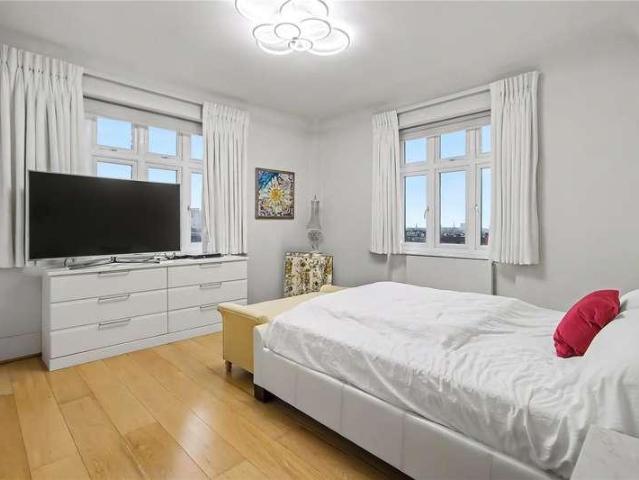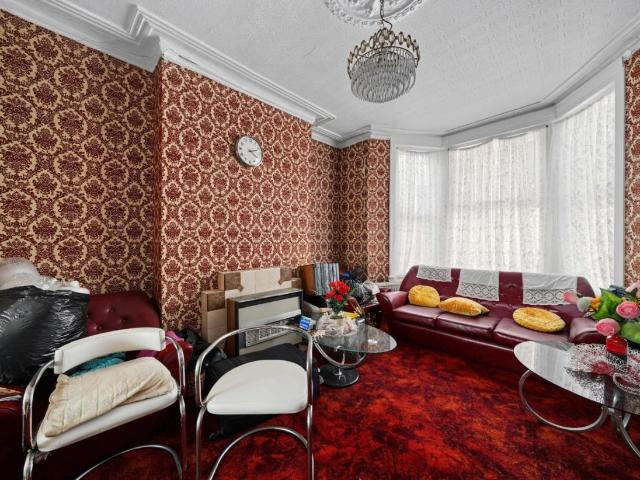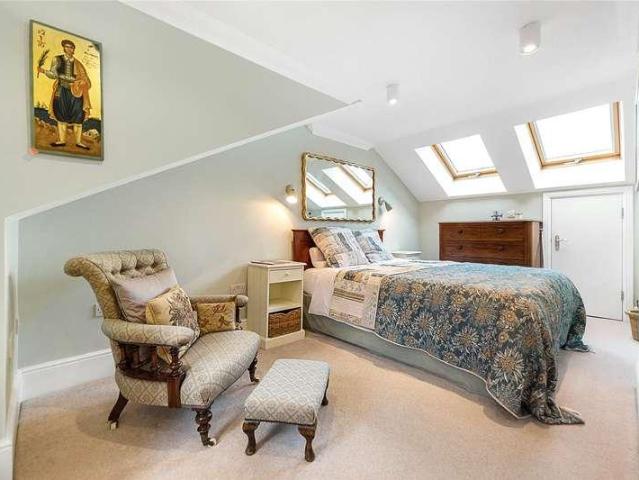
2,663 properties for sale in Stepney Way E1 London with 4 bedrooms

4 bed house for sale
2 pictures
House · for sale
£ 1,000,000
4 bed house for sale
Stepney Way E1 London
· 4 Bedrooms · House
· Equipped kitchen · Concierge
Stepney Way E1 London · 4 Bedrooms · House · Equipped kitchen · Concierge
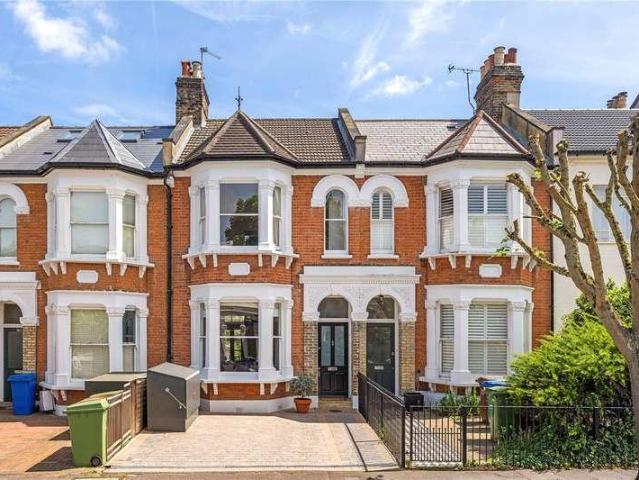
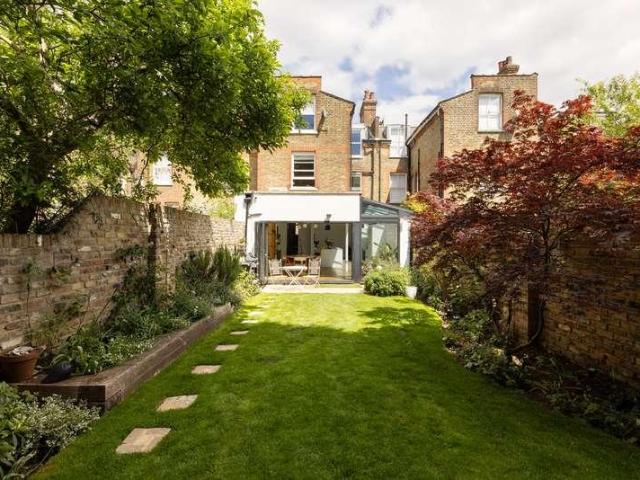
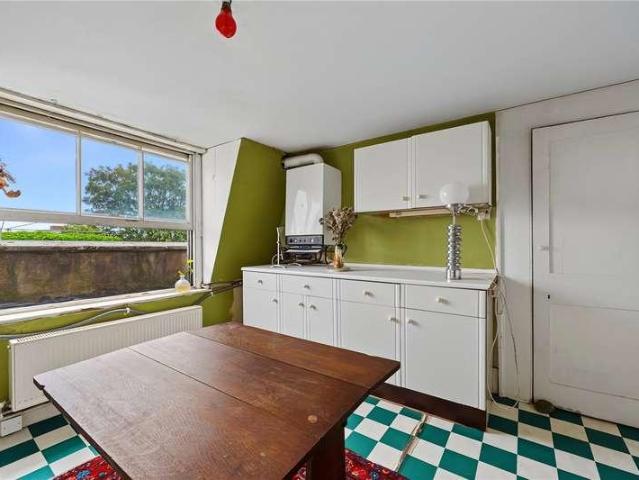
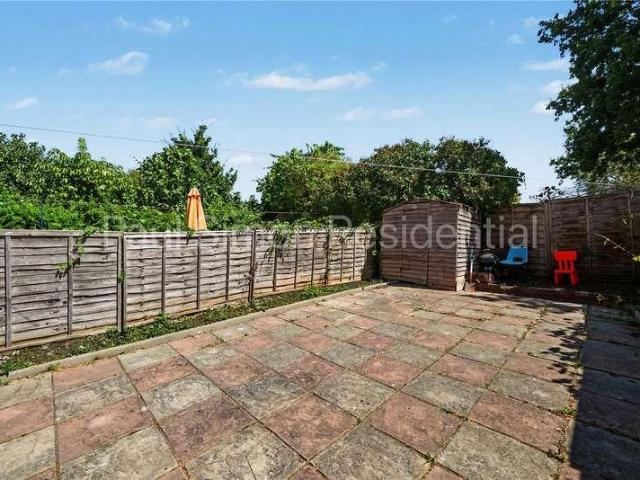
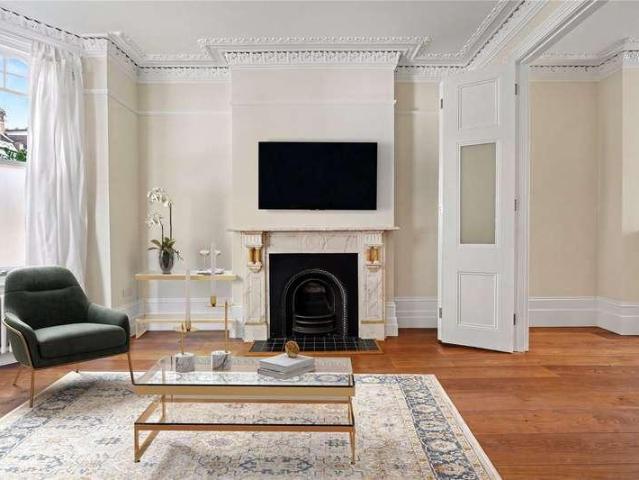
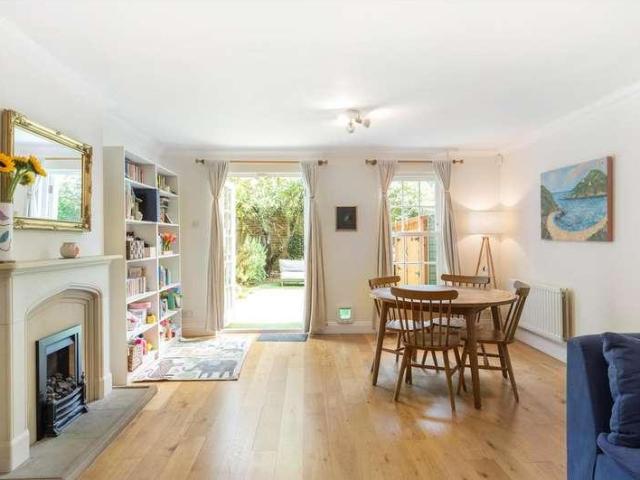

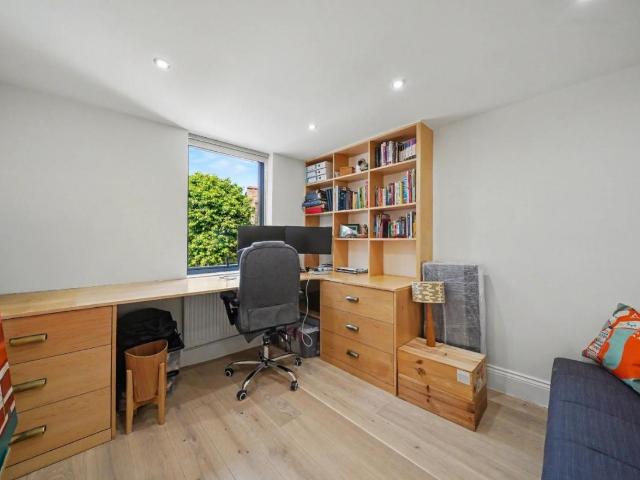
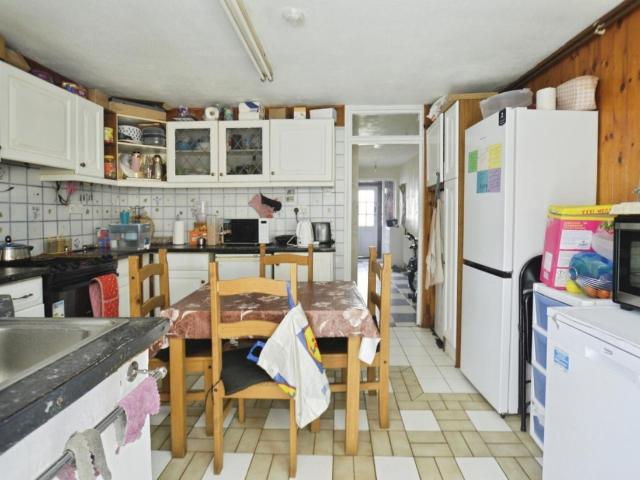
Situated on the ever-popular Ivydale Road in the heart of Nunhead, this truly stunning four double-bedroom terraced home offers beautifully presented and generously proportioned living space in one of South East Londons most sought-after neighbourhoods. Arranged over three floors, the property provides exceptional family accommodation, combining character with a practical and spacious layout. The ground floor is perfectly configured for both everyday living and entertaining, featuring a generous kitchen and dining area fitted with modern units and appliances. This flows through to a bright and inviting reception room, with double doors opening onto a conservatory and further out to a private rear gardencreating an ideal indoor-outdoor living environment. The house is bright and airy throughout, with a strong sense of space enhanced by wooden flooring, well-maintained interiors, and contemporary kitchen and bathroom fittings. The upper floors host four well-proportioned double bedrooms,
£ 1,000,000
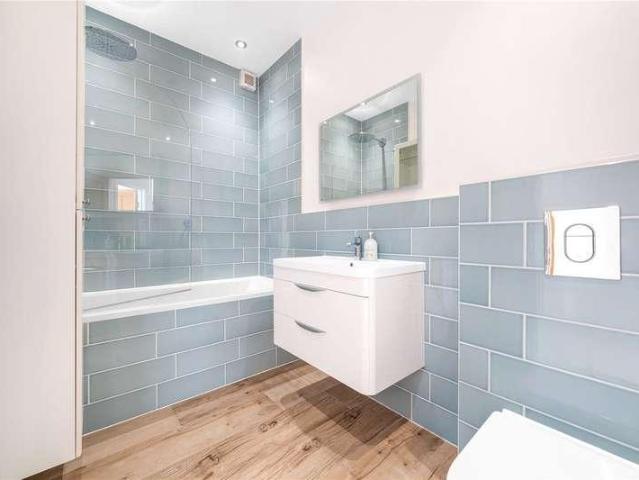
5 bed house for sale
2 pictures
House · for sale
£ 1,350,000
5 bed house for sale
Stepney Way E1 London
· 5 Bedrooms · House
· Garden · Equipped kitchen · Concierge
Stepney Way E1 London · 5 Bedrooms · House · Garden · Equipped kitchen · Concierge
Set on a quiet and highly regarded residential street in the heart of East Dulwich, this exceptional five-bedroom family home has been comprehensively refurbished and extended to provide over 1,500 sq ft of stylish and thoughtfully arranged accommodation across three floors. The ground floor is centred around an impressive open-plan kitchen and dining space forming the heart of the home, featuring extensive cabinetry, quality integrated appliances and a substantial central island. Full-width glazing opens directly onto the private rear garden, creating an ideal setting for both entertaining and everyday family life. To the front, a separate reception room offers a more intimate living space, while a well-appointed utility room and guest WC complete this level. Underfloor heating runs beneath the kitchen, utility room and WC, enhancing comfort throughout the ground floor. The first floor provides three well-proportioned bedrooms and a contemporary family bathroom, with bedroom two benef
£ 1,350,000
4 bed house for sale
2 pictures
House · for sale
£ 1,400,000
4 bed house for sale
Stepney Way E1 London
· 4 Bedrooms · House
· Garden · Concierge
Stepney Way E1 London · 4 Bedrooms · House · Garden · Concierge
A beautifully presented four-bedroom Victorian family home located on the sought-after Friern Road in the heart of East Dulwich. Offering generous living space arranged over multiple floors, this charming period property combines original Victorian character with modern family living, featuring high ceilings, large bay windows, spacious reception rooms and a private rear garden. Situated in a popular residential area close to the green open spaces of Peckham Rye Park and Dulwich Park and Common, the property is ideally positioned for families and professionals alike. Friern Road benefits from excellent transport connections, with East Dulwich Station providing regular Southern rail services into London Bridge, and Honor Oak Park and Denmark Hill Overground offering convenient links across London. Both stations are within easy reach, making commuting straightforward and efficient. The vibrant cafs, independent shops, restaurants and amenities of Lordship Lane, North Cross Road and Honor
£ 1,400,000
5 bed house for sale
2 pictures
House · for sale
£ 3,500,000
5 bed house for sale
Stepney Way E1 London
· 5 Bedrooms · House
· Garden · Fireplace · Equipped kitchen · Concierge
Stepney Way E1 London · 5 Bedrooms · House · Garden · Fireplace · Equipped kitchen · Concierge
Parkholme Road is one of those rare Edwardian houses that feels quietly extraordinary from the moment you arrive, unfolding across more than 3,067 sq ft over four beautifully considered floors, it is a home where period grandeur and contemporary family living sit effortlessly side by side.The stained-glass front door, tiled hallway and elegant bay windows offer an immediate sense of warmth and history, details that have been carefully preserved and gently elevated over time.At the front of the house, the reception room is calm, characterful and filled with natural light. Ornate cornicing, a marble fireplace and bespoke shelving give the space a timeless quality.To the rear, the house opens into an entirely different rhythm. A striking contemporary extension brings together kitchen, dining and living spaces beneath expansive glazing, where sunlight moves across parquet floors throughout the day and the garden becomes part of everyday life.The Bulthaup kitchen, finished with silestone ar
£ 3,500,000
5 bed house for sale
2 pictures
House · for sale
£ 1,695,000
5 bed house for sale
Stepney Way E1 London
· 5 Bedrooms · House
· Garden · Fireplace · Equipped kitchen
Stepney Way E1 London · 5 Bedrooms · House · Garden · Fireplace · Equipped kitchen
An architecturally compelling and historically intriguing home, positioned just moments from the energy and charm of Chatsworth Road.Behind its striking deep purple faade, reminiscent of a New York brownstone, this remarkable house blends period character with confident contemporary design. The exterior makes a bold first impression, while inside the atmosphere is warm, voluminous and beautifully composed.Picture windows invite natural light deep into the house, enhancing the impressive ceiling heights and creating a wonderful sense of scale. Throughout, original features anchor the home in its history, with exposed wood flooring, elegant cornicing and fireplaces adding texture and authenticity to the principal rooms.The sculptural kitchen extension forms the heart of the house. Architecturally expressive yet highly functional, it connects seamlessly to the garden and provides an exceptional setting for both everyday living and entertaining.Across the upper floors are four double bedro
£ 1,695,000
5 bed house for sale
2 pictures
House · for sale
£ 750,000
5 bed house for sale
Stepney Way E1 London
· 5 Bedrooms · House
· Garden · Equipped kitchen · Concierge
Stepney Way E1 London · 5 Bedrooms · House · Garden · Equipped kitchen · Concierge
Bryan and Keegan are pleased to present this beautifully presented five-bedroom period home, offering over 1,350 sq ft of well-proportioned accommodation. Arranged over three floors the property combines charming original features with stylish modern family living. On entering, you are welcomed into a bright and inviting reception room, featuring original wooden floorboards that add warmth and character. At the heart of the property is a superb open-plan kitchen/diner, creating a light and sociable space ideal for both everyday family life and entertaining. The dining area enjoys views and direct access to the garden, creating a seamless connection between the indoors and outside space. The first floor comprises three bedrooms and a large family bathroom positioned to the rear. The top floor benefits from a spacious loft conversion, complete with a handy en-suite shower room. Ideally located just a short walk from Hither Green Station, the property offers fast and frequent connections
£ 750,000
6 bed house for sale
2 pictures
House · for sale
£ 2,500,000
6 bed house for sale
Stepney Way E1 London
· 6 Bedrooms · House
Stepney Way E1 London · 6 Bedrooms · House
Rich in character, this iconic Grade II listed Georgian semi-detached house dates back to 1801. Having remained in the same family for over 65 years, this is an exceptionally rare opportunity to acquire such a substantial home, brimming with charm, history and enormous potential. Offering great kerb appeal, this handsome home is neatly set behind cast iron railings and framed by mature trees, creating a delightful natural green canopy. The property also benefits from a carriage driveway with a shared easement over the neighbouring property. Affectionately known as the last house in Islington, as it sits on the very cusp of the Hackney and Islington borders, the property opens into a grand and inviting entrance hall with impressive ceiling height. A wealth of original period features immediately set the tone, including original coving, decorative corbels, elegant columns, original timber floorboards and a magnificent sweeping staircase with its original mahogany balustrade; which is a w
£ 2,500,000
4 bed house for sale
2 pictures
House · for sale
£ 925,000
4 bed house for sale
Stepney Way E1 London
· 4 Bedrooms · House
· Garden · Equipped kitchen · Concierge
Stepney Way E1 London · 4 Bedrooms · House · Garden · Equipped kitchen · Concierge
A well-proportioned four-bedroom terraced family home, ideally positioned within a popular and well-connected North London location. Offering spacious accommodation arranged over two floors, the property combines generously sized living areas with a south-east facing rear garden and excellent potential for further enhancement. Upon entering, the welcoming hallway provides access to two versatile reception rooms, a convenient downstairs three-piece bathroom and a separate dining room, which leads through to the kitchen. To the first floor are three well-sized bedrooms, a further single bedroom and a family bathroom, providing comfortable and flexible accommodation for growing families. Externally, the south-east facing rear garden offers an attractive outdoor space, ideal for children, entertaining and relaxing. The property also presents excellent potential for extension to the side, rear and into the loft, subject to the necessary planning permissions and consents, allowing a future o
£ 925,000
5 bed house for sale
2 pictures
House · for sale
£ 2,650,000
5 bed house for sale
Stepney Way E1 London
· 5 Bedrooms · House
· Fireplace · Concierge
Stepney Way E1 London · 5 Bedrooms · House · Fireplace · Concierge
Located on a quiet, tree-lined road just moments from Highbury Barn, this substantial five-double-bedroom Victorian family home is rich in character, with a wealth of period features throughout. Offering approximately 2,400 square feet of flexible living space, this elegant property combines classic charm with modern functionality. This handsome home occupies a commanding position and features an inviting hallway with oak flooring that runs throughout the raised ground floor. Period details, include the original stained-glass front door that illuminates the hallway, ornate cornicing and good ceiling height. To the left is the bright double reception room with a large south easterly facing bay window that floods the space with natural light. Both reception rooms offer intricate cornicing, ceiling roses, ornate fireplaces with grand marble mantelpieces, high skirting, cast-iron radiators, oak flooring and room dividers; making it ideal for entertaining. Leading off the rear reception and
£ 2,650,000
6 bed house for sale
2 pictures
House · for sale
£ 2,750,000
6 bed house for sale
Stepney Way E1 London
· 6 Bedrooms · House
· Fireplace
Stepney Way E1 London · 6 Bedrooms · House · Fireplace
Set along one of South London's most celebrated Georgian streets, this outstanding Grade II-listed townhouse dates from around 1780, making it one of the earliest homes to be built on Camberwell Grove. Evolving organically over more than two centuries, the house has been thoughtfully extended into the substantial five-storey family home it is today, while carefully preserving the elegant proportions and architectural character that define its Georgian origins. Extending to more than 3,600 sq. ft, the house unfolds through a sequence of finely proportioned rooms.Behind its handsome London stock brick faade, the house reveals the scale and elegance of its Georgian heritage. High ceilings, generous sash windows and beautifully preserved period detailing establish an unmistakable sense of grandeur, while a softer contemporary palette allows the architecture to remain the focal point. Original fireplaces, ornate cornicing and wide timber floorboards sit effortlessly alongside bespoke joiner
£ 2,750,000
4 bed house for sale
2 pictures
House · for sale
£ 1,025,000
4 bed house for sale
Stepney Way E1 London
· 4 Bedrooms · House
· Garden · Equipped kitchen · Concierge
Stepney Way E1 London · 4 Bedrooms · House · Garden · Equipped kitchen · Concierge
Winkworth are proud to present this fantastic opportunity to purchase a light and spacious four-bedroom town house on Caldwell Street. EPC rating C The ground floor comprises a good-sized kitchen, a bright reception room with doors opening directly onto the garden, and a useful downstairs WC tucked beneath the stairs. The kitchen and reception room are currently separated by a partition wall, giving buyers the option to create an open-plan kitchen/living space if desired, subject to the necessary consents. Upstairs, the first floor is home to the principal bedroom, which benefits from built-in wardrobes and an en-suite bathroom with a separate shower, WC and wash basin. Opposite is a fourth bedroom, currently used as a study, which would also make an ideal nursery or single bedroom. The top floor offers two further double bedrooms, both generous in size and with built-in wardrobes, along with a family bathroom fitted with a bath and shower, WC and wash basin. Outside, the property bene
£ 1,025,000
5 bed house for sale
2 pictures
House · for sale
£ 1,700,000
5 bed house for sale
Stepney Way E1 London
· 5 Bedrooms · House
· Garden · Balcony · Equipped kitchen · Cellar · Concierge
Stepney Way E1 London · 5 Bedrooms · House · Garden · Balcony · Equipped kitchen · Cellar · Concierge
Property Description A substantial five bedroom Victorian family home extending to approximately 2,820 sq ft, occupying a sought-after position on one of Stoke Newington's most desirable tree-lined residential streets. Offering exceptional proportions throughout, this impressive home presents a rare opportunity to acquire a house of significant scale with tremendous scope to refurbish and tailor to individual requirements. The accommodation is arranged over four floors and currently comprises two elegant reception rooms, a generous kitchen/breakfast room, dining room, five well-proportioned bedrooms, a family bathroom, shower room, separate WC and an extensive basement offering excellent storage or further potential, subject to the necessary consents. The rear of the property enjoys a mature private garden extending to approximately 49ft, providing a peaceful outdoor setting, while a first-floor balcony overlooks the garden and surrounding greenery. Retaining a wealth of period charm a
£ 1,700,000
26 bed flat for sale
2 pictures
Flat · for sale
£ 200,000
26 bed flat for sale
Stepney Way E1 London
· 26 Bedrooms · Flat
· Garden · Equipped kitchen
Stepney Way E1 London · 26 Bedrooms · Flat · Garden · Equipped kitchen
Standout Features Available chain free Located in the heart of Stoke Newington On the second floor Access to a communal garden Property Description Available chain free and requiring complete modernisation, this fantastic studio flat is situated on the second floor of a well maintained purpose built block on a quiet residential street in the heart of Stoke Newington. Providing comfortable living space with large windows filling the space with natural light, the property comprises generous studio room, with a separate kitchen, bathroom and access to a communal garden. Somerford Grove is located within easy reach of the superb amenities of Stoke Newington High Street & Church Street, Dalston and the wide open spaces of Clissold Park & Hackney Downs Park. Transport links include Dalston Kingsland & Junction Stations (Overground), Rectory Road (Overground) and a variety of bus routes in to The City and West End.Available chain free and requiring complete modernisation, this fantastic studi
£ 200,000
5 bed house for sale
2 pictures
House · for sale
£ 875,000
5 bed house for sale
Stepney Way E1 London
· 5 Bedrooms · House
· Garden · Fireplace · Equipped kitchen · Concierge
Stepney Way E1 London · 5 Bedrooms · House · Garden · Fireplace · Equipped kitchen · Concierge
Standout Features ASKING PRICE 875,000 CHAIN-FREE FREEHOLD FIVE BEDROOMS IDEAL LOCATION THREE BATHROOMS TWO SEMI-OPEN PLAN KITCHEN/DINING ROOMS FRONT AND BACK GARDENS In Proximity of Shops, Restaurants, Amenities In Proximity of Schools and Transport Links, Parks and Green Spaces Property Description ASKING PRICE 875,000 FREEHOLD CHAIN-FREE New to the market is this rare opportunity to acquire a freehold spanning approximately 1930 sqft and spread over three floors, including a front and back garden. The property is a five-bedroom, three-bathroom, two reception room with two kitchens that both offer dining rooms. The property is a Period Property and benefits from original features such as high-ceilings, covings, fireplaces and bay windows. Boundary Lane benefits from Direct Access to a Plethora of Shops, Restaurants and Amenities.ASKING PRICE 875,000 FREEHOLD CHAIN-FREE New to the market is this rare opportunity to acquire a freehold spanning approximately 1930 sqft and spread over th
£ 875,000
4 bed house for sale
2 pictures
House · for sale
£ 1,395,000
4 bed house for sale
Stepney Way E1 London
· 4 Bedrooms · House
· Garden · Equipped kitchen · Cellar · Concierge
Stepney Way E1 London · 4 Bedrooms · House · Garden · Equipped kitchen · Cellar · Concierge
Property Description Available to view by appointment only, a spacious four bedroom end of terrace freehold house arranged over three floors. The property offers generous living space including a bright double reception room, separate kitchen and four well-proportioned bedrooms. There are also multiple bathrooms and flexible accommodation throughout, making it ideal for families. To the rear is a large private garden providing excellent outdoor space. The property also benefits from ample storage within the basement. Subject to the necessary consents, there is potential to extend the property further. Brooke Road is a quiet residential, tree-lined street, just moments away from the vibrant bars, restaurants and coffee shops of Stoke Newington Church Street, as well as the stunning Clissold Park. Excellent transport links are nearby, including Rectory Road Station (Overground) and a wide variety of bus routes into The City and West End. Additional Information Tenure: Freehold
£ 1,395,000
4 bed house for sale
2 pictures
House · for sale
£ 900,000
4 bed house for sale
Stepney Way E1 London
· 4 Bedrooms · House
· Garden · Equipped kitchen · Parking · Concierge
Stepney Way E1 London · 4 Bedrooms · House · Garden · Equipped kitchen · Parking · Concierge
An excellent opportunity to purchase a double-fronted, detached four-bedroom family home on the highly sought-after Liphook Crescent, boasting incredible views across London. Offered to the market chain free. Set over two floors and spanning over 1,500 sq ft, the property offers well-proportioned and versatile accommodation, comprising four bedrooms, a family bathroom, a separate kitchen, a large front reception room with a bay window, and a second rear reception room with direct access to the beautiful private garden. Further benefits include off-street parking, a garage, stunning views across London, and excellent potential to add value and extend, subject to the necessary planning consents. Ideally positioned just moments from the Horniman Museum & Gardens, the property is also within easy reach of both Forest Hill and Honor Oak Park stations, providing excellent transport links into London Bridge, Victoria, Canada Water, Shoreditch, Whitechapel, Highbury & Islington and beyond. A f
£ 900,000
4 bed house for sale
2 pictures
House · for sale
£ 1,750,000
4 bed house for sale
Stepney Way E1 London
· 4 Bedrooms · House
· Garden · Equipped kitchen · Cellar · Concierge
Stepney Way E1 London · 4 Bedrooms · House · Garden · Equipped kitchen · Cellar · Concierge
Standout Features Freehold house Immaculate condition throughout Four bedrooms Two bathrooms Extended kitchen/dining room Double reception room Close to local amenities Close to Butterfield Green Property Description Available to view by appointment only, this beautifully restored four-bedroom, two-bathroom house is located on a popular residential street and offers over 1,980 sq. ft. (183 sqm.) of internal space. The property boasts a wider-than-average, extended kitchen/dining room and a stunning 39 ft. (11.8 m) south facing garden. The ground floor comprises a double reception room with a bay window and exposed floorboards. The extended kitchen/dining room, which spans over 25 feet (7.5 meters) in length with underfloor heating, features a central island, built-in appliances. A large skylights and double crittall-style doors lead to the private rear garden, making it an ideal space for entertaining. The cellar offers ample storage and there is also a guest W.C. on the ground floor.
£ 1,750,000
4 bed house for sale
2 pictures
House · for sale
£ 400,000
4 bed house for sale
Stepney Way E1 London
· 4 Bedrooms · House
· Concierge
Stepney Way E1 London · 4 Bedrooms · House · Concierge
Standout Features 4 bedrooms 1 modern shower room 2 reception rooms Terraced house style Built in 1900 Near Canning Town Station Access to Jubilee Line Close to DLR Line Custom House Stayion Viewing recommended Property Description Guide Price 400,000 - 430,000 Located on the charming Carson Road in London, this delightful terraced house, built in 1900, offers a perfect blend of period character and modern living. With four bedrooms, this property is ideal for families or those seeking extra space for guests or a home office. The two inviting reception rooms provide ample opportunity for relaxation and entertaining, making it easy to host gatherings with friends and family. The house features a well-appointed shower room, ensuring convenience for daily routines. The layout of the property is both practical and welcoming, allowing for a comfortable lifestyle in one of London's vibrant neighbourhoods. Living on Carson Road means you are well-connected to the city's extensive transport li
£ 400,000
4 bed house for sale
2 pictures
House · for sale
£ 2,000,000
4 bed house for sale
Stepney Way E1 London
· 4 Bedrooms · House
· Garden · Equipped kitchen · Cellar · Concierge
Stepney Way E1 London · 4 Bedrooms · House · Garden · Equipped kitchen · Cellar · Concierge
Standout Features Four bedroom Victorian house Approx. 1,478 sq ft (137.3 sq m) Extended kitchen/dining room with underfloor heating Principal room with ensuite Underfloor heating to bathrooms Landscaped rear garden Excellent condition throughout Quiet tree-lined residential street Close to Church Street Close to Clissold Park Property Description An outstanding four bedroom Victorian family home positioned on the sought after Hawksley Road in Stoke Newington, offering approximately 1,478 sq ft (137.3 sq m) of beautifully designed living accommodation arranged over three floors plus cellar storage. This exceptional home has been thoughtfully extended and refurbished to an impressive standard throughout, perfectly combining elegant period charm with striking contemporary design. Flooded with natural light and finished with a sophisticated modern aesthetic, the property offers superb family living and entertaining space throughout. The ground floor comprises an elegant front reception ro
£ 2,000,000
4 bed house for sale
2 pictures
House · for sale
£ 925,000
4 bed house for sale
Stepney Way E1 London
· 4 Bedrooms · House
· Garden · Equipped kitchen
Stepney Way E1 London · 4 Bedrooms · House · Garden · Equipped kitchen
Paul Simon are delighted to present this rare opportunity to acquire an imposing five-bedroom semi-detached character residence, situated within one of the areas most desirable residential settings. Rarely available to the market, this substantial family home offers generous proportions throughout and presents an exceptional opportunity for complete modernisation and refurbishment, allowing prospective purchasers to create a bespoke home tailored to their individual style and requirements. Internally, the property features a bright and spacious through lounge, a large kitchen, ample storage, five well-proportioned bedrooms and a sizeable private garden offering significant potential for landscaping and future enhancement, subject to the necessary consents. Combining period charm, impressive scale and exciting scope for improvement, this is a unique opportunity to secure a distinguished home with outstanding long-term potential. This must really be viewed to fully appreciate the size, s
£ 925,000
7 bed house for sale
2 pictures
House · for sale
£ 2,300,000
7 bed house for sale
Stepney Way E1 London
· 7 Bedrooms · House
· Parking · Concierge
Stepney Way E1 London · 7 Bedrooms · House · Parking · Concierge
Standout Features Development Opportunity 6-unit HMO licence (C3 use) Planning Permission Granted as a Single Dwelling Over 4,000 sq. ft. Planning pending for 3 flats + new house Store Room & Off Street Parking Rarely Available Close to Church Street & Clissold Park Chain Free Prime corner plot Property Description * Development Opportunity * Hunters Stoke Newington have the pleasure of offering this chain free seven bedroom, ten bathroom, five reception room, bay fronted period property set over four levels and offering in excess of 4,000 sq. ft. The property is currently in use as supported living accommodation for up to six residents, with a Certificate of Lawful Use confirming Class C3(b) residential use as a single dwelling house, together with a 6-person HMO licence. Planning is currently pending for the conversion of the existing building into three self-contained flats, together with the development of a new detached house to the side, representing a significant value-add oppor
£ 2,300,000
4 bed house for sale
2 pictures
House · for sale
£ 450,000
4 bed house for sale
Stepney Way E1 London
· 4 Bedrooms · House
· Equipped kitchen · Concierge
Stepney Way E1 London · 4 Bedrooms · House · Equipped kitchen · Concierge
Standout Features 4 bedrooms 1 modern bathroom and a separate WC Terraced house style Located on Croombs Road 1 reception room Ideal London location Close to local amenities Great transport links Viewing recommended Property Description Guide Price 450,000 - 475,000 You will find this delightful terraced house on charming Croombs Road in London, offers a perfect blend of comfort and convenience. The property boasts a well-designed layout that is ideal for families or those seeking extra space. Upon entering, you are welcomed into a reception room, perfect for entertaining guests or enjoying quiet evenings with loved ones. The house features four bedrooms, providing ample accommodation for family members or guests. Each room is filled with natural light, creating a warm and inviting atmosphere throughout the home. The property includes a well-appointed bathroom, designed for both functionality and relaxation. The kitchen area, while not specified, is typically a focal point in terraced
£ 450,000
4 bed flat for sale
2 pictures
Flat · for sale
£ 1,550,000
4 bed flat for sale
Stepney Way E1 London
· 4 Bedrooms · Flat
· Garden · Equipped kitchen · Security · Concierge
Stepney Way E1 London · 4 Bedrooms · Flat · Garden · Equipped kitchen · Security · Concierge
A spacious four-bedroom apartment (1660 ft2) located on the sixth-floor of this prestigious, art-deco development. The property is fully double-glazed throughout and has two reception rooms with far-reaching south-facing views. In addition, there are three bathrooms, a separate kitchen, a guest WC and oak engineered flooring throughout. This secure, portered development has undergone renovations to the communal entrances as well as the communal gardens to the front of the building. St John's Wood High Street, Underground Station (Jubilee Line) and Lord's Cricket Ground are all within half a mile radius and the property is being sold with no onward chain
£ 1,550,000
45 bed house for sale
2 pictures
House · for sale
£ 2,500,000
45 bed house for sale
Stepney Way E1 London
· 45 Bedrooms · House
· Parking
Stepney Way E1 London · 45 Bedrooms · House · Parking
Former Warehouse: Approximately 3,060 sq ft over ground and first floors Garage Premises: Approximately 1,600 sq ft, ground floor only Former industrial/warehouse character Established creative and residential conversion context locally Offered with vacant possession Two separate freehold titles Property Description *This combined site presents a unique opportunity for an incoming purchaser to explore options, subject to the necessary consents.* Former Warehouse & Garage Premises | Approx. 4,500 sq ft (GIA) A rare opportunity to acquire two adjoining buildings, offered together under separate titles, within an established mews setting. The property presents a mixed-use investment opportunity comprising two adjoining buildings with separate titles and access points, offering flexibility for income generation, redevelopment, or asset management strategies. The principal building is a two-storey former industrial warehouse extending to approximately 3,060 sq ft across ground and first flo
£ 2,500,000
4 bed house for sale
2 pictures
House · for sale
£ 1,100,000
4 bed house for sale
Stepney Way E1 London
· 4 Bedrooms · House
· Garden · Equipped kitchen · Concierge
Stepney Way E1 London · 4 Bedrooms · House · Garden · Equipped kitchen · Concierge
Standout Features Chain free Freehold Victorian semi-detached house Approximately 1,215 sq ft (112.9 sq m) Four bedrooms Two reception rooms Separate kitchen with direct access to the rear garden Large private rear garden of approximately 53ft Potential to extend (subject to necessary consents) Close to local amenities Close to transport links Property Description Offered to the market chain free is this substantial four-bedroom Victorian semi-detached home, extending to approximately 1,215 sq ft (112.9 sq m) and offering an excellent opportunity for buyers seeking a property to modernise and create a superb family home. Occupying a generous plot with a large private rear garden, the property is offered freehold and retains a wealth of period character throughout. The accommodation is arranged over three floors and comprises an entrance hallway leading to two generous reception rooms, with a separate kitchen to the rear providing direct access to the garden. The first floor offers thre
£ 1,100,000

Get email alerts

Don't miss out: be the first to know about new properties

The alert was correctly created

On subscribing you accept the conditions of use and the privacy policy
Alert
Receive new ads in your inbox
Save this search
Receive alerts for new listings

We'll send you an email when we have new properties for: "Properties for sale in Stepney Way E1 London with 4 bedrooms"

The alert was correctly created

Martello Street E8 London
Get email alerts and be the first to see new listings
Required field
On subscribing I accept the terms of the privacy policy
Perfect! You'll soon start receiving new listings via email
Alert
Receive an email when we have new ads for Properties for sale in Stepney Way E1 London with 4 bedrooms
Save this search
Filters

Bedrooms

Size (sq.ft)

sq.ft
sq.ft

Price

£
£

Property type

Bathrooms

Clear all filters
Receive notifications when new entries are published.