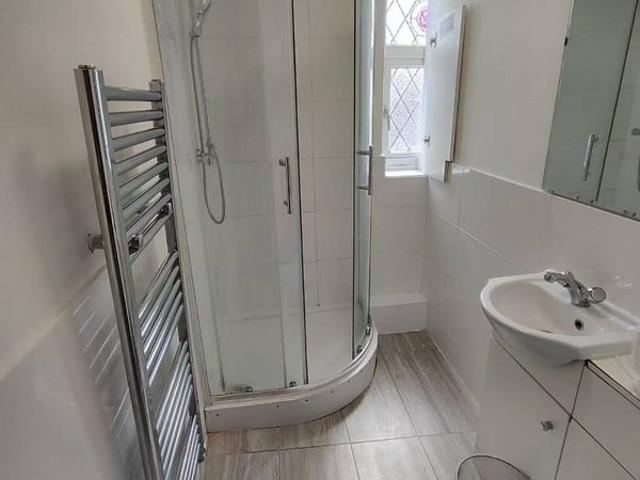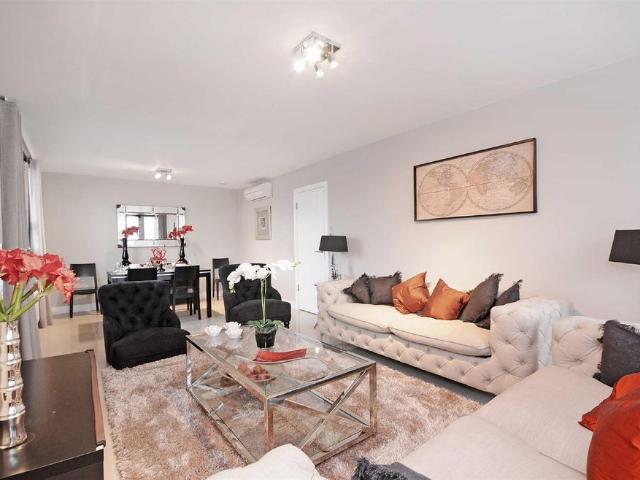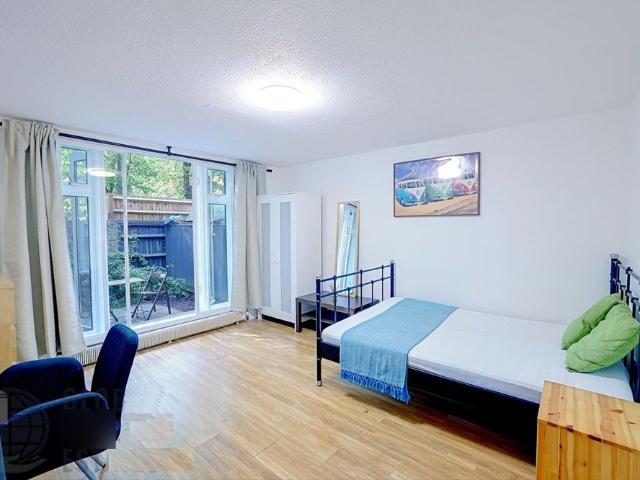
17,476 properties to rent in Stepney Way E1 London with 4 bedrooms

Cobourg Street
View photo
House · for rent
£ 4,999
Cobourg Street
Stepney Way E1 London
· 1,012 sq.ft · 4 Bedrooms · 1 Bath · House
Stepney Way E1 London · 1,012 sq.ft · 4 Bedrooms · 1 Bath · House
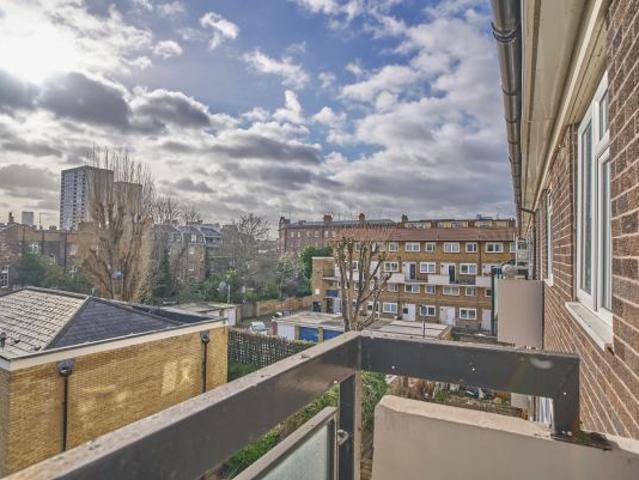
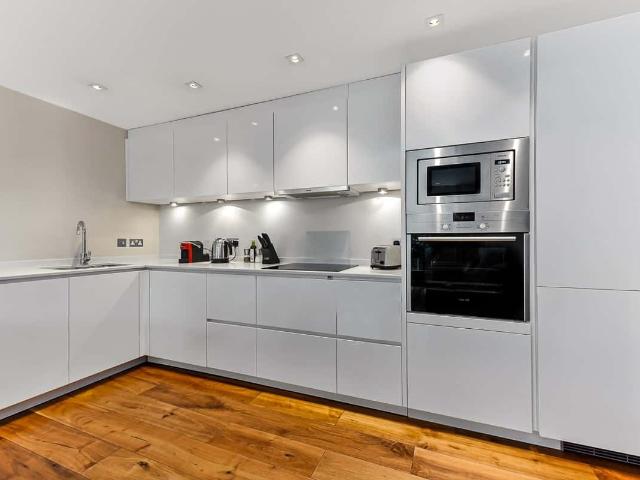
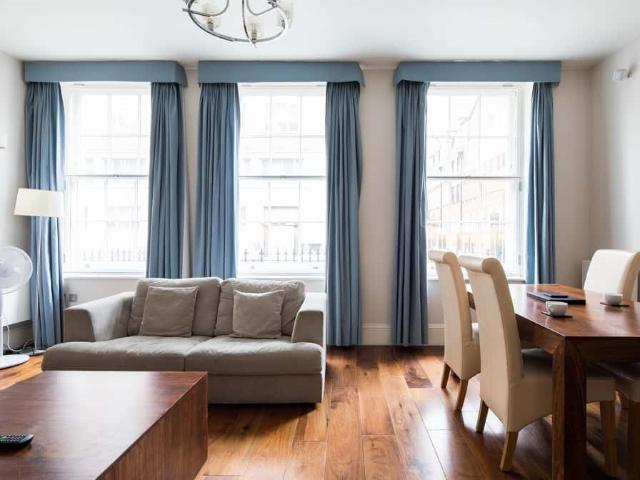
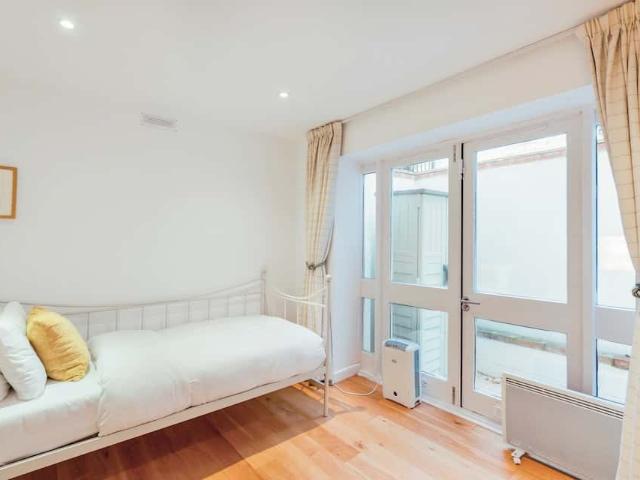
A bright and spacious flat the centre of London Zone 1 is available to rent. Well suited to professionals or student sharers.\n\nThe advertised monthly rate reflects a 25% discounted rent, which applies on the condition that the tenancy remains active for a full 12-month occupancy period through to September 2027.\n\nShould the tenancy be terminated early prior to September 2027, the standard non-discounted base rent will apply to the period of occupation. Full details and terms regarding the discount structure are provided in the tenancy agreement.\n\nFeatures:\n-Excellent central London location\n-Various transport links within a short walk - Euston (2 mins), Warren Street (5 mins), Great Portland St (10 mins), Kings Cross / St Pancras (15 mins), Oxford Circus (20 mins)\n-Close to Regent's Park, and countless shops, restaurants, cafes, supermarkets, bars, gyms, museums, galleries\n-Close to University College London (UCL), University College Hospital (UCH), City University, Universit
£ 4,999
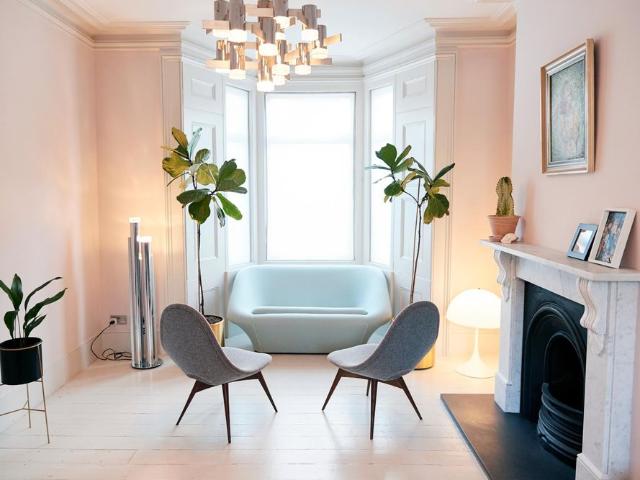
Dunlace Road
View photo
House · for rent
£ 6,400
Dunlace Road
Stepney Way E1 London
· 2,303 sq.ft · 4 Bedrooms · 4 Baths · House
· Garden · Fireplace · Equipped kitchen
Stepney Way E1 London · 2,303 sq.ft · 4 Bedrooms · 4 Baths · House · Garden · Fireplace · Equipped kitchen
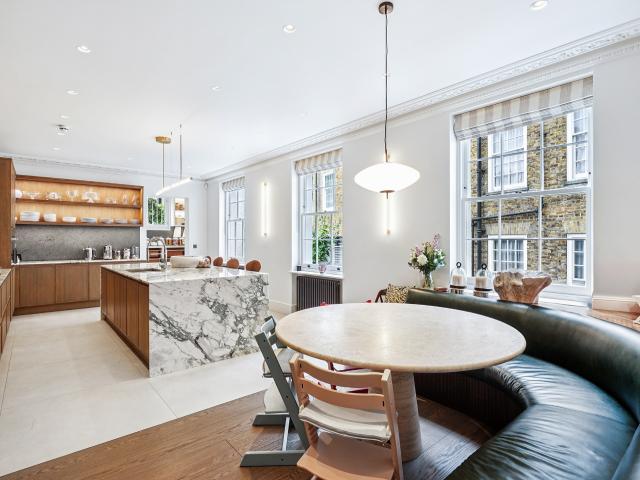
Welcome to this beautiful 2300 sqft 5 storey 4 double bedroom Victorian townhouse.\nLocated on a quiet tree lined street in the heart of Clapton.\nEnter through the bright hallway into a double aspect living room with high ceilings and victorian fireplaces.\nWalk down to the large bespoke Ash kitchen with polished concrete floor, underfloor heating and designer lighting, equipped with Quooker Tap,\nDouble Oven, Gas Hob, Full size Fridge / Freezer, Pantry, utility room with W/machine and T/dryer. Chill out on the large leather banquet sofa and watch Sky Tv on the Samsung Frame Television.\nWalk up to the dining area to the double height extension with 12ft sliding doors which leads on to the lush private garden with multiple seating areas.\nContinue upstairs to the four large double bedrooms with two en suite bathrooms. There is also a WFH office room with a garden view.\nThe master bedroom suite features a kingsize bed and built in wardrobes and dresser with TV, double sliding doors le
£ 6,400
4 bedroom flat to rent
View photo
Apartment · for rent
£ 3,500
4 bedroom flat to rent
Stepney Way E1 London
· 904 sq.ft · 4 Bedrooms · 1 Bath · Apartment
· Garden · Equipped kitchen · Parking · Concierge
Stepney Way E1 London · 904 sq.ft · 4 Bedrooms · 1 Bath · Apartment · Garden · Equipped kitchen · Parking · Concierge
No Deposit Option Available Available 3rd September. HMO Licence - Suitable for professional sharers. 81 Square Metres (873 Sq. Ft). First floor, four double bedroom conversion flat set in this impressive Victorian residence with communal garden access via external staircase to the rear. This First floor property offers lounge, kitchen with tumble dryer, modern shower room, plus four bedrooms. There is availability for parking. Set in a convenient location near to local shops, café bars and restaurants and a short walk to Peckham Rye Common. Both East Dulwich and Peckham Rye BR stations are within 10 minutes walk. (12/14 minute journey to London Bridge, Blackfriars and Victoria, access to London Overground at Peckham). Alternatively, if you drive the property has allocated parking available for one car. Fully furnished. Energy Efficiency Rating D. Council Tax Band C Deposit payable is £4,038.46. A Holding Deposit of £807.69. Reception 14'7 x 12'1, Kitchen 13'3 x 7'2, Bedroom 1 11'7 x 9
£ 3,500
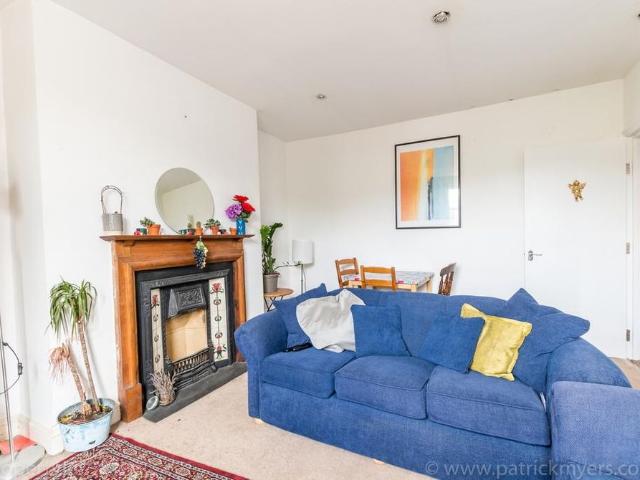
Crofton Park Road, Crofton Park
View photo
House · for rent
£ 4,000
Updated
Crofton Park Road, Crofton Park
Stepney Way E1 London
· 5 Bedrooms · 2 Baths · House
· Garden · Equipped kitchen · Concierge
Stepney Way E1 London · 5 Bedrooms · 2 Baths · House · Garden · Equipped kitchen · Concierge
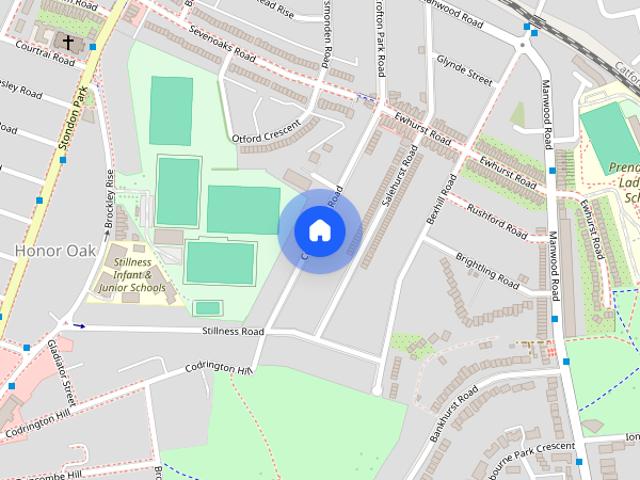
A spacious five-bedroom townhouse in the heart of Crofton Park. The property comprises a spacious entrance hall, a bright open-plan reception room with a fitted kitchen leading to a private rear garden and a large bathroom on the ground floor. The lower ground floor offers two further double bedrooms, while the first floor features an additional two double bedrooms and a second family bathroom. An ideal home for families or professional sharers, offering generous accommodation in a highly convenient location. Ideally located in Crofton Park, is within easy reach of a great selection of independent cafés, restaurants, local shops and supermarkets. Nearby green spaces include Hilly Fields, Ladywell Fields and Blythe Hill Fields, offering plenty of outdoor space for recreation and leisure. Crofton Park Station provides Thameslink services to Blackfriars, Farringdon, St Pancras International and beyond, while Honor Oak Park Station offers London Overground connections to Canada Water, Shor
£ 4,000
Homey Apartment • 1 Bedroom Suite
View photo
Apartment · for rent
£ 6,000
Homey Apartment • 1 Bedroom Suite
Stepney Way E1 London
· 4 Bedrooms · Apartment
· Lift · Equipped kitchen
Stepney Way E1 London · 4 Bedrooms · Apartment · Lift · Equipped kitchen
The Apartment This newly renovated one-bedroom apartment has everything you need to live, work and play. Get the practical things like a fully equipped kitchen, washing machine, fast WiFi, 24/7 support, and regular professional cleaning, and fun stuff like a instant camera, retro video game console and smart TV. Stay in comfort for as long as you’d like – days, weeks or months. The bedroom features a king-size bed and en suite bathroom. The sofa bed in the living room can sleep an additional two people. Please note that the en suite bathroom is the only bathroom in this apartment, and the only way to access it is through the bedroom. Views look towards the rear of the building and a small courtyard. Each apartment is professionally cleaned to our 63-step ‘Ridiculously Clean’ standard before you arrive. It is possible to request early check-in and late check-out. Please note that this historic property does not have a lift. 4guests 44m2 1-bedroom Kitchen King-size bed Sofa bed FEATURES
£ 6,000
HOMEY APARTMENT • 1 BEDROOM
View photo
Apartment · for rent
£ 5,700
HOMEY APARTMENT • 1 BEDROOM
Stepney Way E1 London
· 4 Bedrooms · Apartment
· Lift · Equipped kitchen
Stepney Way E1 London · 4 Bedrooms · Apartment · Lift · Equipped kitchen
The Apartment This newly renovated one-bedroom apartment has everything you need to live, work and play. Get the practical things like a fully equipped kitchen, washing machine, fast WiFi, 24/7 support, and regular professional cleaning, and fun stuff like a instant camera, retro video game console and smart TV. Stay in comfort for as long as you’d like – days, weeks or months. The bedroom features a king-size bed. The sofa bed in the living room can sleep an additional two people. In some apartments, the bedroom is located upstairs. Views look either towards the rear of the building and a small courtyard or out the front of the building towards Commercial Street. Each apartment is professionally cleaned to our 63-step ‘Ridiculously Clean’ standard before you arrive. It is possible to request early check-in and late check-out. Please note that this historic property does not have a lift. 4 guests 44m2 1-bedroom Kitchen King-size bed Sofa bed FEATURES 1 bedroom Additional sofa bed Sleep
£ 5,700
A Eight Bedroom House with Two Private Terraces on Wilton Crescent
View photo
House · for rent
Request Details
A Eight Bedroom House with Two Private Terraces on Wilton Crescent
Stepney Way E1 London
· 8 Bedrooms · House
· Balcony · Lift · Equipped kitchen · Concierge
Stepney Way E1 London · 8 Bedrooms · House · Balcony · Lift · Equipped kitchen · Concierge
Arranged across six floors of a handsome Grade II-listed terrace on Wilton Crescent, this substantial eight-bedroom house extends to approximately 6,677 sq ft and has been beautifully refurbished to create an elegant Belgravia home with generous entertaining space, two private terraces, a cinema room and lift access. The ground floor is arranged for formal entertaining, with a dining room and a library. The kitchen is at the bacl of this level and has bespoke timber cabinetry, a large marble island and excellent ceiling heights. Above, the first floor is given over to a magnificent reception room, extending to over 43 ft in length and opening onto a balcony at the front. To the rear, doors open directly onto a large private roof terrace, creating a rare connection between the principal entertaining room and outside space. The principal suite occupies the second floor and includes a large bedroom, walk-in wardrobe and an impressive ensuite bathroom. Six further bedrooms are arranged ove
Request Details
Luxury Mayfair penthouse with iconic London skyline views
View photo
Apartment · for rent
Request Details
Luxury Mayfair penthouse with iconic London skyline views
Stepney Way E1 London
· 6 Bedrooms · Apartment
· Equipped kitchen · Concierge
Stepney Way E1 London · 6 Bedrooms · Apartment · Equipped kitchen · Concierge
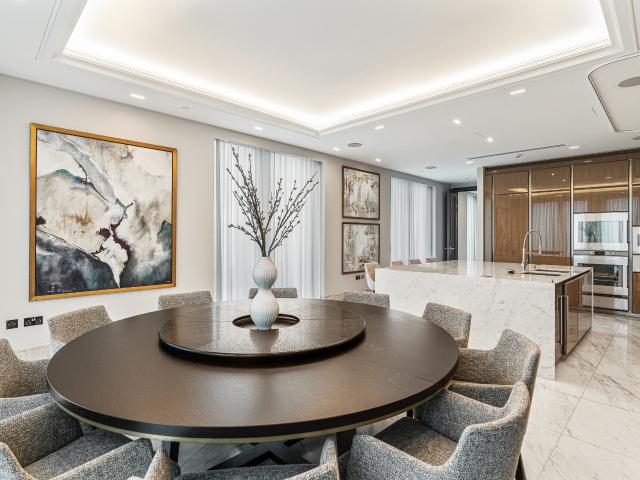
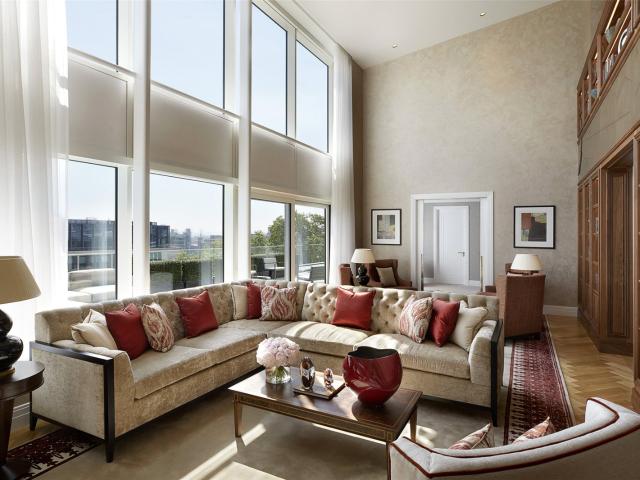
Absolutely showstopping, this beautiful penthouse in Mayfair, crowns one of London’s most coveted developments, the Clarges. Spread across an expansive 7,868 sq. ft across three floors and an additional 2,775 sqft of outdoor terrace space this unique property is a perfect family home for entertaining with spectacular outdoor space. The two reception rooms on the ninth floor open to each other via sliding doors and are perfect for entertaining. In the beautiful eat-in kitchen, a sleek marble island complements minimal lacquered cabinetry. Large floor-to-ceiling windows run the length of the reception rooms. There is a pantry attached to the kitchen. A powder room completes the upper level. The wrap-around terrace at this level offers stunning 360-degree views over Mayfair, Green Park and London's impressive skyline. On the eighth floor below, six ensuite bedrooms are all generous doubles. In the principal suite, the striking marble bathroom is accessed via a grand walk-through wardrobe.
Request Details
Elegantly renovated six bedroom townhouse in the heart of Belgravia
View photo
House · for rent
Request Details
Elegantly renovated six bedroom townhouse in the heart of Belgravia
Stepney Way E1 London
· 6 Bedrooms · House
· Balcony · Fireplace · Concierge
Stepney Way E1 London · 6 Bedrooms · House · Balcony · Fireplace · Concierge
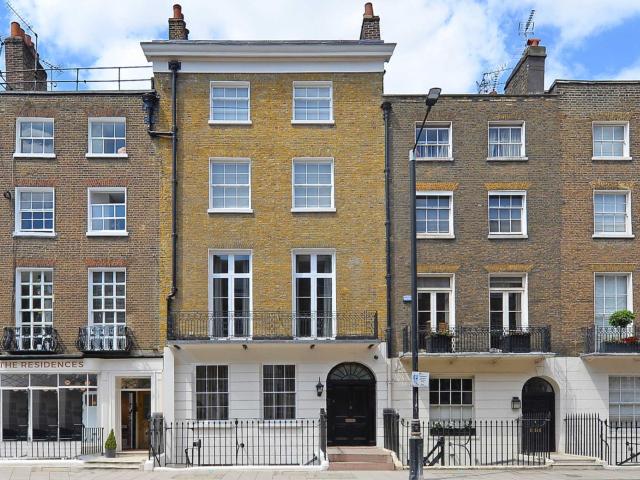
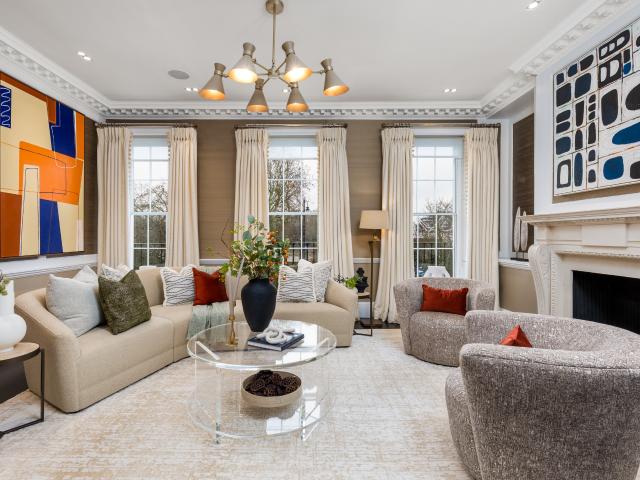
United Kingdom Sotheby’s International Realty are proud to present this recently renovated six-bedroom townhouse in the heart of Belgravia. The exceptional property seamlessly blends Georgian elegance with modern design, creating a house of unparalleled sophistication. Entry is through the wide front door and to the grand entrance hallway, where high ceilings, ornate marble floors, and bespoke lanterns, set the tone for the rest of the house. The spacious dining room is contemporary in its design, with a large chandelier, and a dark marble fireplace, creating a captivating space. On the first floor, a stunning double reception room is grounded by two ornate marble fireplaces and floor-to-ceiling windows, which lead to balconies at both ends. The second floor hosts a spacious study and the luxurious master bedroom suite, with a dressing room and access to a terrace. On the third floor are additional bedrooms, one with an en-suite, while on the lower ground floor lies a cinema room, two
Request Details
trinity square, tower hill – oig real estate
View photo
Apartment · for rent
Request Details
trinity square, tower hill – oig real estate
Stepney Way E1 London
· 5 Bedrooms · Apartment
· Sauna · Gym · Swimming pool · Security · Parking
Stepney Way E1 London · 5 Bedrooms · Apartment · Sauna · Gym · Swimming pool · Security · Parking
The property benefits from floor to ceilings windows inviting an abundance of natural light, underfloor heating, air conditioning, comfort cooling, private terrace, gym, swimming pool, sauna, concierge, off-street parking & concierge. In addition, Trinity Square is located in the heart of London offering easy access to the amenities of Tower Hill, Aldgate, Monument & Bank. Offered furnished or unfurnished
Request Details
Arturo Has an Apartment
View photo
Apartment · for rent
£ 1,050
Arturo Has an Apartment
Stepney Way E1 London
· 4 Bedrooms · Apartment
Stepney Way E1 London · 4 Bedrooms · Apartment
We're looking for the 4th wheel of the wagon. Very nice and clean household close to Victoria Park and canals
£ 1,050
An exceptional Cheyne Walk townhouse with private garden and discreet mews annexe
View photo
House · for rent
Request Details
An exceptional Cheyne Walk townhouse with private garden and discreet mews annexe
Stepney Way E1 London
· 8 Bedrooms · House
· Garden · Lift · Equipped kitchen · Concierge
Stepney Way E1 London · 8 Bedrooms · House · Garden · Lift · Equipped kitchen · Concierge
One of the grand houses of Cheyne Walk, this remarkable Chelsea residence unfolds across more than 7,500 sq ft of beautifully considered accommodation, linked to a private mews house via a secure subterranean passage. With views over the Thames, a passenger lift to all principal floors and a rare combination of period stature and contemporary design, the property offers a level of space and discretion seldom found in central London. The first floor is the heart of the house, where a magnificent reception room spans the entire width of the building. Tall windows frame south-facing views over the river, while generous proportions and period detailing echo the building’s historic origins. Below, the principal entertaining spaces have been reimagined for modern life. A dining room flows into a Boffi-designed kitchen, its clean architectural lines softened by natural materials and flooded with light from bi-folding doors that open the full width of the façade to the private garden beyond. T
Request Details
A Grand Four Bedroom Residence in the Former New River Company Headquarters
View photo
Apartment · for rent
£ 17,117
A Grand Four Bedroom Residence in the Former New River Company Headquarters
Stepney Way E1 London
· 4 Bedrooms · Apartment
· Concierge
Stepney Way E1 London · 4 Bedrooms · Apartment · Concierge
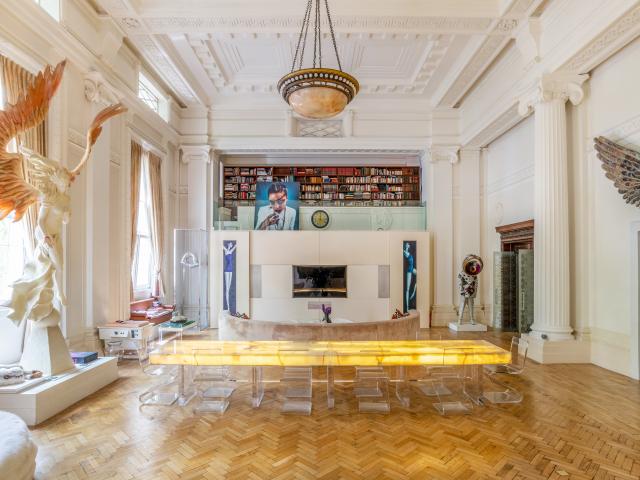
Set within one of Clerkenwell’s most distinctive historic buildings, the former headquarters of the New River Company, this extraordinary four bedroom apartment offers over 5,300 sq ft of dramatic, beautifully curated living. With soaring volumes, vast reception spaces and a sense of privacy more often associated with a private members’ club than a London home, it is a residence of rare scale and presence. The first floor is devoted almost entirely to entertaining. A spectacular open-plan reception room stretches the full width of the building, framed by original columns and warm timber floors. Once the boardroom of the Metropolitan Water Board Company, the space still retains its original chandelier and ornate stucco detailing, lending a quiet grandeur that sets it apart. Seating and dining areas sit comfortably within the generous proportions, while two mezzanine library spaces overlook each end of the room, creating striking architectural moments and intimate places to retreat with
£ 17,117
Khartoum Road, Ilford
View photo
House · for rent
£ 2,500
Khartoum Road, Ilford
Stepney Way E1 London
· 4 Bedrooms · 2 Baths · House
· Equipped kitchen
Stepney Way E1 London · 4 Bedrooms · 2 Baths · House · Equipped kitchen
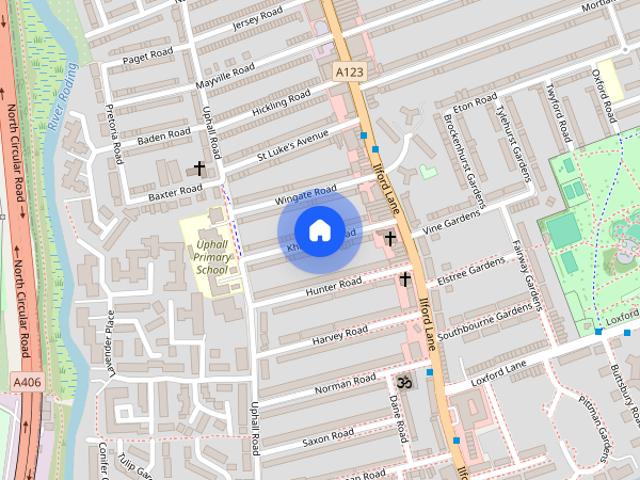
Close to Ilford and Barking Stations Good size lounge 3 Double bedrooms 1 Single bedroom Tiled 2 Toilets and one ground floor bathroom Fitted Kitchen Side Extended storage space Double glazed Central heating system Part-furnished EPC rating C Virtual Tour Available is advertisement please look for it Available from 8th August' 2026 DISCLAIMER: We have tried to make our property particulars correct and reliable however, they do not constitute or form part of an offer or any contract and none is to be relied upon as statements of representation or fact. Any services, systems and appliances listed in this specification have not been tested by us and no guarantee as to their operating ability or efficiency is given. All measurements have been taken as a guide to prospective renter only, and are not precise. If you require clarification or further information on any points, please contact us, especially if you are travelling some distance to view. Kindly inform us if you become aware of any
£ 2,500
Henshaw Street, London, SE17
View photo
House · for rent
£ 3,597
Henshaw Street, London, SE17
Stepney Way E1 London
· 4 Bedrooms · House
Stepney Way E1 London · 4 Bedrooms · House
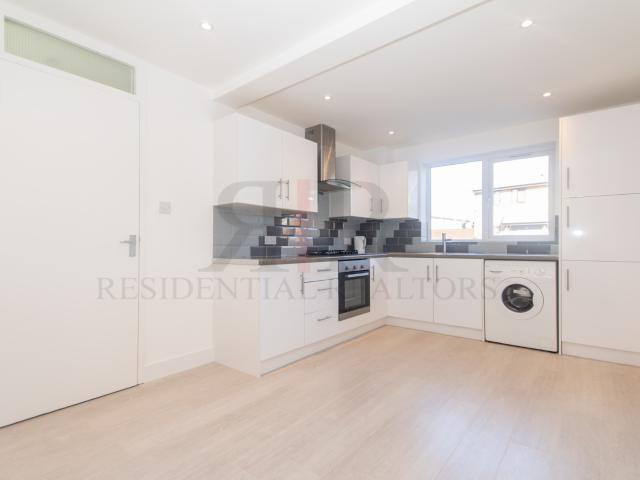
That moment when you have your heart set on your dream property only to be told it has been let! London rental market is not just one of the most competitive markets in the world but fast-moving, with multiple tenants in a race to get the top properties. On many occasions up to 15 applicants for a single open house viewing. Here at Residential Realtors we have listened to your feedback and are proud to be the first London agent to offer the opportunity to make a Pre Viewing Reservation (PVR) What is a Pre Viewing Reservation (PVR)? If all tenants are unable to view the property immediately. Reserve the property before your scheduled viewing time, by placing a PVR offer you will have the comfort of knowing that the property is reserved for you until your scheduled viewing slot. How can a make a PVR offer? Complete our Pre-viewing Reservation Form (E-sign Application available on request) Pay a one weeks holding deposit. Arrange the appointment to view the property or organise a Facetime
£ 3,597
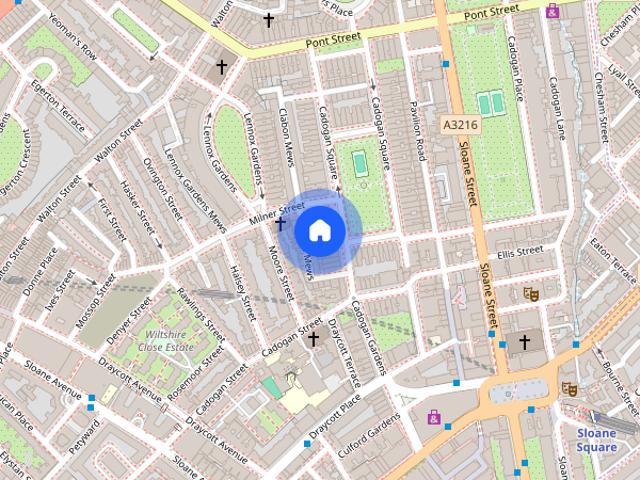
Cadogan Square, Knightsbridge, SW1
View photo
House · for rent
£ 17,333
Cadogan Square, Knightsbridge, SW1
Stepney Way E1 London
· 2,164 sq.ft · 4 Bedrooms · 4 Baths · House
· Garden · Balcony · Equipped kitchen · Security · Concierge
Stepney Way E1 London · 2,164 sq.ft · 4 Bedrooms · 4 Baths · House · Garden · Balcony · Equipped kitchen · Security · Concierge
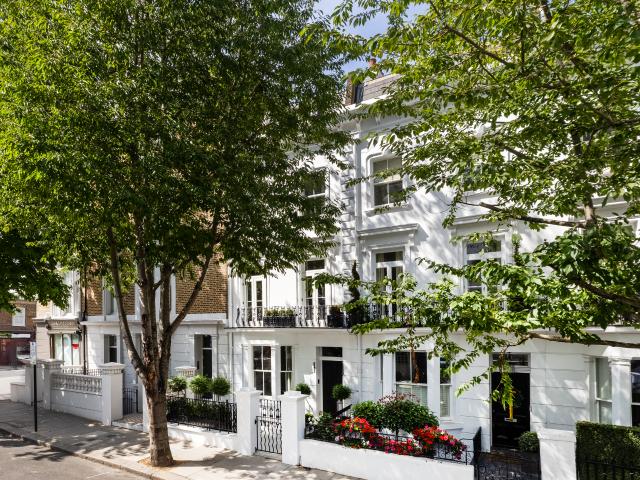
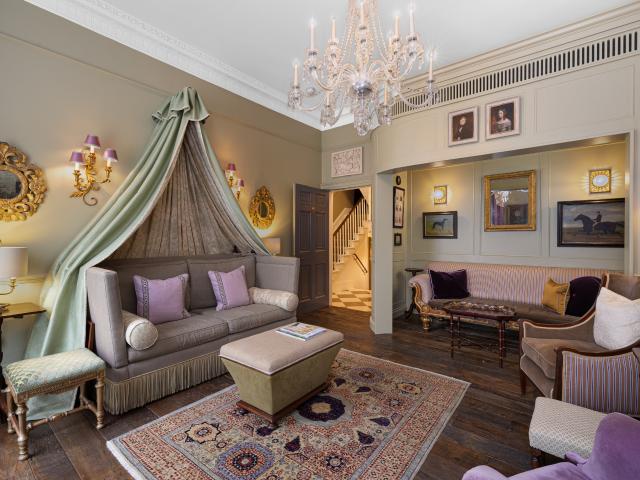
A beautiful 4 bedroom property which has been immaculately restored and furnished with great taste. Benefitting from its own private entrance this maisonette comprises of a wonderful master bedroom with balcony, a second bedroom with bathroom, a grand Reception Room and a study and a large kitchen/breakfast room with a separate utility room and 3rd bedroom and shower room. The quality and attention to detail of this property is rare for the rental market. The apartment is air conditioned throughout and comes with a housekeeper and a resident porter. Situated on Knightsbridge's most prestigious Garden Square and enviably located for the many fashionable shops, bars and restaurants the King's Road and Knightsbridge have to offer. Access to the private landscaped gardens and tennis court of Cadogan Square available (tennis court by separate negotiation). Available now. Council Tax Band H. Asking Price £4,000 per week
£ 17,333
Immaculately Renovated Five Bedroom Kensington Townhouse 
View photo
Apartment · for rent
Request Details
Immaculately Renovated Five Bedroom Kensington Townhouse 
Stepney Way E1 London
· 5 Bedrooms · Apartment
· Garden · Equipped kitchen · Concierge
Stepney Way E1 London · 5 Bedrooms · Apartment · Garden · Equipped kitchen · Concierge
Set within the sought-after Cherry Tree Conservation Area, just moments from Kensington Gardens and a short walk to Notting Hill Gate, this exceptional five-storey freehold townhouse marries period architecture with a cohesive, contemporary interior scheme. Recently extended and reconfigured, the home has beautifully proportioned rooms, private outdoor spaces on three levels, and a considered flow designed for both entertaining and family living. The lower ground floor is tucked away, with two generously sized bedrooms, one ensuite, and a second bathroom. A bright reception room opens to a secluded garden terrace, while this level’s layout lends itself perfectly to staff accommodation or guest quarters. On the ground floor, the home’s entertaining heart unfolds: an open-plan dining area and state-of-the-art kitchen, finished in rich stone and sleek, dark-toned cabinetry. A breakfast bar provides a convivial focal point, while pocket doors allow the kitchen to be neatly concealed when d
Request Details
A Historic Marylebone Townhouse with Boutique Hotel Services
View photo
House · for rent
Request Details
A Historic Marylebone Townhouse with Boutique Hotel Services
Stepney Way E1 London
· 6 Bedrooms · House
· Concierge
Stepney Way E1 London · 6 Bedrooms · House · Concierge
Available for short-term let, Henry's Townhouse offers exclusive use of one of London's most distinctive hospitality addresses. Once home to Henry Austen, brother of Jane Austen, this remarkable Georgian property combines the privacy and character of a historic Marylebone townhouse with the service, staffing and amenities of a luxury boutique hotel. Accommodating up to twelve guests across six individually designed bedroom suites, the house unfolds over five floors of beautifully curated living and entertaining space. Thoughtfully restored by Russell Sage Studio, the interiors draw inspiration from the Austen family and the building's Regency heritage, pairing antique furnishings, curated artworks and sumptuous fabrics with every modern convenience. Air conditioning, high-speed Wi-Fi, smart televisions, Dyson hairdryers, luxury organic bath amenities and curated in-room refreshments ensure an exceptionally comfortable stay throughout. The principal reception rooms are arranged across t
Request Details
Stunning penthouse with stylish balcony
View photo
Apartment · for rent
£ 7,250
Stunning penthouse with stylish balcony
Stepney Way E1 London
· 4 Bedrooms · Apartment
· Balcony · Equipped kitchen
Stepney Way E1 London · 4 Bedrooms · Apartment · Balcony · Equipped kitchen
On the top floor of a Grade II listed building, this two bedroom/2 bathroom 72m2 apartment is stylish and comfortable. The living room features a pair of French windows that lead onto an attractive balcony, combined with a fully-equipped open-plan kitchen and a separate dining area. An ultra-fast Wifi connection (300 mbps) optimises home working, while a large smart TV and Bluetooth speakers, and together with separate TVs in each bedroom, provide the entertainment. The space The kitchen features a dishwasher, fridge/freezer, induction hob and waste disposal unit, as well as a conventional oven, microwave and espresso coffee machine. A separate laundry area in the apartment contains a washing machine and tumble dryer. The main bedroom has a king size bed (167 x 200 cm), which can be converted into two single beds. There is a double bed in the second bedroom and a sofa bed in the living room (there is an extra linen charge for this). The beds in both bedrooms are fitted with premium mat
£ 7,250
Apartment 3 3 Bedroom Apt Ground Floor
View photo
Apartment · for rent
£ 10,900
Apartment 3 3 Bedroom Apt Ground Floor
Stepney Way E1 London
· 4 Bedrooms · Apartment
· Equipped kitchen
Stepney Way E1 London · 4 Bedrooms · Apartment · Equipped kitchen
Our Three Bedroom Apartments are spacious and comfortable. Each apartment has three bathrooms (two of which are ensuite), a private terrace, a large living room and a separate fully equipped kitchen. The kitchen comes with a dishwasher, fridge/freezer, conventional and microwave ovens, induction hob, waste disposal unit and coffee machine, while a washing machine and tumble dryer can be found in a separate laundry area within the apartment. The living room features a smart TV and Bluetooth speakers and there is an additional television in each bedroom. A free WiFi connection is also provided. The main bedroom has a super king size bed (182 x 200 cm or 167 x 200 cm), which can be converted into two single beds if required. The second bedroom has a further king size bed (167 x 200 cm). The third bedroom contains a standard double bed (135 x 190 cm). An additional bed can also be supplied on request. Each bed is fitted with a premium mattress and high thread count bed linen for added comf
£ 10,900
Hillingdon Street, London, SE17
View photo
Apartment · for rent
£ 3,467
Hillingdon Street, London, SE17
Stepney Way E1 London
· 4 Bedrooms · Apartment
Stepney Way E1 London · 4 Bedrooms · Apartment
That moment when you have your heart set on your dream property only to be told it has been let! London rental market is not just one of the most competitive markets in the world but fast-moving, with multiple tenants in a race to get the top properties. On many occasions up to 15 applicants for a single open house viewing. Here at Residential Realtors we have listened to your feedback and are proud to be the first London agent to offer the opportunity to make a Pre Viewing Reservation (PVR) What is a Pre Viewing Reservation (PVR)? If all tenants are unable to view the property immediately. Reserve the property before your scheduled viewing time, by placing a PVR offer you will have the comfort of knowing that the property is reserved for you until your scheduled viewing slot. How can a make a PVR offer? Complete our Pre-viewing Reservation Form (E-sign Application available on request) Pay a one weeks holding deposit. Arrange the appointment to view the property or organise a Facetime
£ 3,467
Apartment in Freegrove Road, London for 170 m² with 4 bedrooms
View photo
Apartment · for rent
£ 4,500
Apartment in Freegrove Road, London for 170 m² with 4 bedrooms
Stepney Way E1 London
· 7 Bedrooms · Apartment
· Garden · Equipped kitchen
Stepney Way E1 London · 7 Bedrooms · Apartment · Garden · Equipped kitchen
Welcome to our home! Our gorgeous four-bedroom, in the elegant borough of Islington, is a stylish and comfortable base for your London stay, with a nice and large private rear garden. There are four bedrooms and two bathrooms, plus a guest toilet, making it ideal for families or friends - lots of room for everyone! There is gorgeous wooden flooring, freshly painted interior walls and sparkling ceiling spotlights throughout the property, making this a super sleek and stylish yet comfortable place to stay. In the living area, there’s plenty of space for all the family to kick back and relax on the super comfortable sofa. The living room also has a flat-screen TV which makes for brilliant movie nights. And if you’d rather relax to a good read, pick a classic and get to London’s atmosphere to its fullest! The spacious kitchen has everything you need to whip up a delicious feast for all the family; the sleek wooden kitchen units are fully stocked with modern kitchen appliances, and there is
£ 4,500
Fiona Has a House
View photo
House · for rent
£ 630
Fiona Has a House
Stepney Way E1 London
· 8 Bedrooms · House
Stepney Way E1 London · 8 Bedrooms · House
3plaistowWi-Finice6plaistow DLR,2 24Stratford westfield10 Fiona
£ 630
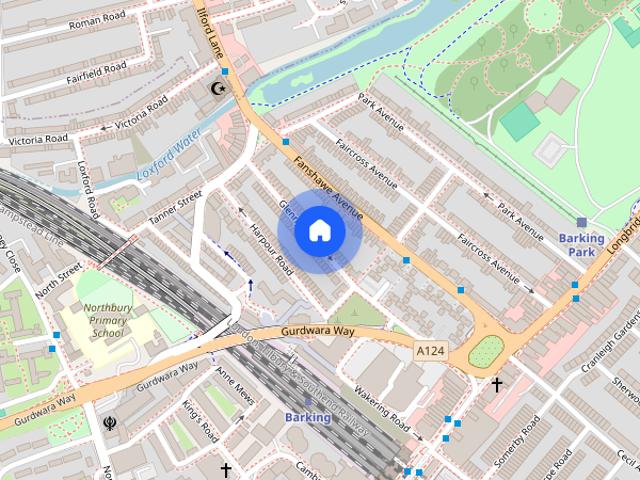
Glenny Road, Barking, IG11
View photo
House · for rent
£ 3,500
Glenny Road, Barking, IG11
Stepney Way E1 London
· 1,227 sq.ft · 5 Bedrooms · 2 Baths · House
· Equipped kitchen
Stepney Way E1 London · 1,227 sq.ft · 5 Bedrooms · 2 Baths · House · Equipped kitchen
HMO compliant five bedroom property available for company let. The property is fully furnished includes five bedrooms, two bathrooms and a fitted kitchen with standard appliances. Each bedroom is furnished with a bed, storage, and workspace. Bathrooms are fitted with showers, basins, and toilets. The property is located within reach of local amenities and transport links (details available on request). Flexible viewing times are available. The property is offered as a complete let. For more information or to arrange a viewing, call Lords Associates today. EPC Rating: E
£ 3,500
Boydell Court, St John’s Wood, NW8
View photo
Apartment · for rent
£ 5,633
Boydell Court, St John’s Wood, NW8
Stepney Way E1 London
· 1,173 sq.ft · 4 Bedrooms · 3 Baths · Apartment
· Equipped kitchen · Concierge
Stepney Way E1 London · 1,173 sq.ft · 4 Bedrooms · 3 Baths · Apartment · Equipped kitchen · Concierge
A luxury, sixth floor, 3 -4 bedroom, 3 bathroom apartment with separate study and well proportioned double reception room, located within this popular and convenient block adjacent to Swiss Cottage and St John’s Wood tubes. The property is fully air conditioned with bespoke interior design, it is satellite ready and benefits from double glazing, a German kitchen with Italian stone worktops and Bosch appliances. Included are a separate washer and dryer, a fully integrated fridge with separate freezer plus a study/bedroom 4, and three further spacious double bedrooms with fitted wardrobes and wood floors. All the bathrooms feature multi-jet power showers. Available 20th July 2026 The monthly rent equals £5,633.33 Deposit: £7,800.00 Council Tax: Camden Band F EPC: D
£ 5,633

Get email alerts

Don't miss out: be the first to know about new properties

The alert was correctly created

On subscribing you accept the conditions of use and the privacy policy
Alert
Receive new ads in your inbox
Save this search
Receive alerts for new listings

We'll send you an email when we have new properties for: "Properties to rent in Stepney Way E1 London with 4 bedrooms"

The alert was correctly created

Get email alerts and be the first to see new listings
Required field
On subscribing I accept the terms of the privacy policy
Perfect! You'll soon start receiving new listings via email
Alert
Receive an email when we have new ads for Properties to rent in Stepney Way E1 London with 4 bedrooms
Save this search
Filters

Bedrooms

Size (sq.ft)

sq.ft
sq.ft

Price (£ per month)

£
£

Property type

Bathrooms

Clear all filters
Receive notifications when new entries are published.