17,476 properties to rent in Stepney Way E1 London with 4 bedrooms

Strathmore Court NW8 7HY
View photo
Apartment · for rent
£ 10,508
Strathmore Court NW8 7HY
Stepney Way E1 London
· 4 Bedrooms · Apartment
· Equipped kitchen · Concierge
Stepney Way E1 London · 4 Bedrooms · Apartment · Equipped kitchen · Concierge
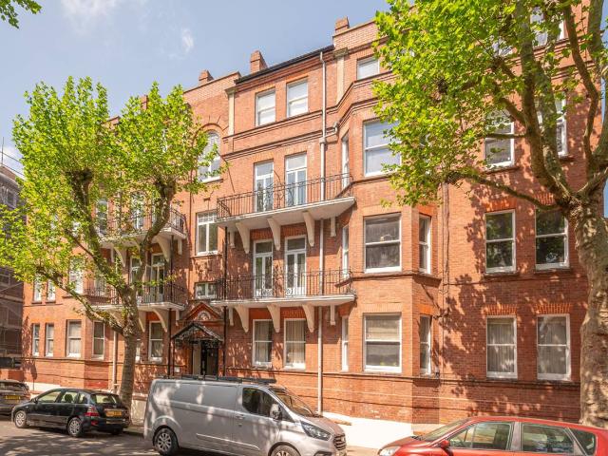
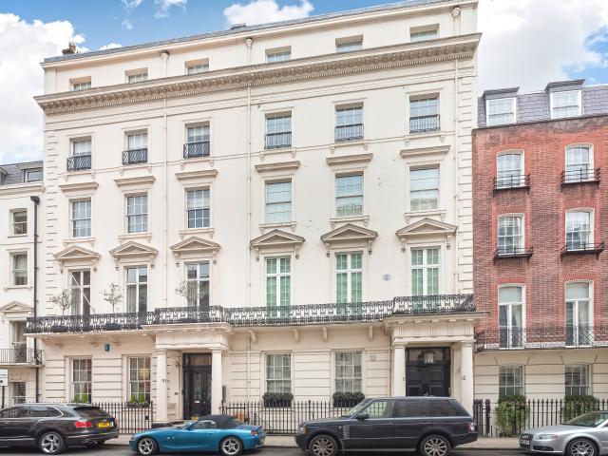
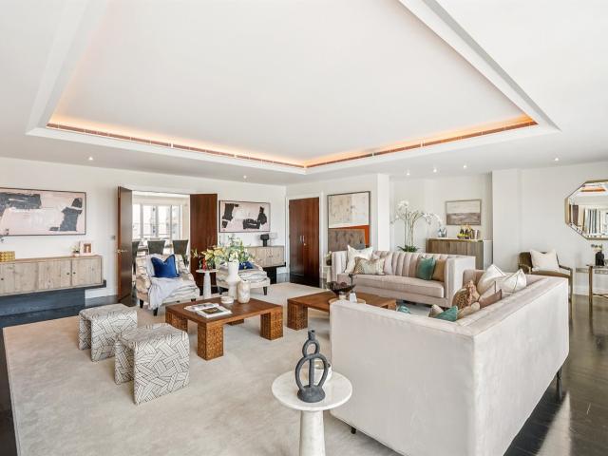
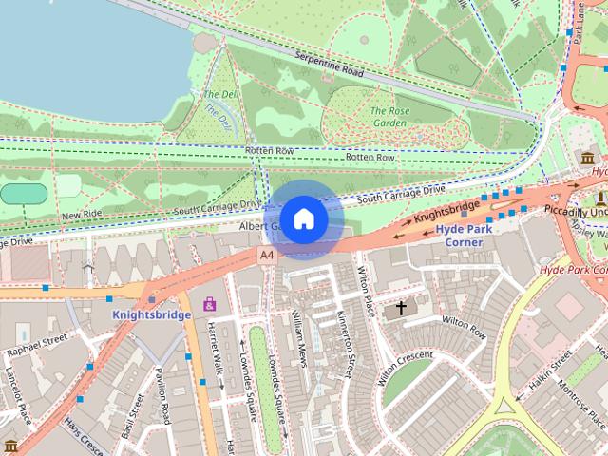
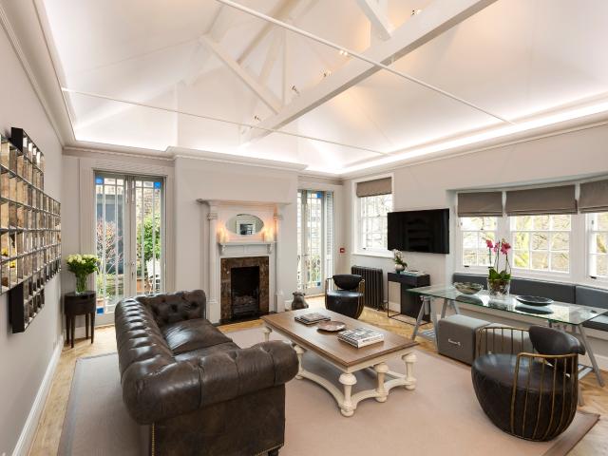
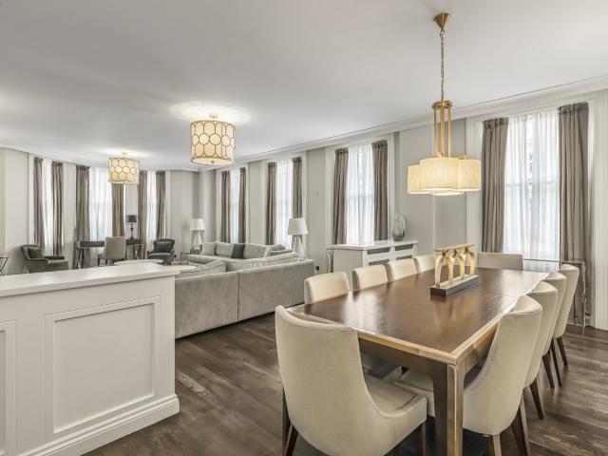
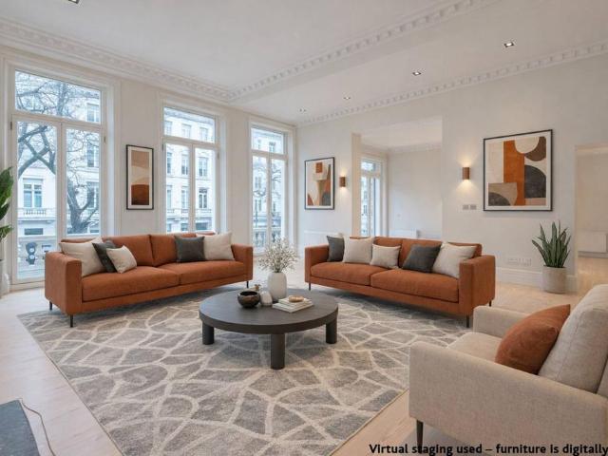
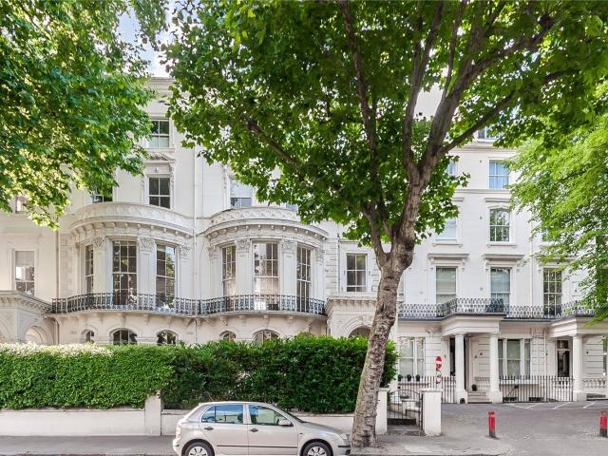
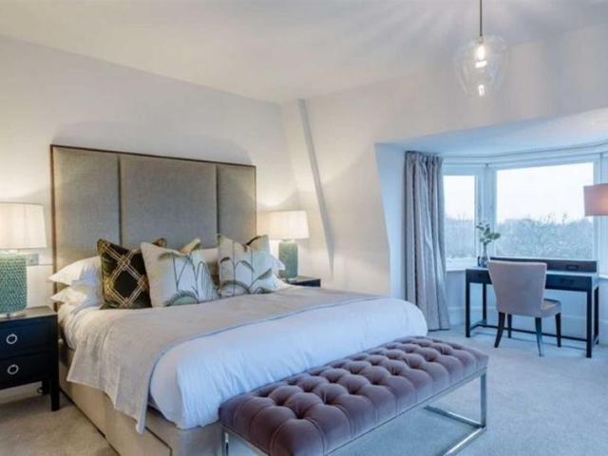
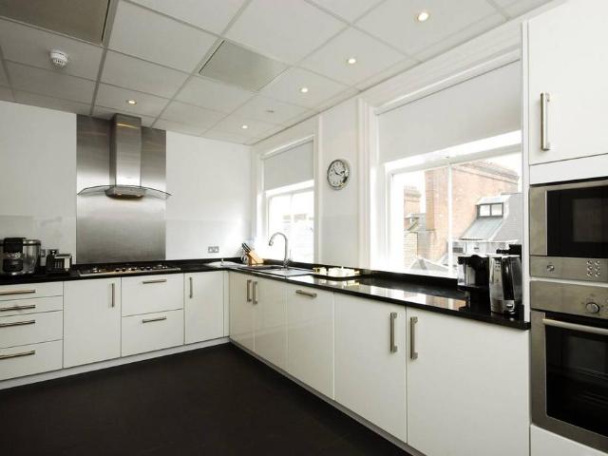
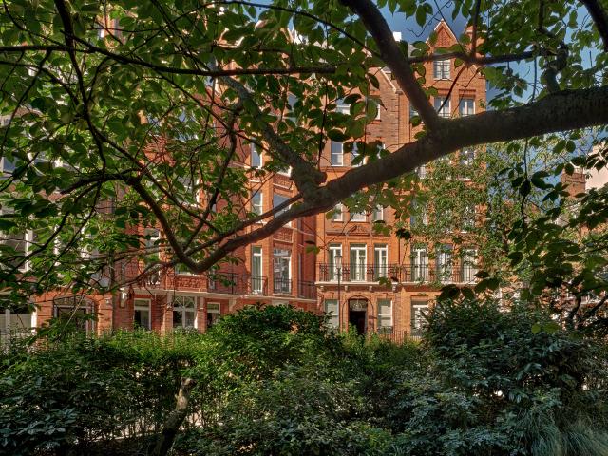
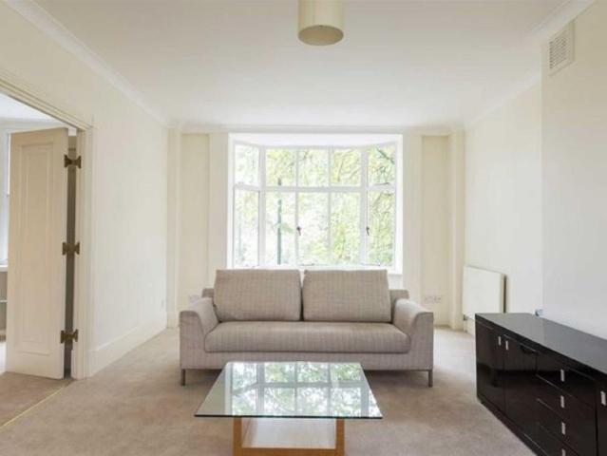
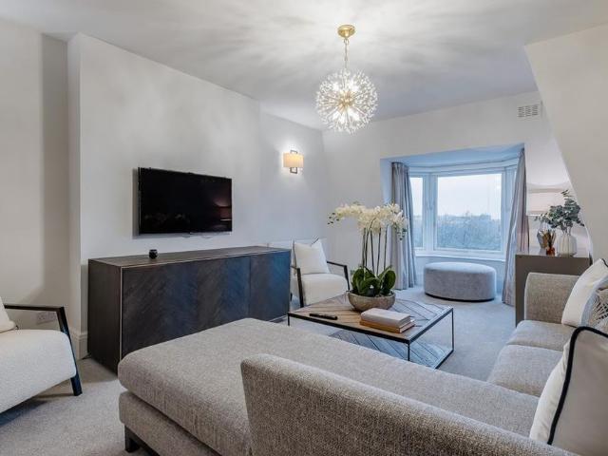
Summary A newly refurbished four bedroom apartment located in a prestigious mansion building offering fabulous views over Regents Park. The apartment boasts a master bedroom with en suite dressing area and bathroom suite along with a 16ft fitted kitchen and a double volume reception room. The apartment offers easy access to the famous Lords Cricket Ground, and the open spaces of Regent’s Park, along with all the local shops, bars, and restaurants located on St John’s Wood High Street.. All tenants benefit from a dedicated on-site or building manager who is on hand to assist with any property related issues and a dedicated team of maintenance experts and provide a 24-hour emergency helpline. Floor Plans
£ 10,508
apartment for rent
View photo
Apartment · for rent
Request Details
apartment for rent
Stepney Way E1 London
· 4 Bedrooms · Apartment
· Equipped kitchen · Concierge
Stepney Way E1 London · 4 Bedrooms · Apartment · Equipped kitchen · Concierge
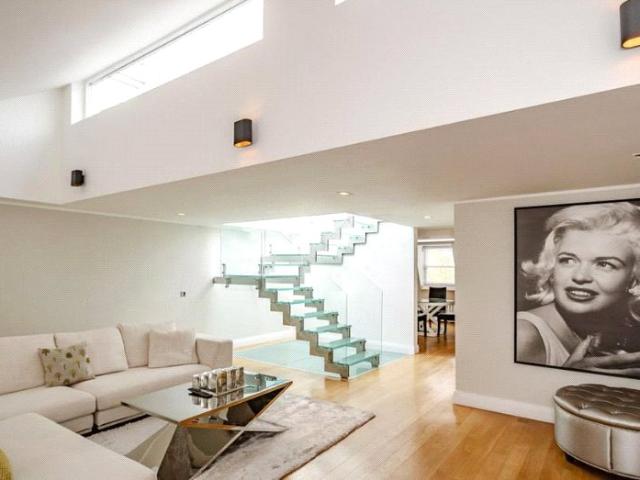
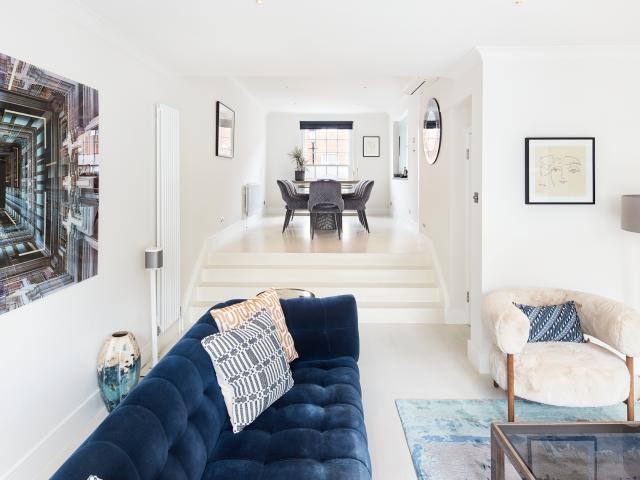
The buzz of the King’s Road quietens as you head down Shawfield Street, a serene road lined with immaculate red brick and stucco-fronted houses. Echoing its smart Chelsea postcode, this four-bedroom home has been entirely refurbished with pristine interior design. Across its four floors, high quality furnishings and modern technologies — including air conditioning, central heating and Sonos speakers — are complemented by an abundance of sunlight. Making a sophisticated first impression, the entrance hallway is laid with smooth marble floors while a reclaimed chest of drawers adds a pop of colour. Take the stairs to the first floor, which opens into the home’s spacious heart: an open-plan reception and dining room, split across two levels. The living area is set below, with a navy tuxedo sofa making a stylish contrast to the whitewashed walls and floors. On the higher level is a marble-topped dining table that can be extended to seat ten. The kitchen is connected via an open serving hat
Request Details
apartment for rent
View photo
Apartment · for rent
Request Details
apartment for rent
Stepney Way E1 London
· 4 Bedrooms · Apartment
· Fireplace · Equipped kitchen · Concierge
Stepney Way E1 London · 4 Bedrooms · Apartment · Fireplace · Equipped kitchen · Concierge
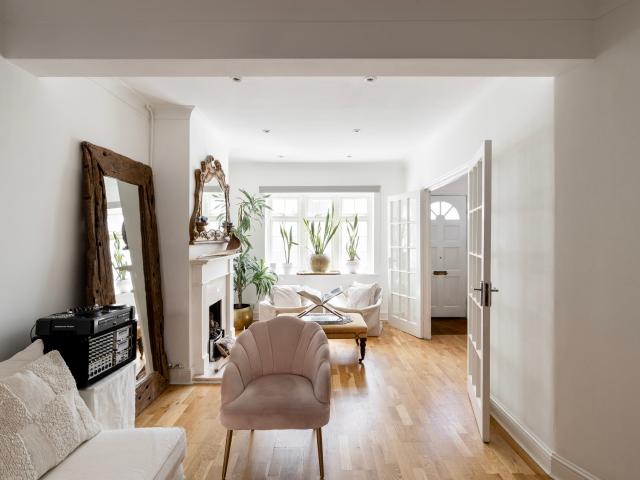
Tucked on a peaceful cul-de-sac just moments from the pulse of South Kensington, Donne Place feels quietly removed from the city around it. Behind a pale green façade with traditional shutters and three terraces, interiors by Kube unfold with a sense of calm and thoughtful restraint. Glass doors open directly into the reception room, where natural light brightens a series of heritage details. A fireplace defines the more formal seating area, while a softer, more intimate setting to the rear lends itself to slower evenings in. From here, a door extends out to an L-shaped terrace wrapping around the ground floor, blurring the line between inside and out. Framed by an arched doorway, the kitchen and dining room have been designed with entertaining in mind. Warm neutral tones soften the dining area, while sleek deep-grey cabinetry brings a contemporary edge to the kitchen, with double doors opening onto the terrace. Upstairs, the bedrooms continue the home’s understated palette. The princi
Request Details
An extraordinary detached mansion overlooking Belgrave Square
View photo
House · for rent
Request Details
An extraordinary detached mansion overlooking Belgrave Square
Stepney Way E1 London
· 9 Bedrooms · House
· Lift · Parking · Concierge
Stepney Way E1 London · 9 Bedrooms · House · Lift · Parking · Concierge
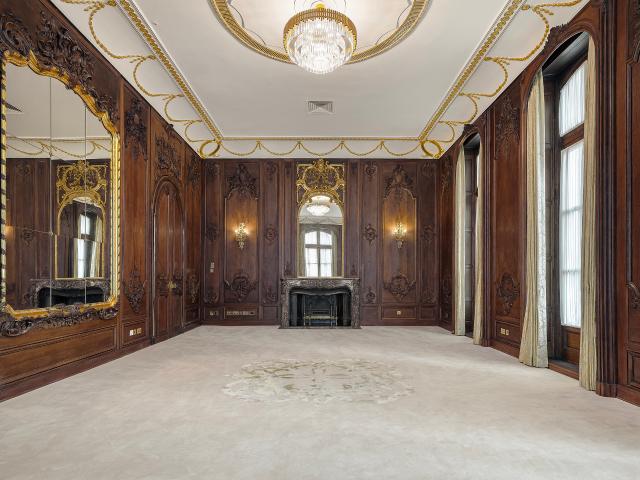
Occupying a commanding position moments from Belgrave Square, this extraordinary detached mansion unfolds across more than 11,000 sq ft of internal space, with eight bedrooms, a lift, garage parking and an exceptional suite of leisure and entertaining rooms. In addition to the principal house, a separate three-bedroom mews house of approximately 1,500 sq ft is also included, offering further flexibility for guests, staff or independent accommodation. Behind its imposing white stucco façade, the house opens into a grand entrance hall, where polished marble flooring and soaring proportions immediately set the tone. The ground floor is arranged for formal entertaining on a rare scale, with a vast reception room, a separate dining room and a further reception space, all framed by remarkable ceiling heights, intricate plasterwork and tall sash windows that draw in natural light. The first floor is devoted to a series of magnificent principal rooms, including an immense reception room of bal
Request Details
wellington court, knightsbridge, location knightsbridge sw1x
View photo
Apartment · for rent
Request Details
wellington court, knightsbridge, location knightsbridge sw1x
Stepney Way E1 London
· 8 Bedrooms · Apartment
· Balcony · Lift · Equipped kitchen · Security · Concierge
Stepney Way E1 London · 8 Bedrooms · Apartment · Balcony · Lift · Equipped kitchen · Security · Concierge
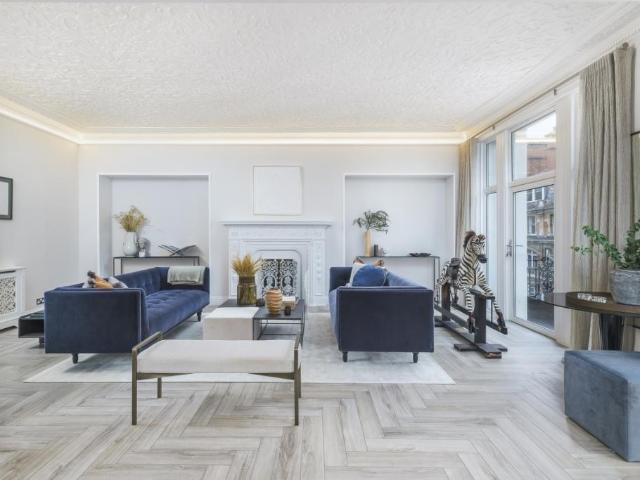
Spanning just over 4,600 sq ft of lateral living space, this is a truly stunning and unique apartment which is available to rent in a very well maintained and sought-after building in Knightsbridge… Spanning just over 4,600 sq ft of lateral living space, this is a truly stunning and unique apartment which is available to rent in a very well maintained and sought-after building in Knightsbridge… The property benefits from 4 formal and informal reception rooms and a modern eat-in kitchen, 10 bathrooms, 8 bedrooms including the principal suite with ‘His and Hers’ bathrooms, a dressing room and a balcony overlooking Hyde Park. The apartment further benefits from a porter, lift, wooden floors, ample storage and beautiful natural light throughout. Wellington Court is situated on the south side of Hyde Park on Knightsbridge. It is served well by the amenities in the area; the fashionable shops, restaurants and cafes on the Brompton Road and the transport links in the vicinity. The closest tub
Request Details
4 Bedrooms Flat for Rent in Gospel Oak | Foxtons
View photo
Apartment · for rent
£ 4,117
4 Bedrooms Flat for Rent in Gospel Oak | Foxtons
Stepney Way E1 London
· 4 Bedrooms · Apartment
· Balcony · Equipped kitchen
Stepney Way E1 London · 4 Bedrooms · Apartment · Balcony · Equipped kitchen
This spacious 4 bedroom flat is located in a beautiful mansion block in Gospel Oak and benefits from large room sizes with a separate kitchen and private balcony
£ 4,117
An impressive period four bedroom apartment in Mayfair
View photo
Apartment · for rent
Request Details
An impressive period four bedroom apartment in Mayfair
Stepney Way E1 London
· 4 Bedrooms · Apartment
· Garden · Equipped kitchen
Stepney Way E1 London · 4 Bedrooms · Apartment · Garden · Equipped kitchen
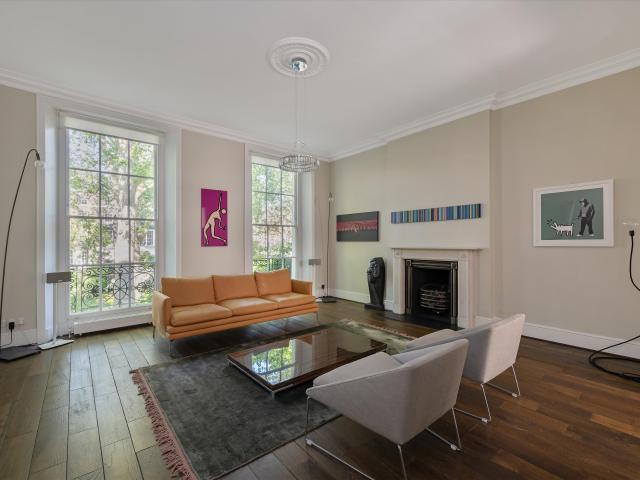
United Kingdom Sotheby’s International Realty is excited to present this historic four-bedroom apartment with two courtyard gardens in the heart of Mayfair. Built in c.1762, the apartment is characterised by its abundance of period features; Mayfair cornicing accents the perimeter of the exceptionally high ceilings, and black American Walnut floors run underfoot, cleverly complementing the contemporary interior design. The living spaces are particularly spacious and include a sumptuous formal dining room, a vast living room with floor-to-ceiling sash windows, and an eat-in kitchen, which opens to a courtyard. The bedrooms are set on the lower floor, accessed by a beautiful glass staircase. Here, the ensuite master bedroom features a convenient walk-in wardrobe. Three sets of French doors open to the courtyard and allow light to fill the room; there are three further bedrooms, two of which are ensuite. A handy utility room completes this floor. Upper Grovsner Street is a fantastic locat
Request Details
apartment in Lancelot Place, SW7, London, SW7 1DR
View photo
Apartment · for rent
Request Details
apartment in Lancelot Place, SW7, London, SW7 1DR
Stepney Way E1 London
· 6 Bedrooms · Apartment
· Sauna · Gym · Swimming pool · Lift · Equipped kitchen · Security · Concierge
Stepney Way E1 London · 6 Bedrooms · Apartment · Sauna · Gym · Swimming pool · Lift · Equipped kitchen · Security · Concierge
Impeccable six bedroom, seven bathroom penthouse with three private terraces looking over Harrods. The penthouse has been refurbished to an excellent standard throughout and benefits from direct lift access into the property, as well as 24hr concierge/security, an underground car park and a residence fitness centre with a gym, sauna and swimming pool. Available now. The most spectacular penthouse maisonette boasting six bedrooms and seven bathrooms in the heart of Knightsbridge, overlooking Hyde Park and Harrods. The penthouse boasts two beautiful reception rooms, a dining room, kitchen, six bedrooms including a master bedroom suite with direct access to a private south-west facing terrace overlooking Harrods. There are an additional two private terraces which have views over The City, the West End and Palace of Westminster. The penthouse has been refurbished to an immaculate standard throughout. Lancelot Place is one of Knightsbridge's most exclusive apartment blocks with 24hr concier
Request Details
Parkside, Knightsbridge SW1
View photo
Apartment · for rent
£ 14,733
Parkside, Knightsbridge SW1
Stepney Way E1 London
· 2,239 sq.ft · 4 Bedrooms · 3 Baths · Apartment
· Equipped kitchen · Concierge
Stepney Way E1 London · 2,239 sq.ft · 4 Bedrooms · 3 Baths · Apartment · Equipped kitchen · Concierge
A luxury Parkside apartment located in the heart of London (Knightsbridge), close to the city`s famous landmarks and the charming areas of Belgravia, Mayfair and Chelsea. Within walking distance of Harrods and Harvey Nichols, the city`s best shopping streets are on the doorstep, as well as plenty of restaurants, cafes and museums. As well as offering enviable views, the apartment is conveniently located in Knightsbridge overlooking Hyde Park and provides an ideal base for exciting city life with a relaxed country feel. The Apartment As well as a world-class location, Luxury Parkside Apartment is also a perfect setting for entertaining, offering spacious reception rooms, views of Hyde Park and 24-hour porterage. Recently refurbished to the highest specifications in a bright and airy colour scheme, this lovely 3 / 4 bedroom apartment has wooden flooring and air conditioning throughout. The newly fitted kitchen has the best appliances, while there are six top-of-the-range flat screen tele
£ 14,733
house for rent in Belgrave Square, Belgravia SW1
View photo
House · for rent
Request Details
house for rent in Belgrave Square, Belgravia SW1
Stepney Way E1 London
· 9 Bedrooms · House
· Lift · Equipped kitchen · Concierge
Stepney Way E1 London · 9 Bedrooms · House · Lift · Equipped kitchen · Concierge
A grand, palatial, low built wide detached Mansion house providing an ambassadorial entertaining space. Located in the Prime area of Belgravia, situated just off the north- west corner of Belgrave Square, on Wilton Terrace. The Ground Floor of the house has a grand entrance hall with inlaid polished marble floor. Grand lobby brings you to a magnificent reception hall with 4.46m high ceiling, and separate palatial dining room with its own servery. The 1st floor can be accessed by the grand staircase which brings you to the ballroom sized reception with high ceilings, which can be accessed by lift as well, also has dumb waiter access. On either side, you have Giant Master bedrooms with dressing rooms and spacious en-suite bathrooms. On the 2nd floor, you have modern 4 double bedrooms with en-suite bathrooms one of which has a dressing room. Furthermore, there is a separate large cinema room and a kitchen with dumb waiter access. The lower ground floor has its own street entrance. You hav
Request Details
A luxurious four bedroom in Mayfair a few steps from Hyde Park
View photo
Apartment · for rent
Request Details
A luxurious four bedroom in Mayfair a few steps from Hyde Park
Stepney Way E1 London
· 4 Bedrooms · Apartment
· Fireplace · Equipped kitchen
Stepney Way E1 London · 4 Bedrooms · Apartment · Fireplace · Equipped kitchen
United Kingdom Sotheby's International Realty is excited to present this stunning four-bedroom duplex apartment set in a beautiful red-brick building. Meticulously refurbished, this penthouse apartment is defined by its impressive proportions. The impressive living room features a soaring vaulted ceiling with a warming gas fireplace. The apartment features a beautifully designed private terrace, while the fully-equipped kitchen boasts modern conveniences such as a fridge, dishwasher, and dining area. Each of the four bedrooms has a bespoke granite and marble ensuite bathroom, and there is a separate guest WC. Conveniently situated on North Audley Street, the apartment is a leisurely stroll from Selfridges and amenities and transport connections at Bond Street and Marble Arch underground station Set right in the heart of London, Mayfair is the epitome of luxury and exclusivity. One of the most exclusive neighbourhoods in the city, the area has an array of high-end boutiques, wonderful r
Request Details
apartment to rent in Prince Of Wales Terrace, Kensington, London, W8
View photo
Apartment · for rent
£ 11,000
apartment to rent in Prince Of Wales Terrace, Kensington, London, W8
Stepney Way E1 London
· 4 Bedrooms · Apartment
Stepney Way E1 London · 4 Bedrooms · Apartment
An impressive four-bedroom apartment offering sophisticated, modern living just moments from Hyde Park, Kensington High Street, and Knightsbridge. This beautifully presented home features spacious interiors, wood flooring throughout the living areas, and two contemporary bathrooms finished to an excellent standard. The property is fully furnished to a high specification with tasteful temporary furnishings, delivering a luxurious yet practical living space. Fully equipped and turnkey, it is ready for immediate occupation. Additional benefits include air conditioning throughout and 24-hour security, ensuring both comfort and privacy. Located in one of London’s most sought-after addresses, the apartment offers easy access to green spaces, luxury retail, fine dining, and excellent transport connections — an ideal choice for discerning tenants seeking premium city living
£ 11,000
Queens Gate, South Kensington. 4 bed flat to rent £12,133 pcm £2,800 pw
View photo
Apartment · for rent
£ 12,133
Updated
Queens Gate, South Kensington. 4 bed flat to rent £12,133 pcm £2,800 pw
Stepney Way E1 London
· 4 Bedrooms · Apartment
· Balcony · Concierge
Stepney Way E1 London · 4 Bedrooms · Apartment · Balcony · Concierge
LONG LET. Situated in this prestigious address, this breath taking 4 bedroom 1st floor lateral flat offers impressive high ceilings, an amazing reception room and dining room, lovely balcony and contemporary fittings. Queens Gate is a truly desirable residential street, ideally situated moments from a wonderful range of boutiques, bars and restaurants found on Old Brompton Road and within South Kensington, while the green open spaces of Hyde Park are nearby. Please use the reference CHPK when
£ 12,133
A lofty, elegant apartment in Mayfair Park Residences
View photo
Apartment · for rent
Request Details
A lofty, elegant apartment in Mayfair Park Residences
Stepney Way E1 London
· 9 Bedrooms · Apartment
· Balcony · Lift · Equipped kitchen · Concierge
Stepney Way E1 London · 9 Bedrooms · Apartment · Balcony · Lift · Equipped kitchen · Concierge
This incredible nine-bedroom apartment is part of the prestigious Mayfair Park Residences, a branded residential development with signature services of the Dorchester Collection. The interiors by Jouin Manku masterfully blend the property’s heritage with modern finesse. Crafted by tying together three separate flats, the apartment boasts an expansive footprint – the sweeping entrance halls showcase the scale and elegance at the very outset. It is accessed directly via a lift, offering a rare sense of privacy. Designed for entertaining, the grand open-plan reception has soaring ceilings, floor-to-ceiling windows, and a private balcony. The second drawing room is a vast dine-in reception with an integrated designer kitchen, where multiple French doors open into a long terrace, extending the living area outdoors and ushering in ample natural light. The bedrooms, seven of which are ensuite, are exceptionally generous and feature fitted wardrobes. The principal suite benefits from a luxurio
Request Details
Highcliffe Gardens
View photo
House · for rent
£ 2,750
Highcliffe Gardens
Stepney Way E1 London
· 1,496 sq.ft · 4 Bedrooms · 2 Baths · House
· Garden · Parking
Stepney Way E1 London · 1,496 sq.ft · 4 Bedrooms · 2 Baths · House · Garden · Parking
Spacious 4 Bedroom Family Home | 7 Minute Walk to Redbridge Station (Central Line)\n\nA beautifully presented and generously proportioned four bedroom house in one of Redbridge’s most sought after residential turnings, Highcliffe Gardens.\n\nThe property has been finished to a modern standard throughout, with attractive wooden flooring, double glazing and bright, well sized rooms ideal for family living. There are two contemporary bathrooms, both fitted with showers, which makes busy mornings easy for a family or sharers.\n\nOutside, the property benefits from its own driveway providing off street parking.\n\nLocation is a real strength. Redbridge Underground Station (Central Line) is just a 7 minute walk away, offering fast direct links into the City and Central London. The house is also close to well regarded local schools, parks, shops and all local amenities, with easy access to the A12 and M11 for drivers.\n\nProperties of this size and quality in this location rent quickly. Early
£ 2,750
4 bedroom property in Clifton Gardens, Little Venice, London, W9 £10,000 pcm | Chestertons
View photo
House · for rent
£ 10,000
4 bedroom property in Clifton Gardens, Little Venice, London, W9 £10,000 pcm | Chestertons
Stepney Way E1 London
· 4 Bedrooms · House
· Garden · Balcony · Equipped kitchen · Concierge
Stepney Way E1 London · 4 Bedrooms · House · Garden · Balcony · Equipped kitchen · Concierge
A truly magnificent 4 bedroom apartment in one of Little Venice's prime residential avenues. The property occupies one third of this substantial Stucco period home and is just moments to Warwick Avenue Underground station, the Canal and the shopping & cafes of the ever popular Clifton Road. The property is set over the first and second floors and comprises: stunning double reception with very high ceilings, wooden floors and a large bay fronted bay to the front, an exquisite, heritage kitchen, 4 double bedrooms (one with en-suite bathroom) and a further family bathroom. In addition there is a good size private balcony and access to some of the areas most sought after communal gardens.* Disclaimer: The photos of the property were taken in person, however some furniture and furnishings items have been computer generated (at actual scale) for illustration purposes only
£ 10,000
house for rent at house Connaught Square, Hyde Park, London, W2
View photo
House · for rent
£ 16,034
house for rent at house Connaught Square, Hyde Park, London, W2
Stepney Way E1 London
· 5 Bedrooms · House
Stepney Way E1 London · 5 Bedrooms · House
5 bedroom house available to rent in Hyde Park W2
£ 16,034
princes gate mews, knightsbridge – oig real estate
View photo
House · for rent
Request Details
princes gate mews, knightsbridge – oig real estate
Stepney Way E1 London
· 6 Bedrooms · House
· Garden · Lift · Concierge
Stepney Way E1 London · 6 Bedrooms · House · Garden · Lift · Concierge
The property benefits from wooden flooring, ample built-in storage, private outside space, natural light throughout the property, passenger lift and four reception rooms perfect for entertaining. Furthermore, Princes Gate is walking distance to the amenities of Knightsbridge and Kensington as well as offering easy access to Hyde Park and Kensington Gardens. Offered furnished or unfurnished
Request Details
Strathmore Court, Park Road, Regents Park, NW8
View photo
Apartment · for rent
£ 9,707
Strathmore Court, Park Road, Regents Park, NW8
Stepney Way E1 London
· 2,131 sq.ft · 4 Bedrooms · 4 Baths · Apartment
· Balcony · Swimming pool · Equipped kitchen · Powder room · Concierge
Stepney Way E1 London · 2,131 sq.ft · 4 Bedrooms · 4 Baths · Apartment · Balcony · Swimming pool · Equipped kitchen · Powder room · Concierge
A beautiful, four bedroom, penthouse apartment located in a prestigious, mansion block offering fabulous views across Regents Park. The penthouse is set over 2135 sq ft and comprises a large dual aspect reception/dining room benefiting from a south facing, private balcony overlooking Regents Park, a principal bedroom with dressing room and en-suite bathroom plus Jacuzzi, also providing a stunning aspect over ‘The Park’, three further bedrooms with en-suite bathrooms, kitchen, a guest bathroom and cloakroom. The flat offers easy access to the famous Lords Cricket Ground, the Wellington Hospital, the open spaces of Regent’s Park and Baker Street, along with all the local shops, bars, restaurants located on St John’s Wood High Street. Monthly Rent: £9,815.00 Deposit: £13,590.00 Council: Westminster Band: G EPC: E
£ 9,707
Kensington Road, Kensington, London, W8 5 bed flat to rent £31,200 pcm £7,200 pw
View photo
Apartment · for rent
£ 31,200
Kensington Road, Kensington, London, W8 5 bed flat to rent £31,200 pcm £7,200 pw
Stepney Way E1 London
· 5 Bedrooms · Apartment
· Balcony · Lift · Security
Stepney Way E1 London · 5 Bedrooms · Apartment · Balcony · Lift · Security
SHORT LET. Set within a superb mansion block with porter and lift, this outstanding five bedroom flat boats a luxurious interior with high ceilings, sumptuous décor and a wonderful balcony with direct views over Hyde Park. The apartment is situated in this secure portered building moments from the many fashionable shops and restaurants of Kensington High Street. The nearest underground station is South Kensington (Circle, District and Piccadilly lines). Please use the reference CHPK when
£ 31,200
A once in a generation trophy home in Knightsbridge
View photo
Apartment · for rent
Request Details
A once in a generation trophy home in Knightsbridge
Stepney Way E1 London
· 6 Bedrooms · Apartment
· Fireplace · Lift · Equipped kitchen · Concierge
Stepney Way E1 London · 6 Bedrooms · Apartment · Fireplace · Lift · Equipped kitchen · Concierge
This refined retreat honours the provenance of its metropolitan postcode. Set in a handsome redbrick mansion block of just five residences, the apartment represents an opportunity to own a turnkey home in a prestigious neighbourhood with over 11,000 sq ft of living space. The property is a design-led quadruplex masterminded by renowned developer Finchatton and finished by leading superyacht design studio RWD. Entering on the ground floor, the calibre of materials and craftsmanship is apparent. A dual-aspect reception room sets the tone, with parquet flooring, elegant wainscoting and a stone fireplace. Also on this floor, a contemporary kitchen is designed as a staff facility. A grand staircase threads its way between all levels, each also benefiting from lift access. The first floor is designed for family living. Dual double doors grant access to a grand reception and dining room. Two south-facing bay windows frame verdant views of Hans Place and draw in daylight to illuminate refined
Request Details
Strathmore Court, Regents Park, NW8
View photo
Apartment · for rent
£ 8,743
Strathmore Court, Regents Park, NW8
Stepney Way E1 London
· 2,390 sq.ft · 5 Bedrooms · 5 Baths · Apartment
· Equipped kitchen · Powder room · Concierge
Stepney Way E1 London · 2,390 sq.ft · 5 Bedrooms · 5 Baths · Apartment · Equipped kitchen · Powder room · Concierge
A superb, five bedroom apartment located on the fourth floor of a prestigious mansion block which offers fabulous views over Regents Park. The property benefits from approximately 2,391 sq ft of living space and comprises five double bedrooms, two bathrooms, a large dual aspect reception room/dining room, a modern, fitted kitchen, guest cloakroom plus ample storage space. This beautiful mansion block is located directly opposite one of the entrances to Regents which provides an array of sporting facilities including the largest outdoor sports area in central London. St. John’s Wood High Street is located within 100 metres and the tube (Jubilee Line) within 0.5 mile. Other local facilites include Regents Park Mosque, London Business School, Westminster University and the Royal College of Physicians. Baker Street and Marylebone are also within easy reach. Available now The monthly rent: £8,840.00 Deposit: £12,240.00 Council Tax: Westminster Band: D EPC: C
£ 8,743
4 bedroom penthouse to rent
View photo
House · for rent
£ 9,815
4 bedroom penthouse to rent
Stepney Way E1 London
· 2,131 sq.ft · 4 Bedrooms · 4 Baths · House
· Balcony · Swimming pool · Equipped kitchen · Powder room · Concierge
Stepney Way E1 London · 2,131 sq.ft · 4 Bedrooms · 4 Baths · House · Balcony · Swimming pool · Equipped kitchen · Powder room · Concierge
The penthouse is set over 2135 sq ft and comprises a large duel aspect reception/dining room benefiting from a south facing private balcony with magnificent views over Regents Park, master bedroom with a dressing room and en-suite bathroom with a Jacuzzi allowing stunning views over Regents Park, three further bedrooms with en-suite bathrooms, kitchen, guest bathroom and cloakroom. The apartment offers easy access to the famous Lords Cricket Ground, the open spaces of Regent’s Park, along with all the local shops, bars, restaurants located on St John’s Wood High Street. All tenants benefit from a dedicated on-site or building manager who is on hand to assist with any property-related issues. There is a dedicated team of maintenance experts and provide a 24-hour emergency helpline. Financial Summary: Holding Deposit= £2,265 (1 week’s rent- this is taken off the total security deposit) Security Deposit= £7,550 (1 calendar month’s rent, less holding deposit) Council Tax band- G EPC rating
£ 9,815
A magnificent house nestled in the heart of Belgravia
View photo
House · for rent
Request Details
A magnificent house nestled in the heart of Belgravia
Stepney Way E1 London
· 4 Bedrooms · House
· Equipped kitchen · Concierge
Stepney Way E1 London · 4 Bedrooms · House · Equipped kitchen · Concierge
United Kingdom Sotheby’s International Realty are thrilled to present this beautiful newly refurbished house nestled in the heart of Belgravia, available immediately for Short Let (minimum term six weeks). Unfolding over four floors across 3,131 sq. ft, the property encompasses a double reception room with a dedicated bar area, a kitchen/dining room perfect for entertaining, and a sumptuous principal bedroom with a spacious dressing room and en-suite bathroom. There are three additional bedrooms, two of which are en-suite; a stylish study completes the plan. Every detail of this home has been thoughtfully considered, from the light parquet flooring and contemporary furnishings to the soft, neutral colour palette that enhances its bright and airy feel. Lyall Street is a stone's throw from the boutiques, cafes, shops, and restaurants of Sloane Street and Knightsbridge, with Hyde Park and Belgrave Square just moments away. Motcomb Street and West Halkin Street are also just around the cor
Request Details
A Landmark Triplex in the Heart of Knightsbridge
View photo
Apartment · for rent
Request Details
A Landmark Triplex in the Heart of Knightsbridge
Stepney Way E1 London
· 4 Bedrooms · Apartment
· Lift · Equipped kitchen · Concierge
Stepney Way E1 London · 4 Bedrooms · Apartment · Lift · Equipped kitchen · Concierge
Occupying more than 6,700 t across three expansive floors, this extraordinary triplex apartment sits within Walton House, a discreet Knightsbridge address known for its period façade and beautifully reimagined interiors by Mdesign London. A private entrance on the ground floor opens into a generous lobby, complete with its own six-person lift that runs through the entire apartment. From here, a wide staircase leads up to the first floor where the main entertaining spaces unfold. The reception and dining room spans the front of the building and rises over 13 feet high, creating a dramatic sense of space and light. Tall sash windows, intricate detailing and soft finishes make this the natural heart of the home. The adjoining kitchen is practical yet beautifully finished, with bespoke joinery, integrated appliances and a generous island for informal dining. A powder room completes this floor. Upstairs, the bedroom suites are arranged across the second and third floors. Each room has been
Request Details

Get email alerts

Don't miss out: be the first to know about new properties

The alert was correctly created

On subscribing you accept the conditions of use and the privacy policy
Alert
Receive new ads in your inbox
Save this search
Receive alerts for new listings

We'll send you an email when we have new properties for: "Properties to rent in Stepney Way E1 London with 4 bedrooms"

The alert was correctly created

Get email alerts and be the first to see new listings
Required field
On subscribing I accept the terms of the privacy policy
Perfect! You'll soon start receiving new listings via email
Alert
Receive an email when we have new ads for Properties to rent in Stepney Way E1 London with 4 bedrooms
Save this search
Filters

Bedrooms

Size (sq.ft)

sq.ft
sq.ft

Price (£ per month)

£
£

Property type

Bathrooms

Clear all filters
Receive notifications when new entries are published.