9,638 houses for sale in Stockport with 4 bedrooms

4 bed house for sale
2 pictures
House · for sale
£ 595,000
4 bed house for sale
Stockport
· 4 Bedrooms · House
· Garden · Fireplace · Equipped kitchen · Concierge
Stockport · 4 Bedrooms · House · Garden · Fireplace · Equipped kitchen · Concierge
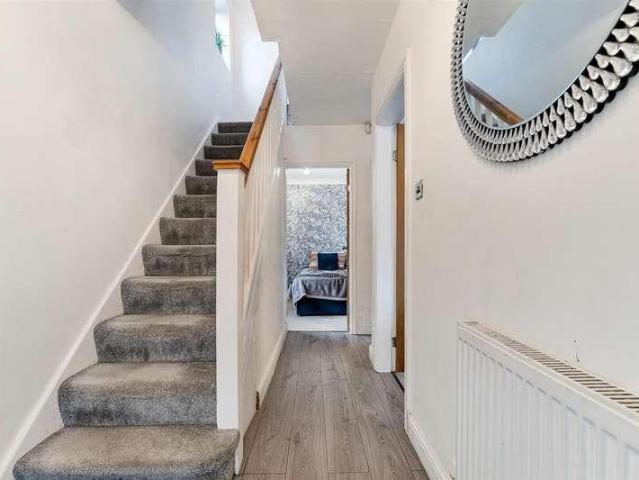
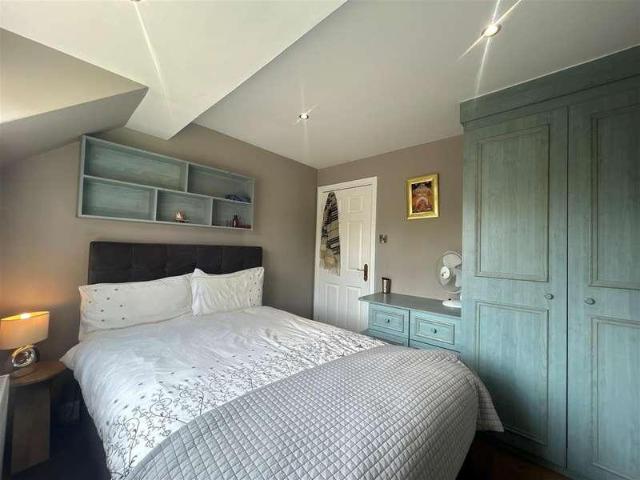
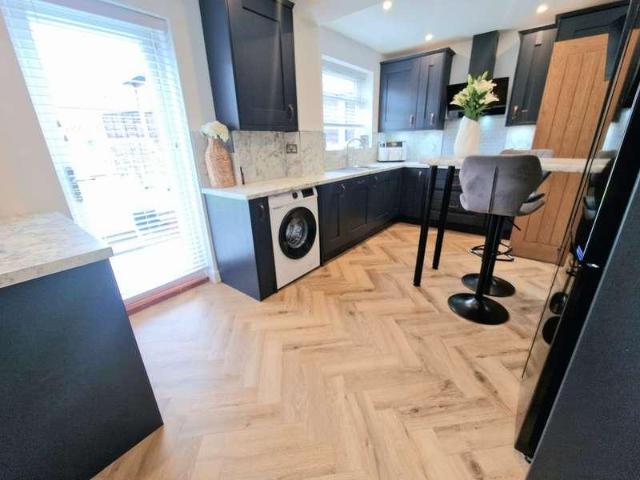
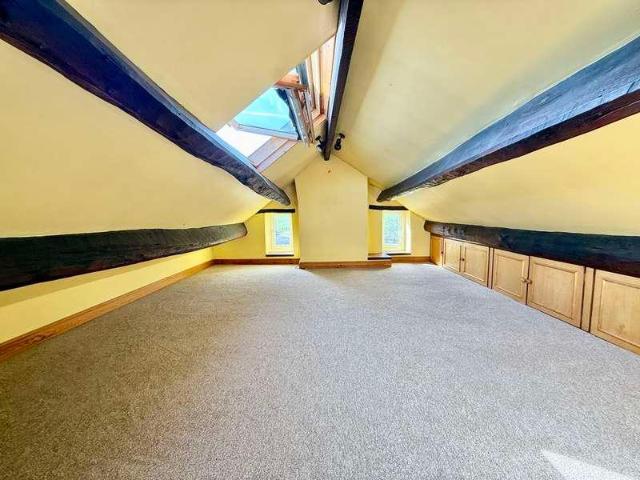
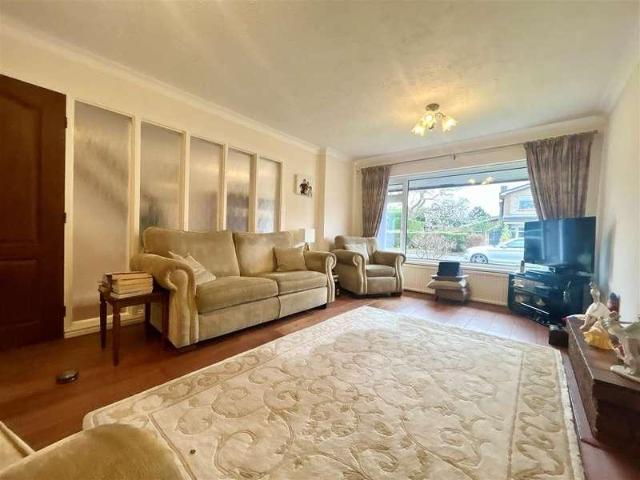
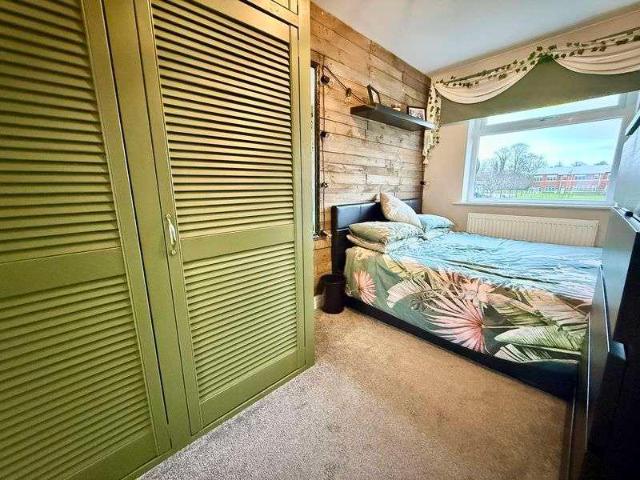
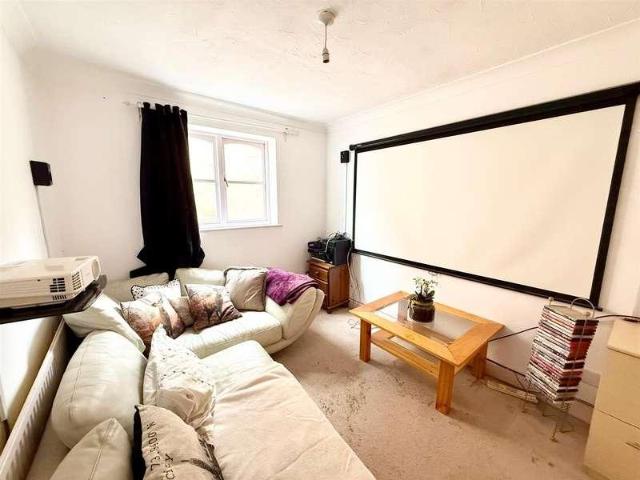
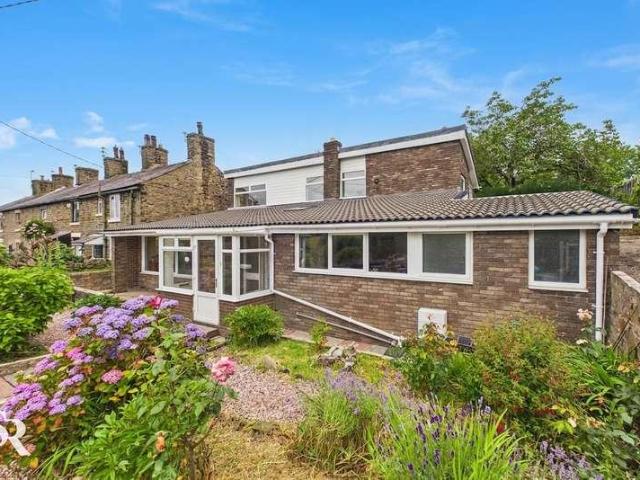
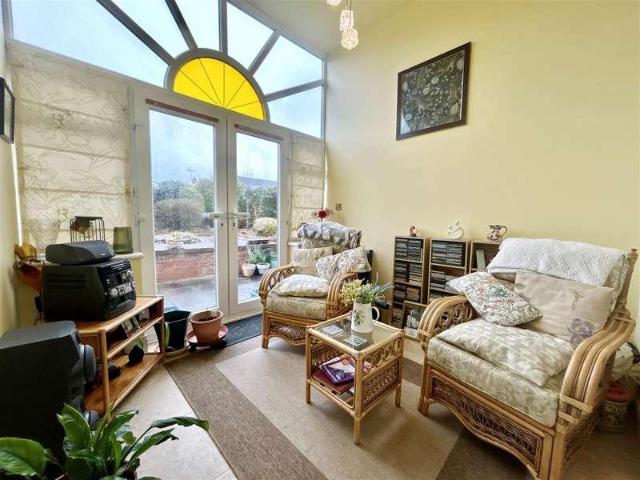
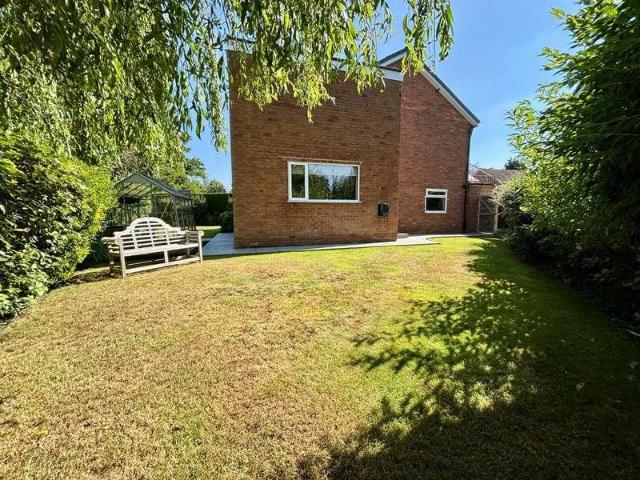
A rare opportunity to purchase an immaculate, extended detached house which enjoys a superb open aspect to the rear, across playing fields. Certain to appeal to family purchasers in particular, this stunning residence offers well-proportioned, accommodation which is sensibly-configured as follows: An entrance hallway leads into a wide reception hallway. To the front of the property is a large living room with feature fireplace and inglenook. There is a separate dining room which opens on to an extended sitting room, with ceiling lantern and door leading on to the garden. An attractive kitchen is fitted with a range of integrated appliances and the room opens to a morning room. A downstairs WC completes the ground floor. Upstairs, a split landing leads to the extended section, with a principal bedroom featuring built-in wardrobes and a modern en-suite shower room/WC. There are two further double bedrooms, both with contemporary fitted wardrobes. A single bedroom/study and a family bathr
£ 595,000
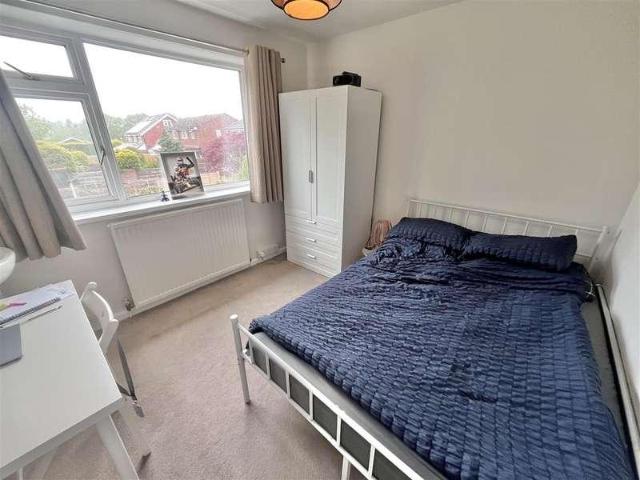
4 bed house for sale
2 pictures
House · for sale
£ 419,950
4 bed house for sale
Stockport
· 4 Bedrooms · House
· Garden · Fireplace · Equipped kitchen · Parking · Patio
Stockport · 4 Bedrooms · House · Garden · Fireplace · Equipped kitchen · Parking · Patio
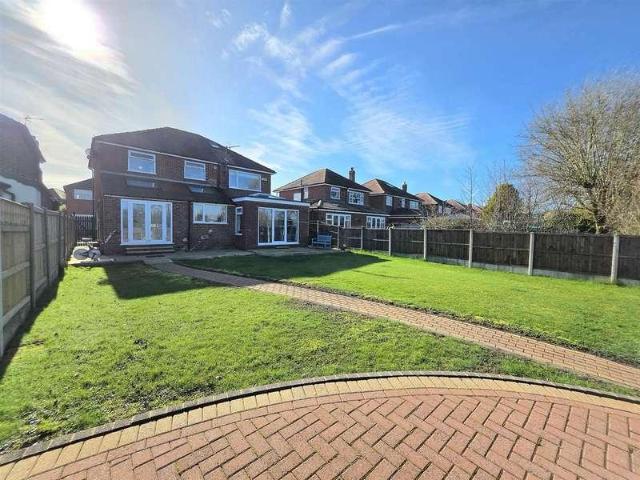
Located within a highly popular area of Cheadle Hulme this extended four bedroom semi detached property is offered to the market with No Vendor Chain. The location offers quick and easy access to Cheadle Hulme Village, the local train station which offers direct routes to Manchester city centre. There are a number of well regarded local schools and an excellent and varied set of local amenities including bars, restaurants and shops. Internally the property consists of an entrance hallway with UPVC double glazed entrance door. There is a well proportioned light and airy, open plan living and dining room with the living area benefiting from a feature living flame gas fireplace. The dining room features a set of sliding UPVC double glazed doors which lead to the rear garden and out on to the patio and entertaining space. The kitchen is fitted with a range of traditional base and eye level units with space for fridge, dishwasher and oven. The integral garage accessed via the kitchen provid
£ 419,950
4 bed house for sale
2 pictures
House · for sale
£ 400,000
4 bed house for sale
Stockport
· 4 Bedrooms · House
· Garden · Equipped kitchen · Concierge
Stockport · 4 Bedrooms · House · Garden · Equipped kitchen · Concierge
A well-designed four bedroom townhouse built by Salboy, one of the UK's leading developers, known for landmark schemes including Nobu Hotel and Viadux in Manchester city centre. With over a decade of delivering residential developments across the country, the finish and specification here reflect that experience. Arranged across multiple floors, the property offers a modern layout with larger than average living space, designed to suit day to day family life just as well as entertaining. The accommodation includes two generous reception spaces, four well-balanced bedrooms and two contemporary bathrooms, giving the house flexibility for growing families, home working or multi-generational living. The kitchen has been finished with quartz worktops and opens into bright living space with bi-folding doors leading directly onto the garden, helping the ground floor feel open, light and connected to the outside space. Underfloor heating adds comfort throughout, while the private rear garden c
£ 400,000
4 bed house for sale
2 pictures
House · for sale
£ 472,500
4 bed house for sale
Stockport
· 4 Bedrooms · House
· Garden · Equipped kitchen · Parking · Concierge
Stockport · 4 Bedrooms · House · Garden · Equipped kitchen · Parking · Concierge
Welcome to Houldsworth Gardens, a stunning new build development located on Houldsworth Street in the charming area of Reddish, Stockport. These exceptional properties, completed in 2026, offer a modern living experience within a traditional period design. As you enter, you will find a spacious and tasteful reception room, perfect for both relaxation and entertaining, and as you pass through by the downstairs w/c and utility area you're met by a beautiful kitchen/diner, which boasts views out onto the rear garden through the stunning bi-folding doors. On the upper floors, the house features four generously sized double bedrooms, ensuring ample space for family and guests, and three well-appointed bathrooms, two of which are En-suite, providing convenience and privacy for all occupants, so this thoughtful layout is ideal for busy families or those who enjoy hosting visitors. Parking is a breeze with each property benefitting from space for two vehicles, making it easy for you and your g
£ 472,500
4 bed house for sale
2 pictures
House · for sale
£ 750,000
4 bed house for sale
Stockport
· 4 Bedrooms · House
· Equipped kitchen · Concierge
Stockport · 4 Bedrooms · House · Equipped kitchen · Concierge
Situated along the ever-popular Seal Road in the sought-after suburb of Bramhall, Stockport, this beautifully modernised four-bedroom detached home offers spacious and versatile living, perfect for family life and entertaining. This stylish residence has been thoughtfully updated throughout to a high standard and provides well-balanced accommodation set within a generous plot. The ground floor boasts two generous reception rooms, ideal for formal dining and relaxed family living. At the heart of the home is an expansive kitchen/living area that provides fantastic open-plan space, featuring contemporary fittings and a modern design ideal for family gatherings. The addition of a utility/w.c. offers practicality, while the office/playroom delivers flexibility for home working or childrens activities. Upstairs, the home comprises four well-appointed bedrooms. The master bedroom benefits from a sleek and stylish en-suite shower room, ideal for modern living. A contemporary family bathroom s
£ 750,000
5 bed house for sale
2 pictures
House · for sale
£ 510,000
5 bed house for sale
Stockport
· 5 Bedrooms · House
· Garden · Equipped kitchen · Parking · Powder room
Stockport · 5 Bedrooms · House · Garden · Equipped kitchen · Parking · Powder room
SUMMARY: Improved and extended five bed, two bath detached enjoying good size corner plot at the head of a small cul-de-sac. Located on the fringe of this select c1990 residential development of executive styled detached off Torkington Road; close to Torkington Primary School, Torkington Park and Hazel Grove village centre with its good road and rail links. Benefits from the installation of gas fired central heating, double glazing and security alarm. Briefly comprises: porch, hall, cloakroom/wc, interconnecting sitting and dining rooms, 17' conservatory, super refitted 18' breakfast kitchen with split-level cooker and island, principal bedroom with en-suite shower/wc, four further bedrooms and refitted family bathroom/wc. Integral garage. Block paviored driveway. Lawned gardens to three sides
£ 510,000
4 bed house for sale
2 pictures
House · for sale
£ 400,000
4 bed house for sale
Stockport
· 4 Bedrooms · House
· Parking · Concierge
Stockport · 4 Bedrooms · House · Parking · Concierge
Nestled on the charming Birdhall Road in Cheadle Hulme, this delightful semi-detached house offers a perfect blend of comfort and convenience. Built in 1950, the property boasts a generous living space of 914 square feet, making it an ideal family home. Upon entering, you are greeted by two inviting reception rooms, perfect for both relaxation and entertaining guests. The layout provides a warm and welcoming atmosphere, allowing for a seamless flow between spaces. The house features four well-proportioned bedrooms, ensuring ample room for family members or guests. With two bathrooms, morning routines will be a breeze, catering to the needs of a busy household. The exterior of the property includes parking for 4 vehicles, adding to the convenience of this lovely home. The location on Birdhall Road is particularly appealing, offering easy access to local amenities, schools, and transport links, making it an excellent choice for families and professionals alike. This semi-detached house i
£ 400,000
4 bed house for sale
2 pictures
House · for sale
£ 630,000
4 bed house for sale
Stockport
· 4 Bedrooms · House
· Garden · Parking · Equipped kitchen
Stockport · 4 Bedrooms · House · Garden · Parking · Equipped kitchen
An Outstanding, Freehold, Versatile, Spacious Family home having Four Bedrooms, Two Bathrooms and Playroom/Office. Built by Jones Homes, this outstanding property lies off the A34 bypass in a convenient position for the large stores on the bypass at Handforth Dean (i.e. Tesco, Marks and Spencers etc) It is within a few miles of the M60 Motorway. Centres such as Cheadle Hulme, Cheadle and Heald Green are all easily accessed. The accommodation on offer is as follows: Entrance hall, Downstairs WC, Lounge, Dining Room, Kitchen/Day Area, Utility Room, Landing, Four Bedrooms, Two Bathrooms (one En-Suite). Outside, the Double Garage has been altered to provide storage to the front and a dividing wall has been filled to give either additional living i.e. Office or Games Room. Gardens, driveway, all well maintained. This is a home NOT TO BE MISSED.Entrance Hall2.82m x 2.03m (9'3 x 6'8 )Downstairs WC1.93m x 0.69m (6'4 x 2'3 )Low Level WC, Wash Basin, White SuiteLounge5.69m x 2.95m (18'8 x 9'8 )F
£ 630,000
4 bed house for sale
2 pictures
House · for sale
£ 415,000
4 bed house for sale
Stockport
· 4 Bedrooms · House
· Garden · Equipped kitchen · Concierge · Heating
Stockport · 4 Bedrooms · House · Garden · Equipped kitchen · Concierge · Heating
This beautifully presented and much improved, extended 4 bedroom semi detached home is located in a sought after area close to Woodley and Greave Primary School, great commuter links and great amenities. The 'ready to move into' home features: Entrance porch, reception hall, through lounge/dining room with French doors opening onto the recently landscaped garden, modern fitted kitchen with oven, induction hob, extractor, combination microwave, dishwasher, and a 'Quooker' hot water tap and playroom / home office. To the first floor are 4 good sized bedrooms and modern bathroom. Gas central heating is installed along with uPVC double glazing. Outside there is a block paved driveway leading to a storage area with up and over door, and a landscaped enclosed rear garden with artificial grass This is sure to prove a popular family home so early viewings are essential. EPC Rating: D. Council Tax Band: C. Tenure: Leasehold - 999 years with 10.00 PA Ground Rent
£ 415,000
4 bed house for sale
2 pictures
House · for sale
£ 1,100,000
4 bed house for sale
Stockport
· 4 Bedrooms · House
Stockport · 4 Bedrooms · House
OFFERED WITH NO ONWARD CHAIN. Upper Watermeetings Farm is a period stone farmhouse, barn and stables set in approximately 10 acres of land that enjoys a peaceful setting with panoramic views across the Goyt River Valley to the stunning arches of the railway viaduct and Peak Forest Canal aqueduct. The 10 acres of land primarily comprises of 4 paddocks along with a 60m x 20m floodlit rubber surfaced training menage. Approximately 10% of the land is enclosed woodland. Electric gates open onto a large courtyard with the farmhouse to one side and a traditional stone barn to the other. The barn offers the potential for further development for either business use, holiday lets or even a separate dwelling (all subject to gaining the appropriate consent). Currently there are 6/7 stables, a tack room, carport, W.C. and a large (31ft x 23ft) workshop/store. Above the main stable block there is first floor storage space. The property enjoys 'Livery Yard' status. The beautiful semi-detached farmhou
£ 1,100,000
4 bed house for sale
2 pictures
House · for sale
£ 500,000
4 bed house for sale
Stockport
· 4 Bedrooms · House
· Garden · Equipped kitchen · Parking
Stockport · 4 Bedrooms · House · Garden · Equipped kitchen · Parking
A FREEHOLD, Four Bedroom, Extended Family Detached. Situated on St Ann's Park, this beautifully presented property has been extended on the side to enlarge the kitchen. The property now offers: Entrance Hall, Lounge, Dining Room, Extended Re-fitted Kitchen/Breakfast Area, Landing, Four Bedrooms, Re-fitted Shower Room/WC. Outside is an attached Garage, gardens to both the front and rear. The property lies about three quarters of mile from Heald Green Village/Station where excellent day to day provisions can be sourced along with local restaurants, cafes etc. Within a couple of miles are both the M56/M60 Motorways, Manchester Airport and the large stores on the A34 Bypass. Make no mistake this is a lovely home. Meticulously maintained and well worth an internal inspection.Entrance Hall5.41m x 1.65m (17'9 x 5'5 )Cupboard under stairs, AlarmLiving Room5.82m x 3.28m (19'1 x 10'9 )Gas fire, folding doors to:Dining Room3.48m x 2.84m (11'5 x 9'4 )Sliding Door to rearKitchen4.78m max to 4.01m (
£ 500,000
4 bed house for sale
2 pictures
House · for sale
£ 380,000
4 bed house for sale
Stockport
· 4 Bedrooms · House
· Garden · Equipped kitchen
Stockport · 4 Bedrooms · House · Garden · Equipped kitchen
Situated within a short cul-de-sac and enjoying an open and sunny outlook to the rear over school playing fields, this specious semi-detached property has had the benefit of much updating during our clients 7 years of ownership leaving just a few of the areas for a prospective purchaser to add their own stamp. A particular feature of the property is the stunning, open-plan dining kitchen and living space that extends across the rear of the property making the most of the sunny aspect. The remaining accommodation includes and entrance hall, downstairs w.c lounge, first floor landing, master bedroom with en-suite shower room and fitted wardrobes, three further good sized bedrooms and a family bathroom. Outside there is a driveway and hardstanding to the front, a 26ft covered carport and a low maintenance rear garden that houses a timber garden room. Tenure: Freehold. Council Tax Band: C. EPC rating: C
£ 380,000
For Sale 4 Bedroom House Stockport Stockport DS101677155
View photo
House · for sale
£ 400,000
For Sale 4 Bedroom House Stockport Stockport DS101677155
Stockport
· 4 Bedrooms · 2 Baths · House
· Garden · Fireplace · Parking · Equipped kitchen
Stockport · 4 Bedrooms · 2 Baths · House · Garden · Fireplace · Parking · Equipped kitchen
This truly unique detached stone dwelling, previously two dwellings, is ideally located in the heart of the village centre of High Lane close to all the public amenities, shops, pubs and restaurants. Oozing with character and charm of a bygone era the layout in brief comprises a 19'3 x 15'3 lounge with a feature fireplace, dining room, study/office, games room, 16'0 x 7'6 kitchen, rear vestibule, landing, four double bedrooms, en-suite and bathroom. Other features include, ample off road parking, two detached garages (single/double) and an enclosed rear garden
£ 400,000
6 bed house for sale
2 pictures
House · for sale
£ 1,350,000
6 bed house for sale
Stockport
· 6 Bedrooms · House
· Fireplace · Concierge
Stockport · 6 Bedrooms · House · Fireplace · Concierge
Set in an enviable position within the very heart of Bramhall Village, this exceptional six-bedroom semi-detached property located on Woodford Road presents a rare opportunity to own a truly unique home that perfectly blends timeless period features with state-of-the-art modern living. Completely refurbished throughout to an impeccable standard, the property offers expansive and versatile living across four beautifully presented floors, whilst being on the doorstep to an array of fantastic bars, restaurants and local amenities.Upon entering, you are welcomed by a highly inviting entrance hall that immediately sets the tone for the quality and character found throughout. The home has retained a wealth of original period features, including exceptionally high ceilings, detailed coving, and stunning feature fireplaces found in almost every bedroom and reception room, creating a sense of grandeur and warmth that is rarely found in homes of this type.To the left of the property upon entranc
£ 1,350,000
5 bed house for sale
2 pictures
House · for sale
£ 775,000
5 bed house for sale
Stockport
· 5 Bedrooms · House
· Garden · Parking · Equipped kitchen
Stockport · 5 Bedrooms · House · Garden · Parking · Equipped kitchen
Located at the end of a quiet cul-de-sac within a sought-after modern development by Jones Homes, this superbly presented five double bedroom detached family home occupies an enviable position on the Disley/High Lane border. Offering spacious and thoughtfully designed accommodation ideal for modern family living, the property features a welcoming entrance hall, downstairs shower room, impressive bay fronted living room, and an open-plan dining kitchen perfect for entertaining. Additional ground floor benefits include a bright conservatory and separate utility room. Upstairs, the generous master bedroom enjoys an en-suite shower room, complemented by four further double bedrooms and a re-fitted family shower room. Externally, the home boasts mature private gardens with raised beds providing an ideal setting for al-fresco dining, along with ample driveway parking and a double garage. Viewing is highly recommended to fully appreciate the quality, space, and location on offer.Entrance Hall
£ 775,000
4 bed house for sale
2 pictures
House · for sale
£ 595,000
4 bed house for sale
Stockport
· 4 Bedrooms · House
· Garden · Equipped kitchen
Stockport · 4 Bedrooms · House · Garden · Equipped kitchen
A beautifully extended detached family home, centred around a stunning full-width open-plan kitchen, dining and living space - perfectly designed for modern family life and entertaining. The heart of the home is the impressive open-plan dining kitchen, featuring a central island and generous proportions, flowing seamlessly into a sitting area with views over the rear garden. This light-filled space creates an ideal setting for both everyday living and social gatherings. A separate, well-proportioned living room provides a more private retreat, with contemporary glazed doors connecting the spaces when desired. A welcoming entrance hallway and ground floor WC complete the downstairs accommodation. Upstairs, the property offers four well-sized bedrooms, including a particularly spacious principal bedroom formed from two original rooms. The layout was previously configured as five bedrooms and could be easily reinstated, offering excellent flexibility for growing families or home working.
£ 595,000
4 bed house for sale
2 pictures
House · for sale
£ 479,995
4 bed house for sale
Stockport
· 4 Bedrooms · House
· Garden · Equipped kitchen · Parking · Concierge
Stockport · 4 Bedrooms · House · Garden · Equipped kitchen · Parking · Concierge
Welcome to Houldsworth Gardens, a stunning new build development located on Houldsworth Street in the charming area of Reddish, Stockport. These exceptional properties, completed in 2026, offer a modern living experience within a traditional period design. As you enter, you will find a spacious and tasteful reception room, perfect for both relaxation and entertaining, and as you pass through by the downstairs w/c and utility area you're met by a beautiful kitchen/diner, which boasts views out onto the rear garden through the stunning bi-folding doors. On the upper floors, the house features four generously sized double bedrooms, ensuring ample space for family and guests, and three well-appointed bathrooms, two of which are En-suite, providing convenience and privacy for all occupants, so this thoughtful layout is ideal for busy families or those who enjoy hosting visitors. Parking is a breeze with each property benefitting from space for two vehicles, making it easy for you and your g
£ 479,995
5 bed house for sale
2 pictures
House · for sale
£ 510,000
5 bed house for sale
Stockport
· 5 Bedrooms · House
· Garden · Equipped kitchen · Parking · Powder room
Stockport · 5 Bedrooms · House · Garden · Equipped kitchen · Parking · Powder room
Improved and extended five bed, two bath detached enjoying good size corner plot at the head of a small cul-de-sac. Located on the fringe of this select c1990 residential development of executive styled detached off Torkington Road; close to Torkington Primary School, Torkington Park and Hazel Grove village centre with its good road and rail links. Benefits from the installation of gas fired central heating, double glazing and security alarm. Briefly comprises: porch, hall, cloakroom/wc, interconnecting sitting and dining rooms, 17' conservatory, super refitted 18' breakfast kitchen with split-level cooker and island, principal bedroom with en-suite shower/wc, four further bedrooms and refitted family bathroom/wc. Integral garage. Block paviored driveway. Lawned gardens to three sides
£ 510,000
4 bed house for sale
2 pictures
House · for sale
£ 638,000
4 bed house for sale
Stockport
· 4 Bedrooms · House
· Equipped kitchen · Concierge
Stockport · 4 Bedrooms · House · Equipped kitchen · Concierge
Perched on the sought-after Moor End Road, this spacious four-bedroom detached home enjoys far-reaching countryside views while remaining within easy reach of Marple Bridge's excellent amenities, highly regarded schools and convenient transport links. Offered with no onward chain, the property provides versatile accommodation ideally suited to modern family living, with a generous living room, a flexible study and a fourth bedroom that could equally serve as an additional reception room. At the heart of the home, the beautifully updated open-plan kitchen and dining room features a central island, integrated appliances and a separate utility room, creating a superb space for both everyday living and entertaining. Thoughtfully improved throughout, the property offers comfortable, move-in-ready accommodation while still presenting exciting scope for further modernisation and personalisation. For those balancing country living with city careers, regular rail services provide a journey to c
£ 638,000
4 bed house for sale
2 pictures
House · for sale
£ 450,000
4 bed house for sale
Stockport
· 4 Bedrooms · House
· Garden · Equipped kitchen
Stockport · 4 Bedrooms · House · Garden · Equipped kitchen
A FREEHOLD, Three/Four Bedroom, Extending, Detached Bungalow. Built by Sunley, and extended to the rear by the present owner, this bungalow offers the following: Entrance Hall, L Shaped Lounge/Dining Room, Fitted Modern Kitchen, Orangery, Utility Room, Study/Fourth Bedroom, Three Further Bedrooms, Bathroom/WC. Outside are gardens to both the front and rear. Buttermere Road lies off St Ann's Road North on the Lakes Estate which is a highly sought after development. Both Gatley and Heald Green villages, both with train stations, are close by. Other centres are easily accessed. Both the M56/M60 motorways and Manchester Airport are within a few miles. This is a lovely Bungalow offering greatly enhanced living space at a sensible asking price.Entrance Hall L Shaped3.45m x 0.84m to 1.83m x 0.79m (11'4 x 2'9 to 6'Built in CupboardLounge/Dining Room L Shaped6.73m max x 6.58m (22'1 max x 21'7 )Orangery2.82m x 2.79m (9'3 x 9'2 )Tiled Floor, Door to GardenStudy/Bedroom Four3.56m x 2.62m (11'8 x 8
£ 450,000
4 bed house for sale
2 pictures
House · for sale
£ 600,000
4 bed house for sale
Stockport
· 4 Bedrooms · House
· Equipped kitchen
Stockport · 4 Bedrooms · House · Equipped kitchen
Hibbert Homes are delighted to present this impressive Four Bedroom detached house located on Adelaide Road, Bramhall. This stunning home presents a superb opportunity for families and professionals seeking spacious and versatile living, whilst being within walking distance to the heart of Bramhall village.Thoughtfully designed to offer a harmonious blend of modern style and comfort, the property welcomes you with a bright and airy entrance hall that leads into generous and cosy living room towards the left, and a separate study room on the right creating a brilliant space for those who require a spot to work from home. The highlight of the home is the contemporary open plan kitchen diner, which features high-quality fittings, ample storage, and integrated appliances, perfect for both every day family meals and entertaining guests. The adjoining dining area provides an inviting space for social gatherings, while the separate lounge offers a tranquil retreat with plenty of natural light
£ 600,000
4 bed house for sale
2 pictures
House · for sale
£ 450,000
4 bed house for sale
Stockport
· 4 Bedrooms · House
· Garden · Equipped kitchen · Parking
Stockport · 4 Bedrooms · House · Garden · Equipped kitchen · Parking
A Very Well presented, versatile and spacious, FREEHOLD, Four Bedroom, Extended Semi Detached. Built by Lomas and later extended, this lovely home offers: Entrance Hall, Lounge/Dining Room, Home Office, Fitted Kitchen/Breakfast Area, Laundry Room, Downstairs WC and Conservatory. On the first floor are Four Bedrooms and a Modern White Bathroom/WC/Shower. In addition, the Loft is floored for additional storage. Outside: Forecourt parking for two cars and enclose gardens to the rear complete with shed. The property lies within a mile of Heald Green Village/Station. Other centres are close by. Within a few miles are both the M56/M60 Motorways, Manchester Airport and the large stores on the A34 bypass. Heald Green lies some nine miles south of the City Centre in a highly sought after commuter belt. This is a true family home not to be missed at a SENSIBLE asking price.Entrance Porch2.21m x 0.94m (7'3 x 3'1 )Entrance Hall4.60m x 1.93m (15'1 x 6'4 )Built in CupboardDownstairs WCLow Level WCLo
£ 450,000
5 bed house for sale
2 pictures
House · for sale
£ 695,000
New
5 bed house for sale
Stockport
· 5 Bedrooms · House
· Garden · Equipped kitchen · Parking · Patio · Concierge · Heating
Stockport · 5 Bedrooms · House · Garden · Equipped kitchen · Parking · Patio · Concierge · Heating
Video Tour Available* - A beautifully presented and significantly extended, five bedroom, detached family home enjoying a lovely position at the head of a small cul-de-sac with gardens to three sides. Laurel Way forms part of an extremely popular residential development, being close to both Cheadle Hulme and Bramhall village, as well as the train stations and catchment area for highly regarded local schools. The property benefits from both uPVC double glazing and gas central heating, along with numerous other noteworthy features including two separate receptions rooms, a generous dining kitchen with a comprehensive range of units, a useful cloaks/downstairs WC, five excellent bedrooms with fitted furniture to three and a modern walk-in shower room. Outside, a block paved driveway provides ample parking and in turn leads to an integral garage, whilst gated side access opens to delightful gardens on three sides, with stone paved pathways and patio area, mature flowerbed borders and hedgi
£ 695,000
4 bed house for sale
2 pictures
House · for sale
£ 695,000
4 bed house for sale
Stockport
· 4 Bedrooms · House
· Garden · Equipped kitchen · Parking
Stockport · 4 Bedrooms · House · Garden · Equipped kitchen · Parking
Jordan Fishwick are delighted to offer for sale this substantial and well presented four bedroom semi-detached family home, occupying a generous plot on highly sought after Hylton Drive in Cheadle Hulme. Boasting ample off road parking for multiple vehicles, a beautifully maintained front garden and a large private rear garden, this impressive property offers spacious and versatile accommodation throughout. The ground floor comprises a welcoming entrance porch and hallway, an exceptionally spacious living room with patio doors opening onto the garden, a separate dining room, a modern fitted kitchen with integrated double oven and five-burner hob, an additional sitting room and a convenient downstairs WC. To the first floor are four well proportioned bedrooms and a contemporary family shower room, while a spacious loft room, accessed via a fold-down ladder, provides excellent additional storage. Ideally suited to growing families, this superb home is conveniently located close to highly
£ 695,000
4 bed house for sale
2 pictures
House · for sale
£ 749,950
4 bed house for sale
Stockport
· 4 Bedrooms · House
· Garden · Parking · Equipped kitchen · Heating
Stockport · 4 Bedrooms · House · Garden · Parking · Equipped kitchen · Heating
Occupying an enviable position on one of the areas finest roads, a 1930s built detached executive residence. Standing in generous grounds with south facing gardens and offering tremendous potential to improve/extend (subject to planning) this four bedroom property has to be seen. Double driveway parking with an integral and a detached garage, double glazing and gas central heating. Comprising: storm porch, entrance hall, wc, living room, separate dining room, breakfast kitchen, four first floor bedrooms and a re-fitted contemporary family bathroom. Viewing highly recommended.GROUND FLOORStorm PorchHallwayWCLiving Room5.46m x 3.48m min 4.47m max (17'11 x 11'5 min 14'8Dining Room3.96m x 3.45m (13'0 x 11'4)Breakfast Kitchen5.97m x 3.40m (19'7 x 11'2)Rear HallUtility CupboardGarage/Store4.42m x 2.74m (14'6 x 9'0)FIRST FLOORLandingMaster Bedroom5.46m x 3.48m (17'11 x 11'5)Bedroom Two3.71m x 3.43m (12'2 x 11'3)Bedroom Three3.68m x 2.84m (12'1 x 9'4)Bedroom Four2.92m x 2.11m (9'7 x 6'11)Bathr
£ 749,950

Get email alerts

Don't miss out: be the first to know about new properties

The alert was correctly created

On subscribing you accept the conditions of use and the privacy policy
Alert
Receive new ads in your inbox
Save this search
Receive alerts for new listings

We'll send you an email when we have new properties for: "Houses for sale in Stockport with 4 bedrooms"

The alert was correctly created

Oldham
Ashton-Under-Lyne
Get email alerts and be the first to see new listings
Required field
On subscribing I accept the terms of the privacy policy
Perfect! You'll soon start receiving new listings via email
Alert
Receive an email when we have new ads for Houses for sale in Stockport with 4 bedrooms
Save this search
Filters

Bedrooms

Size (sq.ft)

sq.ft
sq.ft

Price

£
£

Property type

Bathrooms

Clear all filters
Receive notifications when new entries are published.