2 pictures
House
·
for sale
£ 432,000
3 bed house for sale
Stockton on the Forest York
· 3 Bedrooms · House
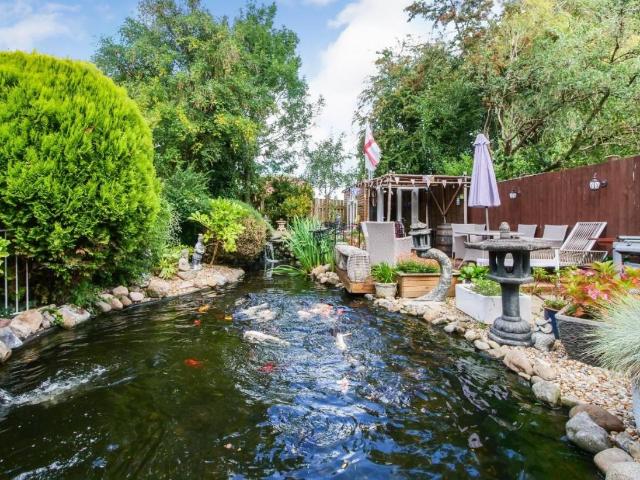
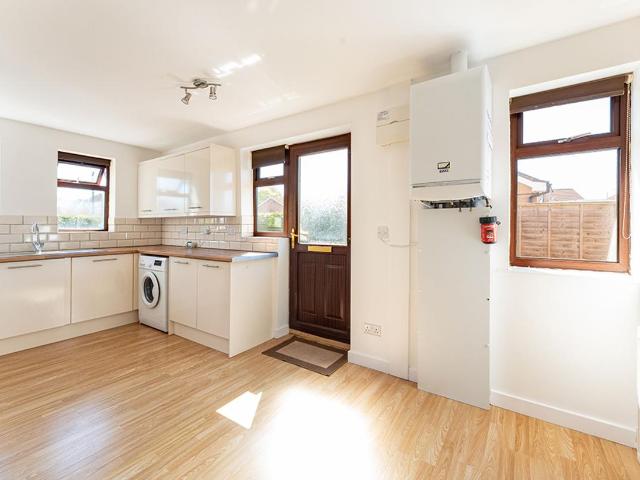
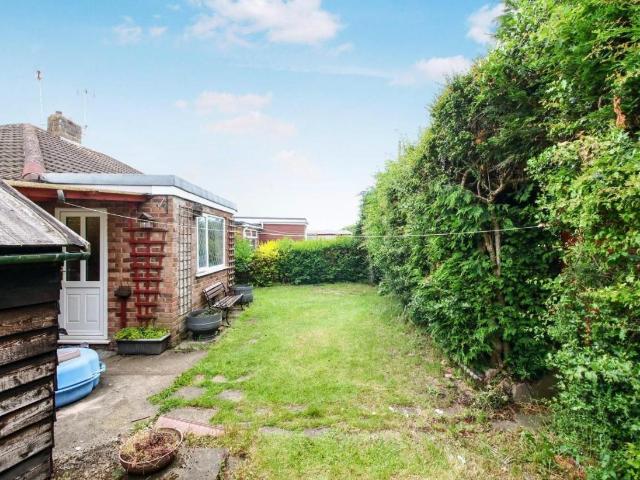
· Garden · Equipped kitchen · Powder room
Stockton on the Forest York · 3 Bedrooms · House · Garden · Equipped kitchen · Powder room
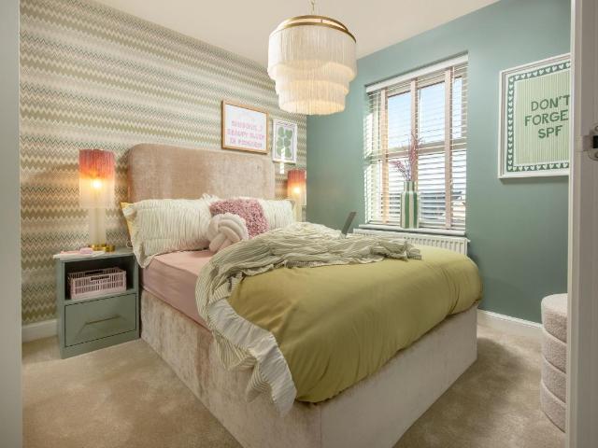
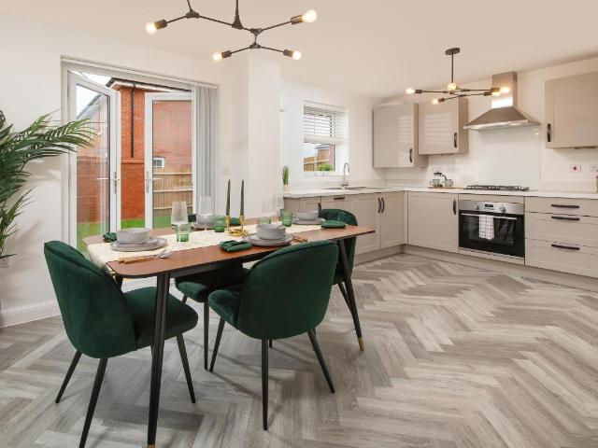
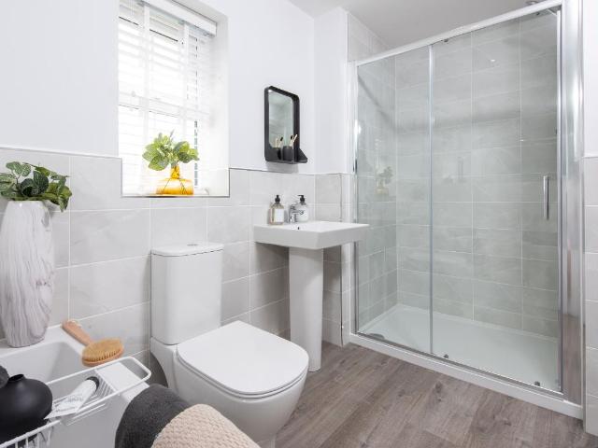
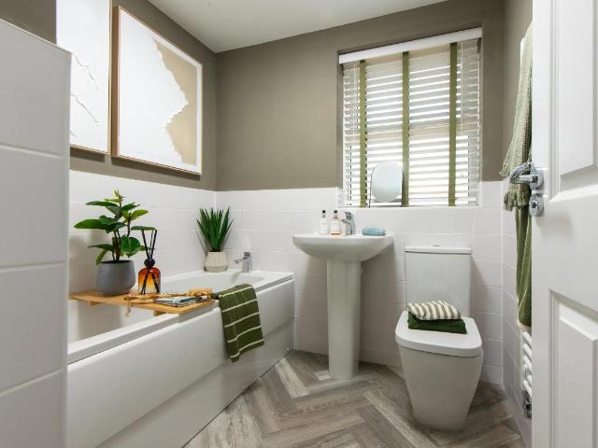
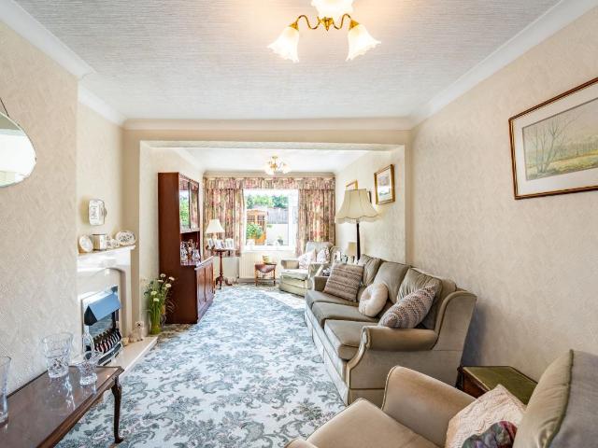
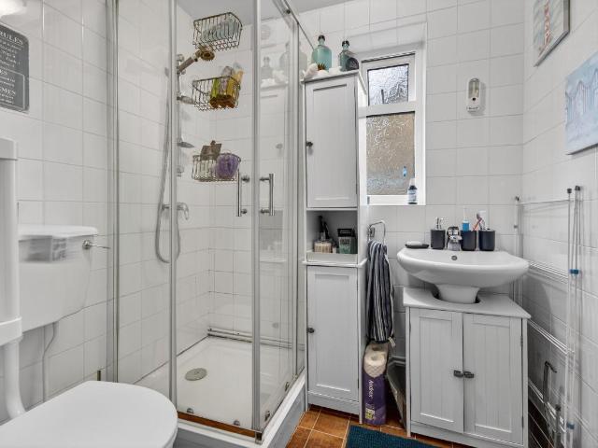
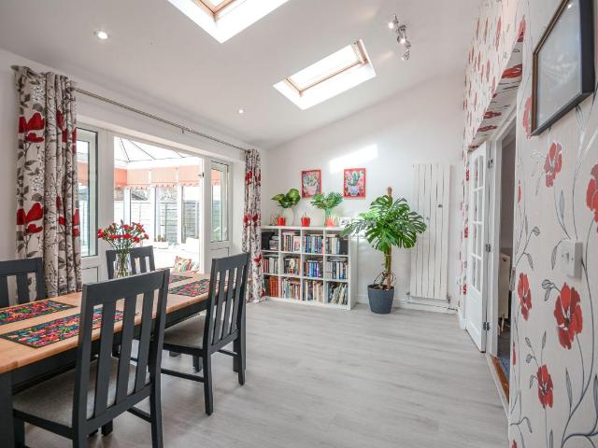
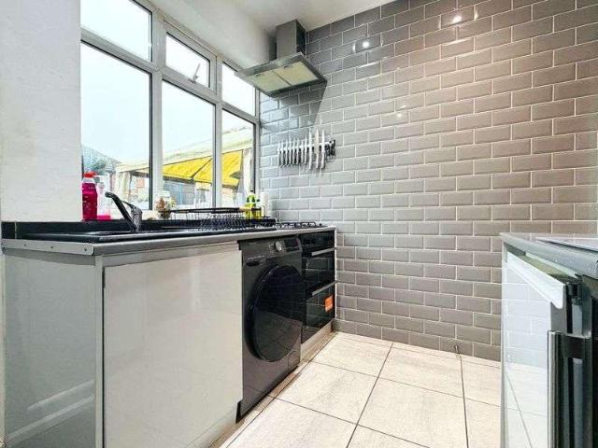
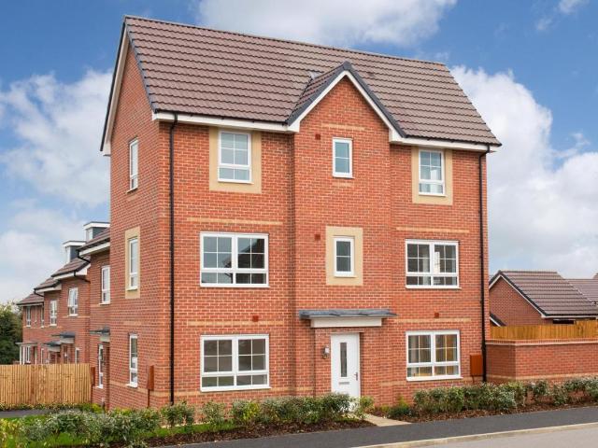
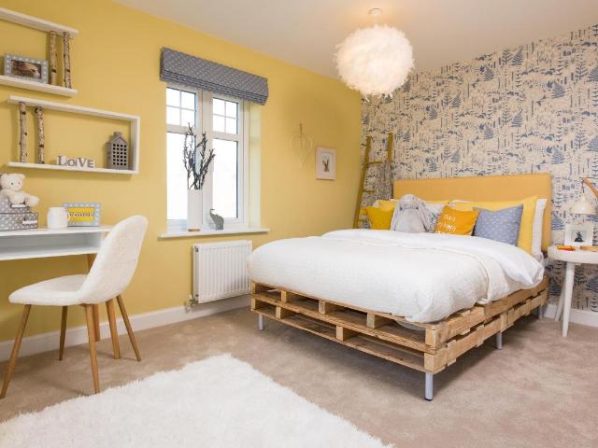
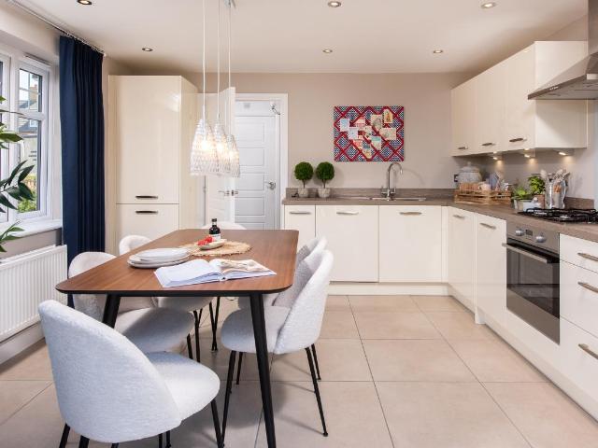
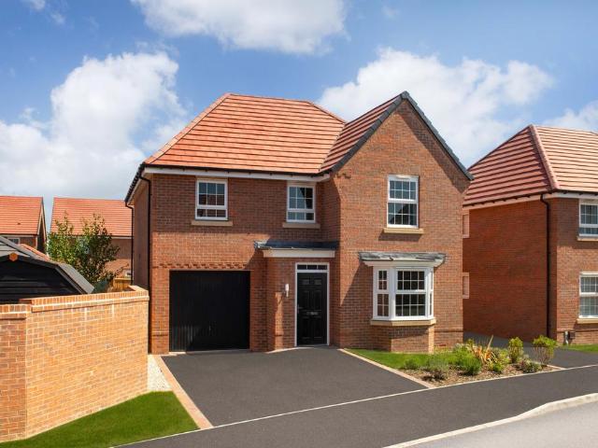
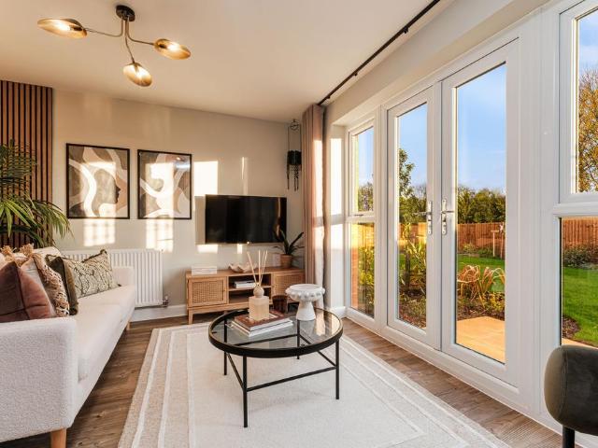
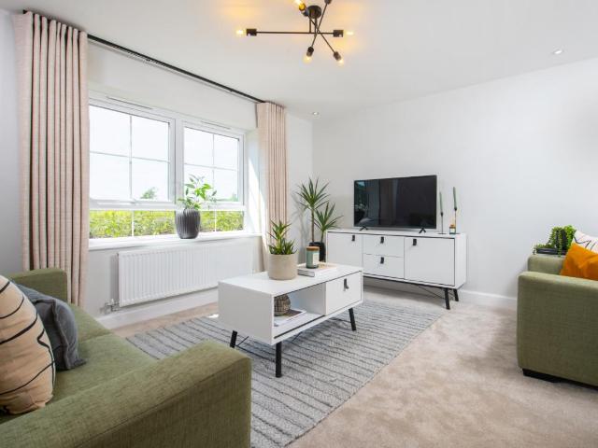
THE HAVERSHAM, 4 BEDROOM HOME AVAILABLE WITH PART EXCHANGE GUARANTEE The 3 bedroom Haversham energy-efficient home features a spacious open-plan kitchen with dining/family areas and French doors to the garden. A home office and a cloakroom completes the ground floor. To the first floor is the lounge, ideal for unwinding after a long day and main bedroom with en suite. To the top floor are 2 double bedrooms and a modern family bathroom. Room dimensions 2 Bathroom - 1705mm x 1963mm (5'7 x 6'5)Bedroom 2 - 3940mm x 3494mm (12'11 x 11'5)Bedroom 3 - 3940mm x 3351mm (12'11 x 10'11)1 Bedroom 1 - 3902mm x 2998mm (12'9 x 9'10)Ensuite 1 - 1551mm x 2169mm (5'1 x 7'1)Lounge - 3940mm x 3623mm (12'11 x 11'10)G Family / Dining - 3902mm x 4758mm (12'9 x 15'7)Kitchen - 1866mm x 3060mm (6'1 x 10'0)Study Downstairs - 1879mm x 2739mm (6'1 x 8'11)WC - 860mm x 1527mm (2'9 x 5'0)
THE HAVERSHAM, 4 BEDROOM HOME AVAILABLE WITH PART EXCHANGE GUARANTEE The 3 bedroom Haversham energy-efficient home features a spacious open-plan kitchen with dining/family areas and French doors to the garden. A home office and a cloakroom completes the ground floor. To the first floor is the lounge, ideal for unwinding after a long day and main bedroom with en suite. To the top floor are 2 double bedrooms and a modern family bathroom. Room dimensions 2 Bathroom - 1705mm x 1963mm (5'7 x 6'5)Bedroom 2 - 3940mm x 3494mm (12'11 x 11'5)Bedroom 3 - 3940mm x 3351mm (12'11 x 10'11)1 Bedroom 1 - 3902mm x 2998mm (12'9 x 9'10)Ensuite 1 - 1551mm x 2169mm (5'1 x 7'1)Lounge - 3940mm x 3623mm (12'11 x 11'10)G Family / Dining - 3902mm x 4758mm (12'9 x 15'7)Kitchen - 1866mm x 3060mm (6'1 x 10'0)Study Downstairs - 1879mm x 2739mm (6'1 x 8'11)WC - 860mm x 1527mm (2'9 x 5'0)
£ 432,000