1,181 houses for sale in Stockton on the Forest York

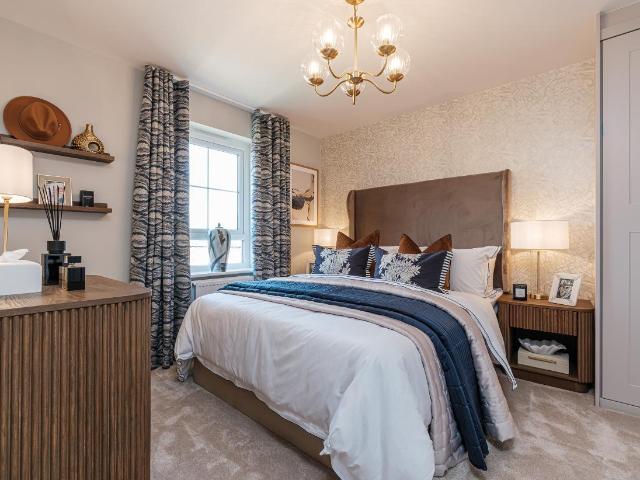
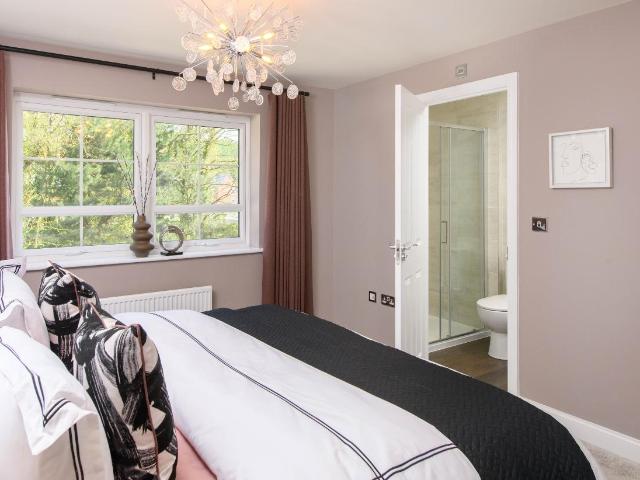
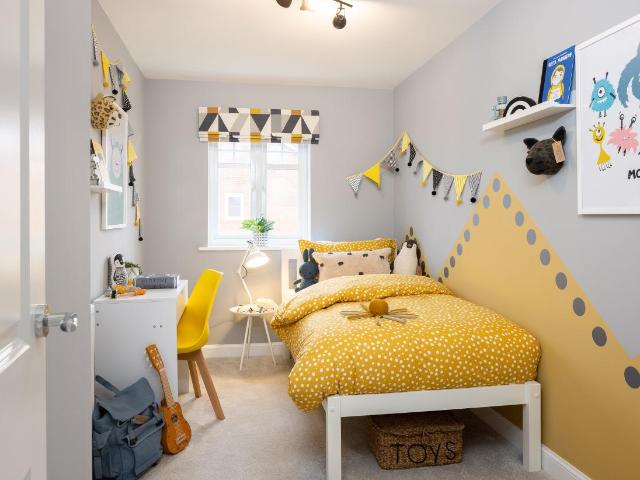
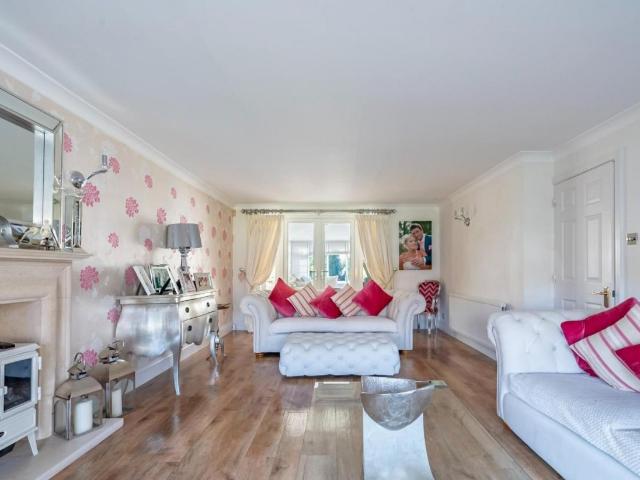
3 bedroom semi detached house for sale
View photo
House · for sale
£ 650,000
3 bedroom semi detached house for sale
Stockton on the Forest York
· 3 Bedrooms · 2 Baths · House
· Garden · Parking
Stockton on the Forest York · 3 Bedrooms · 2 Baths · House · Garden · Parking
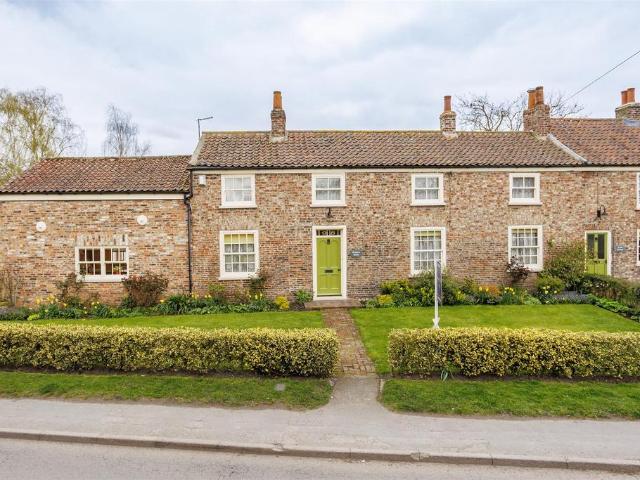
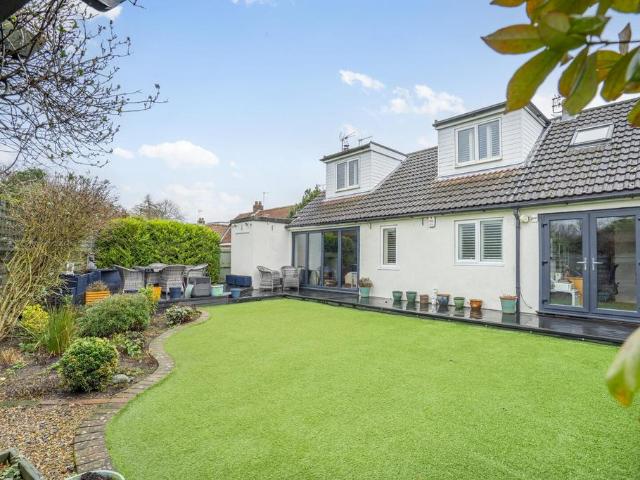
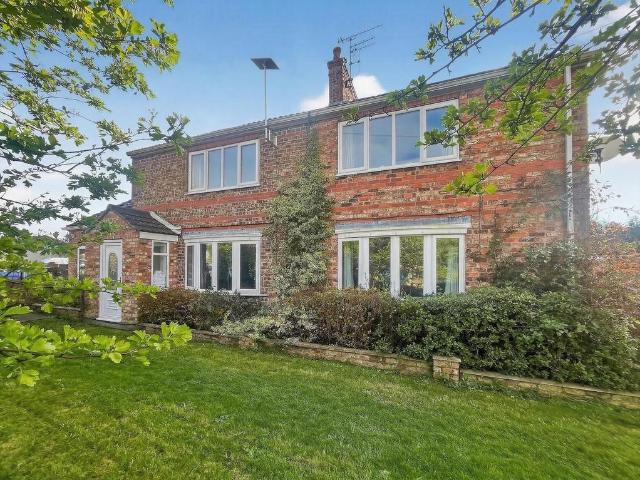
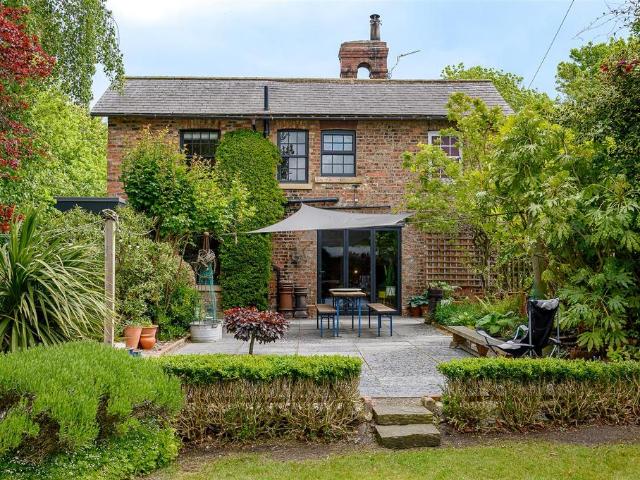
Enjoying LOVELY COUNTRYSIDE VIEWS, we offer a charming 3/4 bedroom former Railway Cottage with BEAUTIFUL GARDENS, extending to approx. 1/4 of an acre and off-road parking for several vehicles. Located between the highly sought-after villages of Warthill and Stockton On The Forest and is ideally placed for the A64 and York City Centre.General Remarks - Available for the first time in 18 years, this charming period home, bordering open countryside, offers a bright and versatile living space, significantly extended in 2021 to a total of 1698 sq ft. Balancing historic character with modern functionality, it is an ideal choice for both families and couples seeking a semi-rural retreat.Ground Floor: The heart of the home is a spectacular, extended kitchen-diner designed for entertaining. It features solid Beech worktops, a Belfast sink, and high-end integrated appliances, while the dining area boasts underfloor heating, a striking atrium, and aluminium bi-fold doors opening to the garden. Th
£ 650,000
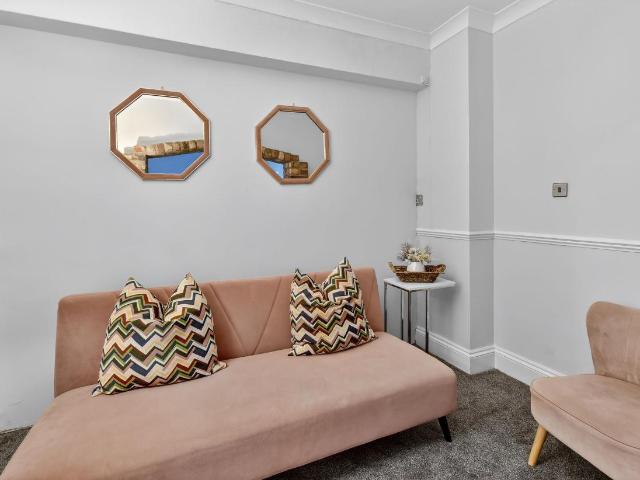
6 bed house for sale
2 pictures
House · for sale
£ 720,000
6 bed house for sale
Stockton on the Forest York
· 6 Bedrooms · House
· Equipped kitchen · Concierge
Stockton on the Forest York · 6 Bedrooms · House · Equipped kitchen · Concierge
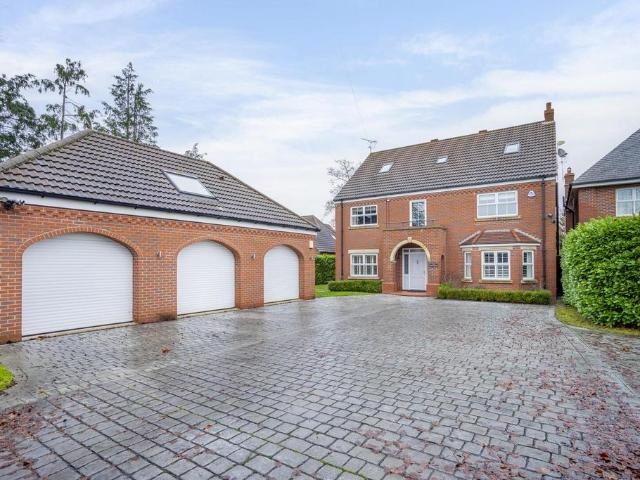
This impressive six bedroom detached house presents a rare opportunity to acquire a spacious and versatile home that has also operated successfully as a high-performing Airbnb, with over 75,000 worth of bookings already secured for this year. A historic booking report shows gross bookings of 194,567 between June 2023 and September 2024 and since hasn't been run to it's potential due to the owners other business commitments, hence the sale. The property is thoughtfully arranged to cater to both family living and entertaining, offering a wealth of flexible accommodation across its generous layout. The heart of the home is a large kitchen and dining room, designed to accommodate gatherings complemented by a separate dining / reception room. The lounge is a welcoming space, featuring a charming log burner that creates a cosy atmosphere during cooler months, while an additional snug provides a quiet retreat for relaxation or reading. The property also benefits from a self contained one bedr
£ 720,000
4 bedroom house for sale
View photo
House · for sale
£ 695,000
4 bedroom house for sale
Stockton on the Forest York
· 4 Bedrooms · 3 Baths · House
Stockton on the Forest York · 4 Bedrooms · 3 Baths · House
Charming Former Public House | Spacious Period Cottage | Circa 2,235 sq ft | Four Double Bedrooms | Generous Walled GardenSituated in the highly desirable village of Stockton on Forest, just a short distance from the historic city of York, this beautifully presented and substantial brick-built cottage offers an exceptional blend of character, space and versatility. Formerly a village pub, the property retains a wealth of original features, including exposed beams and period detailing, creating a warm and inviting home full of charm.WATCH INCREDIBLE VIDEO FOR FULL ASPECTStockton on the Forest is a popular and well-connected village, offering a strong sense of community alongside everyday conveniences, including a village hall, local amenities and well-regarded schooling nearby. The property benefits from excellent transport links and easy access into York city centre, making it ideal for commuters or those wishing to enjoy the best of both rural and city living.The accommodation extends
£ 695,000
2 bedroom bungalow for sale
View photo
Bungalow · for sale
£ 325,000
2 bedroom bungalow for sale
Stockton on the Forest York
· 2 Bedrooms · 2 Baths · Bungalow
· Garden · Equipped kitchen · Concierge
Stockton on the Forest York · 2 Bedrooms · 2 Baths · Bungalow · Garden · Equipped kitchen · Concierge
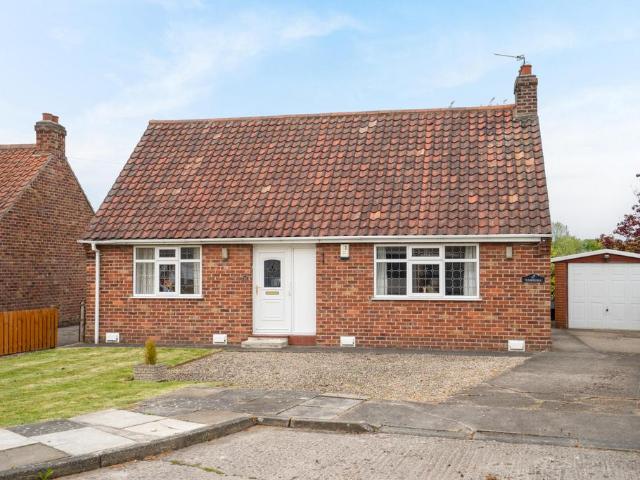
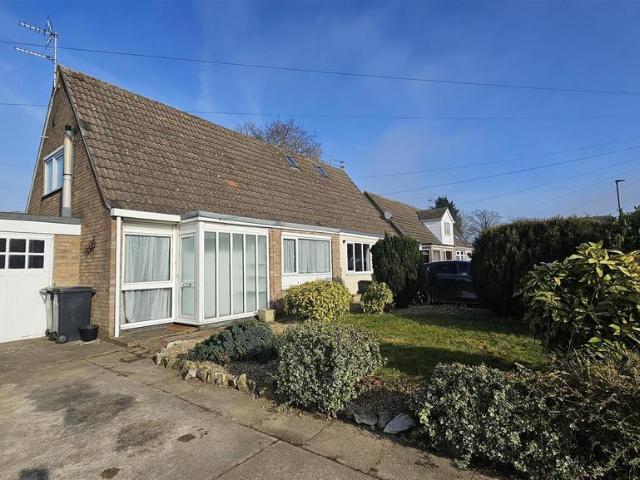
Located to the east of York, this wonderful detached bungalow enjoys a secluded setting at the end of a cul-de-sac, whilst still offering excellent access to the city centre, local amenities and a range of commuter links. Occupying a generous position with open fields to both the rear and side, the property offers a rare opportunity for those seeking flexible accommodation in a peaceful setting. The property also benefits from ultra-fast broadband availability.Internally, the property offers spacious and versatile living accommodation throughout. The ground floor comprises two generous reception rooms, with the dining room offering potential to be used as a second bedroom, in addition to a fitted kitchen and a conservatory overlooking the garden. Also located on the ground floor is a well-proportioned double bedroom and a house bathroom, making the layout particularly suitable for a range of buyers.To the first floor is a substantial loft space currently arranged as versatile additiona
£ 325,000
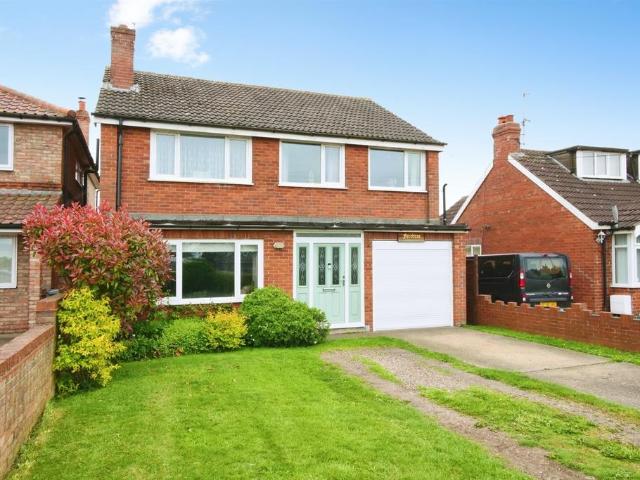
3 bedroom detached house for sale
View photo
House · for sale
£ 500,000
3 bedroom detached house for sale
Stockton on the Forest York
· 3 Bedrooms · 2 Baths · House
· Garden · Fireplace · Equipped kitchen · Parking · Concierge
Stockton on the Forest York · 3 Bedrooms · 2 Baths · House · Garden · Fireplace · Equipped kitchen · Parking · Concierge
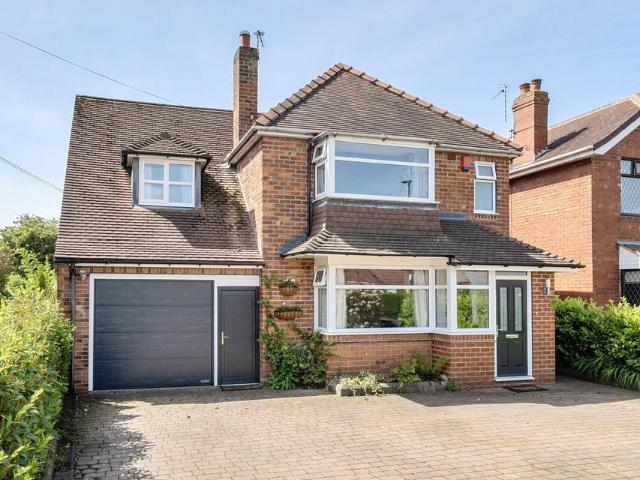
Perfect for growing families seeking stylish space in a well connected part of York, this beautifully extended detached home combines character features, bright open living areas and a stunning south facing garden designed for modern family life. The property has been thoughtfully modernised throughout while still retaining the charm expected from a traditional bay fronted family home. Set back from the road with ample driveway parking and excellent kerb appeal, the property immediately creates a strong first impression. A welcoming porch opens into the entrance hallway which leads through to the spacious living and dining room positioned at the front of the home. Large bay windows allow natural light to fill the room, while the soft neutral décor and feature fireplace create a warm and relaxing atmosphere ideal for everyday living as well as entertaining guests.The main reception areas flow naturally into the impressive open plan kitchen and breakfast room which has clearly been desig
£ 500,000
5 bedroom detached house for sale
View photo
House · for sale
£ 750,000
5 bedroom detached house for sale
Stockton on the Forest York
· 5 Bedrooms · 3 Baths · House
· Fireplace · Concierge
Stockton on the Forest York · 5 Bedrooms · 3 Baths · House · Fireplace · Concierge
A substantial and beautifully maintained five-bedroom detached family home, quietly tucked away off Hopgrove Lane South and ideally positioned between Heworth, Stockton on the Forest and Monks Cross. Having been cherished by the same owners for over 20 years, this impressive property offers spacious and versatile accommodation extending to over 1,800 sq ft, perfectly suited to modern family living.Entering through the porch and reception hall, the layout immediately offers a welcoming and practical flow. The home retains a lovely sense of character, with original 1950s parquet flooring running through the hallway and principal living room, adding warmth and charm. To the front of the property is a cosy and elegant living room with feature fireplace, currently decorative but with the flue able to be reopened should a purchaser wish to install a log burner or open fire in the future. This room creates a comfortable retreat away from the main entertaining spaces.Across the hallway, a furt
£ 750,000
4 bedroom detached house for sale
View photo
House · for sale
£ 425,000
4 bedroom detached house for sale
Stockton on the Forest York
· 4 Bedrooms · 2 Baths · House
· Equipped kitchen
Stockton on the Forest York · 4 Bedrooms · 2 Baths · House · Equipped kitchen
SUMMARYBeautiful four bedroom detached family home in sought after Location.This well presented four bedroom detached property offers spacious and versatile accommodation, perfect for modern family living.DESCRIPTIONBeautiful Four bedroom detached family home in sought after Location.This well presented four bedroom detached property offers spacious and versatile accommodation, perfect for modern family living.The ground floor features a generous lounge, ideal for relaxing or entertaining, alongside a stylish modern kitchen fitted with contemporary units and ample workspace. A separate utility room provides additional practicality, while a convenient downstairs WC completes the ground floor.Upstairs, the property boasts four well proportioned bedrooms, including a spacious principal bedroom with its own ensuite shower room. The remaining bedrooms are served by a modern family bathroom, offering comfortable accommodation for the whole family.Externally, the home enjoys a generous rear g
£ 425,000
3 bedroom semi detached house for sale
View photo
House · for sale
£ 395,000
New
3 bedroom semi detached house for sale
Stockton on the Forest York
· 3 Bedrooms · 2 Baths · House
· Garden · Equipped kitchen · Parking
Stockton on the Forest York · 3 Bedrooms · 2 Baths · House · Garden · Equipped kitchen · Parking
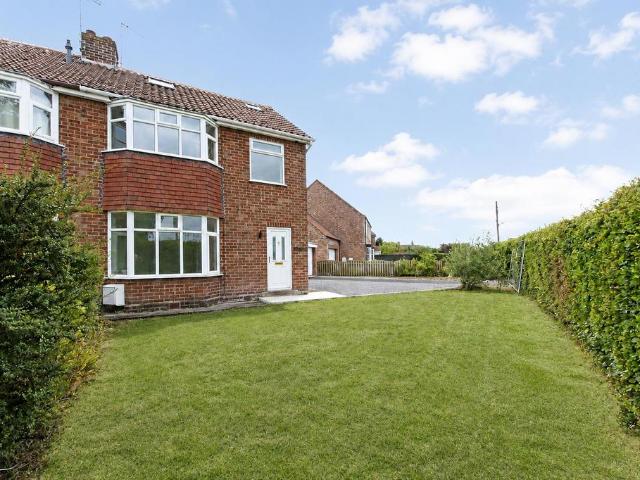
NO ONWARD CHAIN - Located within the popular and convenient village of Stockton on the Forest, this beautifully renovated and extended three bedroom home has been finished to a high standard throughout and is ready to move straight into! Recent improvements include a full rewire, new boiler and heating system, along with a stylish new kitchen and two modern bathrooms. Ideal for families this superb property comprises; entrance hallway, bay fronted lounge, bright open plan living kitchen with bi-fold doors and a central island, two first floor spacious double bedrooms, modern family bathroom and a useful study area. Second floor landing and generous main bedroom with its own three piece en-suite. Outside there is a lawned front garden plus a good sized driveway providing parking for several vehicles and the potential for electric car charging. A detached brick garage and utility come with plumbing power and lighting. To the rear is an enclosed garden that's ideal for children, entertain
£ 395,000
3 bedroom semi detached bungalow for sale
View photo
Bungalow · for sale
£ 275,000
3 bedroom semi detached bungalow for sale
Stockton on the Forest York
· 3 Bedrooms · 1 Bath · Bungalow
· Garden · Equipped kitchen · Parking · Patio · Concierge
Stockton on the Forest York · 3 Bedrooms · 1 Bath · Bungalow · Garden · Equipped kitchen · Parking · Patio · Concierge
A fabulous 3 bedroom semi-detached property situated in a delightful cul-de-sac position, in this highly regarded village location, convenient for local amenities and with easy access to the City Centre and onto the A64. Offering a generous open plan living space throughout the ground floor which has the benefit of oil central heating and uPVC double glazing and comprises:; porch, large lounge/dining room with stairs to landing, kitchen and reception/bedroom 3. To the first floor; two double bedrooms and a family bathroom with shower over bath.Externally, the property has a large driveway to the front and leads to an attached garage. The enclosed rear garden has a large patio seating area, lawned area with mature shrubbery, green house and good sized timber shed. An internal viewing is highly recommended.Porch - UPVC Entrance door, Double glazed UPVC Window to front, Carpeted floorLiving Room - 6.27m x 3.30m (20'7 x 10'10) - UPVC Double glazed window to front, Power points, Double Glaz
£ 275,000
4 bedroom detached house for sale
View photo
House · for sale
£ 595,000
4 bedroom detached house for sale
Stockton on the Forest York
· 4 Bedrooms · 3 Baths · House
· Equipped kitchen · Concierge
Stockton on the Forest York · 4 Bedrooms · 3 Baths · House · Equipped kitchen · Concierge
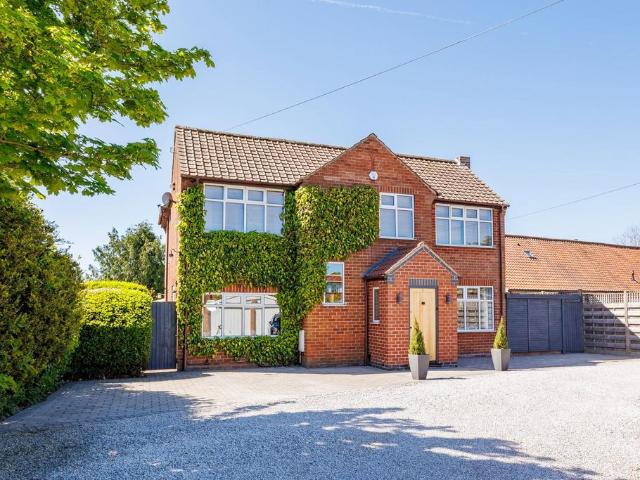
We are absolutely delighted to present to the market this superb four-bedroom detached home, set back from the road in the highly sought-after village of Stockton on the Forest. From the moment you step inside, it is immediately apparent that this is a property finished to an exceptional standard, with quality and attention to detail throughout. The bright and welcoming hallway, complete with solid oak flooring, sets the tone and instantly creates a wonderful sense of home.To the front of the property, the principal reception room is bathed in natural light from double windows, complemented by fitted louvred shutters. The log-burning stove forms a charming focal point, adding warmth and a cosy colonial ambience and a perfect space to relax and unwind.Further along the hallway, the heart of the home reveals itself: a stunning living/ kitchen area. The bespoke solid wood cabinetry, beautifully paired with granite worktops and Italian subway tiles, creates a timeless yet elegant finish. A
£ 595,000
6 bedroom detached house for sale
View photo
House · for sale
£ 720,000
6 bedroom detached house for sale
Stockton on the Forest York
· 6 Bedrooms · 6 Baths · House
· Equipped kitchen · Concierge
Stockton on the Forest York · 6 Bedrooms · 6 Baths · House · Equipped kitchen · Concierge
This impressive six bedroom detached house presents a rare opportunity to acquire a spacious and versatile home that has also operated successfully as a high-performing Airbnb, with over £75,000 worth of bookings already secured for this year. A historic booking report shows gross bookings of £194,567 between June 2023 and September 2024 and since hasn't been run to it's potential due to the owners other business commitments, hence the sale. The property is thoughtfully arranged to cater to both family living and entertaining, offering a wealth of flexible accommodation across its generous layout. The heart of the home is a large kitchen and dining room, designed to accommodate gatherings complemented by a separate dining / reception room. The lounge is a welcoming space, featuring a charming log burner that creates a cosy atmosphere during cooler months, while an additional snug provides a quiet retreat for relaxation or reading. The property also benefits from a self contained one be
£ 720,000
6 bedroom detached house for sale
View photo
House · for sale
£ 1,250,000
6 bedroom detached house for sale
Stockton on the Forest York
· 6 Bedrooms · 5 Baths · House
· Garden · Equipped kitchen · Powder room
Stockton on the Forest York · 6 Bedrooms · 5 Baths · House · Garden · Equipped kitchen · Powder room
Located just three miles from York city centre and close to the excellent amenities of Vangarde Shopping Park, Monks Cross and a choice of well-regarded schools, Cherry House is an exceptional family home offering generous, beautifully designed living space and an outstanding level of specification throughout.Originally built in 2004 and thoughtfully extended in 2009, the property has been finished to a superb standard, with the heart of the home being the remarkable open plan kitchen, dining and living area. This impressive space features a handmade fitted kitchen with integrated appliances, underfloor heating, Rako lighting, bespoke cabinetry and media fittings by Clarity Arts, and bi-folding doors that open onto a covered veranda overlooking the private rear garden. The ground floor also includes a welcoming entrance hall, a separate family room, sitting room and dining room, along with a utility room and cloakroom/WC.The first floor is just as impressive. The principal bedroom suit
£ 1,250,000
2 bed house for sale
2 pictures
House · for sale
£ 290,000
2 bed house for sale
Stockton on the Forest York
· 2 Bedrooms · House
· Garden · Fireplace · Parking · Equipped kitchen
Stockton on the Forest York · 2 Bedrooms · House · Garden · Fireplace · Parking · Equipped kitchen
Standout Features Semi-Detached Bungalow Partially Extended for Enhanced Living Space Generous Parking and Detached Garage Exceptionally Well Maintained Throughout South-Facing Private Rear Garden Sought-After Osbaldwick Location Council Tax Band C Property Description This beautifully maintained and partially extended two-bedroom semi-detached bungalow sits on the popular Lyndale Avenue in Osbaldwick, a highly regarded village-style suburb to the east of York. Offering generous accommodation, a south-facing rear garden, and excellent parking, the property has been exceptionally well cared for and presents as a warm, welcoming home throughout. The layout is practical and well balanced. A bright bay-fronted living room forms the main living space, complete with a gas fireplace. The extended kitchen provides a good range of units, integrated appliances and direct access to the garden. An inner hall leads to a versatile conservatory/garden room with dual radiators, creating a pleasant yea
£ 290,000
4 bed house for sale
2 pictures
House · for sale
£ 540,000
4 bed house for sale
Stockton on the Forest York
· 4 Bedrooms · House
· Garden · Equipped kitchen · Parking
Stockton on the Forest York · 4 Bedrooms · House · Garden · Equipped kitchen · Parking
THE MILLFORD, 4 BEDROOM HOME The Millford is a stylish 4 BEDROOM ENERGY-EFFICIENT HOME with INTEGRAL GARAGE. On the ground floor is a family KITCHEN DINER with glazed FRENCH DOORS to the garden. The LOUNGE IS BAY FRONTED and there is a handy UTILITY ROOM, and a WC. Within the MAIN BEDROOM IS AN EN SUITE shower room. There is a modern family bathroom within easy access to the 3 FURTHER DOUBLE BEDROOMS. Room dimensions 1 Bathroom - 2913mm x 1950mm (9'6 x 6'4)Bedroom 1 - 5196mm x 3818mm (17'0 x 12'6)Bedroom 2 - 4156mm x 2707mm (13'7 x 8'10)Bedroom 3 - 4051mm x 3365mm (13'3 x 11'0)Bedroom 4 - 3522mm x 3124mm (11'6 x 10'2)Ensuite 1 - 2235mm x 1924mm (7'3 x 6'3)G Kitchen / Family / Dining - 6037mm x 4735mm (19'9 x 15'6)Lounge - 5767mm x 3235mm (18'11 x 10'7)Utility - 2225mm x 1877mm (7'3 x 6'1)WC - 1786mm x 895mm (5'10 x 2'11)
£ 540,000
4 bed house for sale
2 pictures
House · for sale
£ 495,000
Updated
4 bed house for sale
Stockton on the Forest York
· 4 Bedrooms · House
· Equipped kitchen
Stockton on the Forest York · 4 Bedrooms · House · Equipped kitchen
THE KINGSLEY, 4 BEDROOM HOME The ENERGY-EFFICIENT Kingsley impresses with its bright and airy feel, thanks to the oversized windows and FRENCH DOORS on the ground floor. The OPEN-PLAN KITCHEN is the ideal for entertaining. The UTILITY ROOM keeps everything tucked away. The main bedroom includes an EN SUITE, whilst the three further bedrooms all have easy access to the family bathroom. Room dimensions 1 Bathroom - 1686mm x 1957mm (5'6 x 6'5)Bedroom 1 - 3040mm x 3747mm (9'11 x 12'3)Bedroom 2 - 3040mm x 2676mm (9'11 x 8'9)Bedroom 3 - 3132mm x 2733mm (10'3 x 8'11)Bedroom 4 - 2740mm x 2071mm (8'11 x 6'9)Ensuite 1 - 2352mm x 1194mm (7'8 x 3'11)G Kitchen / Dining - 5854mm x 4245mm (19'2 x 13'11)Lounge - 3362mm x 4685mm (11'0 x 15'4)Utility - 1273mm x 1839mm (4'2 x 6'0)WC - 856mm x 1580mm (2'9 x 5'2)
£ 495,000
4 bed house for sale
2 pictures
House · for sale
£ 475,000
Updated
4 bed house for sale
Stockton on the Forest York
· 4 Bedrooms · House
· Garden · Equipped kitchen · Powder room
Stockton on the Forest York · 4 Bedrooms · House · Garden · Equipped kitchen · Powder room
THE WINDERMERE, 4 BEDROOM HOME The Windermere is a modern, ENERGY-EFFICIENT HOME suited to busy family life. Enjoy meals in the OPEN-PLAN DINING KITCHEN, with FRENCH DOORS leading to the garden. There is a separate UTILITY SPACE and DOWNSTAIRS CLOAKROOM. A spacious lounge completes the ground floor. There are 4 DOUBLE BEDROOMS, including the MAIN WITH EN SUITE, and a family bathroom. Room dimensions 1 Bathroom - 1934mm x 2144mm (6'4 x 7'0)Bedroom 1 - 3525mm x 3917mm (11'6 x 12'10)Bedroom 2 - 2484mm x 3727mm (8'1 x 12'2)Bedroom 3 - 2621mm x 3917mm (8'7 x 12'10)Bedroom 4 - 2590mm x 3725mm (8'5 x 12'2)Ensuite 1 - 1266mm x 2391mm (4'1 x 7'10)G Kitchen / Dining - 5456mm x 3051mm (17'10 x 10'0)Lounge - 3525mm x 4542mm (11'6 x 14'10)Utility - 1615mm x 1614mm (5'3 x 5'3)WC - 1594mm x 994mm (5'2 x 3'3)
£ 475,000
3 bed house for sale
2 pictures
House · for sale
£ 365,000
3 bed house for sale
Stockton on the Forest York
· 3 Bedrooms · House
· Garden · Equipped kitchen
Stockton on the Forest York · 3 Bedrooms · House · Garden · Equipped kitchen
THE ELLERTON, 3 BEDROOM HOME This bright, ENERGY-EFFICIENT ELLERTON family home is ideal for modern living. The spacious lounge is the perfect retreat after a busy day. The OPEN-PLAN KITCHEN features DINING SPACE AND FRENCH DOORS leading to the garden. The bedrooms are close to the centrally located bathroom. The main bedroom benefits from an EN SUITE. The single could be used as a home office. Room dimensions 1 Bathroom - 1700mm x 1917mm (5'6 x 6'3)Bedroom 1 - 3601mm x 3674mm (11'9 x 12'0)Bedroom 2 - 2694mm x 3236mm (8'10 x 10'7)Bedroom 3 - 2128mm x 2918mm (6'11 x 9'6)Ensuite 1 - 1928mm x 1707mm (6'3 x 5'7)G Kitchen / Dining - 4552mm x 3048mm (14'11 x 9'12)Lounge - 3599mm x 3904mm (11'9 x 12'9)WC - 1663mm x 1016mm (5'5 x 3'4)
£ 365,000
4 bed house for sale
2 pictures
House · for sale
£ 750,000
4 bed house for sale
Stockton on the Forest York
· 4 Bedrooms · House
· Garden · Parking · Equipped kitchen
Stockton on the Forest York · 4 Bedrooms · House · Garden · Parking · Equipped kitchen
Standout Features 4 BED DETACHED FAMILY HOME RENOVATED KITCHEN AND FEATURE ORANGERY NO ONWARD CHAIN SUPERB PRIME HAXBY LOCATION WEST FACING GARDEN DETACHED DOUBLE GARAGE EXTENDED HOME OFFICE ANNEXE POTENTIAL OF GARAGE BECOMING AN ANNEXE (STPP) EPC RATING C - COUNCIL TAX BAND F Property Description We are delighted to present this elegant 4 bedroom detached double fronted family home to the market with No Onward Chain. Positioned in the prominent and well regarded location of York Road in Haxby the property is approached by a generous driveway and sits attractively back from the road itself with a beautiful west facing garden. The accommodation has been updated and added to over the years and provides the functionality for modern family living with an open plan kitchen diner and stunning orangery with impressive finishes throughout. This house is ready for the next owners to enjoy as well as offering more potential by further extending the annexe into the double garage and making a self
£ 750,000
2 bed house for sale
2 pictures
House · for sale
£ 275,000
2 bed house for sale
Stockton on the Forest York
· 2 Bedrooms · House
· Garden · Parking · Equipped kitchen
Stockton on the Forest York · 2 Bedrooms · House · Garden · Parking · Equipped kitchen
Standout Features Well Presented Semi-Detached Bungalow Driveway And Detached Garage Low-Maintenance Gardens No Onward Chain Sought After Location Council Tax Band B Property Description A well-presented two-bedroom semi-detached bungalow for sale in a popular residential area of York, offered with no onward chain. The property opens into a central hallway leading to a bright, spacious living room with an attractive bay window providing excellent natural light. To the rear is a fitted kitchen with wall and base units, work surfaces, space for appliances and access to the garden. There are two bedrooms, including a generous main bedroom with fitted wardrobes, along with a modern shower room fitted with a white suite. Externally, the bungalow benefits from a low-maintenance front garden with gated access. The enclosed rear garden is predominantly gravelled with paved seating areas. A driveway provides off-street parking and leads to a detached single garage. Well positioned for local ame
£ 275,000
4 bed house for sale
2 pictures
House · for sale
£ 540,000
4 bed house for sale
Stockton on the Forest York
· 4 Bedrooms · House
· Garden · Equipped kitchen · Parking
Stockton on the Forest York · 4 Bedrooms · House · Garden · Equipped kitchen · Parking
THE MILLFORD, 3 BEDROOM HOME The Millford is a popular ENERGY-EFFICIENT home with INTEGRAL GARAGE. The hallway leads directly into a stylish kitchen family diner with glazed FRENCH DOORS TO THE GARDEN. Downstairs also offers a bay fronted lounge, a UTILITY ROOM, and a WC. The MAIN BEDROOM enjoys an EN SUITE shower room. There are THREE FURTHER DOUBLE BEDROOMS, and a family bathroom. Room dimensions 1 Bathroom - 2913mm x 1950mm (9'6 x 6'4)Bedroom 1 - 5196mm x 3818mm (17'0 x 12'6)Bedroom 2 - 4156mm x 2707mm (13'7 x 8'10)Bedroom 3 - 4051mm x 3365mm (13'3 x 11'0)Bedroom 4 - 3522mm x 3124mm (11'6 x 10'2)Ensuite 1 - 2235mm x 1924mm (7'3 x 6'3)G Kitchen / Family / Dining - 6037mm x 4735mm (19'9 x 15'6)Lounge - 5767mm x 3235mm (18'11 x 10'7)Utility - 2225mm x 1877mm (7'3 x 6'1)WC - 1786mm x 895mm (5'10 x 2'11)
£ 540,000
4 bed house for sale
2 pictures
House · for sale
£ 450,000
4 bed house for sale
Stockton on the Forest York
· 4 Bedrooms · House
· Equipped kitchen
Stockton on the Forest York · 4 Bedrooms · House · Equipped kitchen
This spacious four bedroom semi detached house presents an excellent opportunity for families or professionals seeking a well proportioned home in a highly desirable location. The property offers a welcoming entrance hall leading to a generous living through dining room, which benefits from an abundance of natural light thanks to a charming bay window at the front. The layout flows seamlessly, creating an ideal space for both relaxing and entertaining. The kitchen is positioned conveniently off the dining area, providing ample storage and workspace, and offers scope for personalisation to suit modern tastes. Upstairs, the first floor comprises three comfortable bedrooms, all thoughtfully arranged to maximise space and functionality, as well as a family bathroom with a separate W/C for added convenience. The second floor hosts a spacious fourth bedroom complete with its own ensuite, making it perfect for guests, older children or as a private principal suite. Throughout the home, there
£ 450,000
3 bed house for sale
2 pictures
House · for sale
£ 470,000
3 bed house for sale
Stockton on the Forest York
· 3 Bedrooms · House
· Garden · Equipped kitchen
Stockton on the Forest York · 3 Bedrooms · House · Garden · Equipped kitchen
THE HADLEY, 3 BEDROOM HOME The Hadley is a popular, energy-efficient home. Inside you'll find an open-plan kitchen diner with a utility room, and French doors to the garden. The spacious lounge is the ideal place to relax. There are 2 double bedrooms and a single, which could also double as a study. The main bedroom has an en suite shower room. A family bathroom completes the home. Room dimensions 1 Bathroom - 2025mm x 1811mm (6'7 x 5'11)Bedroom 1 - 4324mm x 4053mm (14'2 x 13'3)Bedroom 2 - 3336mm x 2978mm (10'11 x 9'9)Bedroom 3 - 2713mm x 2265mm (8'10 x 7'5)Ensuite 1 - 1856mm x 1771mm (6'1 x 5'9)G Kitchen / Family / Dining - 5450mm x 3143mm (17'10 x 10'3)Lounge - 5450mm x 3148mm (17'10 x 10'3)Utility - 1799mm x 1688mm (5'10 x 5'6)WC - 1480mm x 1014mm (4'10 x 3'3)
£ 470,000
2 bed house for sale
2 pictures
House · for sale
£ 290,000
2 bed house for sale
Stockton on the Forest York
· 2 Bedrooms · House
· Garden · Equipped kitchen · Parking
Stockton on the Forest York · 2 Bedrooms · House · Garden · Equipped kitchen · Parking
THE DENFORD, 2 BEDROOM HOME This SEMI-DETACHED Denford home has an OPEN-PLAN LIVING area with a modern kitchen, a comfortable lounge and FRENCH DOORS to the garden. Upstairs, you'll find a main bedroom with built in STORAGE, a further double bedroom and a family bathroom. This home comes with PARKING FOR TWO CARS. Room dimensions 1 Bathroom - 1839mm x 1920mm (6'0 x 6'3)Bedroom 1 - 3929mm x 2398mm (12'10 x 7'10)Bedroom 2 - 3947mm x 2688mm (12'11 x 8'9)G Kitchen / Lounge / Dining - 3910mm x 7164mm (12'9 x 23'6)WC - 998mm x 1451mm (3'3 x 4'9)
£ 290,000
2 bed house for sale
2 pictures
House · for sale
£ 225,000
2 bed house for sale
Stockton on the Forest York
· 2 Bedrooms · House
· Garden · Parking · Equipped kitchen · Concierge
Stockton on the Forest York · 2 Bedrooms · House · Garden · Parking · Equipped kitchen · Concierge
Standout Features No Onward Chain Semi-Detached Bungalow Driveway And Garage Attractive Rear Garden Two Bedrooms Council Tax Band B Property Description Offered with no onward chain, this two bedroom semi-detached bungalow is situated in the ever popular Huntington area of York. The property offers well-proportioned accommodation, driveway parking, a detached garage and attractive gardens, making it an excellent opportunity for buyers looking for a bungalow they can personalise over time. The internal accommodation begins with an entrance porch leading into the hallway. To the front is a spacious living room with a bay window, providing a good main reception space. The kitchen sits to the rear of the property and offers a range of fitted units, worktop space and access out to the garden. There are two bedrooms, with the main bedroom being a generous double overlooking the rear garden and benefitting from fitted wardrobes. The second bedroom is positioned to the front and could also be
£ 225,000
2 bed house for sale
2 pictures
House · for sale
£ 335,000
2 bed house for sale
Stockton on the Forest York
· 2 Bedrooms · House
· Garden · Equipped kitchen · Parking
Stockton on the Forest York · 2 Bedrooms · House · Garden · Equipped kitchen · Parking
THE TULIP, 2 BEDROOM HOME This SOUTH FACING semi detached Tulip home offers contemporary OPEN-PLAN LIVING.The comfortable lounge seamlessly flows into the dining area and the kitchen, leading into the garden. Upstairs there is a GENEROUSLY-SIZED MAIN BEDROOM, ALONG WITH A SINGLE BEDROOM which could alternatively be used as an office. A family bathroom completes this home. Available with 2 PARKING SPACES. Room dimensions 1 Bathroom - 2200mm x 1916mm (7'2 x 6'3)Bedroom 1 - 4088mm x 3683mm (13'4 x 12'0)Bedroom 2 - 3353mm x 3617mm (11'0 x 11'10)G Kitchen / Lounge / Dining - 5254mm x 5332mm (17'2 x 17'5)Plot - 0mm x 0mm (0 x 0)WC - 1271mm x 1582mm (4'2 x 5'2)
£ 335,000

Get email alerts

Don't miss out: be the first to know about new properties

The alert was correctly created

On subscribing you accept the conditions of use and the privacy policy
Alert
Receive new ads in your inbox
Save this search
Receive alerts for new listings

We'll send you an email when we have new properties for: "Houses for sale in Stockton on the Forest York"

The alert was correctly created

Osbaldwick York
Dunnington York
Get email alerts and be the first to see new listings
Required field
On subscribing I accept the terms of the privacy policy
Perfect! You'll soon start receiving new listings via email
Alert
Receive an email when we have new ads for Houses for sale in Stockton on the Forest York
Save this search
Filters

Bedrooms

Size (sq.ft)

sq.ft
sq.ft

Price

£
£

Property type

Bathrooms

Clear all filters
Receive notifications when new entries are published.