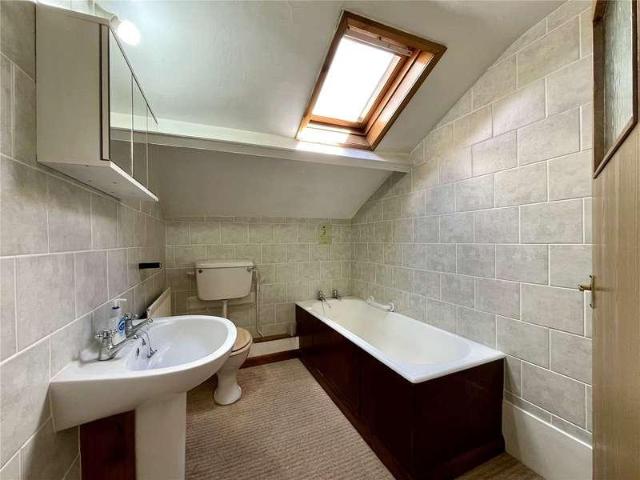
43 properties for sale in Stonehaugh Hexham

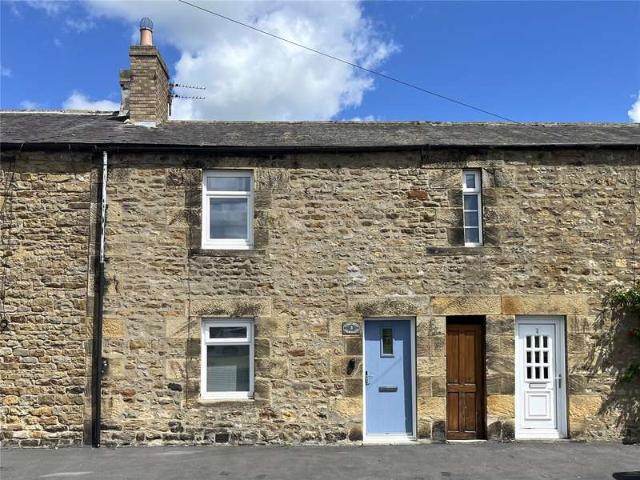
2 bed house for sale
2 pictures
House · for sale
£ 185,000
2 bed house for sale
Stonehaugh Hexham
· 2 Bedrooms · House
· Fireplace · Equipped kitchen
Stonehaugh Hexham · 2 Bedrooms · House · Fireplace · Equipped kitchen
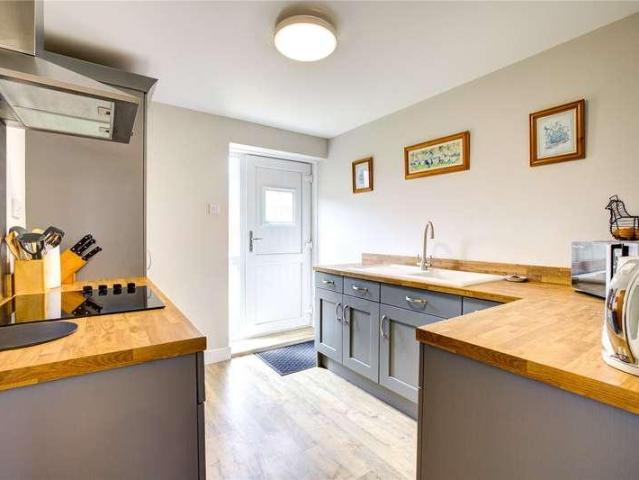
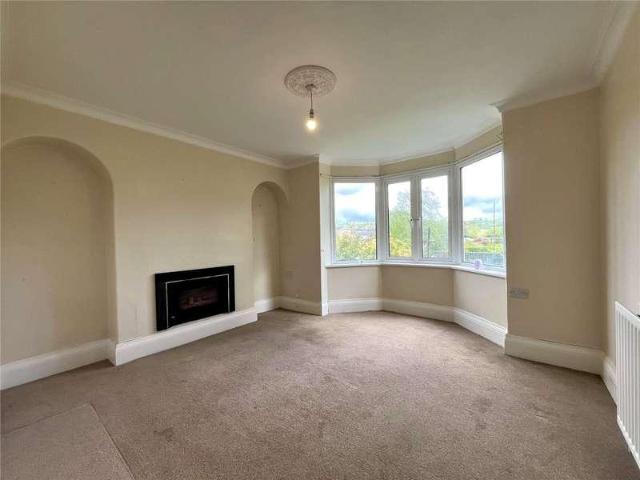
BRIEFLY COMPRISING; GROUND FLOOR ENTRANCE LOBBY uPVC front door with glazed inset. Staircase to first floor. LIVING ROOM 15'6 x 13'10 (4.72m x 4.22m) A well-proportioned room with the focal point being a stunning black marble fireplace and mantel, with tiled inserts and hearth, incorporating an open fire. To one side is a built-in cupboard. Cornice ceiling. Useful built-in cupboard with shelving under the stairs. DINING ROOM 17'1 x 11'1 (5.2m x 3.38m) Fireplace with electric fire. Built-in shelved cupboard and separate cloaks cupboard. KITCHEN 17'3 x 6' (5.26m x 1.83m) Fitted wall and floor units with worktops incorporating a stainless steel sink with single drainer and mixer tap over. Electric cooker point/recess. Plumbing for washing machine and tiled splash back. Large built-in shelved pantry cupboards. uPVC rear door. FIRST FLOOR LANDING Built-in cupboard. (In a clockwise direction:) DOUBLE BEDROOM ONE 15'6 x 13'8 (4.72m x 4.17m) (maximum measurement) To the front. Range of fitted
£ 185,000
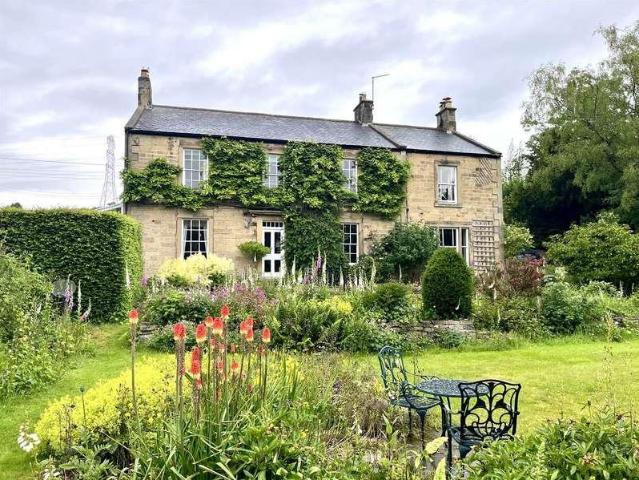
5 bed house for sale
2 pictures
House · for sale
£ 700,000
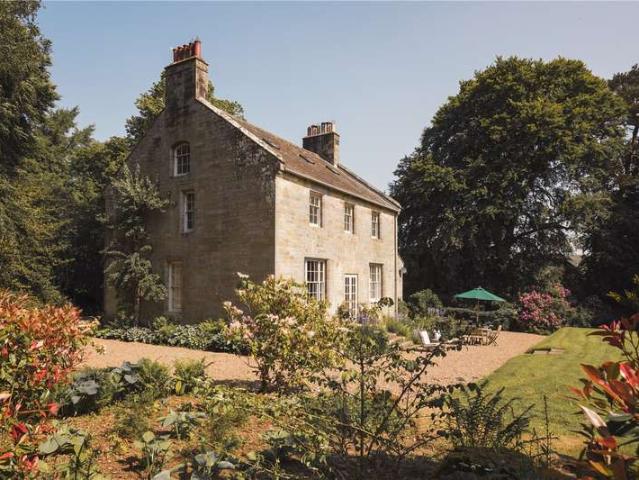
5 bed house for sale
Stonehaugh Hexham
· 5 Bedrooms · House
· Garden · Fireplace · Patio · Cellar · Powder room
Stonehaugh Hexham · 5 Bedrooms · House · Garden · Fireplace · Patio · Cellar · Powder room
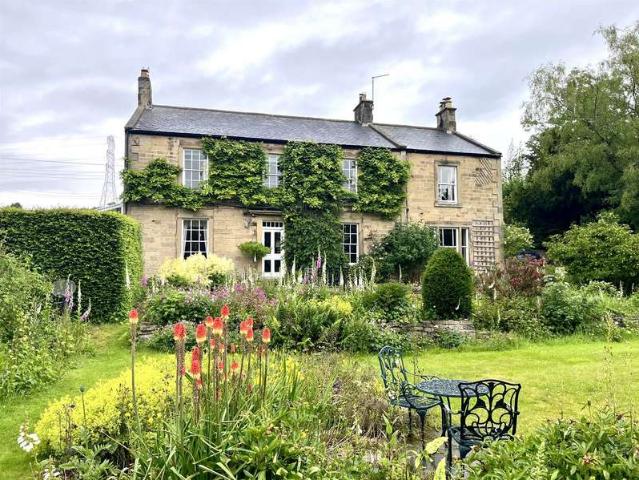
BRIEFLY COMPRISING; GROUND FLOOR ENTRANCE LOBBY Glazed door to: HALLWAY Measuring over 33 feet long with staircase to the first floor. Cornice ceiling and access to all rooms. BOOT ROOM 10'8 x 9'5 (3.25m x 2.87m) (measurement overall) With fitted storage/boot lockers and coat hooks. Stone steps down to: CELLAR ROOM 17'2 x 7'7 (5.23m x 2.3m) Ideal storage. CLOAKROOM Small wash hand basin with low level WC, half tiled walls and chrome heated towel rail. SITTING ROOM 15'1 x 12'7 (4.6m x 3.84m) A large picture window overlooks the front gardens and allows ample light in. Feature fireplace with tiled hearth insets and open fire, and over mantle/mirror above. Fitted display shelving. DINING ROOM 16' x 14' (4.88m x 4.27m) A well-proportioned room with pleasant garden outlook. Feature fireplace and open fire. Cornice ceiling. Connecting door to: LIVING ROOM 20'1 x 13'1 (6.12m x 4m) A generous sized room with window and glazed door onto the stone flagged patio to the front. Fireplace with open
£ 700,000
7 bed house for sale
2 pictures
House · for sale
£ 550,000
7 bed house for sale
Stonehaugh Hexham
· 7 Bedrooms · House
· Garden
Stonehaugh Hexham · 7 Bedrooms · House · Garden
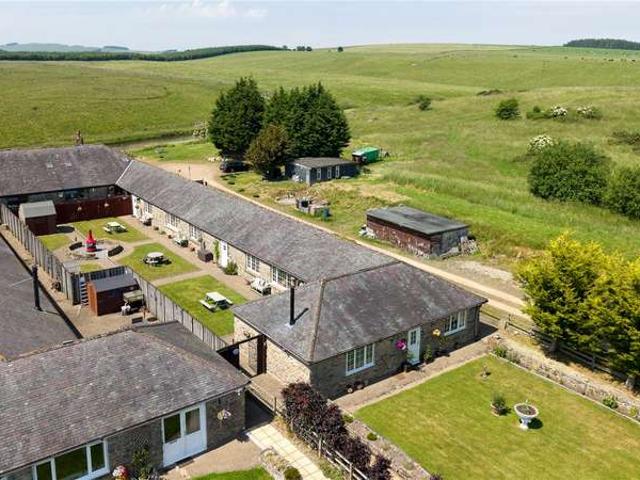
A Rare Lifestyle Opportunity in the Heart of Tynedale Nestled amidst the unspoilt landscapes of the Northumberland countryside, where sweeping panoramic views extend across the rolling hills of Tynedale, this exceptional collection of beautifully restored cottages presents a rare opportunity to acquire an established holiday letting business, together with an idyllic owner's residence. Combining timeless rural charm with contemporary comfort, the property offers an enviable lifestyle in one of the county's most sought-after and tranquil settings. Approached via an initially shared and then private driveway, the development unfolds around a delightful enclosed courtyard garden, creating a peaceful and welcoming environment for both owners and guests. Every element of the property has been thoughtfully refurbished to an exacting standard, with careful attention paid to preserving its character whilst introducing high-quality modern finishes throughout. The result is a cohesive collection
£ 550,000
3 bed house for sale
2 pictures
House · for sale
£ 350,000
3 bed house for sale
Stonehaugh Hexham
· 3 Bedrooms · House
· Fireplace · Equipped kitchen
Stonehaugh Hexham · 3 Bedrooms · House · Fireplace · Equipped kitchen
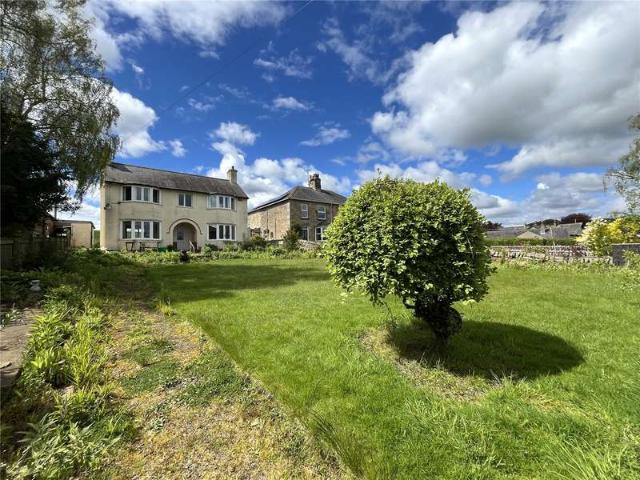
BRIEFLY COMPRISING; GROUND FLOOR ENTRANCE VESTIBULE With ceramic tiled flooring. Half glazed door to: HALLWAY Staircase to first floor. LIVING ROOM 21'6 x 12'8 (6.55m x 3.86m) A spacious, light and airy room with large windows to the front and rear aspects, both with a pleasant outlook. Fireplace incorporating a real-flame coal-gas fire (untested). Cornice ceiling. DINING ROOM 13'3 x 13'10 (4.04m x 4.22m) Wall mounted gas fire (untested). Cornice ceiling and bay window with a pleasant outlook. KITCHEN 13'3 x 7'6 (4.04m x 2.29m) Fitted wall and floor units with worktops over incorporating a one and a half stainless steel sink with single drainer and mixer tap over. Four ring electric cooker and separate single oven. Tiled splash backs and plumbing for dishwasher. Pantry cupboard with shelving. uPVC rear door. UTILITY ROOM 8' x 8' (2.44m x 2.44m) (overall measurement) L-shaped with ceramic tiled flooring. Plumbing for washing machine. Floor standing central heating boiler. SHOWER ROOM Wa
£ 350,000
4 bed house for sale
2 pictures
House · for sale
£ 695,000
4 bed house for sale
Stonehaugh Hexham
· 4 Bedrooms · House
Stonehaugh Hexham · 4 Bedrooms · House
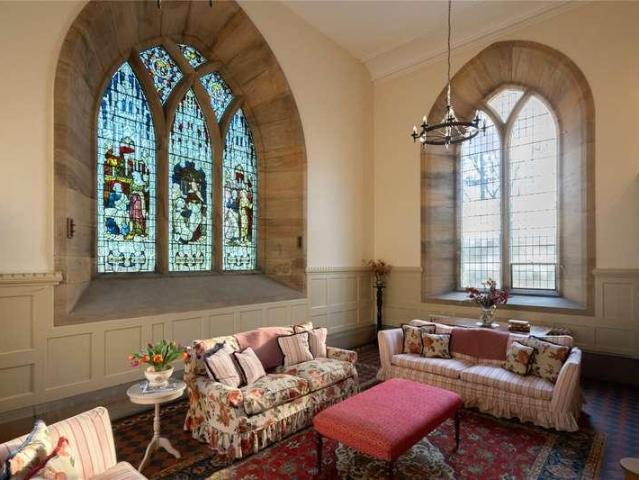
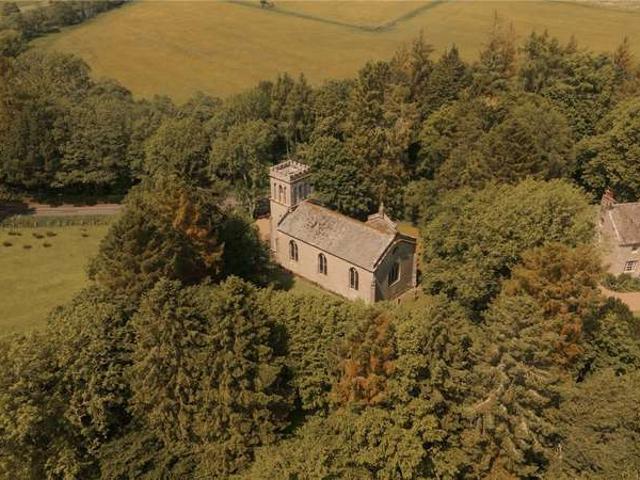
Greystead Old Church is a delightful Grade II Listed Georgian church, steeped in history and sympathetically restored and converted in 2013 into a truly incomparable home/deluxe holiday let. The conversion, was aided by a leading Northumberland architect and utilized builders with specialist heritage experience, and the result is a testiment to this. In 2022, the tower was restored creating a unique space with an already extrordinary conversion. Originally designed by Henry Hake Seward, a student of the renowned Sir John Soane, this former church stands as a remarkable example of neo-Gothic architecture. The property is a landmark in the Northumberland National Park, designated as an Area of Outstanding Natural Beauty and hosting Europes largest expanse of Dark Skies. The high standard of the conversion and an exceptional attention to detail are evident throughout. Many of the churchs prominent original features have been beautifully preserved, including exposed Georgian stonework and
£ 695,000
3 bed house for sale
2 pictures
House · for sale
£ 200,000
3 bed house for sale
Stonehaugh Hexham
· 3 Bedrooms · House
· Equipped kitchen · Concierge
Stonehaugh Hexham · 3 Bedrooms · House · Equipped kitchen · Concierge
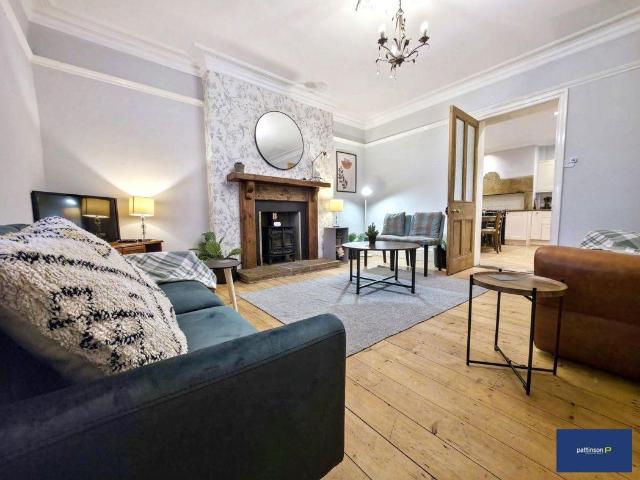
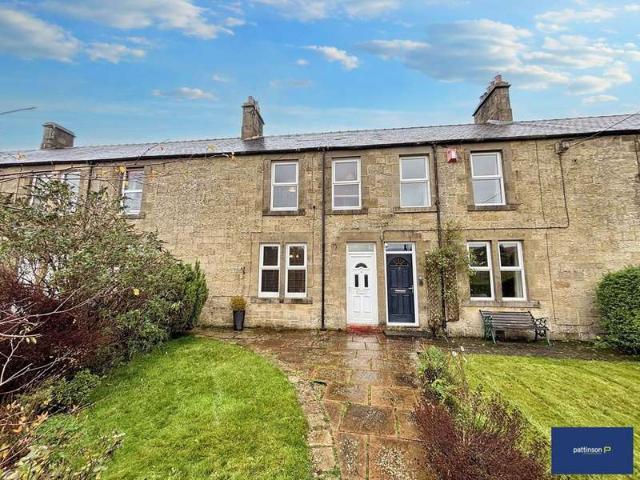
Offer with NO ONWARD CHAIN, Pattinson are delighted to offer for sale a delightful 3-bedroom terraced house tucked away in the lushness of the semi-rural Bellingham area, Hexham. This characterful property successfully blends traditional aesthetics with modern comforts, making it a perfect abode for individuals who wish to enjoy countryside charm without sacrificing essential amenities. The dwelling offers a thoughtfully designed floor plan spread over two floors. The ground floor is home to two spacious reception rooms, offering an ideal setting for both family time as well as entertaining. Thanks to larger windows, each room is bathed in natural light during the day and offers stunning views of the nearby greenery. The kitchen is well-equipped with essential appliances, worktops and ample storage space offering plenty of room for culinary exploration. The heart of the property is the fantastic kitchen-diner, with ample storage and a stunning range cooker, meaning cooking and entertai
£ 200,000
6 Bedroom House
View photo
House · for sale
£ 1,500,000
6 Bedroom House
Stonehaugh Hexham
· 6 Bedrooms · House
Stonehaugh Hexham · 6 Bedrooms · House
Greystead Rectory and the charming Greystead Cottage, set within the rectorys grounds, together present a rare opportunity to acquire two historically significant homes in a tranquil corner of the North Tyne Valley. The Cottage benefits from residential planning consent but is currently run as a successful holiday let enjoying consistently high occupancyoffering appealing income potential for lifestyle buyers, whilst also offering scope for multi-generational living and/or a conventional letting
£ 1,500,000
3 Bedroom Terraced House
View photo
Terraced House · for sale
£ 200,000
3 Bedroom Terraced House
Stonehaugh Hexham
· 3 Bedrooms · Terraced House
· Equipped kitchen · Concierge
Stonehaugh Hexham · 3 Bedrooms · Terraced House · Equipped kitchen · Concierge
Offer with NO ONWARD CHAIN, Pattinson are delighted to offer for sale a delightful 3-bedroom terraced house tucked away in the lushness of the semi-rural Bellingham area, Hexham. This characterful property successfully blends traditional aesthetics with modern comforts, making it a perfect abode for individuals who wish to enjoy countryside charm without sacrificing essential amenities.The dwelling offers a thoughtfully designed floor plan spread over two floors. The ground floor is home to two spacious reception rooms, offering an ideal setting for both family time as well as entertaining. Thanks to larger windows, each room is bathed in natural light during the day and offers stunning views of the nearby greenery. The kitchen is well-equipped with essential appliances, worktops and ample storage space offering plenty of room for culinary exploration. The heart of the property is the fantastic kitchen-diner, with ample storage and a stunning range cooker, meaning cooking and entertain
£ 200,000
2 Bedroom Maisonette Flat
View photo
Duplex · for sale
£ 200,000
2 Bedroom Maisonette Flat
Stonehaugh Hexham
· 2 Bedrooms · Duplex
· Fireplace · Equipped kitchen
Stonehaugh Hexham · 2 Bedrooms · Duplex · Fireplace · Equipped kitchen
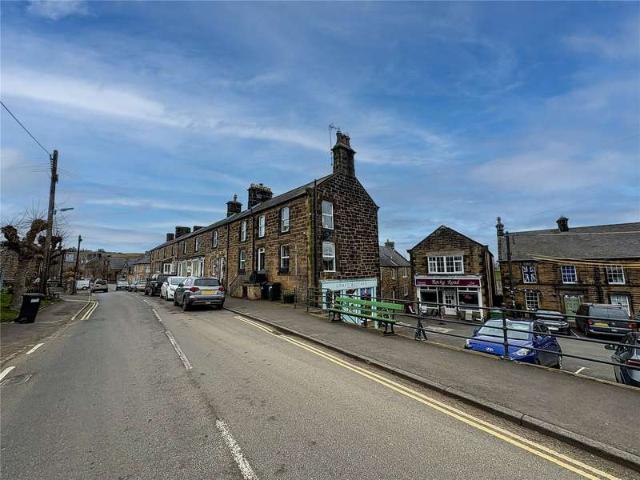
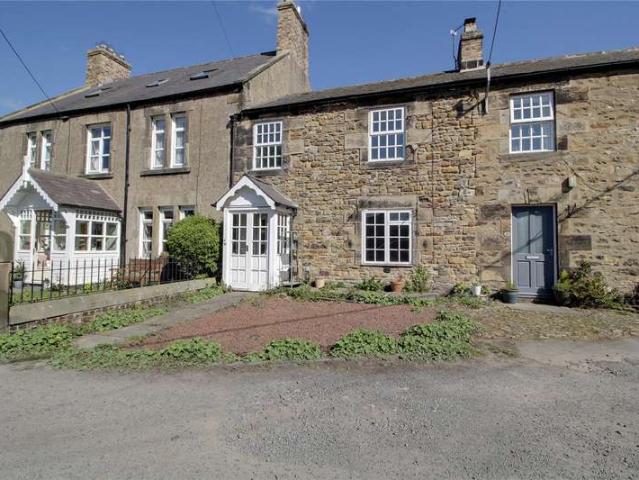
Investing in mixed-use property has many advantages including financial stability from multiple revenue streams. Scott Cottage is a charming end of terrace maisonette. Boasting two generous bedrooms, this property offers a spacious and inviting living room and separate kitchen with a delightful feature fireplace with inset multi fuel stove. The maisonette has been well-maintained and is an ideal rental property. Benefiting from natural light throughout, creating a bright and airy atmosphere. The commercial shop occupies a prominent position with frontage out onto the village square. Internally, the property comprises a main retail area to the front, with a room to the rear. Across the side lane is an outbuilding that has utilised as a store and prep area, with a separate WC
£ 200,000
2 Bedroom House
View photo
House · for sale
£ 185,000
2 Bedroom House
Stonehaugh Hexham
· 2 Bedrooms · House
· Fireplace · Equipped kitchen
Stonehaugh Hexham · 2 Bedrooms · House · Fireplace · Equipped kitchen
BRIEFLY COMPRISING; GROUND FLOOR ENTRANCE LOBBY uPVC front door with glazed inset. Staircase to first floor.LIVING ROOM 15'6 x 13'10 (4.72m x 4.22m)A well-proportioned room with the focal point being a stunning black marble fireplace and mantel, with tiled inserts and hearth, incorporating an open fire. To one side is a built-in cupboard. Cornice ceiling. Useful built-in cupboard with shelving under the stairs.DINING ROOM 17'1 x 11'1 (5.2m x 3.38m)Fireplace with electric fire. Built-in shelved cupboard and separate cloaks cupboard.KITCHEN 17'3 x 6' (5.26m x 1.83m)Fitted wall and floor units with worktops incorporating a stainless steel sink with single drainer and mixer tap over. Electric cooker point/recess. Plumbing for washing machine and tiled splash back. Large built-in shelved pantry cupboards. uPVC rear door.FIRST FLOOR LANDING Built-in cupboard. (In a clockwise direction:)DOUBLE BEDROOM ONE 15'6 x 13'8 (4.72m x 4.17m)(maximum measurement) To the front. Range of fitted wardrobes
£ 185,000
7 Bedroom Cottage House
View photo
Terraced House · for sale
£ 550,000
7 Bedroom Cottage House
Stonehaugh Hexham
· 7 Bedrooms · Terraced House
· Garden
Stonehaugh Hexham · 7 Bedrooms · Terraced House · Garden
A Rare Lifestyle Opportunity in the Heart of TynedaleNestled amidst the unspoilt landscapes of the Northumberland countryside, where sweeping panoramic views extend across the rolling hills of Tynedale, this exceptional collection of beautifully restored cottages presents a rare opportunity to acquire an established holiday letting business, together with an idyllic owner's residence. Combining timeless rural charm with contemporary comfort, the property offers an enviable lifestyle in one of the county's most sought-after and tranquil settings.Approached via an initially shared and then private driveway, the development unfolds around a delightful enclosed courtyard garden, creating a peaceful and welcoming environment for both owners and guests. Every element of the property has been thoughtfully refurbished to an exacting standard, with careful attention paid to preserving its character whilst introducing high-quality modern finishes throughout. The result is a cohesive collection o
£ 550,000
5 Bedroom House
View photo
House · for sale
£ 700,000
5 Bedroom House
Stonehaugh Hexham
· 5 Bedrooms · House
· Garden · Fireplace · Patio · Cellar · Powder room
Stonehaugh Hexham · 5 Bedrooms · House · Garden · Fireplace · Patio · Cellar · Powder room
BRIEFLY COMPRISING; GROUND FLOOR ENTRANCE LOBBY Glazed door to:HALLWAY Measuring over 33 feet long with staircase to the first floor. Cornice ceiling and access to all rooms.BOOT ROOM 10'8 x 9'5 (3.25m x 2.87m)(measurement overall) With fitted storage/boot lockers and coat hooks. Stone steps down to:CELLAR ROOM 17'2 x 7'7 (5.23m x 2.3m)Ideal storage.CLOAKROOM Small wash hand basin with low level WC, half tiled walls and chrome heated towel rail.SITTING ROOM 15'1 x 12'7 (4.6m x 3.84m)A large picture window overlooks the front gardens and allows ample light in. Feature fireplace with tiled hearth insets and open fire, and over mantle/mirror above. Fitted display shelving.DINING ROOM 16' x 14' (4.88m x 4.27m)A well-proportioned room with pleasant garden outlook. Feature fireplace and open fire. Cornice ceiling. Connecting door to:LIVING ROOM 20'1 x 13'1 (6.12m x 4m)A generous sized room with window and glazed door onto the stone flagged patio to the front. Fireplace with open fire and bui
£ 700,000
3 Bedroom House
View photo
House · for sale
£ 350,000
3 Bedroom House
Stonehaugh Hexham
· 3 Bedrooms · House
· Fireplace · Equipped kitchen
Stonehaugh Hexham · 3 Bedrooms · House · Fireplace · Equipped kitchen
BRIEFLY COMPRISING; GROUND FLOOR ENTRANCE VESTIBULE With ceramic tiled flooring. Half glazed door to:HALLWAY Staircase to first floor.LIVING ROOM 21'6 x 12'8 (6.55m x 3.86m)A spacious, light and airy room with large windows to the front and rear aspects, both with a pleasant outlook. Fireplace incorporating a real-flame coal-gas fire (untested). Cornice ceiling.DINING ROOM 13'3 x 13'10 (4.04m x 4.22m)Wall mounted gas fire (untested). Cornice ceiling and bay window with a pleasant outlook.KITCHEN 13'3 x 7'6 (4.04m x 2.29m)Fitted wall and floor units with worktops over incorporating a one and a half stainless steel sink with single drainer and mixer tap over. Four ring electric cooker and separate single oven. Tiled splash backs and plumbing for dishwasher. Pantry cupboard with shelving. uPVC rear door.UTILITY ROOM 8' x 8' (2.44m x 2.44m)(overall measurement) L-shaped with ceramic tiled flooring. Plumbing for washing machine. Floor standing central heating boiler.SHOWER ROOM Wash hand ba
£ 350,000
2 Bedroom House
View photo
House · for sale
£ 215,000
2 Bedroom House
Stonehaugh Hexham
· 2 Bedrooms · House
· Garden · Fireplace · Equipped kitchen
Stonehaugh Hexham · 2 Bedrooms · House · Garden · Fireplace · Equipped kitchen
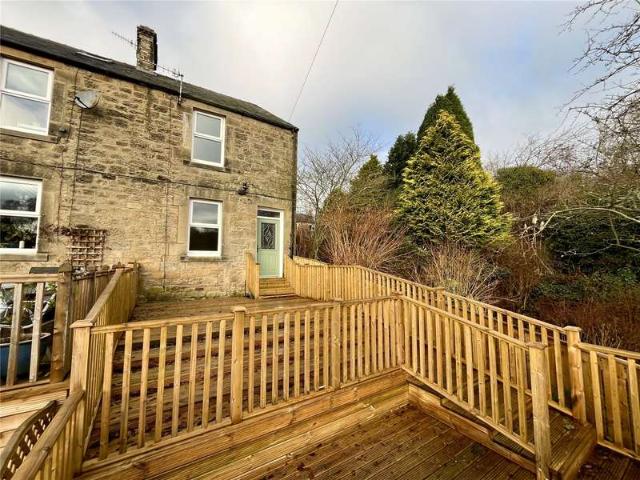
BRIEFLY COMPRISING; GROUND FLOOR LIVING ROOM 13'8 x 12'9 (4.17m x 3.89m)A well-proportioned room to the front overlooking the front decked gardens and burn beyond. The focal point however, is the brick fireplace with heavy beam over incorporating a wood-burning stove. uPVC front door.DINING KITCHEN 14' x 15'4 (4.27m x 4.67m)(maximum measurement overall) Refitted with attractive tall wall and floor cabinets with worktops incorporating a one and a half stainless steel sink with single drainer and mixer tap over. Four ceramic hob with extractor hood over, built-in double ovens and built-in separate microwave. Fully integrated fridge, freezer and dishwasher, all with matching fascias. Matching breakfast bar and attractive tiled splash backs. Stairs to first floor.UTILITY ROOM 10'4 x 5'4 (3.15m x 1.63m)Matching wall and floor units with worktop over, plumbing for washing machine and pace for tumble dryer, both within the cabinets. Tiled splash backs and uPVC rear door.FIRST FLOOR LANDING Us
£ 215,000
4 Bedroom House
View photo
House · for sale
£ 825,000
4 Bedroom House
Stonehaugh Hexham
· 4 Bedrooms · House
Stonehaugh Hexham · 4 Bedrooms · House
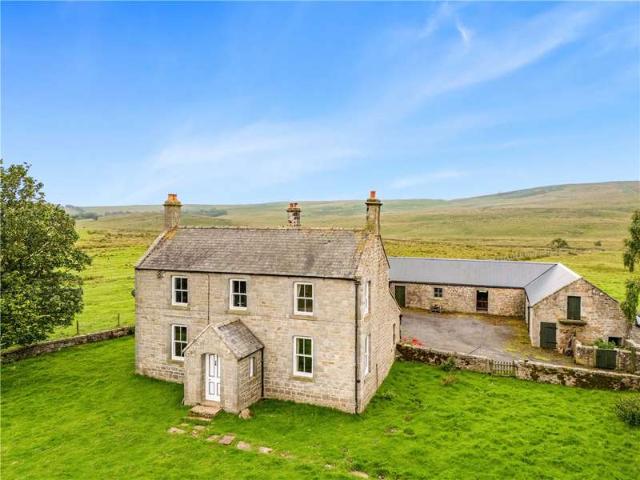
Residential farm with Georgian farmhouse and appealing range of traditional outbuildings inside the Northumberland National Park
£ 825,000
4 Bedroom House
View photo
House · for sale
£ 695,000
4 Bedroom House
Stonehaugh Hexham
· 4 Bedrooms · House
Stonehaugh Hexham · 4 Bedrooms · House
Greystead Old Church is a delightful Grade II Listed Georgian church, steeped in history and sympathetically restored and converted in 2013 into a truly incomparable home/deluxe holiday let. The conversion, was aided by a leading Northumberland architect and utilized builders with specialist heritage experience, and the result is a testiment to this. In 2022, the tower was restored creating a unique space with an already extrordinary conversion. Originally designed by Henry Hake Seward, a student of the renowned Sir John Soane, this former church stands as a remarkable example of neo-Gothic architecture. The property is a landmark in the Northumberland National Park, designated as an Area of Outstanding Natural Beauty and hosting Europes largest expanse of Dark Skies.The high standard of the conversion and an exceptional attention to detail are evident throughout. Many of the churchs prominent original features have been beautifully preserved, including exposed Georgian stonework and p
£ 695,000
2 Bedroom House
View photo
House · for sale
£ 130,000
2 Bedroom House
Stonehaugh Hexham
· 2 Bedrooms · House
· Garden · Fireplace · Equipped kitchen
Stonehaugh Hexham · 2 Bedrooms · House · Garden · Fireplace · Equipped kitchen
The property is entered via a front porch leading into a charming lounge, featuring an inglenook fireplace with a multi-fuel stove and an open staircase rising to the first floor. The kitchen is fitted with a range of units and provides access to the rear garden.To the first floor, there are two bedrooms and a bathroom comprising a bath, WC, and wash hand basin.To the rear, there is a delightful garden area, located across a shared access yard serving the terrace.The property occupies one of the most desirable positions within the village, overlooking the village green and set back from the road, offering a pleasant sense of privacy
£ 130,000
3 Bedroom Bungalow
View photo
Bungalow · for sale
£ 250,000
3 Bedroom Bungalow
Stonehaugh Hexham
· 3 Bedrooms · Bungalow
· Garden · Fireplace · Equipped kitchen
Stonehaugh Hexham · 3 Bedrooms · Bungalow · Garden · Fireplace · Equipped kitchen
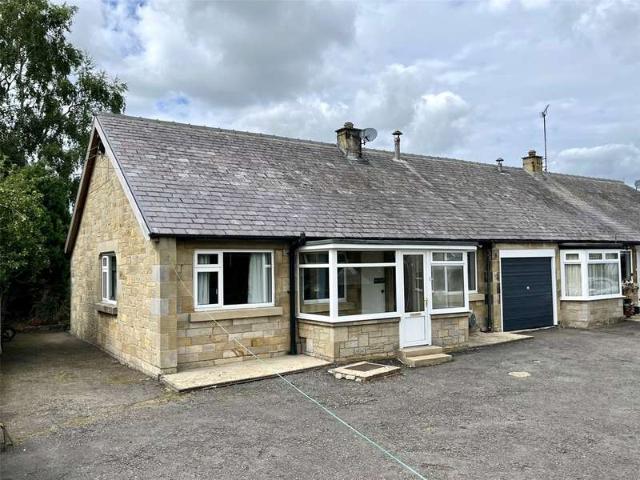
BRIEFLY COMPRISING; GROUND FLOOR ENTRANCE HALL 16'4 x 3'10 (4.98m x 1.17m)uPVC front door with coloured glazed inset. Cornice ceiling and various built-in cupboards ideal for cloaks and storage. To the right:DOUBLE BEDROOM ONE 11'8 x 10' (3.56m x 3.05m)With picture window overlooking the front gardens. Cornice ceiling.DOUBLE BEDROOM TWO 9'10 x 7'7 (3m x 2.3m)(maximum measurement) To the rear. Built-in wardrobe with hanging and shelving space, with drawers under and overhead locker.SINGLE BEDROOM THREE 10' x 7'8 (3.05m x 2.34m)(maximum measurement) To the side.BATHROOM Panelled bath with rain head shower over, vanity unit set into a tiled plinth with cupboard under, cornice ceiling and shaver point.LIVING ROOM 22'2 x 12'9 (6.76m x 3.89m)(maximum measurement) A light and airy room with a large picture window overlooking the pleasant garden views. Cornice ceiling and a feature fireplace incorporating an open fire.DINING KITCHEN 12'7 x 11'10 (3.84m x 3.6m)Fitted wall and floor cabinets wit
£ 250,000

Get email alerts

Don't miss out: be the first to know about new properties

The alert was correctly created

On subscribing you accept the conditions of use and the privacy policy
Alert
Receive new ads in your inbox
Save this search
Receive alerts for new listings

We'll send you an email when we have new properties for: "Properties for sale in Stonehaugh Hexham"

The alert was correctly created

Broomhaugh Riding Mill
East Wallhouses Newcastle Upon Tyne
Get email alerts and be the first to see new listings
Required field
On subscribing I accept the terms of the privacy policy
Perfect! You'll soon start receiving new listings via email
Alert
Receive an email when we have new ads for Properties for sale in Stonehaugh Hexham
Save this search
Filters

Bedrooms

Size (sq.ft)

sq.ft
sq.ft

Price

£
£

Property type

Bathrooms

Clear all filters
Receive notifications when new entries are published.