2 pictures
House
·
for sale
£ 250,000
3 bed house for sale
Strand Street CT13 Sandwich
· 3 Bedrooms · House
· Garden · Equipped kitchen · Parking
Strand Street CT13 Sandwich · 3 Bedrooms · House · Garden · Equipped kitchen · Parking
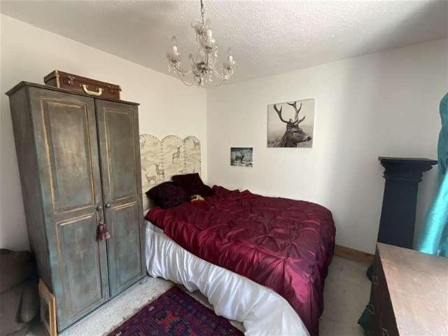
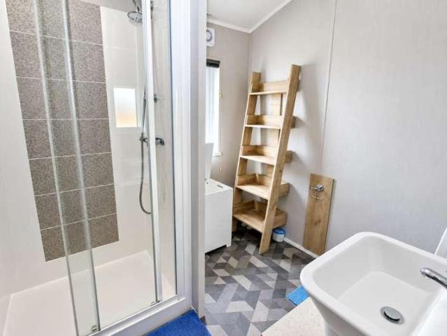
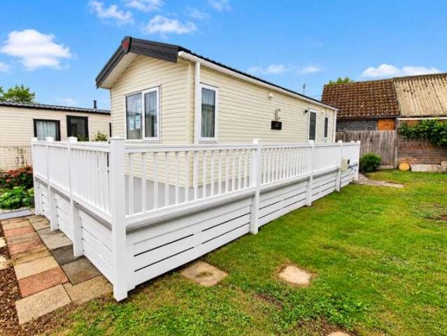
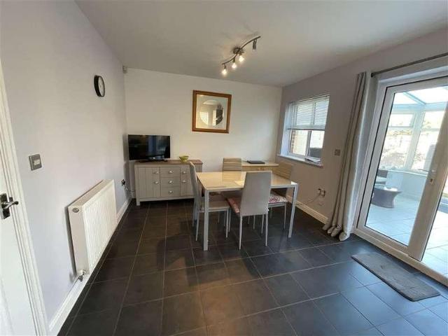
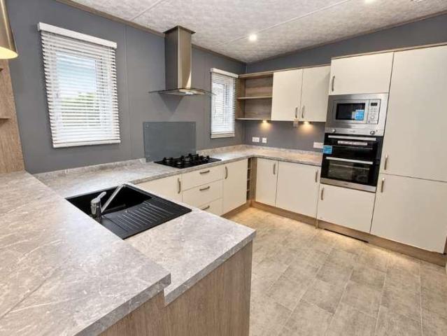
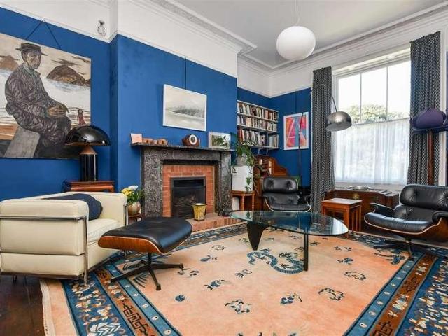
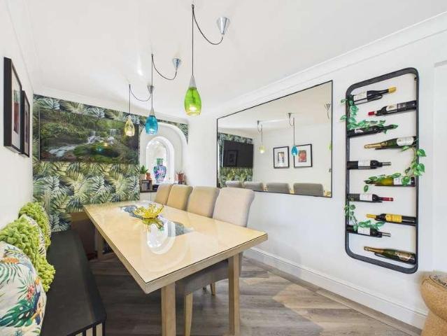
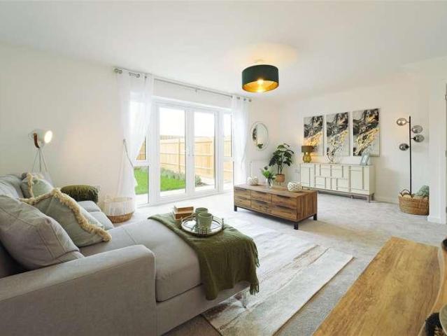
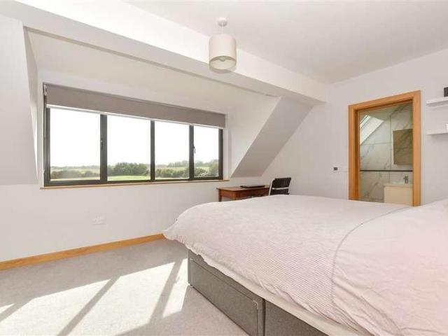
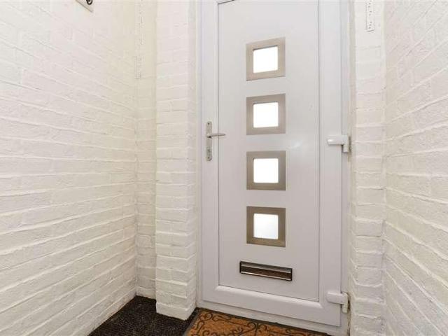
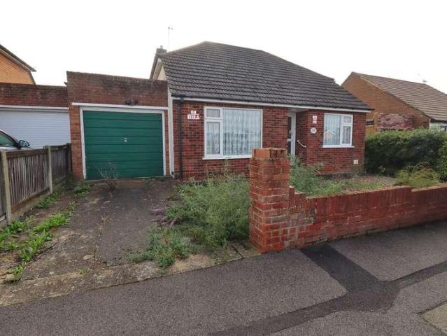
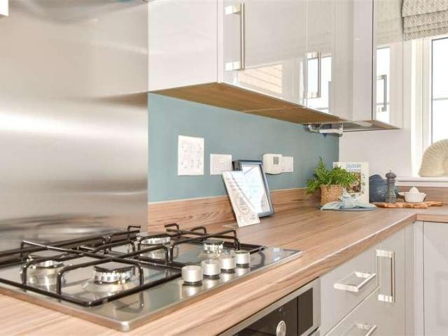
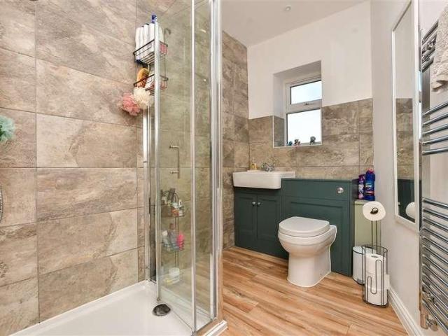
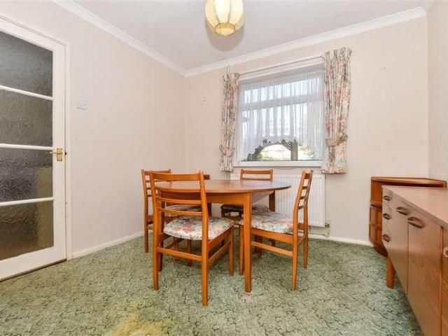
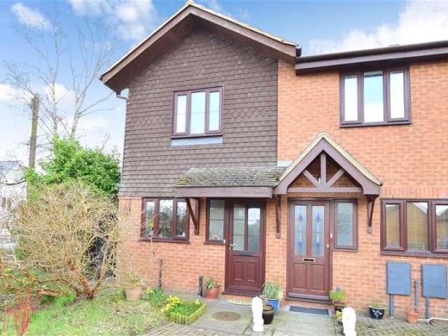
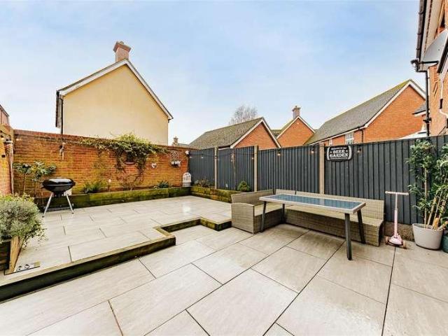
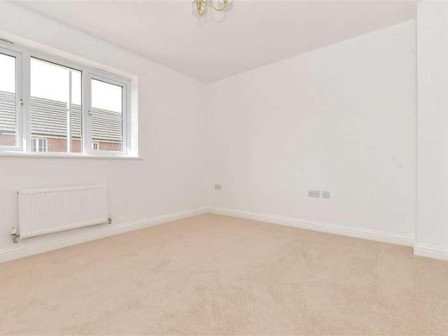
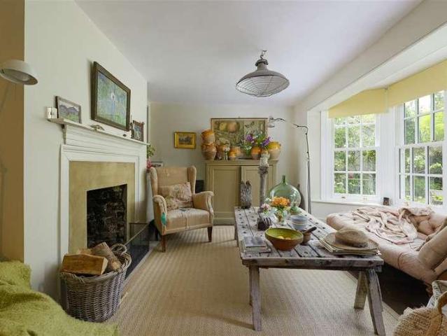
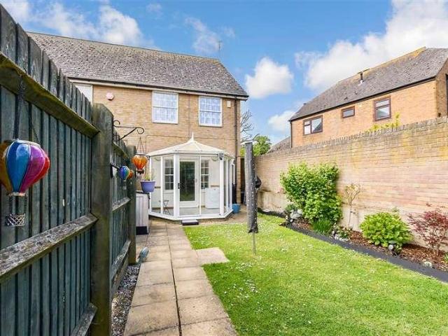
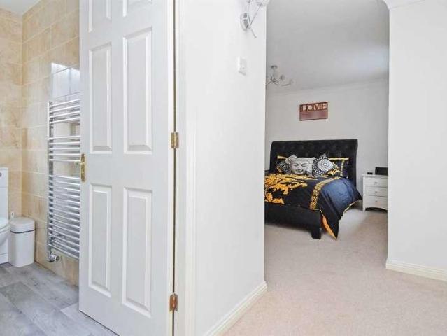
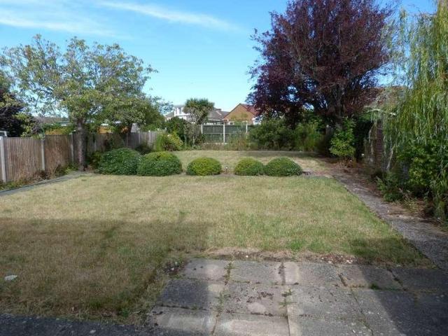
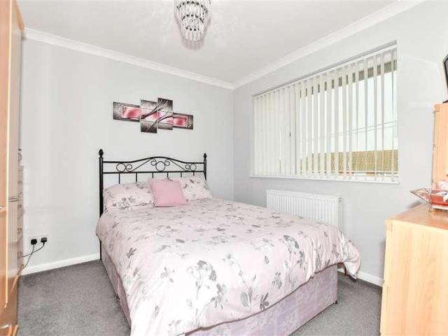
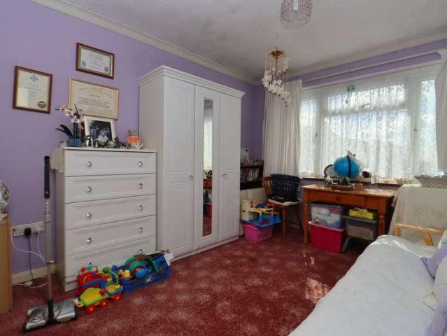
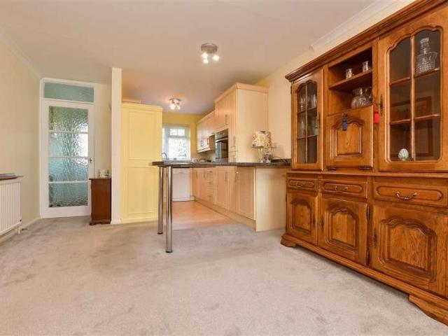
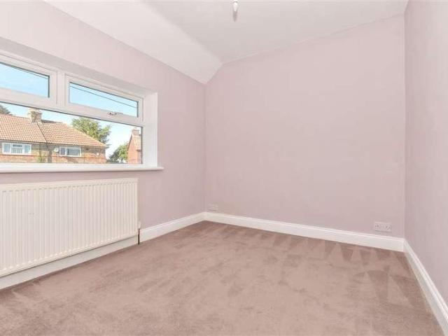
Situated within a convenient area, with transport links nearby, this well presented semi detached house could make the ideal family home. Featuring ample living space, front and rear gardens and handy off road parking. This property also comes with the benefit of no onward chain.Room sizes:Entrance HallwayLounge: 13'1 x 11'2 (3.99m x 3.41m)Kitchen/Diner: 17'6 x 7'2 (5.34m x 2.19m)LandingBedroom 3: 8'0 x 7'5 (2.44m x 2.26m)Bedroom 1: 10'6 x 9'3 (3.20m x 2.82m)Bedroom 2: 9'8 x 8'3 (2.95m x 2.52m)BathroomDrivewayFront and Rear Gardens The information provided about this property does not constitute or form part of an offer or contract, nor may it be regarded as representations. All interested parties must verify accuracy and your solicitor must verify tenure/lease information, fixtures & fittings and, where the property has been extended/converted, planning/building regulation consents. All dimensions are approximate and quoted for guidance only as are floor plans which are not to scale a
Situated within a convenient area, with transport links nearby, this well presented semi detached house could make the ideal family home. Featuring ample living space, front and rear gardens and handy off road parking. This property also comes with the benefit of no onward chain.Room sizes:Entrance HallwayLounge: 13'1 x 11'2 (3.99m x 3.41m)Kitchen/Diner: 17'6 x 7'2 (5.34m x 2.19m)LandingBedroom 3: 8'0 x 7'5 (2.44m x 2.26m)Bedroom 1: 10'6 x 9'3 (3.20m x 2.82m)Bedroom 2: 9'8 x 8'3 (2.95m x 2.52m)BathroomDrivewayFront and Rear Gardens The information provided about this property does not constitute or form part of an offer or contract, nor may it be regarded as representations. All interested parties must verify accuracy and your solicitor must verify tenure/lease information, fixtures & fittings and, where the property has been extended/converted, planning/building regulation consents. All dimensions are approximate and quoted for guidance only as are floor plans which are not to scale a
£ 250,000