1,153 houses for sale in Cranleigh Drive CT16 Dover

2 bed house for sale
2 pictures
House · for sale
£ 190,000
New
2 bed house for sale
Cranleigh Drive CT16 Dover
· 2 Bedrooms · House
· Garden · Equipped kitchen
Cranleigh Drive CT16 Dover · 2 Bedrooms · House · Garden · Equipped kitchen
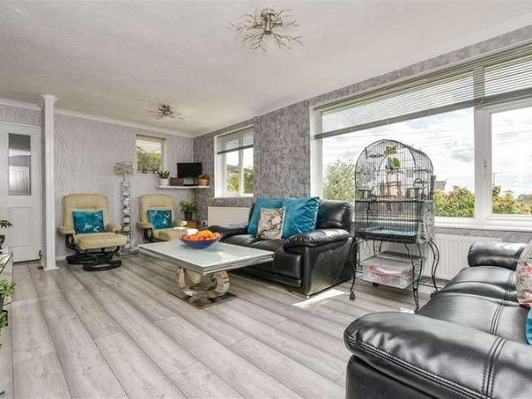
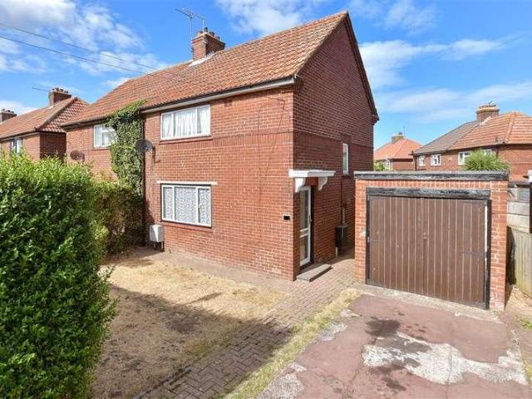
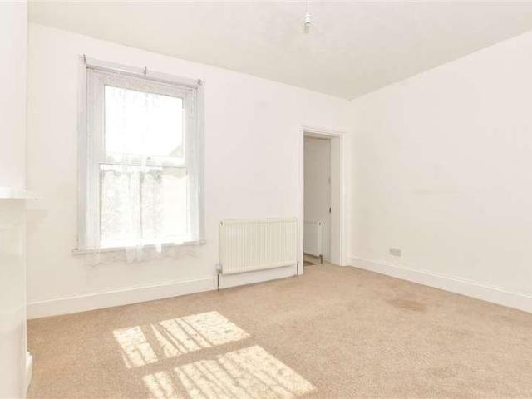
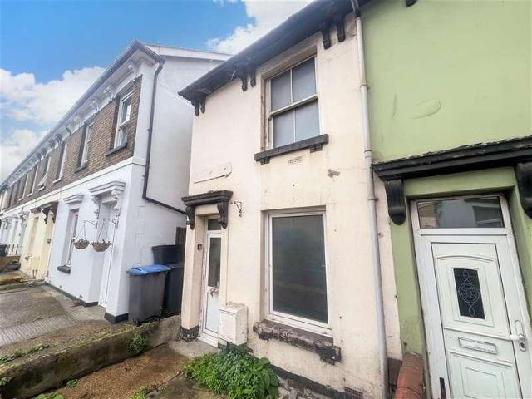
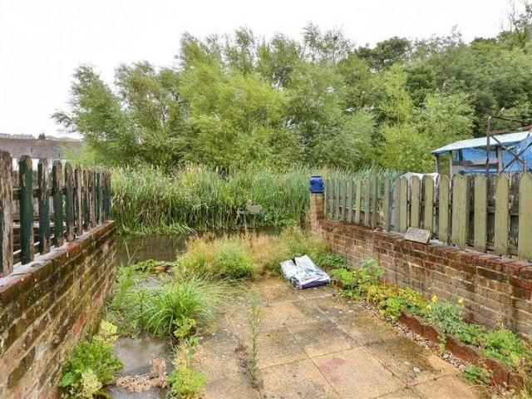
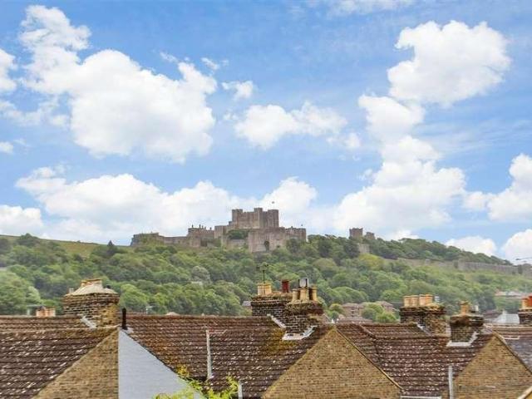
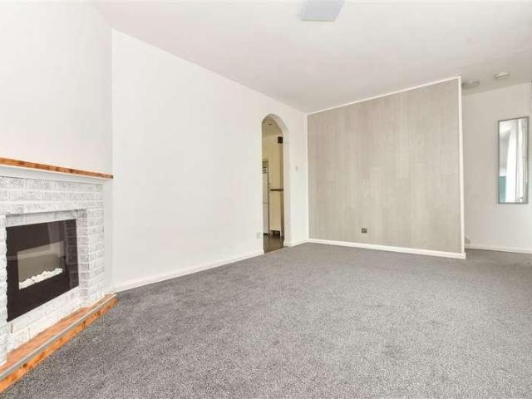
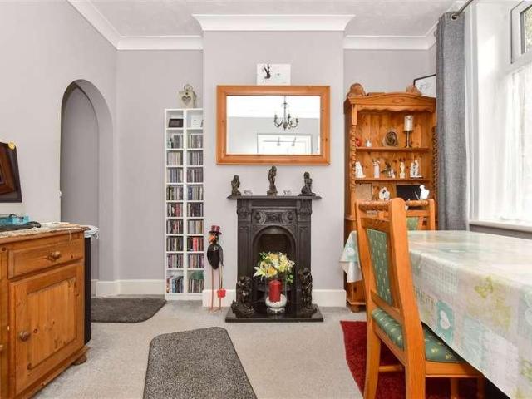
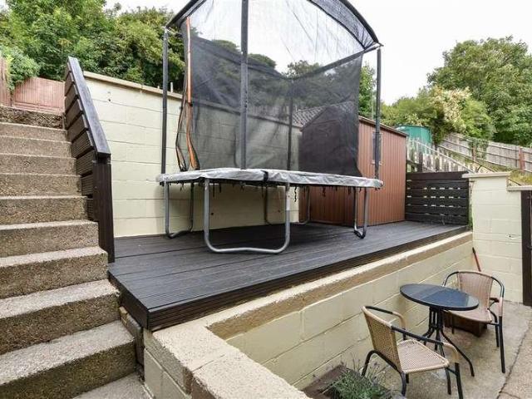
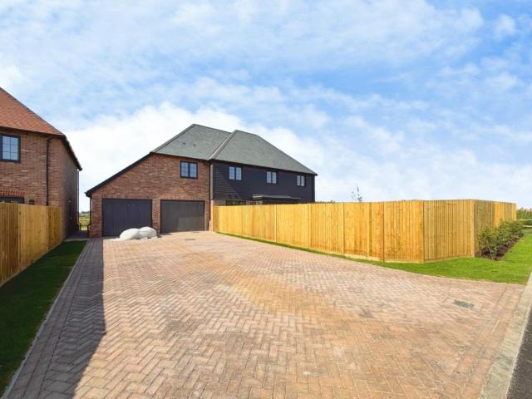
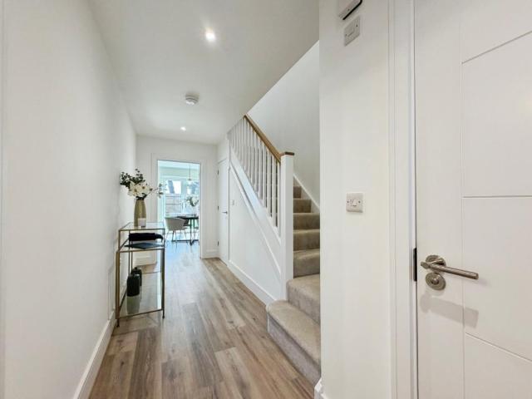
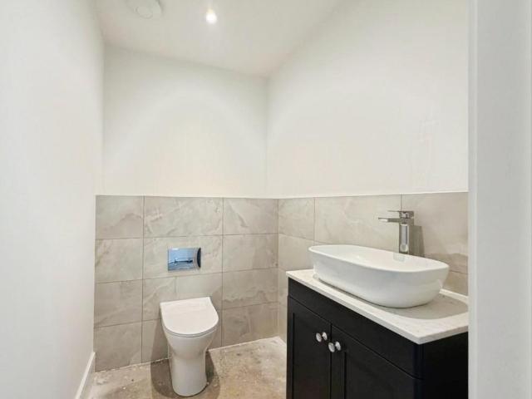
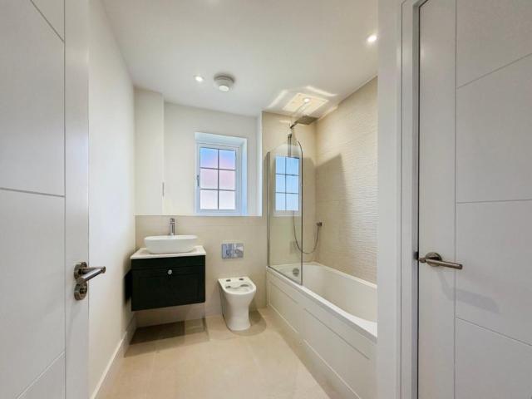
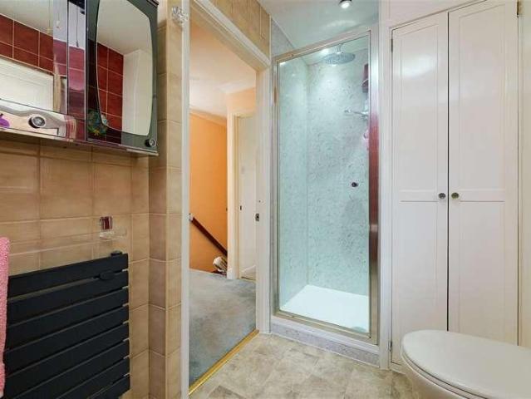
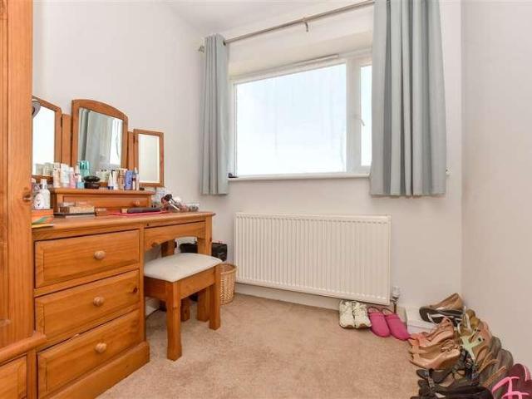
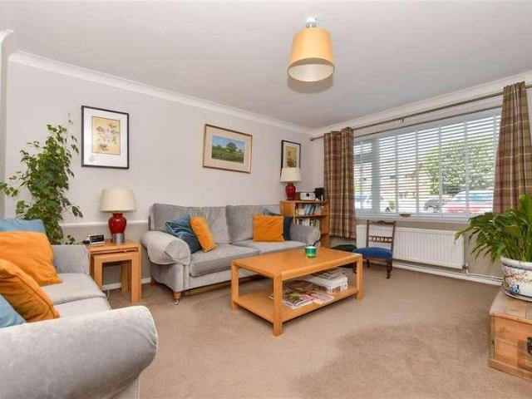
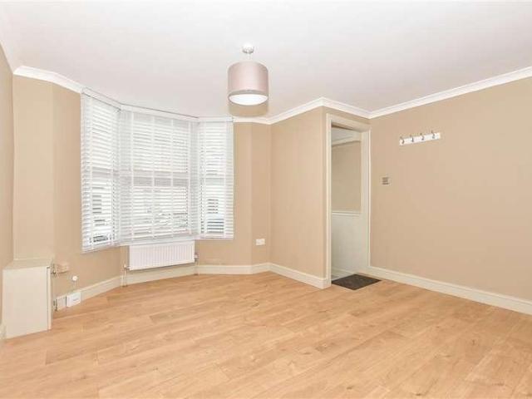
This immaculate terrace house should be at the top of anyone's viewing list, whether you are looking to add to a portfolio or maybe looking to take your first steps on the housing ladder, all you need to worry about with this home is where to put your furniture. Up until recently this property has been rented out and is ready for any new occupier to move in with no onward chain being offered. The property is immaculately presented throughout, so book a viewing today to avoid any disappointment.Room sizes:Entrance LobbyLounge: 12'4 x 12'3 (3.76m x 3.74m)Dining Area: 12'3 x 9'8 (3.74m x 2.95m)Kitchen: 11'11 x 6'7 (3.63m x 2.01m)LandingBedroom 1: 12'3 x 9'11 (3.74m x 3.02m)Bedroom 2: 9'8 x 7'2 (2.95m x 2.19m)BathroomRear Garden The information provided about this property does not constitute or form part of an offer or contract, nor may it be regarded as representations. All interested parties must verify accuracy and your solicitor must verify tenure/lease information, fixtures & fitting
£ 190,000
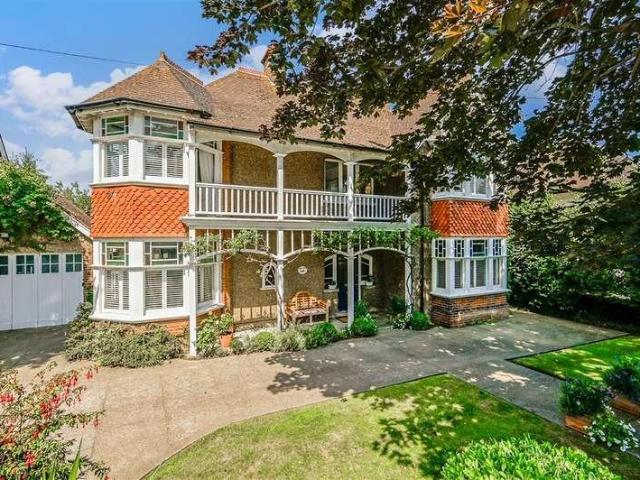
4 bed house for sale
2 pictures
House · for sale
£ 1,100,000
New
4 bed house for sale
Cranleigh Drive CT16 Dover
· 4 Bedrooms · House
· Fireplace · Equipped kitchen · Concierge
Cranleigh Drive CT16 Dover · 4 Bedrooms · House · Fireplace · Equipped kitchen · Concierge
This property is a handsome Edwardian home dating from 1910, thoughtfully modernised to combine period charm with contemporary comfort. Situated opposite Victoria Park and framed by mature horse chestnut trees, it enjoys one of Deal's most desirable locations, just moments from the town centre, station and seafront. Its striking faade and elegant proportions reflect a home of real distinction, while the interiors have been carefully updated to respect its heritage and support modern living. The impressive entrance hall sets the tone, featuring original tiled flooring, a sweeping staircase and a high panelled ceiling. Generous reception rooms include a dining room and elegant sitting room with an Esse wood-burning stove within the original fireplace surround. A glazed Edwardian door connects to the conservatory, enhancing both character and natural light. At the heart of the home is a Neptune-designed kitchen with premium integrated appliances, a large central island and statement light
£ 1,100,000
3 bed house for sale
2 pictures
House · for sale
£ 275,000
Updated
3 bed house for sale
Cranleigh Drive CT16 Dover
· 3 Bedrooms · House
· Garden · Lift · Equipped kitchen
Cranleigh Drive CT16 Dover · 3 Bedrooms · House · Garden · Lift · Equipped kitchen
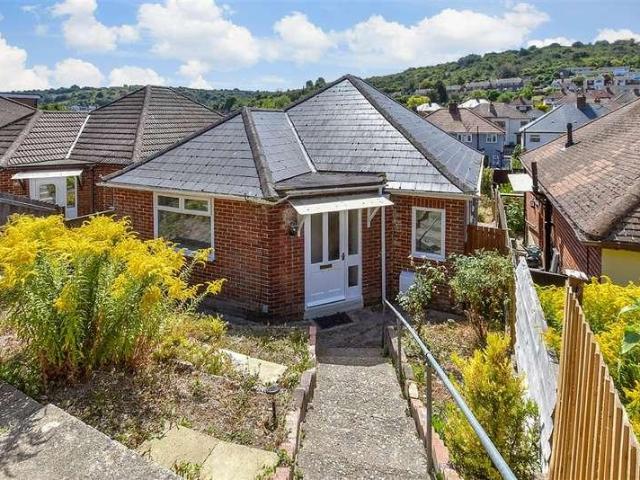
With Channel views this link detached bungalow offers a blend of comfort and scenic beauty. As you approach the property you will see that it sits in an elevated position offering wonderful views. You can move in and not have to lift a finger as this is ready to move into and enjoy all that Aycliffe has to offer. This outdoor haven not only offers a private sanctuary to escape the hustle and bustle of daily life but also presents endless opportunities for relaxation and enjoyment in a truly enchanting setting. Experience tranquillity and natural beauty as this property.Room sizes:Entrance PorchEntrance HallLounge: 18'1 x 11'2 (5.52m x 3.41m)Kitchen: 12'6 x 7'9 (3.81m x 2.36m)Bathroom: 5'10 x 5'8 (1.78m x 1.73m)Bedroom 3: 19'7 x 10'9 (5.97m x 3.28m)Bedroom 1: 13'5 x 9'1 (4.09m x 2.77m)Bedroom 2: 13'5 x 9'1 (4.09m x 2.77m)Front GardenRear Garden The information provided about this property does not constitute or form part of an offer or contract, nor may it be regarded as representations
£ 275,000
3 bed house for sale
2 pictures
House · for sale
£ 250,000
3 bed house for sale
Cranleigh Drive CT16 Dover
· 3 Bedrooms · House
· Garden · Equipped kitchen · Parking
Cranleigh Drive CT16 Dover · 3 Bedrooms · House · Garden · Equipped kitchen · Parking
This semi detached house is well located for local amenities and benefiting from a driveway and garage. The property has recently been updated including modern kitchen and new carpets. Subject to the necessary planning permissions being obtained, there is potential for a large double storey extension or stay as a what is already spacious for a family home. This property is for sale by the Modern Method of Auction. Should you view, offer or bid on the property, your information will be shared with the Auctioneer, iamsold.Room sizes:Entrance HallwayLounge: 13'7 x 11'9 (4.14m x 3.58m)Kitchen: 14'9 x 7'6 (4.50m x 2.29m)BathroomLandingBedroom 3: 7'8 x 7'4 (2.34m x 2.24m)Bedroom 2: 10'9 x 9'2 (3.28m x 2.80m)Bedroom 1: 15'2 x 9'1 (4.63m x 2.77m)Front GardenDrivewayGarageRear Garden AUCTIONEER'S COMMENTSThis property is for sale by the Modern Method of Auction. Should you view, offer or bid on the property, your information will be shared with the Auctioneer, iamsold.This method of auction req
£ 250,000
3 bed house for sale
2 pictures
House · for sale
£ 190,000
3 bed house for sale
Cranleigh Drive CT16 Dover
· 3 Bedrooms · House
· Garden · Equipped kitchen · Cellar
Cranleigh Drive CT16 Dover · 3 Bedrooms · House · Garden · Equipped kitchen · Cellar
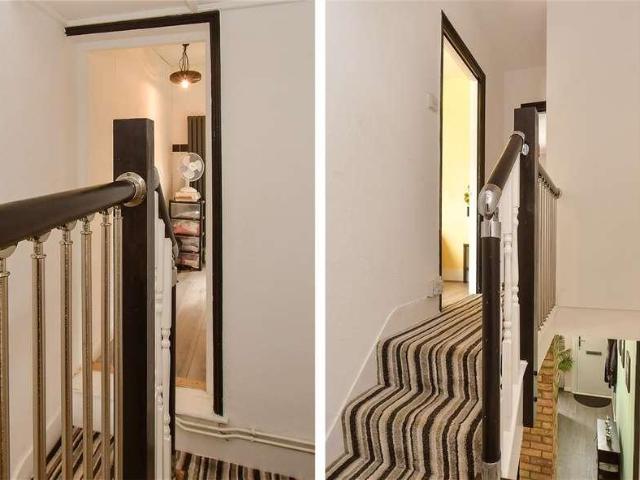
Ready to move into and choose where to put your furniture. With no work to do and no onward chain complications, this period end of terrace house could be your dream home. Property is close to Dover town, schools and shops, as well as excellent transport links. Look at the virtual tour to see the space offer. Do not delay, arrange your viewing today.Room sizes:Entrance HallwayBathroom: 8'9 x 5'4 (2.67m x 1.63m)Kitchen: 9'1 x 6'4 (2.77m x 1.93m)Dining Room: 12'9 x 10'4 (3.89m x 3.15m)Lounge: 11'7 x 10'8 (3.53m x 3.25m)Basement: 11'7 x 11'0 (3.53m x 3.36m)LandingBedroom 1: 11'7 x 10'8 (3.53m x 3.25m)Bedroom 2: 12'6 x 10'4 (3.81m x 3.15m)Dressing Area: 9'4 x 6'3 (2.85m x 1.91m)Front GardenRear Garden The information provided about this property does not constitute or form part of an offer or contract, nor may it be regarded as representations. All interested parties must verify accuracy and your solicitor must verify tenure/lease information, fixtures & fittings and, where the property ha
£ 190,000
3 bed house for sale
2 pictures
House · for sale
£ 425,000
3 bed house for sale
Cranleigh Drive CT16 Dover
· 3 Bedrooms · House
· Parking · Equipped kitchen · Powder room
Cranleigh Drive CT16 Dover · 3 Bedrooms · House · Parking · Equipped kitchen · Powder room
This detached house is in the tranquil village of East Studdal on a large plot. If you are green fingered, then you could really enjoy the 'Good-Life' with enough room for all the vegetables you can grow. With off street parking making that a worry of the past, you could be enjoying country life before you know it. This has a 3d virtual tour. Contact us to arrange a viewing.Room sizes:Entrance HallwayDownstairs Cloakroom: 8'1 x 4'9 (2.47m x 1.45m)Dining Room: 15'7 x 8'2 (4.75m x 2.49m)Lounge: 17'8 x 11'7 (5.39m x 3.53m)Conservatory: 18'4 x 9'5 (5.59m x 2.87m)Kitchen: 13'3 x 8'7 (4.04m x 2.62m)LandingBathroom: 8'2 x 6'3 (2.49m x 1.91m)Separate ToiletBedroom 3: 8'9 x 8'7 (2.67m x 2.62m)Bedroom 2: 11'9 x 11'9 (3.58m x 3.58m)Bedroom 1: 12'5 x 11'8 (3.79m x 3.56m)Front GardenRear GardenOff Road Parking The information provided about this property does not constitute or form part of an offer or contract, nor may it be regarded as representations. All interested parties must verify accuracy a
£ 425,000
2 bed house for sale
2 pictures
House · for sale
£ 85,000
2 bed house for sale
Cranleigh Drive CT16 Dover
· 2 Bedrooms · House
· Garden · Equipped kitchen
Cranleigh Drive CT16 Dover · 2 Bedrooms · House · Garden · Equipped kitchen
Calling all investment buyers! This fantastic end of terrace house is ideal to add to a current portfolio or maybe you are looking to turn a profit as this property is in need of renovations throughout. Book a viewing today to avoid any disappointment and with no onward chain you could be the proud owner sooner than you think. Please refer to the footnote regarding the services and appliances.Room sizes:Lounge: 11'6 x 9'6 (3.51m x 2.90m)Kitchen: 11'4 x 11'4 (3.46m x 3.46m)LandingBathroomBedroom 1: 13'9 x 13'8 (4.19m x 4.17m)Bedroom 2: 11'5 x 9'4 (3.48m x 2.85m)Courtyard Rear Garden The information provided about this property does not constitute or form part of an offer or contract, nor may it be regarded as representations. All interested parties must verify accuracy and your solicitor must verify tenure/lease information, fixtures & fittings and, where the property has been extended/converted, planning/building regulation consents. All dimensions are approximate and quoted for guidan
£ 85,000
2 bed house for sale
2 pictures
House · for sale
£ 130,000
2 bed house for sale
Cranleigh Drive CT16 Dover
· 2 Bedrooms · House
· Garden · Equipped kitchen
Cranleigh Drive CT16 Dover · 2 Bedrooms · House · Garden · Equipped kitchen
If you are looking to get onto the property ladder, then look no further than this period terrace house with character features. With a good-size lounge/diner it provides a versatile living space. The garden offers a great space to relax during the summer months with the river flowing at the bottom. With its central location you have convenient access to the town centre and fast links to London via Dover Priory railway station. With no onward chain you can move in sooner than you may think. This property is for sale by Modern Method Of Auction. Should you view, offer, or bid on the property, your information will be shared with the Auctioneer, Iamsold. Please refer to the footnote regarding the services and appliances.Room sizes:Entrance PorchLounge: 20'7 x 11'5 (6.28m x 3.48m)Kitchen: 7'7 x 6'1 (2.31m x 1.86m)LandingBedroom 1: 11'5 x 8'4 (3.48m x 2.54m)Bedroom 2: 9'1 x 7'9 (2.77m x 2.36m)Bathroom: 7'7 x 6'2 (2.31m x 1.88m)Front GardenRear Garden AUCTIONEER'S COMMENTSThis property is f
£ 130,000
4 bed house for sale
2 pictures
House · for sale
£ 250,000
4 bed house for sale
Cranleigh Drive CT16 Dover
· 4 Bedrooms · House
· Equipped kitchen
Cranleigh Drive CT16 Dover · 4 Bedrooms · House · Equipped kitchen
If you are looking for size, then look no further than this impressive period terrace house arranged over 4 floors. With lots of potential as you have a blank canvas. Do not delay, arrange your viewing today! This property is for sale by Modern Method Of Auction. Should you view, offer, or bid on the property, your information will be shared with the Auctioneer, Iamsold.Room sizes:Entrance HallwayLounge: 15'5 x 12'7 (4.70m x 3.84m)Dining Area: 12'2 x 11'2 (3.71m x 3.41m)Breakfast Area: 16'2 x 7'3 (4.93m x 2.21m)Kitchen: 9'1 x 7'7 (2.77m x 2.31m)HallwayBedroom 1: 15'3 x 12'5 (4.65m x 3.79m)Lounge: 11'11 x 11'8 (3.63m x 3.56m)Dining Area: 16'2 x 7'1 (4.93m x 2.16m)BathroomKitchen: 9'7 x 7'5 (2.92m x 2.26m) plus 8'6 x 9'9 (2.59m x 2.97m)ConservatoryShower Room: 7'5 x 6'3 (2.26m x 1.91m)BalconyKitchen: 8'3 x 7'1 (2.52m x 2.16m)Lounge: 12'2 x 11'2 (3.71m x 3.41m)Bedroom 2: 17'2 x 12'9 (5.24m x 3.89m)LandingBedroom 4: 12'2 x 11'2 (3.71m x 3.41m)Bedroom 3: 17'0 x 12'10 (5.19m x 3.91m)Rear Pat
£ 250,000
2 bed house for sale
2 pictures
House · for sale
£ 190,000
2 bed house for sale
Cranleigh Drive CT16 Dover
· 2 Bedrooms · House
· Garden · Equipped kitchen
Cranleigh Drive CT16 Dover · 2 Bedrooms · House · Garden · Equipped kitchen
This end of terrace house with amazing views, has all you could need with a handy utility room downstairs and bedrooms and bathroom upstairs. Being sold with no onward chain, this could be your own home sooner than you think.This property is for sale by Modern Method Of Auction. Should you view, offer, or bid on the property, your information will be shared with the Auctioneer, Iamsold.Room sizes:Entrance HallLounge: 14'9 x 10'1 (4.50m x 3.08m)Dining Area: 6'7 x 6'6 (2.01m x 1.98m)Kitchen: 10'8 x 10'4 (3.25m x 3.15m)Utility Room: 6'7 x 3'8 (2.01m x 1.12m)LandingBedroom 1: 15'1 x 10'5 (4.60m x 3.18m)Bedroom 2: 10'6 x 10'4 (3.20m x 3.15m)Bathroom: 7'6 x 7'5 (2.29m x 2.26m)StoreFront GardenSide & Rear Garden AUCTIONEER'S COMMENTSThis property is for sale by the Modern Method of Auction. Should you view, offer or bid on the property, your information will be shared with the Auctioneer, iamsold.This method of auction requires both parties to complete the transaction within 56 days of the dr
£ 190,000
2 bed house for sale
2 pictures
House · for sale
£ 220,000
2 bed house for sale
Cranleigh Drive CT16 Dover
· 2 Bedrooms · House
· Garden
Cranleigh Drive CT16 Dover · 2 Bedrooms · House · Garden
This terrace house is ready to move into so all you need to worry about now is where to put your furniture. Winchelsea Street is set in the heart of Dover; with everything you need only a short distance away. So, whether you are topping up on the weekly essentials or maybe you fancy a night out in the Capital, with Dover Priory railway station being only a short distance away, you could be enjoying a night out in London in just over an hour. One of the main selling features of this home is the stunning rear garden, it is the perfect suntrap, especially during the summer months for those all-important family barbecues. Book a viewing today of this wonderful property to avoid any disappointment.Room sizes:Entrance HallwayDining Area: 10'3 x 9'9 (3.13m x 2.97m)Lounge: 12'2 x 10'9 (3.71m x 3.28m)BathroomInner HallwayStoreKitchen/Breakfast Room: 13'3 x 12'0 (4.04m x 3.66m)Utility Area: 7'8 x 7'0 (2.34m x 2.14m)LandingBedroom 1: 12'1 x 10'7 (3.69m x 3.23m)Bedroom 2: 12'1 x 11'1 (3.69m x 3.38
£ 220,000
3 bed house for sale
2 pictures
House · for sale
£ 250,000
3 bed house for sale
Cranleigh Drive CT16 Dover
· 3 Bedrooms · House
· Garden · Lift · Equipped kitchen
Cranleigh Drive CT16 Dover · 3 Bedrooms · House · Garden · Lift · Equipped kitchen
Set in an elevated position in the ever-popular Aycliffe region of Dover sits this stunning terrace family house. With a fantastic rear garden, perfect for family gatherings as well as breath taking views of the English Channel. This property is bound to appeal to a wide range of buyers, so book a viewing today to avoid disappointment. Inside the home there has not a finger to lift, so all you need to worry about now is where to put your furniture. This home is ideal for families with all the bedrooms being a good size.Room sizes:Entrance PorchEntrance HallLounge: 14'2 x 10'2 (4.32m x 3.10m)Kitchen/Diner: 14'2 x 12'1 (4.32m x 3.69m)LandingBedroom 1: 13'9 x 9'1 (4.19m x 2.77m)Bedroom 2: 10'5 x 10'5 (3.18m x 3.18m)Bedroom 3: 11'6 x 6'10 (3.51m x 2.08m)BathroomFront GardenRear Garden The information provided about this property does not constitute or form part of an offer or contract, nor may it be regarded as representations. All interested parties must verify accuracy and your solicitor
£ 250,000
2 bed house for sale
2 pictures
House · for sale
£ 350,000
2 bed house for sale
Cranleigh Drive CT16 Dover
· 2 Bedrooms · House
· Garden · Equipped kitchen
Cranleigh Drive CT16 Dover · 2 Bedrooms · House · Garden · Equipped kitchen
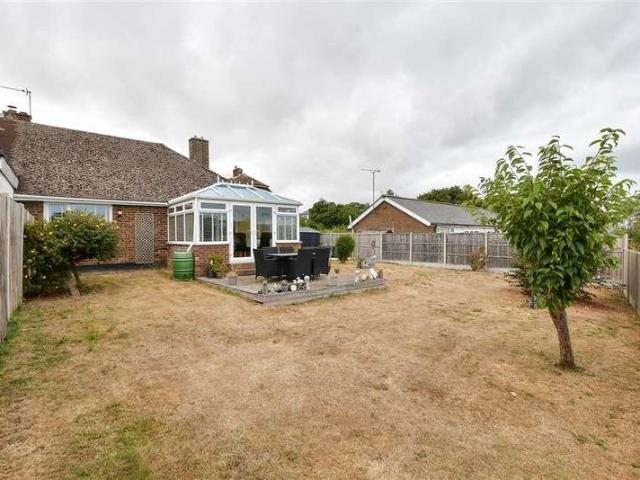
Situated in the sought-after village of St. Margaret's-at-Cliffe, this semi-detached bungalow combines spacious open plan living with impressive rural scenery. With both bedrooms being doubles, a conservatory, and grounds that wrap around three sides of the property, it provides a bright, versatile layout designed to make the most of its tranquil backing to open fields. You can see for yourself with the virtual tour, contact us to arrange your viewing.Room sizes:Entrance PorchEntrance HallwayBathroom: 8'3 x 5'6 (2.52m x 1.68m)Bedroom 1: 13'4 x 7'7 (4.07m x 2.31m) plus 4'6 x 6'3 (1.37m x 1.91m)Bedroom 2: 9'9 x 7'1 (2.97m x 2.16m)Lounge: 16'6 x 11'5 (5.03m x 3.48m)Kitchen: 16'7 x 8'2 (5.06m x 2.49m)Conservatory: 12'3 x 9'4 (3.74m x 2.85m)Front GardenRear Garden The information provided about this property does not constitute or form part of an offer or contract, nor may it be regarded as representations. All interested parties must verify accuracy and your solicitor must verify tenure/le
£ 350,000
2 bed house for sale
2 pictures
House · for sale
£ 210,000
2 bed house for sale
Cranleigh Drive CT16 Dover
· 2 Bedrooms · House
· Garden · Equipped kitchen
Cranleigh Drive CT16 Dover · 2 Bedrooms · House · Garden · Equipped kitchen
This period terrace house is ready to move into and enjoy all that Dover has to offer. Close to schools as well as Dover town. This could be your ideal first purchase. Dover has excellent transport links via road & rail, with a high-speed rail link to London from Dover Priory railway station, ideal if you need to commute.Room sizes:Lounge: 14'4 x 10'4 (4.37m x 3.15m)Dining Area: 14'7 x 10'9 (4.45m x 3.28m)Kitchen: 9'8 x 7'8 (2.95m x 2.34m)LandingBathroom: 6'4 x 4'7 (1.93m x 1.40m)Bedroom 2: 10'8 x 8'9 (3.25m x 2.67m)Bedroom 1: 14'7 x 11'3 (4.45m x 3.43m)Front GardenRear Garden The information provided about this property does not constitute or form part of an offer or contract, nor may it be regarded as representations. All interested parties must verify accuracy and your solicitor must verify tenure/lease information, fixtures & fittings and, where the property has been extended/converted, planning/building regulation consents. All dimensions are approximate and quoted for guidance on
£ 210,000
5 bed house for sale
2 pictures
House · for sale
£ 850,000
5 bed house for sale
Cranleigh Drive CT16 Dover
· 5 Bedrooms · House
· Garden · Parking · Equipped kitchen · Powder room
Cranleigh Drive CT16 Dover · 5 Bedrooms · House · Garden · Parking · Equipped kitchen · Powder room
Standout Features Glorious Far Reaching Countryside and Sea Views Unique 5 Bedroom Detached Home Kitchen/Dining/Family Room To The Rear Living Room With Bay Window Study Ground Floor Cloakroom And Utility Room Master Bedroom Suite With Walk In Wardrobes and En-Suite Bathroom En-Suite To Bedroom Two Family Bathroom Double Garage Property Description Hunters are delighted to have been instructed by Renmore Homes to sell the last four homes of phase 1 at 'Spitfire Meadow' in Capel. Situated within moments of open rolling farmland this select development of just 16 high specification, sustainable homes in this well respected cliff top village are particularly worthy of an internal inspection. 'The Hillingdon' is a special 5 bedroom detached home with double garage and has a total floor area of 201.8m2. To the ground floor there is a living room with bay window and a kitchen/dining/family room overlooking the rear garden. along with a utility room and study. To the first floor there are 5 b
£ 850,000
3 bed house for sale
2 pictures
House · for sale
£ 445,000
3 bed house for sale
Cranleigh Drive CT16 Dover
· 3 Bedrooms · House
· Equipped kitchen · Powder room
Cranleigh Drive CT16 Dover · 3 Bedrooms · House · Equipped kitchen · Powder room
Standout Features 'The Richmond' Brand New End of Terrace Home 3 Bedrooms Family Bathroom, Ensuite Bathroom, Ground Floor Cloakroom Shaker Style Kitchen With Integrated Appliances Living Room To The Front Energy Efficient Air Source Heat Pump Block Paved Driveway WIth EV Charger High Specification Finish 10 Year New Home Structural Warranty Property Description Hunters in Folkestone are delighted to have been instructed by Renmore Homes to sell the remaining four units of phase 1 at 'Spitfire Meadow' in Capel. Situated within moments of open rolling farmland this select development of just 16 high specification, sustainable homes in this well respected cliff top village are particularly worthy of an internal inspection.'The Richmond' is a 3 bedroom end of terrace home of 102.5m2 comprising on the ground floor a living room to the front, kitchen/dining room to the rear along with a useful cloakroom. To the first floor there are 3 bedrooms, the master bedroom having an en-suite bathroom,
£ 445,000
4 bed house for sale
2 pictures
House · for sale
£ 525,000
4 bed house for sale
Cranleigh Drive CT16 Dover
· 4 Bedrooms · House
· Garden · Equipped kitchen · Powder room
Cranleigh Drive CT16 Dover · 4 Bedrooms · House · Garden · Equipped kitchen · Powder room
Standout Features 'The Westminster' Brand New 4 Bedroom Detached Home With Car Port Living Room To The Front Shaker Style Kitchen/Dining Room To The Rear Utility Room Family Bathroom, En-Suite Shower Room, Ground Floor Cloakroom Energy Efficient Air Source Heat Pump Block Paved Driveway With EV Charger Turfed Garden Show Home Available For inspection Property Description Hunters are delighted to have been instructed by Renmore Homes to sell the last four units of phase 1 at 'Spitfire Meadow' in Capel. Situated within moments of open rolling farmland this select development of just 16 high specification, sustainable homes in this well respected cliff top village are particularly worthy of an internal inspection. 'The Westminster' is a 4 bedroom detached home with car port and has a total floor area of 120.2m2. To the ground floor there is a living room to the front and a kitchen/dining room overlooking the rear garden. along with a useful utility room. To the first floor there are 4 bed
£ 525,000
4 bed house for sale
2 pictures
House · for sale
£ 595,000
4 bed house for sale
Cranleigh Drive CT16 Dover
· 4 Bedrooms · House
· Garden · Equipped kitchen · Powder room
Cranleigh Drive CT16 Dover · 4 Bedrooms · House · Garden · Equipped kitchen · Powder room
Standout Features 'The Chelsea' Brand New Detached Home 4 Bedrooms Living Room To The Front Study Kitchen/Dining Room Separate Utility Room Family Bathroom, En-Suite Shower Room, Ground Floor Cloakroom Car Port 10 Year New Home Structural Warranty Property Description Hunters are delighted to have been instructed by Renmore Homes to sell the remaining four units of phase 1 at 'Spitfire Meadow' in Capel. Situated within moments of open rolling farmland this select development of just 16 high specification, sustainable homes in this well respected cliff top village are particularly worthy of an internal inspection.'The Chelsea' is a 4 bedroom detached home with car port and has a total floor area of 135.0m2. To the ground floor there is a living room and study to the front and a generous kitchen/dining room overlooking the rear garden. To the first floor there are 4 bedrooms, the master having an en-suite shower room along with a family bathroom. Completed to the most up to date specific
£ 595,000
4 bed house for sale
2 pictures
House · for sale
£ 475,000
4 bed house for sale
Cranleigh Drive CT16 Dover
· 4 Bedrooms · House
· Parking
Cranleigh Drive CT16 Dover · 4 Bedrooms · House · Parking
A substantial four-bedroom detached residence, quietly positioned within the desirable hamlet of Tilmanstone, less than a fifteen-minute drive from the popular seaside town of Deal. Built in the 1970s and remaining within the same family ever since, the property has been thoughtfully extended and adapted over the years, creating over 1,800 sq.ft of generous and versatile accommodation. Beautifully maintained by the current owners, the house now offers an exciting opportunity for a new generation to modernise and reconfigure the existing layout, with the potential to create a stunning open-plan family home. The attractive fa?ade combines crisp white render, exposed brick work with characterful leaded-light windows and decorative railings, while the generous front driveway provides parking for up to four vehicles, together with an integral garage. The front door opens into a spacious entrance hall with stairs rising to the first floor. The current ground-floor layout provides three gener
£ 475,000
3 bed house for sale
2 pictures
House · for sale
£ 550,000
3 bed house for sale
Cranleigh Drive CT16 Dover
· 3 Bedrooms · House
· Garden · Equipped kitchen · Parking · Concierge
Cranleigh Drive CT16 Dover · 3 Bedrooms · House · Garden · Equipped kitchen · Parking · Concierge
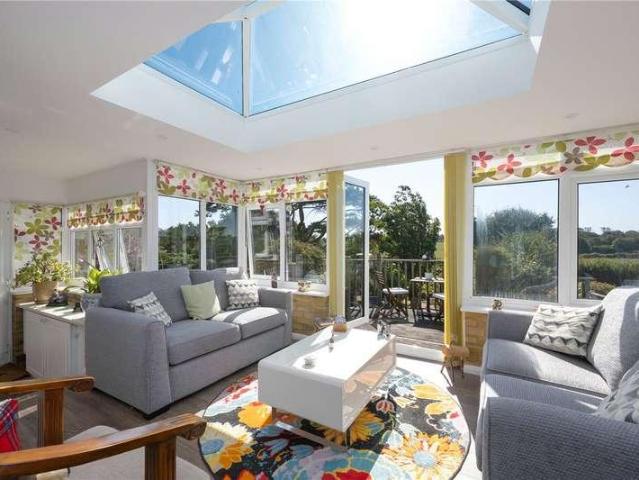
This desirable detached bungalow offers spacious and versatile lateral living with well-proportioned accommodation throughout. When you arrive at the property you will immediately appreciate the well-tended front garden with lawned area and well established mature garden, paved pathway leading to the front door, paved driveway with parking for two cars and a garage. Enter through the front door into a handy porch area, then into the hallway. The property has a desirable open-plan kitchen and dining room, creating a sociable and practical space for everyday living and entertaining. The kitchen is a modern sage green with an abundance of storage units. The property has a separate living area. The sun room with a large lantern ceiling window, sits to the rear of the property and is a great space to enjoy the light and views beyond and have an additional reception space. There are three bedrooms, including the main bedroom with its own en-suite shower in addition to the main family bathroo
£ 550,000
3 bed house for sale
2 pictures
House · for sale
£ 279,950
3 bed house for sale
Cranleigh Drive CT16 Dover
· 3 Bedrooms · House
· Garden · Equipped kitchen
Cranleigh Drive CT16 Dover · 3 Bedrooms · House · Garden · Equipped kitchen
Situated within a short drive of the ever popular Deal High street and sea front, with all of the shops, restaurants and bars it has to offer, this detached house could be the perfect family house to put your stamp on. With potential to extend subject to relevant permissions, this property also offers the opportunity to expand if desired.Room sizes:Entrance HallwayLounge: 13'8 x 12'0 (4.17m x 3.66m)Front Lounge: 12'0 x 11'3 (3.66m x 3.43m)Kitchen: 16'3 x 10'9 (4.96m x 3.28m)BathroomLandingBedroom 3: 10'5 x 9'5 (3.18m x 2.87m)Bedroom 2: 12'0 x 10'10 (3.66m x 3.30m)Bedroom 1: 11'8 x 11'2 (3.56m x 3.41m)Front GardenRear Garden The information provided about this property does not constitute or form part of an offer or contract, nor may it be regarded as representations. All interested parties must verify accuracy and your solicitor must verify tenure/lease information, fixtures & fittings and, where the property has been extended/converted, planning/building regulation consents. All dimen
£ 279,950
6 bed house for sale
2 pictures
House · for sale
£ 700,000
6 bed house for sale
Cranleigh Drive CT16 Dover
· 6 Bedrooms · House
· Garden · Fireplace · Concierge
Cranleigh Drive CT16 Dover · 6 Bedrooms · House · Garden · Fireplace · Concierge
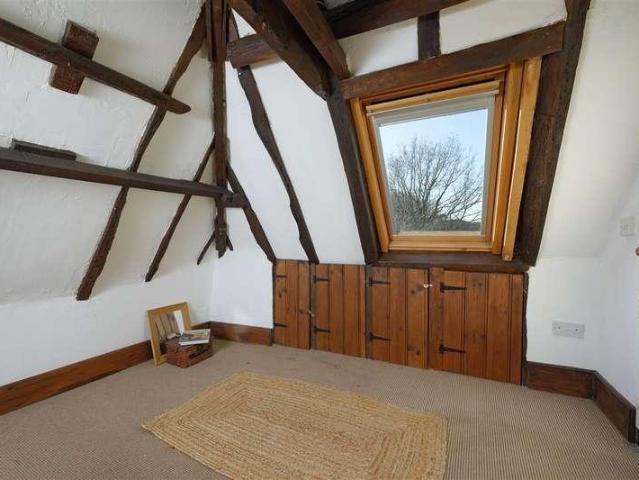
An enchanting five/six-bedroom detached farmhouse offering over 2,500 sq. ft. of elegant accommodation, set within a generous 0.42-acre plot. The property boasts a beautifully established rear garden, a gated driveway, and a range of characterful outbuildings presenting an excellent opportunity to convert into a self-contained annexe (STPC). The Old Bakehouse dates back to 1719, and is flourishing in period charm, showcasing exposed brickwork, rustic beams, and impressive inglenook fireplaces. These heritage features are perfectly balanced by a thoughtfully designed modern extension, created in collaboration with a local architect to deliver a striking open-plan family space that complements the original character of the home. The symmetrical fa?ade displays attractive exposed brickwork, a Kent peg-tiled roof, and a charming front door set within a protruding pitched porch. Inside, the front of the property offers two beautifully presented reception rooms, both featuring exposed beams
£ 700,000
2 bed house for sale
2 pictures
House · for sale
£ 200,000
Updated
2 bed house for sale
Cranleigh Drive CT16 Dover
· 2 Bedrooms · House
· Equipped kitchen
Cranleigh Drive CT16 Dover · 2 Bedrooms · House · Equipped kitchen
This detached bungalow in Elms Vale is the prefect place to live if you are looking for peace & quiet. The fields nearby are ideal for your four-legged friends. Being sold with no onward chain you could be making this home your own sooner than you thought possible and with a virtual tour, you can get a good idea before arranging your viewing. Please refer to the footnote regarding the services and appliances.Room sizes:Entrance HallwayLounge: 11'9 x 11'9 (3.58m x 3.58m)Kitchen: 11'9 x 7'8 (3.58m x 2.34m)Bedroom 1: 12'1 x 11'9 (3.69m x 3.58m)Bedroom 2: 9'9 x 8'5 (2.97m x 2.57m)Bathroom: 5'8 x 4'9 (1.73m x 1.45m)Separate ToiletFront GardenRear GardenLarge Shed The information provided about this property does not constitute or form part of an offer or contract, nor may it be regarded as representations. All interested parties must verify accuracy and your solicitor must verify tenure/lease information, fixtures & fittings and, where the property has been extended/converted, planning/buil
£ 200,000
4 bed house for sale
2 pictures
House · for sale
£ 400,000
4 bed house for sale
Cranleigh Drive CT16 Dover
· 4 Bedrooms · House
· Garden · Equipped kitchen · Parking
Cranleigh Drive CT16 Dover · 4 Bedrooms · House · Garden · Equipped kitchen · Parking
This spacious semi detached house offers a large master bedroom with en-suite and plenty of space throughout making a fantastic family home, The lounge has bi-fold doors opening out to the sunny aspect garden as well as benefiting from a garage, driveway and additional parking spaces.Room sizes:Entrance PorchEntrance HallwayWorkshopLounge: 16'4 x 13'7 (4.98m x 4.14m)Sitting Room: 15'6 x 9'4 (4.73m x 2.85m)Kitchen: 13'11 x 12'6 (4.24m x 3.81m)Downstairs CloakroomLandingBedroom 1: 27'10 x 13'7 (8.49m x 4.14m)En Suite Shower RoomBedroom 2: 15'7 x 8'10 (4.75m x 2.69m)Bedroom 3: 13'6 x 8'10 (4.12m x 2.69m)Bedroom 4/Office: 9'6 x 6'7 (2.90m x 2.01m)BathroomFront and Rear GardensOff Road Parking The information provided about this property does not constitute or form part of an offer or contract, nor may it be regarded as representations. All interested parties must verify accuracy and your solicitor must verify tenure/lease information, fixtures & fittings and, where the property has been ex
£ 400,000
4 bed house for sale
2 pictures
House · for sale
£ 425,000
4 bed house for sale
Cranleigh Drive CT16 Dover
· 4 Bedrooms · House
· Garden · Parking
Cranleigh Drive CT16 Dover · 4 Bedrooms · House · Garden · Parking
Tucked away in a quiet cul De sac, this semi-detached house is an ideal family home. Having undergone a double story side and partial from extension, there's plenty of space for the whole family. All bedrooms are great sizes and the family bathroom was updated one year ago. This whole house is presented immaculately and the room dimensions on the ground floor are excellent. The rear garden is presented to a high standard and is a real sun trap. There is a driveway to the front, detached garage with an additional parking space in front. This location would suit families, being quiet and safe but also within walking distance of primary schools. There is a major bus route only at the end of the close, perfect for the commute to secondary schools.Room sizes:Entrance HallwayKitchen/Breakfast Room: 32'2 x 10'5 (9.81m x 3.18m)CloakroomLounge/Dining Area: 24'8 x 13'4 (7.52m x 4.07m)LandingBedroom 1: 16'2 x 9'1 (4.93m x 2.77m)BathroomBedroom 4: 10'4 x 9'11 (3.15m x 3.02m)Bedroom 2: 13'7 x 9'5 (
£ 425,000

Get email alerts

Don't miss out: be the first to know about new properties

The alert was correctly created

On subscribing you accept the conditions of use and the privacy policy
Alert
Receive new ads in your inbox
Save this search
Receive alerts for new listings

We'll send you an email when we have new properties for: "Houses for sale in Cranleigh Drive CT16 Dover"

The alert was correctly created

Whitstable Road CT2 Canterbury
Belmont Road CT5 Whitstable
Get email alerts and be the first to see new listings
Required field
On subscribing I accept the terms of the privacy policy
Perfect! You'll soon start receiving new listings via email
Alert
Receive an email when we have new ads for Houses for sale in Cranleigh Drive CT16 Dover
Save this search
Filters

Bedrooms

Size (sq.ft)

sq.ft
sq.ft

Price

£
£

Property type

Bathrooms

Clear all filters
Receive notifications when new entries are published.