View photo
House
·
for sale
£ 440,000
New
4 bedroom detached house for sale
Strathcona Drive G13 Glasgow
· 4 Bedrooms · 1 Bath · House
· Garden · Equipped kitchen · Parking · Powder room · Concierge · Heating
Strathcona Drive G13 Glasgow · 4 Bedrooms · 1 Bath · House · Garden · Equipped kitchen · Parking · Powder room · Concierge · Heating
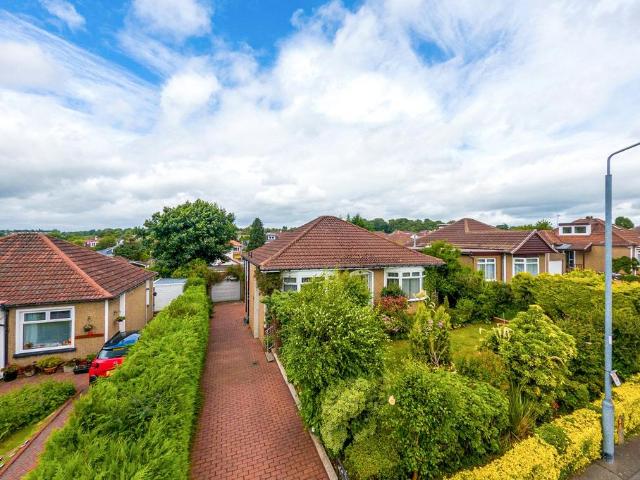
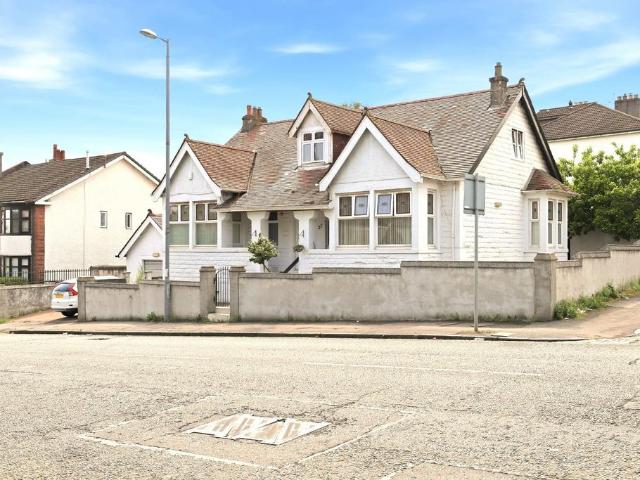
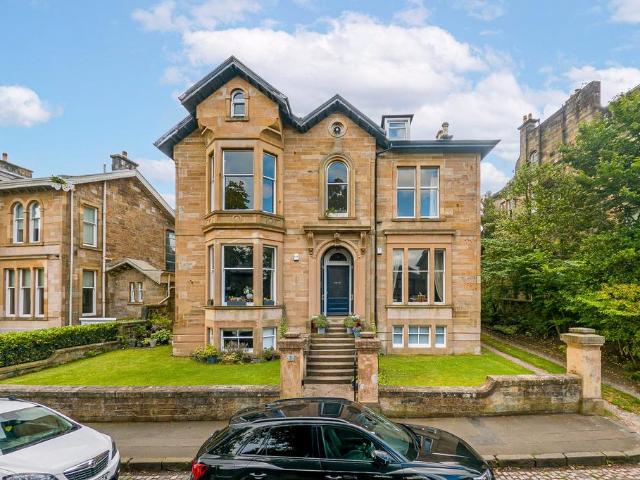
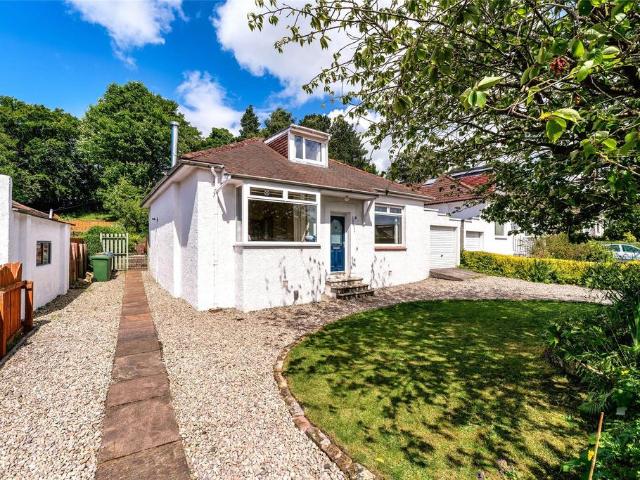
• Charming detached bungalow• Located in heart of Bearsden’s Killermont district• Versatile layout across seven principal apartments• Beautifully stocked/expertly landscaped rear garden• Off street driveway parking and attached garage• PVCu double glazing and gas central heating• Killermont Primary & Boclair Academy catchmentPositioned towards the particularly peaceful, low traffic Killermont Road and set upon a notably generous garden plot, this beautiful, detached bungalow affords a very versatile internal layout. The property has been upgraded by the current owners.Internal accommodation comprises of entrance vestibule, reception hallway, bay windowed lounge with doorway/stair to first floor, three double bedrooms, family bathroom, dining room, cloakroom w/c, breakfasting kitchen with courtesy door to rear garden. The first floor comprises an additional double bedroom along with a study area/home office/child’s bedroom. There is ample cupboard and eaves storage space.Externally, the
• Charming detached bungalow• Located in heart of Bearsden’s Killermont district• Versatile layout across seven principal apartments• Beautifully stocked/expertly landscaped rear garden• Off street driveway parking and attached garage• PVCu double glazing and gas central heating• Killermont Primary & Boclair Academy catchmentPositioned towards the particularly peaceful, low traffic Killermont Road and set upon a notably generous garden plot, this beautiful, detached bungalow affords a very versatile internal layout. The property has been upgraded by the current owners.Internal accommodation comprises of entrance vestibule, reception hallway, bay windowed lounge with doorway/stair to first floor, three double bedrooms, family bathroom, dining room, cloakroom w/c, breakfasting kitchen with courtesy door to rear garden. The first floor comprises an additional double bedroom along with a study area/home office/child’s bedroom. There is ample cupboard and eaves storage space.Externally, the
£ 440,000