2 pictures
House
·
for sale
£ 440,000
3 bed house for sale
Strensall Camp York
· 3 Bedrooms · House
· Garden · Equipped kitchen · Parking · Powder room
Strensall Camp York · 3 Bedrooms · House · Garden · Equipped kitchen · Parking · Powder room
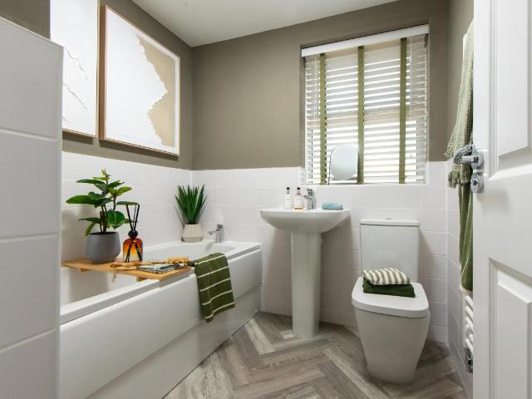
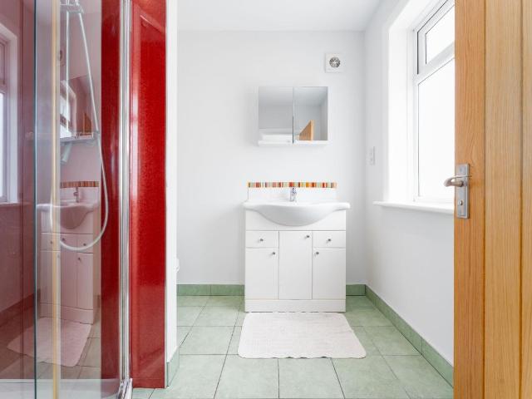
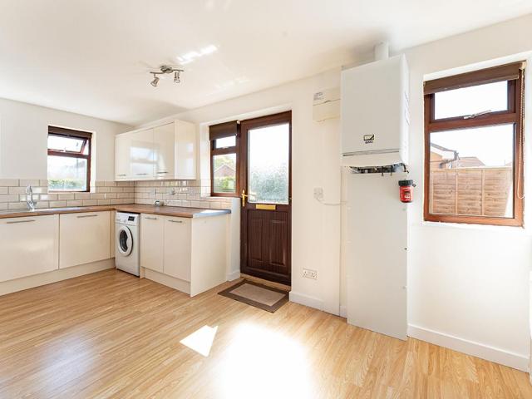
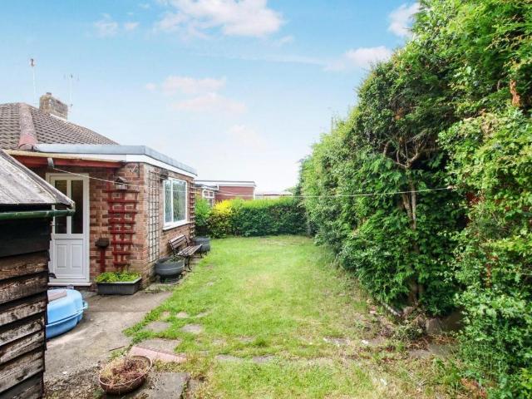
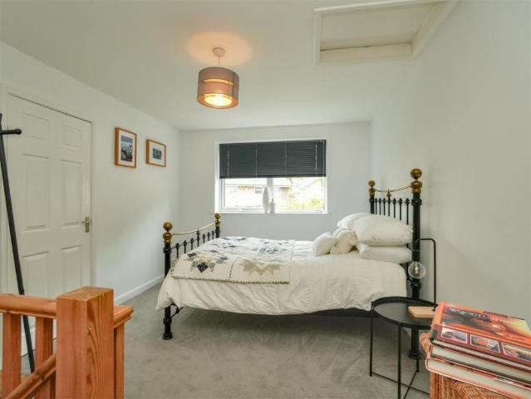
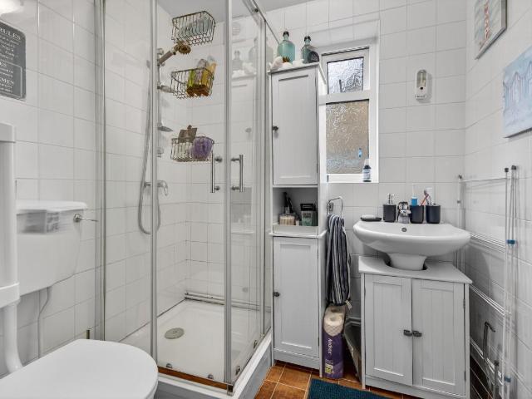
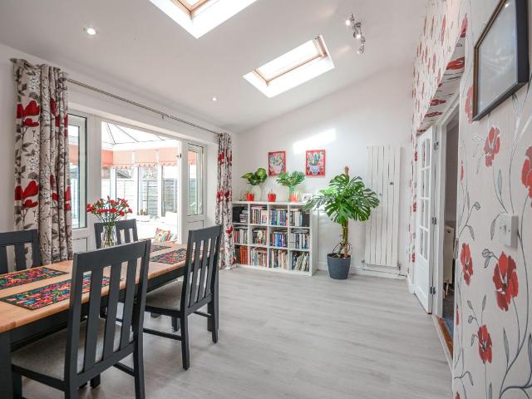
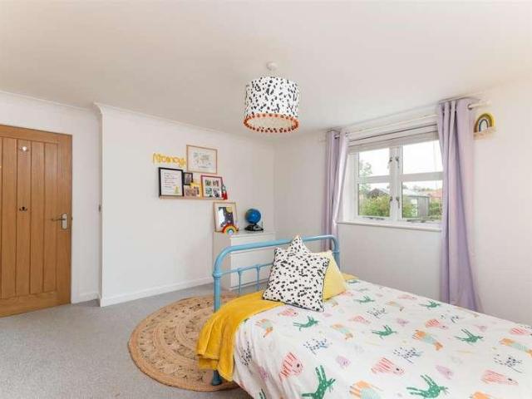
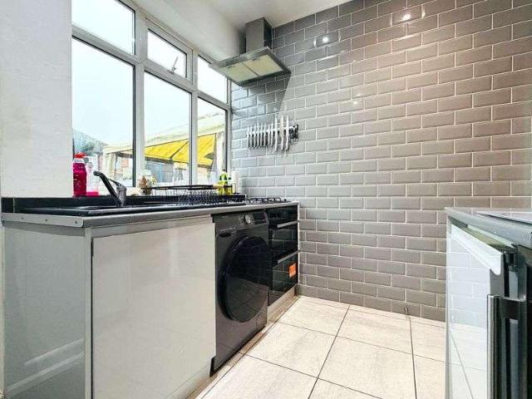
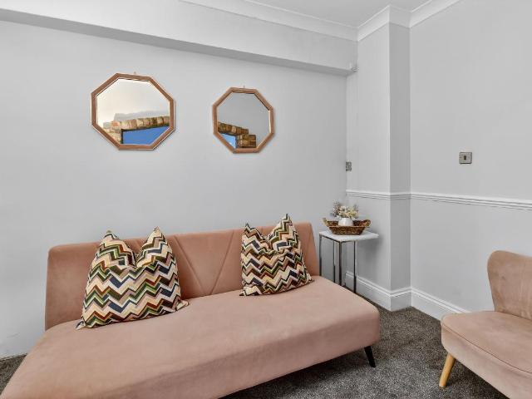
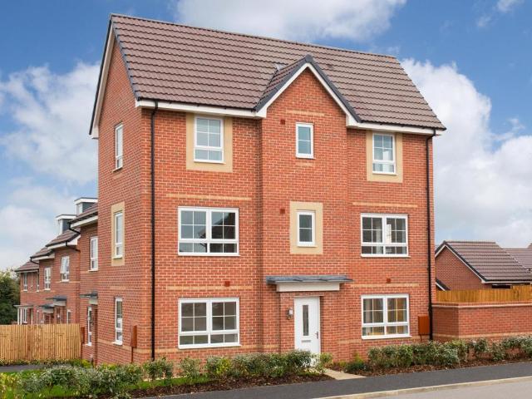
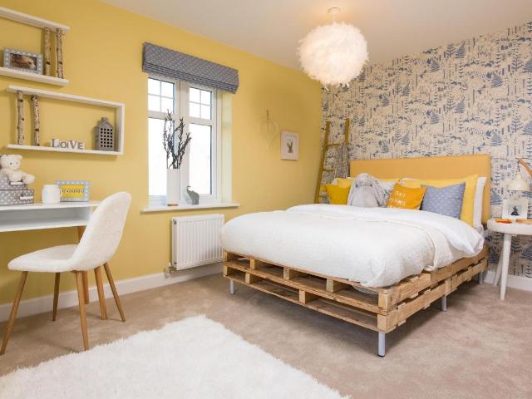
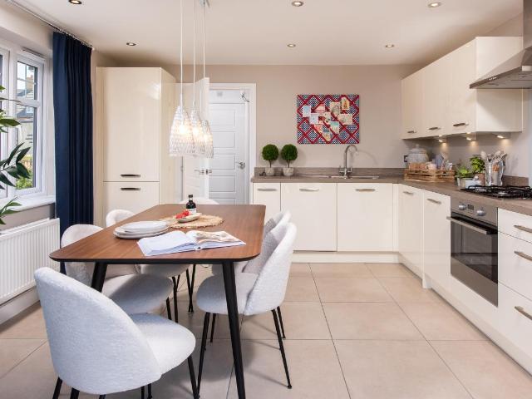
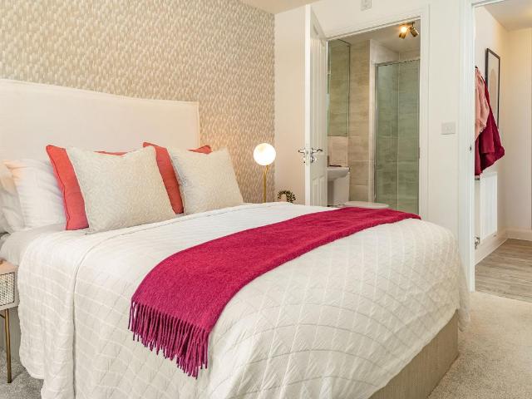
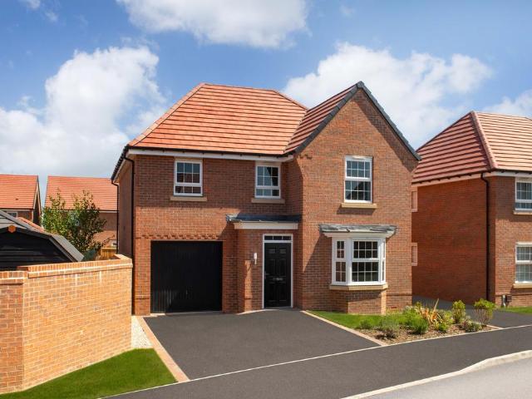
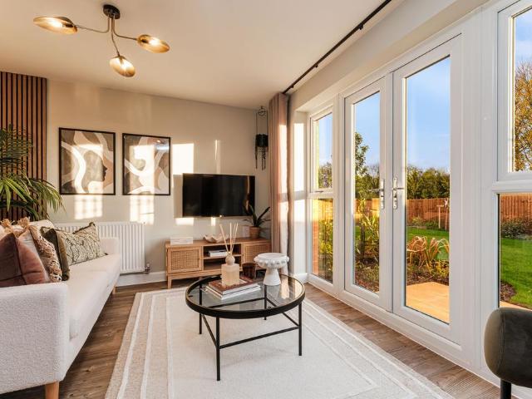
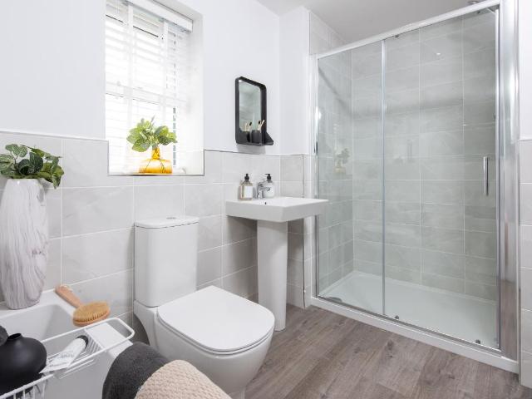
THE ECKINGTON, 3 BEDROOM HOME The Eckington is ENERGY-EFFICIENT HOME with a traditional exterior and an INTEGRAL GARAGE. It features an expansive OPEN-PLAN DINING KITCHEN with FRENCH DOORS which lead to the garden. You'll also discover a spacious lounge, a separate UTILITY ROOM, and a DOWNSTAIRS CLOAKROOM. There are THREE DOUBLE BEDROOMS, with the main enjoying an en suite, and a modern bathroom. Room dimensions 1 Bathroom - 2601mm x 1701mm (8'6 x 5'6)Bedroom 1 - 5247mm x 4031mm (17'2 x 13'2)Bedroom 2 - 3719mm x 2742mm (12'2 x 8'11)Bedroom 3 - 4185mm x 2428mm (13'8 x 7'11)Ensuite 1 - 2148mm x 1408mm (7'0 x 4'7)G Kitchen / Dining - 5285mm x 2873mm (17'4 x 9'5)Lounge - 4807mm x 3028mm (15'9 x 9'11)Utility - 1651mm x 1470mm (5'5 x 4'9)WC - 1495mm x 1134mm (4'10 x 3'8)
THE ECKINGTON, 3 BEDROOM HOME The Eckington is ENERGY-EFFICIENT HOME with a traditional exterior and an INTEGRAL GARAGE. It features an expansive OPEN-PLAN DINING KITCHEN with FRENCH DOORS which lead to the garden. You'll also discover a spacious lounge, a separate UTILITY ROOM, and a DOWNSTAIRS CLOAKROOM. There are THREE DOUBLE BEDROOMS, with the main enjoying an en suite, and a modern bathroom. Room dimensions 1 Bathroom - 2601mm x 1701mm (8'6 x 5'6)Bedroom 1 - 5247mm x 4031mm (17'2 x 13'2)Bedroom 2 - 3719mm x 2742mm (12'2 x 8'11)Bedroom 3 - 4185mm x 2428mm (13'8 x 7'11)Ensuite 1 - 2148mm x 1408mm (7'0 x 4'7)G Kitchen / Dining - 5285mm x 2873mm (17'4 x 9'5)Lounge - 4807mm x 3028mm (15'9 x 9'11)Utility - 1651mm x 1470mm (5'5 x 4'9)WC - 1495mm x 1134mm (4'10 x 3'8)
£ 440,000