2 pictures
House
·
for sale
£ 400,000
3 bed house for sale
Strood Rochester
· 3 Bedrooms · House
· Garden · Parking · Equipped kitchen
Strood Rochester · 3 Bedrooms · House · Garden · Parking · Equipped kitchen
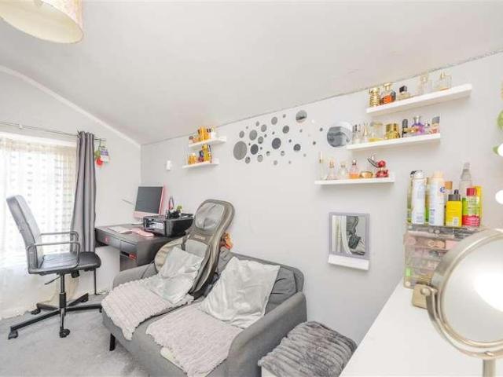
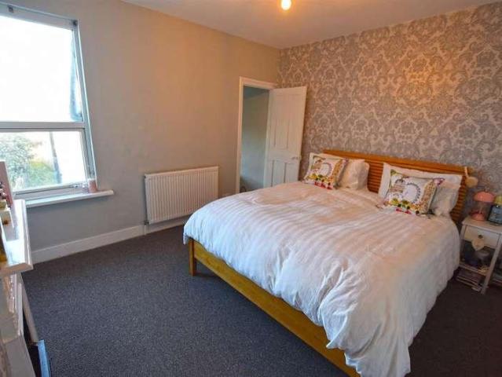
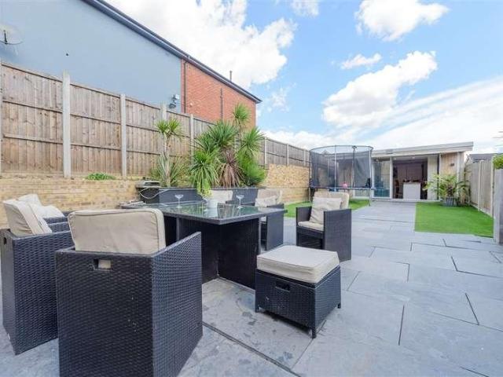
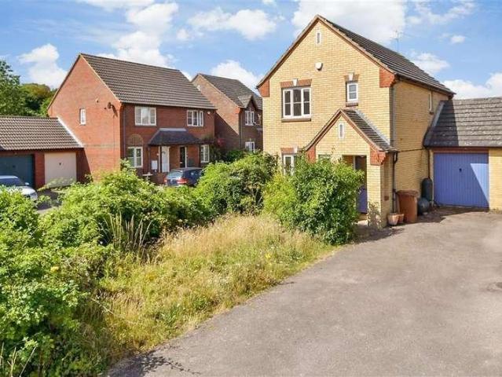
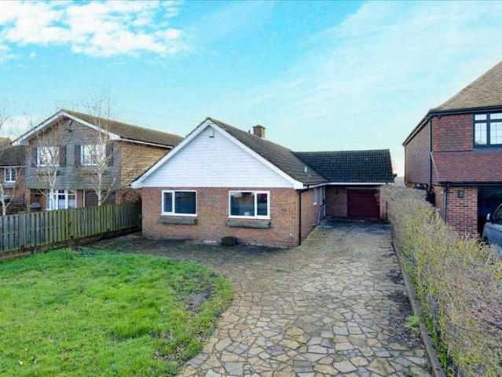
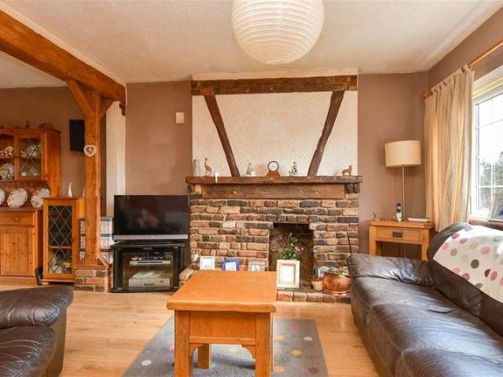
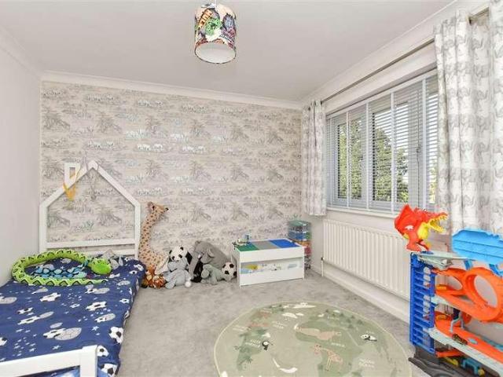
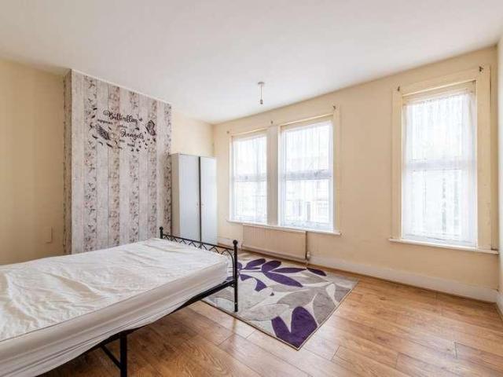
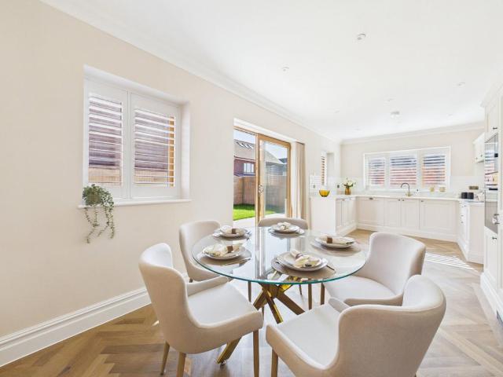
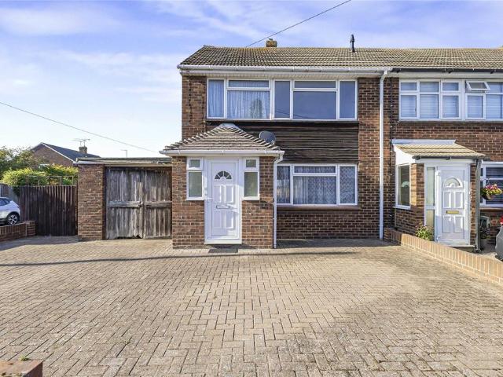
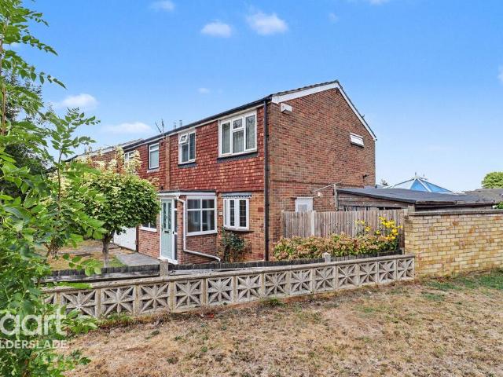
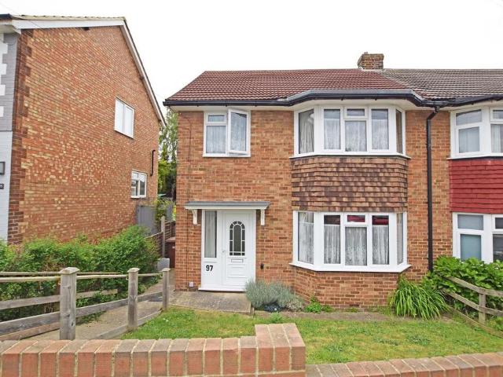
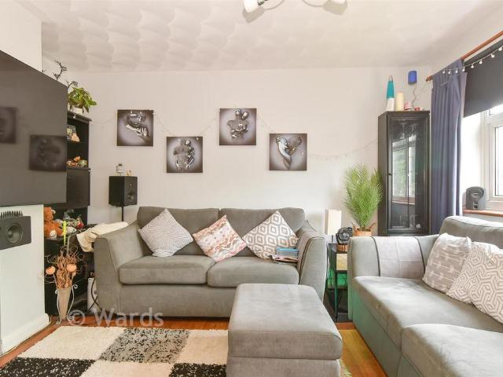
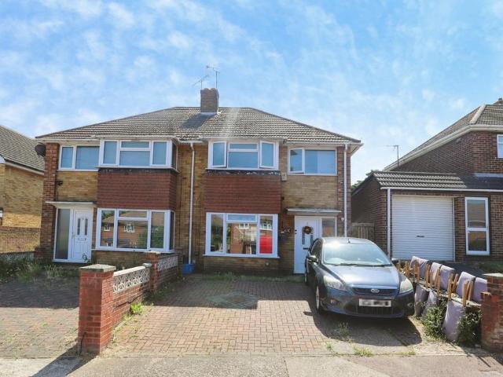
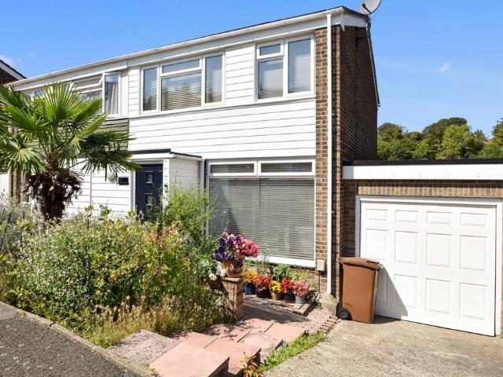
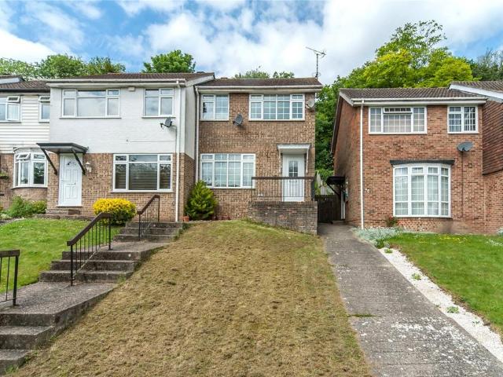
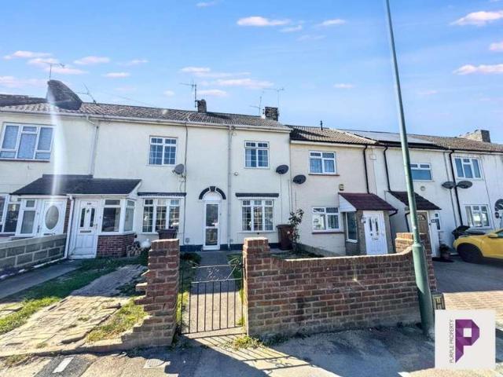
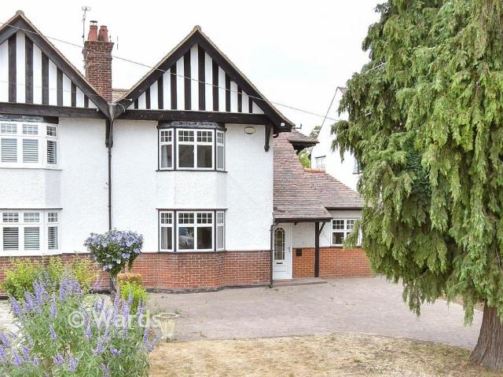
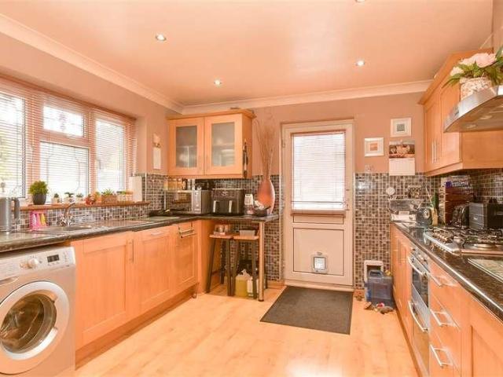
This attractive detached family home occupies a generous corner plot position on the sought-after Sherwood Avenue in Walderslade. The property benefits from well-proportioned accommodation throughout and has been thoughtfully reconfigured from its original four-bedroom layout to provide three spacious double bedrooms, offering larger and more versatile living space. Externally, the corner plot provides ample outdoor space with gardens extending to the front, side and rear. A detached garage is situated at the rear of the property, providing secure parking and additional storage, with convenient access from the adjoining road. The property is ideally suited to families seeking a spacious home in a popular residential location, with the benefit of large double bedrooms and excellent local amenities, schools and transport links nearby.Room sizes:Entrance HallLounge: 12'11 x 11'2 (3.94m x 3.41m)Dining Room: 15'10 x 9'2 (4.83m x 2.80m)Kitchen: 11'9 x 10'10 (3.58m x 3.30m)Shower RoomLandingB
This attractive detached family home occupies a generous corner plot position on the sought-after Sherwood Avenue in Walderslade. The property benefits from well-proportioned accommodation throughout and has been thoughtfully reconfigured from its original four-bedroom layout to provide three spacious double bedrooms, offering larger and more versatile living space. Externally, the corner plot provides ample outdoor space with gardens extending to the front, side and rear. A detached garage is situated at the rear of the property, providing secure parking and additional storage, with convenient access from the adjoining road. The property is ideally suited to families seeking a spacious home in a popular residential location, with the benefit of large double bedrooms and excellent local amenities, schools and transport links nearby.Room sizes:Entrance HallLounge: 12'11 x 11'2 (3.94m x 3.41m)Dining Room: 15'10 x 9'2 (4.83m x 2.80m)Kitchen: 11'9 x 10'10 (3.58m x 3.30m)Shower RoomLandingB
£ 400,000