2 pictures
House
·
for sale
£ 3,500,000
5 bed house for sale
Sutton Coldfield
· 5 Bedrooms · House
· Garden · Sauna · Gym · Swimming pool · Equipped kitchen · Parking · Cellar · Powder room · Concierge
Sutton Coldfield · 5 Bedrooms · House · Garden · Sauna · Gym · Swimming pool · Equipped kitchen · Parking · Cellar · Powder room · Concierge
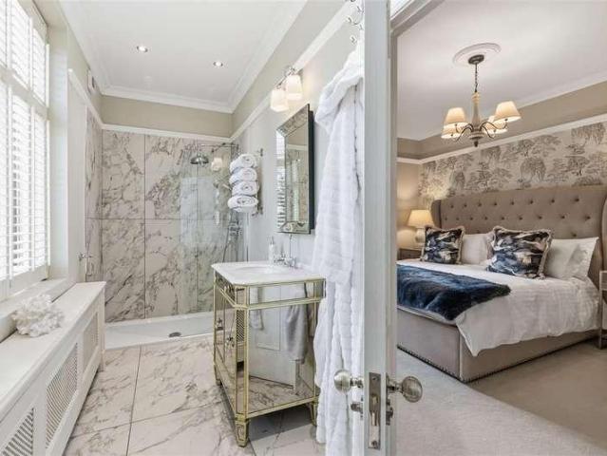
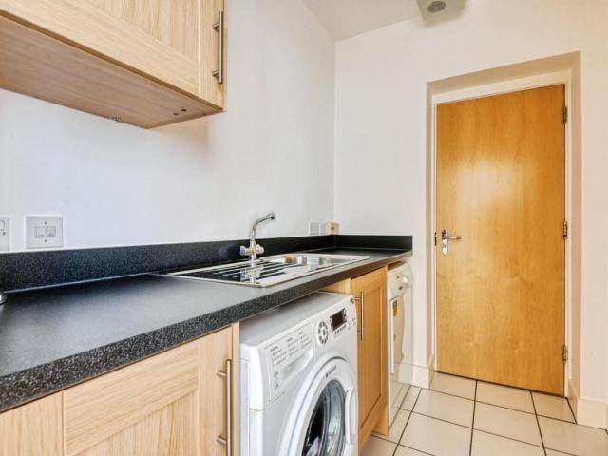
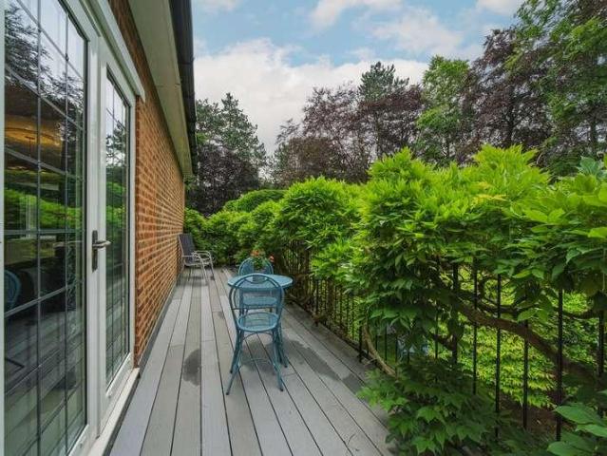
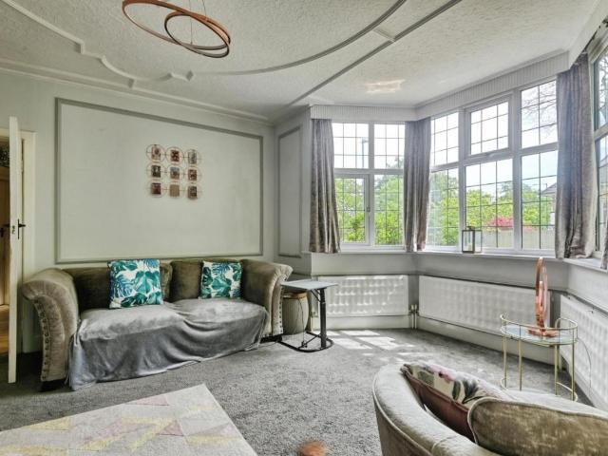
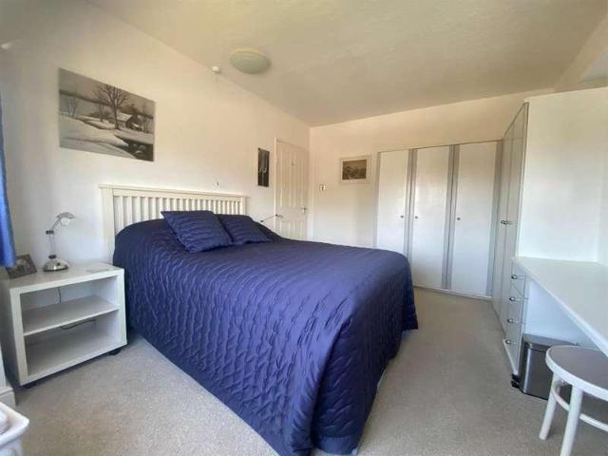
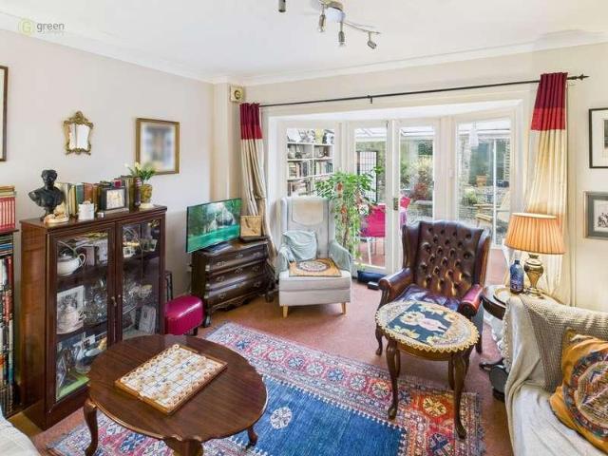
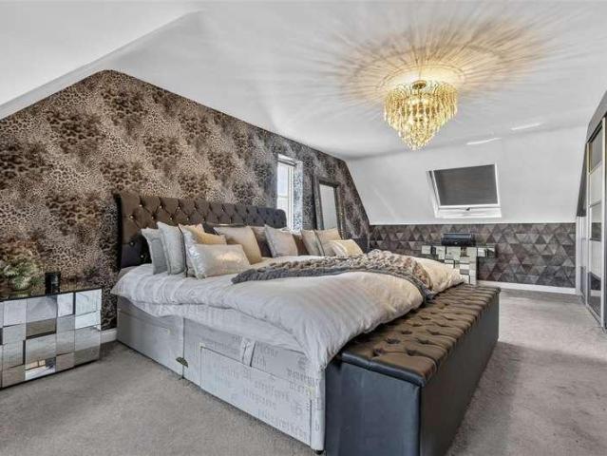
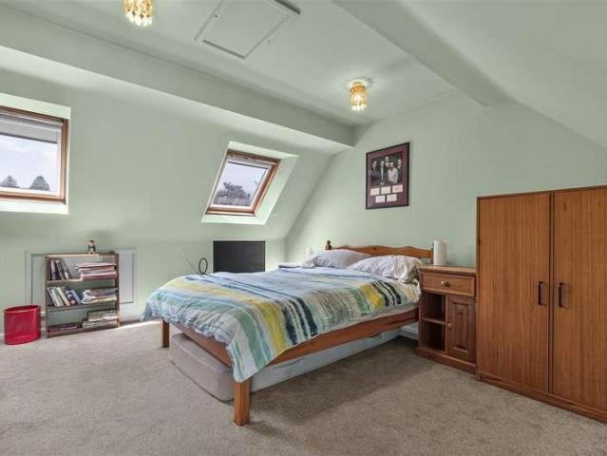
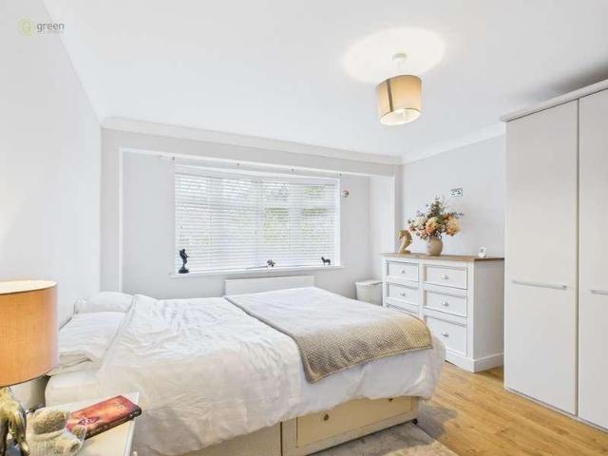
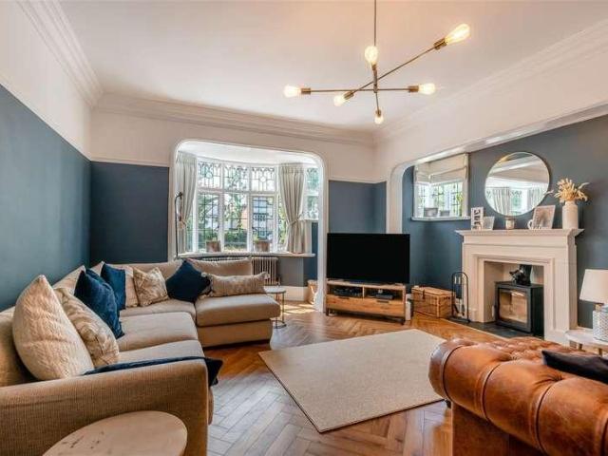
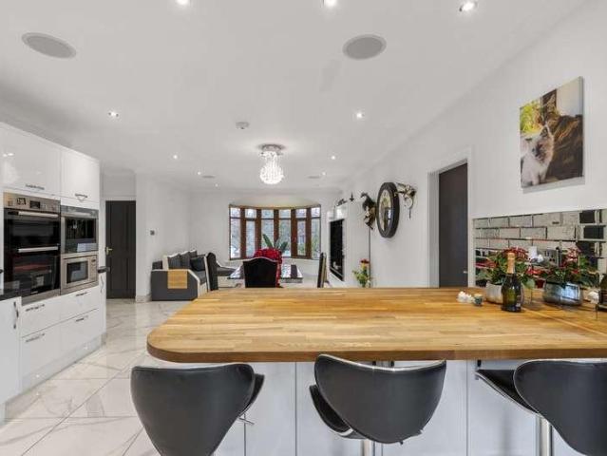
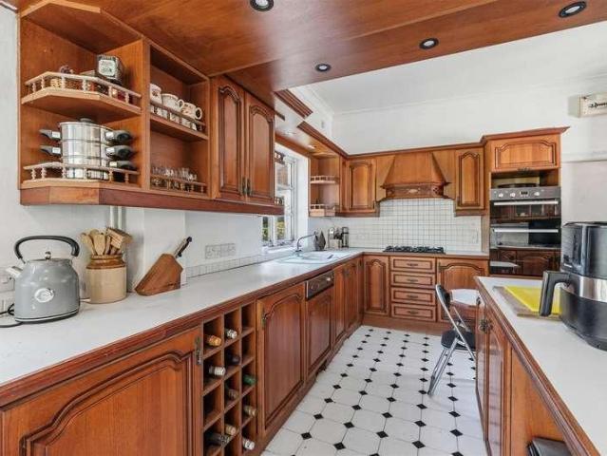
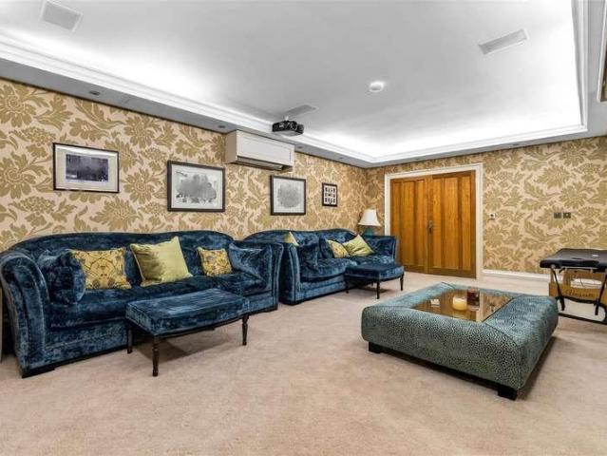
An extraordinary Arts & Crafts residence, with over 10,000 square feet of accommodation set over three floors in the heart of Four Oaks Estate. Ground Floor: reception hall, study/office, luxury kitchen/family/breakfast room, garden room, drawing room with bespoke bar, dining room, utility, guest cloakroom. Basement Leisure Suite: entertainment suite, heated swimming pool, whirlpool, sauna, steam room, shower room, gymnasium. First Floor: master bedroom suite with en suite bathroom and dressing room, bedroom two with en suite bathroom and dressing room, bedroom three with en suite bathroom, bedroom four with en suite shower room, access to full-height loft via drop-down ladder. Outside: triple garage, first-floor annexe above garage featuring bedroom with en suite shower room and kitchen/living accommodation, private gated block-paved driveway, side and rear garden. Approximate gross internal floor area including garage and annexe 10,431 square feet (969 square metres). EPC Exempt.Situ
An extraordinary Arts & Crafts residence, with over 10,000 square feet of accommodation set over three floors in the heart of Four Oaks Estate. Ground Floor: reception hall, study/office, luxury kitchen/family/breakfast room, garden room, drawing room with bespoke bar, dining room, utility, guest cloakroom. Basement Leisure Suite: entertainment suite, heated swimming pool, whirlpool, sauna, steam room, shower room, gymnasium. First Floor: master bedroom suite with en suite bathroom and dressing room, bedroom two with en suite bathroom and dressing room, bedroom three with en suite bathroom, bedroom four with en suite shower room, access to full-height loft via drop-down ladder. Outside: triple garage, first-floor annexe above garage featuring bedroom with en suite shower room and kitchen/living accommodation, private gated block-paved driveway, side and rear garden. Approximate gross internal floor area including garage and annexe 10,431 square feet (969 square metres). EPC Exempt.Situ
£ 3,500,000