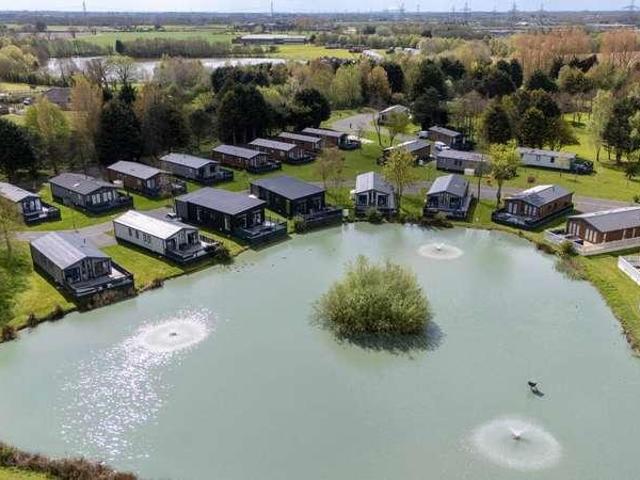
473 houses for sale in Sutton on Derwent York

2 bed house for sale
2 pictures
House · for sale
£ 300,000
New
2 bed house for sale
Sutton on Derwent York
· 2 Bedrooms · House
· Garden · Fireplace · Parking · Equipped kitchen
Sutton on Derwent York · 2 Bedrooms · House · Garden · Fireplace · Parking · Equipped kitchen
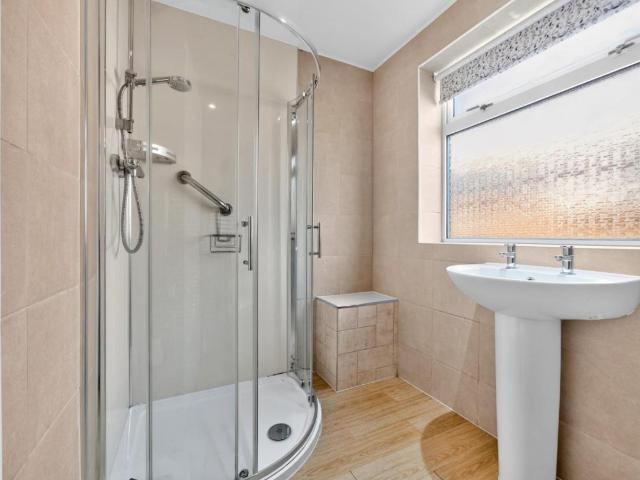
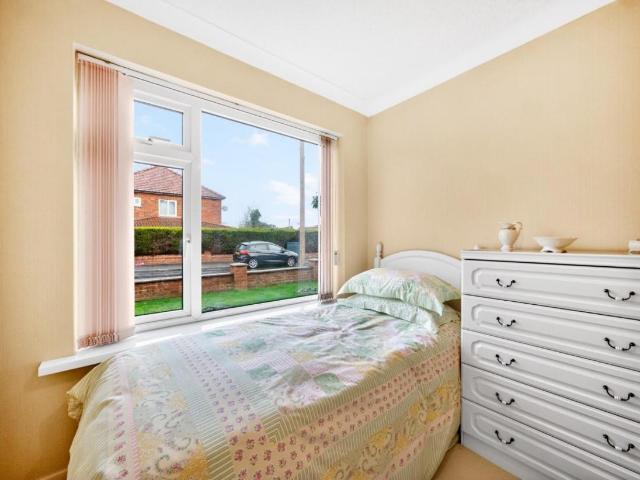
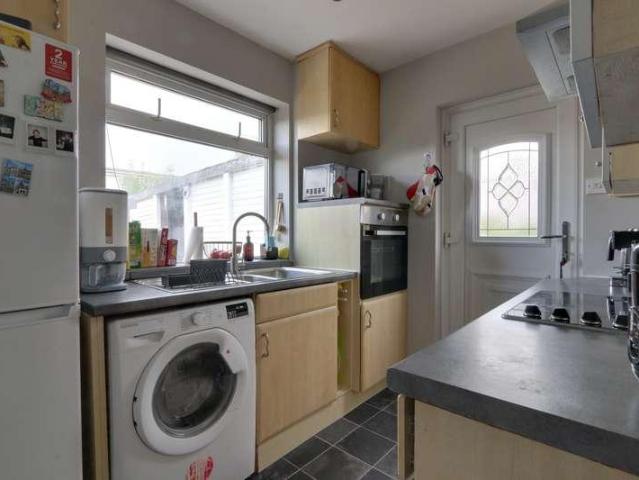
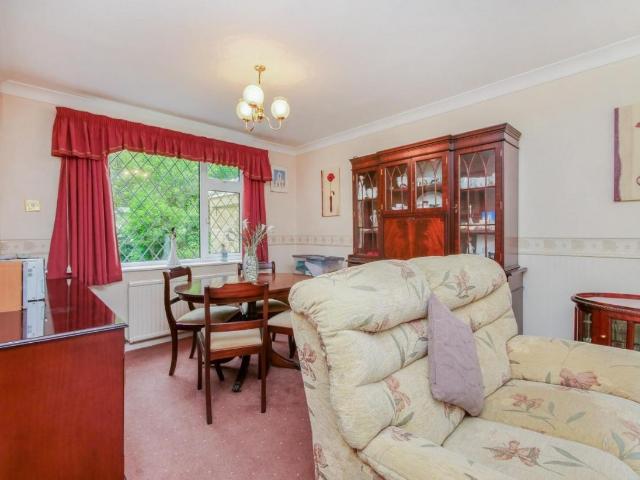
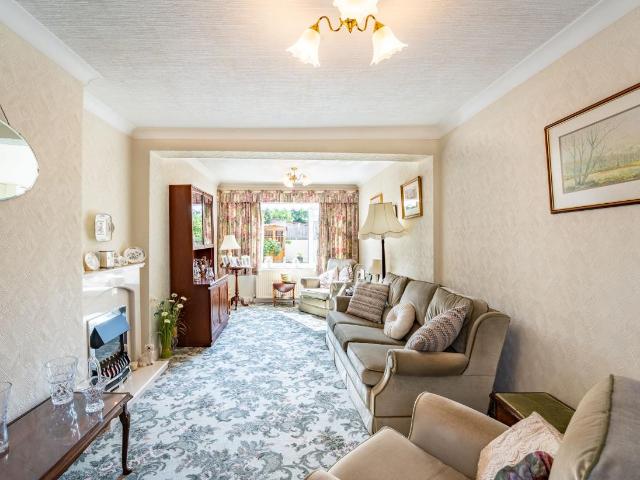
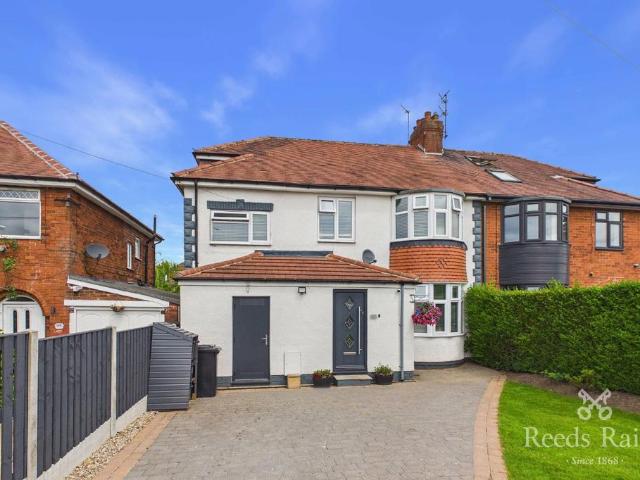
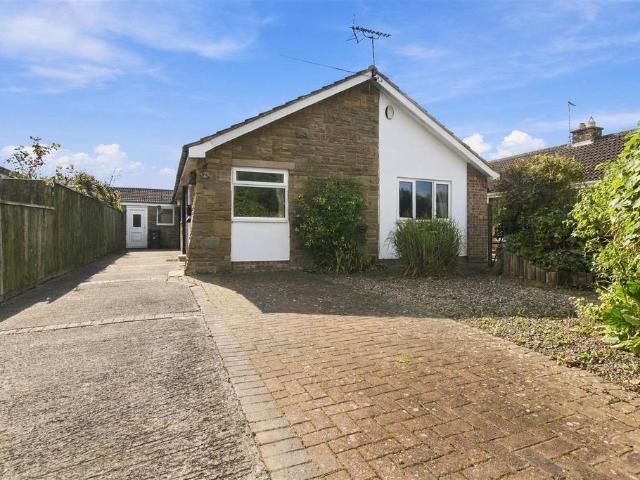
Standout Features Semi-Detached Bungalow Partially Extended for Enhanced Living Space Generous Parking and Detached Garage Exceptionally Well Maintained Throughout South-Facing Private Rear Garden Sought-After Osbaldwick Location Council Tax Band C Property Description This beautifully maintained and partially extended two-bedroom semi-detached bungalow sits on the popular Lyndale Avenue in Osbaldwick, a highly regarded village-style suburb to the east of York. Offering generous accommodation, a south-facing rear garden, and excellent parking, the property has been exceptionally well cared for and presents as a warm, welcoming home throughout. The layout is practical and well balanced. A bright bay-fronted living room forms the main living space, complete with a gas fireplace. The extended kitchen provides a good range of units, integrated appliances and direct access to the garden. An inner hall leads to a versatile conservatory/garden room with dual radiators, creating a pleasant yea
£ 300,000
House 3 Bedroom For Sale North Yorkshire North Yorkshire 340000 ES101678757
View photo
House · for sale
£ 340,000
House 3 Bedroom For Sale North Yorkshire North Yorkshire 340000 ES101678757
Sutton on Derwent York
· 3 Bedrooms · House
· Garden · Equipped kitchen · Powder room
Sutton on Derwent York · 3 Bedrooms · House · Garden · Equipped kitchen · Powder room
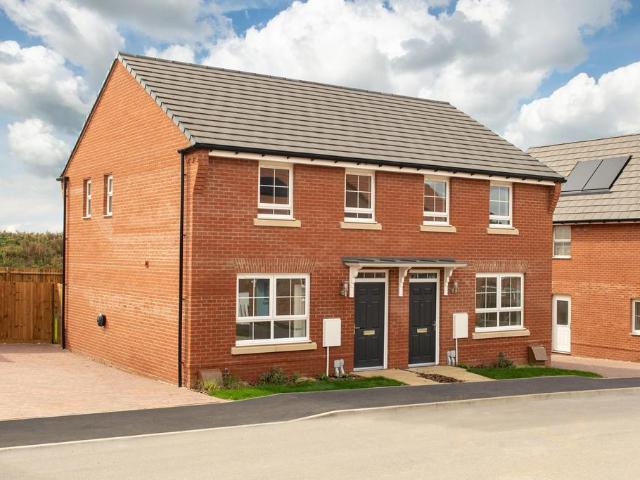
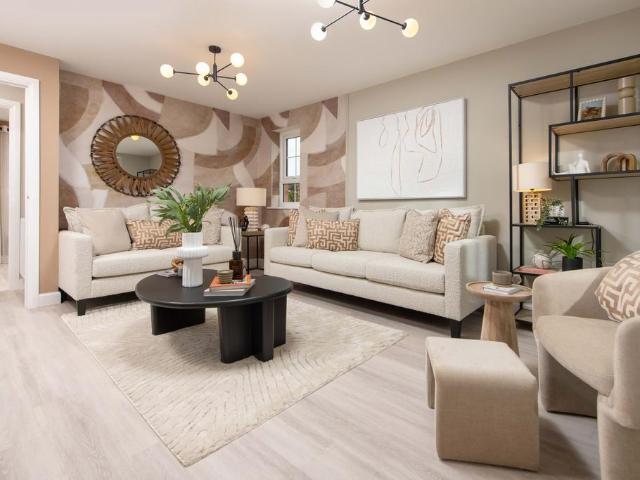
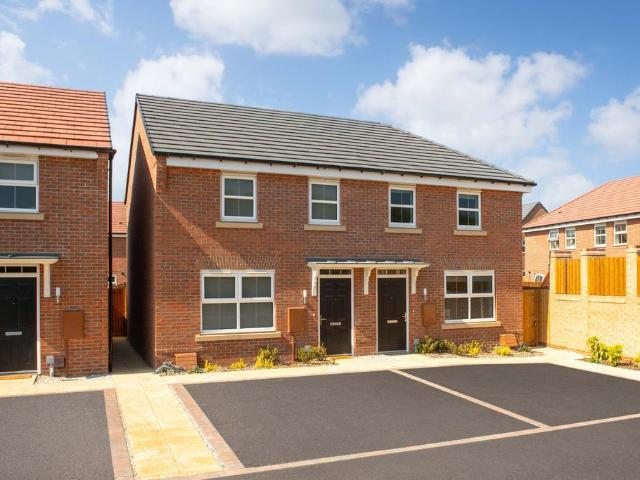
THE ARCHFORD 3 BEDROOM HOMEFURNITURE AND FLOORING PACKAGE INCLUDED WORTH £11,145. Inside this ENERGY-EFFICIENT home there's a stylish OPEN-PLAN kitchen diner with access to the garden through the French doors. There's a bright, spacious lounge and a convenient downstairs cloakroom. The main bedroom includes an EN SUITE. There's a further double and a single, which could double as a HOME OFFICE. A modern family bathroom completes the home.Room Dimensions1Bathroom - 2181mm x 1815mm (7'1 x 5'11)Bedroom 1 - 3277mm x 3229mm (10'9 x 10'7)Bedroom 2 - 3887mm x 2475mm (12'9 x 8'1)Bedroom 3 - 2281mm x 2186mm (7'5 x 7'2)Ensuite 1 - 2119mm x 1385mm (6'11 x 4'6)GKitchen / Dining - 4745mm x 3310mm (15'6 x 10'10)Lounge - 4599mm x 3746mm (15'1 x 12'3)WC - 1561mm x 1054mm (5'1 x 3'5)
£ 340,000
3 bed house for sale
2 pictures
House · for sale
£ 400,000
3 bed house for sale
Sutton on Derwent York
· 3 Bedrooms · House
· Garden · Equipped kitchen
Sutton on Derwent York · 3 Bedrooms · House · Garden · Equipped kitchen
THE KENNETT 3 BEDROOM HOME AVAILABLE WITH PART EXCHANGE GUARANTEE, PLUS DEPOSIT WORTH 20,000. UPGRADES ALSO INCLUDED WORTH 17,500. NEW LOWER PRICE, A SAVING OF 10,000. On the ground floor of the ENERGY-EFFICIENT Kennett, you'll find what is sure to become the hub of the home - the OPEN-PLAN KITCHEN AND DINING area. In warmer months, the FRENCH DOORS provide easy access to the garden - ideal for BBQs! Enjoy catching up with family and friends in the comfortable lounge. There is also a downstairs WC for your convenience. Head up one set of stairs to the first floor, which includes two double bedrooms which are located close to the family bathroom. The final floor - solely comprising of the main bedroom with EN SUITE AND DRESSING AREA - offers a private sanctuary. Room dimensions G T310XEG7DS01 - Kennett - Plot - 0mm x 0mm (0 x 0)T310XEG7DS01 - Kennett - Hall - 1484mm x 1298mm (4'10 x 4'3)T310XEG7DS01 - Kennett - Kitchen / Dining - 4726mm x 3195mm (15'6 x 10'5)T310XEG7DS01 - Kennett - Lob
£ 400,000
For Sale 3 Bedroom House North Yorkshire North Yorkshire DS101678757
View photo
House · for sale
£ 340,000
For Sale 3 Bedroom House North Yorkshire North Yorkshire DS101678757
Sutton on Derwent York
· 3 Bedrooms · House
· Garden · Equipped kitchen · Powder room
Sutton on Derwent York · 3 Bedrooms · House · Garden · Equipped kitchen · Powder room
THE ARCHFORD 3 BEDROOM HOMEFURNITURE AND FLOORING PACKAGE INCLUDED WORTH £11,145. Inside this ENERGY-EFFICIENT home there's a stylish OPEN-PLAN kitchen diner with access to the garden through the French doors. There's a bright, spacious lounge and a convenient downstairs cloakroom. The main bedroom includes an EN SUITE. There's a further double and a single, which could double as a HOME OFFICE. A modern family bathroom completes the home.Room Dimensions1Bathroom - 2181mm x 1815mm (7'1 x 5'11)Bedroom 1 - 3277mm x 3229mm (10'9 x 10'7)Bedroom 2 - 3887mm x 2475mm (12'9 x 8'1)Bedroom 3 - 2281mm x 2186mm (7'5 x 7'2)Ensuite 1 - 2119mm x 1385mm (6'11 x 4'6)GKitchen / Dining - 4745mm x 3310mm (15'6 x 10'10)Lounge - 4599mm x 3746mm (15'1 x 12'3)WC - 1561mm x 1054mm (5'1 x 3'5)
£ 340,000
4 bed house for sale
2 pictures
House · for sale
£ 600,000
4 bed house for sale
Sutton on Derwent York
· 4 Bedrooms · House
· Equipped kitchen · Parking
Sutton on Derwent York · 4 Bedrooms · House · Equipped kitchen · Parking
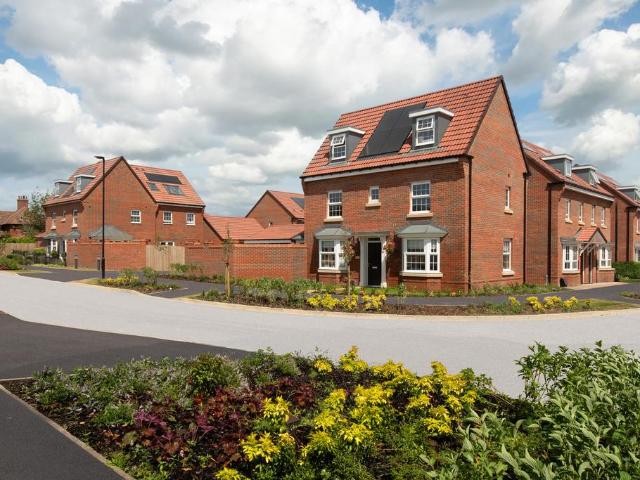
THE HOLDEN 4 BEDROOM HOME AVAILABLE WITH PART EXCHANGE GUARANTEE PLUS 1,500 A MONTH TOWARDS YOUR MORTGAGE FOR 12 MONTHS. NEW LOWER PRICE, A SAVING OF 7,000. The spacious Holden is energy-efficient and comes with a GARAGE. The stylish oPEN-PLAN DINING KITCHEN comes with a family area and features a glazed bay with French doors. There's also a UTILITY room. The living room provides relaxation space, whilst the STUDY is perfect for those working from home. The family bathroom is close to 3 double bedrooms and the main bedroom includes an en suite. Room dimensions G H46927XGYE00 - HOLDEN - Plot - 0mm x 0mm (0 x 0)1 H46927XGYE00 - HOLDEN - Bathroom - 2689mm x 2266mm (8'9 x 7'5)H46927XGYE00 - HOLDEN - Bedroom 1 - 4538mm x 3728mm (14'10 x 12'2)H46927XGYE00 - HOLDEN - Bedroom 2 - 4379mm x 3728mm (14'4 x 12'2)H46927XGYE00 - HOLDEN - Bedroom 3 - 4073mm x 2881mm (13'4 x 9'5)H46927XGYE00 - HOLDEN - Bedroom 4 - 3115mm x 3043mm (10'2 x 9'11)H46927XGYE00 - HOLDEN - Ensuite 1 - 2190mm x 1471mm (7'2 x
£ 600,000
3 bed house for sale
2 pictures
House · for sale
£ 340,000
Updated
3 bed house for sale
Sutton on Derwent York
· 3 Bedrooms · House
· Garden · Equipped kitchen
Sutton on Derwent York · 3 Bedrooms · House · Garden · Equipped kitchen
THE ARCHFORD, 3 BEDROOM HOME NEW LOWER PRICE, A SAVING OF 10,000. The energy-efficient Archford offers space for all the family. The OPEN-PLAN KITCHEN AND DINING AREA opens out to the garden through FRENCH DOORS and has a separate lounge. Head upstairs and you'll find the main bedroom, complete with EN SUITE shower room. The family bathroom is close to the second double and single bedroom. Room dimensions G P38227XGCN00 - ARCHFORD - Plot - 0mm x 0mm (0 x 0)P38227XGCN00 - ARCHFORD - Hall - 1485mm x 1300mm (4'10 x 4'3)P38227XGCN00 - ARCHFORD - Kitchen / Dining - 4745mm x 3310mm (15'6 x 10'10)P38227XGCN00 - ARCHFORD - Lobby - 1143mm x 907mm (3'9 x 2'11)P38227XGCN00 - ARCHFORD - Lounge - 4599mm x 3746mm (15'1 x 12'3)P38227XGCN00 - ARCHFORD - Outside - 0mm x 0mm (0 x 0)P38227XGCN00 - ARCHFORD - Stairs - 1000mm x 6000mm (3'3 x 19'8)P38227XGCN00 - ARCHFORD - WC - 1561mm x 1054mm (5'1 x 3'5)1 P38227XGCN00 - ARCHFORD - Bathroom - 2181mm x 1815mm (7'1 x 5'11)P38227XGCN00 - ARCHFORD - Bedroom 1 -
£ 340,000
2 bed house for sale
2 pictures
House · for sale
£ 104,995
2 bed house for sale
Sutton on Derwent York
· 2 Bedrooms · House
Sutton on Derwent York · 2 Bedrooms · House
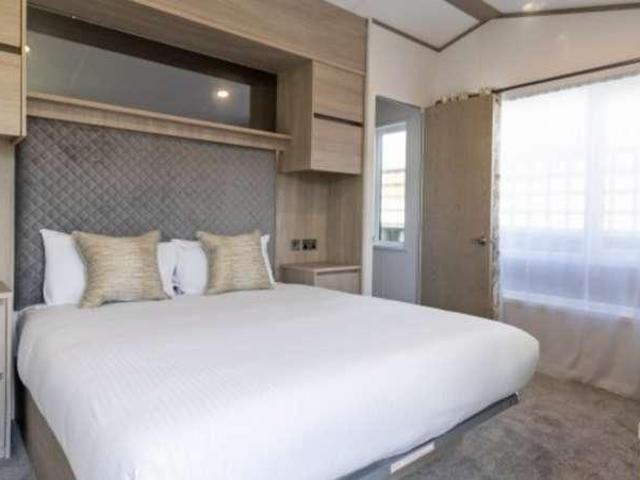
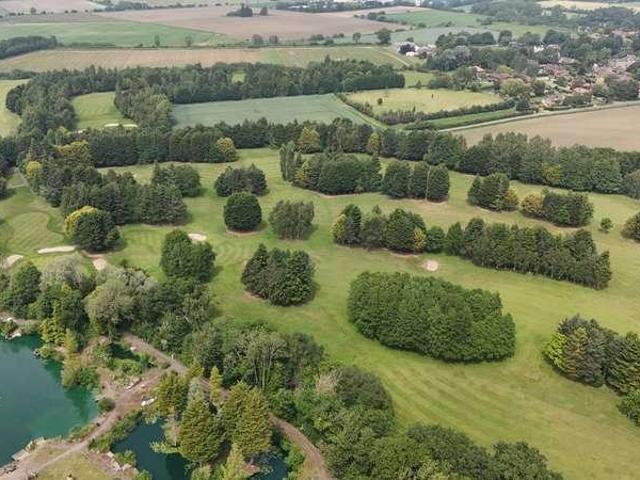
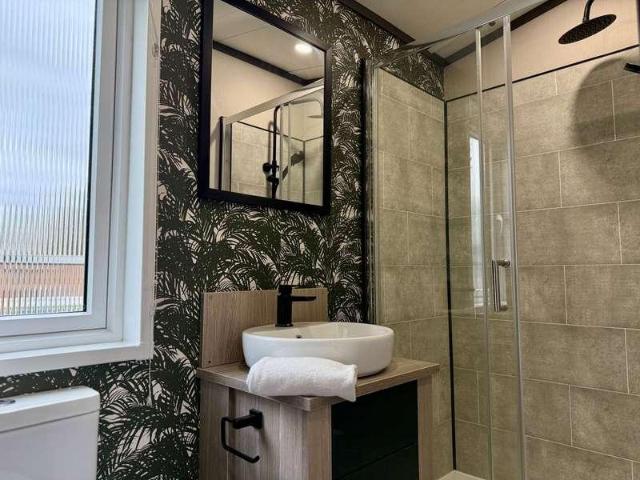
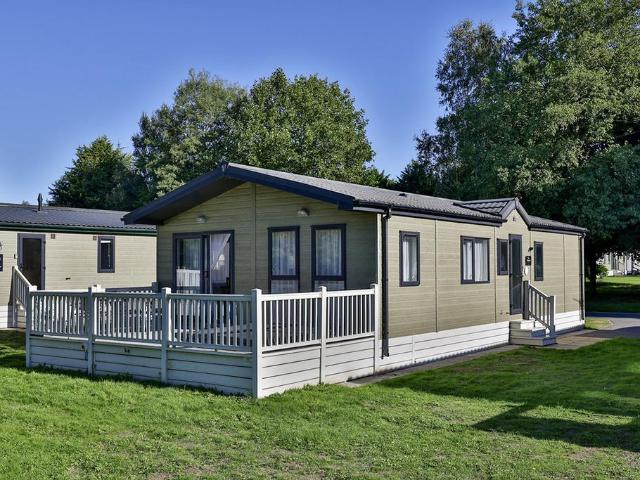
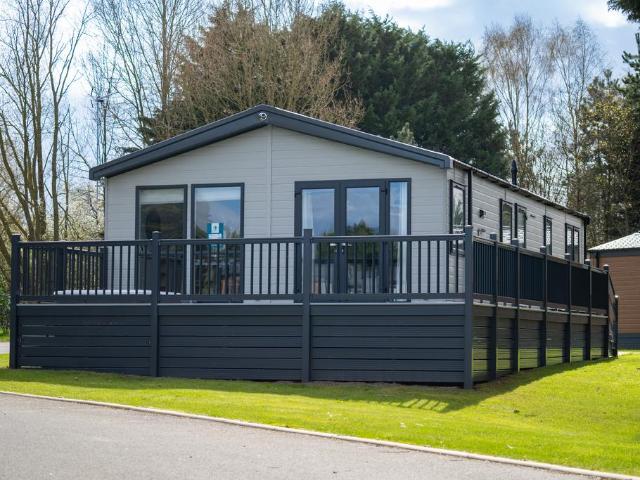
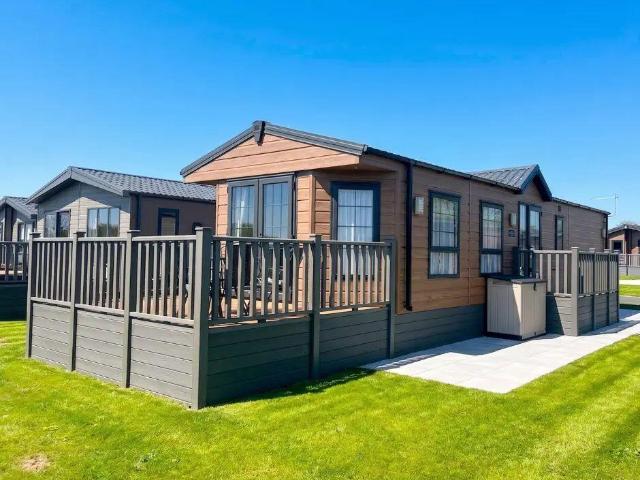
Reference: #16335 This beautifully appointed two-bedroom, two-bathroom home combines the ultimate in comfort and leisure within an award-winning, five-star parkopen all year round for complete flexibility and peace of mind. Commanding a spacious corner plot with breathtaking panoramic views of the immaculately landscaped golf course, this lodge offers an unrivalled lifestyle. Step out onto an expansive UPVC composite verandaideal for entertaining or simply enjoying the peaceful surroundings. The private, driveway accommodates two vehicles, while well-maintained green spaces are cared for all year, so you can spend more time indulging in the amenities rather than on upkeep. Inside, discover modern elegance at every turn: a bright, open-plan living space thoughtfully furnished with contemporary furniture and integrated appliances, down to pots, pans, and cutlerymaking this a true turnkey home. Both bedrooms are finished to a high specification, with a master bedroom en-suite and a sleek
£ 104,995
3 bed house for sale
2 pictures
House · for sale
£ 357,000
Updated
3 bed house for sale
Sutton on Derwent York
· 3 Bedrooms · House
· Garden · Equipped kitchen
Sutton on Derwent York · 3 Bedrooms · House · Garden · Equipped kitchen
THE KENNETT 3 BEDROOM HOME AVAILABLE WITH PART EXCHANGE GUARANTEE, STAMP DUTY PAID WORTH 7,850 PLUS FLOORING AND UPGRADES. DEAL WORTH 21,523. NEW LOWER PRICE, A SAVING OF 8,000. The ENERGY-EFFICIENT home is sure to become the home of the hub, with its OPEN-PLAN kitchen and dining area. French doors provide easy access to the garden. Enjoy catching up with family and friends in the comfortable lounge. There is also a downstairs WC for your convenience. To the first floor there are two double bedrooms located close to the family bathroom. The final floor - solely comprising of the main bedroom with EN SUITE and dressing area - offering a private sanctuary. Room dimensions G T310XI-7DS01 - Kennett - Plot - 0mm x 0mm (0 x 0)T310XI-7DS01 - Kennett - Hall - 1484mm x 1298mm (4'10 x 4'3)T310XI-7DS01 - Kennett - Kitchen / Dining - 4728mm x 3195mm (15'6 x 10'5)T310XI-7DS01 - Kennett - Lobby - 1154mm x 906mm (3'9 x 2'11)T310XI-7DS01 - Kennett - Lounge - 4994mm x 3727mm (16'4 x 12'2)T310XI-7DS01 -
£ 357,000
2 bed house for sale
2 pictures
House · for sale
£ 119,995
2 bed house for sale
Sutton on Derwent York
· 2 Bedrooms · House
Sutton on Derwent York · 2 Bedrooms · House
Reference: #16336 This beautifully appointed two-bedroom, two-bathroom home combines the ultimate in comfort and leisure within an award-winning, five-star parkopen all year round for complete flexibility and peace of mind. Commanding a spacious corner plot with breathtaking panoramic views of the immaculately landscaped golf course, this lodge offers an unrivalled lifestyle. Step out onto an expansive UPVC composite verandaideal for entertaining or simply enjoying the peaceful surroundings. The private, driveway accommodates two vehicles, while well-maintained green spaces are cared for all year, so you can spend more time indulging in the amenities rather than on upkeep. Inside, discover modern elegance at every turn: a bright, open-plan living space thoughtfully furnished with contemporary furniture and integrated appliances, down to pots, pans, and cutlerymaking this a true turnkey home. Both bedrooms are finished to a high specification, with a master bedroom en-suite and a sleek
£ 119,995
3 bed house for sale
2 pictures
House · for sale
£ 325,000
Updated
3 bed house for sale
Sutton on Derwent York
· 3 Bedrooms · House
· Garden · Equipped kitchen · Powder room
Sutton on Derwent York · 3 Bedrooms · House · Garden · Equipped kitchen · Powder room
THE ARCHFORD, 3 BEDROOM HOME AVAILABLE WITH PART EXCHANGE GUARANTEE & MORTGAGE CONTRIBUTION WORTH 800 A MONTH FOR 12 MONTHS. NEW LOWER PRICE, A SAVING OF 5,000. This home comes with a stylish OPEN-PLAN KITCHEN DINER with access to the garden through the FRENCH DOORS. There's a bright, spacious lounge and a convenient downstairs CLOAKROOM. The main bedroom includes an EN SUITE. There's a further double and a single, which could double as a HOME OFFICE. A modern family bathroom completes the home. Room dimensions G P38227XGCN00 - ARCHFORD - Plot - 0mm x 0mm (0 x 0)P38227XGCN00 - ARCHFORD - Hall - 1485mm x 1300mm (4'10 x 4'3)P38227XGCN00 - ARCHFORD - Kitchen / Dining - 4745mm x 3310mm (15'6 x 10'10)P38227XGCN00 - ARCHFORD - Lobby - 1143mm x 907mm (3'9 x 2'11)P38227XGCN00 - ARCHFORD - Lounge - 4599mm x 3746mm (15'1 x 12'3)P38227XGCN00 - ARCHFORD - Outside - 0mm x 0mm (0 x 0)P38227XGCN00 - ARCHFORD - Stairs - 1000mm x 6000mm (3'3 x 19'8)P38227XGCN00 - ARCHFORD - WC - 1561mm x 1054mm (5'1 x
£ 325,000
2 bed house for sale
2 pictures
House · for sale
£ 99,995
New
2 bed house for sale
Sutton on Derwent York
· 2 Bedrooms · House
Sutton on Derwent York · 2 Bedrooms · House
Reference: #16353 This beautifully appointed two-bedroom, two-bathroom home combines the ultimate in comfort and leisure within an award-winning, five-star parkopen all year round for complete flexibility and peace of mind. Commanding a spacious corner plot with breathtaking panoramic views of the immaculately landscaped golf course, this lodge offers an unrivalled lifestyle. Step out onto an expansive UPVC composite verandaideal for entertaining or simply enjoying the peaceful surroundings. The private, driveway accommodates two vehicles, while well-maintained green spaces are cared for all year, so you can spend more time indulging in the amenities rather than on upkeep. Inside, discover modern elegance at every turn: a bright, open-plan living space thoughtfully furnished with contemporary furniture and integrated appliances, down to pots, pans, and cutlerymaking this a true turnkey home. Both bedrooms are finished to a high specification, with a master bedroom en-suite and a sleek
£ 99,995
For Sale 3 Bedroom House North Yorkshire North Yorkshire DS101675003
View photo
House · for sale
£ 382,000
For Sale 3 Bedroom House North Yorkshire North Yorkshire DS101675003
Sutton on Derwent York
· 3 Bedrooms · House
· Garden · Equipped kitchen
Sutton on Derwent York · 3 Bedrooms · House · Garden · Equipped kitchen
THE KENNETT, 3 BEDROOM HOMEDEPOSIT CONTRIBUTION WORTH £19,100, PLUS FLOORING PACKAGE AND UPGRADES. DEAL WORTH £36,601.The ENERGY-EFFICIENT home is an ideal choice for couples and young families. On the ground floor, you'll find a generous kitchen diner, with French doors to the rear garden. There's also a bright lounge with a BAY WINDOW. The first floor has two double bedrooms and a family bathroom. On the second floor, the main bedroom comes complete with its own EN SUITE.Room Dimensions1Bathroom - 2496mm x 1986mm (8'2 x 6'6)Bedroom 2 - 4141mm x 2657mm (13'7 x 8'8)Bedroom 3 - 3656mm x 2658mm (11'11 x 8'8)2Bedroom 1 - 6681mm x 4731mm (21'11 x 15'6)Ensuite 1 - 2496mm x 1190mm (8'2 x 3'10)GKitchen / Dining - 4726mm x 3195mm (15'6 x 10'5)Lounge - 4994mm x 3727mm (16'4 x 12'2)WC - 1562mm x 1038mm (5'1 x 3'4)
£ 382,000
3 bed house for sale
2 pictures
House · for sale
£ 370,000
New
3 bed house for sale
Sutton on Derwent York
· 3 Bedrooms · House
· Garden · Equipped kitchen · Parking
Sutton on Derwent York · 3 Bedrooms · House · Garden · Equipped kitchen · Parking
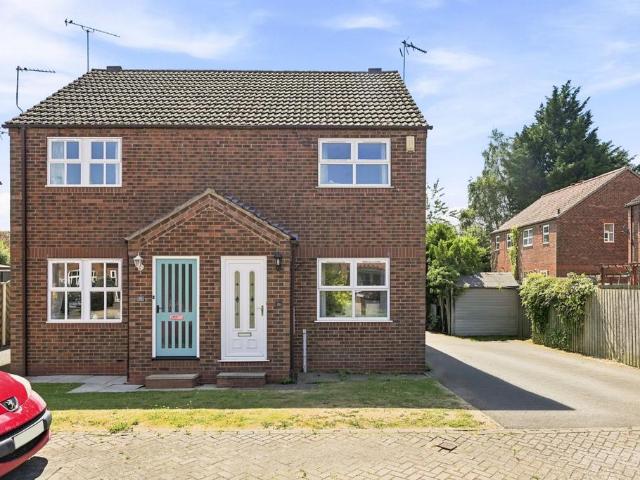
Standout Features Beautifully Presented Home Three Bedrooms No Onward Chain Popular Residential Location Good Sized Garden Property Description A beautifully presented three-bedroom semi-detached home, situated in a popular residential location and offered with the benefit of no onward chain. The property has been well maintained and tastefully presented throughout, offering spacious and versatile accommodation ideal for a range of buyers. The ground floor comprises a welcoming entrance hall, a comfortable front lounge with bay window, and a further living/dining room to the rear with doors opening onto the garden. The kitchen is fitted with a range of modern units and provides a practical layout with views over the rear garden. To the first floor are three bedrooms, including two good-sized double rooms and a third single bedroom, along with a well-appointed family bathroom. Externally, the property enjoys an attractive frontage with a driveway providing off-street parking and access
£ 370,000
3 bed house for sale
2 pictures
House · for sale
£ 364,000
Updated
3 bed house for sale
Sutton on Derwent York
· 3 Bedrooms · House
· Garden · Equipped kitchen
Sutton on Derwent York · 3 Bedrooms · House · Garden · Equipped kitchen
THE KENNETT, 3 BEDROOM HOME AVAILABLE WITH PART EXCHANGE GUARANTEE AND 900 A MONTH TOWARDS YOUR MORTGAGE FOR 12 MONTHS. PLUS UPGRADES. NEW LOWER PRICE, A SAVING OF 8,000. IDEAL FOR YOUNG FAMILIES, the energy-efficient Kennett offers a spacious kitchen diner and French doors to the garden. Escape to relax into the lounge on the ground floor, which allows light through the bay window. The first floor has two double bedrooms and a modern family bathroom. Progress up to the second floor and you will find the main bedroom with en suite. Room dimensions G T310XEG7DS01 - Kennett - Plot - 0mm x 0mm (0 x 0)T310XEG7DS01 - Kennett - Hall - 1484mm x 1298mm (4'10 x 4'3)T310XEG7DS01 - Kennett - Kitchen / Dining - 4726mm x 3195mm (15'6 x 10'5)T310XEG7DS01 - Kennett - Lobby - 1154mm x 906mm (3'9 x 2'11)T310XEG7DS01 - Kennett - Lounge - 4994mm x 3727mm (16'4 x 12'2)T310XEG7DS01 - Kennett - Outside - 0mm x 0mm (0 x 0)T310XEG7DS01 - Kennett - Stairs - 1000mm x 6000mm (3'3 x 19'8)T310XEG7DS01 - Kennett -
£ 364,000
4 bed house for sale
2 pictures
House · for sale
£ 530,000
4 bed house for sale
Sutton on Derwent York
· 4 Bedrooms · House
· Garden · Parking · Equipped kitchen
Sutton on Derwent York · 4 Bedrooms · House · Garden · Parking · Equipped kitchen
THE BRACEBRIDGE 4 BEDROOM BUNGALOW AVAILABLE WITH PART EXCHANGE GUARANTEE, STAMP DUTY PAID PLUS A CHOICES PACKAGE. DEAL WORTH OVER 40,000. NEW LOWER PRICE, A SAVING OF 10,000. ONLY BRACEBRIDGe at Bramble Wood. Overlooking open space. It is a stylish, energy-efficient home perfect for OPEN-PLAN LIVING with FRENCH DOORS leading to the garden. Completing the GROUND FLOOR there are 2 BEDROOMS and a full 4 set bathroom. On the first floor, there are 2 DOUBLE BEDROOMS, plus a shower room. This home is completed by a DETACHED GARAGE. Room dimensions G DWB46DY7YE01 - Bracebridge - Bathroom - 3377mm x 2226mm (11'0 x 7'3)DWB46DY7YE01 - Bracebridge - Bedroom 1 - 3435mm x 3950mm (11'3 x 12'11)DWB46DY7YE01 - Bracebridge - Bedroom 2 - 2425mm x 2697mm (7'11 x 8'10)DWB46DY7YE01 - Bracebridge - Hall - 4330mm x 3220mm (14'2 x 10'6)DWB46DY7YE01 - Bracebridge - Kitchen / Dining - 7713mm x 4350mm (25'3 x 14'3)DWB46DY7YE01 - Bracebridge - Stairs - 1000mm x 6000mm (3'3 x 19'8)1 DWB46DY7YE01 - Bracebridge - B
£ 530,000
3 bed house for sale
2 pictures
House · for sale
£ 325,000
3 bed house for sale
Sutton on Derwent York
· 3 Bedrooms · House
· Garden · Equipped kitchen · Parking
Sutton on Derwent York · 3 Bedrooms · House · Garden · Equipped kitchen · Parking
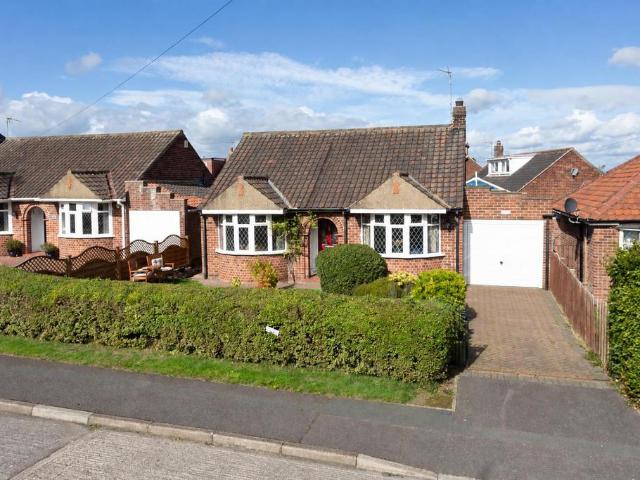
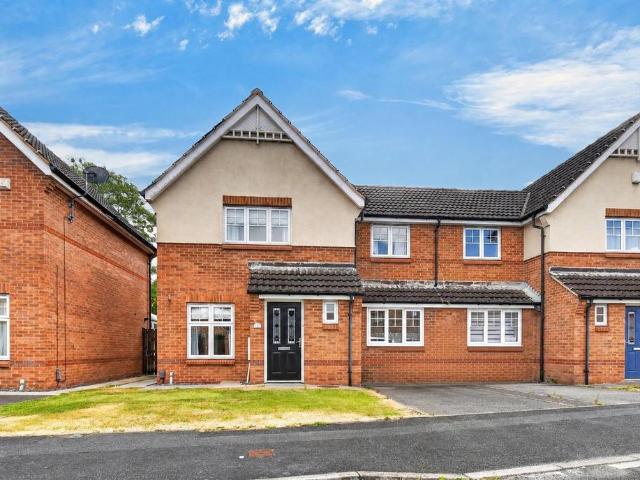
Standout Features Three Bedroom Semi-Detached Home Spacious Living/Dining Room Larger Than Average Garden Driveway And Attached Garage No Onward Chain Council Tax Band C Property Description A well-presented three-bedroom semi-detached home located in a popular residential area to the east of York, offering well-maintained accommodation, a larger-than-average rear garden, driveway parking and an attached garage. The ground floor features an entrance hall, a spacious living/dining room with a bay window to the front and a further window overlooking the rear garden, and a fitted kitchen with a range of wall and base units plus access to the side store and garage. To the first floor are two double bedrooms with fitted wardrobes, a third single bedroom and a modern shower room with a separate WC. Externally, the property enjoys a lawned front garden, driveway and attached garage. The enclosed rear garden offers a good degree of privacy with lawn, mature trees and planted borders. Kirkdale
£ 325,000
3 bed house for sale
2 pictures
House · for sale
£ 335,000
Updated
3 bed house for sale
Sutton on Derwent York
· 3 Bedrooms · House
· Garden · Equipped kitchen · Powder room
Sutton on Derwent York · 3 Bedrooms · House · Garden · Equipped kitchen · Powder room
THE ARCHFORD, 3 BEDROOM HOME KEY WORKER DEPOSIT CONTRIBUTION WORTH 16,750. NEW LOWER PRICE, A SAVING OF 12,000. Inside the ENERGY-EFFICIENT Archford there's a stylish OPEN-PLAN KITCHEN DINER, with access to the garden through FRENCH DOORS. There's a bright, spacious lounge and a convenient downstairs cloakroom. The main bedroom includes an EN SUITE. There's a further double and a single, which could double as a home office. A modern family bathroom completes the home. Room dimensions G P38227XGCN00 - ARCHFORD - Plot - 0mm x 0mm (0 x 0)P38227XGCN00 - ARCHFORD - Hall - 1485mm x 1300mm (4'10 x 4'3)P38227XGCN00 - ARCHFORD - Kitchen / Dining - 4745mm x 3310mm (15'6 x 10'10)P38227XGCN00 - ARCHFORD - Lobby - 1143mm x 907mm (3'9 x 2'11)P38227XGCN00 - ARCHFORD - Lounge - 4599mm x 3746mm (15'1 x 12'3)P38227XGCN00 - ARCHFORD - Outside - 0mm x 0mm (0 x 0)P38227XGCN00 - ARCHFORD - Stairs - 1000mm x 6000mm (3'3 x 19'8)P38227XGCN00 - ARCHFORD - WC - 1561mm x 1054mm (5'1 x 3'5)1 P38227XGCN00 - ARCHFOR
£ 335,000
2 bed house for sale
2 pictures
House · for sale
£ 93,000
New
2 bed house for sale
Sutton on Derwent York
· 2 Bedrooms · House
· Swimming pool · Patio
Sutton on Derwent York · 2 Bedrooms · House · Swimming pool · Patio
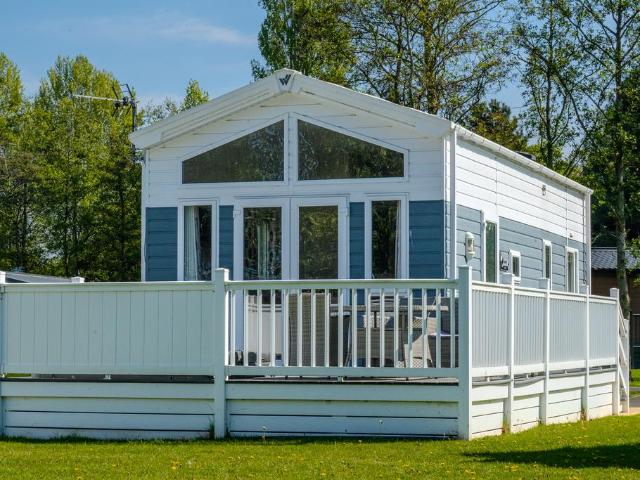
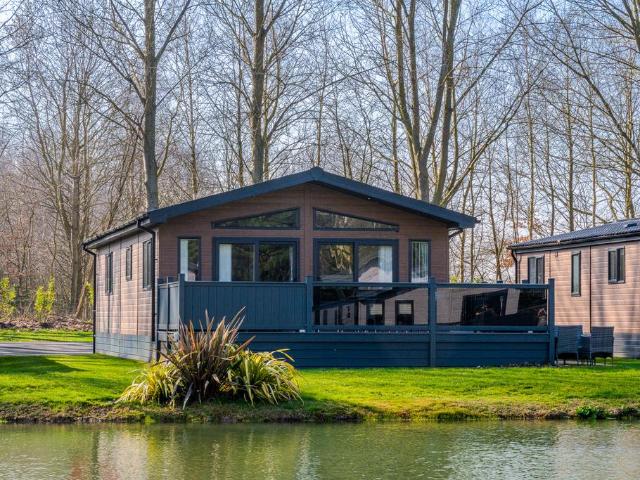
Reference: #16161 Welcome to our beautiful lakefront lodge, the perfect getaway for families, couples, and friends looking to relax and reconnect with nature. This spacious two-bedroom lodge comfortably sleeps up to six guests, featuring a master bedroom, twin bedroom, and a pull-out sofa bed in the living area. The lodge is designed to make the most of its stunning lakeside setting, with huge floor-to-ceiling patio windows that fill the space with natural light and provide breathtaking views across the water. Step outside onto the private wrap-around deck, where you can enjoy your morning coffee, soak in the hot tub, or simply watch the resident swans gracefully glide across the lake. Were also pet-friendly, so your four-legged family members can join the adventure too. Located within a premium resort, guests have access to an award-winning golf course and restaurant, making it easy to enjoy great food, leisure, and relaxation throughout your stay. Whether youre looking for a peaceful
£ 93,000
4 bed house for sale
2 pictures
House · for sale
£ 520,000
4 bed house for sale
Sutton on Derwent York
· 4 Bedrooms · House
· Garden · Equipped kitchen · Parking
Sutton on Derwent York · 4 Bedrooms · House · Garden · Equipped kitchen · Parking
THE MILFORD, 4 BEDROOM HOME DEPOSIT CONTRIBUTION WORTH 26,000. NEW LOWER PRICE, A SAVING OF 30,000. CUSTOMISABLE HOME. The heart of this spacious home is the OPEN-PLAN DINING KITCHEN with FRENCH DOORS to the WEST FACING garden. Downstairs, you will also find a handy UTILITY ROOM, spacious lounge and plenty of storage throughout. Upstairs, you will find FOUR DOUBLE BEDROOMS including the main with EN SUITE and a modern family bathroom. The home is completed integral GARAGE and driveway parking. Room dimensions G H41127XGYE00 - Millford - Plot - 0mm x 0mm (0 x 0)1 H41127XGYE00 - Millford - Bathroom - 2913mm x 1950mm (9'6 x 6'4)H41127XGYE00 - Millford - Bedroom 1 - 5195mm x 3818mm (17'0 x 12'6)H41127XGYE00 - Millford - Bedroom 2 - 4156mm x 2707mm (13'7 x 8'10)H41127XGYE00 - Millford - Bedroom 3 - 4051mm x 3365mm (13'3 x 11'0)H41127XGYE00 - Millford - Bedroom 4 - 3522mm x 3124mm (11'6 x 10'2)H41127XGYE00 - Millford - Ensuite 1 - 2235mm x 1924mm (7'3 x 6'3)H41127XGYE00 - Millford - Landing
£ 520,000
2 bed house for sale
2 pictures
House · for sale
£ 64,995
New
2 bed house for sale
Sutton on Derwent York
· 2 Bedrooms · House
Sutton on Derwent York · 2 Bedrooms · House
Reference: #16351 This beautifully appointed two-bedroom, two-bathroom home combines the ultimate in comfort and leisure within an award-winning, five-star parkopen all year round for complete flexibility and peace of mind. Commanding a spacious corner plot with breathtaking panoramic views of the immaculately landscaped golf course, this lodge offers an unrivalled leisure lifestyle. Step out onto an expansive UPVC composite verandaideal for entertaining or simply enjoying the peaceful surroundings. The private, driveway accommodates two vehicles, while well-maintained green spaces are cared for all year, so you can spend more time indulging in the amenities rather than on upkeep. Inside, discover modern elegance at every turn: a bright, open-plan living space thoughtfully furnished with contemporary furniture and integrated appliances, down to pots, pans, and cutlerymaking this a true turnkey home. Both bedrooms are finished to a high specification, with a master bedroom en-suite and
£ 64,995
3 Bedroom House North Yorkshire North Yorkshire 101678757
View photo
House · for sale
£ 340,000
3 Bedroom House North Yorkshire North Yorkshire 101678757
Sutton on Derwent York
· 3 Bedrooms · House
· Garden · Equipped kitchen · Powder room
Sutton on Derwent York · 3 Bedrooms · House · Garden · Equipped kitchen · Powder room
THE ARCHFORD 3 BEDROOM HOMEFURNITURE AND FLOORING PACKAGE INCLUDED WORTH £11,145. Inside this ENERGY-EFFICIENT home there's a stylish OPEN-PLAN kitchen diner with access to the garden through the French doors. There's a bright, spacious lounge and a convenient downstairs cloakroom. The main bedroom includes an EN SUITE. There's a further double and a single, which could double as a HOME OFFICE. A modern family bathroom completes the home.Room Dimensions1Bathroom - 2181mm x 1815mm (7'1 x 5'11)Bedroom 1 - 3277mm x 3229mm (10'9 x 10'7)Bedroom 2 - 3887mm x 2475mm (12'9 x 8'1)Bedroom 3 - 2281mm x 2186mm (7'5 x 7'2)Ensuite 1 - 2119mm x 1385mm (6'11 x 4'6)GKitchen / Dining - 4745mm x 3310mm (15'6 x 10'10)Lounge - 4599mm x 3746mm (15'1 x 12'3)WC - 1561mm x 1054mm (5'1 x 3'5)
£ 340,000
2 bed house for sale
2 pictures
House · for sale
£ 250,000
2 bed house for sale
Sutton on Derwent York
· 2 Bedrooms · House
· Garden · Equipped kitchen · Patio
Sutton on Derwent York · 2 Bedrooms · House · Garden · Equipped kitchen · Patio
Standout Features Two Bedroom Bungalow Driveway For Multiple Vehicles Lawned Garden Kitchen Diner Solar Panels Council Tax Band B Property Description A well-presented two-bedroom semi-detached bungalow offering practical single-storey living in the popular village of Murton. The property includes solar panels, a driveway with space for multiple vehicles, and a lawned rear garden with patio. The accommodation features a bright living room opening into a dining area with views over the garden. The kitchen/diner provides fitted units, space for freestanding appliances and a door to the garden. A central hall leads to two bedrooms and a bathroom with bath and shower over. Murton offers a peaceful village setting just five miles east of York, moments from the ring road and surrounded by open countryside. Everyday convenience is close by, with supermarkets, cafs and retail options on Hull Road, and wider shopping at Monks Cross and Vangarde only a short drive away. Local attractions such as
£ 250,000
3 bed house for sale
2 pictures
House · for sale
£ 360,000
3 bed house for sale
Sutton on Derwent York
· 3 Bedrooms · House
· Garden · Fireplace · Equipped kitchen · Parking
Sutton on Derwent York · 3 Bedrooms · House · Garden · Fireplace · Equipped kitchen · Parking
Standout Features Beautifully Presented Throughout Spacious Kitchen Diner Three Well Proportioned Bedrooms Driveway And Garage Popular Residential Location Council Tax Band C Property Description A beautifully presented three-bedroom semi-detached home in a popular residential area close to well-regarded schools, local amenities and excellent transport links for York city centre and the A64. Thoughtfully updated and maintained, this spacious property is ideal for families and professional couples. The ground floor features an entrance hallway leading to a bright and spacious living room with a stylish fireplace and an attractive bay window allowing plenty of natural light. To the rear is an impressive open-plan kitchen diner, fitted with modern units and offering generous space for dining and entertaining, with large sliding doors opening onto the rear garden. A useful utility area provides additional storage and practicality. To the first floor are three well-proportioned bedrooms, in
£ 360,000
3 bed house for sale
2 pictures
House · for sale
£ 350,000
3 bed house for sale
Sutton on Derwent York
· 3 Bedrooms · House
· Garden · Parking · Equipped kitchen
Sutton on Derwent York · 3 Bedrooms · House · Garden · Parking · Equipped kitchen
A fantastic opportunity to purchase this well maintained three bedroom detached bungalow in the sought after village of Dunnington. Situated in a quiet cul de sac, the property briefly comprises; entrance hall, well equipped kitchen, a large living through dining room with bright bay window and a third bedroom / study overlooking the front garden. To the rear of the property are two further good sized bedrooms, one with built in storage, and a convenient shower room. Externally the property benefits from a low maintenance lawned front garden, long driveway for ample off street parking, detached garage and a good sized rear garden with shed for additional storage. Located within walking distance to all of the local amenities that Dunnington has to offer, we feel this property will generate high interest levels and therefore early viewing is highly recommended. PLEASE NOTE: AWAITING PROBATE Travelling into Dunnington from the Stamford Bridge Road, turn right onto Church Balk. Take the fi
£ 350,000
3 bed house for sale
2 pictures
House · for sale
£ 390,000
New
3 bed house for sale
Sutton on Derwent York
· 3 Bedrooms · House
· Garden · Equipped kitchen
Sutton on Derwent York · 3 Bedrooms · House · Garden · Equipped kitchen
THE KENNETT 3 BEDROOM HOME 10,000 TO PERSONALISE YOUR NEW HOME. The ENERGY-EFFICIENT Kennett is an IDEAL CHOICE FOR COUPLES AND YOUNG FAMILIES. On the ground floor, you'll find a generous kitchen diner, with French doors to the garden. There's also a BRIGHT LOUNGE WITH A BAY WINDOW. The first floor has two double bedrooms and a family bathroom. On the second floor, the main bedroom comes complete with its own en suite. Room dimensions G T310XEG7DS01 - Kennett - Plot - 0mm x 0mm (0 x 0)T310XEG7DS01 - Kennett - Hall - 1484mm x 1298mm (4'10 x 4'3)T310XEG7DS01 - Kennett - Kitchen / Dining - 4726mm x 3195mm (15'6 x 10'5)T310XEG7DS01 - Kennett - Lobby - 1154mm x 906mm (3'9 x 2'11)T310XEG7DS01 - Kennett - Lounge - 4994mm x 3727mm (16'4 x 12'2)T310XEG7DS01 - Kennett - Outside - 0mm x 0mm (0 x 0)T310XEG7DS01 - Kennett - Stairs - 1000mm x 6000mm (3'3 x 19'8)T310XEG7DS01 - Kennett - WC - 1562mm x 1038mm (5'1 x 3'4)1 T310XEG7DS01 - Kennett - Bathroom - 2496mm x 1986mm (8'2 x 6'6)T310XEG7DS01 - Ken
£ 390,000

Get email alerts

Don't miss out: be the first to know about new properties

The alert was correctly created

On subscribing you accept the conditions of use and the privacy policy
Alert
Receive new ads in your inbox
Save this search
Receive alerts for new listings

We'll send you an email when we have new properties for: "Houses for sale in Sutton on Derwent York"

The alert was correctly created

Osbaldwick York
Dunnington York
Get email alerts and be the first to see new listings
Required field
On subscribing I accept the terms of the privacy policy
Perfect! You'll soon start receiving new listings via email
Alert
Receive an email when we have new ads for Houses for sale in Sutton on Derwent York
Save this search
Filters

Bedrooms

Size (sq.ft)

sq.ft
sq.ft

Price

£
£

Property type

Bathrooms

Clear all filters
Receive notifications when new entries are published.