13,238 houses for sale in Sutton On The Forest

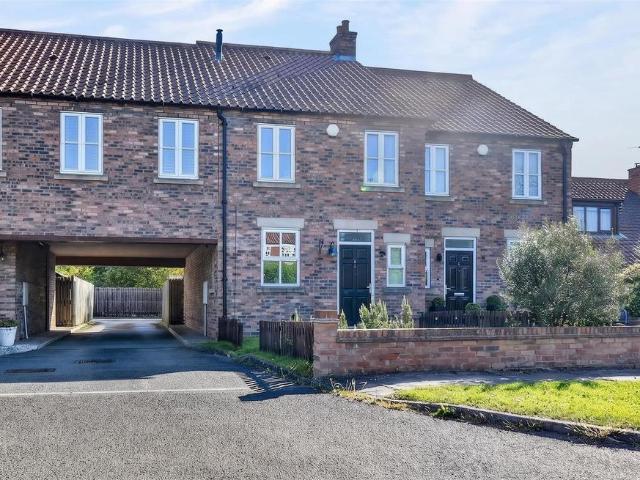
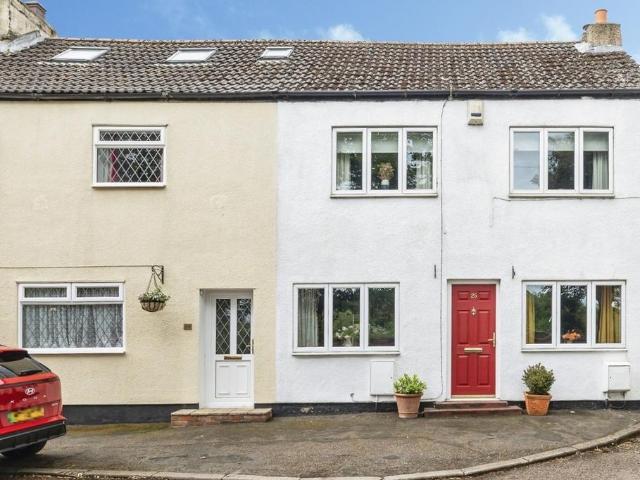
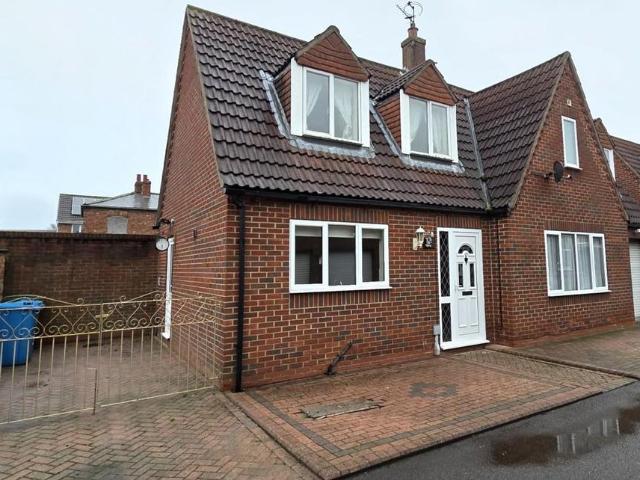
4 bedroom end of terrace house for sale
View photo
House · for sale
£ 465,000
4 bedroom end of terrace house for sale
Sutton On The Forest
· 4 Bedrooms · 2 Baths · House
· Fireplace
Sutton On The Forest · 4 Bedrooms · 2 Baths · House · Fireplace
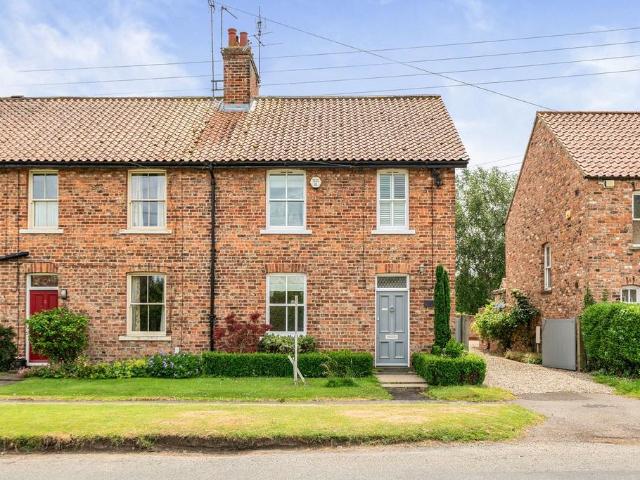
Ideal for families looking for village life with modern comfort, this beautifully renovated home offers stylish living, generous outside space and the rare advantage of direct access to the village playing field. Early viewing is highly recommended to appreciate everything this exceptional home has to offer.Dating back to the early 19th century, this attractive period home has been completely transformed by the current owners, creating a property that combines character with all the benefits of modern living. A comprehensive renovation has included a new roof, full rewire, replacement windows, loft conversion and tasteful redecoration throughout, while carefully preserving original features including the staircase and three Edwardian fireplaces.The accommodation is arranged over three well-planned floors and is perfectly suited to modern family life. The welcoming sitting room is centred around a log-burning stove, creating a cosy space to relax throughout the year. A separate versatil
£ 465,000
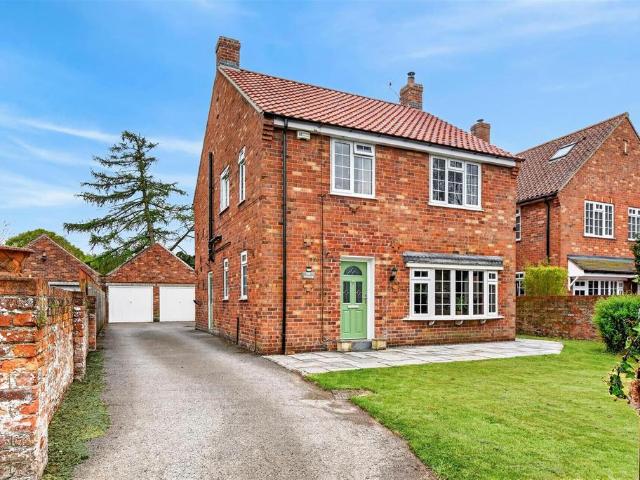
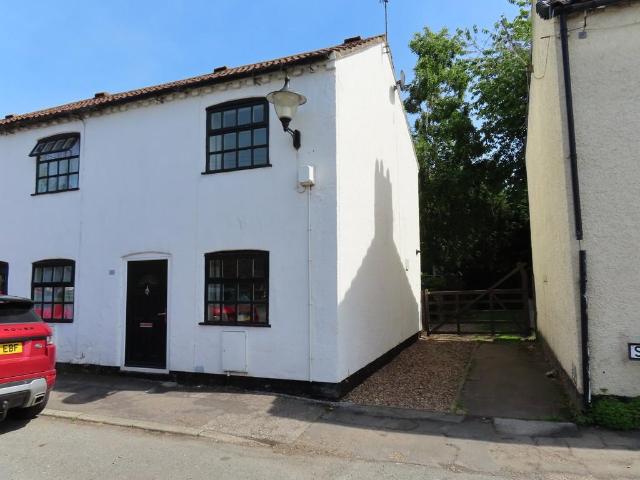
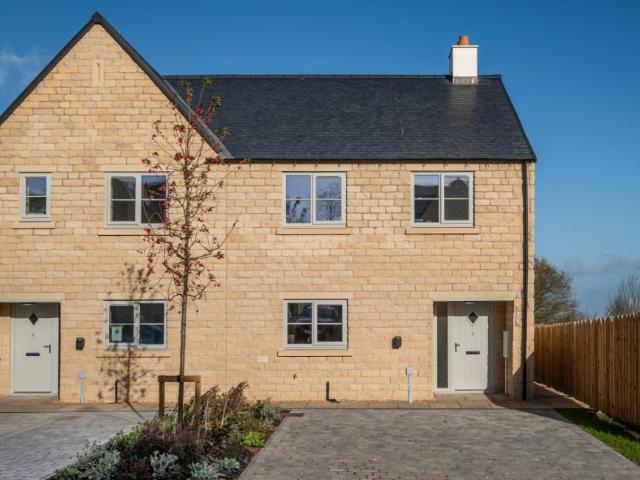
4 bedroom detached house for sale
View photo
House · for sale
£ 575,000
Updated
4 bedroom detached house for sale
Sutton On The Forest
· 4 Bedrooms · 1 Bath · House
· Garden · Parking · Equipped kitchen · Powder room · Concierge
Sutton On The Forest · 4 Bedrooms · 1 Bath · House · Garden · Parking · Equipped kitchen · Powder room · Concierge
A MOST APPEALING, SKILFULLY ENHANCED AND BEAUTIFULLY PRESENTED 4 DOUBLE BEDROOMED DETACHED FAMILY HOME WHICH HAS BEEN THOUGHTFULLY REMODELLED AND UPGRADED TO A HIGH STANDARD WHILST ENJOYING A PARTICULARLY ATTRACTIVE SETTING WITHIN THIS HIGHLY REGARDED VILLAGE, SET BACK FROM HUBY ROAD AND OCCUPYING A GENEROUS PLOT WITH A PART WALLED SOUTH FACING REAR GARDENS, EXTENSIVE PARKING AND A DOUBLE GARAGE.With oil-fired central heating, double glazing, this family home represents a rare opportunity to acquire an established and immaculately presented home in one of the area’s most sought after villages.Mileages: York – 9 miles, Easingwold – 6 miles (Distances approximate)Reception Hall, Cloakroom/Wc, Boiler Room, Sitting Room, Open-Plan Living Dining Kitchen, Utility and Separate Laundry Room.First Floor Landing; Principal Bedroom with Fitted Wardrobes, 3 Further Double Bedrooms, Family Four Piece Bathroom.Part Walled Front Garden, Rear South Facing Gardens, Extensive Driveway Parking, Double Ga
£ 575,000
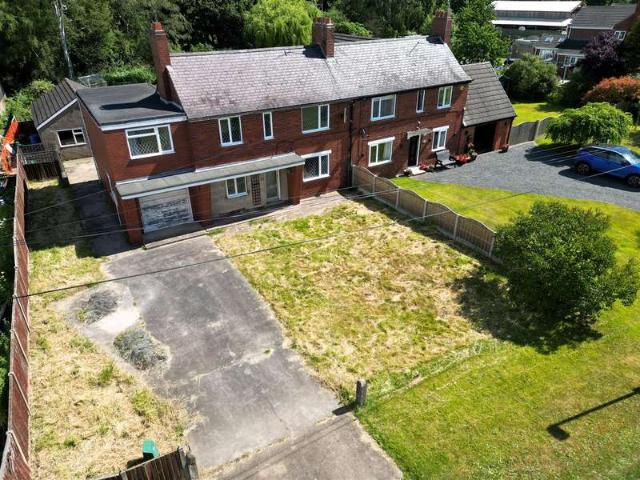
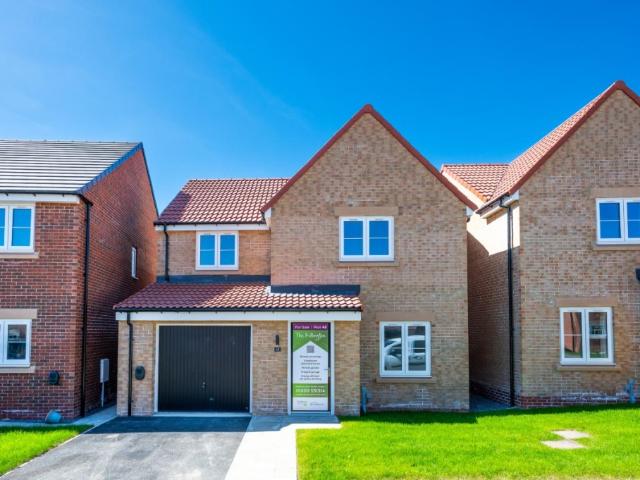
4 bedroom terraced house for sale
View photo
House · for sale
£ 339,950
4 bedroom terraced house for sale
Sutton On The Forest
· 4 Bedrooms · 2 Baths · House
· Garden · Parking · Equipped kitchen · Powder room · Concierge
Sutton On The Forest · 4 Bedrooms · 2 Baths · House · Garden · Parking · Equipped kitchen · Powder room · Concierge
AN EXECUTIVE FOUR BEDROOM MID TOWNHOUSE ARRANGED OVER THREE FLOORS AND OFFERING OPEN PLAN LIVING, PROVIDING SPACIOUS AND FLEXIBLE ACCOMMODATION WITH SCOPE FOR LIGHT COSMETIC ENHANCEMENT SET WITHIN ATTRACTIVE FRONT AND REAR GARDENS WITH OFF STREET PARKING, IDEALLY SUITED TO PROFESSIONALS OR MODERN FAMILY LIFE IN THIS HIGHLY SOUGHT AFTER AND PICTURESQUE RURAL VILLAGEMileages: York – 9 miles, Easingwold – 6 miles (Distances Approximate)Reception Hall, Cloakroom/WC, Open Plan Kitchen/Living/Dining RoomFirst Floor Landing, Three Bedrooms, Four Piece Family Bathroom/Wet RoomSecond Floor Landing, Principal Bedroom Suite with En Suite Shower RoomOutside: Front and Rear Gardens, Allocated Off Road Parking for Two VehiclesA six panel composite entrance door with over light opens into a welcoming RECEPTION HALL, with a turned staircase rising to the first floor.Off the hall is a CLOAKROOM/WC, refitted with a contemporary vanity mounted wash hand basin, low suite WC and vertical chrome towel radia
£ 339,950
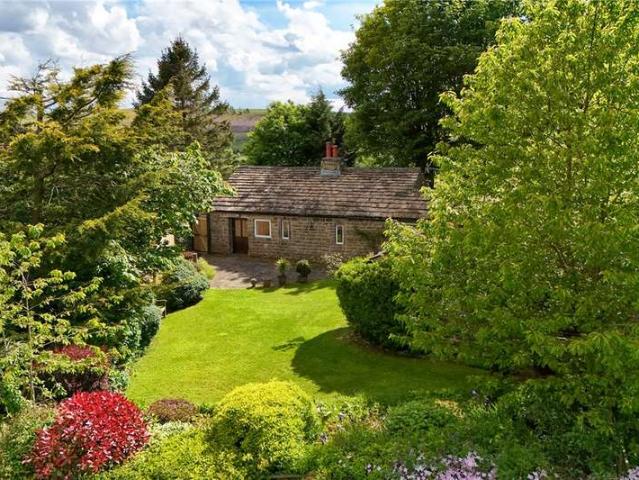
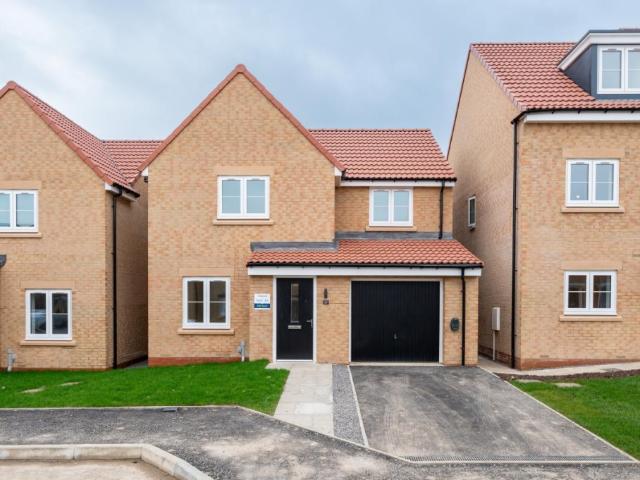
4 bed house for sale
2 pictures
House · for sale
£ 240,000
4 bed house for sale
Sutton On The Forest
· 4 Bedrooms · House
· Garden · Parking · Equipped kitchen
Sutton On The Forest · 4 Bedrooms · House · Garden · Parking · Equipped kitchen
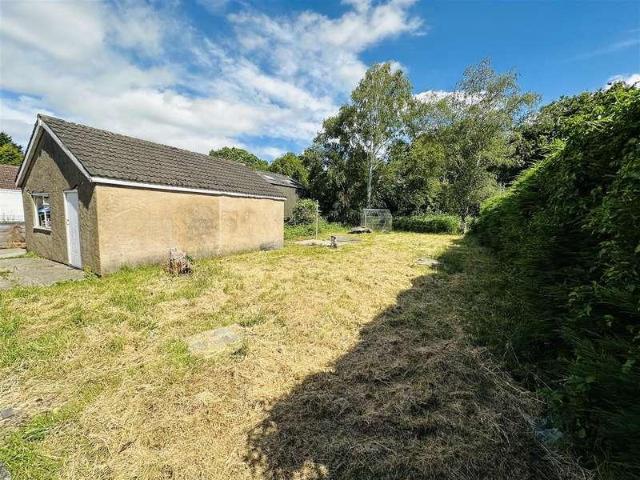
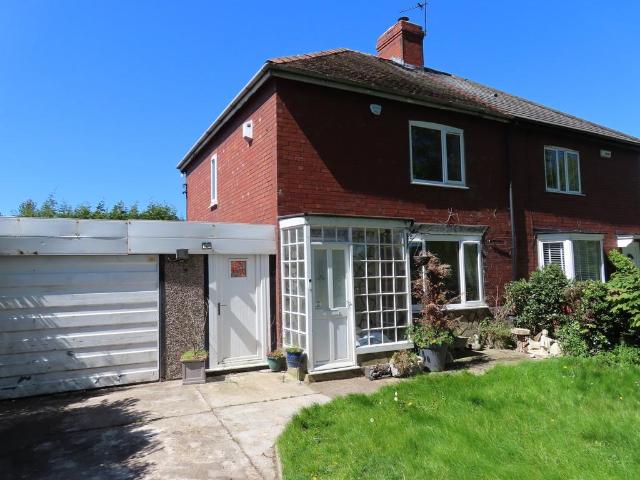
IDEAL PROJECT for CASH BUYERS*NO ONWARD CHAIN*GARAGE* This semi detached home briefly comprises: Lobby, Lounge/ Diner, Rear Hall, Kitchen. To the First Floor: Four double Bedrooms, and Bathroom. Externally the property benefits from off street parking and garage while the rear has a garden with an outbuilding. VIEWING IS ESSENTIAL TO FULLY APPRECIATE THE POSITION OF PROPERTY ON OFFER. RING US 7 DAYS TO BOOK A VIEWING. 'WE TAKE CALLS UNTIL 8PM MONDAY TO THURSDAY, 5.30 FRIDAYS, 5.00 SATURDAYS AND 11.00 - 3.00 SUNDAYS'.PROPERTY OVERVIEWOffering fantastic potential for those looking to create their dream home, this spacious property presents an exciting renovation opportunity in the sought-after village of Rawcliffe.The accommodation briefly comprises a generous open-plan lounge and dining area, providing an excellent space for family living and entertaining, with direct access to the rear garden. To the rear of the property is an additional office space, which also benefits from access to
£ 240,000
2 bedroom detached bungalow for sale
View photo
Bungalow · for sale
£ 259,000
Updated
2 bedroom detached bungalow for sale
Sutton On The Forest
· 2 Bedrooms · 1 Bath · Bungalow
· Parking · Concierge
Sutton On The Forest · 2 Bedrooms · 1 Bath · Bungalow · Parking · Concierge
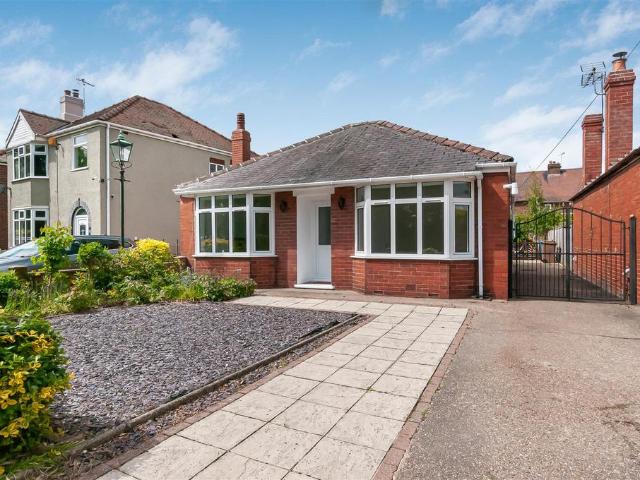
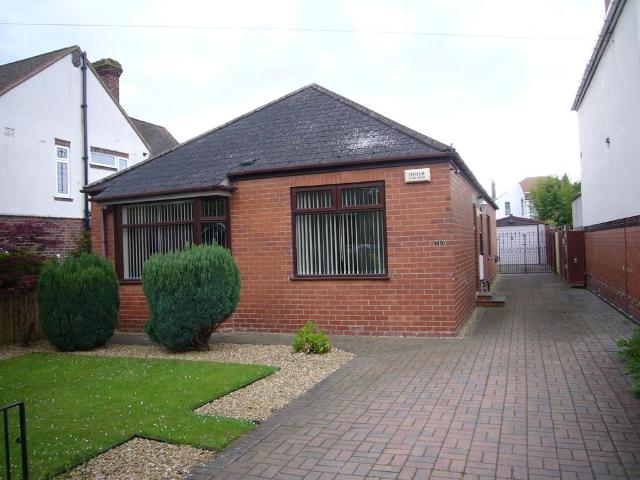
Positioned on Station Road in the charming village of Rawcliffe, this delightful detached bungalow offers a perfect blend of comfort with further potential. Comprising 941 square feet, the property features two well-proportioned bedrooms and a spacious reception room. Recently decorated to a high standard, the interior exudes a fresh and inviting atmosphere, ready for you to move in and make it your own. While the bungalow is in good condition, there is an opportunity for modernisation in certain areas, allowing you to personalise the space to suit your tastes and lifestyle.The exterior of the property has a large frontage, separated from the road by a sturdy brick wall and gates, providing both privacy and security. With ample parking available for up to four vehicles, convenience is assured for you and your guests.The generous outside space is a standout feature, offering plenty of room for gardening, outdoor entertaining, or simply enjoying the fresh air. Set in a peaceful location
£ 259,000
3 bedroom semi detached house for sale
View photo
House · for sale
£ 195,000
3 bedroom semi detached house for sale
Sutton On The Forest
· 3 Bedrooms · 1 Bath · House
· Garden · Equipped kitchen · Parking · Heating
Sutton On The Forest · 3 Bedrooms · 1 Bath · House · Garden · Equipped kitchen · Parking · Heating
THE PROPERTY This consists of a good sized Semi-Detached House being situated in an excellent position on the edge of the popular Village of Rawcliffe within 4 miles of J36 of the M62 Motorway.The property enjoys open views over Farmland to front, and the accommodation which benefits from gas central heating, UPVC double glazing, 18' Conservatory, 22' Games Room and 22' Garage presently comprises: GROUND FLOOR ENTRANCE HALL Radiator and enclosed staircase to the first floor. LIVING ROOM 14' 9 x 12' 9 (4.5m x 3.89m) Built in cupboards to alcoves. DINING ROOM 11' 0 x 9' 0 (3.35m x 2.74m) Radiator and sliding patio door into: CONSERVATORY 18' 3 x 16' 3 (5.56m x 4.95m) French door to the rear garden. KITCHEN 10' 3 x 8' 9 (3.12m x 2.67m) Range of units comprising sink unit, base units with worktops and wall cupboards. Built in oven and ceramic hob. Plumbing for auto washer and dishwasher. Gas central heating boiler, understairs recess and part ceramic tiled walls. INNER LOBBY Built in stora
£ 195,000
2 bedroom terraced house for sale
View photo
House · for sale
£ 135,000
2 bedroom terraced house for sale
Sutton On The Forest
· 2 Bedrooms · 1 Bath · House
· Garden · Equipped kitchen · Parking · Patio
Sutton On The Forest · 2 Bedrooms · 1 Bath · House · Garden · Equipped kitchen · Parking · Patio
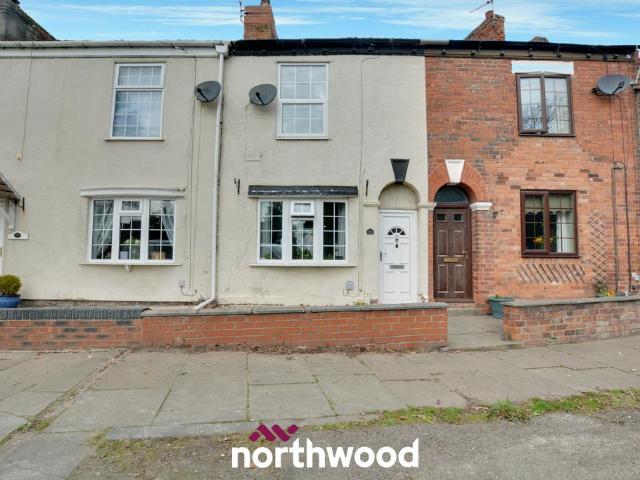
Look no further, this home is perfect for first time buyers and investors alike! Northwood are proud to present to the market this two bedroom property situated in the desirable village Rawcliffe. The property briefly comprises of a spacious living/diner, modern kitchen, family bathroom and two double bedrooms. To the rear there is a fully enclosed garden with grassed, patio and stoned areas with a gate leading too parking for the property. Ideally located in a very popular village location near to the Green Inn restaurant, hairdressers, shops and takeaways providing great commuter routes both locally and motorway, this amazing home needs to be seen to be appreciated. Tenure: Freehold
£ 135,000
3 bedroom semi detached house for sale
View photo
House · for sale
£ 250,000
3 bedroom semi detached house for sale
Sutton On The Forest
· 3 Bedrooms · 1 Bath · House
· Garden · Equipped kitchen · Parking · Concierge
Sutton On The Forest · 3 Bedrooms · 1 Bath · House · Garden · Equipped kitchen · Parking · Concierge
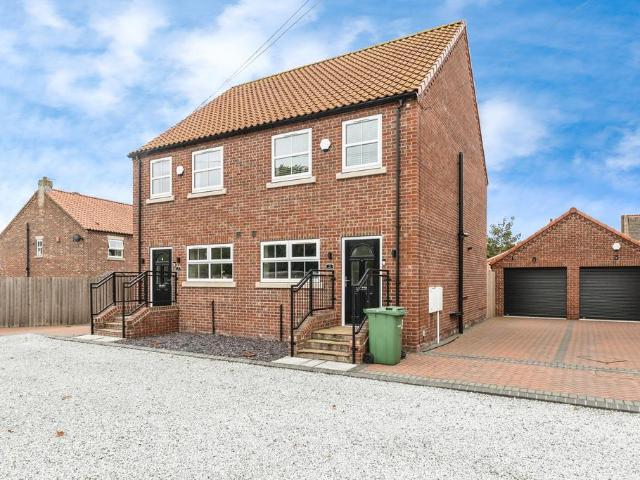
The PropertyImmaculate Chain Free Three-Bedroom Semi-Detached Home in a Peaceful Cul-de-SacSet in a quiet and sought-after location, this beautifully maintained three-bedroom semi-detached property offers stylish living and modern convenience throughout. With a downstairs WC, driveway, and single garage, it is an ideal choice for families, first-time buyers, or downsizers looking for a home in a peaceful setting with river view. The property is empty and ready to move in.Key FeaturesBright & Spacious Living Room – A welcoming main reception with a modern finish.Contemporary Kitchen/Diner – Fully fitted with excellent storage and space for family dining. Downstairs WC – Practical and convenient for everyday living.Three Bedrooms – Well-proportioned, including a generous master. Stylish Family Bathroom – Finished to a high standard with modern fittings. Driveway & Single Garage – Providing secure parking and additional storage. Private Rear Garden – Perfect for outdoor dining, children,
£ 250,000
4 bedroom house for sale
View photo
House · for sale
£ 199,950
4 bedroom house for sale
Sutton On The Forest
· 4 Bedrooms · 2 Baths · House
· Equipped kitchen
Sutton On The Forest · 4 Bedrooms · 2 Baths · House · Equipped kitchen
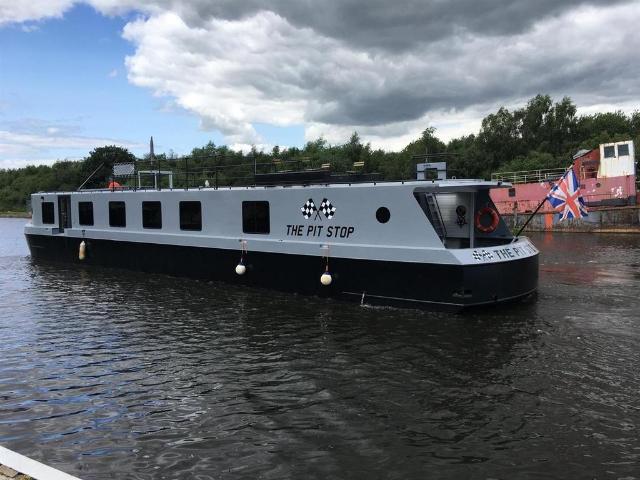
PART EXCHANGE CONSIDERED*The Pit Stop Houseboat *An Opportunity to Acquire a Superb Continental Style Houseboat.Hudson Moody are delighted to bring to the market The Pit Stop, a distinctive and well presented houseboat moored at Goole Marina. Offering a rare opportunity to enjoy waterside living, this property will appeal to buyers seeking something truly individual.The Pit Stop provides characterful accommodation arranged across a practical and thoughtfully planned internal layout, combining the charm of boat living with the comfort required for day to day occupation.Accommodation - The accommodation offers flexible living space suitable for full time occupation or use as a unique city base. Internally the boat provides a welcoming main living area with space for seating and dining, a fitted kitchen area with essential appliances, a sleeping area or cabin, and bathroom facilities.Natural light is a key feature, with windows positioned to take advantage of river views and provide a bri
£ 199,950
2 bedroom detached bungalow for sale
View photo
Bungalow · for sale
£ 267,500
2 bedroom detached bungalow for sale
Sutton On The Forest
· 2 Bedrooms · 1 Bath · Bungalow
· Garden · Fireplace · Equipped kitchen · Heating
Sutton On The Forest · 2 Bedrooms · 1 Bath · Bungalow · Garden · Fireplace · Equipped kitchen · Heating
THE PROPERTY This property comprises a spacious Detached Bungalow, occupying an excellent non-estate position on the edge of the popular residential village of Rawcliffe. The location offers convenient access to the Inland Port Town of Goole and is within approximately 4 miles of Junction 36 of the M62. ACCOMMODATION The well presented accommodation which has the benefit of gas central heating and UPVC double glazing includes: ENTRANCE HALL UPVC door and radiator. LOUNGE DINER 20' 3 x 12' 9 (6.17m x 3.89m) Adam style fireplace housing gas fire. Two radiators, two uplighters and patio door leading to the rear Garden. BREAKFAST KITCHEN 11' 9 x 11' 0 (3.58m x 3.35m) Range of Oak effect units comprising single drainer sink unit, base units with worktops, wall cupboards, glass fronted display wall cupboards and larder unit. Radiator, part ceramic tiled walls, concealed lighting and UPVC door leading to the rear Garden. FRONT BEDROOM 16' 0 x 10' 9 (4.88m x 3.28m) Range of built in furniture
£ 267,500
3 bedroom semi detached house for sale
View photo
House · for sale
£ 220,000
3 bedroom semi detached house for sale
Sutton On The Forest
· 3 Bedrooms · 1 Bath · House
· Fireplace · Equipped kitchen · Concierge
Sutton On The Forest · 3 Bedrooms · 1 Bath · House · Fireplace · Equipped kitchen · Concierge
SUMMARYThis charming semi-detached character home in Riverside, Rawcliffe offers a countryside feel with field & river views to the front. Featuring exposed beam ceilings and a rustic brick fireplace, the property provides warm, inviting living spaces full of charm and timeless appeal.DESCRIPTIONThis charming semi-detached character home is beautifully positioned in the sought-after Riverside area of Rawcliffe, offering a wonderful countryside feel with open field views to the front. Blending rustic charm with a warm and inviting atmosphere, the property is rich in original features, including exposed beam ceilings and a brick fireplace with log burner that forms the heart of the living space.The cosy living room is full of character, where the rustic beams and feature fireplace with a wood-burning stove create a welcoming retreat, perfect for relaxing evenings. The accommodation flows through to a second reception room and a generous kitchen/diner, providing comfortable and practical
£ 220,000
2 bedroom cottage for sale
View photo
House · for sale
£ 155,000
2 bedroom cottage for sale
Sutton On The Forest
· 2 Bedrooms · 1 Bath · House
· Equipped kitchen · Heating
Sutton On The Forest · 2 Bedrooms · 1 Bath · House · Equipped kitchen · Heating
THE PROPERTY This consists of a quaint End Terrace Cottage enjoying views towards the Village Green, being situated in the centre of the popular Residential Village of Rawcliffe which is within 4 miles of Junction 36 of the M62 Motorway. The well-presented accommodation which has the benefit of 2 Bedrooms, Gas Central Heating and a host of characterful features including beamed ceilings, exposed rustic brickwork and planked timber doors includes: GOUND FLOOR ENTRANCE UPVC front door leading to: LIVING ROOM 12' 0 x 11' 6 (3.66m x 3.51m) Feature Rustic Brick Chimney breast with quarry tiled hearth. Beamed ceiling, radiator and wall lights. KITCHEN 11' 6 x 7' 9 (3.51m x 2.36m) Range of Shaker style units with Belfast Sink, Base Units with oak worktops and wall cupboards. Integrated fridge and freezer. Plumbing for auto washer. Beamed ceiling, radiator, spotlights, quarry tiled floor and door to rear. LANDING This is approached via the spindled staircase from the kitchen and opening from t
£ 155,000
4 Bedroom Semi Detached House
View photo
Villa · for sale
£ 240,000
4 Bedroom Semi Detached House
Sutton On The Forest
· 4 Bedrooms · Villa
· Garden · Parking · Equipped kitchen
Sutton On The Forest · 4 Bedrooms · Villa · Garden · Parking · Equipped kitchen
IDEAL PROJECT for CASH BUYERS *NO ONWARD CHAIN*GARAGE* This semi detached home briefly comprises: Lobby, Lounge/ Diner, Rear Hall, Kitchen. To the First Floor: Four double Bedrooms, and Bathroom. Externally the property benefits from off street parking and garage while the rear has a garden with an outbuilding. VIEWING IS ESSENTIAL TO FULLY APPRECIATE THE POSITION OF PROPERTY ON OFFER. RING US 7 DAYS TO BOOK A VIEWING. 'WE TAKE CALLS UNTIL 8PM MONDAY TO THURSDAY, 5.30 FRIDAYS, 5.00 SATURDAYS AND 11.00 - 3.00 SUNDAYS'. PROPERTY OVERVIEW Offering fantastic potential for those looking to create their dream home, this spacious property presents an exciting renovation opportunity in the sought-after village of Rawcliffe.The accommodation briefly comprises a generous open-plan lounge and dining area, providing an excellent space for family living and entertaining, with direct access to the rear garden. To the rear of the property is an additional office space, which also benefits from access
£ 240,000
2 Bedroom Bungalow
View photo
Bungalow · for sale
£ 550,000
2 Bedroom Bungalow
Sutton On The Forest
· 2 Bedrooms · Bungalow
· Garden · Fireplace · Equipped kitchen · Parking · Patio
Sutton On The Forest · 2 Bedrooms · Bungalow · Garden · Fireplace · Equipped kitchen · Parking · Patio
Faweather Grange is a stunning detatched period bungalow which boasts an enviable rural setting, fabulous gardens and recently modernised living accommodation. Offered for sale with no-onward chain, an early viewing of this one of a kind home is strongly recommended.The spacious living accommodation briefly comprises, entrance hallway with spacious inner corridor access, generous master bedroom boasting fine cottage garden views and a private en-suite bathroom. There is a second double bedroom with built in wardrobes, a useful utility/shower wet room. A fabulous formal lounge with feature fireplace, and exposed stone walling, a lovely fitted kitchen with attractive wall and base units, and enclosed side patio garden access.Externally Faweather Grange boasts private driveway parking, a good sized garage and additional side garden parking if required.There is a lovely patio seating area on the kitchen side of the property, and a generous additional garden plot on the garage side which co
£ 550,000
3 bedroom detached house for sale
View photo
House · for sale
£ 210,000
3 bedroom detached house for sale
Sutton On The Forest
· 3 Bedrooms · 1 Bath · House
· Equipped kitchen · Parking · Heating
Sutton On The Forest · 3 Bedrooms · 1 Bath · House · Equipped kitchen · Parking · Heating
NO UPWARD CHAIN* This three bedroom detached house is located in a small courtyard setting in a tucked away position in the highly regarded village of Rawcliffe. The property offers good size accommodation with an integral garage, and an enclosed block paved area to the side. A viewing is highly recommended to appreciate the accommodation and the quiet location on offer.Description - This three bedroom detached house incorporates gas central heating and uPVC double glazing and offers accommodation comprising;Entrance Hall - 1.97 x 5.44 max. (6'5 x 17'10 max.) - uPVC entrance door. Stair way leading to the first floor. Under stairs storage cupboard. Laminate flooring. Coving to the ceiling. One central heating radiator.Lounge - 4.16 x 5.45 (13'7 x 17'10) - A timber fire surround with a decorative insert and tiled hearth. Laminate flooring. Coving to the ceiling. One central heating radiator.Kitchen - 2.95 x 3.35 (9'8 x 10'11) - A traditional range of fitted base and wall units having la
£ 210,000
Shared Ownership in Kirkby Malzeard, North Yorkshire 3 bedroom Detached House – Plot 5
2 pictures
Villa · for sale
£ 120,000
Shared Ownership in Kirkby Malzeard, North Yorkshire 3 bedroom Detached House – Plot 5
Sutton On The Forest
· 3 Bedrooms · 2 Baths · Villa
· Garden · Equipped kitchen · Parking
Sutton On The Forest · 3 Bedrooms · 2 Baths · Villa · Garden · Equipped kitchen · Parking
We are pleased to bring to the market this 3 bedroom Detached House Shared Ownership. It is situated in Ripon, North Yorkshire and is available now. Plot 5 – 5 Stonebeck Lane, Kirkby Malzeard, HG4 3FH. Fantastic three bedroom semi-detached house with ENERGY EFFICIENT AIR-SOURCE HEATING AND DOUBLE GLAZING. GROUND FLOOR: Wide entrance hall leading to…. Lounge/Diner: large living room with dining area Kitchen: modern kitchen, including: Greenwich kitchen with laminate work top and matching upstand Electrolux ceramic hob, extractor and single electric oven Electrolux 70/30 split fridge freezer Electrolux washing machine and dishwasher Downstairs WC FIRST FLOOR: Master bedroom: double with built in wardrobe Bedroom 2: double with built in wardrobe Bedroom 3: single Family bathroom: white suite with shower over bath, folding screen and Porcelanosa tiling OUTSIDE: Gardens: Lawned garden Parking: off road parking with electric vehicle charging point The post Shared Ownership in Kirkby Malzeard
£ 120,000
Shared Ownership in Bedale, North Yorkshire – Plot 48 – 3 bedroom Detached House
2 pictures
Villa · for sale
£ 128,000
Shared Ownership in Bedale, North Yorkshire – Plot 48 – 3 bedroom Detached House
Sutton On The Forest
· 3 Bedrooms · 2 Baths · Villa
· Garden · Parking · Equipped kitchen
Sutton On The Forest · 3 Bedrooms · 2 Baths · Villa · Garden · Parking · Equipped kitchen
We are pleased to bring to the market this 3 bedroom Detached House Shared Ownership. It is situated in Bedale, North Yorkshire and is available now. Perfect for a growing family, this three-Bedroom home is designed for modern day living. Ground floor: Light and airy Living room Contemporary Kitchen/Diner Utility room WC First floor: Master bedroom with ensuite Bedroom 2 Bedroom 3 Family bathroom Built-in storage Outside: Front turf/landscaped Rear enclosed lawned garden Off street parking Integral single garage The post Shared Ownership in Bedale, North Yorkshire – Plot 48 – 3 bedroom Detached House appeared first on MovingSoon | Properties for Rent, Shared Ownership, Sale & Moving House Help. Features Off street parking Garden Central Heating Double Glazing Energy Efficient First Time Buyer Houses New Build Homes
£ 128,000
Shared Ownership in Bedale, North Yorkshire – Plot 47 – 3 bedroom Detached House
2 pictures
Villa · for sale
£ 128,000
Shared Ownership in Bedale, North Yorkshire – Plot 47 – 3 bedroom Detached House
Sutton On The Forest
· 3 Bedrooms · 2 Baths · Villa
· Garden · Parking · Equipped kitchen
Sutton On The Forest · 3 Bedrooms · 2 Baths · Villa · Garden · Parking · Equipped kitchen
We are pleased to bring to the market this 3 bedroom Detached House Shared Ownership. It is situated in Bedale, North Yorkshire and is available now. Perfect for a growing family, this three-Bedroom home is designed for modern day living. Ground floor: Light and airy Living room Contemporary Kitchen/Diner Utility room WC First floor: Master bedroom with ensuite Bedroom 2 Bedroom 3 Family bathroom Built-in storage Outside: Front turf/landscaped Rear enclosed lawned garden Off street parking Integral single garage The post Shared Ownership in Bedale, North Yorkshire – Plot 47 – 3 bedroom Detached House appeared first on MovingSoon | Properties for Rent, Shared Ownership, Sale & Moving House Help. Features Off street parking Garden Central Heating Double Glazing Energy Efficient First Time Buyer Houses New Build Homes
£ 128,000
Shared Ownership in Bedale, North Yorkshire – Plot 38 – 3 bedroom Detached House
2 pictures
Villa · for sale
£ 128,000
Shared Ownership in Bedale, North Yorkshire – Plot 38 – 3 bedroom Detached House
Sutton On The Forest
· 3 Bedrooms · 2 Baths · Villa
· Garden · Parking · Equipped kitchen
Sutton On The Forest · 3 Bedrooms · 2 Baths · Villa · Garden · Parking · Equipped kitchen
We are pleased to bring to the market this 3 bedroom Detached House Shared Ownership. It is situated in Bedale, North Yorkshire and is available now. Perfect for a growing family, this three-Bedroom home is designed for modern day living. Ground floor: Light and airy Living room Contemporary Kitchen/Diner Utility room WC First floor: Master bedroom with ensuite Bedroom 2 Bedroom 3 Family bathroom Built-in storage Outside: Front turf/landscaped Rear enclosed lawned garden Off street parking Integral single garage The post Shared Ownership in Bedale, North Yorkshire – Plot 38 – 3 bedroom Detached House appeared first on MovingSoon | Properties for Rent, Shared Ownership, Sale & Moving House Help. Features Off street parking Garden Central Heating Double Glazing Energy Efficient First Time Buyer Houses New Build Homes
£ 128,000
Shared Ownership in Bedale, North Yorkshire – Plot 4 – 3 bedroom Detached House
2 pictures
Villa · for sale
£ 128,000
Shared Ownership in Bedale, North Yorkshire – Plot 4 – 3 bedroom Detached House
Sutton On The Forest
· 3 Bedrooms · 2 Baths · Villa
· Garden · Parking · Equipped kitchen
Sutton On The Forest · 3 Bedrooms · 2 Baths · Villa · Garden · Parking · Equipped kitchen
We are pleased to bring to the market this 3 bedroom Detached House Shared Ownership. It is situated in Bedale, North Yorkshire and is available now. GROUND FLOOR: Lounge: generous living room with feature bay window that floods the room with light throughout the day. Kitchen: contemporary kitchen/diner including: Symphony kitchen Indesit conventional single electric oven, electric hob and cooker hood Stainless steel splash-back Fridge freezer space Washer space Dishwasher space French doors onto the garden. FIRST FLOOR: Master bedroom: with ensuite shower room Bedroom 2: double Bedroom 3: single Family bathroom: with full height Porcelanosa tiling around the bath OUTSIDE: Gardens: Lawned front and rear gardens Parking: Off street parking The post Shared Ownership in Bedale, North Yorkshire – Plot 4 – 3 bedroom Detached House appeared first on MovingSoon | Properties for Rent, Shared Ownership, Sale & Moving House Help. Features Off street parking Garden Central Heating Double Glazing
£ 128,000
Shared Ownership in Bedale, North Yorkshire – Plot 12 – 3 bedroom Detached House
2 pictures
Villa · for sale
£ 128,000
Shared Ownership in Bedale, North Yorkshire – Plot 12 – 3 bedroom Detached House
Sutton On The Forest
· 3 Bedrooms · 2 Baths · Villa
· Garden · Parking · Equipped kitchen
Sutton On The Forest · 3 Bedrooms · 2 Baths · Villa · Garden · Parking · Equipped kitchen
We are pleased to bring to the market this 3 bedroom Detached House Shared Ownership. It is situated in Bedale, North Yorkshire and is available now. GROUND FLOOR: Lounge: generous living room with feature bay window that floods the room with light throughout the day. Kitchen: contemporary kitchen/diner including: Symphony kitchen Indesit conventional single electric oven, electric hob and cooker hood Stainless steel splash-back Fridge freezer space Washer space Dishwasher space French doors onto the garden. FIRST FLOOR: Master bedroom: with ensuite shower room Bedroom 2: double Bedroom 3: single Family bathroom: with full height Porcelanosa tiling around the bath OUTSIDE: Gardens: Lawned front and rear gardens Parking: Off street parking The post Shared Ownership in Bedale, North Yorkshire – Plot 12 – 3 bedroom Detached House appeared first on MovingSoon | Properties for Rent, Shared Ownership, Sale & Moving House Help. Features Off street parking Garden Central Heating Double Glazing
£ 128,000
Shared Ownership in Northallerton, North Yorkshire with 6 Month Rent Free
2 pictures
Villa · for sale
£ 65,000
Shared Ownership in Northallerton, North Yorkshire with 6 Month Rent Free
Sutton On The Forest
· 3 Bedrooms · 3 Baths · Villa
· Garden · Equipped kitchen
Sutton On The Forest · 3 Bedrooms · 3 Baths · Villa · Garden · Equipped kitchen
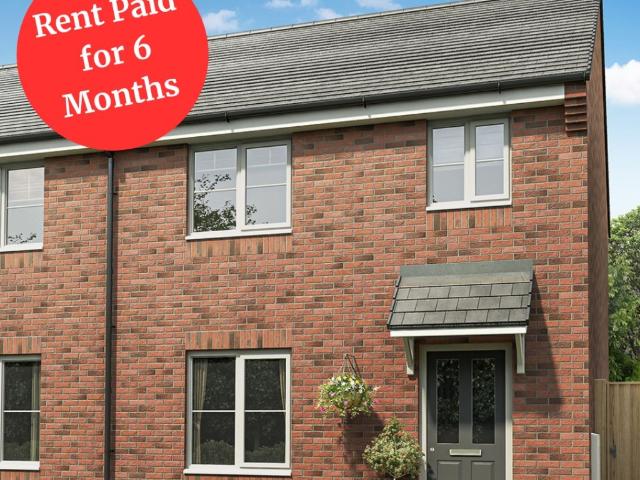
We are pleased to bring to the market this 3 bedroom Semi-Detached House Shared Ownership. Situated in Northallerton, North Yorkshire This 3 bedroom semi-detached home, is perfect for those looking to get onto the housing ladder and is suitable for singles, couples and families a like. Enjoy six months rent-free exclusively on our Byford properties – T&Cs apply. For more information, speak with Mark, our Sales Executive. The Byford home features: Welcoming hallway Carpets and flooring throughout Spacious living room French doors leading into the rear garden Modern fitted kitchen Integrated kitchen appliances Under stairs storage Downstairs WC En-suite to master bedroom As part of our Shared Ownership scheme, this home is available to purchase from a 10% share. Shared Ownership means is you can step onto the housing ladder and move into your dream home faster and easier, with a small mortgage…and an even smaller deposit! Learn more about Shared Ownership here To learn more about this sp
£ 65,000
2 bed house for sale
2 pictures
House · for sale
£ 85,000
New
2 bed house for sale
Sutton On The Forest
· 2 Bedrooms · House
· Access for people with disabilities · Parking · Patio
Sutton On The Forest · 2 Bedrooms · House · Access for people with disabilities · Parking · Patio
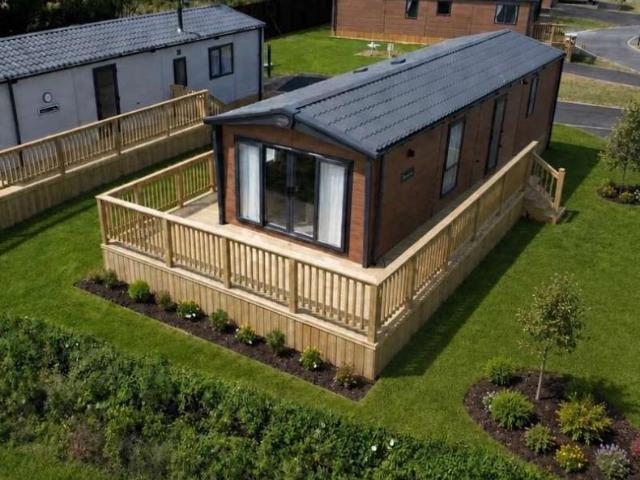
Reference: #16547 Welcome to your peaceful countryside retreat at the exclusive Brickyard Lakes Country Park. Priced at 85,000, the ABI Beverley is a stunning brand-new 2-bedroom park home designed specifically for the over-50s looking for a relaxed, high-quality lifestyle in a secure environment. Positioned on a 12-month park, this fully furnished luxury lodge combines modern comfort with breathtaking scenery. You can wake up to tranquil lake views and unwind in the evening overlooking the open fields, all from the comfort of your private wrap-around decking and patio area. Accessibility is a key feature here, benefiting from thoughtful disabled access and convenient driveway parking. Inside, the ABI Beverley impresses with stylish double glazing, a security alarm, and the practical additions of a separate utility room, dedicated study space, and an en-suite bathroom. With bespoke options available, you can truly make this property your own. Additional conveniences include designated
£ 85,000
4 bed house for sale
2 pictures
House · for sale
£ 565,000
New
4 bed house for sale
Sutton On The Forest
· 4 Bedrooms · House
· Garden · Fireplace · Powder room · Concierge
Sutton On The Forest · 4 Bedrooms · House · Garden · Fireplace · Powder room · Concierge
Long Martson is the perfect location for the buyer seeking ease of access to York and Wetherby and this individual bungalow will interest a wide variety of buyers; both those seeking a spacious home for retirement and families with a need for a single level lifestyle. Hervodia was designed and built at the heart of the village for our client to a high original specification by a highly regarded local company F.W Leighton. A glazed entrance vestibule with guest cloakroom to side leads to a central reception hall and a spacious sitting room with double glazed patio doors opening directly on to garden areas. There is also a feature brick fireplace which creates a focal point into the room. A door then leads to a large separate garden room, again with double glazed windows and French doors opening on to private gardens. The excellent arrangement of reception rooms is completed by a separate dining room which could also be used as a home office or playroom, which lies opposite a large and w
£ 565,000
2 bed house for sale
2 pictures
House · for sale
£ 64,995
New
2 bed house for sale
Sutton On The Forest
· 2 Bedrooms · House
Sutton On The Forest · 2 Bedrooms · House
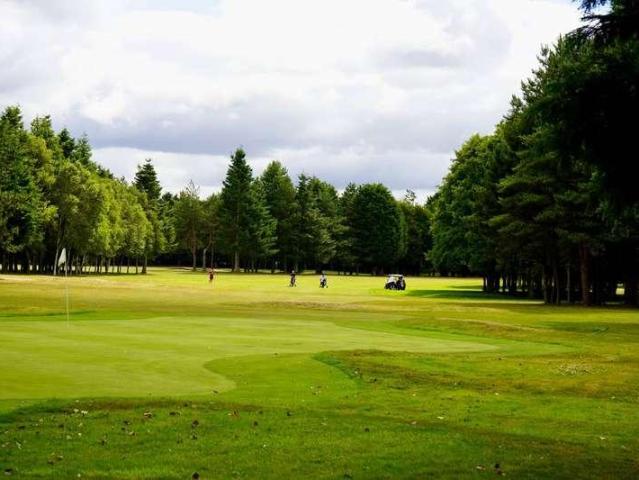
Reference: #16546 This beautifully appointed two-bedroom, two-bathroom home combines the ultimate in comfort and leisure within an award-winning, five-star parkopen all year round for complete flexibility and peace of mind. Commanding a spacious corner plot with breathtaking panoramic views of the immaculately landscaped golf course, this lodge offers an unrivalled leisure lifestyle. Step out onto an expansive UPVC composite verandaideal for entertaining or simply enjoying the peaceful surroundings. The private, driveway accommodates two vehicles, while well-maintained green spaces are cared for all year, so you can spend more time indulging in the amenities rather than on upkeep. Inside, discover modern elegance at every turn: a bright, open-plan living space thoughtfully furnished with contemporary furniture and integrated appliances, down to pots, pans, and cutlerymaking this a true turnkey home. Both bedrooms are finished to a high specification, with a master bedroom en-suite and
£ 64,995

Get email alerts

Don't miss out: be the first to know about new properties

The alert was correctly created

On subscribing you accept the conditions of use and the privacy policy
Alert
Receive new ads in your inbox
Save this search
Receive alerts for new listings

We'll send you an email when we have new properties for: "Houses for sale in Sutton On The Forest"

The alert was correctly created

Longley Ings
Old Church Glebe
Get email alerts and be the first to see new listings
Required field
On subscribing I accept the terms of the privacy policy
Perfect! You'll soon start receiving new listings via email
Alert
Receive an email when we have new ads for Houses for sale in Sutton On The Forest
Save this search
Filters

Bedrooms

Size (sq.ft)

sq.ft
sq.ft

Price

£
£

Property type

Bathrooms

Clear all filters
Receive notifications when new entries are published.