865 houses for sale in Sutton Peterborough

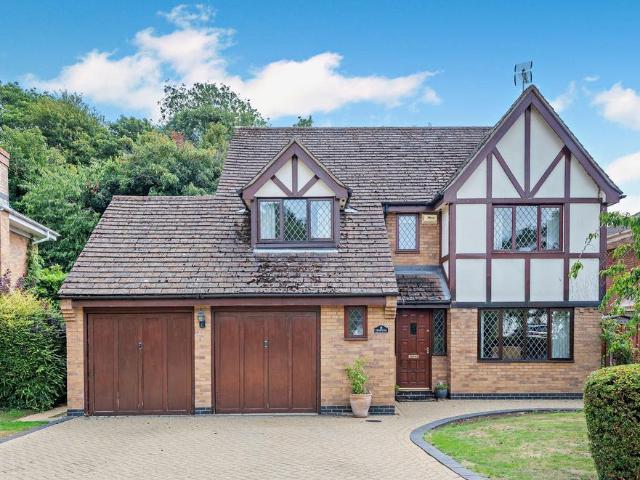
5 bedroom detached house for sale
View photo
House · for sale
£ 600,000
5 bedroom detached house for sale
Sutton Peterborough
· 5 Bedrooms · 2 Baths · House
· Garden · Parking · Equipped kitchen
Sutton Peterborough · 5 Bedrooms · 2 Baths · House · Garden · Parking · Equipped kitchen
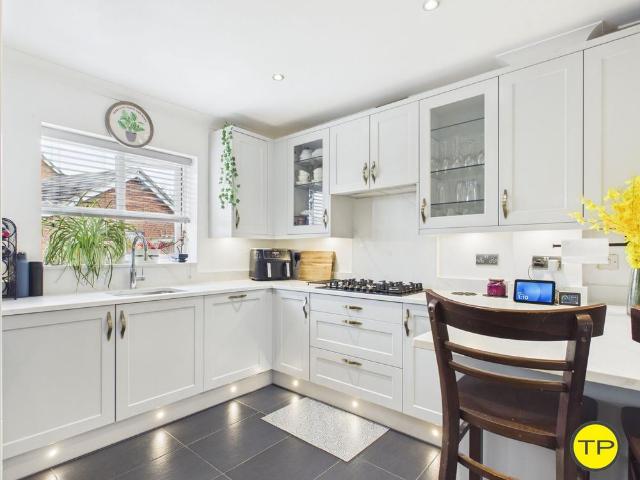
SUMMARYThis spacious and beautifully presented five-bedroom detached home is located in the sought-after area of Orton Longueville. Offering a perfect blend of indoor comfort and outdoor living, this property is ideal for families seeking space, privacy, and modern functionality.DESCRIPTIONThe property is approached via a charming front garden featuring a well-maintained lawn and landscaped boarders. The generous driveway leads up to a double garage. This impressive home welcomes you through a spacious entrance hallway with a convenient downstairs WC. The heart of the home is the modern open-plan kitchen, complete with a breakfast island and patio doors leading to the large, private rear garden - perfect for entertaining.A separate dining room with a charming bay window provides a stylish space for formal meals while overlooking the garden. The substantial lounge offers comfort and versatility, with double doors opening directly to the garden patio area.Upstairs, the light and airy lan
£ 600,000
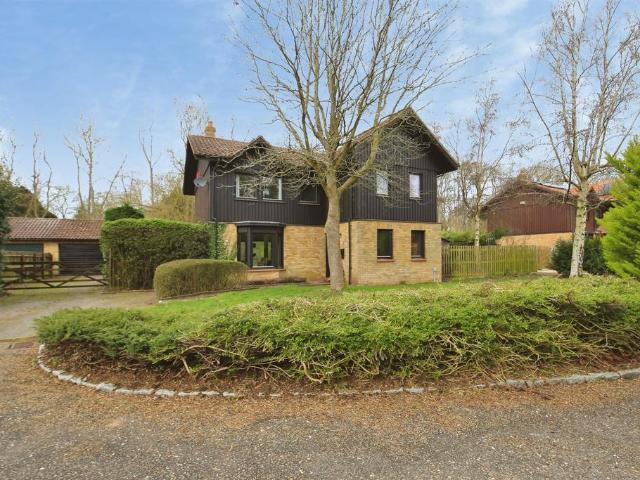
4 bedroom detached house for sale
View photo
House · for sale
£ 550,000
4 bedroom detached house for sale
Sutton Peterborough
· 4 Bedrooms · 2 Baths · House
· Garden · Parking · Balcony · Fireplace · Sauna · Equipped kitchen
Sutton Peterborough · 4 Bedrooms · 2 Baths · House · Garden · Parking · Balcony · Fireplace · Sauna · Equipped kitchen
SUMMARYBased in Orton Wistow, this Family Hone is set in a quiet cul de sac and backs onto open views and River Nene. With local wildlife at the end of the garden, you often see Squirrels, Deer and hear the local Owl in the evenings from your Balcony. The area is well supported with good Schools.DESCRIPTIONPleased to offer this AMAZING 4 Bedroom family Home in Orton Wistow. The property is found in a unique development often known as the Swedish Village in the Heart of England. With Nordic influences, the property boasts both Sauna in the en suite, triple glazing and open fireplace. A very spacious Living Dining room, with a wall of glass, allows natural light and wonderful garden views. Additionally, it has a modern Kitchen and separate Utility Room, Office and Cloak Room. To the first floor, four Double Bedrooms with en suite, including a Sauna, to the Master Bedroom and, 3 piece Family Bathroom. To the side of the property, Gated Parking and Double Garage. To the rear, easy care Gar
£ 550,000
4 bedroom detached house for sale
View photo
House · for sale
£ 420,000
4 bedroom detached house for sale
Sutton Peterborough
· 4 Bedrooms · 3 Baths · House
· Garden · Parking · Balcony · Equipped kitchen · Powder room · Concierge
Sutton Peterborough · 4 Bedrooms · 3 Baths · House · Garden · Parking · Balcony · Equipped kitchen · Powder room · Concierge
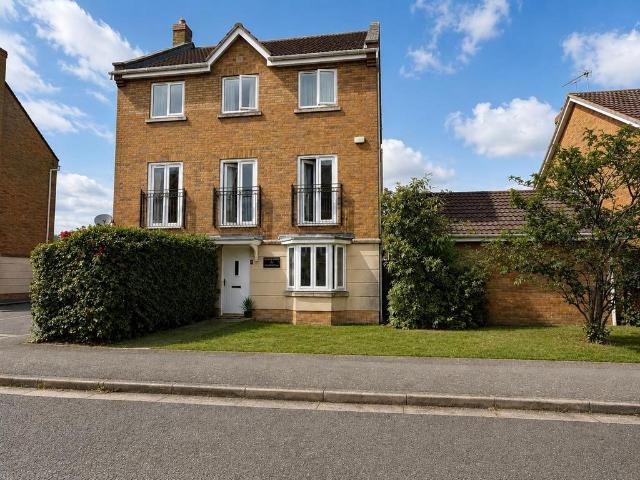
A beautifully presented detached family home, ideally situated in the sought-after area of Hampton Vale, offering easy access to local schools, shops, and excellent transport links. This spacious and versatile home is arranged over three floors and features four generous double bedrooms, three reception rooms, and an impressive kitchen/dining room, providing the perfect space for family living and entertaining. The first-floor lounge is a standout feature, benefiting from a Juliet balcony that fills the room with natural light. The principal bedroom and bedroom two both enjoy the luxury of en-suite shower rooms, while the property also offers a convenient downstairs cloakroom and a separate utility room. Outside, the home boasts a good-sized enclosed rear garden, ideal for families and outdoor entertaining. To the front, a double-width driveway with gated access leads to a detached double garage, providing ample off-road parking and storage. Offering spacious, flexible accommodation in
£ 420,000
4 bedroom detached house for sale
View photo
House · for sale
£ 550,000
4 bedroom detached house for sale
Sutton Peterborough
· 4 Bedrooms · 3 Baths · House
· Lift · Powder room
Sutton Peterborough · 4 Bedrooms · 3 Baths · House · Lift · Powder room
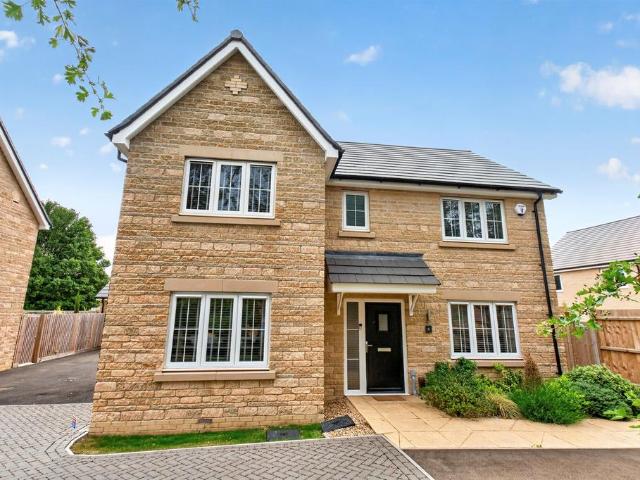
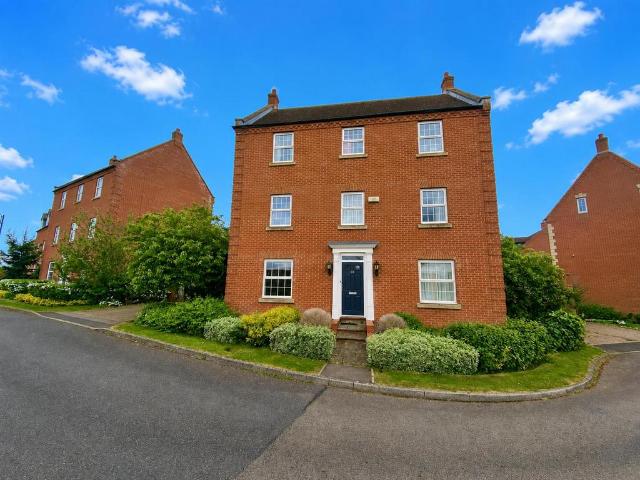
SUMMARYLocated within a modern and highly sought-after development in the historic village of Alwalton, Boroughby Drive is an individually designed, stone-built executive residence offering luxury, versatility, and future-proofed living.DESCRIPTIONTruly one of a kind within the development, this exceptional detached home has been finished to an immaculate, show-home standard throughout and provides spacious, thoughtfully planned accommodation ideal for modern family life.A standout feature of the property is the impressive oversized entrance hall, creating an immediate sense of space and quality upon arrival. Designed with long-term practicality in mind, the layout incorporates a recessed area suitable for the future installation of a lift, together with a cloakroom that has been planned to accommodate an additional shower if desired.The ground floor offers superbly appointed living accommodation, including a beautifully presented dual-aspect lounge with patio doors opening onto and en
£ 550,000
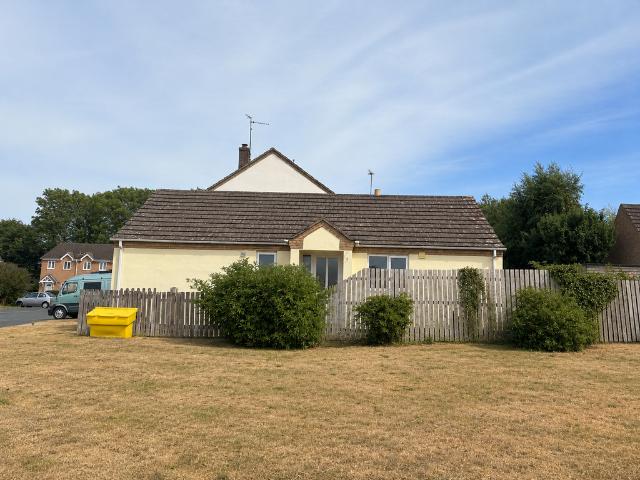
3 bedroom detached bungalow for sale
View photo
Bungalow · for sale
£ 500,000
3 bedroom detached bungalow for sale
Sutton Peterborough
· 3 Bedrooms · 2 Baths · Bungalow
· Garden · Parking · Fireplace · Equipped kitchen · Patio · Heating
Sutton Peterborough · 3 Bedrooms · 2 Baths · Bungalow · Garden · Parking · Fireplace · Equipped kitchen · Patio · Heating
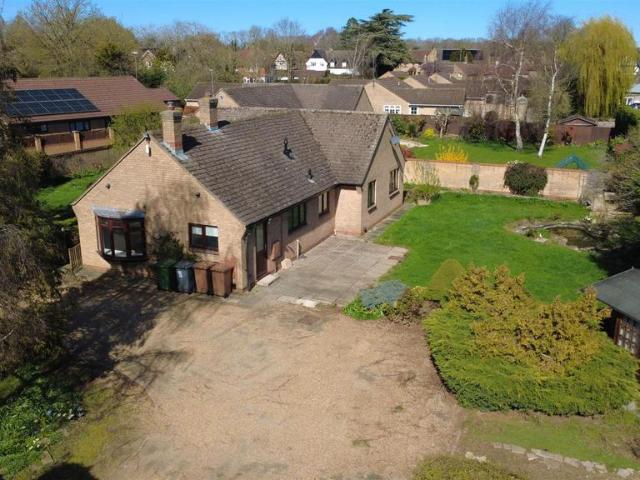
Spacious Detached Bungalow on a Generous Corner Plot – Longthorpe Location – No Forward ChainOccupying a large corner plot in the highly sought-after area of Longthorpe, this detached bungalow offers generous living space, wraparound gardens, ample parking, and a detached double garage – all available with no forward chain and recently re-decorated throughout alongside new flooring and new gas central heating boiler. Set well back from the road behind secure gates, the property boasts a large gravelled driveway leading to the garage. The gardens surround the home and include lawned areas, patios, decking, mature shrubs and trees, a pond, summer house, and even a private allotment area tucked behind the garage.Inside, a wide entrance hall gives access to all rooms. The light-filled living room features a bay window, fireplace, and garden views – a cosy yet spacious setting. The kitchen is fitted with a range of base and eye-level units, with room for a breakfast table, and leads to a pr
£ 500,000
4 bedroom detached house for sale
View photo
House · for sale
£ 499,995
4 bedroom detached house for sale
Sutton Peterborough
· 4 Bedrooms · House
· Garden · Equipped kitchen
Sutton Peterborough · 4 Bedrooms · House · Garden · Equipped kitchen
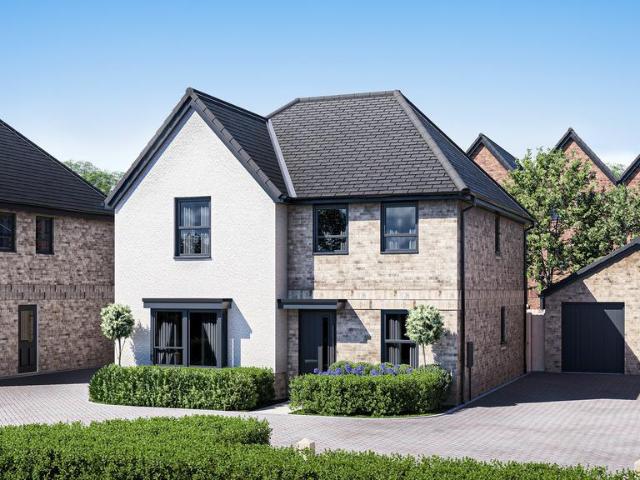
PART OF OUR FLYING START CAMPAIGN^ - £25,000 TOWARDS YOUR DEPOSIT* - UNDERFLOOR HEATING - BRAND NEW SHOW HOME TO VIEW - SOLAR PANELS INCLUDED - AIR SOURCE HEAT PUMP - EV CHARGING POD INCLUDED - The Skylark - Featuring an open-plan kitchen diner, French doors onto the garden and a utility room. At the front of the home is a spacious bay-fronted lounge and a study, ideal for working from home.Upstairs are 3 double bedrooms, including the main with en-suite. There is then also a single bedroom and separate bathroom.†Part Exchange cannot be used in conjunction with any other offer or scheme.^Speak to one of our Sales Advisors for more information
£ 499,995
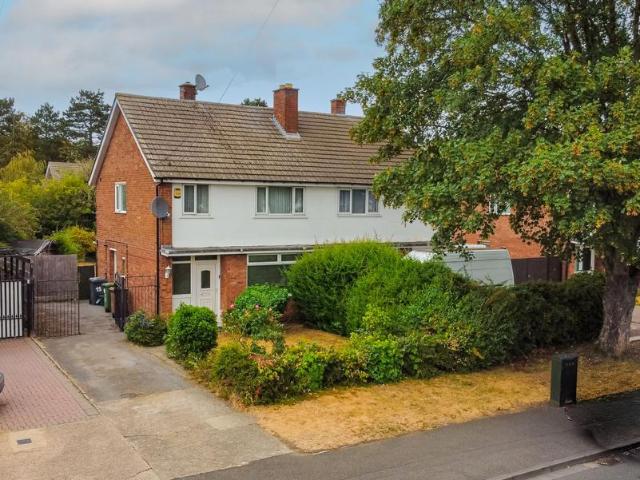
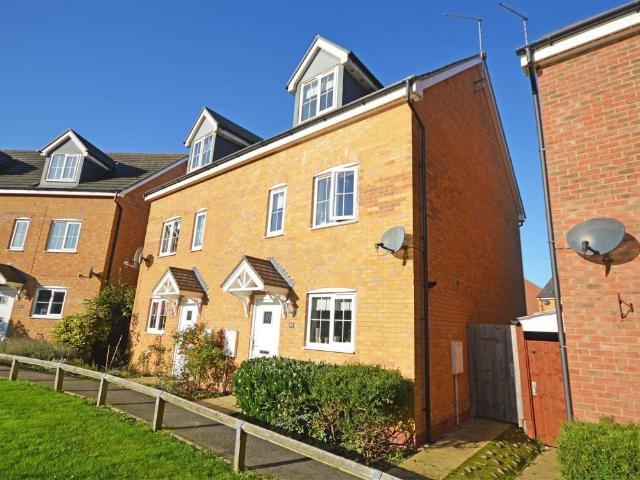
4 bedroom semi detached house for sale
View photo
House · for sale
£ 270,000
4 bedroom semi detached house for sale
Sutton Peterborough
· 4 Bedrooms · 2 Baths · House
· Garden · Equipped kitchen · Parking · Powder room
Sutton Peterborough · 4 Bedrooms · 2 Baths · House · Garden · Equipped kitchen · Parking · Powder room
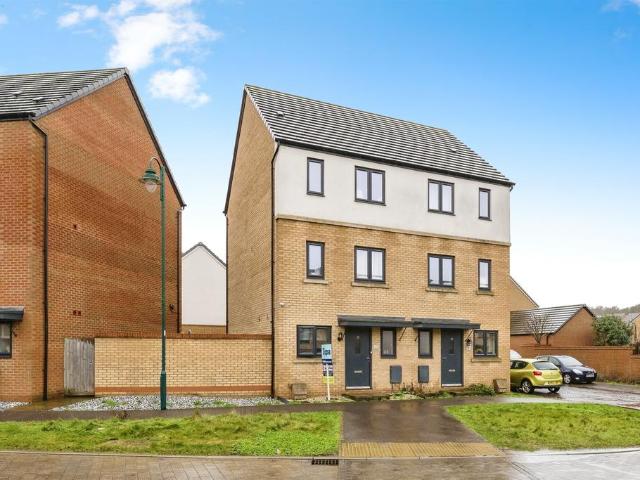
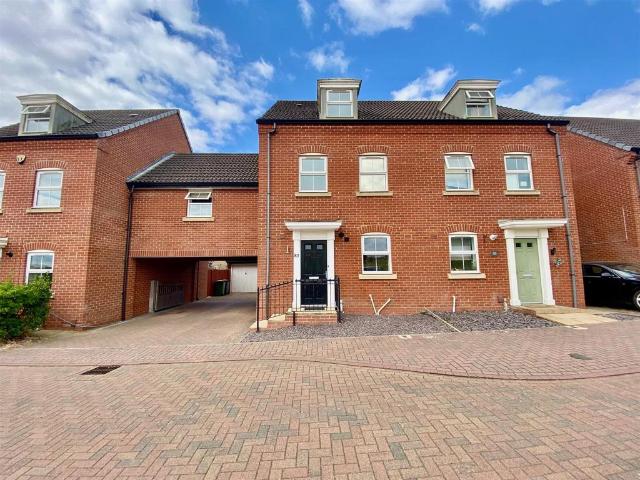
SUMMARYModern four-bedroom semi-detached home set over three floors offering flexibility functionality and practicality to the family buyer.DESCRIPTIONThe accommodation on the ground floor comprises of, entrance hall, downstairs cloakroom, kitchen and lounge/dining room.On the first floor you'll find the well-proportioned bedrooms and family bathroom, as we step up onto the second floor, you'll find bedroom 1 which boasts built in wardrobes and ensuite shower room, guest bedroom.Outside the private rear garden is perfect for the family to enjoy, there is a single leasehold garage enbloc.Entrance HallDownstairs cloakroomKitchen 4.19m x 1.78m (13'09 x 5'10)Lounge/dining room4.11m x 4.09m (13'06 x 13'05)First floor landingBedroom 34.09m x 2.36m ex wardrobe (13'05 x 7'09 ex wardrobe)Bedroom 43.40m x 2.87m (11'02 x 9'05)Family bathroomSecond floor Bedroom 1 4.09m inc wardrobe x 2.87m (13'05 inc wardrobe x 9'05)Ensuite shower roomBedroom 24.09m x 2.97m max (13'05 x 9'09max)Outside the privat
£ 270,000
2 bedroom terraced house for sale
View photo
House · for sale
£ 225,000
2 bedroom terraced house for sale
Sutton Peterborough
· 2 Bedrooms · 1 Bath · House
· Garden · Equipped kitchen · Parking
Sutton Peterborough · 2 Bedrooms · 1 Bath · House · Garden · Equipped kitchen · Parking
SUMMARYTwo-bedroom, extended, terraced house located in the sought after area of Sharnbrook Avenue and presented to a high standard, makes this the ideal home for the first time buyer.DESCRIPTIONLocated in a desirable setting with convenient access to local amenities, schools and transport links, this delightful home is a fantastic opportunity for first time buyers.This well presented, two-bedroom extended home offers the perfect blend of comfort, style, and practicality, thoughtfully designed throughout with bright, well-proportioned living spaces. This property has also been recently furnished throughout by the present owners, including an integrated kitchen with all appliances.There is a beautiful extensive garden which is one of the properties stand out features. An exceptional large outdoor space with endless opportunities, further enhancing this appeal is the attached garage, providing one parking space and additional storage. The accommodation comprises of:Entrance Hall;Downstai
£ 225,000
3 bedroom detached house for sale
View photo
House · for sale
£ 390,000
3 bedroom detached house for sale
Sutton Peterborough
· 3 Bedrooms · House
· Garden · Equipped kitchen
Sutton Peterborough · 3 Bedrooms · House · Garden · Equipped kitchen
Plot 124 (The Mason) - priced at £390,000 About the Home A 3-bedroom home with a contemporary layout, and many sought-after features and finishing touches, The Mason will appeal to young and growing families, first-time buyers and couples looking for well-planned space to enjoy. Its most distinctive feature is the L-shaped kitchen, dining and family area, which extends into the garden and will be the perfect place for families to relax and spend precious time together. Attractive French doors in the family area open onto the rear garden, and bring in the light. A utility room is conveniently located off the kitchen, with an external access door – helpful for making laundry days easier, or taking care of muddy shoes or paws – and two useful storage cupboards are found in the dining area. The formal living room enjoys a dual aspect, and is situated at the front of the home, making it ideal for entertaining guests or setting up cosy movie nights. The ground floor is completed by a cloakro
£ 390,000
3 bedroom detached house for sale
View photo
House · for sale
£ 315,000
3 bedroom detached house for sale
Sutton Peterborough
· 3 Bedrooms · 2 Baths · House
· Garden · Equipped kitchen · Parking
Sutton Peterborough · 3 Bedrooms · 2 Baths · House · Garden · Equipped kitchen · Parking
Offered for sale with no upper chain this fantastic family home on Fraserburgh Way, Orton Southgate, nestled in the highly coveted locale of Fraserburgh Way in Orton Southgate, this modern three-bedroom detached home is a testament to contemporary living. Boasting an array of desirable features, this residence offers an ideal blend of style, functionality, and comfort. Internally there is an entrance hall, bay fronted lounge to the front, a downstairs WC, spacious and stylish kitchen/diner with patio doors opening onto the garden and a practical utility room. Upstairs there are three good size bedrooms, an en-suite shower room to the master bedroom and a family bathroom.Externally there is off road parking on the driveway leading to the garage. The rear garden is a good size with patio and lawn.Please note that an AML fee is chargeable to the buyer once an offer is accepted to cover the cost of carrying out the required identity and anti-money laundering checks. Once these checks have
£ 315,000
4 bedroom link detached house for sale
View photo
House · for sale
£ 325,000
4 bedroom link detached house for sale
Sutton Peterborough
· 4 Bedrooms · 2 Baths · House
· Garden · Equipped kitchen · Parking · Patio · Powder room · Concierge
Sutton Peterborough · 4 Bedrooms · 2 Baths · House · Garden · Equipped kitchen · Parking · Patio · Powder room · Concierge
GUIDE PRICE £325,000 - £335,000 * This impressive, well presented throughout, link detached home located in Hampton Vale. Accommodation comprises four bedrooms, master with en suite, refitted modern kitchen with feature Quooker tap and fitted appliances, new boiler, two reception rooms and family bathroom. Outside is an enclosed landscaped garden and single garage to the rear. * A VEWING IS ESSENTIAL ON THIS HOME *Entrance Hall 1.80m (5'11) x 4.04m (13'3)Lounge 5.38m (17'8) x 3.23m (10'7)Dining Room 3.33m (10'11) x 2.84m (9'4)Kitchen/Breakfast Room 4.22m (13'10) x 3.12m (10'3) Cloakroom First Floor LandingBedroom 1 3.51m (11'6) x 3.33m (10'11)En-suite Bedroom 2 3.33m (10'11) x 3.25m (10'8)Bedroom 3 2.77m (9'1) x 2.06m (6'9)Family Bathroom Bedroom 4 2.77m (9'1) x 2.01m (6'7)OUTSIDEEnclosed established landscaped garden to rear with panelled fencing, laid to lawn, pergola and paved patio seating area. Single garage to rear.* If you are considering letting this property for a BUY TO LET p
£ 325,000
3 bedroom semi detached house for sale
View photo
House · for sale
£ 279,000
3 bedroom semi detached house for sale
Sutton Peterborough
· 3 Bedrooms · 2 Baths · House
· Garden · Equipped kitchen · Parking · Powder room
Sutton Peterborough · 3 Bedrooms · 2 Baths · House · Garden · Equipped kitchen · Parking · Powder room
A modern, well presented, semi detached home with open views located in Hampton Hargate, within easy reach of local shops, schools and road links. The property has flexible living accommodation over three floors, with an impressive open plan living area to the ground floor and a refitted kitchen with integrated appliances including a dishwasher. A utility cupboard provides plumbing for a washing machine. The master bedroom to the second floor benefits from fitted wardrobes and a refitted en suite. The property benefits from air conditioning. Outside is a driveway/car port/single garage and a landscaped garden. * AN IDEAL FIRST TIME BUY *Entrance Hall 3.44m (11'3) x 1.01m (3'4)Cloakroom 1.95m (6'5) x 0.91m (3')Utility Cupboard 2.02m (6'7) x 1.09m (3'7)Kitchen Area 4.63m (15'2) x 2.47m (8'1)Lounge / Dining Area 4.49m (14'9) x 3.28m (10'9)First Floor LandingBedroom 3 3.38m (11'1) x 2.36m (7'9)Bedroom 2 4.59m (15'1) x 3.03m (9'11)Family Bathroom 2.02m (6'7) x 1.89m (6'2)Second Floor Landin
£ 279,000
5 bedroom detached house for sale
View photo
House · for sale
£ 775,000
5 bedroom detached house for sale
Sutton Peterborough
· 5 Bedrooms · 2 Baths · House
· Equipped kitchen · Concierge
Sutton Peterborough · 5 Bedrooms · 2 Baths · House · Equipped kitchen · Concierge
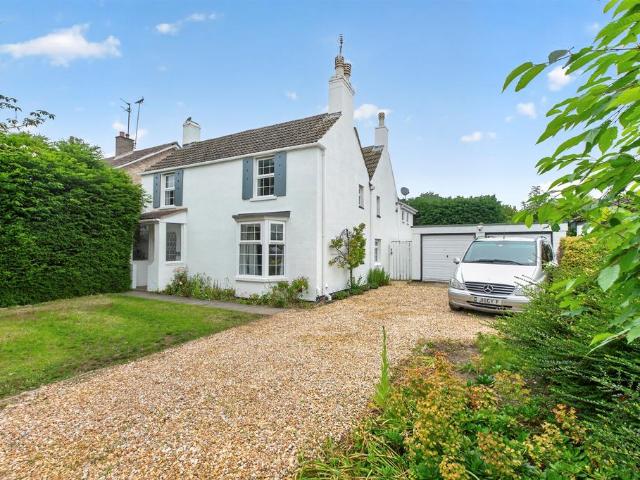
SUMMARYNestled along the prestigious Thorpe Road in the highly sought-after Longthorpe area of Peterborough, this exquisite detached cottage effortlessly combines timeless character with modern family living.DESCRIPTIONSet within attractive grounds and enjoying a private position, the property offers a rare opportunity to acquire a home of exceptional charm in one of the city's most desirable residential locations. Thorpe Road is widely regarded as one of Peterborough's premier addresses, known for its blend of historic cottages, period homes and mature surroundings.Beautifully presented throughout, the cottage showcases an abundance of original features, creating a warm and inviting atmosphere while providing flexible accommodation suited to contemporary lifestyles. From the impressive reception hall with its bold, hand carved, sweeping staircase that offers access to both the ground and first floor.The feature room and heart of the house is the large palatial sized extended kitchen/d
£ 775,000
3 bedroom terraced house for sale
View photo
House · for sale
£ 185,000
3 bedroom terraced house for sale
Sutton Peterborough
· 3 Bedrooms · 1 Bath · House
Sutton Peterborough · 3 Bedrooms · 1 Bath · House
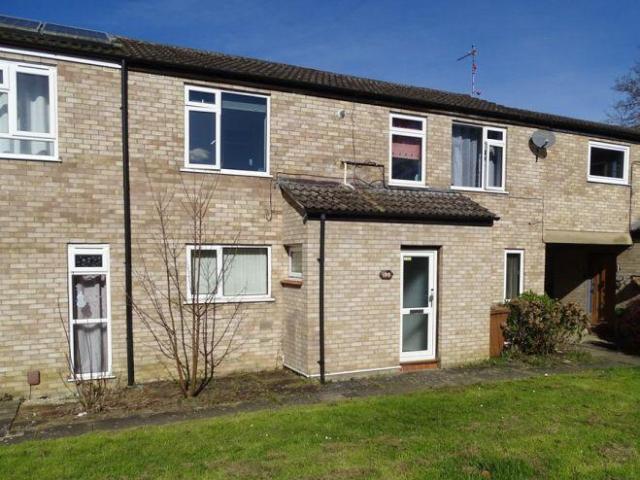
FOR SALE AS AN INVESTMENT SUBJECT TO AN ASSURED PERIODIC TENANCYEYRESCROFT leads off Bretton Way and forms part of the established Bretton residential area of Peterborough located about 3 miles north-west of the city centre. Local amenities include neighbourhood shopping facilities and schools and there is good access to the city's Parkway system at Junction 16, the Soke Parkway/Bretton Gate interchange. Bretton District Centre, with a Sainsbury superstore and Boots, is within a few minutes' drive as is the Peterborough City Hospital.THIS THREE BEDROOM MID-TERRACED HOUSE is believed to have been built in the 1970s and has brick elevations with an interlocking tiled roof. ENERGY PERFORMANCE CERTIFICATEA copy of the full Energy Performance Certificate is available for inspection at our office.SERVICESIt is understood that all mains services are either connected, or are available for connection to the property.COUNCIL TAXBand 'A' payable to Peterborough City Council. TENUREWe are informed
£ 185,000
3 bedroom semi detached house for sale
View photo
House · for sale
£ 300,000
3 bedroom semi detached house for sale
Sutton Peterborough
· 3 Bedrooms · 1 Bath · House
· Garden · Fireplace · Equipped kitchen · Parking
Sutton Peterborough · 3 Bedrooms · 1 Bath · House · Garden · Fireplace · Equipped kitchen · Parking
Situated on a generous plot in a popular residential location of Netherton, this three bedroom semi detached home offers excellent living space, ample parking and a substantial rear garden, making it an ideal purchase for families or first-time buyers.The accommodation begins with a welcoming entrance hallway complete with useful built-in storage. The bright and spacious lounge features a charming fireplace, creating a cosy focal point, while the dining room benefits from sliding patio doors opening directly onto the rear garden, providing the perfect space for entertaining or family meals. The kitchen offers a useful pantry along with convenient side access to the property.To the first floor are three bedrooms, all served by a family bathroom.Externally, the property occupies an impressive plot with a front garden, a driveway providing off-road parking for multiple vehicles, and an extensive, fully enclosed rear garden offering excellent privacy and plenty of space for children to pla
£ 300,000
3 bedroom terraced house for sale
View photo
House · for sale
£ 199,995
3 bedroom terraced house for sale
Sutton Peterborough
· 3 Bedrooms · 1 Bath · House
· Equipped kitchen · Parking
Sutton Peterborough · 3 Bedrooms · 1 Bath · House · Equipped kitchen · Parking
Smart Move Estate Agents are delighted to offer for Sale this Refurbished Three bedroom property, with driveway and garage. The property comprises an entrance hall, WC, kitchen/diner, lounge, three double bedrooms and a family bathroom. It has been fully redecorated and benefits from a Brand New Glow Worm Boiler and Fully fitted 3 piece bathroom suite. New carpets and vinyl laid. Price to sell and Vacant. Viewings are highly recommended. Call Smart Move on[use Contact Agent Button]
£ 199,995
4 bedroom semi detached house for sale
View photo
House · for sale
£ 260,000
4 bedroom semi detached house for sale
Sutton Peterborough
· 4 Bedrooms · 2 Baths · House
· Garden · Equipped kitchen · Parking · Heating
Sutton Peterborough · 4 Bedrooms · 2 Baths · House · Garden · Equipped kitchen · Parking · Heating
Symonds & Greenaway are pleased to offer FOR SALE this spacious Four Bedroom Semi-Detached House on Skye Close, Peterborough, PE2.This modern Semi-Detached home is set over THREE FLOORS and features; FOUR GOOD SIZED BEDROOMS, PRIVATE GARDEN, TWO BATHROOMS, DOWNSTAIRS WC, GAS CENTRAL HEATING and OFF ROAD PARKING.Situated in Orton Northgate and close to the village of Alwalton, this well presented home is conveniently located close to; Lynchwood Business Park, Selection of primary/secondary schools, Orton Plaza shopping centre, Ferry Meadows park, Easy access to A1 and Leisure facilities.The property is an ideal First time purchase or family home.Viewings are highly advised to appreciate the style and location. For further information or to arrange a viewing, please contact our helpful Sales Team.PROPERTY DETAILS:ENTRANCE HALLStairs leading to First Floor Landing. Doors leading to;WCWindow to front aspect. Fitted with a two piece suite comprising; WC and matching hand-basin.KITCHEN - 3.1
£ 260,000
2 bedroom bungalow for sale
View photo
Bungalow · for sale
£ 300,000
2 bedroom bungalow for sale
Sutton Peterborough
· 2 Bedrooms · 1 Bath · Bungalow
· Garden · Fireplace · Equipped kitchen
Sutton Peterborough · 2 Bedrooms · 1 Bath · Bungalow · Garden · Fireplace · Equipped kitchen
The Property Occupying a pleasant position within a quiet cul-de-sac in the popular village of Elton, next to the village green, is this well-proportioned two-bedroom bungalow presents an excellent opportunity for purchasers seeking to a create a home tailored to their own tastes and requirements boasting Upvc double glazed windows and doors.The accommodation is entered via a side entrance into an inner hallway, providing access to all principal rooms. The kitchen is fitted with a range of base and wall-mounted units incorporating a Rangemaster oven with extractor hood above and electric hob, together with plumbing for a washing machine. Dual-aspect windows allow for an abundance of natural light, creating a bright and welcoming space.The sitting room is generously proportioned and enjoys a pleasant outlook over the rear garden, with French doors opening directly onto the decking. A decorative brick open fireplace provides an attractive focal point and enhances the character of the roo
£ 300,000
4 bedroom detached house for sale
View photo
House · for sale
£ 325,000
4 bedroom detached house for sale
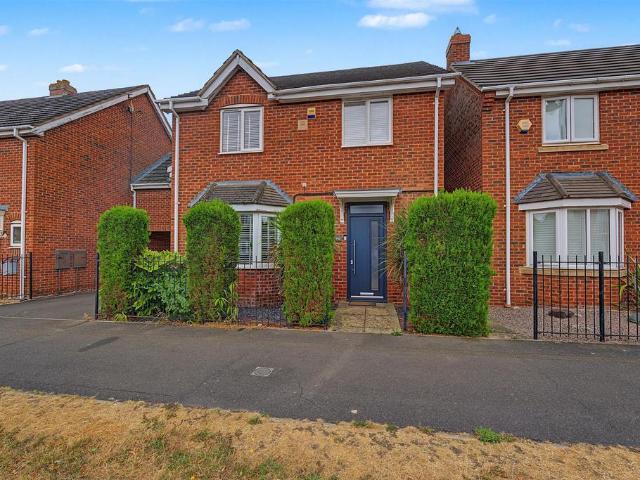
Sutton Peterborough
· 4 Bedrooms · 2 Baths · House
· Equipped kitchen
Sutton Peterborough · 4 Bedrooms · 2 Baths · House · Equipped kitchen
Tortoise Property are pleased to present this detached four-bedroom family home, positioned on Eagle Way in the popular Hampton Vale area of Peterborough.Please call to arrange a viewing or virtual tour.The property has an attractive red-brick exterior, a front-facing bay window and a covered entrance that creates a smart and traditional first impression. A paved pathway leads through the established frontage to the entrance door, with mature evergreen hedging and planted areas creating a more private approach from Eagle Way.You enter the home into a bright entrance hallway finished with white walls and whitewashed wood-effect flooring. Glazed panels around the entrance door allow natural light into the space, while stairs rise to the first-floor landing. From the hallway, there is access to the lounge, kitchen and ground-floor WC, giving the ground floor a practical and well-connected layout.The ground-floor WC is fitted with a white WC and hand basin set within a useful vanity unit.
£ 325,000
4 bedroom detached house for sale
View photo
House · for sale
£ 650,000
4 bedroom detached house for sale
Sutton Peterborough
· 4 Bedrooms · 3 Baths · House
· Garden · Equipped kitchen · Parking
Sutton Peterborough · 4 Bedrooms · 3 Baths · House · Garden · Equipped kitchen · Parking
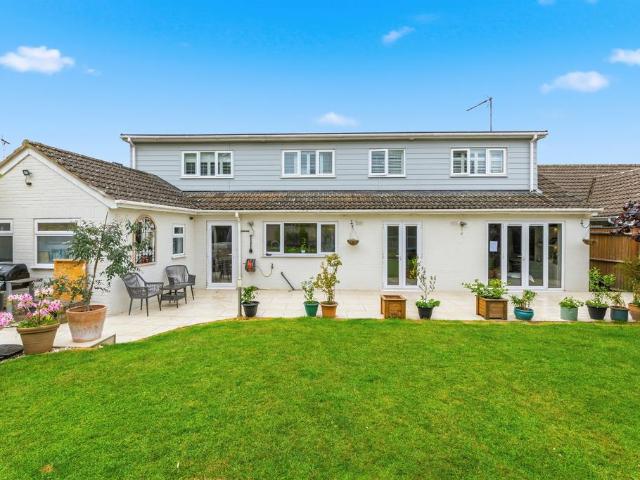
SUMMARYA beautifully modernised detached chalet bungalow offering spacious and versatile family accommodation, ample gravel parking, a large private garden, and stylish interiors throughout.DESCRIPTIONGuide Price- £600,000 to £650,000Situated in an attractive setting and enjoying a generous plot, this exceptional detached chalet bungalow has been thoughtfully modernised throughout to create a stylish and versatile family home finished to an excellent standard.From the moment you arrive, the property immediately impresses with its substantial gravel driveway providing ample off-road parking for multiple vehicles, alongside a single garage offering additional storage and practicality. Internally, the home has been carefully designed to combine contemporary finishes with spacious and adaptable living accommodation ideal for modern family life.The heart of the home is the stunning kitchen/dining room, beautifully appointed with ample workspace and room for entertaining, dining, and everyda
£ 650,000
3 bedroom semi detached house for sale
View photo
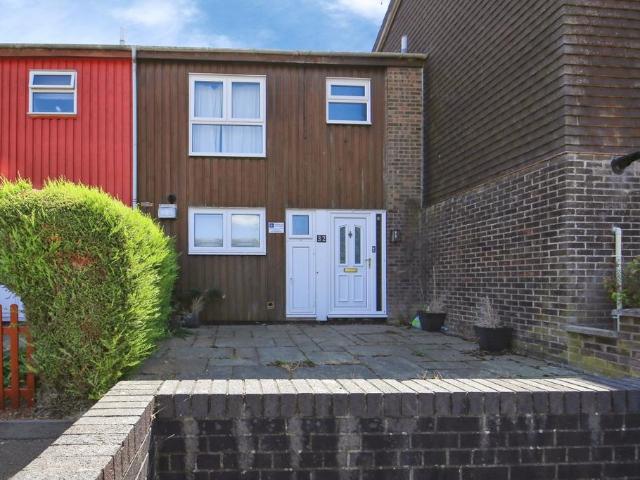
House · for sale
£ 120,000
3 bedroom semi detached house for sale
Sutton Peterborough
· 3 Bedrooms · 1 Bath · House
· Garden · Equipped kitchen
Sutton Peterborough · 3 Bedrooms · 1 Bath · House · Garden · Equipped kitchen
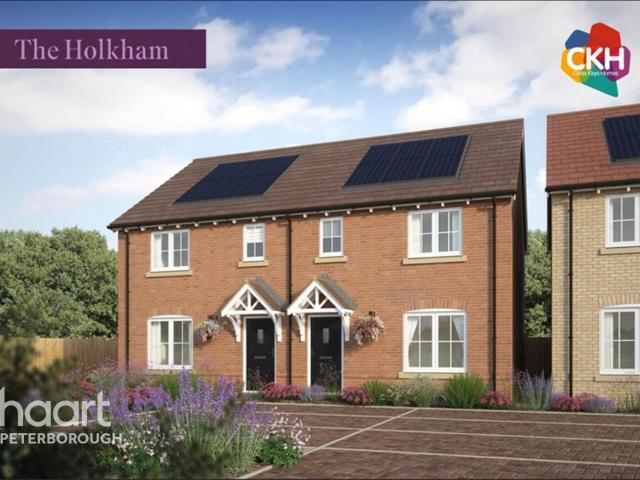
The Holkham:The Holkham is a stylish and well-designed three-bedroom home, offering spacious accommodation and a practical layout ideal for first-time buyers, growing families and those looking to downsize without compromising on comfort.The ground floor features a welcoming entrance hall leading into a generous lounge, providing the perfect space for relaxing or entertaining. To the rear of the property, the modern open-plan kitchen and dining area creates a bright and sociable hub for everyday living, with French doors opening onto the rear garden to seamlessly blend indoor and outdoor spaces. A convenient ground floor WC completes the thoughtfully planned accommodation.Upstairs, the impressive principal bedroom spans the full width of the property, offering a spacious and tranquil retreat. Two further bedrooms provide flexible accommodation, ideal for children, guests or a home office, while a contemporary family bathroom and useful landing storage cupboard ensure everyday practical
£ 120,000
5 bedroom detached house for sale
View photo
House · for sale
£ 500,000
5 bedroom detached house for sale
Sutton Peterborough
· 5 Bedrooms · 3 Baths · House
· Garden · Parking · Equipped kitchen · Powder room · Concierge
Sutton Peterborough · 5 Bedrooms · 3 Baths · House · Garden · Parking · Equipped kitchen · Powder room · Concierge
NO CHAIN * A detached family home located in a sought after area with open views and close to the Lake. Accommodation comprises five bedrooms, master bedroom with dressing area and four piece bathroom suite. The property offers three reception rooms, a guest bedroom with en suite, an impressive 6.4m kitchen breakfast room open to the family room. There is a downstairs cloakroom and utility room. Outside an enclosed garden can be found to the rear. A double width driveway with gated access leads to the detached double garage. * AN EARLY VIEWING IS RECOMMENDED *Entrance Hall Study / Bedroom 5 3.42m (11'3) x 2.32m (7'7)Dining Room 3.97m (13') x 3.42m (11'3)CloakroomKitchen/Breakfast Room 6.39m (20'11) x 3.72m (12'3) maxUtility 1.69m (5'7) x 1.64m (5'5)Family Room 3.62m (11'11) x 2.94m (9'8)First Floor LandingLounge 6.39m (20'11) x 3.42m (11'3)Bedroom 1 3.87m (12'8) x 3.51m (11'6)Dressing Area 2.42m (7'11) x 2.27m (7'5)En-suite 2.55m (8'5) x 1.66m (5'5)Second Floor LandingBedroom 2 4.15m (
£ 500,000
3 bedroom terraced house for sale
View photo
House · for sale
£ 200,000
3 bedroom terraced house for sale
Sutton Peterborough
· 3 Bedrooms · 1 Bath · House
· Garden · Equipped kitchen · Patio
Sutton Peterborough · 3 Bedrooms · 1 Bath · House · Garden · Equipped kitchen · Patio
Situated in the popular residential area of Bretton, Peterborough (PE3), this well-presented three-bedroom terraced home offers spacious and versatile accommodation, making it an excellent choice for first-time buyers, growing families, or investors.The ground floor features a generous separate lounge, providing a comfortable space to relax, while the heart of the home is the open-plan kitchen/dining area, creating an ideal setting for family meals and entertaining guests. A convenient ground floor WC further enhances the practicality of the property.To the first floor are three well-proportioned bedrooms and a family bathroom. Externally, the property benefits from a good-sized rear garden, which has been predominantly laid to patio, providing a low-maintenance outdoor space that is perfect for entertaining, outdoor dining, or simply enjoying the warmer months.Conveniently located close to local schools, shops, amenities and transport links, this spacious home presents a fantastic opp
£ 200,000
4 bedroom semi detached house for sale
View photo
House · for sale
£ 650,000
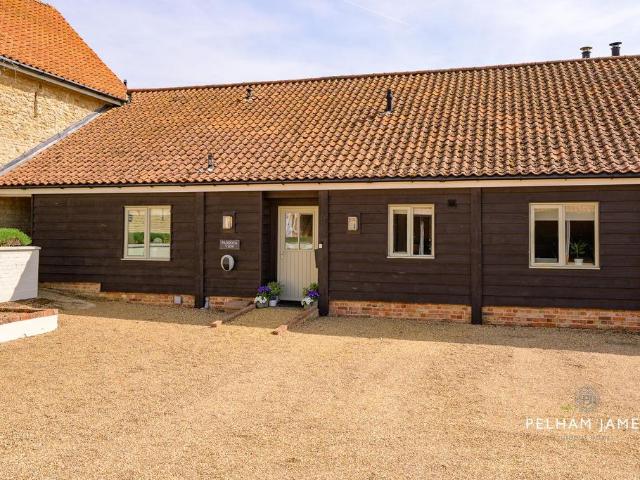
4 bedroom semi detached house for sale
Sutton Peterborough
· 4 Bedrooms · 2 Baths · House
· Parking
Sutton Peterborough · 4 Bedrooms · 2 Baths · House · Parking
Rooted in its farming past yet shaped for modern family life, Paddock View is a former cow barn now transformed into a spacious, light-filled home in the quiet village of Haddon, where unbroken views across fields and countryside invite quiet mornings, golden sunsets and nights spent stargazing beneath open skies.EPC Rating: D An Idyllic Setting Nestled between the charming market towns of Stamford and Oundle, and within easy reach of Peterborough’s amenities and rail links, Haddon has a wonderfully close-knit feel, where impromptu barbecues on the green and local wildlife - from peacocks to Highland cows - are part of everyday life. Arriving at Manor Farm Court, the carport provides a sheltered welcome, with space for one car beneath and additional parking for two cars directly in front of the home. Renovated throughout, step inside and the sense of care and custodianship can be felt in the entrance hall, a light and bright space, where the eyeline is immediately guided toward the vie
£ 650,000
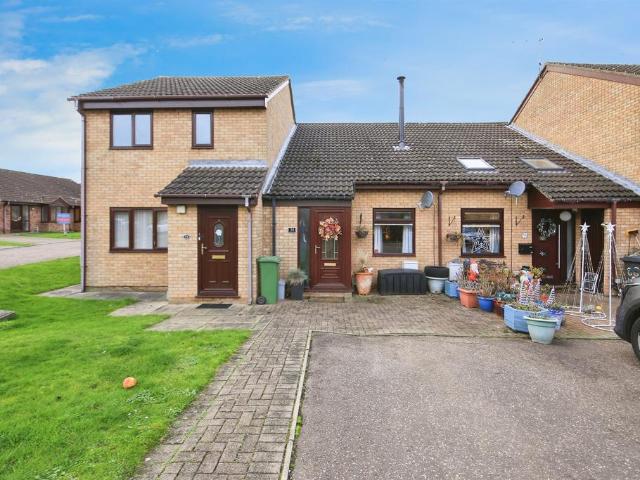
1 bedroom terraced house for sale
View photo
House · for sale
£ 160,000
1 bedroom terraced house for sale
Sutton Peterborough
· 1 Bedroom · 1 Bath · House
· Garden · Equipped kitchen
Sutton Peterborough · 1 Bedroom · 1 Bath · House · Garden · Equipped kitchen
SUMMARYA cozy, one-bedroom mid-terraced home in popular Orton Brimbles, offering a spacious lounge, modern kitchen/dining room, bright conservatory, generous double bedroom, and an upstairs bathroom. Ideal for first-time buyers or downsizers looking for a well-presented, low-maintenance property.DESCRIPTIONNestled within the sought-after area of Orton Brimbles, this charming, cozy one-bedroom mid-terraced home offers a warm and inviting living space ideal for first-time buyers, downsizers, or those looking for a well-presented, low-maintenance property.The ground floor opens into a generous lounge, providing a comfortable and flexible area for relaxing or entertaining. This leads directly into a modern kitchen/dining room, thoughtfully designed with ample worktop and storage space, making it a practical and social heart of the home.From here, double doors flow through to a bright conservatory, creating an additional living space perfect as a dining area, reading nook, or garden room. W
£ 160,000

Get email alerts

Don't miss out: be the first to know about new properties

The alert was correctly created

On subscribing you accept the conditions of use and the privacy policy
Alert
Receive new ads in your inbox
Save this search
Receive alerts for new listings

We'll send you an email when we have new properties for: "Houses for sale in Sutton Peterborough"

The alert was correctly created

Hampton Vale Peterborough
Ailsworth Peterborough
Get email alerts and be the first to see new listings
Required field
On subscribing I accept the terms of the privacy policy
Perfect! You'll soon start receiving new listings via email
Alert
Receive an email when we have new ads for Houses for sale in Sutton Peterborough
Save this search
Filters

Bedrooms

Size (sq.ft)

sq.ft
sq.ft

Price

£
£

Property type

Bathrooms

Clear all filters
Receive notifications when new entries are published.