79,077 properties for sale in SW10

3 bed house for sale
2 pictures
House · for sale
£ 650,000
New
3 bed house for sale
SW10
· 3 Bedrooms · House
· Garden · Concierge
SW10 · 3 Bedrooms · House · Garden · Concierge
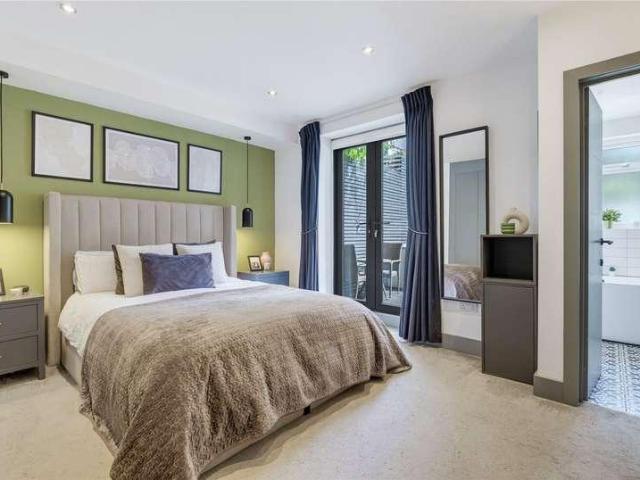
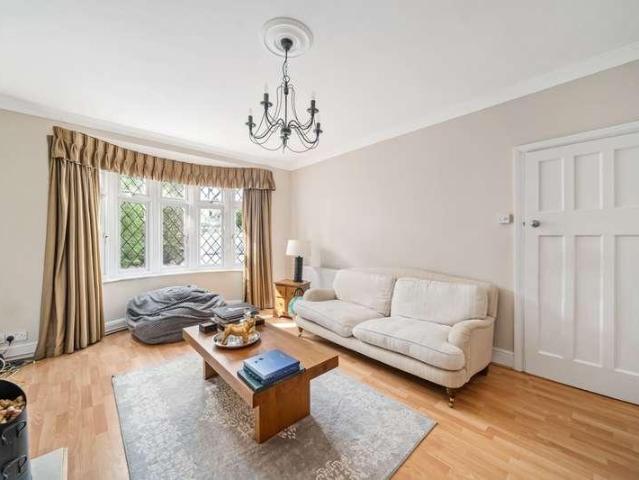
OPEN HOUSE SATURDAY 15TH AUGUST 11:00AM 1:00PM VIEWINGS STRICTLY BY APPOINTMENT CONTACT BLUE ESTATE AGENTS TO BOOK YOUR TIME SLOT.Blue Estate Agents are delighted to present to the market this spacious and well-proportioned three-bedroom family home, situated within a popular residential location and offering generous accommodation across two floors, two separate reception rooms, a substantial rear garden extending to just under 120 ft and excellent potential for further improvement and extension, subject to the necessary planning permissions (STPP).Upon entering the property, you are welcomed into an entrance hallway providing access to the principal ground-floor accommodation. One of the key features of the home is the benefit of two separate reception rooms, providing excellent flexibility for modern family living.The front reception room offers a comfortable and inviting space for everyday relaxation, while the second reception room provides further generous living accommodation an
£ 650,000
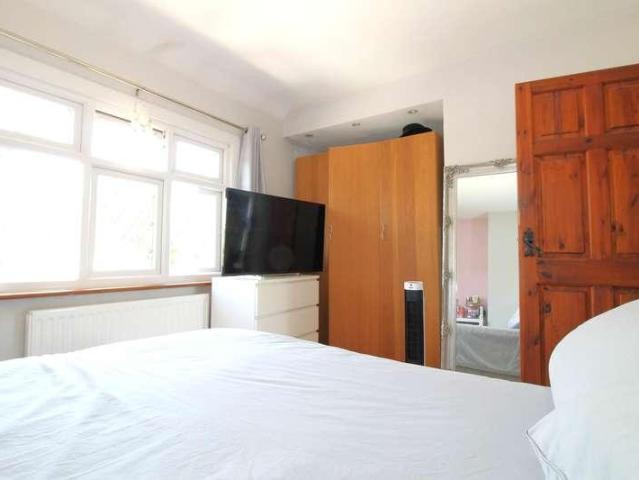
2 bed house for sale
2 pictures
House · for sale
£ 465,000
New
2 bed house for sale
SW10
· 2 Bedrooms · House
· Garden · Fireplace · Parking · Equipped kitchen · Patio · Heating
SW10 · 2 Bedrooms · House · Garden · Fireplace · Parking · Equipped kitchen · Patio · Heating
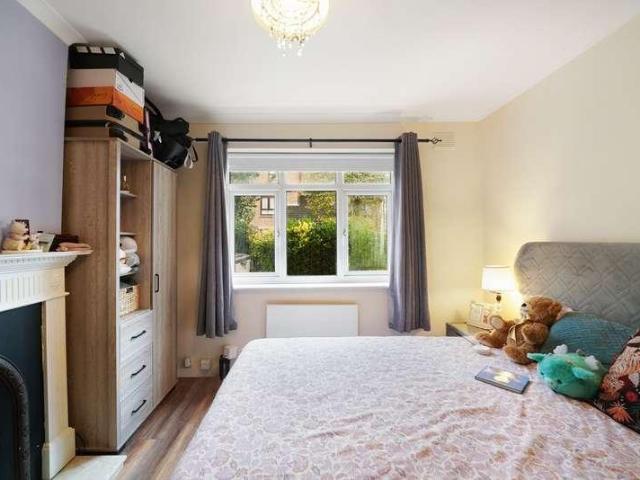
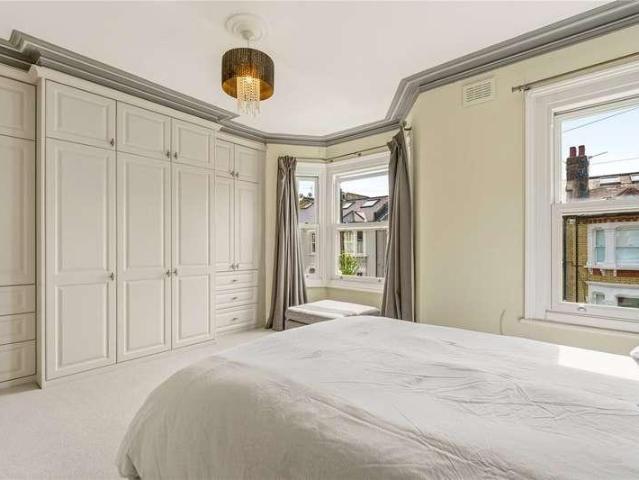
A two bedroom semi detached house in very good decorative condition. Gas central heating and double glazing. Lounge, kitchen/breakfast room, two double bedrooms, bathroom, attractive rear garden with large patio and decked areas. Off street parking. ENTRANCE HALL Radiator. LOUNGE - 14'3 (4.34m) x 12'10 (3.91m) Feature fireplace, t.v. point, picture rail, coved cornice, radiator. 14 KITCHEN/DINER - 15'11 (4.85m) x 8'6 (2.59m) Part tiled walls, stainless steel 11/2 bowl sink unit with drainer and mixer taps, built-in electric oven. built-in gas hob, cooker hood over, plumbed for a washing machine, plumber for a dishwasher, fridge/freezer space. central heating thermostat, understairs cupboard, Potterton central heating boiler, radiator, door to garden. LANDING Window in flank wall, access to loft. BEDROOM ONE - 150'11 (46m) x 9'9 (2.97m) Range of built-in wardrobes, radiator. BEDROOM TWO - 11'9 (3.58m) x 10'4 (3.15m) Range of built-in wardrobes, coved cornice, radiator. BATHROOM Tiled wa
£ 465,000
2 bed flat for sale
2 pictures
Flat · for sale
£ 875,000
2 bed flat for sale
SW10
· 2 Bedrooms · Flat
· Garden · Equipped kitchen · Patio · Concierge
SW10 · 2 Bedrooms · Flat · Garden · Equipped kitchen · Patio · Concierge
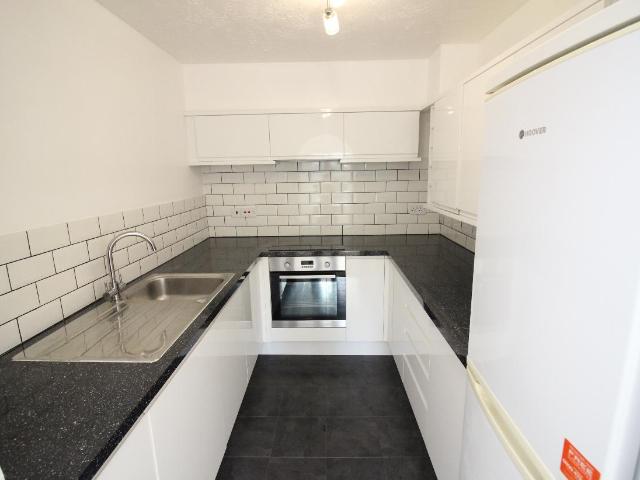
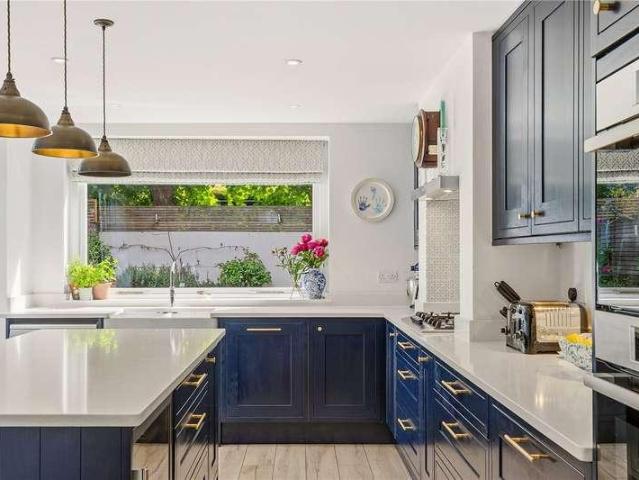
The open plan kitchen reception room spans the entire ground floor. The reception area boasts wooden floors and a charming bay window that floods the room with light. The kitchen itself has ample wall and base units, fully integrated appliances, and an island/breakfast bar. Generous proportions allow for comfortable seating and dining areas, creating the perfect blend for everyday modern living. A separate wc completes this level. Stairs lead down to the lower ground floor, where two well-proportioned double bedrooms are found, both benefitting from fitted wardrobes and contemporary en-suite bathrooms. The rear bedroom boasts direct access to the spacious landscaped garden via French doors. It is split over three tiers; decked terrace, patio and lawn area, offering the perfect spot for alfresco dining and entertaining in the warmer months. The garden is also accessible via stairs from the upper ground floor. Located just moments from the vibrant St John's Hill, Cologne Road is close to
£ 875,000
2 bed flat for sale
2 pictures
Flat · for sale
£ 325,000
New
2 bed flat for sale
SW10
· 2 Bedrooms · Flat
· Garden · Fireplace · Equipped kitchen · Concierge
SW10 · 2 Bedrooms · Flat · Garden · Fireplace · Equipped kitchen · Concierge
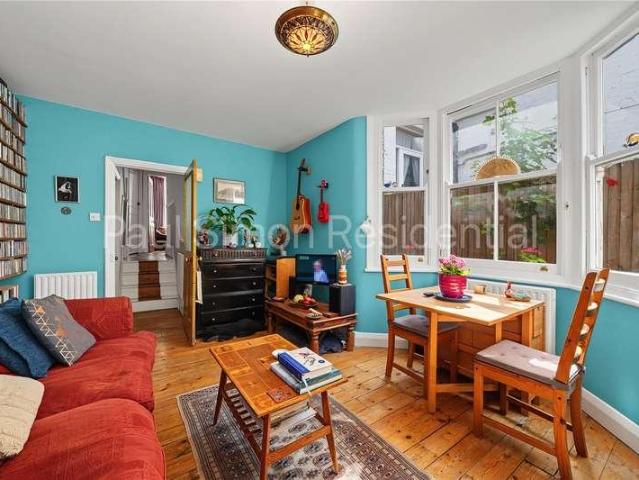
Vendor comments* A beautiful and charming two double bedroom converted period maisonette, with a garden, forming part of an attractive semi-detached period property.This finely presented family home comprises two large double bedrooms, a modern reception room, modern kitchen, contemporary bathroom and an impressive private rear garden with a side deck where you can host Summer BBQs, or just sit outside with your morning coffee listening to the birds or watch your pet cat play with the local cats.The property further benefits from a side access, so there are endless possibilities should you wish to let. My partner operates his own message therapy business from here for this very reason and this is one of the first things that first attracted us specifically to this property. Much of the original features have been kept, like the fireplaces which just lends so much character to this beautiful space.Selhurst is a stone throw away and East Croydon a 15-to-18-minute walk. Norwood Junction i
£ 325,000
2 bed flat for sale
2 pictures
Flat · for sale
£ 325,000
New
2 bed flat for sale
SW10
· 2 Bedrooms · Flat
· Equipped kitchen · Parking
SW10 · 2 Bedrooms · Flat · Equipped kitchen · Parking
Offered with vacant possession this well presented, redecorated two double bedroom ground floor flat with a 151 x 135 lounge/dining room, fitted kitchen, built in appliances, white bathroom suite, allocated parking space and 900+ year lease Situated on the popular Cotswold Way development close to local schools, parks and the 93 bus route which takes you to Wimbledon, Putney and Morden, the latter having the Northern Line tube station. ENTRYPHONE SYSTEM * ENTRANCE HALLWAY * 151 X 135 LOUNGE/DINING ROOM * FITTED KITCHEN * BUILT IN APPLIANCES * TWO DOUBLE BEDROOMS * BUILT IN WARDROBES * DOUBLE GLAZING * ECONOMY 7 HEATING * WHITE BATHROOM SUITE * ALLOCATED PARKING * NEW CARPETS * 900+ YEAR LEASE * VACANT POSSESSION * SOLE AGENTS * Communal entrance hallway, front door to:- ENTRANCE HALLWAY Entryphone, built in storage cupboards housing water tanks. LOUNGE/DINING ROOM 151 X 135 (Maximum measurements) Front aspect double glazed windows, T.V. point, two electric radiators, rounded arch throu
£ 325,000
3 bed house for sale
2 pictures
House · for sale
£ 600,000
New
3 bed house for sale
SW10
· 3 Bedrooms · House
· Garden · Equipped kitchen · Parking
SW10 · 3 Bedrooms · House · Garden · Equipped kitchen · Parking
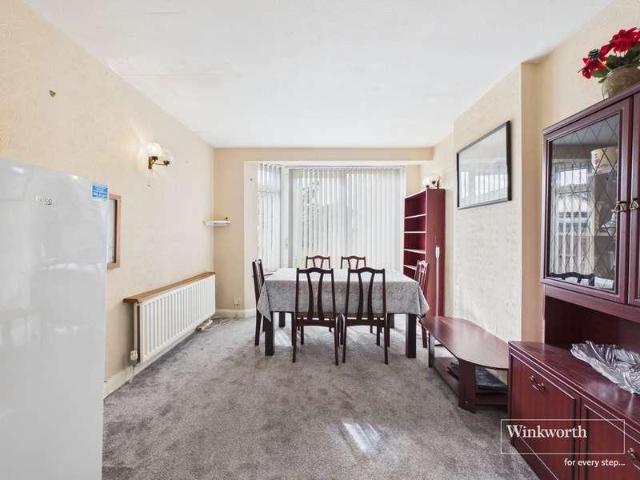
A fantastic opportunity to purchase a full of potential three bedroom semi-detached blank canvas well positioned close by to the heart of Kenton and all of its amenities. South Kenton and Kenton Stations are just 1 mile away serving the Bakerloo Line, and the property sits within the catchment area for highly rated schools including Sinai Jewish Primary, Uxendon Manor, St Bernadette's, Claremont, JFS and St Gregory's. The property currently consists of a bright through lounge/ dining room, and a functional kitchen on the ground floor, and three well-proportioned bedrooms with a family bathroom & separate W/C on the upper level. The garden is private, well sized & inclusive of a garage. Further benefits include scope to extend (STPP)into the loft and to the rear, as well as parking via a shared driveway. An internal viewing is essential
£ 600,000
3 bed flat for sale
2 pictures
Flat · for sale
£ 4,100,000
3 bed flat for sale
SW10
· 3 Bedrooms · Flat
· Garden · Swimming pool · Equipped kitchen · Security · Concierge
SW10 · 3 Bedrooms · Flat · Garden · Swimming pool · Equipped kitchen · Security · Concierge
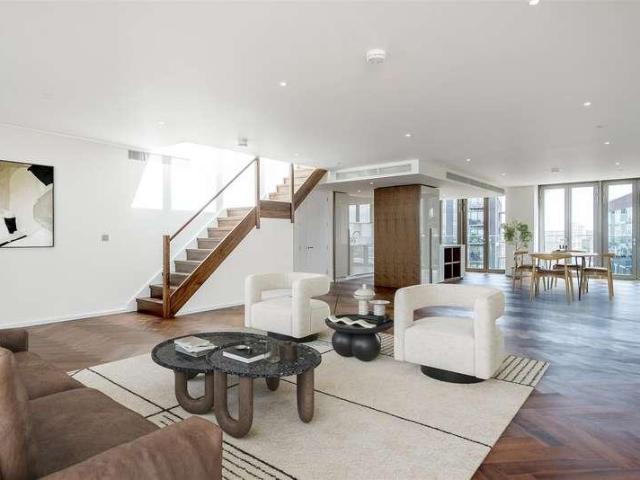
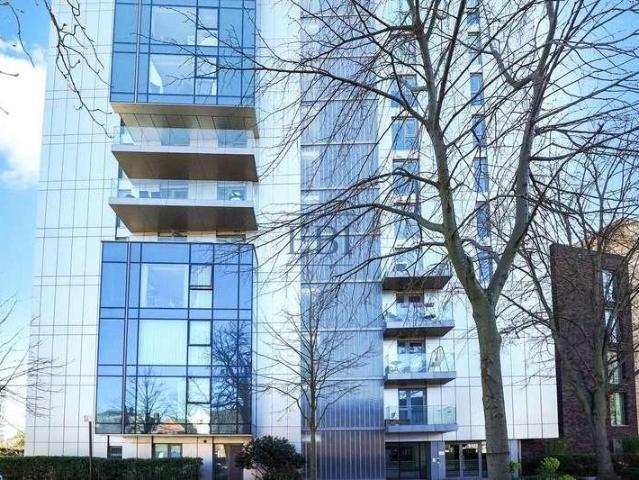
A rare opportunity to acquire a substantial three-bedroom apartment of approximately 2,289 sq ft, set on the 11th floor of the prestigious Capital Building, Embassy Gardens. Offering exceptional proportions both internally and externally, this is a home perfectly suited to modern London living. The apartment features a generous open-plan reception space, ideal for both everyday living and entertaining, complemented by a sleek, fully integrated kitchen. All three bedrooms are well-proportioned doubles, each benefiting from access to luxury bathroom facilities, creating a well-balanced and highly functional layout. A standout feature of the property is the private roof terrace, providing a superb outdoor space with far-reaching views across the River Thames and London skylineperfect for relaxing or hosting. Residents of Embassy Gardens enjoy access to a world-class range of amenities, including the iconic Sky Pool, two fully equipped gyms, 24-hour concierge, business suites, and beautifu
£ 4,100,000
2 bed flat for sale
2 pictures
Flat · for sale
£ 730,000
2 bed flat for sale
SW10
· 2 Bedrooms · Flat
· Garden · Fireplace · Equipped kitchen · Patio · Concierge
SW10 · 2 Bedrooms · Flat · Garden · Fireplace · Equipped kitchen · Patio · Concierge
The front door opens to a small entrance area that leads on to the spacious reception room that boasts wooden flooring, a feature fireplace, bespoke cabinetry and shelving either side of the chimney breast, a large window and direct access to the private patio garden. A lovely archway leads to the kitchen that benefits integrated appliances, ample wall and base units, large windows, granite worksurfaces and ample space for a dining table and chairs. The spacious principal bedroom is set at the rear of the property and boasts wooden flooring as well as french doors that flood the room with natural light and lead out to the patio garden. The bathroom is adjacent to this bedroom. The second double bedroom is set at the front of the property and features wooden flooring as well as a large bay window creating a light and airy space. The private patio garden is toward the centre of the property and offers the perfect space for alfresco dining and entertaining in the warmer months. This super
£ 730,000
3 bed house for sale
2 pictures
House · for sale
£ 650,000
New
3 bed house for sale
SW10
· 3 Bedrooms · House
· Garden · Parking · Equipped kitchen · Heating
SW10 · 3 Bedrooms · House · Garden · Parking · Equipped kitchen · Heating
NEW TO THE MARKET! Brian Cox and Company are delighted to bring to the market this THREE BEDROOM end of terrace family home. The property has been well maintained by the existing owner and is situated in a residential road in the heart of Greenford, with tons of potential. The property briefly consists of on through lounge, bright fitted kitchen, downstairs w/c, three bedrooms and a family bathroom. Further benefits include DOUBLE GARAGE to the rear, potential to extend (STPP), OFF STREET PARKING, private rear garden, double glazing and gas central heating. Viewings are available now, so call to arrange yours!
£ 650,000
5 bed house for sale
2 pictures
House · for sale
£ 1,650,000
5 bed house for sale
SW10
· 5 Bedrooms · House
· Garden · Fireplace · Equipped kitchen · Patio · Concierge
SW10 · 5 Bedrooms · House · Garden · Fireplace · Equipped kitchen · Patio · Concierge
The property is set behind a pretty gate, and stairs lead up to the raised ground floor where the front door opens into the spacious hallway. An additional door at the front of the property can be found on the lower ground floor that opens into the kitchen/ family room. The kitchen itself has a range of wall and base units, a butlers sink, a large kitchen island/ breakfast bar and integrated appliances. There is ample space for a large dining table and a separate cozy sitting area. French doors to the rear lead out to the patio and easi grass garden, the ideal space for alfresco dining and entertainment in the summer months. An additional draw to this property is the useful summer house and shed at the end of the garden. The elegant reception room is to the front of the property of the raised ground floor and benefits from high ceilings, a feature fireplace with a marble mantlepiece, a range of cabinetry and shelving that flank the chimney breast and large bay window that floods the ro
£ 1,650,000
1 bed flat for sale
2 pictures
Flat · for sale
£ 425,000
New
1 bed flat for sale
SW10
· 1 Bedroom · Flat
· Garden · Equipped kitchen · Concierge
SW10 · 1 Bedroom · Flat · Garden · Equipped kitchen · Concierge
Charming one bedroom, bay-fronted period conversion occupying the first floor of an attractive and well-maintained Victorian terrace. Extending to approximately 576 sq ft / 53.5 sq m, this delightful home is ideally positioned in a prime N4 location. The property boasts a bright and spacious 15ft reception room, one well-proportioned bedroom, a bathroom with seperate W.C, and a fitted kitchen/diner. Further benefits include a share of freehold. An additional advantage is the inclusion of the loft space within the demise, offering excellent potential to extend into the loft (subject to the usual planning consents). Chesterfield Gardens is a peaceful and friendly residential turning just off Harringay Green Lanes, renowned for its vibrant selection of independent cafs and restaurants. Two supermarkets are close by, along with the iconic Grade II listed The Salisbury on Grand Parade. Transport connections are excellent, with Manor House Underground Station (Piccadilly Line, Zone 2) nearby
£ 425,000
2 bed flat for sale
2 pictures
Flat · for sale
£ 410,000
New
2 bed flat for sale
SW10
· 2 Bedrooms · Flat
· Lift · Equipped kitchen · Parking
SW10 · 2 Bedrooms · Flat · Lift · Equipped kitchen · Parking
This luxurious two bedroom, two bathroom, lift serviced, first floor apartment with secure undercroft parking for one car is tucked away from the hustle and bustle, yet only five minutes' walk from the town centre. Features include under floor heating, a well-equipped kitchen with granite worktops and a feeling of light and space throughout. Additional highlights include a secure entry system and well-kept communal areas
£ 410,000
3 bed flat for sale
2 pictures
Flat · for sale
£ 4,900,000
3 bed flat for sale
SW10
· 3 Bedrooms · Flat
· Garden · Lift · Equipped kitchen · Concierge
SW10 · 3 Bedrooms · Flat · Garden · Lift · Equipped kitchen · Concierge
Set within one of Knightsbridge's most sought after garden squares, this impressive duplex apartment offers over two floors of well planned living space in an exceptional location. Accessed via direct lift into the apartment, the property features a striking double height reception room with high ceilings and large sash windows, creating an excellent entertaining space. The marble kitchen is centred around a waterfall island and opens into a separate snug or family room. There are three double bedroom suites, including a generous principal suite with a dressing room and marble bathroom. The current owners have refurbished the apartment throughout, incorporating bespoke joinery, fitted storage and quality finishes. Hans Place is ideally located just moments from Harrods, Sloane Street, Hyde Park and the caf?s and restaurants of Pavilion Road, while Sloane Square and the King's Road are both within easy walking distance
£ 4,900,000
2 bed flat for sale
2 pictures
Flat · for sale
£ 1,200,000
2 bed flat for sale
SW10
· 2 Bedrooms · Flat
· Garden · Equipped kitchen · Security · Parking · Concierge
SW10 · 2 Bedrooms · Flat · Garden · Equipped kitchen · Security · Parking · Concierge
With Parking* This beautifully presented two bedroom, two bathroom apartment offers a spacious and comfortable living space, covering approximately 1,089 square feet. The apartment features an open-plan living area that seamlessly connects to a large private terrace and a garden square. There is a fully equipped kitchen with high-quality integrated appliances. The main bedroom is thoughtfully designed and has a fitted wardrobe, providing ample storage space and boasts a generously sized en-suite bathroom. The second bedroom also includes a fitted wardrobe and offers easy access to an additional family bathroom located off the hallway. The apartment also features underground parking, air conditioning, underfloor heating, an extra storage cupboard in the hallway, wooden flooring in the reception room and hallway and carpets in the bedrooms for added comfort. Residents of the prestigious Fulham Reach development enjoy an array of upscale amenities, including a 24-hour concierge service, p
£ 1,200,000
4 bed house for sale
2 pictures
House · for sale
£ 1,500,000
4 bed house for sale
SW10
· 4 Bedrooms · House
· Garden · Fireplace · Equipped kitchen · Patio · Concierge
SW10 · 4 Bedrooms · House · Garden · Fireplace · Equipped kitchen · Patio · Concierge
The double reception room benefits from high ceilings, twin feature fireplaces, elegant bespoke cabinetry and shelving that flank the chimney breasts of both the front and rear reception rooms, beautiful wooden floors that run the length of the room and a large bay window which floods the room with natural light. Continuing from the double reception is the generous kitchen and dining room. The kitchen itself is fitted with an excellent range of modern wall and base units, integrated appliances, a central island/breakfast bar, and plenty of room for a dining table, perfect for entertaining. Bi-fold doors open directly onto the patio garden creating an excellent extension of the indoor living space, ideal for alfresco dining and summer entertaining. A downstairs WC completes the accommodation on this level. Three well-proportioned double bedrooms can be found on the first floor, all benefitting from built-in wardrobes, with the principal bedroom to the front boasting high ceilings and a
£ 1,500,000
2 bed flat for sale
2 pictures
Flat · for sale
£ 700,000
2 bed flat for sale
SW10
· 2 Bedrooms · Flat
· Balcony · Lift · Equipped kitchen · Security · Concierge
SW10 · 2 Bedrooms · Flat · Balcony · Lift · Equipped kitchen · Security · Concierge
Set on the fourth floor of a secure, portered building with lift access, this two bedroom apartment sits at one of Lancaster Gate's most sought-after addresses. Inside are two double bedrooms, both with built-in wardrobes, alongside a modern shower room. The kitchen flows into a dining area that works equally well for quiet weeknights or hosting friends. The generous reception room continues that easy sense of space and opens onto a private balcony. It makes a welcome spot for a morning coffee or winding down after work. Hyde Park lies moments from the door, and Lancaster Gate, Bayswater, and Paddington stations are all a short walk away. The setting adds to the appeal. Heron Court puts the boutiques, restaurants, and shops of the West End within easy reach, while neighbouring Queensway is being reshaped by a multibillion pound regeneration scheme. Disclaimer - Some images have been virtually staged to showcase the property's potential
£ 700,000
5 bed house for sale
2 pictures
House · for sale
£ 1,750,000
5 bed house for sale
SW10
· 5 Bedrooms · House
· Garden · Fireplace · Equipped kitchen · Concierge
SW10 · 5 Bedrooms · House · Garden · Fireplace · Equipped kitchen · Concierge
Fully extended, the property retains many of its original features balanced with contemporary design. The elegant reception room benefits from high ceilings with intricate cornicing, a feature fireplace with wood-burning stove, bespoke cabinetry and shelving and the large bay window which floods the room with light. Glazed, sliding doors in the middle of the space offer great flexibility and the back of the room leads through to the kitchen breakfast room, also accessed off the hallway. Bright and spacious with a part glazed roof and a striking picture window onto the garden, the room is ideal for both everyday living and entertaining. The modern, Shaker-style kitchen has an excellent range of wall and base units with fully integrated appliances including two ovens and a butlers sink, with stone quartz worksurfaces and a large island/breakfast bar. There is plenty of space for a dining table and the floor-to-ceiling glazed doors open onto the pretty garden. Surrounded by attractive fen
£ 1,750,000
1 bed flat for sale
2 pictures
Flat · for sale
£ 495,000
New
1 bed flat for sale
SW10
· 1 Bedroom · Flat
· Garden · Balcony · Gym · Equipped kitchen · Security · Concierge
SW10 · 1 Bedroom · Flat · Garden · Balcony · Gym · Equipped kitchen · Security · Concierge
Set on the 18th floor of Cassia Point, this well presented one bedroom apartment forms part of the popular Glasshouse Gardens development in Stratford.The property offers a bright open plan reception and kitchen with integrated appliances, a generous double bedroom with fitted storage, modern bathroom and a private balcony. Floor to ceiling windows provide excellent natural light throughout and offer far reaching views across the surrounding area.Residents benefit from a 24 hour concierge and on site gym, with Westfield Stratford City, the Queen Elizabeth Olympic Park and a wide range of shops, restaurants and amenities close by.Stratford Station provides excellent transport connections across London via the Central and Jubilee lines, DLR, Overground, Elizabeth line and National Rail services
£ 495,000
1 bed flat for sale
2 pictures
Flat · for sale
£ 400,000
New
1 bed flat for sale
SW10
· 1 Bedroom · Flat
· Balcony · Equipped kitchen · Concierge
SW10 · 1 Bedroom · Flat · Balcony · Equipped kitchen · Concierge
A beautifully positioned one-bedroom apartment on the sixth floor of Skylark Point, 48 Newnton Close, Woodberry Down, N4, offering contemporary living within one of North Londons most sought-after waterfront developments. Extending to approximately 534 sq ft, the apartment benefits from a private west-facing balcony, excellent natural light, and access to an outstanding range of resident facilities. The apartment features a bright and well-proportioned open-plan living and dining area, designed to maximise both space and natural light. The contemporary kitchen is seamlessly integrated into the reception space, creating a stylish and practical environment for modern living. Direct access to the private west-facing balcony provides an attractive outdoor extension, ideal for relaxing and enjoying the afternoon and evening sun. The generously sized double bedroom offers comfortable accommodation with excellent storage potential, while the modern bathroom is finished with contemporary fixtu
£ 400,000
2 bed flat for sale
2 pictures
Flat · for sale
£ 595,000
New
2 bed flat for sale
SW10
· 2 Bedrooms · Flat
· Garden · Equipped kitchen · Cellar · Concierge
SW10 · 2 Bedrooms · Flat · Garden · Equipped kitchen · Cellar · Concierge
A charming two double bedroom ground floor period conversion extending to over 1,000 sq. ft. (including the basement), complete with a private rear garden and sold with the entire freehold. The accommodation comprises two generous double bedrooms, leading through to a spacious reception room and a fitted kitchen, both enhanced by exposed wooden flooring and a beautiful sash bay window that fills the space with natural light. A well-appointed family bathroom sits adjacent, while a substantial basement provides excellent additional storage and offers potential for use as a utility area. Beyond the kitchen is an original lean-to, providing useful dry storage and enjoying peaceful views across the private rear garden. The property is bright and airy throughout, retaining attractive period features while offering excellent storage. It presents an ideal opportunity for first-time buyers or those looking to upsize. The kitchen also offers exciting potential to extend, subject to the necessary
£ 595,000
1 bed flat for sale
2 pictures
Flat · for sale
£ 475,000
1 bed flat for sale
SW10
· 1 Bedroom · Flat
· Garden · Equipped kitchen · Concierge
SW10 · 1 Bedroom · Flat · Garden · Equipped kitchen · Concierge
Flooded with natural light throughout, the apartment benefits from high ceilings, large sash windows and attractive wood-effect flooring. The spacious reception room provides an excellent living and dining space. Adjacent is a separate modern kitchen, fitted with sleek white cabinetry, integrated appliances and a bold red splashback. The generous double bedroom enjoys a bright south-easterly aspect and offers built-in storage, while the contemporary en-suite shower room is finished with stylish tiling and modern fittings. Situated on sought-after Chilworth Street in the heart of Bayswater, the property is ideally positioned to enjoy the area's excellent amenities, including an array of cafs, restaurants, boutiques and the recently redeveloped Whiteleys. Hyde Park and Kensington Gardens are also within easy reach. Outstanding transport links are available via Lancaster Gate Underground Station, Paddington Mainline and Underground Stations, and the Elizabeth Line, providing swift access
£ 475,000
5 bed house for sale
2 pictures
House · for sale
£ 1,850,000
5 bed house for sale
SW10
· 5 Bedrooms · House
· Garden · Parking · Equipped kitchen · Cellar · Concierge
SW10 · 5 Bedrooms · House · Garden · Parking · Equipped kitchen · Cellar · Concierge
A wonderful semi-detached period family home with superb accommodation of 2090 sq. ft. over just two floors. The property is full of character, comprising generous living room, exceptional kitchen dining/ family room, a further reception room, cloak room and utility room on the ground floor. Whilst on the first floor can be found four very good size double bedrooms a fifth smaller double bedroom and two bathrooms. Outside there is off street parking for two cars at the front, a super 85 ft rear garden with a fabulous summer house currently used as a games room and very useful cellar. The property also benefits from roof affixed solar panels along with the potential to extend subject to the usual consents. Skeena Hill runs off of Sutherland Grove and as such is ideally located for Southfields Tube and the excellent selection of shops, cafes and restaurants on Wimbledon Park Road and Replingham Road
£ 1,850,000
2 bed flat for sale
2 pictures
Flat · for sale
£ 575,000
2 bed flat for sale
SW10
· 2 Bedrooms · Flat
· Garden · Equipped kitchen · Concierge
SW10 · 2 Bedrooms · Flat · Garden · Equipped kitchen · Concierge
Godolphin Road, London W12 A generous two bedroom flat providing 742 sq ft of accommodation, set on the lower ground floor of this Victorian conversion, benefitting from it's own entrance and private 40 ft garden. This spacious flat offers an open-plan reception room with an integrated kitchen, two double bedrooms, and a large bathroom. Benefiting from a private garden, generous storage, and a private entrance with a wide entrance hall. Situated in a sought-after residential street in Shepherd's Bush, the property benefits from excellent transport links, being within walking distance from Goldhawk Road and Shepherd's Bush stations (Hammersmith & City, Central, Circle, and Mildmay lines), as well as being in easy reach to the extensive shopping and leisure amenities of Westfield shopping complex, including John Lewis and the exclusive SoHo House private members' club. Asking Price: ?575,000 Long Leasehold Godolphin Road, London W12 8JF Spacious two bedroom garden flat Reception room wit
£ 575,000
flat for sale
2 pictures
Flat · for sale
£ 290,000
flat for sale
SW10
· Flat
· Equipped kitchen
SW10 · Flat · Equipped kitchen
A great studio flat offering over 300 square feet of ample accommodation. Located on the third floor of this well-run building the flat offers a large, bright studio room with open plan kitchen and separate shower room. There is also access to a communal roof terrace. Presented in good condition this flat is an ideal London base located in the heart of SW1 and close to the transport links of Pimlico and Victoria
£ 290,000
1 bed flat for sale
2 pictures
Flat · for sale
£ 450,000
1 bed flat for sale
SW10
· 1 Bedroom · Flat
· Fireplace · Equipped kitchen · Concierge
SW10 · 1 Bedroom · Flat · Fireplace · Equipped kitchen · Concierge
This beautifully presented one bedroom flat forms part of a charming Victorian conversion on a desirable tree lined road. Offering an internal area of 539 square feet, the property features a spacious reception room with an elegant period fireplace, creating a welcoming space for relaxation and entertaining. The double bedroom includes a fitted wardrobe, providing ample storage while maintaining a clean and uncluttered feel. The recently refurbished kitchen breakfast room is thoughtfully designed, blending modern finishes with classic style, and offers plenty of space for dining and every-day living. High ceilings and large windows throughout enhance the sense of light and space, while original features add character and appeal. The property is offered with a share of freehold, giving buyers greater control and peace of mind over their investment. This flat would make an ideal home for first time buyers or professionals seeking a blend of period charm and modern convenience in a sought
£ 450,000

Get email alerts

Don't miss out: be the first to know about new properties

The alert was correctly created

On subscribing you accept the conditions of use and the privacy policy
Alert
Receive new ads in your inbox
Save this search
Receive alerts for new listings

We'll send you an email when we have new properties for: "Properties for sale in SW10"

The alert was correctly created

Moore Park Estate
Evelyn Gardens
Get email alerts and be the first to see new listings
Required field
On subscribing I accept the terms of the privacy policy
Perfect! You'll soon start receiving new listings via email
Alert
Receive an email when we have new ads for Properties for sale in SW10
Save this search
Filters

Bedrooms

Size (sq.ft)

sq.ft
sq.ft

Price

£
£

Property type

Bathrooms

Clear all filters
Receive notifications when new entries are published.