76,233 properties for sale in SW17

For Sale in Orpington, Kent 2 bedroom Retirement Apartment – Purpose Built with fabulous communal garden
2 pictures
Apartment · for sale
£ 350,000
For Sale in Orpington, Kent 2 bedroom Retirement Apartment – Purpose Built with fabulous communal garden
SW17
· 2 Bedrooms · 2 Baths · Apartment
· Garden · Parking · Equipped kitchen · Heating
SW17 · 2 Bedrooms · 2 Baths · Apartment · Garden · Parking · Equipped kitchen · Heating
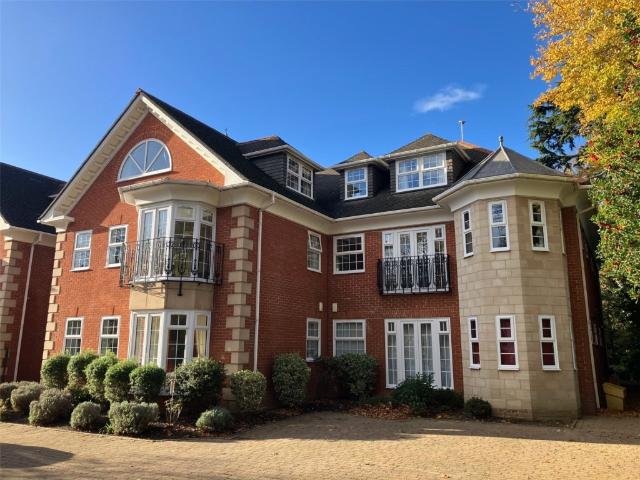
A 2 bedroom first floor retirement apartment in this highly desirable development and offered with no onward chain. Convenient for Orpington High Street & station * bus routes pass by the property * gated car parking * en suite shower room to master bedroom * 2 bedrooms * modern fitted kitchen * family bathroom * double glazing installed 2023 * gas central heating * resident parking * superb communal gardens & grounds * 97 years remaining on the lease * current service charge £238.02 per month and ground rent £195 per annum * minimum age 55 * no onward chain. EPC C The post For Sale in Orpington, Kent 2 bedroom Retirement Apartment – Purpose Built with fabulous communal garden appeared first on MovingSoon | Properties for Rent, Shared Ownership, Sale & Moving House Help. Features Off street parking Central Heating Double Glazing Retirement Properties for sale
£ 350,000
For Sale in Orpington, Kent 1 bedroom Apartment – Purpose Built
2 pictures
Apartment · for sale
£ 150,000
For Sale in Orpington, Kent 1 bedroom Apartment – Purpose Built
SW17
· 1 Bedroom · 1 Bath · Apartment
· Balcony · Lift · Equipped kitchen
SW17 · 1 Bedroom · 1 Bath · Apartment · Balcony · Lift · Equipped kitchen
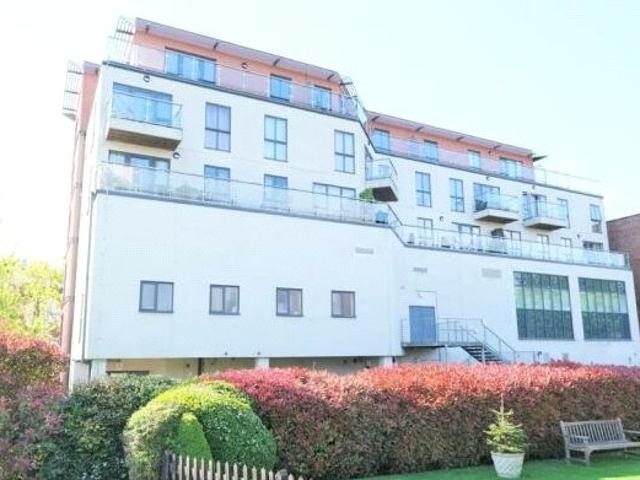
We are pleased to offer this 1 bedroom, fourth floor flat offered with the benefit of NO CHAIN. The property CAN BE SOLD WITH 75% SHARE IF REQUIRED AT £112,500. Situated on the 4th (top) floor, accessed by secure entry phone system and lift, the accommodation comprises entrance hall, open plan kitchen/dining/living space, double bedroom and bathroom. The apartment comes with a private wrap around balcony offering fabulous views over Orpington. We understand the service charge from 01/04/26 is £571.89 /month. Centrally located to Orpington High street with its range of retail and leisure facilities, the apartment is only 0.4 miles from Orpington station offering fast connections to central London. EPC Band C The post For Sale in Orpington, Kent 1 bedroom Apartment – Purpose Built appeared first on MovingSoon | Properties for Rent, Shared Ownership, Sale & Moving House Help. Features Central Heating Double Glazing
£ 150,000
4 bed house for sale
2 pictures
House · for sale
£ 550,000
New
4 bed house for sale
SW17
· 4 Bedrooms · House
· Garden · Equipped kitchen · Parking · Concierge
SW17 · 4 Bedrooms · House · Garden · Equipped kitchen · Parking · Concierge
An impressive and beautifully proportioned detached home, situated on the ever-popular Parchmore Road, offering generous accommodation arranged over three floors, excellent flexibility and a wonderful mature private garden. The property begins with generous off-street parking, providing a welcoming and practical approach to the home.Stepping inside, the versatile ground-floor accommodation immediately stands out. A downstairs bedroom offers excellent flexibility and could alternatively be used as a formal lounge, study or additional reception room to suit the needs of the new owners. There are then two generous reception rooms, providing ample space for both family life and entertaining.To the rear of the property is a lovely kitchen, fitted with an excellent range of wall and base units and offering a practical and welcoming space for everyday living. A convenient downstairs W/C and conservatory further enhance the ground floor. The conservatory is particularly appealing, providing a
£ 550,000
1 bed flat for sale
2 pictures
Flat · for sale
£ 350,000
New
1 bed flat for sale
SW17
· 1 Bedroom · Flat
· Equipped kitchen · Parking
SW17 · 1 Bedroom · Flat · Equipped kitchen · Parking
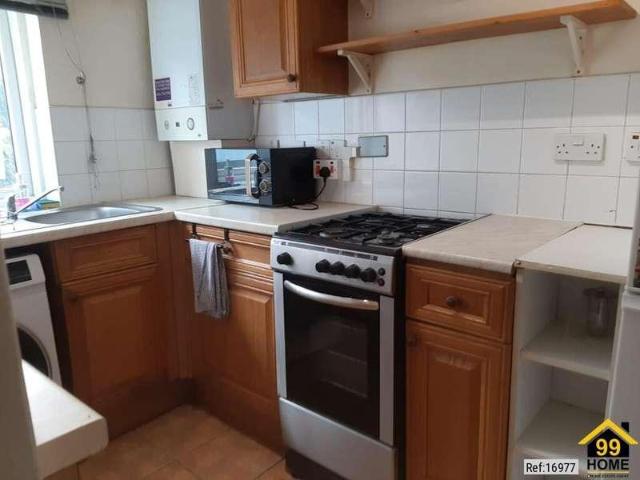
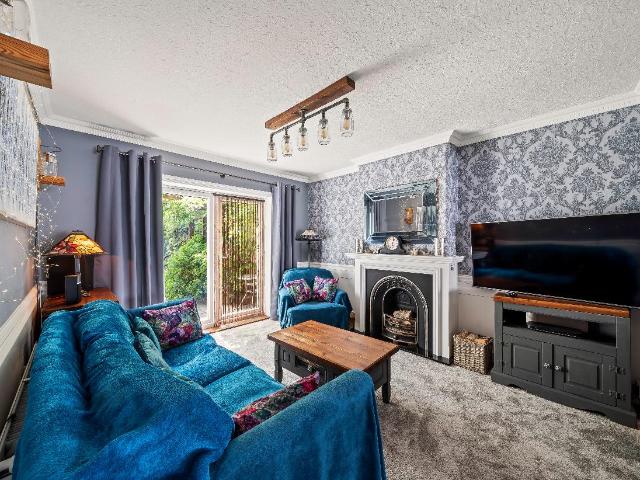
Property Ref: 16977 We are pleased to present an exceptional located at,Brixton. This wonderful residence boasts 1 bedroom, 1 bathroom, and 1 living room, offering ample space for comfortable living. Additionally, it features a fully-fitted kitchen, ideal for culinary enthusiasts, along with the convenience of an on street parking. Positioned in a prime location, this property offers easy access to a range of local amenities and public transportation, ensuring convenience for residents. Its proximity to esteemed schools and a college enhances its appeal, providing families with access to excellent educational opportunities. This residence embodies the perfect blend of comfort, convenience, and quality living, making it an ideal choice for first-time buyers, investors and downsizers Property Type: Flat Full selling price: 350000.00 Pricing Options: Offers in the region of Tenure: Leasehold Remaining lease (In Year): 103 Yearly Ground Rent Cost: 0.00 Yearly Management Cost: 1656.00 Counc
£ 350,000
Related searches
1 bed flat for sale
2 pictures
Flat · for sale
£ 375,000
1 bed flat for sale
SW17
· 1 Bedroom · Flat
· Equipped kitchen
SW17 · 1 Bedroom · Flat · Equipped kitchen
Guide Price ?375,000 to ?400,000. A delightful split-level one-bedroom conversion flat situated on the second and third floors of a terraced Victorian house in Brixton. On the second floor the flat comprises of an entrance hall, a fine-sized double bedroom and a stylish bathroom fitted with a modern white suite on the first level. Ascending to the top floor there is an open-plan living room, beautifully complemented by wooden flooring and a contemporary kitchen featuring sleek white storage units. Nearby is a selection of local independent shops, caf?s, restaurants and bars on Brixton Hill and Brixton town centre and the Underground and Overground stations are within easy reach. Notice Please note we have not tested any apparatus, fixtures, fittings, or services. Interested parties must undertake their own investigation into the working order of these items. All measurements are approximate and photographs provided for guidance only. Council Tax London Borough of Lambeth, Band C Lease
£ 375,000
2 bed house for sale
2 pictures
House · for sale
£ 350,000
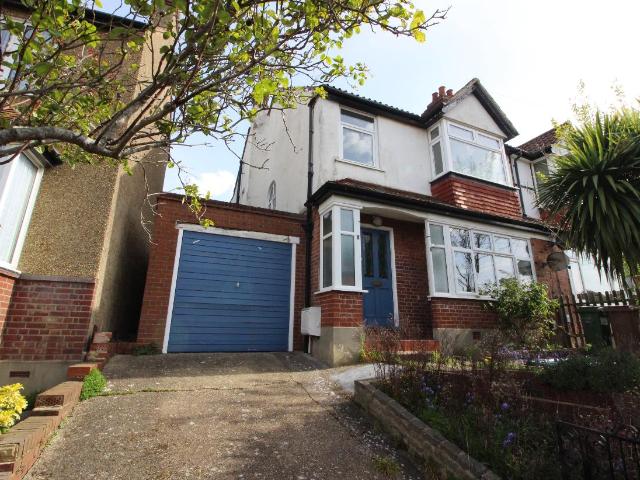
New
2 bed house for sale
SW17
· 2 Bedrooms · House
· Garden · Equipped kitchen
SW17 · 2 Bedrooms · House · Garden · Equipped kitchen
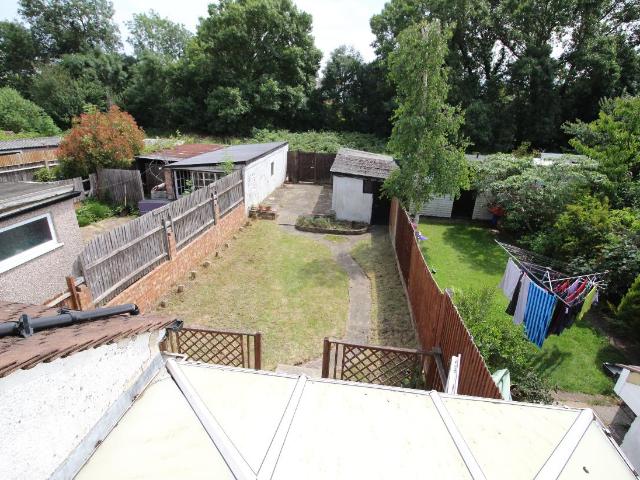
A lovely terraced post-war home, peacefully situated within a popular residential development full of community spirit. The property offers bright and well-proportioned accommodation, generous storage throughout and the benefit of double glazing. While the home would benefit from some updating, it provides an excellent opportunity for a buyer to personalise and make it their own.On entering, the welcoming porchway leads through to a convenient downstairs WC, which also houses the boiler. The modern kitchen is well equipped with an ample range of wall and base units, providing plenty of storage and workspace, ideal for those who enjoy cooking. The impressive lounge/diner provides a spacious and versatile living environment, with plenty of room for both relaxing and entertaining.From here, doors lead out to the private garden, creates a wonderful recreational space. The garden is perfect for entertaining, dining or simply unwinding outdoors.Upstairs, there are two comfortable double bedr
£ 350,000
3 bed house for sale
2 pictures
House · for sale
£ 465,000
New
3 bed house for sale
SW17
· 3 Bedrooms · House
· Garden · Parking · Equipped kitchen · Heating
SW17 · 3 Bedrooms · House · Garden · Parking · Equipped kitchen · Heating
Connor Prince are pleased to offer this well presented three bedroom terraced family home with a lounge, 164 X 87 fitted kitchen/breakfast room, upstairs white bathroom suite, westerly aspect rear garden and off street parking Situated in a popular residential road close to local schools and Worcester Parks shops, services, restaurants and coffee houses and mainline station giving access to London Waterloo in 30 minutes. ENTRANCE HALLWAY * LOUNGE * 164 X 87 FITTED KITCHEN/BREAKFAST ROOM * BUILT IN APPLIANCES * UPSTAIRS WHITE BATHROOM SUITE * DOUBLE GLAZING * GAS CENTRAL HEATING * WESTERLY ASPECT REAR GARDEN * OFF STREET PARKING * SOLE AGENTS * ENTRANCE HALLWAY Understairs meter storage cupboard, wood laminate flooring, wine cooler. LOUNGE 117 X 1010 Into angled bay double glazed window, double radiator, built in cabinets and shelving to alcoves. FITTED KITCHEN/ BREAKFAST ROOM 164 X 87 Fitted with a range of high and low level cupboards and drawers, roll worktop surfaces, inset single d
£ 465,000
1 bed flat for sale
2 pictures
Flat · for sale
£ 230,000
New
1 bed flat for sale
SW17
· 1 Bedroom · Flat
· Gym · Equipped kitchen
SW17 · 1 Bedroom · Flat · Gym · Equipped kitchen
Vendor comments* Having grown up in North London, I moved to Croydon over 10 years ago after developing a real appreciation for the area through work. I quickly discovered a strong sense of community, where neighbours greet each other, look out for one another and are always willing to lend a hand.During the pandemic, the flat easily adapted into a comfortable working from home space. The open-plan living and kitchen area provides plenty of space to work during the day and unwind in the evening, with the gym in West Croydon and Valley Park just a short drive away. For outdoor green spaces, Canterbury Road Recreation Ground is 5 mins walk away and the large Lloyd Park is a short 10 minute drive away.The hallway feels bright and welcoming, while the bedroom's large double window creates a spacious and airy atmosphere. The bathroom was upgraded and has a modern feel.An unexpected highlight has been the excellent storage, which is very important for someone who loves shopping. There are tw
£ 230,000
2 bed house for sale
2 pictures
House · for sale
£ 625,000
New
2 bed house for sale
SW17
· 2 Bedrooms · House
· Garden · Fireplace · Parking · Equipped kitchen · Powder room · Heating
SW17 · 2 Bedrooms · House · Garden · Fireplace · Parking · Equipped kitchen · Powder room · Heating
As vendors sole agents we are pleased to offer this extended and refurbished two double bedroom Victorian semi-detached character home with an upstairs bathroom, south easterly aspect rear garden and off street parking. Situated close to local schools, The Hamptons rolling fields and Worcester Parks shops, services, restaurants and mainline station giving access to Waterloo in 30 minutes. ENTRANCE HALLWAY * ENGINEERED OAK WOOD FLOORING * LOUNGE * 257 X 149 FITTED KITCHEN/FAMILY ROOM * DOWNSTAIRS CLOAKROOM * TWO DOUBLE BEDROOMS * UPSTAIRS BATHROOM SUITE WITH SHOWER CUBICLE * DOUBLE GLAZING * GAS CENTRAL HEATING * 50FT SOUTH EASTERLY ASPECT GARDEN * OFF STREET PARKING * SOLE AGENTS * Double glazed front door to:- ENTRANCE HALLWAY Engineered oak wood flooring, skylight window, double glazed door leading to rear garden. LOUNGE 149 X 122 Into angled bay double glazed window with shutters, window seat below, feature open fireplace with fitted cabinets and shelving to alcoves, ceiling speaker
£ 625,000
4 bed house for sale
2 pictures
House · for sale
£ 750,000
New
4 bed house for sale
SW17
· 4 Bedrooms · House
· Garden · Equipped kitchen · Parking · Heating
SW17 · 4 Bedrooms · House · Garden · Equipped kitchen · Parking · Heating
Connor Prince are pleased to offer this beautifully well presented 4 bedroom detached family home with a 155 x 146 lounge, fitted kitchen/dining room 243 x 105, ensuite shower room to the master bedroom and integral garage with own driveway Situated in a residential road close to sought after schools, local shops including Sainsburys and Aldi supermarkets and 93 bus stops to Morden Town Centre with its Northern Line tube station and easy access to North Cheam with its additional shops, services and bus stops leading to Sutton and Worcester Park. ENTRANCE LOBBY * 155 X 146 LOUNGE * 243 X 105 FITTED KITCHEN/DINING ROOM * BUILT IN APPLIANCES * ENSUITE SHOWER ROOM * FAMILY BATHROOM * DOUBLE GLAZING * PART GAS CENTRAL HEATING * LANDSCAPED REAR GARDEN * INTEGRAL GARAGE 19 X 8 * OWN DRIVEWAY * SOLE AGENTS * Double glazed front door to:- ENTRANCE LOBBY Built in shelved cupboard, door to:- LOUNGE 146 X 155 Double glazed leaded light double aspect windows, double radiator, door to:- FITTED KITCH
£ 750,000
4 bed house for sale
2 pictures
House · for sale
£ 850,000
New
4 bed house for sale
SW17
· 4 Bedrooms · House
· Garden · Equipped kitchen · Parking · Concierge
SW17 · 4 Bedrooms · House · Garden · Equipped kitchen · Parking · Concierge
Council tax band: E. Situated in the desirable area of West Wimbledon, this semi-detached freehold house offers a generous living space of approximately 1646 sqft (153 sqm). The property features three double bedrooms, one single bedroom, providing ample space for family living or for investment purposes. With two bathrooms and two reception rooms, the layout is both practical and versatile, catering to a variety of needs. The ground floor comprises a spacious living room with dining room, offering views of the garden. The kitchen is well-equipped with modern appliances and provides access to the rear garden. The garage, accessible from the side of the garden, offers additional storage and parking convenience. Upstairs, the bedrooms feature ample storage space with built-in wardrobes. The propertys location offers easy access to Raynes Park, providing a range of local amenities, shops, and transport links. The house is vacant and comes with no onward chain, making it a straightforward
£ 850,000
3 bed house for sale
2 pictures
House · for sale
£ 485,000
New
3 bed house for sale
SW17
· 3 Bedrooms · House
· Garden · Fireplace · Equipped kitchen · Heating
SW17 · 3 Bedrooms · House · Garden · Fireplace · Equipped kitchen · Heating
Connor Prince are pleased to offer this three bedroom semi-detached family home with an open plan lounge, fitted kitchen/dining room, upstairs bathroom with separate wc and 60FT rear garden Situated in a residential road close to Dorchester School and with easy access to the 93 bus route which connects you to Morden tube station and Worcester Parks shops, restaurants and mainline station giving access to London Waterloo. * ENTRANCE PORCH * OPEN PLAN LOUNGE * * 162 X 87 FITTED KITCHEN/DINING ROOM * * UPSTAIRS WHITE BATHROOM SUITE * SEPARATE W.C. * * DOUBLE GLAZING * GAS CENTRAL HEATING * * 60FT REAR GARDEN * * SOLE AGENTS * ENTRANCE PORCH Double glazed sliding doors and double glazed front door to:- OPEN PLAN LOUNGE 162 X 1510 Into double glazed bay window, feature fireplace, two double radiators, wall light points, under stairs meter storage cupboard, square archway through to:- FITTED KITCHEN/ DINING ROOM 162 X 87 Fitted with a range of high and low level cupboards and drawers, roll w
£ 485,000
3 bed house for sale
2 pictures
House · for sale
£ 630,000
New
3 bed house for sale
SW17
· 3 Bedrooms · House
· Garden · Fireplace · Parking · Equipped kitchen · Powder room · Concierge · Heating
SW17 · 3 Bedrooms · House · Garden · Fireplace · Parking · Equipped kitchen · Powder room · Concierge · Heating
Connor Prince are pleased to offer this spacious three bedroom detached family home with a 15 x 144 living room, two further reception areas, fitted kitchen/conservatory, downstairs cloakroom and upstairs bathroom Situated in a secluded and private residential location just off Boscombe Road with easy access to local schools and the 93 bus route which takes you to Morden Town Centre with its Northern Line tube station. 15 X 144 LIVING ROOM * TWO FURTHER RECEPTIONS * DOWNSTAIRS CLOAKROOM * FITTED KITCHEN/CONSERVATORY * UPSTAIRS BATHROOM * MASTER BEDROOM WITH EN-SUITE SHOWER ROOM * DOUBLE GLAZING * GAS CENTRAL HEATING * WESTERLY ASPECT REAR GARDEN * DETACHED GARAGE * OFF STREET PARKING * NO CHAIN * SOLE AGENTS * ENTRANCE HALLWAY Radiator with decorative cover, wood laminate flooring. LIVING ROOM 15 X 144 Into angle bay with double glazed doors opening on to rear garden, feature fireplace with marble surround, radiator with decorative cover. SITTING ROOM 117 X 11 Range of fitted cupboards
£ 630,000
2 bed flat for sale
2 pictures
Flat · for sale
£ 600,000
New
2 bed flat for sale
SW17
· 2 Bedrooms · Flat
· Garden · Fireplace · Concierge
SW17 · 2 Bedrooms · Flat · Garden · Fireplace · Concierge
Guide price: 600,000-650,000* Tucked away on one of Crystal Palaces most desirable roads, within the much sought after conservation area and just a few minutes stroll from the Triangle, this is a home with a character all of its own. From the moment you arrive, it feels wonderfully different. Approached through its own enchanting entrance and with a private front garden, the property has an almost cottage like quality that is exceptionally rare for a London garden flat. There is a lovely sense of privacy, while the best of Crystal Palace is quite literally on the doorstep. Inside, the charm continues. Grand ceiling heights, beautiful period proportions, original detailing and generous sash windows give the home an unmistakable elegance. At its heart is an impressive reception room, filled with natural light and centred around a wonderful feature fireplace. It is a room made for long lunches, cosy evenings and entertaining friends, with the added luxury of direct access to the garden. A
£ 600,000
3 bed flat for sale
2 pictures
Flat · for sale
£ 1,200,000
New
3 bed flat for sale
SW17
· 3 Bedrooms · Flat
· Balcony · Equipped kitchen · Security · Parking · Concierge
SW17 · 3 Bedrooms · Flat · Balcony · Equipped kitchen · Security · Parking · Concierge
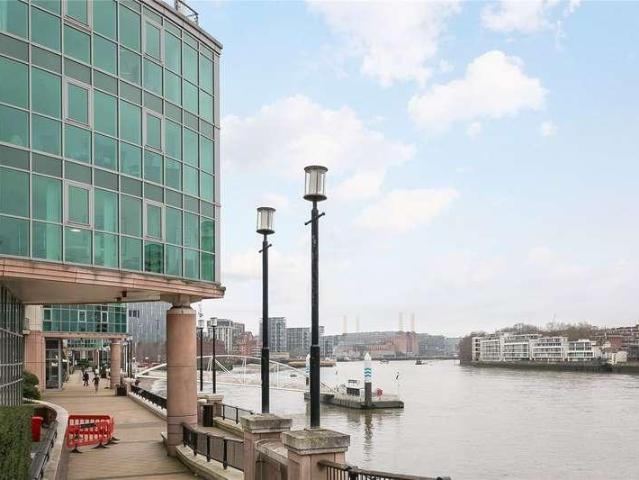
Stunning River Views | 1074 Sq. ft | Prow Style Apartment | Floor To Ceiling Windows | Excellent Entertaining Space | Balcony | 24 Hr Concierge | Superb Transport Connections | Onsite Amenities | Onsite Parking Available | 999 Year Lease | EWS1 Compliant A wonderful three-bedroom Prow apartment with breathtaking views of Westminster and the London Eye. Situated on the second floor the apartment measures 1074 sq ft and has benefitted from an upgraded kitchen. The large reception room benefits from floor to ceiling windows with wonderful views down the river towards Westminster and the London Eye making it a perfect space for entertaining. The apartment offers two double bedrooms with a third bedroom which is ideal for a nursery or home office. The principal bedroom boasts a dual aspect view of the river with a private balcony, fitted wardrobes and an ensuite. There is also a family bathroom. The apartment provides an exceptional vantage point for viewing Londons New Years fireworks, as
£ 1,200,000
3 bed flat for sale
2 pictures
Flat · for sale
£ 625,000
New
3 bed flat for sale
SW17
· 3 Bedrooms · Flat
· Garden · Equipped kitchen · Concierge
SW17 · 3 Bedrooms · Flat · Garden · Equipped kitchen · Concierge
Tenure: Leasehold. Lease remaining (For Leasehold tenure): 55 (in years). Metropole Properties are delighted to bring into the market this impressive three bedroom apartment situated in an elegant sought after mansion block in Edith Villas in West Kensington. Situated on the 1st floor over 1151 sq ft- 107 sqm (approx) and comprising of three bedrooms, two bathrooms, a separate kitchen and a vast double reception room, this impressive accomodation boasts big potential. Conveniently located moments away from West Kensington Underground station (0.1 mile), and close to Kensington Olympia Station (Overground and Southern Rail - 0.6 miles), Earl's Court Underground Station (District and Picadilly Lines - 0.7 miles). The nearby A4 offers direct access out of London to the M4 and Heathrow. Hyde Park, Kensington Gardens and The Royal Albert Hall are all a short walk away. The property is also within a short distance of some excellent schools, such as Kensington Primary School and Holland Park
£ 625,000
3 bed house for sale
2 pictures
House · for sale
£ 525,000
New
3 bed house for sale
SW17
· 3 Bedrooms · House
· Garden · Fireplace · Parking · Equipped kitchen · Concierge · Heating
SW17 · 3 Bedrooms · House · Garden · Fireplace · Parking · Equipped kitchen · Concierge · Heating
Offered with vacant possession this 1930s Wates built 3 bedroom end of terrace family home with a double glazed conservatory, upstairs white bathroom suite, detached garage and off street parking Situated in a popular residential road within easy access to local schools, The Hamptons, rolling fields and Worcester Parks shops, restaurants, house cafes and mainline station giving access to Waterloo in 25 minutes. ENTRANCE PORCH * TWO RECEPTION AREAS * FITTED KITCHEN * DOUBLE GLAZED CONSERVATORY * UPSTAIRS BATHROOM * DOUBLE GLAZING * GAS CENTRAL HEATING * 60FT REAR GARDEN * DETACHED GARAGE * OFF STREET PARKING * NO CHAIN * SOLE AGENTS * ENTRANCE PORCH Front door to:- LOUNGE 162 X 11 (Maximum measurements) Into angled bay double glazed window, double radiator, feature fireplace, under stairs meter storage cupboards, rounded archway through to:- DINING ROOM 88 X 77 Feature fireplace, built in airing cupboard housing hot water cylinder tank, double glazed doors to conservatory, open plan to:
£ 525,000
3 bed house for sale
2 pictures
House · for sale
£ 450,000
New
3 bed house for sale
SW17
· 3 Bedrooms · House
· Garden · Parking · Equipped kitchen · Heating
SW17 · 3 Bedrooms · House · Garden · Parking · Equipped kitchen · Heating
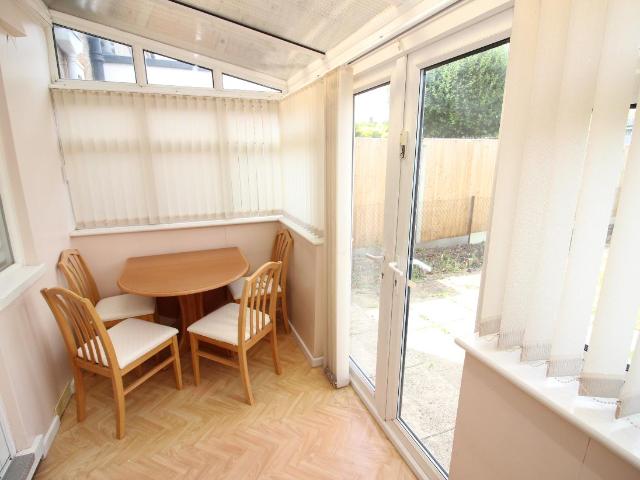
Offered with vacant possession this well presented three bedroom extended terraced family home requiring some updating with a lounge, 165 X 84 fitted kitchen/dining room, conservatory, upstairs white bathroom suite, westerly aspect rear garden and off street parking Situated in a popular residential road close to local schools and Worcester Parks shops, services, restaurants, coffee houses and mainline station giving access to Waterloo in 30 minutes. ENTRANCE PORCH * 119 X 1011 LOUNGE * 165 X 84 KITCHEN/DINING ROOM * CONSERVATORY * UPSTAIRS BATHROOM * DOUBLE GLAZING * GAS CENTRAL HEATING * WESTERLY ASPECT REAR GARDEN * DETACHED GARAGE * OFF STREET PARKING * NO CHAIN * SOLE AGENTS * ENTRANCE PORCH Double glazed windows and door, front door to:- ENTRANCE HALLWAY Double radiator, under stairs meter storage cupboard. LOUNGE 119 X 1011 Into angled bay double glazed window, double radiator, wall light points. FITTED KITCHEN/ DINING ROOM 165 X 84 Fitted base units with inset single drainer si
£ 450,000
4 bed house for sale
2 pictures
House · for sale
£ 675,000
New
4 bed house for sale
SW17
· 4 Bedrooms · House
· Garden · Equipped kitchen · Parking · Powder room · Concierge · Heating
SW17 · 4 Bedrooms · House · Garden · Equipped kitchen · Parking · Powder room · Concierge · Heating
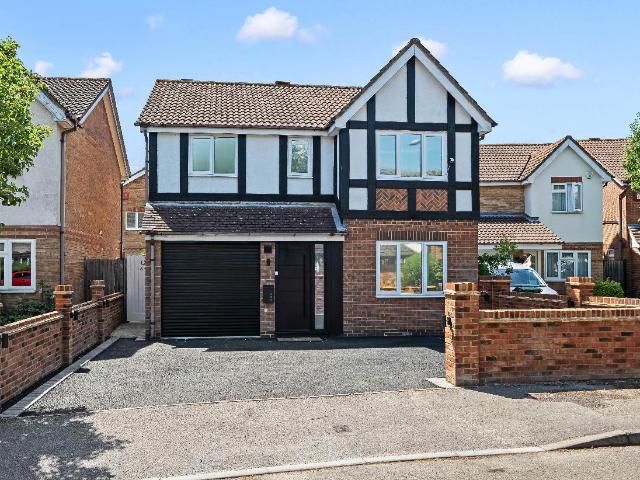
Connor Prince are pleased to offer this beautifully presented, attractive mock Tudor 4 bedroom detached family home with two reception rooms, fitted kitchen, downstairs cloakroom, upstairs family bathroom and ensuite shower room to the Master bedroom Situated in the popular Cotswold Way development close to local schools, parks and the 93 bus route which takes you to Wimbledon, Putney and Morden, the latter having the Northern Line tube station. 162 X 1111 LOUNGE * DINING ROOM * FITTED KITCHEN * BUILT IN OVEN AND HOB * UTILITY ROOM * DOWNSTAIRS CLOAKROOM * MASTER BEDROOM WITH ENSUITE SHOWER ROOM * FAMILY BATHROOM * DOUBLE GLAZING * GAS CENTRAL HEATING * 165 X 710 INTEGRAL GARAGE * OWN DRIVEWAY * SOUTH WESTERLY ASPECT REAR GARDEN * SOLE AGENTS * ENTRANCE HALLWAY Wood laminate flooring, radiator. LOUNGE 162 X 1111 Double glazed window, radiator, wood laminate flooring, T.V. point, doorway to:- DINING ROOM 10 X 811 Wood laminate flooring, radiator, double glazed sliding patio doors onto r
£ 675,000
3 bed house for sale
2 pictures
House · for sale
£ 635,000
New
3 bed house for sale
SW17
· 3 Bedrooms · House
· Garden · Fireplace · Parking · Equipped kitchen · Heating
SW17 · 3 Bedrooms · House · Garden · Fireplace · Parking · Equipped kitchen · Heating
Connor Prince are pleased to offer this spacious and beautifully presented three bedroom semi-detached chalet bungalow with a 251 X 1011 lounge/dining room, fitted kitchen with built in appliances, downstairs shower room and upstairs master bedroom with open plan en-suite bathroom Situated in a cul-de-sac location close to local shops, bus stops, the A3 roadway and Worcester Parks mainline station giving access to Waterloo in 30 minutes. ENTRANCE HALLWAY * 251 X 1011 LOUNGE/DINING ROOM * FITTED KITCHEN WITH BUILT IN APPLIANCES * MASTER BEDROOM WITH EN-SUITE BATHROOM * DOWNSTAIRS SHOWER ROOM * DOUBLE GLAZING * GAS CENTRAL HEATING * DETACHED GARAGE * IN AND OUT DRIVEWAY * SOLE AGENTS * ENTRANCE HALLWAY Tiled flooring, built in cloaks and storage cupboards, double radiator. LOUNGE/DINING ROOM 251 X 1011 Two double radiators, effect fireplace, double glazed doors onto rear garden, square arch through to:- FITTED KITCHEN 95 X 75 Fitted with a range of high and low level cupboards and drawer
£ 635,000
3 bed house for sale
2 pictures
House · for sale
£ 620,000
New
3 bed house for sale
SW17
· 3 Bedrooms · House
· Garden · Fireplace · Parking · Equipped kitchen · Heating
SW17 · 3 Bedrooms · House · Garden · Fireplace · Parking · Equipped kitchen · Heating
As vendors sole agents we are pleased to offer this well presented and extended three bedroom terraced family home with a fitted kitchen/dining room with built in appliances, double glazed conservatory, upstairs family bathroom with separate wc, and 70FT west facing rear garden Situated in a popular road close to local shops, schools and within easy reach of Stoneleigh Broadway and Worcester Parks mainline station giving access to Waterloo in 30 minutes. ENTRANCE HALLWAY * 163 X 116 LOUNGE * OPEN PLAN FITTED KITCHEN/DINING ROOM * BUILT IN APPLIANCES * DOUBLE GLAZED CONSERVATORY * WHITE BATHROOM SUITE * SEPARATE W.C. * DOUBLE GLAZING * GAS CENTRAL HEATING * 70FT WESTERLY ASPECT REAR GARDEN * OFF STREET PARKING * SOLE AGENTS * Double glazed front door to:- ENTRANCE HALLWAY Under stairs meter storage cupboard, radiator, wood laminate flooring. LOUNGE 163 X 116 Into angled bay double glazed window, feature fireplace with wooden surround and mantle, double radiator. FITTED KITCHEN/ DINING R
£ 620,000
3 bed house for sale
2 pictures
House · for sale
£ 625,000
New
3 bed house for sale
SW17
· 3 Bedrooms · House
· Garden · Parking · Equipped kitchen · Powder room · Heating
SW17 · 3 Bedrooms · House · Garden · Parking · Equipped kitchen · Powder room · Heating
Connor Prince are pleased to offer this beautifully presented and extended three bedroom semi-detached chalet bungalow with a 288 X 118 through lounge, separate dining room, fitted kitchen 151 X 118 with built in appliances, downstairs cloakroom, upstairs family bathroom, 75FT rear garden and off street parking Situated close to shops, restaurants, coffee houses, bus stops, local schools and Worcester Parks mainline station giving access to Waterloo in 30 minutes. ENTRANCE HALLWAY * DOWNSTAIRS CLOAKROOM * 28'8 X 11'8 THROUGH LOUNGE * 1010 X 910 DINING ROOM * 151 X 118 FITTED KITCHEN * BUILT IN APPLIANCES * UTILITY ROOM * UPSTAIRS FAMILY BATHROOM * DOUBLE GLAZING * GAS CENTRAL HEATING * 75FT REAR GARDEN * OFF STREET PARKING * TWO WORKSHOPS * SOLE AGENTS * ENTRANCE HALLWAY Wood flooring, built in cupboards, radiator, double glazed frosted window with window seat below. THROUGH LOUNGE Front Section 147 X 118 Into angled bay double glazed window, double radiator, open plan to:- Rear Sectio
£ 625,000
3 bed house for sale
2 pictures
House · for sale
£ 615,000
New
3 bed house for sale
SW17
· 3 Bedrooms · House
· Garden · Fireplace · Equipped kitchen · Parking · Powder room · Concierge · Heating
SW17 · 3 Bedrooms · House · Garden · Fireplace · Equipped kitchen · Parking · Powder room · Concierge · Heating
Offered with vacant possession this three bedroom two reception room character semi detached family home requiring modernisation and redecoration with a garage to the side with own driveway Situated in a residential road close to local schools and Worcester Parks shops, restaurants, cafes and mainline station giving access to Waterloo in 30 minutes. ENTRANCE HALLWAY * TWO RECEPTION ROOMS * FITTED KITCHEN * UTILITY ROOM WITH APPLIANCES * DOWNSTAIRS CLOAKROOM * UPSTAIRS BATHROOM * DOUBLE GLAZING * GAS CENTRAL HEATING * ATTACHED GARAGE & OWN DRIVEWAY * NO CHAIN * SOLE AGENTS * ENTRANCE HALLWAY Understairs meter storage cupboard, radiator. CLOAKROOM Low level w.c. vanity wash hand basin, double glazed frosted window. FRONT RECEPTION ROOM 142 X 125 Into double glazed bay window, double radiator, feature fireplace. REAR RECEPTION ROOM 135 X 113 Double radiator, double glazed sliding patio doors onto rear garden. FITTED KITCHEN 95 X 87 Fitted with a range of high and low level cupboards and d
£ 615,000
5 bed house for sale
2 pictures
House · for sale
£ 1,500,000
New
5 bed house for sale
SW17
· 5 Bedrooms · House
· Garden · Parking · Equipped kitchen · Powder room · Concierge
SW17 · 5 Bedrooms · House · Garden · Parking · Equipped kitchen · Powder room · Concierge
Impressive entrance hall, large double aspect reception room, luxury kitchen/breakfast room, utility room, dining room, study and cloakroom to the ground floor. Principle bedroom with ensuite bath/shower room and separate walk in wardrobe. Four further bedrooms (bedroom two with ensuite bath/shower room) and further large family bath/shower room to the first floor. Private rear garden with side access. Front drive providing off street parking. Double garage. Viewing highly recommended to fully appreciate this stunning family home. Exclusive to Andrews. E.P.C. Rating C. Council Tax Band H. LOCATION Set within this exclusive private residential gated development, in one of the areas premier private roads. Worcester Parks vibrant high street with its mainline station (Wimbledon/Waterloo) is 0.56 miles away. Malden Manor 0.59 miles away. Conveniently located for public parks, local clubs, nurseries, public and private primary and secondary schools, also New Malden, Ewell, Kingston and Epso
£ 1,500,000
4 bed house for sale
2 pictures
House · for sale
£ 1,000,000
New
4 bed house for sale
SW17
· 4 Bedrooms · House
· Garden · Parking · Equipped kitchen · Concierge
SW17 · 4 Bedrooms · House · Garden · Parking · Equipped kitchen · Concierge
Connor Prince are pleased to offer this completely refurbished and extended 4/5 bedroom detached chalet bungalow with three en-suite bathrooms, a 336 X 261 fully fitted kitchen/family room, family bathroom, landscaped rear garden and off street parking Situated in a residential road close to local schools, Cuddington Recreation Ground and Worcester Parks High Street with its various shops, cafes, coffee houses and mainline station giving access to Waterloo in 30 minutes. ENTRANCE HALLWAY * FITTED KITCHEN/FAMILY ROOM 336 x 261 * BUILT IN APPLIANCES * TWO FURTHER RECEPTION ROOMS * UTILITY ROOM * FAMILY BATHROOM * DOUBLE GLAZING * UNDERFLOOR HEATING * OFF STREET PARKING * LANDSCAPED REAR GARDEN * NO CHAIN * SOLE AGENTS * ENTRANCE HALLWAY Wood laminate flooring with underfloor heating, under stairs meter storage cupboards. FRONT RECEPTION ROOM/ BEDROOM FOUR 133 X 103 Into double glazed square bay window, wood laminate flooring with underfloor heating. KITCHEN/DINING ROOM/ FAMILY ROOM 336 X
£ 1,000,000

Get email alerts

Don't miss out: be the first to know about new properties

The alert was correctly created

On subscribing you accept the conditions of use and the privacy policy
Alert
Receive new ads in your inbox
Save this search
Receive alerts for new listings

We'll send you an email when we have new properties for: "Properties for sale in SW17"

The alert was correctly created

Tilehurst Road SW18 London
St Georges Grove SW17 London
Get email alerts and be the first to see new listings
Required field
On subscribing I accept the terms of the privacy policy
Perfect! You'll soon start receiving new listings via email
Alert
Receive an email when we have new ads for Properties for sale in SW17
Save this search
Filters

Bedrooms

Size (sq.ft)

sq.ft
sq.ft

Price

£
£

Property type

Bathrooms

Clear all filters
Receive notifications when new entries are published.