77,884 properties for sale in SW3

3 bed flat for sale
2 pictures
Flat · for sale
£ 835,000
New
3 bed flat for sale
SW3
· 3 Bedrooms · Flat
· Equipped kitchen · Concierge
SW3 · 3 Bedrooms · Flat · Equipped kitchen · Concierge
A fantastic opportunity to acquire a spacious, light filled, three-bedroom split level apartment on Offley Road with a large terrace. EPC rating D The first floor is thoughtfully arranged to provide a spacious reception room to the front, with a well-proportioned kitchen and family bathroom to the rear. The kitchen benefits from a range of fitted units above and below the worktops, as well as a large sash window which floods the room with natural light. The reception room spans the full width of the property and features a large bay window overlooking the quiet road below. There is ample space for a range of freestanding furniture, together with a generous dining table and chairs, making this a versatile and welcoming space for both relaxing and entertaining. The bathroom is located to the rear of the property and features attractive tiling and a traditional suite comprising a walk-in shower, WC and a wash basin. Off the landing is a useful storage cupboard housing the boiler and washi
£ 835,000
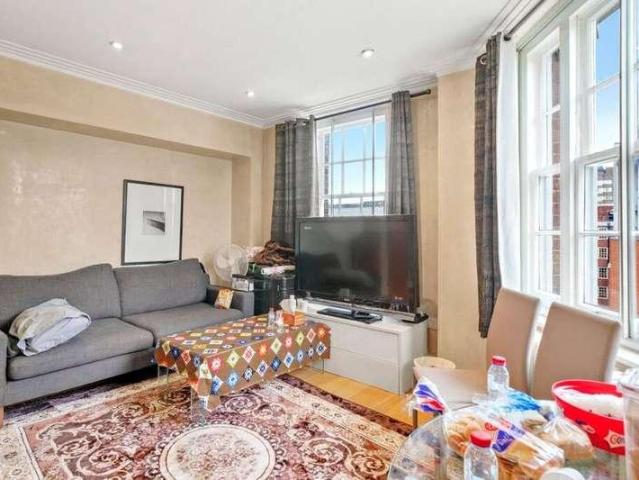
3 bed flat for sale
2 pictures
Flat · for sale
£ 475,000
New
3 bed flat for sale
SW3
· 3 Bedrooms · Flat
· Lift · Equipped kitchen · Security · Concierge
SW3 · 3 Bedrooms · Flat · Lift · Equipped kitchen · Security · Concierge
Auction Sale via Savills Auction - 15th September Spacious 7th-floor, three-bedroom, three-bathroom apartment in Forset Court, W2, with guest WC, concierge, lift access, and excellent transport links, moments from Hyde Park and Oxford Street. This 7th-floor flat offering a bright and versatile reception room, separate fitted kitchen, three double bedrooms, two bathrooms, and a guest WC. Forset Court is a highly regarded mansion block with 24-hour concierge service, two lifts, and a superb location. Moments from Marble Arch, Edgware Road, Hyde Park, and Oxford Street, it provides convenient access to transport, shops, and restaurants. There is also an option to purchase the next door Studio apartment which are both held in the same SPV
£ 475,000
2 bed flat for sale
2 pictures
Flat · for sale
£ 625,000
New
2 bed flat for sale
SW3
· 2 Bedrooms · Flat
· Garden · Equipped kitchen · Concierge
SW3 · 2 Bedrooms · Flat · Garden · Equipped kitchen · Concierge
Winkworth are pleased to offer this well-presented two-bedroom flat in a convenient location, set within a Grade II listed building in a conservation area, with attractive views towards St George's Cathedral opposite. The flat is an excellent home for first-time buyers, professionals, or investors. EPC rating D Located on the raised ground floor, this well-proportioned flat offers bright and spacious accommodation with a practical layout throughout. Upon entering, you are welcomed by a central hallway providing access to all the rooms. The kitchen is fitted with a gas hob and extractor, oven, sink and ample cupboard and worktop space, with room for a washing machine. A large window above the sink enjoys a pleasant outlook over the rear garden and fills the room with natural light. Adjacent is the fully tiled bathroom, comprising a bath with shower above, wash basin with mirror and WC. The reception room is a generous space, flooded with natural light from two large sash windows. There
£ 625,000
4 bed house for sale
2 pictures
House · for sale
£ 1,975,000
New
4 bed house for sale
SW3
· 4 Bedrooms · House
· Garden · Fireplace · Equipped kitchen · Concierge
SW3 · 4 Bedrooms · House · Garden · Fireplace · Equipped kitchen · Concierge
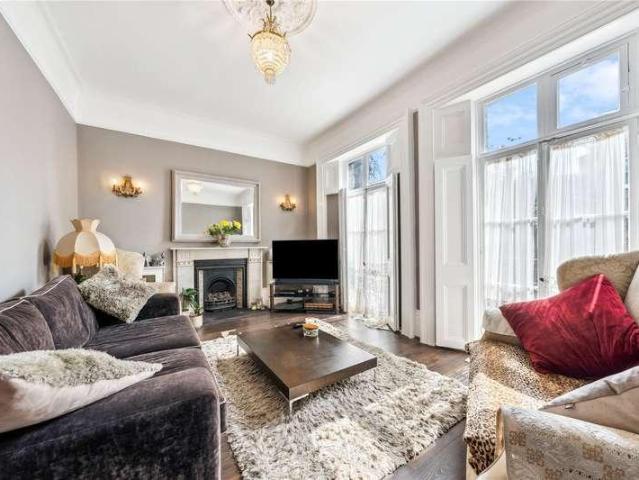
A fantastic opportunity to acquire a spacious and substantial four-bedroom early Victorian family home, complete with a beautifully maintained garden with summer house. The house is located on Ovals most prestigious road in the St. Marks Conservation Area and is presented in excellent condition. EPC rating C. Approached via a grand set of steps, the raised ground floor opens into a spacious and elegant entrance hall with walled panelling and chandeliers. To the left lies a generously sized double reception room, offering flexibility to use the space as one expansive living area or two distinct rooms. Hardwood flooring, original shutters and large sash windows all feature as well as fireplace and beautiful bespoke joinery throughout. At the rear sits a fantastic guest W.C. and flexible fourth bedroom or ideal study enjoying direct views over the rear garden. The lower ground floor features a stylish open-plan kitchen and dining area, perfect for both everyday living and entertaining. Th
£ 1,975,000
2 bed flat for sale
2 pictures
Flat · for sale
£ 284,950
New
2 bed flat for sale
SW3
· 2 Bedrooms · Flat
· Equipped kitchen · Parking · Heating
SW3 · 2 Bedrooms · Flat · Equipped kitchen · Parking · Heating
Tenure: Leasehold. Lease remaining (For Leasehold tenure): 101 (in years). *IDEAL INVESTMENT PURCHASE* alexandra park is pleased to offer this spacious two double bed first floor purpose built flat in this popular location in Norwood Green with Wolf Fields Primary School, local amenities & bus connections nearby. The property comprises: entry phone system, lounge/diner, kitchen, bathroom, gas central heating, upvc double glazing & an allocated parking. Lease remaining 101 years approximately. Service Charge & Ground Rent 286.64 per month. No chain. CURRENT TENANT PAYING 1600 PER CALENDAR MONTH (19,200 PER ANNUM) *IDEAL INVESTMENT PURCHASE* Property additional info Communal entrance: communal stairs to first floor entrance: hardwood door to: hallway: entry phone system, wood effect laminate flooring, storage cupboards, radiator, doors to: lounge / diner: 20.05ft x 11.04ft (6m x 3m) rear aspect hardwood / glazed window, coved ceiling, wood effect laminate flooring, radiators kitchen: 9.0
£ 284,950
3 bed house for sale
2 pictures
House · for sale
£ 795,000
New
3 bed house for sale
SW3
· 3 Bedrooms · House
· Balcony · Equipped kitchen · Parking · Concierge
SW3 · 3 Bedrooms · House · Balcony · Equipped kitchen · Parking · Concierge
A charming and well-appointed three-bedroom mews house with covered parking, a private balcony, and a versatile self-contained studio, ideally positioned within a highly sought-after residential mews development in Central Putney. Arranged over three floors and offering excellent storage throughout, this stylish home is both practical and beautifully presented. The first floor features a generous, bright, and airy open-plan kitchen, dining, and reception space perfect for modern living. Floor-to-ceiling sliding doors flood the room with natural light and open onto a delightful terrace, ideal for al fresco dining and entertaining. Both the sliding doors and balcony are enhanced by light-sensitive automated curtains and an electronic balcony blind for added comfort and convenience. The second floor comprises two well-proportioned, light-filled bedrooms served by two contemporary bathrooms, including an en suite to the principal bedroom. A modern, rain-sensitive skylight further enhances
£ 795,000
4 bed house for sale
2 pictures
House · for sale
£ 2,595,000
New
4 bed house for sale
SW3
· 4 Bedrooms · House
· Garden · Equipped kitchen · Parking · Powder room · Concierge
SW3 · 4 Bedrooms · House · Garden · Equipped kitchen · Parking · Powder room · Concierge
A four-bedroom freehold house with the benefit of a west-facing garden and a substantial garage held on a very long lease. The house enjoys an abundance of natural light and offers excellent living space across four floors.The ground floor boasts a bright dining / family area, which opens up on to the garden and a separate kitchen. The upper ground floor level features a formal double-aspect reception and a guest cloakroom. The remaining two floors house the four bedrooms, one of which has an en-suite bathroom, and a further family bathroom.Clarendon Road is one of the most highly sought-after locations in the very heart of Holland Park. The house is superbly positioned for the green spaces and the amenities of Holland Park and Notting Hill, including renowned local greengrocers, butchers and delicatessens.Tenure: FreeholdTenure garage: lease expires March 2966Local Authority: Royal Borough of Kensington & ChelseaCouncil Tax Band: G
£ 2,595,000
2 bed flat for sale
2 pictures
Flat · for sale
£ 425,000
New
2 bed flat for sale
SW3
· 2 Bedrooms · Flat
· Equipped kitchen · Concierge · Heating
SW3 · 2 Bedrooms · Flat · Equipped kitchen · Concierge · Heating
Addison Townsend are pleased to offer this lovely first floor Edwardian converted flat situated in a quiet residential turning in Palmers Green. The property is conveniently located within 0.5miles of Bowes Park Overground Station, close proximity of Green Lanes with its local shops, amenities restaurants bus routes with links to Wood Green, Enfield Town and easy reach of the A406. The accommodation offers own entrance with stairs leading you to a spacious landing, consisting of one reception room, two bedrooms, bathroom, kitchen and storage. Further benefits include share of freehold, double glazing throughout, gas central heating and potential to convert the loft subject to the usual planning consents. Features Property Size (sqft): 745 Property additional info Kitchen: 11' 7 x 7' 10 (3.53m x 2.39m) Bedroom 1: 13' 4 x 13' 2 (4.06m x 4.01m) Reception Room: 16' 11 x 13' 1 (5.16m x 3.99m) Bedroom 2: 9' 8 x 7' 9 (2.95m x 2.36m)
£ 425,000
2 bed flat for sale
2 pictures
Flat · for sale
£ 1,075,000
New
2 bed flat for sale
SW3
· 2 Bedrooms · Flat
· Garden · Lift · Concierge
SW3 · 2 Bedrooms · Flat · Garden · Lift · Concierge
Council tax band: E. A prime property in Queens Gardens, London, W2 by Hyde Park. This two-bedroom, two-bathroom first-floor apartment, featuring a private terrace, extending to over 900 sq ft with an added benefit of a communal garden. This rare gem offers an exceptional opportunity to modernise a truly spectacular residence in one of Londons most desirable garden square. Set within an elegant white stucco-fronted period building with lift access and a share of freehold. The apartment is arranged across a cleverly designed split-level layout. Upon entering, you are welcomed by a wide and generous entrance hallway, which provides access to two substantial double bedrooms and two modern bathrooms, including an en-suite to the principal bedroom. Stairs lead down to a charming dining/snug area overlooking the main reception space below, creating a wonderful sense of volume and separation. The impressive open-plan reception room is defined by its excellent ceiling height, abundance of natu
£ 1,075,000
1 bed flat for sale
2 pictures
Flat · for sale
£ 340,000
New
1 bed flat for sale
SW3
· 1 Bedroom · Flat
· Equipped kitchen · Concierge
SW3 · 1 Bedroom · Flat · Equipped kitchen · Concierge
Council tax band: B. Tenure: Leasehold. Lease remaining (For Leasehold tenure): 102 (in years). Service charge (For Leasehold tenure): 3 per year. This one bedroom flat in Slade Walk, London SE17, presents a comfortable living arrangement with a modern aesthetic. The property comprises a spacious bedroom, a well appointed part-tiled bathroom and a good size reception room that provides ample space for relaxation and entertainment. The separate kitchen is equipped with an integrated oven and hob, undercounter fridge/freezer and plenty of floor and wall mounted storage cupboards. The property features wood flooring throughout, adding a touch of elegance and ease of maintenance, as well as double glazed windows. The service charge includes heating and hot water, providing convenience and cost-effectiveness for the residents. Situated close to several transport links, the property provides excellent connectivity to the surrounding areas and the wider city. The location is ideal for those s
£ 340,000
1 bed flat for sale
2 pictures
Flat · for sale
£ 625,000
New
1 bed flat for sale
SW3
· 1 Bedroom · Flat
· Garden · Balcony · Equipped kitchen · Concierge
SW3 · 1 Bedroom · Flat · Garden · Balcony · Equipped kitchen · Concierge
A well presented one bedroom apartment with a private south-facing balcony, situated on the ground floor of this well-positioned building in the heart of W8. Set back from the road, the flat benefits from its own private entrance and access to the communal gardens on Tor Gardens. The accommodation comprises a bright reception room with space for dining, separate kitchen, double bedroom and bathroom. Tor Court is ideally positioned at the end of Gloucester Walk, moments from Kensington Church Street and within easy reach of both Notting Hill Gate and Kensington High Street. Holland Park and Kensington Gardens are both nearby, along with the excellent shopping, restaurants and transport links of the surrounding area. Central, Circle and District Line services are all easily accessible
£ 625,000
3 bed flat for sale
2 pictures
Flat · for sale
£ 1,190,000
New
3 bed flat for sale
SW3
· 3 Bedrooms · Flat
· Garden · Equipped kitchen · Concierge
SW3 · 3 Bedrooms · Flat · Garden · Equipped kitchen · Concierge
A beautifully presented three bedroom, two bathroom apartment located on the second floor of this charming mansion building. The property features a bright and spacious bay-fronted reception room, which seamlessly leads into a generously sized kitchen. All three bedrooms and both bathrooms are filled with natural light, enhancing the apartments welcoming atmosphere. Ilchester Mansions enjoys a prime location just off Kensington High Street, offering convenient access to an array of shopping and transport facilities. The open spaces of Holland Park and Kensington Gardens are also within easy walking distance, providing a perfect balance of urban living and green spaces
£ 1,190,000
5 bed house for sale
2 pictures
House · for sale
£ 1,450,000
New
5 bed house for sale
SW3
· 5 Bedrooms · House
· Garden · Fireplace · Equipped kitchen · Cellar · Concierge
SW3 · 5 Bedrooms · House · Garden · Fireplace · Equipped kitchen · Cellar · Concierge
Well presented throughout, the property has a bright, airy double reception room with high ceilings, a deep bay window which floods the room with natural light and an attractive period fireplace. The rear section is used as a cosy, less formal sitting room with bespoke alcove cabinetry and steps down in to the kitchen. The heart of the home is the spacious kitchen/dining room which features a smart, modern kitchen with plenty of fitted storage and a large central island. Lit from above by large roof lights, two sets of Crittal style doors lead to the garden. A downstairs WC, a useful utility room and cellar completes the ground floor accommodation. Five bedrooms, all with fitted storage are arranged over the top two floors. There are three double bedrooms on the first floor, including a generous principal bedroom and a family bathroom. Two further bedrooms and a shower room can be found on the top floor together with access to extensive eaves storage. Dault Road is an attractive reside
£ 1,450,000
4 bed house for sale
2 pictures
House · for sale
£ 875,000
New
4 bed house for sale
SW3
· 4 Bedrooms · House
· Garden · Equipped kitchen · Concierge
SW3 · 4 Bedrooms · House · Garden · Equipped kitchen · Concierge
Council tax band: E. Located in Harrow, this semi-detached property at Manning Gardens offers a comfortable and spacious living environment. The house features four bedrooms, two bathrooms, and three reception rooms, making it an ideal choice for families seeking ample living space. The layout includes a modern kitchen equipped with essential appliances, providing a functional and stylish cooking area. The large garden at the rear of the property offers a perfect space for outdoor activities and relaxation. The property is designed with practicality in mind, featuring a well-thought-out room-by-room layout. The reception rooms provide versatile spaces that can be adapted to suit various needs, whether for entertaining guests or enjoying quiet family time. The bedrooms are generously sized, ensuring comfort and privacy for all family members. The bathrooms are modern and well-appointed, catering to the needs of a busy household. One of the key features of this property is its spaciousne
£ 875,000
2 bed house for sale
2 pictures
House · for sale
£ 600,000
New
2 bed house for sale
SW3
· 2 Bedrooms · House
· Garden · Equipped kitchen · Patio · Concierge · Heating
SW3 · 2 Bedrooms · House · Garden · Equipped kitchen · Patio · Concierge · Heating
Rare to the market, Addison Townsend are delighted to offer this charming and well-presented period terraced house situated in a popular residential turning in Winchmore Hill. The property is located within 0.3miles of Winchmore Hill Overground Station, Winchmore Hill Green with its local shops, pubs, restaurants and amenities. The property is also within close proximity of Green Lanes with Sainsbury, local bus routes and catchments of local schooling such as Winchmore Secondary School, Highfield Primary School and St Pauls Primary School. The accommodation offers a welcoming entrance, spacious reception room, lovely modern fitted kitchen with dining area, two double bedrooms and family bathroom. Externally, the property boasts beautiful mature garden with secluded patio area backing onto the New River. Further benefits include fitted wardrobes in the second bedroom, gas central heating, double glazing throughout and potential to convert the loft subject to the usual planning consents.
£ 600,000
4 bed house for sale
2 pictures
House · for sale
£ 1,100,000
New
4 bed house for sale
SW3
· 4 Bedrooms · House
· Garden · Parking · Equipped kitchen · Concierge
SW3 · 4 Bedrooms · House · Garden · Parking · Equipped kitchen · Concierge
Addison Townsend are delighted to offer this lovely extended period four bedroom linked semi detached house located on a quiet residential road a short walk to Winchmore Hill Green. The house offers, front reception room, open plan lounge/dining area to rear, fitted kitchen, downstairs toilet/utility room, four bedrooms, three piece family bathroom, beautiful rear garden, off street parking, while boasting a range of period features throughout. The house is located approximately half a mile to Winchmore Hill Green and Winchmore Hill Station offering access to Moorgate, short walk to Green Lanes providing local bus routes, supermarkets, restaurants and local boutique shops, while also being approximately within close proximity of Highfield Primary School, Winchmore Secondary Scool and St Monicas Church. The property is offered chain free. Features Property Size (sqft): 1680 Guest bathroom
£ 1,100,000
1 bed flat for sale
2 pictures
Flat · for sale
£ 219,950
New
1 bed flat for sale
SW3
· 1 Bedroom · Flat
· Equipped kitchen · Parking · Heating
SW3 · 1 Bedroom · Flat · Equipped kitchen · Parking · Heating
Tenure: Leasehold. Lease remaining (For Leasehold tenure): 45 (in years). alexandra park is pleased to offer this one bed top floor flat on Kenton Road. The property comprises: lounge, kitchen, bathroom, gas central heating, double glazing & garage in the block @ the rear. Service Charge 840 per annum / Ground Rent 10 per annum / Lease 45 years remaining. INVESTMENT CASH PURCHASE ONLY (Current rental 1300 per calendar month) No chain 1 bed top floor flat lounge kitchen bathroom gas central heating double glazing garage in the block @ the rear Kenton Road Shopping Area / Bakerloo Line Underground Station Nearby Service Charge 840 per annum Ground Rent 10 per annum Lease 45 years remaining INVESTMENT CASH PURCHASE ONLY (Current rental income 1300 per calendar month) no chain Property additional info communal entrance: entry phone system in to the foyer foyer: post pick up area & stairs to first & second floor landing secnd floor landing: wood entrance door to: hallway: parquet flooring,
£ 219,950
1 bed flat for sale
2 pictures
Flat · for sale
£ 375,000
New
1 bed flat for sale
SW3
· 1 Bedroom · Flat
· Balcony · Equipped kitchen
SW3 · 1 Bedroom · Flat · Balcony · Equipped kitchen
Guide Price 375,000 - 400,000 Occupying the top floor of a handsome period conversion, this exceptionally bright one-bedroom flat balances charming character features with a crisp, welcoming finish. The accommodation opens from a communal hallway into a central first-floor landing that connects the layout logically. Positioned at the rear of the plan is an impressive open-plan kitchen and living area, beautifully detailed with polished wooden flooring and a neutral palette. This spacious social area is flooded with natural light from large overhead skylights and features double French doors that open to a private Juliet balcony. The modern kitchen is smartly integrated along one wall, beautifully equipped with wooden cabinetry, quality appliances, and ample work surfaces. Following the layout to the front of the property, a separate hallway leads to a generous double bedroom presenting a calm atmosphere, complete with built-in storage solutions and a wide window. Serving the home is a
£ 375,000
2 bed flat for sale
2 pictures
Flat · for sale
£ 810,000
New
2 bed flat for sale
SW3
· 2 Bedrooms · Flat
· Lift · Equipped kitchen · Parking · Concierge
SW3 · 2 Bedrooms · Flat · Lift · Equipped kitchen · Parking · Concierge
Winkworth Maida Vale are pleased to offer this well-appointed, two double bedroom (approximately 791 sq. ft.) apartment situated on the first floor of this prestigious development set behind a restored Edwardian facade and providing underground parking, high security with 24-hour porterage, lift and central glass atrium. The apartment is ready for immediate occupation and is situated quietly to the rear of the building, offering well-proportioned accommodation with a good size reception room, a principal bedroom with fitted wardrobes and an en-suite bathroom, a second double bedroom also with fitted wardrobes, a shower room, fully fitted kitchen and all accessed of a spacious entrance hall. Clarendon Court is situated in the heart of this sought after location close to all the local amenities including, the famous Regents Canal, the boutique shops and cafes on Clifton Road (0.1 miles) along with excellent public transport connections including the underground (0.4 miles) at Warwick Ave
£ 810,000
2 bed flat for sale
2 pictures
Flat · for sale
£ 863,000
New
2 bed flat for sale
SW3
· 2 Bedrooms · Flat
· Garden · Balcony · Equipped kitchen · Security
SW3 · 2 Bedrooms · Flat · Garden · Balcony · Equipped kitchen · Security
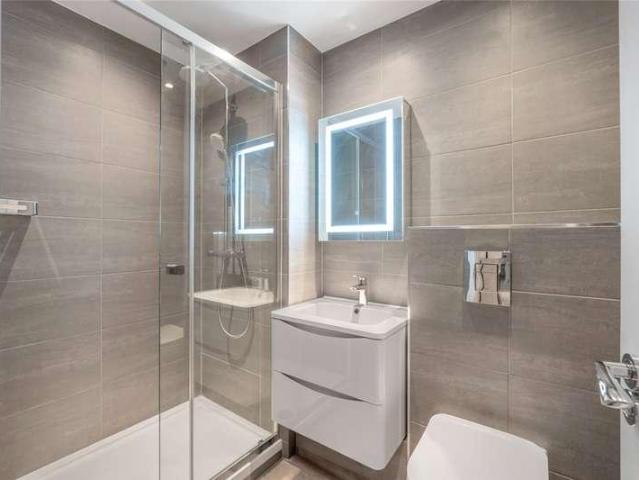
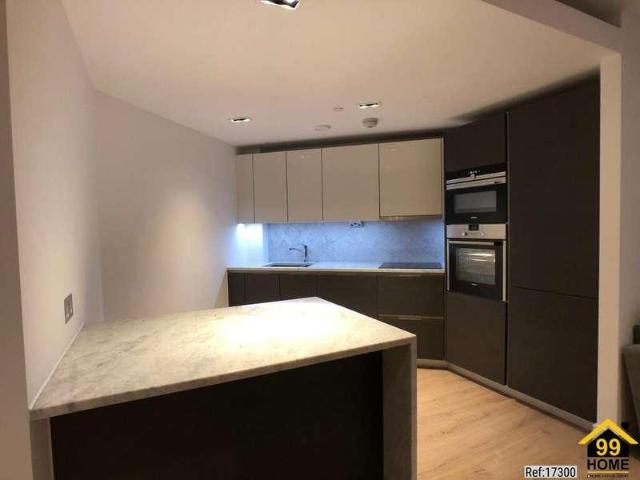
Property Ref: 17300 This spacious luxury two-bedroom, two-bathroom apartment (938sq ft-87.1sq m) is situated on the fifth floor of Sovereign Court, London W6, a St. George, Berkeley Group development. Lancaster House is in a highly sort after area of Hammersmith close to Hammersmith London Underground Station with access to Circle, Hammersmith & City, District and Piccadilly lines. The open-plan living area opens onto a private balcony. A high quality integrated kitchen comes with Siemens appliances throughout, stone-work tops and wine cooler included. Both bedrooms have large floor to ceiling windows and the master bedroom includes a hotel styled en-suite bathroom. Bathrooms enjoy heated walls and floors with central heating in rest of this luxury apartment. The development offers residents a 24'7 concierge service, a free fitness centre and communal garden. Sky TV subscription and Fibre Optic broadband are available (account setup required). Lancaster House is a short walk (0.1 miles
£ 863,000
3 bed flat for sale
2 pictures
Flat · for sale
£ 1,000,000
New
3 bed flat for sale
SW3
· 3 Bedrooms · Flat
· Garden · Fireplace · Equipped kitchen · Concierge
SW3 · 3 Bedrooms · Flat · Garden · Fireplace · Equipped kitchen · Concierge
With gated access from the street and with its own front door, the property is arranged over the two lower floors of an imposing red brick Victorian corner property and comprises an elegant reception room with high ceilings, dark stained wooden floors, an attractive period style fireplace with a decorative tiled insert and two sets of full height French doors overlooking to the communal gardens. There is a large, recently refreshed eat-in kitchen on the lower ground floor with a range of wall and base units with plenty of storage and some integrated appliances. There is a spacious formal dining room adjacent, which could be used as a further bedroom if required. Three generous bedrooms can be found on the raised ground floor, including an impressive principal bedroom with an en-suite shower room, together with a further en-suite bedroom to the rear. There are extensive communal gardens to the rear of the property for the use of residents (with gated access from Hendham Road) and the pr
£ 1,000,000
2 bed flat for sale
2 pictures
Flat · for sale
£ 650,000
New
2 bed flat for sale
SW3
· 2 Bedrooms · Flat
· Garden · Equipped kitchen · Concierge
SW3 · 2 Bedrooms · Flat · Garden · Equipped kitchen · Concierge
A fantastic and unique property situated within Wesley Square, an exclusive private development centred around beautifully maintained communal gardens, offering a wonderfully peaceful setting and quiet outlook to the rear. Arranged over two levels, the accommodation comprises a bespoke open-plan kitchen/reception room with modern fixtures and fittings, a spacious upper reception room currently arranged as a sleeping area, a generous bedroom with excellent natural light and a modern family bathroom. The property is approached through its own private front garden directly from the beautiful car-free garden square. Built in 1979, Wesley Square is a charming development of just 50 houses, maisonettes and flats, with the residents collectively owning the freehold and enjoying a strong sense of community. Located just off Lancaster Road, the property is moments from Portobello Road, Golborne Road and their fantastic selection of shops, cafs and restaurants. Ladbroke Grove Underground Station
£ 650,000
3 bed flat for sale
2 pictures
Flat · for sale
£ 975,000
New
3 bed flat for sale
SW3
· 3 Bedrooms · Flat
· Equipped kitchen
SW3 · 3 Bedrooms · Flat · Equipped kitchen
Council tax band: G. Tenure: Leasehold. Lease remaining (For Leasehold tenure): 111 (in years). Service charge (For Leasehold tenure): 10800 per year. Located in the heart of Marylebone is this spacious Three Bedroom, Two Bathroom second floor flat. This block is an eye-catching building with some of the most beautiful period features. Internally the property could benefit from a refurbishment but is ideal if you are looking for something to add your own stamp to, but you will find a large lounge, three bedrooms (master with en-suite), family kitchen, family bathroom and guests WC. Externally this property is set within this popular location just a short distance from Baker Street Station, Madame Tussauds and the Sherlock Holmes Museum. To avoid disappointment call now to book your appointment
£ 975,000
1 bed flat for sale
2 pictures
Flat · for sale
£ 325,000
New
1 bed flat for sale
SW3
· 1 Bedroom · Flat
· Equipped kitchen
SW3 · 1 Bedroom · Flat · Equipped kitchen
A bright and spacious one-bedroom Victorian conversion in the heart of Camberwell, moments from Myatts Field Park, local cafs and pubs. The flat features a large corner bedroom with oversized windows, a generous living room, a modern fitted kitchen, and a newly renovated bathroom. Recently redecorated throughout, it is presented in excellent condition with plenty of storage space. A standout feature is the large communal sun terrace with seating and BBQ area a rare outdoor space in London. Well connected for central London, with easy access to Brixton, Oval, Denmark Hill and Loughborough Junction stations, plus regular bus routes into the West End and the City
£ 325,000
4 bed house for sale
2 pictures
House · for sale
£ 900,000
New
4 bed house for sale
SW3
· 4 Bedrooms · House
· Garden · Equipped kitchen · Cellar · Concierge
SW3 · 4 Bedrooms · House · Garden · Equipped kitchen · Cellar · Concierge
Immense four double bedroom natural Period house set on this popular residential road on borders of Brixton and Herne Hill. Offering over 1350sqft of accommodation spread over three levels and in need of cosmetic updating but offering huge potential to make it into a wonderful home. Accommodation includes to ground floor, two spacious reception rooms, 15ft kitchen diner whilst the first floor includes three double bedrooms and family bathroom and three upper floor comprises an additional fourth double bedroom and bathroom. Further benefits include cellar, rear garden and outside wc
£ 900,000

Get email alerts

Don't miss out: be the first to know about new properties

The alert was correctly created

On subscribing you accept the conditions of use and the privacy policy
Alert
Receive new ads in your inbox
Save this search
Receive alerts for new listings

We'll send you an email when we have new properties for: "Properties for sale in SW3"

The alert was correctly created

Anhalt Road SW11 London
Hester Road SW11 London
Get email alerts and be the first to see new listings
Required field
On subscribing I accept the terms of the privacy policy
Perfect! You'll soon start receiving new listings via email
Alert
Receive an email when we have new ads for Properties for sale in SW3
Save this search
Filters

Bedrooms

Size (sq.ft)

sq.ft
sq.ft

Price

£
£

Property type

Bathrooms

Clear all filters
Receive notifications when new entries are published.