81,171 properties for sale in SW3

4 bed house for sale
2 pictures
House · for sale
£ 1,495,000
New
4 bed house for sale
SW3
· 4 Bedrooms · House
· Garden · Balcony · Equipped kitchen · Powder room · Concierge
SW3 · 4 Bedrooms · House · Garden · Balcony · Equipped kitchen · Powder room · Concierge
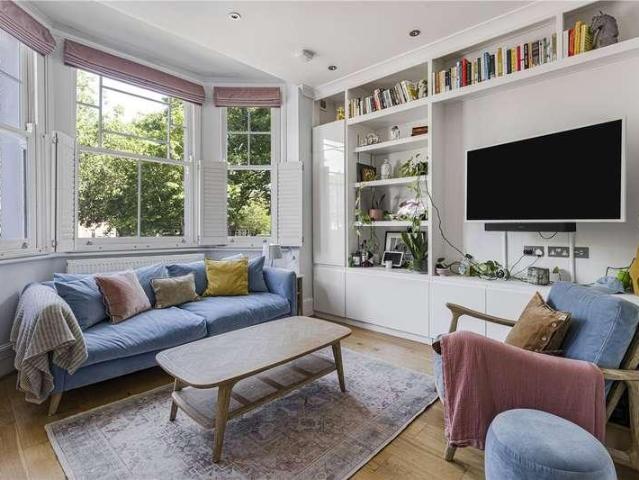
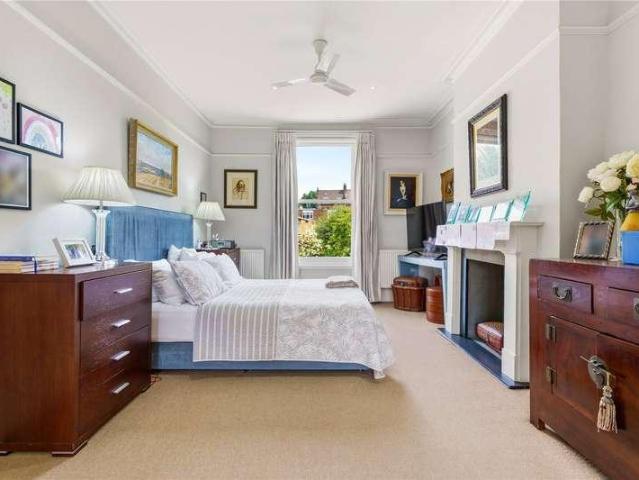
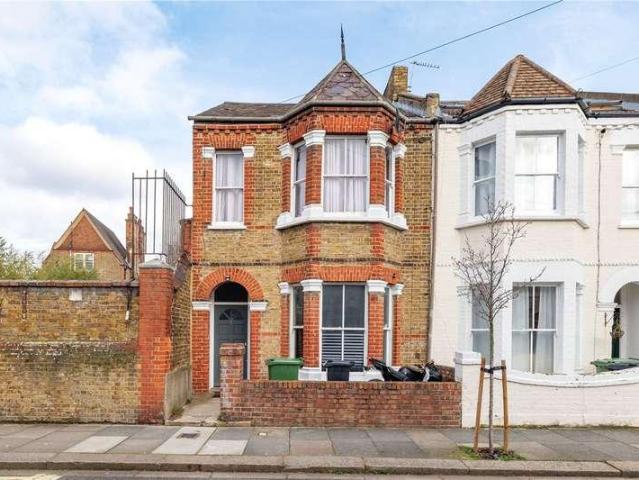
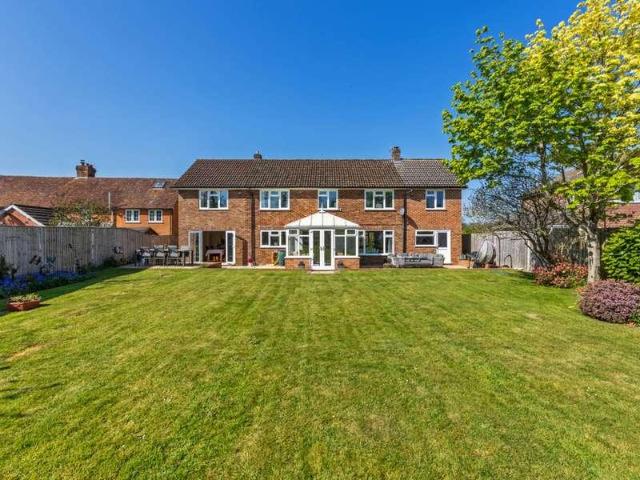
A charming four/five bedroom, terraced house with a South facing garden, spanning just under 2,000 sq. ft on Archel Road. You enter the property via the raised ground floor into a large reception room with high ceilings and a bay window. To the rear is a well-proportioned bedroom which could be used as a double reception room or dining room, with double doors that lead onto a balcony overlooking the garden. There is a cloakroom on this floor before it leads you down to the kitchen/dining room. The natural lower ground floor features a generous open-plan kitchen, dining and reception room offering excellent entertaining space. The well-equipped kitchen has a range cooker and excellent storage with a breakfast bar. This opens directly onto a low maintenance paved South facing garden, perfect for outdoor dining. There is a useful utility room on this floor and direct access from the street with further storage which can be used for the likes of bicycles. The master bedroom is situated on
£ 1,495,000
3 bed flat for sale
2 pictures
Flat · for sale
£ 875,000
New
3 bed flat for sale
SW3
· 3 Bedrooms · Flat
· Fireplace · Equipped kitchen · Concierge
SW3 · 3 Bedrooms · Flat · Fireplace · Equipped kitchen · Concierge
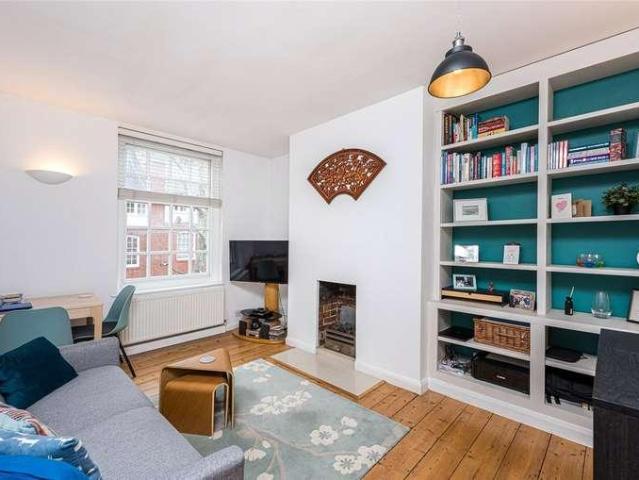
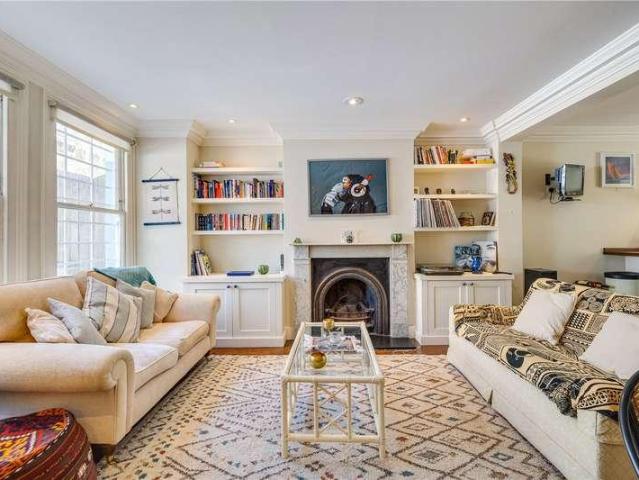
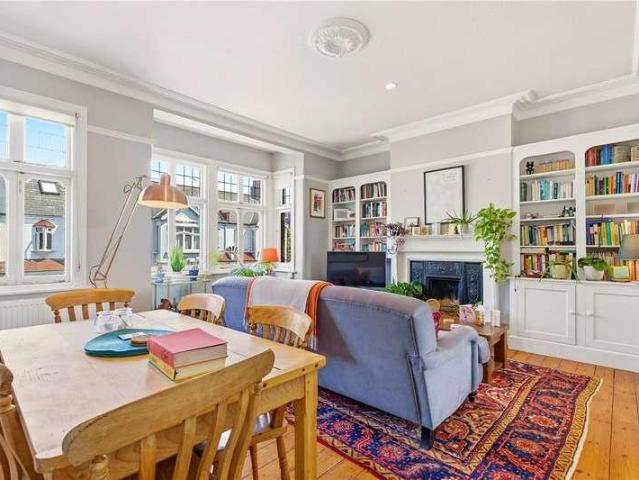
The open plan kitchen reception room is set at the front of the first floor and features high ceilings and wooden floors throughout. The reception area has a large square bay window that floods the room with natural light, a feature fireplace with bespoke cabinetry and shelving flanking the chimney breast. The kitchen has a good range of Shaker-style wall and base units, fully integrated appliances and a lovely breakfast bar. There is a double bedroom arranged at the rear of this level with carpeted floors, built-in wardrobes and two sash windows. There is another bedroom adjacent also with carpeted floors and a sash window. A family bathroom and storage cupboard completes this floor. The principal bedroom is set on the second floor and benefits carpeted floors, built-in wardrobes, two skylights and of plenty eaves storage. A separate study completes the accommodation. This fantastic property is conveniently located on Alfriston Road close to Clapham Common. The amenities of Northcote
£ 875,000
1 bed flat for sale
2 pictures
Flat · for sale
£ 595,000
New
1 bed flat for sale
SW3
· 1 Bedroom · Flat
· Balcony · Equipped kitchen · Concierge
SW3 · 1 Bedroom · Flat · Balcony · Equipped kitchen · Concierge
An exciting opportunity to acquire a well presented one bedroom first floor flat with a balcony overlooking Parsons Green. You enter the property into a spacious hallway, fitted with useful built-in storage. The large double bedroom is located at the front of the flat and benefits from built-in wardrobes and is filled with natural light from a sash window. Located at the back of the property is the impressive open-plan kitchen and reception room. The modern, well-equipped kitchen enjoys attractive views over Parsons Green, while the spacious reception area features a wall of useful shelving and storage. A large bay window floods the room with natural light and provides lovely views across the green, creating a bright and airy living space. There is also a balcony, offering the perfect spot to relax and enjoy the surroundings. In the middle of the flat is a large modern family style bathroom to complete the flat. Situated on New Kings Road, a central Parsons Green position the flat is m
£ 595,000
1 bed house for sale
2 pictures
House · for sale
£ 400,000
New
1 bed house for sale
SW3
· 1 Bedroom · House
· Concierge
SW3 · 1 Bedroom · House · Concierge
Nestled on the vibrant Cromwell Road in London, this charming flat presents an exceptional opportunity for those seeking a stylish pied-?-terre in the heart of the city. Spanning a comfortable 484 square feet, this property is perfect for individuals or couples looking for a modern living space that combines convenience with contemporary design. Built in 1999, the house features a well-appointed reception room that welcomes you with warmth and character, providing an ideal setting for relaxation or entertaining guests. The single bedroom offers a peaceful retreat, while the bathroom is designed with modern fixtures, ensuring both comfort and functionality. The location on Cromwell Road places you within easy reach of a plethora of amenities, including shops, restaurants, and cultural attractions. With excellent transport links nearby, you can effortlessly explore all that London has to offer, making this property not just a home, but a gateway to the vibrant lifestyle of the city. This
£ 400,000
3 bed flat for sale
2 pictures
Flat · for sale
£ 1,000,000
New
3 bed flat for sale
SW3
· 3 Bedrooms · Flat
· Garden · Equipped kitchen · Security · Concierge · Heating
SW3 · 3 Bedrooms · Flat · Garden · Equipped kitchen · Security · Concierge · Heating
A spacious 3 bedroom lateral apartment of 1567 sq.ft (145sqm) in this portered building in Bayswater. The living space comprises of a reception room with dining area, kitchen/breakfast room, master bedroom with en-suite shower room, two further double bedrooms and guest bathroom. There is parquet wood flooring and gas central heating. Queensway offers a great selection of shops and restaurants and is in close proximity of Kensington Gardens. The closest underground stations are Queensway (Central Line) and Bayswater (District & Circle Lines), both just a short distance away. * Please note furniture andf photos may differ to that shown the current photos as this * Available via our office is on-site at Grosvenor Waterside Lease: 189 years from 24 June 1971 (expires 2160, approx. 136 years remaining) Service Charges incl Ground Rent: approx. 8,466.46 half yearly Council Tax: Westminster Council (band G)
£ 1,000,000
4 bed house for sale
2 pictures
House · for sale
£ 1,195,000
New
4 bed house for sale
SW3
· 4 Bedrooms · House
· Garden · Equipped kitchen · Powder room · Concierge
SW3 · 4 Bedrooms · House · Garden · Equipped kitchen · Powder room · Concierge
This beautifully presented four bedroom home offers bright and versatile living across 1,453 sq. ft including eaves storage, with a private south facing garden perfect for entertaining, being sold with no onward chain. The property enjoys wonderful proportions throughout, featuring a spacious double reception and dining room with bi-folding doors leading to the private garden. Towards the rear of the property is a well-appointed kitchen with modern fittings, also opening directly onto the charming garden - ideal for alfresco dining and relaxation. To complete this floor is a family style cloakroom including a shower. The first floor comprises three good-sized double bedrooms, each offering excellent natural light and all served by a stylish family bathroom. The top floor hosts another good-sized double bedroom with its own ensuite bathroom room and access to ample eaves storage. There is potential to extend into the rear pod subject to the usual planning consents. Prothero Road is conv
£ 1,195,000
1 bed flat for sale
2 pictures
Flat · for sale
£ 555,000
New
1 bed flat for sale
SW3
· 1 Bedroom · Flat
· Equipped kitchen · Concierge
SW3 · 1 Bedroom · Flat · Equipped kitchen · Concierge
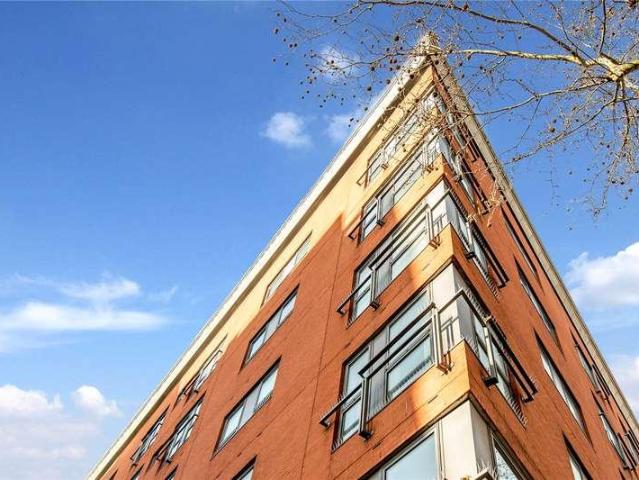
A lovely, bright one bedroom flat offering excellent room proportions, great condition and security. Located on the 3rd floor of this well run, red brick building and offering over 500 square feet this fabulous apartment offers a large reception room, separate modern kitchen, double bedroom with excellent storage and smart bathroom. The flat also comes with the use of an external storage cupboard. With an extended lease and positioned within easy reach of Pimlico underground, Victoria Street and Westminster this flat is an ideal first time buy or secure London base
£ 555,000
flat for sale
2 pictures
Flat · for sale
£ 275,000
New
flat for sale
SW3
· Flat
· Equipped kitchen · Parking
SW3 · Flat · Equipped kitchen · Parking
ATTN INVESTORS 6.5% GROSS YEILD A smart studio apartment located on the first floor of a well-maintained building on Battersea Church Road. Ideal for first-time buyers and buy-to-let investors, this property offers a perfect blend of comfort and convenience. The apartment features a bright and airy living space, a well-appointed kitchenette, and a modern bathroom. Additionally, residents benefit from allocated parking, providing a rare convenience in this sought-after location. Dont miss out on this fantastic opportunity and schedule your viewing today!
£ 275,000
2 bed flat for sale
2 pictures
Flat · for sale
£ 450,000
New
2 bed flat for sale
SW3
· 2 Bedrooms · Flat
· Equipped kitchen · Concierge
SW3 · 2 Bedrooms · Flat · Equipped kitchen · Concierge
The large, open-plan kitchen reception room stretches almost 23 ft in length, with lovely wooden floors adding to the sense of space. The smart kitchen has a good range of modern wall and base units, feature tiles, fully integrated appliances and a lovely breakfast bar. The reception area boasts floor to ceiling windows that flood the space with natural light. The principal bedroom has a built-in wardrobe, wooden flooring and a smart en suite shower room. The second bedroom is adjacent with wooden flooring and a contemporary family bathroom with shower over bath completes the accommodation. Petergate is set off York Road, with the River Thames being just a short walk away as is Wandsworth Town and all the independent shops, bars and restaurants in the neighbourhood. Excellent transport links can be found at Wandsworth Town and Clapham Junction, approximately a ten-minute walk away. A number of popular state and independent schools are close by, subject to catchment and places each year
£ 450,000
5 bed house for sale
2 pictures
House · for sale
£ 2,350,000
New
5 bed house for sale
SW3
· 5 Bedrooms · House
· Garden · Fireplace · Equipped kitchen · Patio · Concierge
SW3 · 5 Bedrooms · House · Garden · Fireplace · Equipped kitchen · Patio · Concierge
The elegant reception room is to the front of the property with high ceilings, wooden floors that run throughout the ground floor, an original Victorian fireplace, and a bay window that floods the room with natural light. Double doors to the rear flows into the dining room and kitchen breakfast room. Also accessible via the hallway. The dining room boasting a feature fireplace, cabinetry and shelving that flank the chimney breast and plentiful space for a large dining table. The kitchen/ breakfast room has a range of wall and base units, fully integrated appliances, a kitchen island and granite worksurfaces. The private landscaped garden is located to the rear of the property laid with patio tiles. There is ample space for comfortable seating ideal for alfresco dining and entertainment in the summer months. A downstairs wc completes the accommodation on this level. The spacious principal suite and an additional double bedroom is arranged on the first floor. The principal suite boasts l
£ 2,350,000
3 bed house for sale
2 pictures
House · for sale
£ 1,100,000
New
3 bed house for sale
SW3
· 3 Bedrooms · House
· Garden · Equipped kitchen · Concierge
SW3 · 3 Bedrooms · House · Garden · Equipped kitchen · Concierge
A fantastic opportunity to acquire this unmodernised, three bedroom, mid-terrace family home with a private garden and potential to extend into the side return (STTP) on Gilstead Road, spanning 1,200 sq. ft. This much-loved family home has a double reception room on the ground floor with a kitchen that leads onto the garden and has potential to extend into the side return. The first floor has three double bedrooms served by a family bathroom with a separate wc, and there is potential to extend into the loft space and rear pod. The house is being offered to the market with no onward chain. Gilstead Road is a quiet residential street in the heart of Fulham, ideally situated within walking distance of Fulham Broadway and Parsons Green, both of which offer excellent transport links via the District Line. West Brompton and Earls Court are also easily accessible. An excellent array of local shops, restaurants, and cafs can be found on Fulham Road and Wandsworth Bridge Road
£ 1,100,000
3 bed flat for sale
2 pictures
Flat · for sale
£ 1,300,000
New
3 bed flat for sale
SW3
· 3 Bedrooms · Flat
· Equipped kitchen · Security · Concierge
SW3 · 3 Bedrooms · Flat · Equipped kitchen · Security · Concierge
This three bedroom flat is located on the fifth floor of a modern block with fantastic views over London from the private roof terrace. The flat is contemporary and comprises a large open plan kitchen/reception room with floor to ceiling sliding doors allowing an abundance of natural light to fill the room with an abundance of space for a dining table and chairs, sofas and a coffee table. Above there is a mezzanine reception room and bar area which is ideal for entertaining. In addition, there are three bedrooms and two modern bathrooms, one of which is en suite. The private roof terrace spans over 850sqft and has far reaching views of Londons skyline, it is perfect for a summer evening barbeque. The Piper building is located close to the River Thames, South Park and is a short walk away from Parsons Underground Station (District Line) and Wandsworth Town railway station (National Rail), the area is well served with bus routes into central London and beyond. There is 24 hour concierge
£ 1,300,000
5 bed house for sale
2 pictures
House · for sale
£ 1,295,000
New
5 bed house for sale
SW3
· 5 Bedrooms · House
· Garden · Fireplace · Equipped kitchen · Concierge
SW3 · 5 Bedrooms · House · Garden · Fireplace · Equipped kitchen · Concierge
An exciting opportunity to acquire an unmodernised, four bedroom, three bathroom family home spread across three floors, spanning 1540 sq. ft. with a private garden and potential to extend (STPP). You enter the property via the front garden into a large and spacious hallway that leads through to a bright and open plan reception room featuring an original fireplace. The reception room leads through the to kitchen and dining room and has direct access to the garden through French doors. There is also a good-sized double bedroom just off the kitchen with an en-suite shower room and access to the garden. The large garden is South East facing and houses a useful garden shed and grants access to a utility space. On the first floor there are two good-sized double bedrooms, both with built-in wardrobes and access to a family style shower room. There is plenty of additional storage in the hallway, and an additional kitchen located at the rear of the property which could be converted into a furt
£ 1,295,000
1 bed flat for sale
2 pictures
Flat · for sale
£ 380,000
New
1 bed flat for sale
SW3
· 1 Bedroom · Flat
· Garden · Balcony · Equipped kitchen
SW3 · 1 Bedroom · Flat · Garden · Balcony · Equipped kitchen
The owner is extending the lease and the flat will be sold with a 179 year lease* Perched on the second floor in the vibrant heart of Camberwell, this one-bedroom apartment invites you into a home where modern comfort meets everyday beauty. Set within a secure, thoughtfully maintained contemporary building, the residence is framed by lush communal gardens, a quiet green sanctuary that also offers convenient cycle storage for city living. Step inside and you're welcomed by 55 square metres of elegantly modern designed living space. The high-specification kitchen and bathroom blend style with practicality, while floor-to-ceiling windows flood the lounge and bedroom with natural light, creating a warm, uplifting atmosphere throughout the day. A generous private balcony extends your living space outdoors, the perfect spot to savour a slow breakfast or unwind with dinner as the evening air cools on a summer's day. The apartments gently embrace a beautifully landscaped communal garden, acces
£ 380,000
2 bed flat for sale
2 pictures
Flat · for sale
£ 1,215,500
New
2 bed flat for sale
SW3
· 2 Bedrooms · Flat
· Gym · Equipped kitchen · Security · Concierge
SW3 · 2 Bedrooms · Flat · Gym · Equipped kitchen · Security · Concierge
Photos for reference only* Introducing The Broadley, a striking new residential address perfectly positioned in the heart of Marylebone, one of central Londons most established and characterful neighbourhoods. This two bedroom, two bathrooms with a large terrace apartment is located on the 6th floor of a 13-storey building and offers approximately 754 square feet of thoughtfully designed internal space. The apartment features a bright open-plan reception and dining area with large windows allowing for excellent natural light, alongside a contemporary fully integrated kitchen finished with high-quality appliances and modern cabinetry, creating a comfortable and functional living environment. Residents at The Broadley benefit from an exceptional range of private amenities including a 24-hour concierge, private screening room, residents lounge and co-working space, and a fully equipped gym powered by Peloton with dedicated Peloton suite. The development also offers beautifully landscaped
£ 1,215,500
2 bed flat for sale
2 pictures
Flat · for sale
£ 810,000
New
2 bed flat for sale
SW3
· 2 Bedrooms · Flat
· Balcony · Lift · Equipped kitchen · Security · Concierge
SW3 · 2 Bedrooms · Flat · Balcony · Lift · Equipped kitchen · Security · Concierge
The most charming apartment recently redecorated and staged, in one of Londons most loved locations. From a former fruit, vegetable and flower market to a globally celebrated district offering the finest dining, theatrical performances, performing arts, opera and exceptional shopping, Covent Garden is certainly Central Londons most exciting neighbourhood. This exceptional apartment will not disappoint, quietly located off Maiden Lane it has access to a balcony as well as a daytime concierge. With lift access, the apartments accommodation comprises a generous entrance hall, principal bedroom with ensuite bathroom, second bedroom, guest bathroom and a wonderful westerly facing reception room and separate kitchen. Covent Garden certainly will not disappoint with Londons Theatreland at its heart, with Theatre Royal on Drury Lane which dates back to 1663, The Royal Opera House on Bow Street, Covent Garden Piazza and The Market building as its centre piece. Local as well as international bra
£ 810,000
2 bed flat for sale
2 pictures
Flat · for sale
£ 1,326,500
New
2 bed flat for sale
SW3
· 2 Bedrooms · Flat
· Balcony · Equipped kitchen · Concierge
SW3 · 2 Bedrooms · Flat · Balcony · Equipped kitchen · Concierge
Photos are for reference only* Introducing The Broadley, a striking new residential address perfectly positioned in the heart of Marylebone, one of central Londons most established and characterful neighbourhoods. This two bedroom, two bathroom duplex apartment is arranged across the 10th and 11th floor of a 13-storey building and offers approximately 907 square feet of thoughtfully designed internal space. The lower level features a bright open-plan reception and dining area with large windows allowing for excellent natural light, alongside a contemporary, fully integrated kitchen finished with high-quality appliances and modern cabinetry. This level also includes a bathroom and access to a private balcony, creating an ideal setting for both everyday living and entertaining. The upper level comprises two spacious bedrooms and a second bathroom, as well as access to an additional private balcony, providing outdoor space on both floors and a well-balanced layout throughout the home. Res
£ 1,326,500
2 bed flat for sale
2 pictures
Flat · for sale
£ 700,000
New
2 bed flat for sale
SW3
· 2 Bedrooms · Flat
· Lift · Equipped kitchen · Security · Parking · Concierge
SW3 · 2 Bedrooms · Flat · Lift · Equipped kitchen · Security · Parking · Concierge
Stylish 2-bed, 2-bath apartment on the 9th floor of Balmoral Apartments, W2, with skyline views, concierge, lift, comfort cooling, and private underground parking. Approx. 611 sq ft. Full Description: This well-proportioned apartment offers modern living in a highly desirable Zone 1 location. The open-plan kitchen and reception room is filled with natural light via floor-to-ceiling windows and features wood flooring and integrated comfort cooling throughout. The principal bedroom benefits from built-in wardrobes and a sleek en-suite shower room, while the second double bedroom includes ample storage and access to a separate family bathroom. Residents enjoy premium amenities including 24-hour concierge service, lift access, and secure underground parking. Positioned moments from Edgware Road and Paddington stations, the apartment provides excellent transport connections via the Elizabeth Line, National Rail, and multiple Underground lines. This property is ideal for first-time buyers, p
£ 700,000
3 bed flat for sale
2 pictures
Flat · for sale
£ 1,200,000
New
3 bed flat for sale
SW3
· 3 Bedrooms · Flat
· Garden
SW3 · 3 Bedrooms · Flat · Garden
Located in a highly desirable residential area that is both extremely convenient and peaceful. This apartment is presented in excellent condition and has a gorgeous private garden which can be accessed by both the living space and master bedroom. Offering perfect living and entertaining space plus bright accommodation throughout, all of which is enhanced by modern and stylish interiors. On the upper floor are the three double bedrooms including an impressive master bedroom (ensuite) which also leads out onto the garden. Blythe Road is an attractive tree lined street and moments to all the fantastic amenities, local shops, restaurants and gastro pubs of Brook Green. Kensington Olympia is moments away plus High Street Kensington, Holland Park, Notting Hill and the Westfield shopping centre are all nearby. For the underground stations head to Hammersmith Broadway, Shepherds Bush or Kensington Olympia
£ 1,200,000
1 bed flat for sale
2 pictures
Flat · for sale
£ 475,000
New
1 bed flat for sale
SW3
· 1 Bedroom · Flat
· Equipped kitchen · Security · Concierge
SW3 · 1 Bedroom · Flat · Equipped kitchen · Security · Concierge
This bright apartment is set within one of Chancery Lanes most desirable residential buildings and benefits from the convenience of a day porter. Originally constructed in the 1950s, 7 High Holborn was transformed in the late 1990s by United House into an exclusive collection of luxury apartments. The building boasts an impressive entrance hall featuring its original stone galleried staircase and striking wrought-iron balustrade, preserving its distinctive architectural character. Upon its completion in 2001, it quickly became one of the areas most prestigious addresses, a reputation it continues to uphold today. The apartment provides well-proportioned and comfortable living space, comprising a generous reception room with ample space for dining and an open-plan kitchen, a principal bedroom with built-in wardrobes, and a bathroom. The location is exceptional. The property is within walking distance of the four historic Inns of Court, home to some of the worlds most esteemed members of
£ 475,000
4 bed house for sale
2 pictures
House · for sale
£ 550,000
New
4 bed house for sale
SW3
· 4 Bedrooms · House
· Garden · Equipped kitchen · Concierge
SW3 · 4 Bedrooms · House · Garden · Equipped kitchen · Concierge
GUIDE PRICE ?550,000 - ?575,000* A well presented four-bedroom end-of-terrace home ideally positioned overlooking the open green spaces of Brockwell Park. The property offers well-balanced and versatile accommodation. The ground floor features a spacious and well-appointed kitchen/diner, fitted with contemporary units and ample space for dining and entertaining, alongside a useful utility/larder cupboard and a convenient downstairs WC. To the rear, a generous reception room is flooded with natural light from the floor to celling windows and enjoys delightful views over the private garden and the park. Upstairs, the property comprises four well-proportioned bedrooms, offering flexibility for family living, guest accommodation, or home working. The accommodation is completed with a fitted bathroom and excellent storage options throughout the home. Ideally located, the property benefits from easy access to the vibrant amenities of Herne Hill, Tulse Hill, and Brixton, including a wide sele
£ 550,000
1 bed flat for sale
2 pictures
Flat · for sale
£ 428,000
New
1 bed flat for sale
SW3
· 1 Bedroom · Flat
· Balcony · Lift · Equipped kitchen · Security · Powder room · Concierge
SW3 · 1 Bedroom · Flat · Balcony · Lift · Equipped kitchen · Security · Powder room · Concierge
Located on the seventh floor and spanning approximately 525 square feet is this well-maintained, well-proportioned apartment. Entering via an entrance hall that leads to a large reception room, a separate fitted kitchen with integrated appliances, a spacious bedroom with storage, an en-suite bathroom, and a guest cloakroom off the entrance hall. Further benefits include wooden flooring throughout and ample storage. A rare feature of this apartment is the Juliet balconies, one of only two apartments within Forset Court to benefit from this design, allowing for increased natural light and fresh airflow. Forset Court is a prestigious mansion block with a passenger lift, 24-hour porter and recently refurbished communal areas. Located in an enviable central location moments from Hyde Park, Marble Arch and Oxford Street, providing residents with exceptional access to world-class shopping and dining. Transport links - Edgware Road Station (Circle, District, Hammersmith & City Lines 0.2 miles)
£ 428,000
1 bed flat for sale
2 pictures
Flat · for sale
£ 399,950
New
1 bed flat for sale
SW3
· 1 Bedroom · Flat
· Lift · Equipped kitchen · Concierge
SW3 · 1 Bedroom · Flat · Lift · Equipped kitchen · Concierge
An opportunity to purchase a well-proportioned one-bedroom eighth floor apartment with wonderful views over London, forming part of this well-known purpose-built block with the added advantage of a lift, porterage, communal heating and hot water and a wealth of natural light. The apartment is ready for immediate occupation, with a spacious reception room, a fully fitted kitchen, a principal bedroom and a bathroom. Clive Court is situated in the heart of this sought after area close to all the local amenities, (Approx. 0.2 Miles) to the boutique shops, cafes on Clifton Road, the famous Regents canal and the underground at Warwick Avenue (Approx. 0.5 Miles)
£ 399,950
3 bed flat for sale
2 pictures
Flat · for sale
£ 2,163,000
New
3 bed flat for sale
SW3
· 3 Bedrooms · Flat
· Equipped kitchen · Concierge
SW3 · 3 Bedrooms · Flat · Equipped kitchen · Concierge
Photos for reference only* Introducing The Broadley, a striking new residential address perfectly positioned in the heart of Marylebone, one of central Londons most established and characterful neighbourhoods. This three bedroom, three bathroom duplex apartment is arranged across the 10th and 11th floors of a 13-storey building and offers approximately 1,460 square feet of thoughtfully designed internal space. The lower level features a bright open-plan reception and dining area with large windows allowing for excellent natural light, alongside a contemporary, fully integrated kitchen finished with high-quality appliances and modern cabinetry. This level also includes a bedroom, a main bathroom, and access to a private terrace, creating an ideal setting for both everyday living and entertaining. The upper level comprises two spacious bedrooms, each with its own en-suite bathroom, providing privacy and comfort while maintaining a well-balanced layout throughout the home. Residents at Th
£ 2,163,000
1 bed flat for sale
2 pictures
Flat · for sale
£ 763,500
New
1 bed flat for sale
SW3
· 1 Bedroom · Flat
· Balcony · Gym · Equipped kitchen · Security · Concierge
SW3 · 1 Bedroom · Flat · Balcony · Gym · Equipped kitchen · Security · Concierge
Photos are for reference only* Introducing The Broadley, a striking new residential address perfectly positioned in the heart of Marylebone, one of central Londons most established and characterful neighbourhoods. This one bedroom apartment is located on the mezzanine floor of a 13-storey building and offers approximately 547 square feet of thoughtfully designed internal space, a balcony and a terrace. The apartment features a bright open-plan reception and dining area with large windows allowing for excellent natural light, alongside a contemporary, fully integrated kitchen finished with high-quality appliances and modern cabinetry, creating a comfortable and functional living environment. Residents at The Broadley benefit from an exceptional range of private amenities, including a 24-hour concierge, private screening room, residents' lounge and co-working space, and a fully equipped gym powered by Peloton with a dedicated Peloton suite. The development also offers beautifully landsca
£ 763,500

Get email alerts

Don't miss out: be the first to know about new properties

The alert was correctly created

On subscribing you accept the conditions of use and the privacy policy
Alert
Receive new ads in your inbox
Save this search
Receive alerts for new listings

We'll send you an email when we have new properties for: "Properties for sale in SW3"

The alert was correctly created

Anhalt Road SW11 London
Hester Road SW11 London
Get email alerts and be the first to see new listings
Required field
On subscribing I accept the terms of the privacy policy
Perfect! You'll soon start receiving new listings via email
Alert
Receive an email when we have new ads for Properties for sale in SW3
Save this search
Filters

Bedrooms

Size (sq.ft)

sq.ft
sq.ft

Price

£
£

Property type

Bathrooms

Clear all filters
Receive notifications when new entries are published.