58,999 houses to rent in SW6

Westleigh Avenue, Putney, London, SW15
View photo
House · for rent
£ 9,000
New
Westleigh Avenue, Putney, London, SW15
SW6
· 3,897 sq.ft · 6 Bedrooms · 4 Baths · House
· Garden · Parking · Equipped kitchen · Powder room · Concierge
SW6 · 3,897 sq.ft · 6 Bedrooms · 4 Baths · House · Garden · Parking · Equipped kitchen · Powder room · Concierge
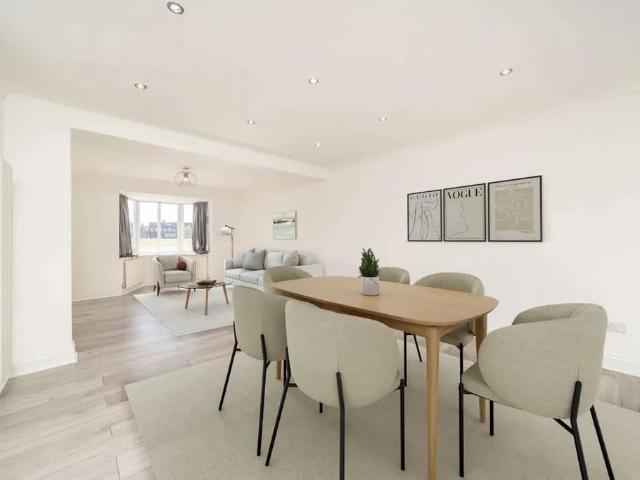
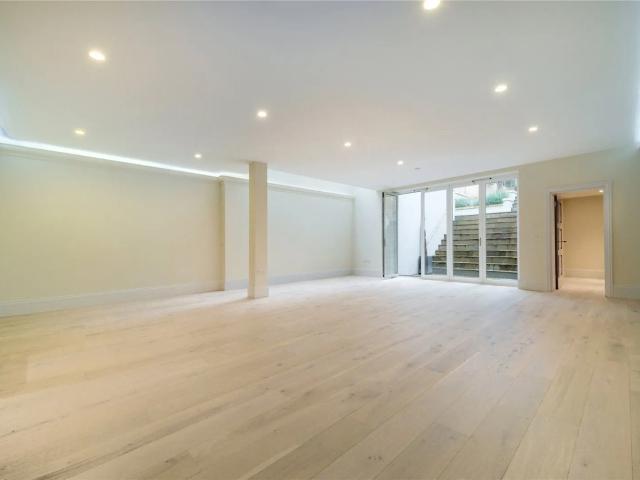
An exquisite, newly built, semi-detached 6 bedroom family home offering exceptionally spacious and ultra contemporary living. Benefitting from two fantastic sized reception rooms, huge & beautiful bespoke fully fitted kitchen with dining and one of the receptions located on the lower ground floor which would lend itself perfectly for entertaining space/media room and complimented by underfloor heating. The lower ground floor also uniquely incorporates its own au pair/guest quarters with separate entrance. Four bathrooms (2 ensuite), separate utility room, guest cloakroom. Stunning South facing terrace and garden. CCTV entryphone, further benefitting solar panelling and fully double glazed. Off street parking for 2 cars. Westleigh Avenue is located in sought after West Putney, within easy walking distance of Putney Mainline and High Street and East Putney Underground Station (District Line). This amazing home is unfurnished and is available from 28th January
£ 9,000
The Bishops Avenue, East Finchley, N2
View photo
House · for rent
£ 35,000
The Bishops Avenue, East Finchley, N2
SW6
· 9,849 sq.ft · 12 Bedrooms · 11 Baths · House
· Garden · Swimming pool · Patio · Concierge
SW6 · 9,849 sq.ft · 12 Bedrooms · 11 Baths · House · Garden · Swimming pool · Patio · Concierge
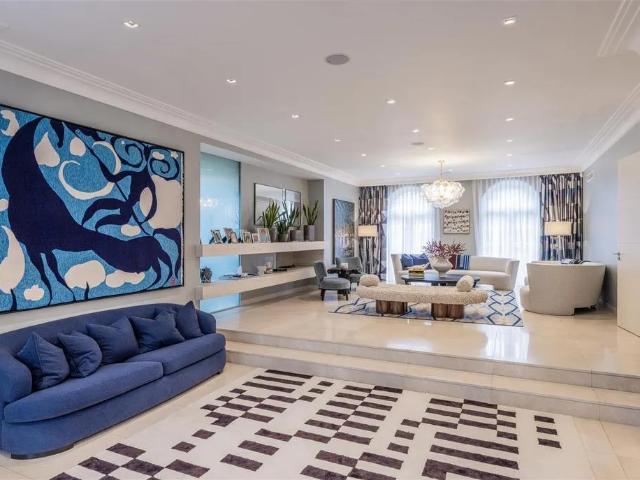
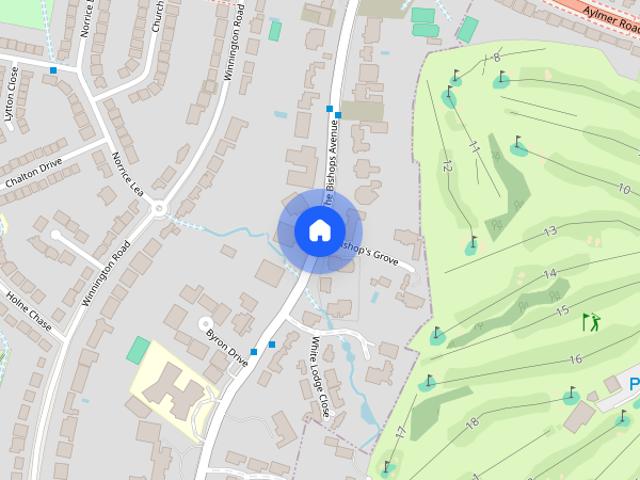
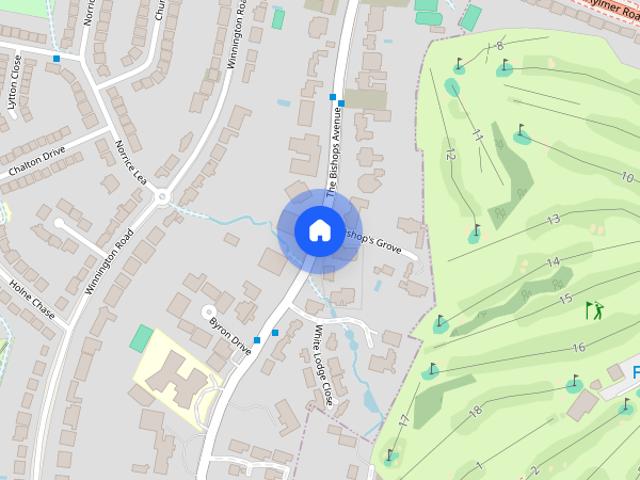
An imposing residence full of splendour and glamour situated on The Bishops Avenue- a prestigious and coveted address. A traditional red brick mansion sits behind ornate security gates and a substantial oval drive. A lovely water feature is the focal point and flower beds adorn the edges-awaiting spring bloom. There is direct vehicle access to the rear of the property where a specular landscaped garden beckons. A large patio area overlooks a beautiful lawn, dotted with mature trees and pergolas. The swimming pool will delight in the summer months and there is a pond waiting to be inhabited. Inside are 12 bedrooms, each as spacious as the next, and 11 bathrooms with marble detailing and roll top baths. Many rooms offer separate walk-in wardrobes and generous dressing areas. The grand 53 reception room is a wonderous space adorned with gold leaf detail and offers views to the rear garden. A resplendent ballroom-esque room perfect for hosting special events. There are 5 further receptions
£ 35,000
A charming mews house available to rent in Notting Hill, W11
View photo
House · for rent
£ 19,929
New
A charming mews house available to rent in Notting Hill, W11
SW6
· 2,486 sq.ft · 3 Bedrooms · 2 Baths · House
· Garden · Equipped kitchen · Parking · Patio · Concierge
SW6 · 2,486 sq.ft · 3 Bedrooms · 2 Baths · House · Garden · Equipped kitchen · Parking · Patio · Concierge
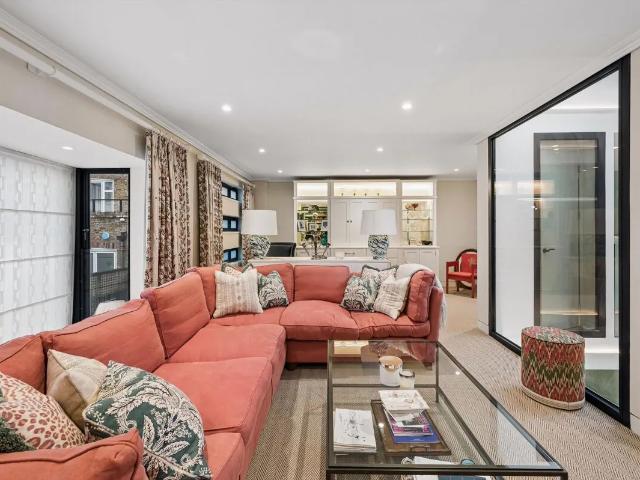
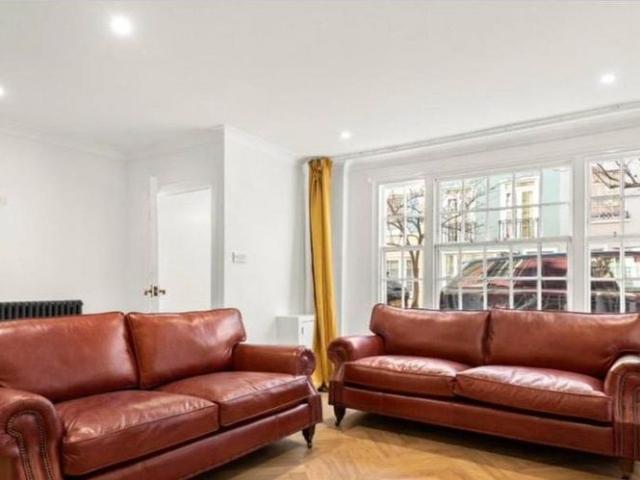
A beautifully presented mews house arranged over four floors, offering an exceptional balance of entertaining space, flexible accommodation and bespoke design. The ground floor features a striking open-plan kitchen and dining room opening onto a private patio garden, alongside an integral garage and an additional room which could serve as a fourth bedroom, study or guest accommodation. Above, a generous reception room occupies the entire second floor, flooded with natural light and complemented by a terrace, while the upper level provides access to a roof terrace with far-reaching views. Thoughtfully designed throughout, the interiors combine timeless craftsmanship with carefully curated design. The bespoke kitchen by Luxmoore is complemented by premium Milano appliances, while elegant finishes include Corston architectural fittings, underfloor heating to the principal bathroom, and a sophisticated palette of Farrow & Ball and William Yeoward paints. Rich layers of texture and characte
£ 19,929
5 bedroom detached house to rent
View photo
House · for rent
£ 26,000
New
5 bedroom detached house to rent
SW6
· 8,773 sq.ft · 5 Bedrooms · 5 Baths · House
· Garden · Parking · Equipped kitchen · Concierge
SW6 · 8,773 sq.ft · 5 Bedrooms · 5 Baths · House · Garden · Parking · Equipped kitchen · Concierge
Located off the internationally renowned, The Bishops Avenue, in a discreet cul de sac turning, is this magnificent, detached family home, spanning over 8,400 sq ft (783 sq m). This fine home is set behind electronically operated gates with a carriage driveway, off street parking for many cars, a security guard hut and a double garage. As you enter this glorious home, you’re welcomed by a spectacular, double vaulted grand entrance hallway with 2 adjoining sweeping staircases. The ground floor accommodation includes a stylish double reception room, a family room and a well fitted kitchen/breakfast room, all with French doors leading on to the garden. Furthermore, there is a dining room, a prep kitchen, a guest WC and stairs leading down to a self-contained guest apartment, which could also be used for staff, as well as a utility room. On the upper floors there are 6 bedrooms (5 ensuite) including an indulgent principal suite with an ensuite bathroom and walk in wardrobe. In addition, th
£ 26,000
Foscote Road, Hendon, NW4
View photo
House · for rent
£ 6,300
Foscote Road, Hendon, NW4
SW6
· 3,218 sq.ft · 6 Bedrooms · 5 Baths · House
· Equipped kitchen · Concierge · Heating
SW6 · 3,218 sq.ft · 6 Bedrooms · 5 Baths · House · Equipped kitchen · Concierge · Heating
A stunning, recently decorated seven-bedroom, five-bathroom detached family home, arranged over three floors and finished to a high standard throughout. The ground floor opens into an impressive entrance hallway and offers excellent living and entertaining space. At the heart of the home is a spacious 26ft kitchen/diner, which connects seamlessly with an additional reception area and a superb 28ft main reception room. A guest WC with shower completes this floor. The first floor comprises five well-proportioned bedrooms and three bathrooms, including two en-suite shower rooms, together with excellent fitted wardrobes. The top floor provides further versatile accommodation, with two additional bedrooms featuring fitted wardrobes, a separate shower room and additional eaves storage. The property is complemented by high ceilings, wooden flooring, gas central heating and double glazing, alongside a modern kitchen and stylish bathrooms. A conservatory to the rear opens directly onto a privat
£ 6,300
A rare and and unique artist studio
View photo
House · for rent
£ 2,500
New
A rare and and unique artist studio
SW6
· 689 sq.ft · 1 Bedroom · 1 Bath · House
· Fireplace · Equipped kitchen · Concierge
SW6 · 689 sq.ft · 1 Bedroom · 1 Bath · House · Fireplace · Equipped kitchen · Concierge
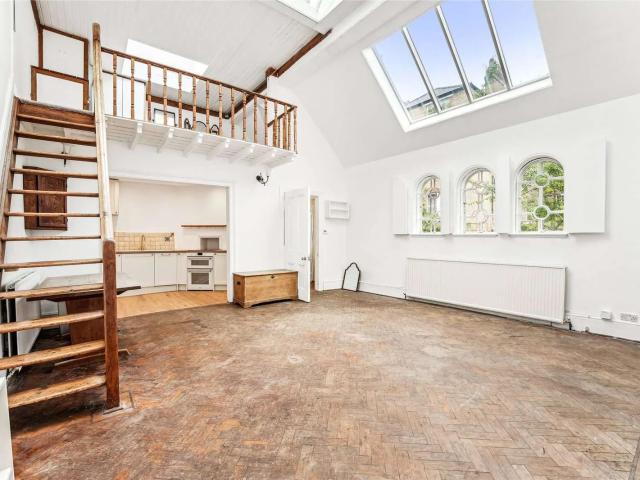
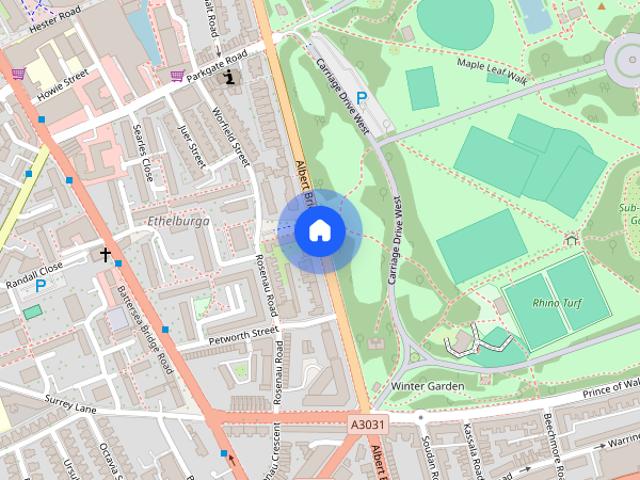
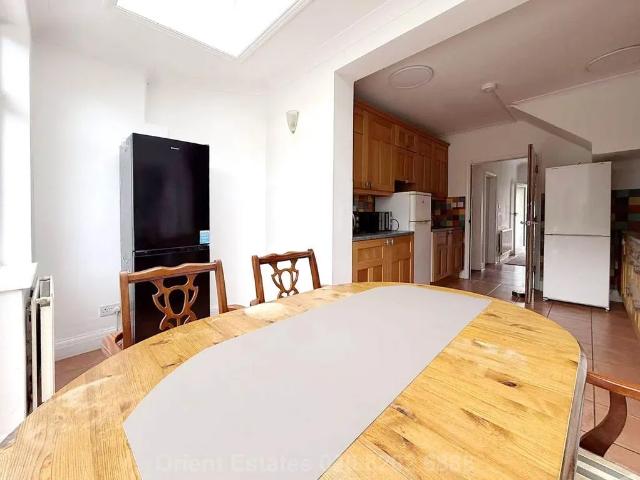
A rare and and unique artist studio. A unique and very rarely available Victorian artist’s studio house, located on Albert Bridge Road and close to Battersea Park. This artist studio benefits from an open plan reception room with triple height ceilings, original fire place and large skylights which allowing a flood of natural light. The double bedroom offers built in wardrobes and the use of a separate bathroom. The fully fitted modern kitchen is situated on the ground floor with plenty of storage units, built in appliances and a dining area, ideal for entertaining family and friends. Agent notes: Photos provided are over six months old and furnishings may look different when visiting the property
£ 2,500
4 bedroom House To Rent
View photo
House · for rent
£ 7,000
New
4 bedroom House To Rent
SW6
· 1,744 sq.ft · 4 Bedrooms · 3 Baths · House
· Garden · Equipped kitchen · Patio
SW6 · 1,744 sq.ft · 4 Bedrooms · 3 Baths · House · Garden · Equipped kitchen · Patio
Available: Now Discover idyllic family living in this charming 4 bedroom Fulham terraced house. Boasting a sleek, modern kitchen, this home seamlessly extends to an attractive private patio garden - your perfect outdoor sanctuary. Enjoy unparalleled convenience, with highly-regarded local schools, tube station (Fulham Broadway) and beautiful green parks just moments from your doorstep
£ 7,000
The Bishops Avenue, Hampstead Garden Suburb, N2
View photo
House · for rent
£ 26,000
New
The Bishops Avenue, Hampstead Garden Suburb, N2
SW6
· 6,448 sq.ft · 5 Bedrooms · 7 Baths · House
· Garden · Gym · Swimming pool · Equipped kitchen · Parking · Powder room · Concierge
SW6 · 6,448 sq.ft · 5 Bedrooms · 7 Baths · House · Garden · Gym · Swimming pool · Equipped kitchen · Parking · Powder room · Concierge
A magnificent 5 bedroom Ambassadorial detached residence with spacious garden, indoor swimming pool, gymnasium and cinema room, garage and off road parking for numerous cars in this highly sought after road in Hampstead Garden Suburb. The house is situated in an excellent location within walking distance to the shops and amenities of East Finchley (Northern Line). Accommodation comprises grand reception room, dining room, ultra modern fully fitted eat in kitchen, master bedroom with fitted wardrobes and en-suite bathroom, 4 further double bedrooms, 6 bathrooms, guest cloakroom. Our China Desk is here for you, if Chinese is your preferred language, please get in touch via WeChat (ChestertonsLettings)
£ 26,000
3 bedroom penthouse to rent
View photo
House · for rent
£ 20,085
3 bedroom penthouse to rent
SW6
· 1,292 sq.ft · 3 Bedrooms · 3 Baths · House
· Equipped kitchen
SW6 · 1,292 sq.ft · 3 Bedrooms · 3 Baths · House · Equipped kitchen
Prince of Wales Terrace, W8 is a boutique collection of 13 elegant newly refurbished apartments housed in a Stucco-fronted building from the early 1860s. Located moments from Hyde Park and the amenities of Kensington High Street. The West Penthouse at Prince of Wales Terrace is a luxurious 1,299 sq. ft, three-bedroom duplex apartment with superb views over Hyde Park and London. It is beautifully interior designed and fitted to the highest specification to accommodate modern lifestyles. The apartment features a grand hallway leading onto the bedrooms and an open plan kitchen/living area. Each bedroom benefits from an ensuite bathroom with natural marble, bespoke vanity units, mirrored cabinets, a bathtub or walk-in shower, Aquavision TVs, Zuchetti Italian designer chrome ware with 200mm rainfall shower heads, Toto style VitrA V-care WC with automatic open/close seat lid. The upper floor comprises a sleek fitted kitchen with Carrara quartz kitchen worktops and Cohiba marble surfaces, bes
£ 20,085
2 bedroom house to rent
View photo
House · for rent
£ 5,500
New
2 bedroom house to rent
SW6
· 926 sq.ft · 2 Bedrooms · 2 Baths · House
· Equipped kitchen · Concierge
SW6 · 926 sq.ft · 2 Bedrooms · 2 Baths · House · Equipped kitchen · Concierge
A charming and well presented mews house offering flexible two/three bedroom accommodation and two bathrooms. The property comprises two generous double bedrooms, one with an en-suite and walk-in wardrobe, a well proportioned reception room, separate modern kitchen with integrated appliances and an additional room ideal as either a dining room or third bedroom. Carson Terrace is ideally positioned in the heart of Holland Park, moments from the area's charming cafés, restaurants and independent boutiques. The property is within easy reach of the open green spaces of Holland Park, with excellent transport links nearby providing convenient access across London. Security Deposit: £7,615 Council Tax Band: G
£ 5,500
Fifield Path, London, SE23
View photo
House · for rent
£ 2,100
Fifield Path, London, SE23
SW6
· 915 sq.ft · 3 Bedrooms · 1 Bath · House
· Equipped kitchen · Concierge
SW6 · 915 sq.ft · 3 Bedrooms · 1 Bath · House · Equipped kitchen · Concierge
This recently decorated three bedroom terraced house offers bright, fresh interiors and a spacious layout suited to families, professionals and sharers. Presented in a modern style throughout, the property combines generous living space with practical storage and a convenient location close to Forest Hill station and excellent schools. The ground floor is arranged around a large open plan kitchen and reception room, creating a welcoming setting for everyday living, dining and entertaining. The reception area enjoys plenty of natural light and provides ample space to arrange seating, while the open layout allows the kitchen, dining and living areas to flow together. The kitchen is fitted with integrated appliances and offers a practical space for preparing meals, with room for a dining table nearby. Upstairs, the property offers two large bedrooms and a further single bedroom, providing flexibility for a range of household needs. The principal bedroom benefits from wardrobes, while the
£ 2,100
3 bedroom terraced house to rent
View photo
House · for rent
£ 7,250
3 bedroom terraced house to rent
SW6
· 3 Bedrooms · 3 Baths · House
· Equipped kitchen · Cellar · Concierge
SW6 · 3 Bedrooms · 3 Baths · House · Equipped kitchen · Cellar · Concierge
A beautifully refurbished three-bedroom period house extending to approximately 1,376 sq ft (127.9 sq m), situated in the heart of Kensington A beautifully refurbished three-bedroom period house extending to approximately 1,376 sq ft (127.9 sq m), situated in the heart of Kensington. Renovated to an exceptional standard throughout, the property combines period charm with high-quality contemporary finishes and energy-efficient features. The accommodation comprises three generous bedrooms, two elegant reception rooms, modern bathrooms, and a fully renovated basement, creating an ideal home office, study or flexible living space. The basement has been professionally damp-proofed and tanked to all walls and the floor by Kenwood Damp Proofing, providing a dry and comfortable environment. The bright kitchen is set within a conservatory-style extension with a skylight and a new double-glazed roof, and is fitted with premium German-made AEG appliances, including a tumble dryer, together with a
£ 7,250
Albert Bridge Road, London, SW11
View photo
House · for rent
£ 2,500
New
Albert Bridge Road, London, SW11
SW6
· 700 sq.ft · 1 Bedroom · 1 Bath · House
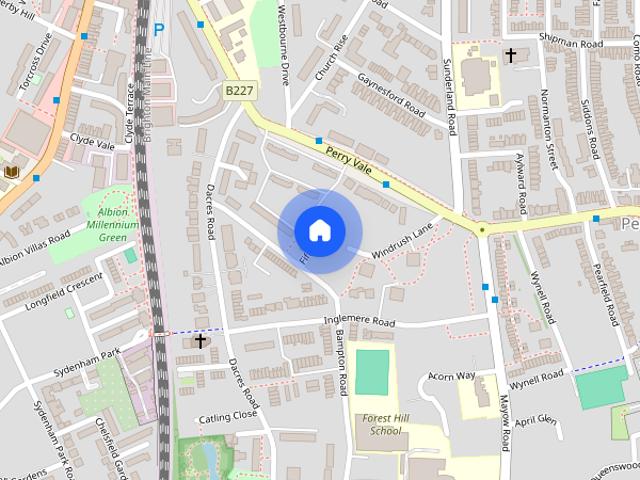
· Fireplace · Equipped kitchen · Concierge
SW6 · 700 sq.ft · 1 Bedroom · 1 Bath · House · Fireplace · Equipped kitchen · Concierge
A rare and and unique artist studio. Description A unique and very rarely available Victorian artist’s studio house, located on Albert Bridge Road and close to Battersea Park. This artist studio benefits from an open plan reception room with triple height ceilings, original fire place and large skylights which allowing a flood of natural light. The double bedroom offers built in wardrobes and the use of a separate bathroom. The fully fitted modern kitchen is situated on the ground floor with plenty of storage units, built in appliances and a dining area, ideal for entertaining family and friends. Agent notes: Photos provided are over six months old and furnishings may look different when visiting the property. Location Albert Bridge provides a close link to the river, Chelsea and the Kings Road. There are excellent transport links either by bus or by mainline train from Battersea Park or Clapham Junction, also on and across the river there are further public transport options. Sloane S
£ 2,500
5 bedroom semi detached house to rent
View photo
House · for rent
£ 4,000
5 bedroom semi detached house to rent
SW6
· 1,432 sq.ft · 5 Bedrooms · 2 Baths · House
· Garden · Equipped kitchen
SW6 · 1,432 sq.ft · 5 Bedrooms · 2 Baths · House · Garden · Equipped kitchen
A spacious and well-presented five-bedroom semi-detached house located on the sought-after Greyhound Hill, Hendon, ideally positioned within easy reach of Middlesex University, local amenities, and excellent transport links. The property benefits from a valid HMO licence and offers five generously sized, fully furnished bedrooms, making it an ideal choice for students or professional sharers. Residents have access to a well-equipped shared kitchen and two communal bathrooms, providing comfortable and practical accommodation for group living. Further benefits include a private front garden and a good-sized rear garden, offering outdoor space for relaxation and socialising. The property is offered fully furnished throughout and is ready for immediate occupation. Notice All photographs are provided for guidance only. Redress scheme provided by: TPOS (D9743) Client Money Protection provided by: Client Money Protect (CMP012250)
£ 4,000
3 bedroom house to rent
View photo
House · for rent
£ 6,950
New
3 bedroom house to rent
SW6
· 861 sq.ft · 3 Bedrooms · 2 Baths · House
· Equipped kitchen · Concierge
SW6 · 861 sq.ft · 3 Bedrooms · 2 Baths · House · Equipped kitchen · Concierge
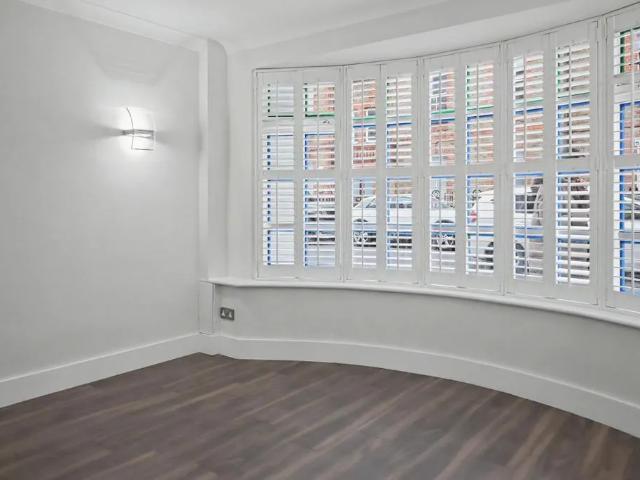
The agency are pleased to present this beautifully presented two/threebedroom home on Abingdon Road, Kensington. Arranged over three floors, the property combines contemporary interiors with a flexible layout, moments from the shops, cafés and restaurants of Kensington High Street. The ground floor features a bright room with an attractive bay window, plantation shutters and fitted storage, which can be used as either a third bedroom or an additional reception room. A separate shower room on the same floor makes this a particularly practical and versatile space. On the first floor, a spacious living and dining room connects to a contemporary kitchen with gloss cabinetry, generous worktop space, a built-in oven and gas hob. A separate WC completes this level. The second floor provides two bedrooms, including a generous principal bedroom with extensive mirrored fitted wardrobes, alongside a bathroom with a bath and shower over. Neutral décor and wood-effect flooring create a cohesive fin
£ 6,950
Groom Crescent, Earlsfield
View photo
House · for rent
£ 4,250
New
Groom Crescent, Earlsfield
SW6
· 4 Bedrooms · 2 Baths · House
· Garden
SW6 · 4 Bedrooms · 2 Baths · House · Garden
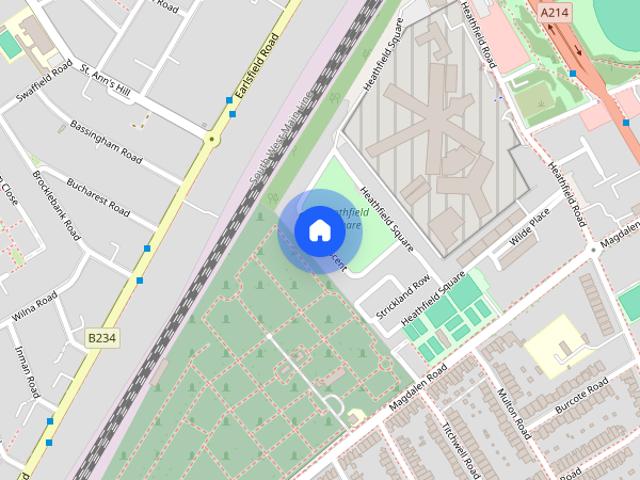
A beautiful presented four double bedroom house, benefiting from an impressive garden and heaps of natural light throughout the property. This property would be ideal for a family. Groom Crescent is a quiet and private residential road which is found off of Heathfield Road which is in easy reach of Wandsworth Common, Earlsfield and Clapham Junction's mainline railway stations, Garratt Lane's selection of shops, restaurants and wine bars. The green open spaces of Wandsworth Common are also close by and the property is well situated for the most sought after schools in the area. Security Deposit: £5,884 Council Tax Band: C
£ 4,250
Benwck Mews, Anerley, London, SE20
View photo
House · for rent
£ 2,300
New
Benwck Mews, Anerley, London, SE20
SW6
· 3 Bedrooms · 1 Bath · House
· Garden · Equipped kitchen · Concierge
SW6 · 3 Bedrooms · 1 Bath · House · Garden · Equipped kitchen · Concierge
A spacious fully redecorated three double bedroom, two-bathroom house in Anerley to rent. Set within a private development and finished to a high standard throughout, comprising eat-in kitchen with integrated appliances including dishwasher, open plan reception room with direct access to a private garden and additional W/C to the ground floor. The first floor comprises two spacious bedrooms, family bathroom with bath and separate walk-in shower, whilst the top floor houses the main bedroom, en-suite bathroom with walk-in shower and separate bath. Benwick Mews, SE20 forms part of a small development tucked away just off Croydon Road behind Benwick Court, which offers easy access to local amenities and the transport links of the surrounding area including Penge, Anerley and Norwood Junction. The perfect home for a small family or professional couple seeking the additional living space. EPC: B Council Tax: Bromley, E HD: ?530.76 SD: ?2,653.84 Offered unfurnished Available immediately
£ 2,300
Smith Terrace, Chelsea, London, SW3
View photo
House · for rent
£ 7,150
New
Smith Terrace, Chelsea, London, SW3
SW6
· 1,421 sq.ft · 3 Bedrooms · 2 Baths · House
· Equipped kitchen · Powder room · Concierge
SW6 · 1,421 sq.ft · 3 Bedrooms · 2 Baths · House · Equipped kitchen · Powder room · Concierge
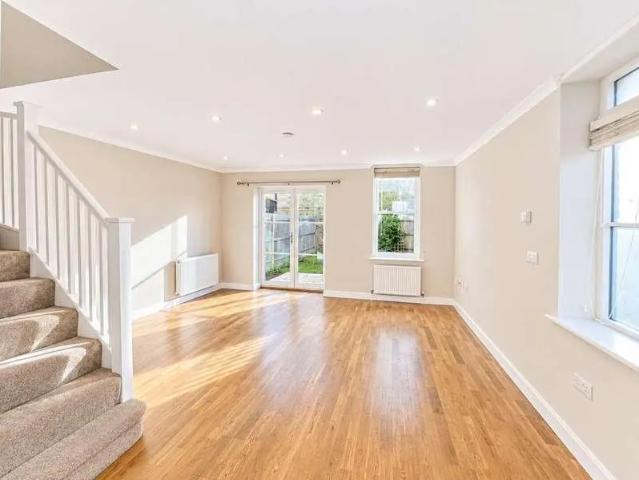
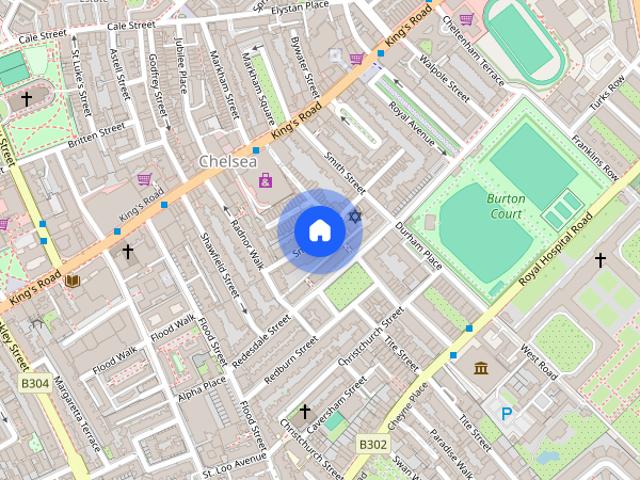
A beautiful three bedroom house tucked away in a pretty mews street seconds from the shops, bars and restaurants of the Kings Road and a short stroll from Sloane Square. Description Newly beautiful three bedroom Mews House situated in the heart of Chelsea, enjoying good proportions, wooden floors and bundles of light throughout. Accommodation comprises of a master suite, two further double bedrooms, family bathroom, guest cloakroom, spacious reception with high ceilings and fully integrated kitchen and dining room. Location This property is ideally located for the amenities that the area has to offer. Square Footage: 1,417 sq ft Additional Info Holding Deposit: £1,650 (1 week) Deposit Payable: £9,990 (6 weeks)
£ 7,150
Cornwall Gardens Walk, London SW7
View photo
House · for rent
£ 9,750
Cornwall Gardens Walk, London SW7
SW6
· 2,110 sq.ft · 4 Bedrooms · 3 Baths · House
· Fireplace · Equipped kitchen · Concierge
SW6 · 2,110 sq.ft · 4 Bedrooms · 3 Baths · House · Fireplace · Equipped kitchen · Concierge
This terraced house is arranged over three well-designed floors, offering generous living spaces and flexible accommodation. On the ground floor, a private entrance opens to a spacious open-plan kitchen and reception area, featuring a central island and high ceilings, creating an ideal space for both everyday living and entertaining. This floor also includes a bedroom with a dressing room and en suite bathroom, offering privacy and convenience. The first floor houses a large reception room with a marble fireplace, solid-wood parquet flooring, and high ceilings, as well as a second bedroom with an en suite bathroom and ample storage. The principal bedroom is located on the upper floor, complete with floor-to-ceiling wardrobes and access to two private terraces at the front and rear. A fourth bedroom shares access to the rear terrace, and a modern family bathroom is also found on this level. A decked roof terrace offers a great space for outdoor dining and relaxation. EPC: D Approximatel
£ 9,750
Chester Row, Belgravia, London, SW1W
View photo
House · for rent
£ 15,166
New
Chester Row, Belgravia, London, SW1W
SW6
· 237 sq.ft · 5 Bedrooms · 1 Bath · House
· Garden · Concierge
SW6 · 237 sq.ft · 5 Bedrooms · 1 Bath · House · Garden · Concierge
A fine stucco fronted Belgravia townhouse with an excellent first floor reception room and five double bedrooms. The property is available to rent unfurnished and offers spacious family accommodaiton with generous formal entertaining space and an attractive private garden. The property has a gross internal floor area of approximately 2,648 sq ft/246 sq m (excluding under pavement vaults) and is situated in the heart of Belgravia moments from Eaton Square and the excellent restaurants and boutiques of Elizabeth Street and Sloane Square. The superb amenities of Knightsbridge and Sloane Street are also within easy walking distance. Available from February 2027
£ 15,166
Thorverton Road, London, NW2
View photo
House · for rent
£ 3,700
New
Thorverton Road, London, NW2
SW6
· 5 Bedrooms · 3 Baths · House
· Parking · Equipped kitchen · Concierge
SW6 · 5 Bedrooms · 3 Baths · House · Parking · Equipped kitchen · Concierge
We are delighted to offer this Five Bedroom House, offers 3 bathrooms, large eat-in kitchen/diner, two receptions, off street parking for 3 cars, close to station, set over three levels, an internal viewing is strongly advised
£ 3,700
4 bedroom end of terrace house to rent
View photo
House · for rent
£ 5,600
New
4 bedroom end of terrace house to rent
SW6
· 4 Bedrooms · 2 Baths · House
· Garden · Equipped kitchen · Concierge
SW6 · 4 Bedrooms · 2 Baths · House · Garden · Equipped kitchen · Concierge
Located in the heart of Putney is this newly refurbished four bedroom family home for rent spread over three floors and finished to a high specification throughout. Wonderfully located in the heart of Putney is this exceptionalty bright and spacious four double bedroom family to rent offering in excess of. sq ft of living and entertaining space. On the ground floor the property comprises double reception room, high specification kitchen breakfast room with integrated appliances, leading onto a private rear garden. The first floor comprises two well proportioned double bedrooms and stunning four piece family bathroom. On the top floor there is a stunning principal bedroom with fabulous en-suite bathroom and further double bedroom. Disraeli Road is a popular street well located for sought after state and independent schools along with the green open spaces of Wandsworth Park and the River. Transport links nearby include both East Putney Tube and Putney mainline station. Holding Deposit:
£ 5,600
4 bedroom house to rent
View photo
House · for rent
£ 4,250
New
4 bedroom house to rent
SW6
· 1,518 sq.ft · 4 Bedrooms · 2 Baths · House
· Garden
SW6 · 1,518 sq.ft · 4 Bedrooms · 2 Baths · House · Garden
A beautiful presented four double bedroom house, benefiting from an impressive garden and heaps of natural light throughout the property. This property would be ideal for a family. Groom Crescent is a quiet and private residential road which is found off of Heathfield Road which is in easy reach of Wandsworth Common, Earlsfield and Clapham Junction's mainline railway stations, Garratt Lane's selection of shops, restaurants and wine bars. The green open spaces of Wandsworth Common are also close by and the property is well situated for the most sought after schools in the area. Security Deposit: £5,884 Council Tax Band: C
£ 4,250
Victorian Grove
View photo
House · for rent
£ 4,743
New
Victorian Grove
SW6
· 1,001 sq.ft · 2 Bedrooms · 2 Baths · House
· Balcony · Equipped kitchen
SW6 · 1,001 sq.ft · 2 Bedrooms · 2 Baths · House · Balcony · Equipped kitchen
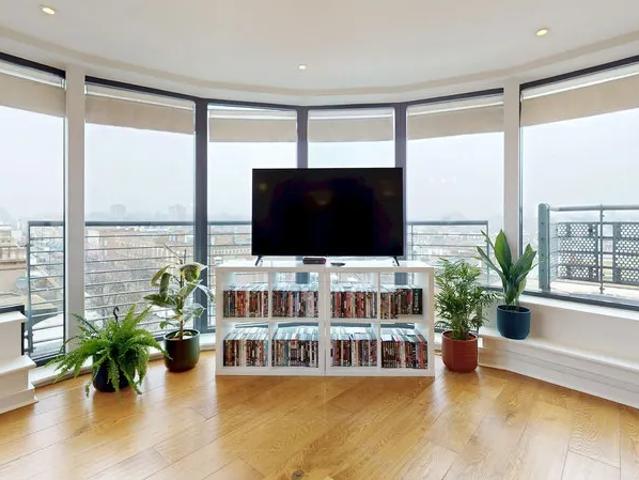
Feel at home in this light-filled penthouse sanctuary, offering two serene bedrooms and stunning skyline views above Dalston and Stoke Newington. This unique home provides ample space to breathe in the heart of N16. This penthouse features a sweeping wraparound balcony, perfect for enjoying morning coffee or an evening glass of wine while taking in the East London rooftops. The open and generous living area includes a comfortable sofa, a large dining table, and a sociable kitchen stocked with essentials. Both bedrooms are designed for rest, with the principal bedroom offering wide windows and ample storage, and the second bedroom ideal for friends, family, or colleagues. Two bathrooms, one with a walk-in shower and the other with a full bath, ensure civilised mornings. Step out for coffee, parks, pubs, and late-night music in the vibrant neighborhood of Dalston and Stoke Newington. This home is connected to the city while offering a peaceful retreat above the gentle street noise
£ 4,743
Cromwell Road, London, SW7 2ED
View photo
House · for rent
£ 7,500
New
Cromwell Road, London, SW7 2ED
SW6
· 2,024 sq.ft · 4 Bedrooms · 4 Baths · House
· Lift · Equipped kitchen · Concierge
SW6 · 2,024 sq.ft · 4 Bedrooms · 4 Baths · House · Lift · Equipped kitchen · Concierge
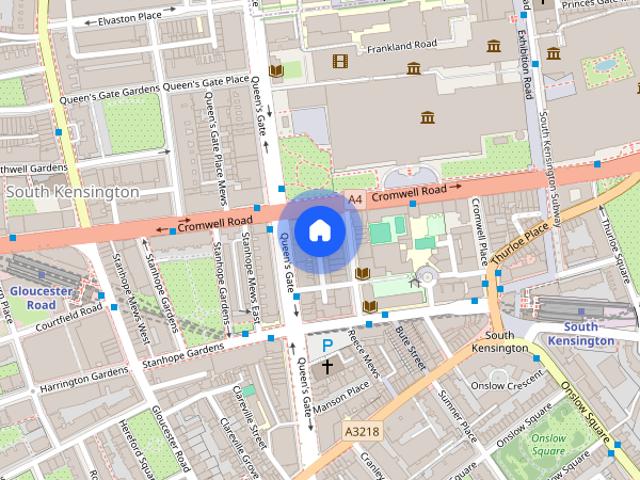
Occupying the top two floors of an elegant period conversion in the heart of South Kensington, this exceptional four-bedroom apartment offers approximately 2,028 sq ft of beautifully proportioned living space, complete with direct lift access and a spectacular south-facing roof terrace.The apartment provides a wonderful sense of space and natural light throughout. At the heart of the home is an impressive double reception room, offering generous areas for both relaxing and formal dining, making it an outstanding space for entertaining. This flows naturally into a stylish semi-open-plan kitchen, creating a sociable yet well-defined living environment.There are four generous double bedrooms, benefiting from its own en-suite bathroom, providing an excellent degree of privacy and making the apartment particularly well suited to families, professional households or those regularly accommodating guests.A standout feature is the superb south-facing private roof terrace, offering a rare outdoo
£ 7,500
Carson Terrace, Holland Park
View photo
House · for rent
£ 5,500
New
Carson Terrace, Holland Park
SW6
· 2 Bedrooms · 2 Baths · House
· Equipped kitchen · Concierge
SW6 · 2 Bedrooms · 2 Baths · House · Equipped kitchen · Concierge
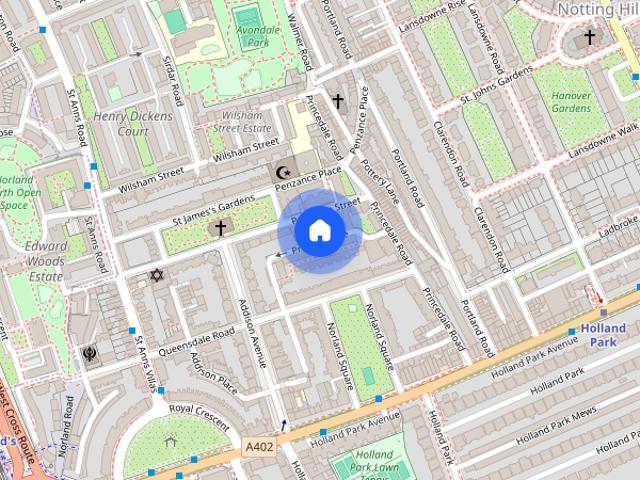
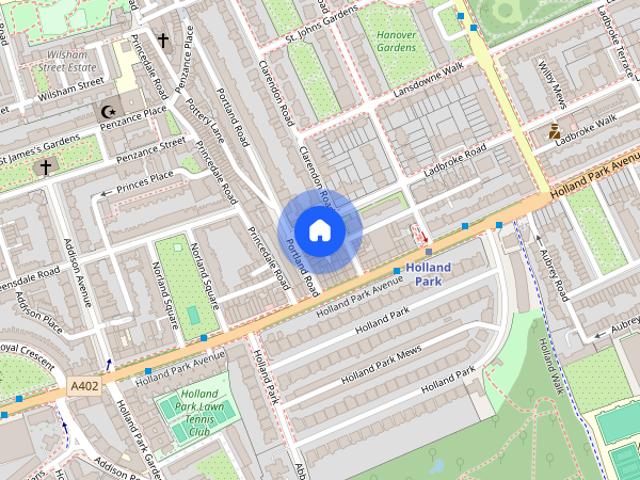
A charming and well presented mews house offering flexible two/three bedroom accommodation and two bathrooms. The property comprises two generous double bedrooms, one with an en-suite and walk-in wardrobe, a well proportioned reception room, separate modern kitchen with integrated appliances and an additional room ideal as either a dining room or third bedroom. Carson Terrace is ideally positioned in the heart of Holland Park, moments from the area's charming cafés, restaurants and independent boutiques. The property is within easy reach of the open green spaces of Holland Park, with excellent transport links nearby providing convenient access across London. Security Deposit: £7,615 Council Tax Band: G
£ 5,500
A stunning family home set on one of Belgravia's most desirable streets
View photo
House · for rent
£ 16,987
Updated
A stunning family home set on one of Belgravia's most desirable streets
SW6
· 2,885 sq.ft · 4 Bedrooms · 4 Baths · House
· Garden · Balcony · Equipped kitchen · Concierge
SW6 · 2,885 sq.ft · 4 Bedrooms · 4 Baths · House · Garden · Balcony · Equipped kitchen · Concierge
A stunning family home set on one of Belgravia's most desirable streets. A beautiful example of one of these sought after Belgravia family homes. The ground floor of the property boasts an open plan kitchen dining room with doors opening out onto a private balcony giving direct access to the garden below. The first floor comprises a large double reception space, with a separate terrace. Over the second, third and fourth floors are four double bedrooms and three bathrooms including one en suite. A large dressing room and further bathroom plus a separate laundry spans the lower ground floor. *Please note that the reception room comes unfurnished
£ 16,987
6 bedroom house to rent
View photo
House · for rent
£ 7,999
6 bedroom house to rent
SW6
· 2,562 sq.ft · 6 Bedrooms · 6 Baths · House
· Garden · Parking · Equipped kitchen · Concierge
SW6 · 2,562 sq.ft · 6 Bedrooms · 6 Baths · House · Garden · Parking · Equipped kitchen · Concierge
A substantial and recently refurbished 6 bedroom semi detached house comprising 2806.26 sq ft / 260.71 sqm, arranged over 3 floors with the added benefit of off street parking and air conditioning. The ground floor consists of an open plan fully fitted kitchen with dining area and doors leading to the private garden, guest wc, study and reception room. The first floor comprises a main bedroom with doors to a terrace and a lovely en suite bathroom, three further bedrooms all with en suite shower rooms and the top floor of the house has another two bedrooms and a family bathroom. The property is available on a furnished or unfurnished basis from mid November 2026. EPC Rating: B Barnet Council Tax Band G - £3,554.33 per annum
£ 7,999
Neville Drive, Hampstead Garden Suburb, N2
View photo
House · for rent
£ 18,417
New
Neville Drive, Hampstead Garden Suburb, N2
SW6
· 4,176 sq.ft · 6 Bedrooms · 6 Baths · House
· Garden · Equipped kitchen · Parking · Concierge
SW6 · 4,176 sq.ft · 6 Bedrooms · 6 Baths · House · Garden · Equipped kitchen · Parking · Concierge
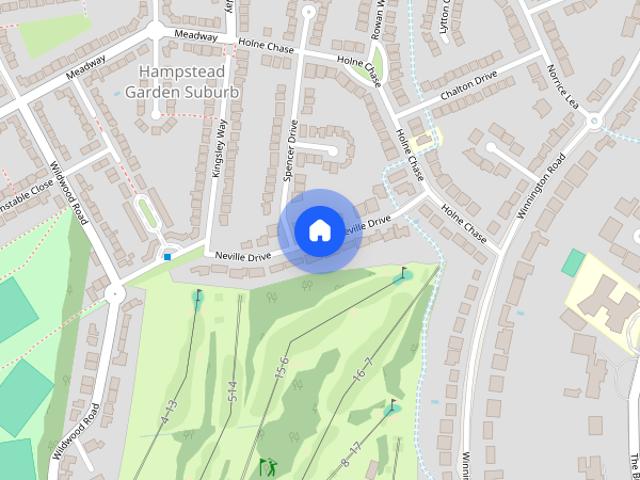
Located on a wider than average plot backing directly onto Hampstead Golf Course and set behind a newly laid resin carriage driveway, is this spacious 6-bedroom, 6-bathroom family home arranged over 3 floors and spanning 4,191 SQ FT (389 SQ M) and is currently undergoing a programme of refurbishment. This fine home is flooded with natural light and higher than average ceiling heights and features a magnificent 35” x18” reception room, a newly fitted, stylish kitchen breakfast room, a family room, an office and a garage that could be converted, subject to the necessary consents. The sweeping staircase has been newly stained and an array of new flooring will be laid throughout. On the upper floors there are 6-bedroom suites including an indulgent principal with a spacious dressing room and a brand new, large ensuite bathroom, about to be fitted. In addition, a further 3 of the ensuites have newly appointed bathrooms. Furthermore,bedroom 2 benefits from a roof terrace overlooking the gard
£ 18,417
Ladbroke Mews, Notting Hill, London W11
View photo
House · for rent
£ 20,150
New
Ladbroke Mews, Notting Hill, London W11
SW6
· 2,476 sq.ft · 4 Bedrooms · 2 Baths · House
· Garden · Equipped kitchen · Parking · Patio · Concierge
SW6 · 2,476 sq.ft · 4 Bedrooms · 2 Baths · House · Garden · Equipped kitchen · Parking · Patio · Concierge
A beautifully presented mews house arranged over four floors, offering an exceptional balance of entertaining space, flexible accommodation and bespoke design. The ground floor features a striking open-plan kitchen and dining room opening onto a private patio garden, alongside an integral garage and an additional room which could serve as a fourth bedroom, study or guest accommodation. Above, a generous reception room occupies the entire second floor, flooded with natural light and complemented by a terrace, while the upper level provides access to a roof terrace with far-reaching views. Thoughtfully designed throughout, the interiors combine timeless craftsmanship with carefully curated design. The bespoke kitchen by Luxmoore is complemented by premium Milano appliances, while elegant finishes include Corston architectural fittings, underfloor heating to the principal bathroom, and a sophisticated palette of Farrow & Ball and William Yeoward paints. Rich layers of texture and characte
£ 20,150

Get email alerts

Don't miss out: be the first to know about new properties

The alert was correctly created

On subscribing you accept the conditions of use and the privacy policy
Alert
Receive new ads in your inbox
Save this search
Receive alerts for new listings

We'll send you an email when we have new properties for: "Houses to rent in SW6"

The alert was correctly created

Imperial Wharf
Farm Lane SW6 London
Get email alerts and be the first to see new listings
Required field
On subscribing I accept the terms of the privacy policy
Perfect! You'll soon start receiving new listings via email
Alert
Receive an email when we have new ads for Houses to rent in SW6
Save this search
Filters

Bedrooms

Size (sq.ft)

sq.ft
sq.ft

Price (£ per month)

£
£

Property type

Bathrooms

Clear all filters
Receive notifications when new entries are published.