1,669 properties for sale in Swanmore Southampton

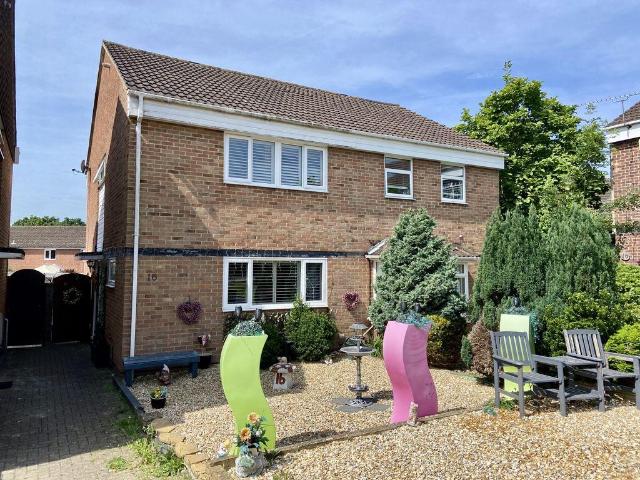
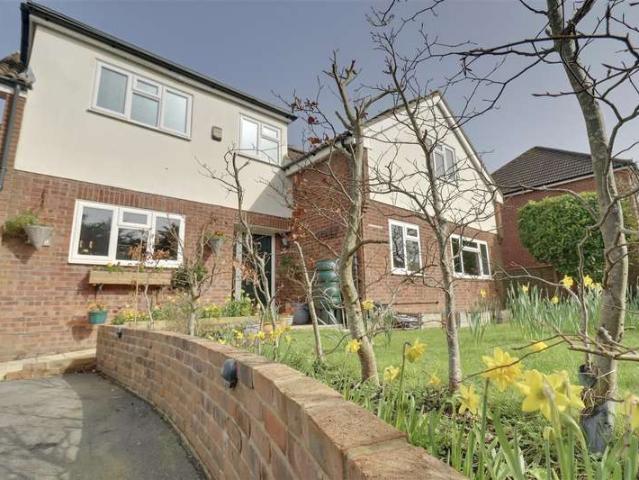
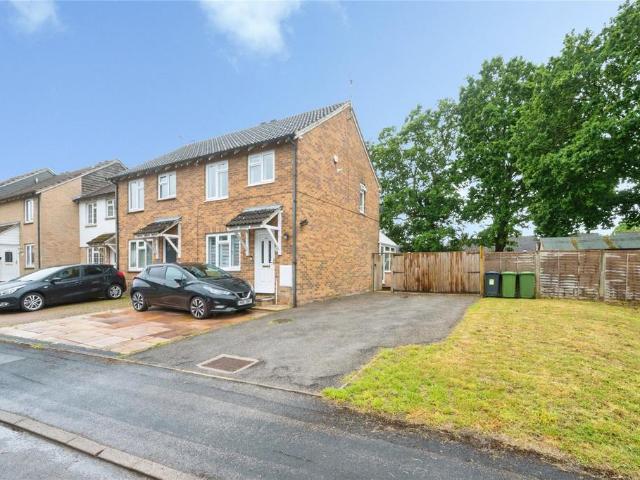
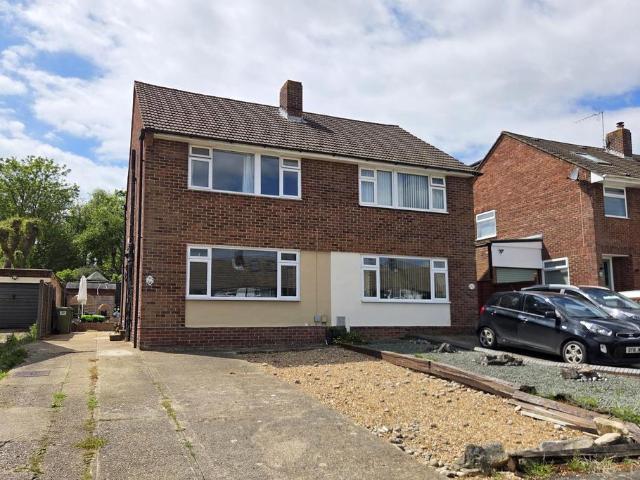
2 bedroom semi detached house for sale
View photo
House · for sale
£ 280,000
2 bedroom semi detached house for sale
Swanmore Southampton
· 2 Bedrooms · 1 Bath · House
· Garden · Equipped kitchen
Swanmore Southampton · 2 Bedrooms · 1 Bath · House · Garden · Equipped kitchen
INTRODUCTIONOccupying a pleasant position within this popular road in the sought after area of Fair Oak is this well-maintained two-bedroom end of terrace home, which presents an excellent opportunity for buyers seeking a property with scope to personalise and enhance. Offering spacious accommodation throughout, the property benefits from a fitted kitchen, generous sitting/dining room, substantial conservatory and a mature rear garden with an attractive leafy outlook.LOCATIONFair Oak remains one of the area's most desirable residential locations, offering a strong sense of community together with an excellent range of local amenities including shops, schools, pubs, cafés and leisure facilities. The village enjoys convenient access to Eastleigh, Winchester and Southampton, whilst nearby countryside walks, woodland trails and open green spaces provide the perfect balance between village living and outdoor recreation.INSIDEThe accommodation is entered via an entrance porch which leads thr
£ 280,000
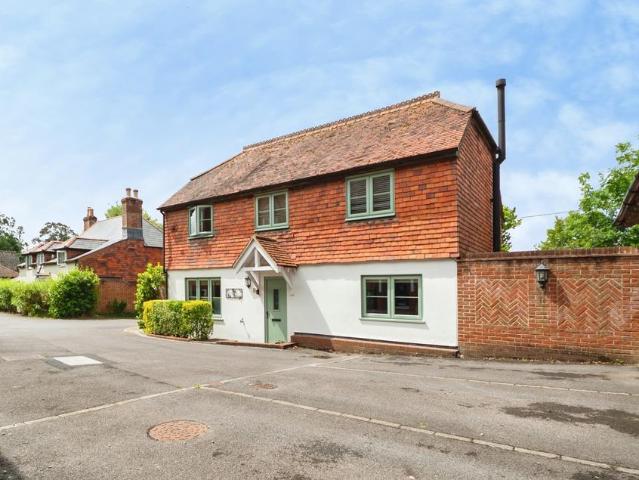
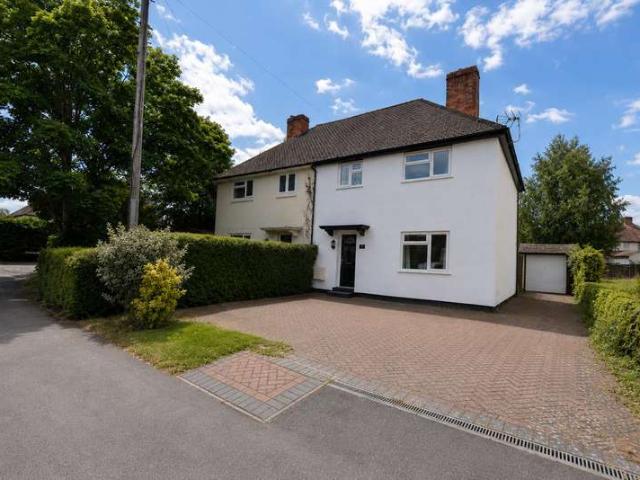
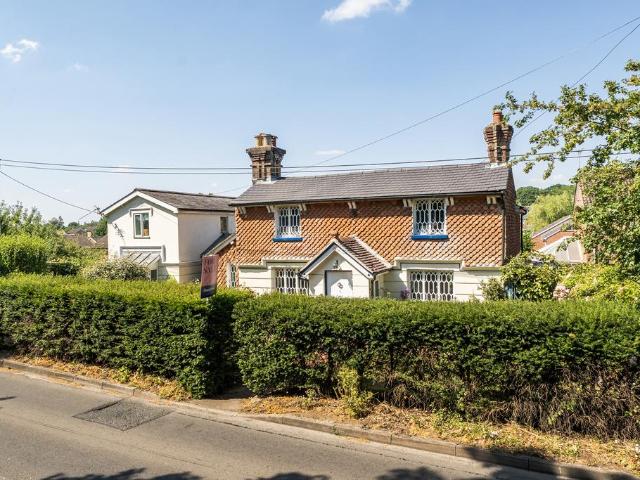
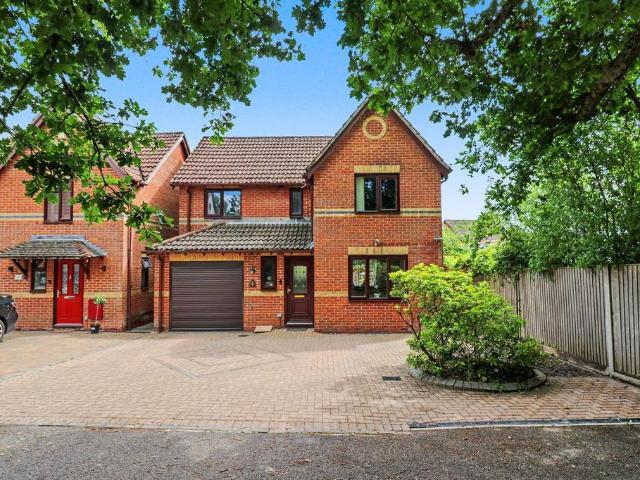
3 bedroom detached house for sale
View photo
House · for sale
£ 450,000
3 bedroom detached house for sale
Swanmore Southampton
· 3 Bedrooms · 2 Baths · House
· Garden · Equipped kitchen · Powder room
Swanmore Southampton · 3 Bedrooms · 2 Baths · House · Garden · Equipped kitchen · Powder room
A property full of charm, The Old Forge, is a beautifully presented three bedroom detached character home tucked away within an exclusive private gated cul-de-sac in the heart of Fair Oak. Offering over 1000 sq ft of accommodation, this unique home blends character features with stylish modern living. Exposed beams, farmhouse style internal doors and a stunning log burner create warmth and personality throughout. On the ground floor the standout 20ft farmhouse kitchen dining room features solid wood worktops, a butler sink, Range oven and beautiful dual aspect windows, making it the true heart of the home. The spacious lounge offers a cosy yet practical family space with patio doors opening onto the private rear garden. There is a downstairs cloakroom with space for a washing machine. The barn style door opens onto a porch area and garden. Upstairs, all three bedrooms are all generous doubles, with the principal bedroom benefiting from its own ensuite; alongside a beautifully finished
£ 450,000
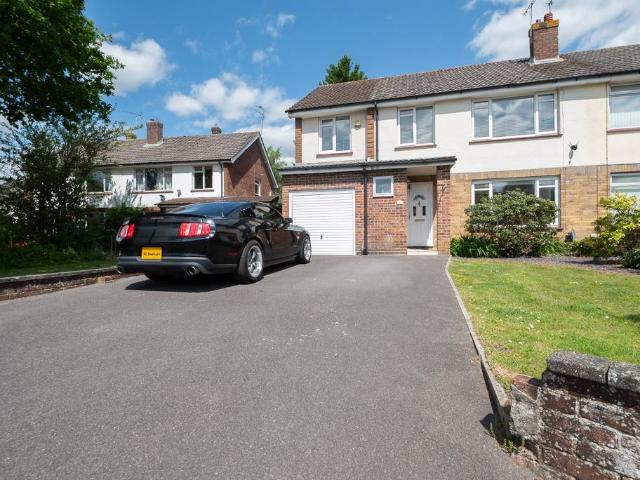
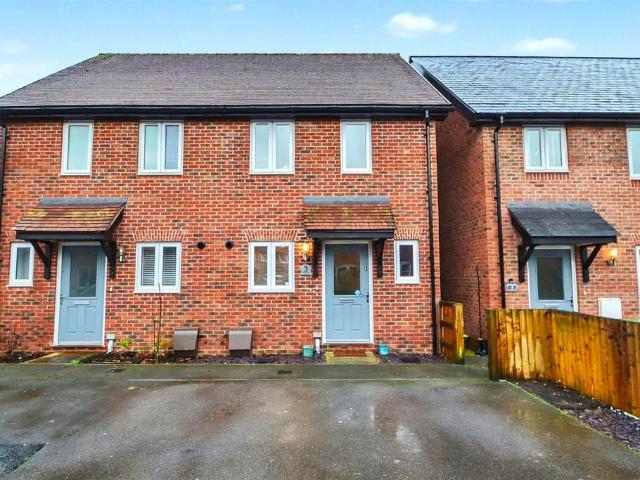
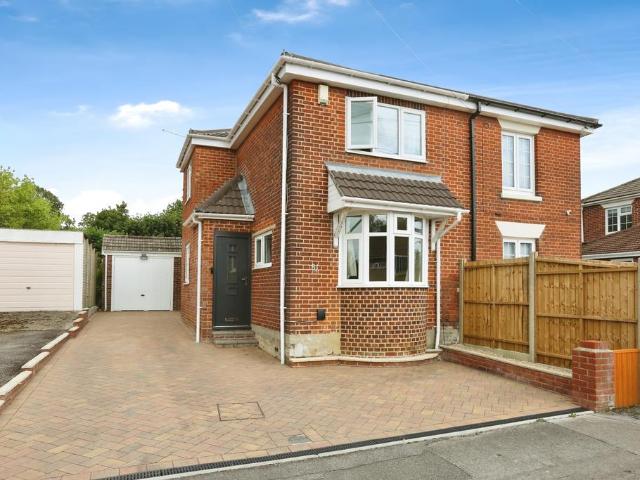
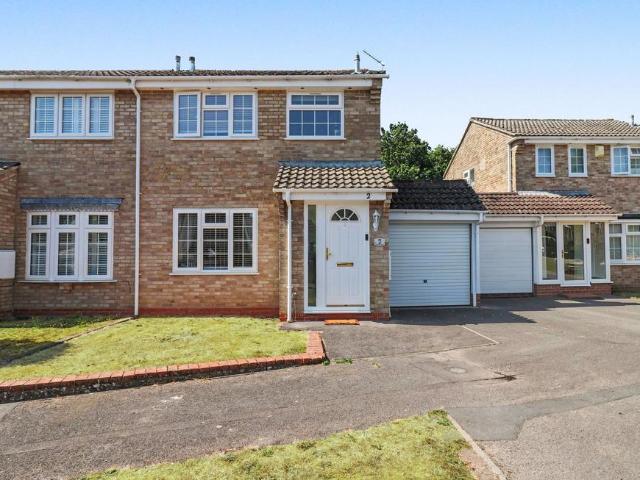
3 bedroom semi detached house for sale
View photo
House · for sale
£ 350,000
3 bedroom semi detached house for sale
Swanmore Southampton
· 3 Bedrooms · 1 Bath · House
· Parking · Powder room
Swanmore Southampton · 3 Bedrooms · 1 Bath · House · Parking · Powder room
Extended three bedroom semi detached family home with garage and two parking spaces within a cul de sac location and within easy reach of local schools.Nota BeneCouncil Tax Band: - Fareham Borough Council. Tax Band CTenure: - FreeholdProperty Type: - Semi Detached HouseElectricity Supply: - MainsGas Supply: - MainsWater Supply: - Mains.Sewerage: - MainsHeating: - Gas Central HeatingParking: Garage and ParkingBroadband - Please check here for potential broadband speeds -. Up to 1600 mps download speedMobile signal: The current seller informs us that they have mobile signal and are no current black spots. Please check here for all networks - Flood Risk: - No flooding reported. Please check flood risk data at the Environment Agency’s website ()?Fenwicks has further details on request.The Accommodation Comprises:-Door with window to side into:Entrance Hall:-Stairs to first floor, long line radiator.Cloakroom:-Window to side, close coupled WC, wash hand basin.Lounge:- - 17' 6' x 11' 4' (5.3
£ 350,000
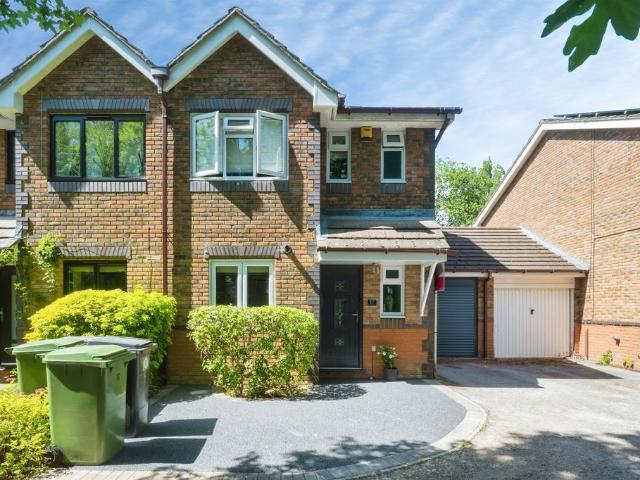
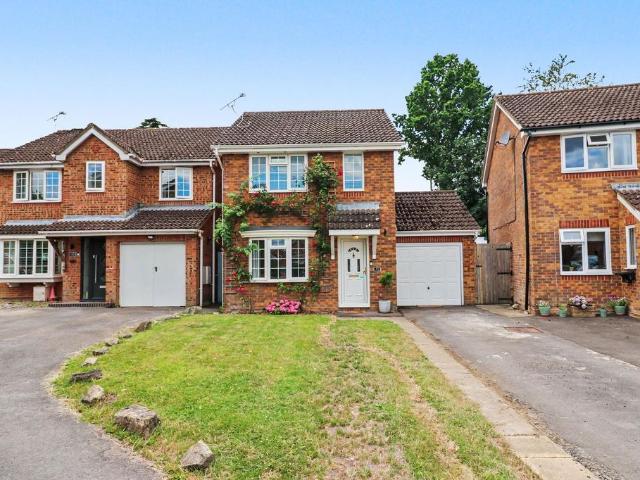
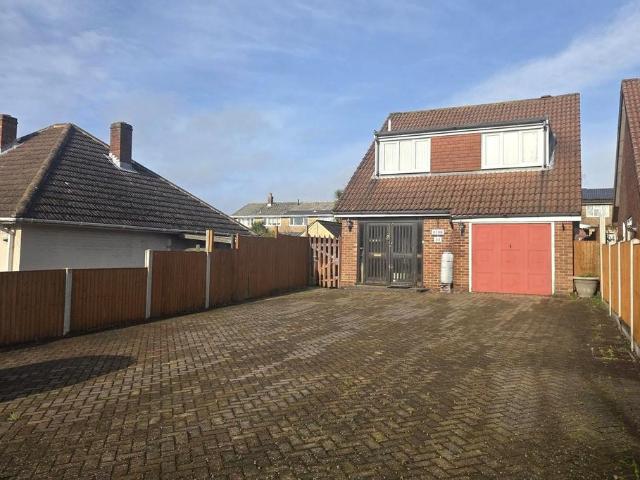
3 Bedroom Semi Detached House
View photo
Villa · for sale
£ 350,000
3 Bedroom Semi Detached House
Swanmore Southampton
· 3 Bedrooms · Villa
· Garden · Equipped kitchen · Parking
Swanmore Southampton · 3 Bedrooms · Villa · Garden · Equipped kitchen · Parking
THREE BEDROOM SEMI-DETACHED HOME LARGE DRIVEWAY & GARAGE NO ONWARD CHAIN Bernards are delighted to welcome to the market this spacious three-bedroom semi-detached family home, situated on the ever-popular Gudge Heath Lane in Fareham. Offering approaching 900 sq ft of accommodation, a substantial driveway, garage, sunny rear garden and no onward chain, this is a fantastic opportunity for buyers looking to secure a home in a prime location with plenty of scope to add value over time. Location is another major selling point. Gudge Heath Lane remains one of Fareham s most desirable residential areas, offering easy access to excellent local schools, transport links, Fareham Town Centre and a wide range of amenities. Upon entering, you are welcomed by a generous entrance hall which leads through to a comfortable front-facing lounge, perfect for relaxing at the end of the day. To the rear, the property really comes into its own with an impressive kitchen/dining room stretching over 19ft in le
£ 350,000
5 bedroom semi detached house for sale
View photo
House · for sale
£ 425,000
5 bedroom semi detached house for sale
Swanmore Southampton
· 5 Bedrooms · 3 Baths · House
· Fireplace · Equipped kitchen
Swanmore Southampton · 5 Bedrooms · 3 Baths · House · Fireplace · Equipped kitchen
VC Estates are delighted to present to the market this extended and well presented semi-detached family home, ideally positioned within a desirable cul-de-sac in Bishopstoke. Offering versatile accommodation with four/five bedrooms and generous living space, this property is perfectly suited to modern family life. On entry you’re greeted with a handy downstairs WC and shower room. The hallway leads to the living room and kitchen. The lounge is a light filled open plan space with chimney breast and fireplace; it flows effortlessly into the dining room which has sliding doors leading into a 12ft conservatory. The kitchen is situated to the rear of the property and is fitted with a range of painted wall and base units with contrasting worktops, providing ample storage and preparation space. Integrated appliances include a hob and oven with extractor over, alongside space for a fridge/freezer, washing machine and dishwasher. The first floor offers versitility with the current layout arrang
£ 425,000
3 bedroom semi detached house for sale
View photo
House · for sale
£ 425,000
3 bedroom semi detached house for sale
Swanmore Southampton
· 3 Bedrooms · 2 Baths · House
· Garden · Equipped kitchen · Parking · Powder room
Swanmore Southampton · 3 Bedrooms · 2 Baths · House · Garden · Equipped kitchen · Parking · Powder room
SUMMARYSpacious and well-arranged semi-detached home featuring three bedrooms, including a principal with en-suite, a generous living room, separate study and useful storage. Boasting a large rear garden, plus central heating and double glazing throughout, ideal for modern family living.DESCRIPTIONA well-proportioned three bedroom semi-detached home offering versatile accommodation and a generous rear garden, ideal for families or those looking to upsize. The ground floor is arranged around a central hallway with a convenient cloakroom, leading through to a spacious living room stretching the depth of the property, providing an excellent space for both relaxing and entertaining, and direct access out to the garden.The newly fitted kitchen offers ample worktop and storage space, with room for dining provided by a breakfast bar. In addition, there is a useful study, perfect for home working, alongside handy storage space to the front of the garage conversion, useful as a utility space.Up
£ 425,000
4 Bedroom Detached House
View photo
Villa · for sale
£ 550,000
4 Bedroom Detached House
Swanmore Southampton
· 4 Bedrooms · Villa
· Equipped kitchen · Parking · Concierge
Swanmore Southampton · 4 Bedrooms · Villa · Equipped kitchen · Parking · Concierge
Located off Gudge Heath Lane, Fareham, this impressive detached house offers a perfect blend of comfort and modern living. Spanning an expansive 1,764 square feet, the property boasts four well-proportioned bedrooms, making it an ideal family home. The layout includes two inviting reception rooms, providing ample space for relaxation and entertainment. The heart of the home is the spacious kitchen/breakfast room, which is perfect for casual dining and family gatherings. Additionally, the property features a four-piece bathroom and an ensuite, ensuring convenience and privacy for all residents. For those who require a dedicated workspace, the study offers a quiet retreat for productivity. Situated off a private road, this home enjoys a sense of seclusion while remaining conveniently close to local amenities. The property also benefits from parking for up to three vehicles, making it practical for families or those with multiple cars. Moreover, the inclusion of solar panels highlights th
£ 550,000
4 bedroom detached house for sale
View photo
House · for sale
£ 695,000
4 bedroom detached house for sale
Swanmore Southampton
· 4 Bedrooms · 3 Baths · House
· Garden · Fireplace · Equipped kitchen · Concierge
Swanmore Southampton · 4 Bedrooms · 3 Baths · House · Garden · Fireplace · Equipped kitchen · Concierge
The home offers a range of versatile reception spaces, including a charming drawing room featuring an open fireplace and far-reaching countryside views, a well-appointed kitchen/breakfast room overlooking the rear garden, a formal dining room with period fireplace, and a cosy sitting room with direct access to the garden. The kitchen is fitted with a comprehensive range of units and integrated appliances, complemented by a separate utility room providing additional storage and practical workspace. The cleverly designed annexe extension incorporates a bright home office with access to both front and rear gardens, together with a spacious principal bedroom suite featuring a vaulted ceiling, fitted wardrobes and an extensive en-suite bathroom. This area is interconnected with the main house while retaining the potential for independent use. Further accommodation within the main house includes three additional bedrooms, all benefitting from fitted storage, together with a family bathroom a
£ 695,000
2 bedroom semi detached house for sale
View photo
House · for sale
£ 330,000
2 bedroom semi detached house for sale
Swanmore Southampton
· 2 Bedrooms · 2 Baths · House
· Garden · Parking
Swanmore Southampton · 2 Bedrooms · 2 Baths · House · Garden · Parking
A fantastic two bedroom home with a south westerly facing garden, two driveway parking spaces, two bathrooms and a quiet position in the development. This modern family home would make a super purchase, and is located on an attractive modern development in Colden Common which we have found very popular over the last couple of years. This house has the advantage of a south westerly facing rear garden, and two easily accessed side by side driveway parking spaces. The setting is quiet and leafy, with countryside and copses accessed from the development making it an ideal place for weekend walks and dog walking. Colden Common is served by a recreational ground, surgery, pub/restaurant and Post Office. Regular bus routes connect the village to Winchester, Bishops Waltham and beyond, with the M3 a short drive away for commuters. The catchment schools of Colden Common Primary and Kings' School are highly sought after. There are some popular attractions nearby including the River Itchen for wa
£ 330,000
3 bedroom detached house for sale
View photo
House · for sale
£ 435,000
3 bedroom detached house for sale
Swanmore Southampton
· 3 Bedrooms · 2 Baths · House
· Garden · Equipped kitchen · Parking
Swanmore Southampton · 3 Bedrooms · 2 Baths · House · Garden · Equipped kitchen · Parking
INTRODUCTIONSituated within a sought-after residential location, this beautifully presented detached family home has been significantly enhanced by the current owners to create a stylish and contemporary home ideally suited to modern family living. Offering well-balanced accommodation throughout, the property combines high-quality finishes with practical family space, whilst benefiting from a garage, driveway parking and a beautifully landscaped rear garden. A particular highlight of the home is the stunning open-plan kitchen/dining/family room, featuring a substantial central island, skylights and an abundance of natural light, creating the perfect space for both entertaining and everyday life.LOCATIONThe property enjoys a convenient position close to a range of local amenities, highly regarded schools and recreational facilities. Excellent transport links provide easy access to neighbouring towns and cities, whilst nearby parks, woodland walks and open countryside offer a wealth of o
£ 435,000
4 bedroom detached house for sale
View photo
House · for sale
£ 475,000
4 bedroom detached house for sale
Swanmore Southampton
· 4 Bedrooms · 2 Baths · House
· Garden · Equipped kitchen · Concierge
Swanmore Southampton · 4 Bedrooms · 2 Baths · House · Garden · Equipped kitchen · Concierge
This beautifully presented four-bedroom detached home offers a superb blend of charm, space, and everyday practicality in the picturesque village of Funtley. With its attractive façade and well-considered layout, it is perfectly suited to modern family living.The property has been thoughtfully enhanced and well maintained, providing bright, spacious, and versatile accommodation throughout. On arrival, you are welcomed by a light and airy entrance hallway with stairs to the first-floor landing and doors to the principal rooms. To the front, a multifunctional reception room features stylish plantation shutters and is ideal as a separate lounge, formal dining room, office, or playroom.To the rear, an impressive full-width open-plan living/kitchen/dining space creates the heart of the home, complete with a modern fitted kitchen, breakfast bar, and aluminium bi-fold doors opening onto the private rear garden. The ground floor also benefits from a separate utility room with side access and a
£ 475,000
4 bedroom detached house for sale
View photo
House · for sale
£ 634,995
4 bedroom detached house for sale
Swanmore Southampton
· 4 Bedrooms · House
· Equipped kitchen
Swanmore Southampton · 4 Bedrooms · House · Equipped kitchen
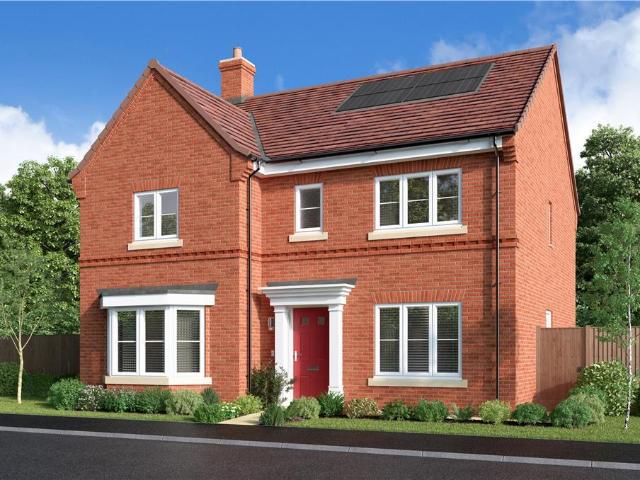
TAILORED INCENTIVES TO SAVE YOU THOUSANDS!^* Discover the 4 bedroom detached Clearwood offering a beautifully designed kitchen, with a separate laundry which extends into a wonderful, light-filled space with French doors, perfect for family dining yet capable of accommodating large social gatherings. The study provides a quiet retreat, and one of the two en-suite bedrooms includes a dressing room. ^T&Cs apply. Visit our website for more details.Plot 445Tenure: FreeholdLength of lease: N/AAnnual ground rent amount (£): N/AGround rent review period (year/month): N/AAnnual service charge amount (£): 288.33Service charge review period (year/month): YearlyCouncil tax band (England, Wales and Scotland): FReservation fee (£): 1000For more information about the optional extras available in our new homes, please visit the Miller Homes website.Plot 446Tenure: FreeholdLength of lease: N/AAnnual ground rent amount (£): N/AGround rent review period (year/month): N/AAnnual service charge amount (£):
£ 634,995
3 bedroom terraced house for sale
View photo
House · for sale
£ 325,000
3 bedroom terraced house for sale
Swanmore Southampton
· 3 Bedrooms · 1 Bath · House
· Garden · Equipped kitchen · Parking · Patio
Swanmore Southampton · 3 Bedrooms · 1 Bath · House · Garden · Equipped kitchen · Parking · Patio
A fantastic three bedroom house, enjoying a quiet setting on Pennington Close, Colden Common. A generous & sunny rear garden, garage, Kings' School catchment and no forward chain. Pennington Close is a quiet residential cul-de-sac in the heart of Colden Common, within close proximity to countryside and falls with the catchments of the well-respected Colden Common Primary and Kings' Schools. The village provides straight forward access to Winchester, Bishopstoke and Chandler's Ford, with the M3 easily accessible for commuters. Local residents have the benefit of the recreational ground, Post Office, surgery, shop and village hall, with a real community feel across the village.This well presented family home enjoys a generous south easterly facing garden, which has rear access to the garage & parking. This is mainly laid to lawn, with a patio space for outside dining and offers much privacy.A welcoming hallway leads to a stylish kitchen / dining room, with plenty of storage cupboards and
£ 325,000
4 bedroom detached house for sale
View photo
House · for sale
£ 960,000
4 bedroom detached house for sale
Swanmore Southampton
· 4 Bedrooms · 3 Baths · House
· Parking
Swanmore Southampton · 4 Bedrooms · 3 Baths · House · Parking
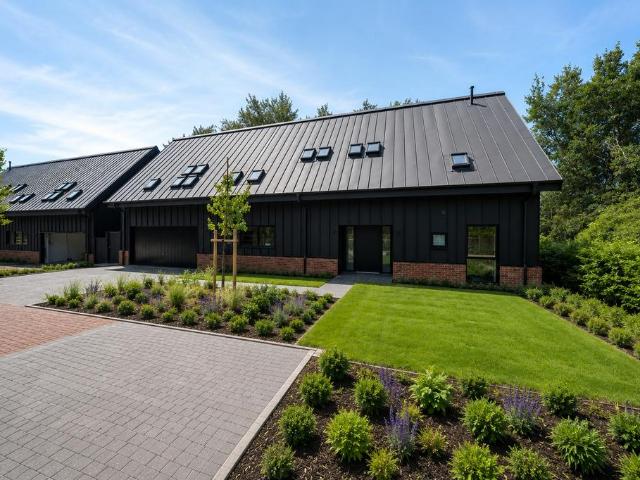
An exceptional contemporary barn style residence forming part of an exclusive collection of just six architect designed homes, combining striking modern architecture, outstanding energy efficiency and luxury living in a sought after woodland edge setting. Set within an exclusive collection of just six individually designed homes, this exceptional detached contemporary barn style residence combines striking architecture, outstanding energy efficiency and luxury modern living.Inspired by traditional agricultural buildings yet reimagined for contemporary lifestyles, the home's dramatic black clad exterior, vaulted rooflines and extensive glazing create a bold architectural statement. Set against a backdrop of mature woodland on the edge of Fair Oak, the development offers a rare combination of rural character and modern convenience.Extending to approximately 2,716 sq ft including the double garage, the accommodation has been thoughtfully designed around light, space and family living. The
£ 960,000
4 bedroom detached house for sale
View photo
House · for sale
£ 525,000
4 bedroom detached house for sale
Swanmore Southampton
· 4 Bedrooms · 2 Baths · House
· Garden · Parking
Swanmore Southampton · 4 Bedrooms · 2 Baths · House · Garden · Parking
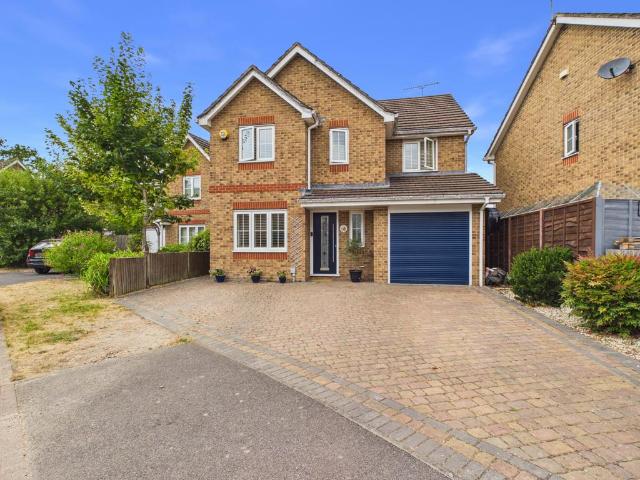
INTRODUCTIONSituated within a quiet cul-de-sac on the edge of a popular Horton Heath development, this beautifully presented four-bedroom detached family home offers well-proportioned accommodation extending to approximately 1,094 sq ft. Occupying an attractive corner plot, the property benefits from extensive off-road parking for up to five vehicles, a garage, solar panels with an export licence in place and a wonderfully landscaped rear garden designed for modern family living and entertaining.LOCATIONGoodwood Court is a desirable cul-de-sac within Horton Heath, a popular village location offering an excellent balance of countryside surroundings and everyday convenience. The property falls within the catchment area for Fair Oak Infant School, Fair Oak Junior School and Wyvern College, all of which are within walking distance.A community-run public house, local village amenities, shops and everyday services are also close by, whilst Eastleigh, Hedge End and Southampton provide a wider
£ 525,000
3 bedroom semi detached house for sale
View photo
House · for sale
£ 350,000
3 bedroom semi detached house for sale
Swanmore Southampton
· 3 Bedrooms · 1 Bath · House
· Garden · Equipped kitchen · Parking · Heating
Swanmore Southampton · 3 Bedrooms · 1 Bath · House · Garden · Equipped kitchen · Parking · Heating
Austin & Wyatt are delighted to present this THREE-bedroom semi detached home, offering well-balanced accommodation ideal for first-time buyers, young families or investors. The property features a welcoming living room to the front aspect, leading through to a separate dining room which provides an excellent space for entertaining and family dining. The fitted kitchen offers a range of storage and worktop space and opens through to a conservatory overlooking the rear garden. Upstairs, the property benefits from three bedrooms, including two doubles and a further single bedroom ideal as a nursery, home office or dressing room, alongside a family bathroom. Further benefits include gas central heating and a private driveway providing convenient off-road parking ideal for multiple cars or a motorhome/caravan. The decor is in neutral colours throughout the house and is in very good order.We have also installed French Shutters throughout the house, which adds to a clean / sharp look and loo
£ 350,000
3 bedroom detached house for sale
View photo
House · for sale
£ 375,000
3 bedroom detached house for sale
Swanmore Southampton
· 3 Bedrooms · 1 Bath · House
· Garden · Equipped kitchen · Parking · Powder room · Heating
Swanmore Southampton · 3 Bedrooms · 1 Bath · House · Garden · Equipped kitchen · Parking · Powder room · Heating
DRAFT DETAILS AWAITING VENDOR APPROVAL DESCRIPTION A three bedroom detached family home located to the north of Fareham town centre, which is offered with NO FORWARD CHAIN and has ample off-road parking to the block paved driveway to the front of the property. The property's accommodation briefly comprises; entrance porch, which leads to an entrance hall, cloakroom, dining room, lounge and kitchen. On the first floor, three generous bedrooms can be found sharing the four piece shower room. The property benefits from double glazing and is warmed by gas central heating. There is ample off-road parking available to the block paved driveway to the front, an integral GARAGE and an enclosed rear garden. As sole agents we would highly recommend an early inspection. GLAZED DOUBLE DOORS TO: ENTRANCE PORCH Tiled flooring. Storage cupboard. Cloaks hanging space. Part glazed door to:ENTRANCE HALL Stairs to first floor. Radiator. Understairs storage cupboard. Cupboard housing wall mounted gas boile
£ 375,000
3 bedroom semi detached house for sale
View photo
House · for sale
£ 350,000
3 bedroom semi detached house for sale
Swanmore Southampton
· 3 Bedrooms · 1 Bath · House
· Equipped kitchen · Parking
Swanmore Southampton · 3 Bedrooms · 1 Bath · House · Equipped kitchen · Parking
The Property*TO BOOK A VIEWING CLICK ON VIEW BROCHURE ON (. ) OR PLEASE VISIT THE PURPLEBRICKS WEBSITE 24/7*IMMACULATE SPACIOUS THREE BEDROOM FAMILY HOME IN A HIGHLY REQUESTED LOCATION*360 DEGREE VIRTUAL TOUR*NO FORWARD CHAIN*Immaculate Three-Bedroom Family Home | No Onward ChainBeautifully presented, thoughtfully extended and ready to move straight into, this exceptional three-bedroom semi-detached home offers stylish, spacious accommodation in Bitterne Village. One of Southampton's most sought-after residential locations.From the moment you arrive, the property impresses with generous off-road parking for up to four vehicles, a garage with a recently replaced roof, and an attractive frontage. Inside, the home has been tastefully modernised throughout, creating a light, contemporary living environment perfectly suited to modern family life.The heart of the home is the superb open-plan kitchen, dining and living space, ideal for everyday living and entertaining alike. A separate family
£ 350,000
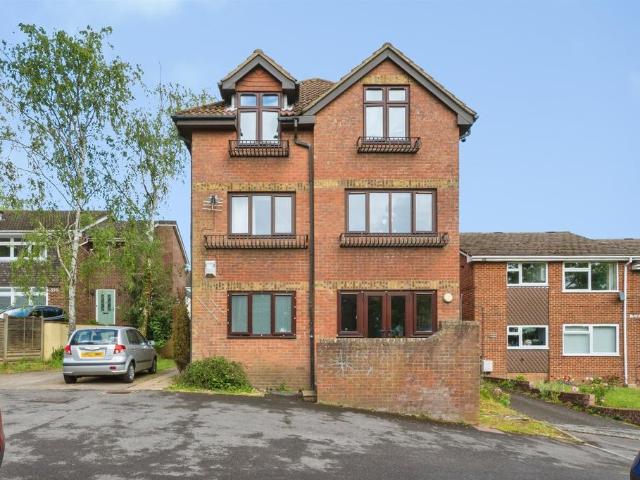
2 bedroom apartment for sale
View photo
Flat · for sale
£ 160,000
2 bedroom apartment for sale
Swanmore Southampton
· 2 Bedrooms · 1 Bath · Flat
· Equipped kitchen · Parking
Swanmore Southampton · 2 Bedrooms · 1 Bath · Flat · Equipped kitchen · Parking
SUMMARY* TWO BEDROOM GROUND FLOOR APARTMENT * SPACIOUS LOUNGE/DINER * FITTED KITCHEN & BATHROOM * ONE ALLOCATED PARKING SPACE * CLOSE TO LOCAL AMENITIES * GREAT TRANSPORT LINKS * GREAT FOR FIRST TIME BUYERS OR INVESTORS *DESCRIPTIONLocated in the heart of Bitterne, we're delighted to welcome to the market this two bedroom ground floor apartment. The apartment is ideally positioned close to a wide range of local amenities and benefits from excellent transport links into the city centre, making it a perfect choice for first-time buyers or investors alike.The accommodation comprises a spacious and light-filled lounge/diner and fitted kitchen, offering ample storage and workspace. There are two well-appointed bedrooms and a modern bathroom completing the internal layout. Externally, the property benefits from one allocated parking space, ensuring convenience for residents and visitors.Agents Note: Please note that an AML fee is chargeable to the buyer once an offer is accepted to cover the
£ 160,000
3 bedroom semi detached house for sale
View photo
House · for sale
£ 350,000
3 bedroom semi detached house for sale
Swanmore Southampton
· 3 Bedrooms · 1 Bath · House
· Garden · Parking
Swanmore Southampton · 3 Bedrooms · 1 Bath · House · Garden · Parking
INTRODUCTIONSituated within a pleasant cul-de-sac in the heart of Bishopstoke, this beautifully presented three-bedroom semi-detached home offers well-proportioned accommodation, driveway parking that leads up to a garage, and a landscaped rear garden backing onto a delightful, wooded backdrop. The property has been thoughtfully improved by the current owners and provides stylish, contemporary living throughout, making it an ideal purchase for families, first-time buyers and downsizers alike.LOCATIONBrasher Close is a popular residential cul-de-sac within Bishopstoke, positioned close to a range of local amenities, schools and recreational facilities. The neighbouring market town of Eastleigh offers an extensive selection of shopping and leisure facilities together with a mainline railway station providing direct links to London Waterloo. The nearby M3 and M27 motorway networks provide excellent access to Southampton, Winchester, Portsmouth and beyond.INSIDEAn entrance lobby leads into
£ 350,000
3 bedroom semi detached house for sale
View photo
House · for sale
£ 435,000
3 bedroom semi detached house for sale
Swanmore Southampton
· 3 Bedrooms · 2 Baths · House
Swanmore Southampton · 3 Bedrooms · 2 Baths · House
INTRODUCTIONA beautifully appointed and immaculately presented modern detached family home, enviably positioned within a pleasant residential setting in the highly regarded village of Fair Oak. This attractive property offers generous, thoughtfully arranged accommodation, ideal for contemporary family living, and is finished to a consistently high standard throughoutLOCATIONSituated in the heart of Fair Oak, this property enjoys the best of both village warmth and modern convenience. Local shops, cafés, reputable schools and picturesque countryside walks are all close at hand, while excellent road links provide easy access to Eastleigh, Southampton, Winchester and beyond. This development has become particularly popular with buyers seeking a peaceful setting that doesn’t sacrifice connectivity, making it an excellent location for families, commuters and those simply seeking a high quality home in a thriving community.InternallyUpon entering the property, you are welcomed by a bright an
£ 435,000
3 bedroom semi detached house for sale
View photo
House · for sale
£ 365,000
3 bedroom semi detached house for sale
Swanmore Southampton
· 3 Bedrooms · 1 Bath · House
· Garden · Equipped kitchen · Parking · Powder room
Swanmore Southampton · 3 Bedrooms · 1 Bath · House · Garden · Equipped kitchen · Parking · Powder room
DESCRIPTIONThis extended three bedroom semi-detached house is located within the highly regarded Uplands development. The well-presented internal accommodation comprises; entrance hall, lounge and a very impressive open-plan modern refitted kitchen which opens onto the stunning orangery which benefits from a double glazed roof and bi-folding doors onto the rear garden. Within the orangery there is potential for a cloakroom as waste and plumbing is already there (subject to the necessary permissions being granted). To the first floor, there are three bedrooms and a shower room. Outside, there is driveway parking and a south-westerly facing private rear garden. Viewing is strongly recommended by the sole agents to appreciate the location on offer.ENTRANCE HALLDouble glazed UPVC front door with two tall double glazed adjoining windows either side. Staircase rising to the first floor. Radiator. Door to:LOUNGEDouble glazed window to the front aspect. Smooth ceiling. Modern tall radiator. Un
£ 365,000
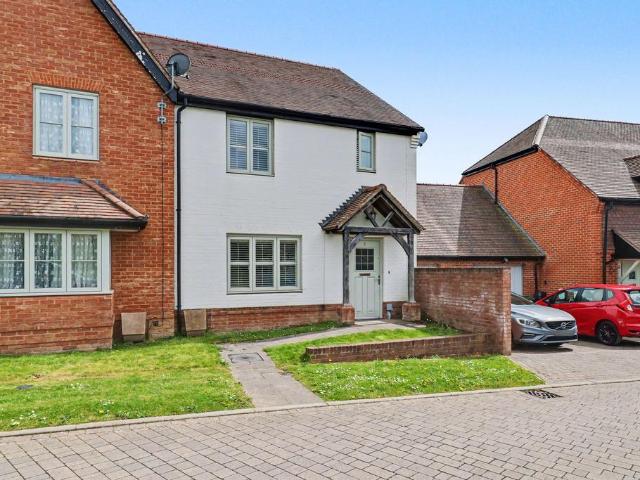
2 bedroom terraced house for sale
View photo
House · for sale
£ 136,000
2 bedroom terraced house for sale
Swanmore Southampton
· 2 Bedrooms · 1 Bath · House
· Garden · Equipped kitchen · Powder room
Swanmore Southampton · 2 Bedrooms · 1 Bath · House · Garden · Equipped kitchen · Powder room
SUMMARYSHARED OWNERSHIP two bedroom house available to purchase at a 40% share of £340,000 with a minimum 5% mortgage deposit of £6,800. Call today to arrange your appointment to view.DESCRIPTIONThe Celandine an attractive new home, thoughtfully designed to provide comfortable and practical living accommodation throughout. Situated in a desirable setting, this impressive property combines modern interiors with excellent energy efficiency, making it an ideal choice for first-time buyers, professionals and those looking to downsize.The ground floor welcomes you into a spacious living room measuring in excess of 14 ft, creating the perfect space for relaxing or entertaining. To the rear of the property, the contemporary kitchen/dining room enjoys a bright and sociable layout, with double doors opening directly onto the enclosed rear garden. A useful utility cupboard, cloakroom, and additional storage cupboards add to the home's practicality.The first floor offers two generous double bedro
£ 136,000
2 bedroom end of terrace house for sale
View photo
House · for sale
£ 260,000
2 bedroom end of terrace house for sale
Swanmore Southampton
· 2 Bedrooms · 1 Bath · House
· Garden · Equipped kitchen · Parking
Swanmore Southampton · 2 Bedrooms · 1 Bath · House · Garden · Equipped kitchen · Parking
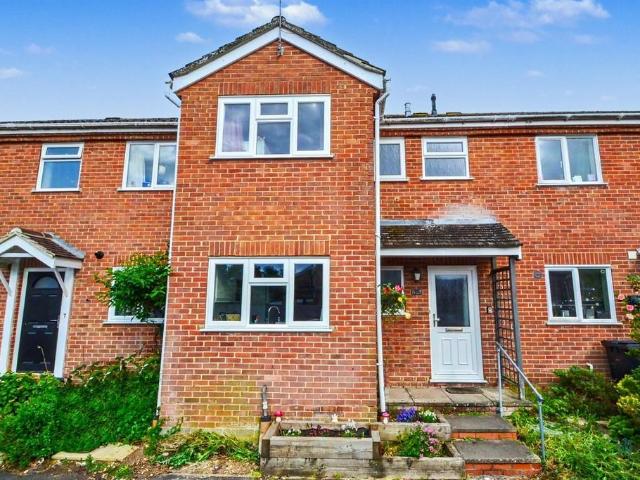
SUMMARY* TWO BEDROOM END OF TERRACE HOUSE * LOUNGE * KITCHEN/DINER * FAMILY BATHROOM * REAR GARDEN * ALLOCATED PARKING * SOUGHT-AFTER WEST END LOCATION * CLOSE TO LOCAL AMENITIES & SCHOOLS *DESCRIPTIONFox & Sons are delighted to welcome to the market this well-presented two bedroom end of terrace home, situated in the highly sought-after West End location, ideally positioned close to local amenities, transport links, and reputable schools.The ground floor offers comfortable and practical living accommodation, comprising a bright and inviting lounge and a spacious kitchen/diner. The kitchen/diner benefits from direct access to the rear garden via patio doors, allowing plenty of natural light. Upstairs, the property features two well-proportioned bedrooms along with a modern family bathroom.Externally, the property boasts a good-sized rear garden, mainly laid to lawn with a patio seating area. A shed is positioned at the rear of the garden, providing useful additional storage. The proper
£ 260,000
2 bedroom retirement property for sale
View photo
House · for sale
£ 125,000
2 bedroom retirement property for sale
Swanmore Southampton
· 2 Bedrooms · 1 Bath · House
· Garden · Equipped kitchen
Swanmore Southampton · 2 Bedrooms · 1 Bath · House · Garden · Equipped kitchen
SUMMARYA well-presented two-bedroom first-floor retirement apartment for the over 60s, set within the popular Mill Court development in Fair Oak. Offering a spacious lounge overlooking the gardens, excellent communal facilities and no forward chain, this property provides comfortable and secure living.DESCRIPTIONThis lovely two-bedroom, first-floor retirement apartment is situated within the popular Mill Court development in Fair Oak, designed exclusively for the over-60s. The well-maintained accommodation comprises a spacious lounge enjoying pleasant views over the communal gardens, a fitted kitchen, and two generous double bedrooms, with the master benefiting from a built-in double wardrobe. A modern shower room completes the internal layout.Mill Court offers a range of excellent communal facilities, including a residents' lounge, laundry room and a 24-hour emergency call system, providing both comfort and peace of mind. Externally, residents can enjoy well-kept communal gardens and
£ 125,000

Get email alerts

Don't miss out: be the first to know about new properties

The alert was correctly created

On subscribing you accept the conditions of use and the privacy policy
Alert
Receive new ads in your inbox
Save this search
Receive alerts for new listings

We'll send you an email when we have new properties for: "Properties for sale in Swanmore Southampton"

The alert was correctly created

Winchester Road SO32 Southampton
Church Road SO32 Southampton
Get email alerts and be the first to see new listings
Required field
On subscribing I accept the terms of the privacy policy
Perfect! You'll soon start receiving new listings via email
Alert
Receive an email when we have new ads for Properties for sale in Swanmore Southampton
Save this search
Filters

Bedrooms

Size (sq.ft)

sq.ft
sq.ft

Price

£
£

Property type

Bathrooms

Clear all filters
Receive notifications when new entries are published.