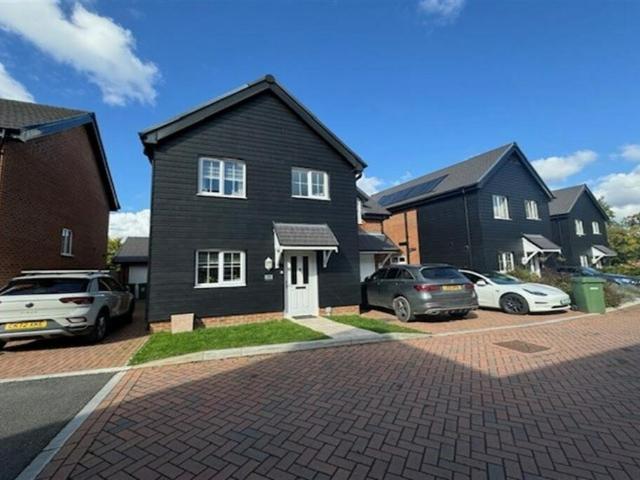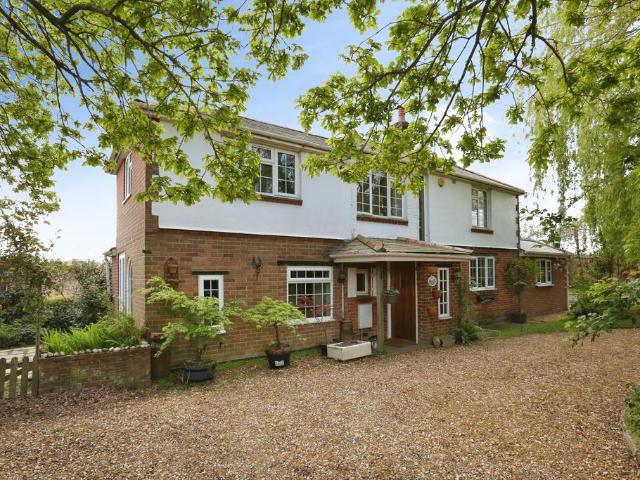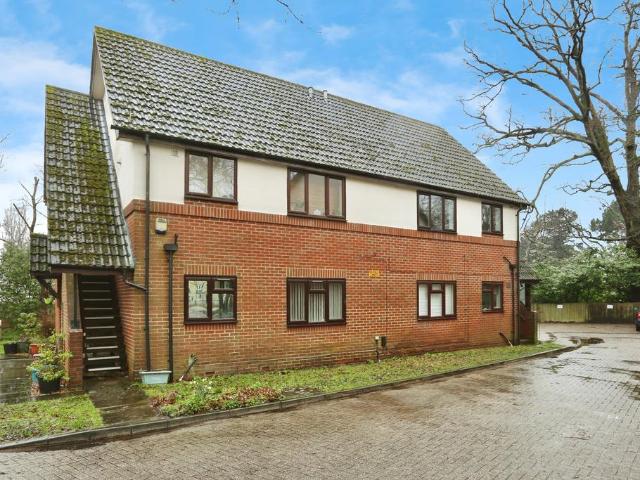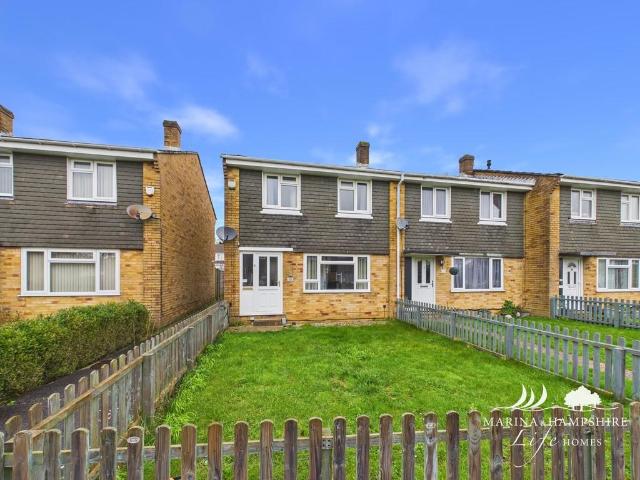
1,669 properties for sale in Swanmore Southampton

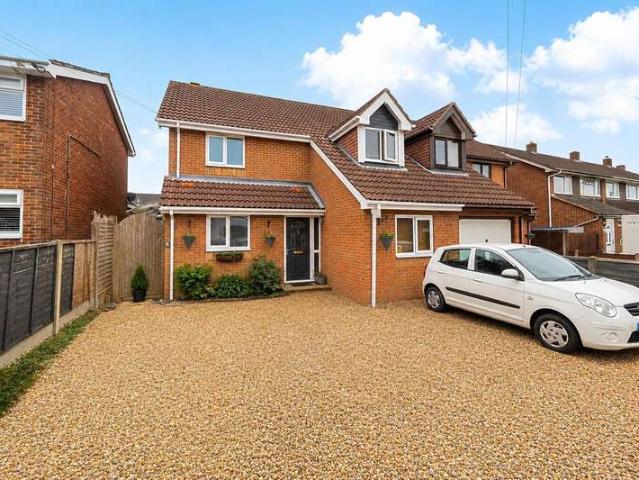
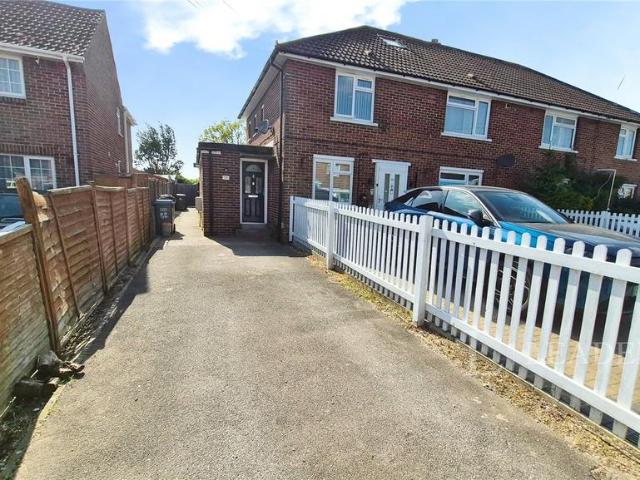
5 bedroom house for sale
View photo
House · for sale
£ 350,000
5 bedroom house for sale
Swanmore Southampton
· 5 Bedrooms · 2 Baths · House
· Garden · Equipped kitchen
Swanmore Southampton · 5 Bedrooms · 2 Baths · House · Garden · Equipped kitchen
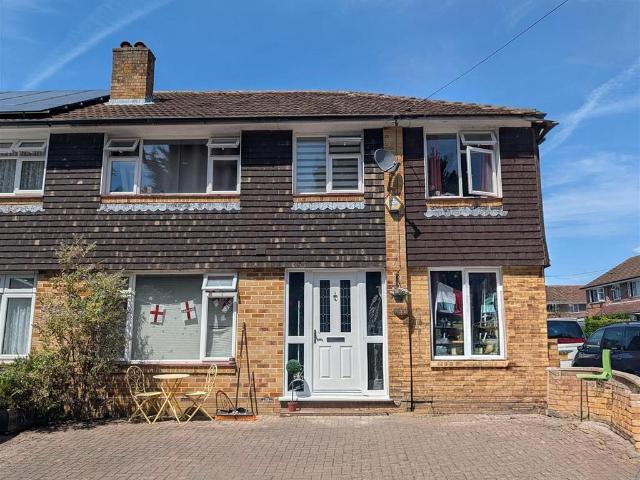
Extended Five-Bedroom Family Home | Opposite Wyvern School | Complete Onward Chain |Positioned in a highly sought-after location directly opposite Wyvern School, I am delighted to present this substantial and extended five-bedroom semi-detached family home, offering generous and versatile accommodation ideal for modern family living.From the moment you step inside, you'll appreciate the fantastic sense of space. The property boasts a superb open-plan lounge and dining room, perfect for both everyday living and entertaining, together with a separate front-facing office or study, ideal for those working from home. To the rear, the well-appointed kitchen overlooks the garden and is complemented by a convenient ground floor shower room with WC.Upstairs, the first floor offers five well-proportioned bedrooms, including three generous doubles and a further two single bedrooms, all served by a modern family bathroom, providing ample space for growing families.Outside, the low-maintenance rear
£ 350,000
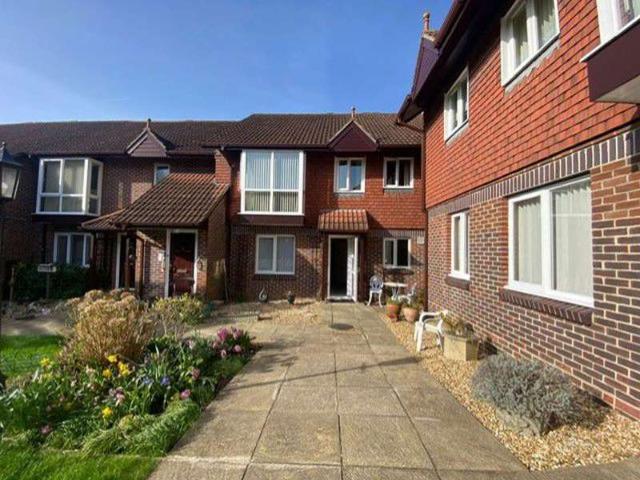
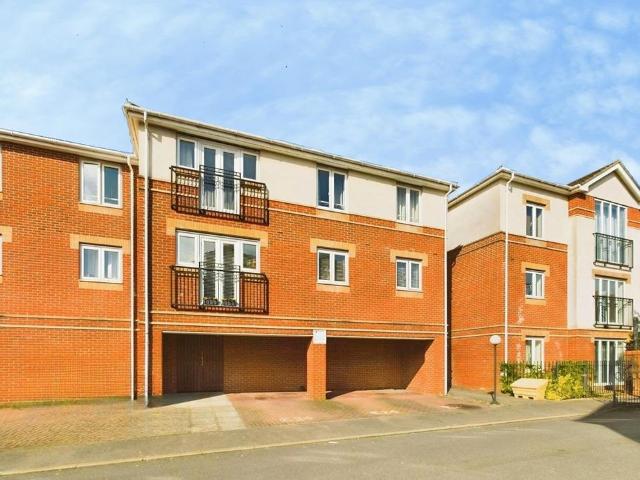
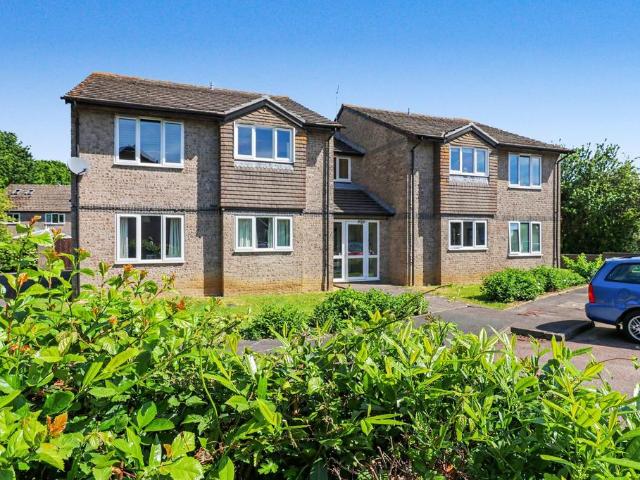
2 Bedroom Flat
View photo
Flat · for sale
£ 140,000
2 Bedroom Flat
Swanmore Southampton
· 2 Bedrooms · Flat
· Garden · Fireplace · Equipped kitchen · Patio
Swanmore Southampton · 2 Bedrooms · Flat · Garden · Fireplace · Equipped kitchen · Patio
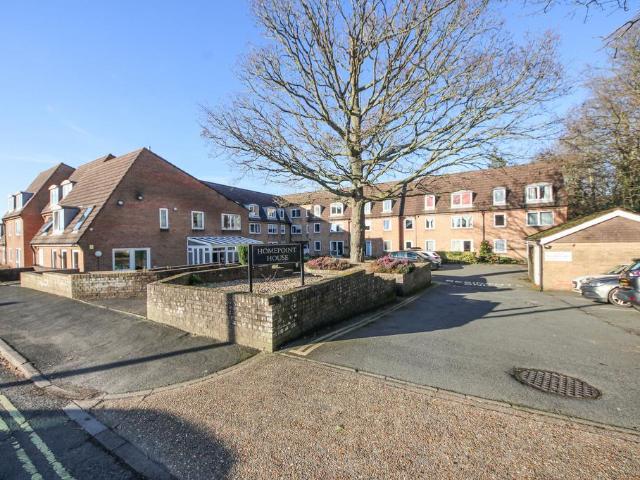
2 bed ground floor apartment for over 55's in West End Southampton.We are excited to market this spacious ground floor apartment at Lincoln Court, Sharon Road, West End. Lincoln Court has a duty manager and a communal lounge where residents can enjoy social events. There are beautiful gardens with seating areas. Communal laundry fitted with washing machines and dryers. The apartment has Apello emergency response system linked to a care line. There are pull cords fitted throughout the apartment.Bedrooms 2Bathroom 1Car Park for residence152 Years Left on LeaseNo Foward ChainProperty FeaturesGround Floor Retirement Flat, Over 55'sSeparate Storeroom Stunning private patio areaModern kitchenEmergency Response SystemCommunal GardensElectric HeatingParkingLOUNGESpacious living area with featured fireplace. Double glazed windows. Door opens onto patio area.KITCHENFully fitted kitchen, integrated fridge/freezer. Microwave plus oven and hob all in good condition, BEDROOM ONEDouble bedroom fitted
£ 140,000
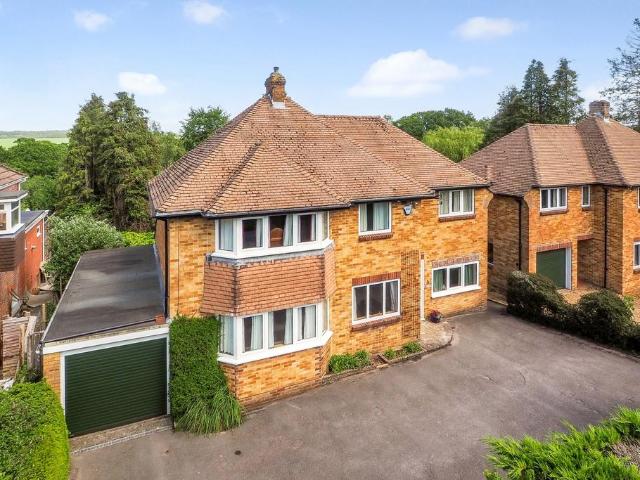
4 Bedroom Semi Detached House
View photo
Villa · for sale
£ 375,000
4 Bedroom Semi Detached House
Swanmore Southampton
· 4 Bedrooms · Villa
· Parking
Swanmore Southampton · 4 Bedrooms · Villa · Parking
EXTENDED FOUR BEDROOM SEMI-DETACHED HOME WITH VERSATILE ACCOMMODATION OVER 1,380 SQ FT DRIVEWAY PARKING Bernards are delighted to welcome to the market this extended four-bedroom semi-detached family home, offering over 1,380 sq ft of well-balanced accommodation and occupying a popular residential position with excellent access to local amenities, schools and transport links. This spacious home has been thoughtfully adapted over the years to create a versatile layout that will appeal to growing families, those working from home, or buyers seeking flexible multi-generational living. One of the standout features is the converted garage, which now provides a generous fourth bedroom on the ground floor, offering a variety of potential uses depending on individual requirements. The heart of the home is undoubtedly the impressive open-plan living and dining room, stretching over 22ft in length and providing a fantastic space for both everyday family life and entertaining guests. Flooded with
£ 375,000
1 bedroom retirement property for sale
View photo
House · for sale
£ 70,000
1 bedroom retirement property for sale
Swanmore Southampton
· 1 Bedroom · 1 Bath · House
· Equipped kitchen
Swanmore Southampton · 1 Bedroom · 1 Bath · House · Equipped kitchen
INTRODUCTIONSituated in the sought after location of Bitterne, this one-bedroom, retirement apartment is the perfect opportunity for those wanting to retire, close to local amenities and bus routes. The accommodation includes an entrance hall, a kitchen, a lounge/diner, a double bedroom and a shower room. The apartment is positioned at the front of the complex. Early viewing is highly recommended.LOCATIONBitterne has a thriving centre that offers a broad range of shops and general amenities along with its own infant, primary, junior and senior schools and train station. Southampton’s city centre with its broad range of shops including WestQuay shopping centre, its bars, restaurants, cinemas, amenities and mainline railway station is within easy reach. Southampton Airport is around twenty minutes away and all main motorway access routes are also close by, including M27 links east and west bound via M3 to M25 and via A3 to London.INSIDEEntering directly into the entrance hall which has c
£ 70,000
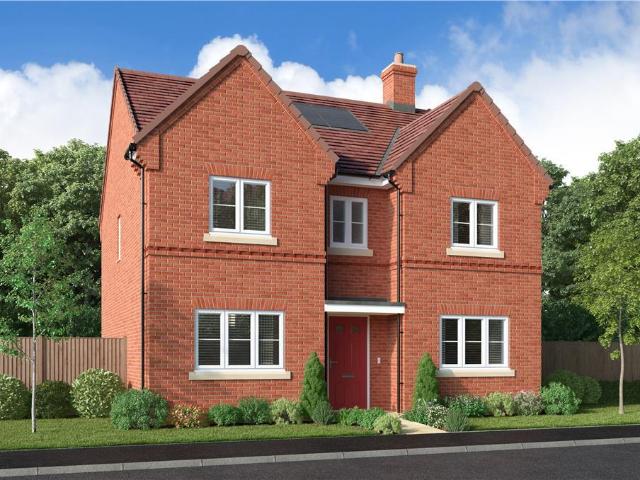
4 bedroom detached house for sale
View photo
House · for sale
£ 490,000
4 bedroom detached house for sale
Swanmore Southampton
· 4 Bedrooms · House
· Equipped kitchen
Swanmore Southampton · 4 Bedrooms · House · Equipped kitchen
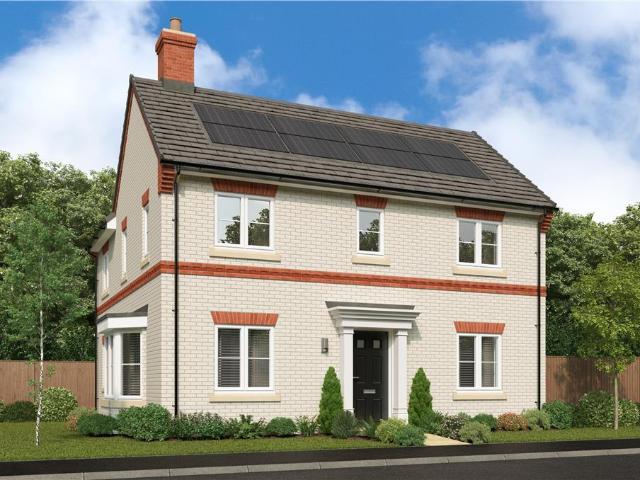
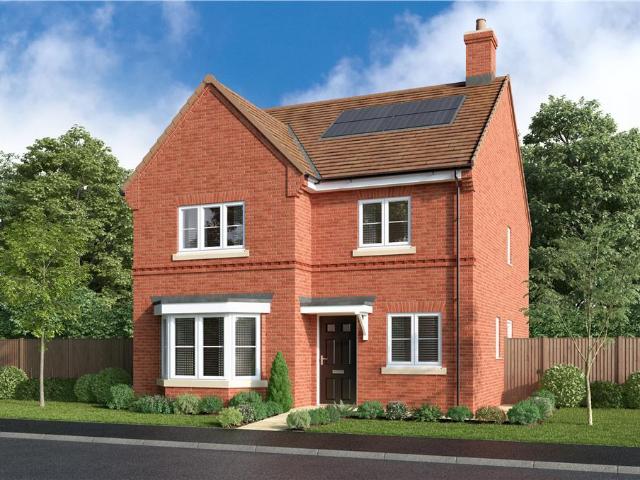
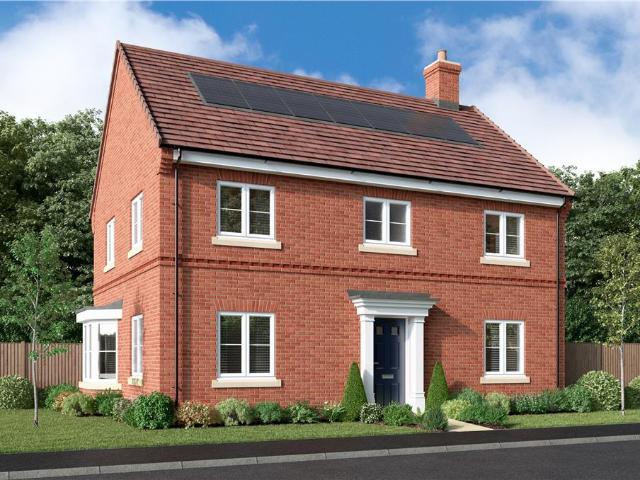
ASK US ABOUT OUR TAILORED INCENTIVES!^* The bay windowed family room adjoins a kitchen/dining area with French doors, creating a breath taking triple aspect space. French doors enhance the dual aspect lounge, there is a laundry room, a downstairs WC and an upstairs study. One bedroom has an en-suite and another is dual aspect. ^T&Cs apply. Visit our website for more details.Plot 182Tenure: FreeholdLength of lease: N/AAnnual ground rent amount (£): N/AGround rent review period (year/month): N/AAnnual service charge amount (£): 288.33Service charge review period (year/month): YearlyCouncil tax band (England, Wales and Scotland): EReservation fee (£): 500For more information about the optional extras available in our new homes, please visit the Miller Homes website.Plot 447Tenure: FreeholdLength of lease: N/AAnnual ground rent amount (£): N/AGround rent review period (year/month): N/AAnnual service charge amount (£): 288.33Service charge review period (year/month): YearlyCouncil tax band
£ 490,000
3 bedroom detached house for sale
View photo
House · for sale
£ 412,000
3 bedroom detached house for sale
Swanmore Southampton
· 3 Bedrooms · House
Swanmore Southampton · 3 Bedrooms · House
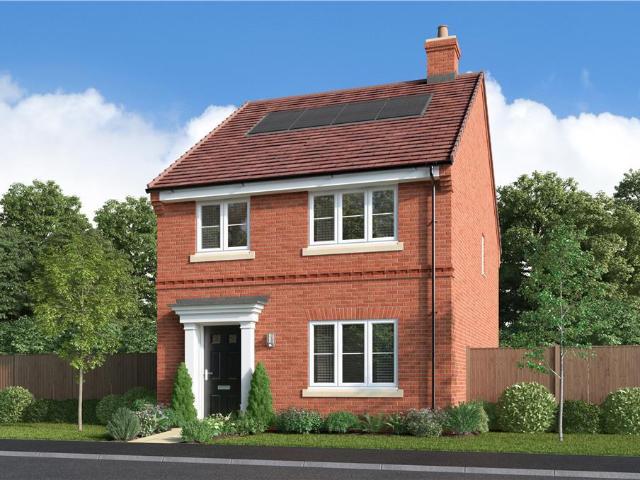
LET US PAY YOUR STAMP DUTY!^* In addition to a beautiful bright and elegant lounge and a light, airy breakfast area featuring French doors, the first floor offers three good sized bedrooms with the principal bedroom benefitting from an en-suite and separate dressing area. ^T&Cs Apply - Please visit our website for more informationPlot 173Tenure: FreeholdLength of lease: N/AAnnual ground rent amount (£): N/AGround rent review period (year/month): N/AAnnual service charge amount (£): 288.33Service charge review period (year/month): YearlyCouncil tax band (England, Wales and Scotland): EReservation fee (£): 500For more information about the optional extras available in our new homes, please visit the Miller Homes website
£ 412,000
4 bedroom detached house for sale
View photo
House · for sale
£ 460,000
4 bedroom detached house for sale
Swanmore Southampton
· 4 Bedrooms · 3 Baths · House
· Garden · Equipped kitchen · Parking · Powder room
Swanmore Southampton · 4 Bedrooms · 3 Baths · House · Garden · Equipped kitchen · Parking · Powder room
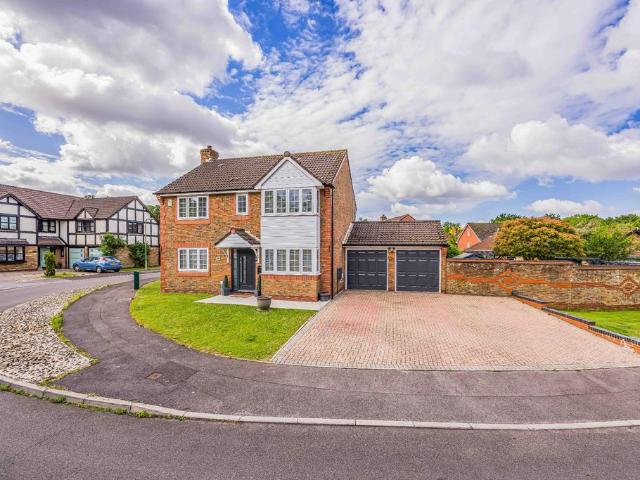
Originally built by Foreman Homes, this thoughtfully designed four bedroom detached family home is set within this attractive cul-de-sac and comes with a larger than average garage, driveway and lovely enclosed rear garden. On the ground floor accommodation comprises of an inviting entrance hall, cloakroom and beautiful light and airy lounge/dining room that then opens out into a modern, fully integrated kitchen.Upstairs there are four well-proportioned bedrooms, three of which are double rooms with two rooms also being ensuite, a modern family bathroom then completes the first floor. The house then comes with a driveway to the side leading to a larger than average garage, an electric vehicle charging point and lovely enclosed rear garden. To fully appreciate both the accommodation on offer as well as the property’s great location, an early viewing is a must.EPC Rating: B
£ 460,000
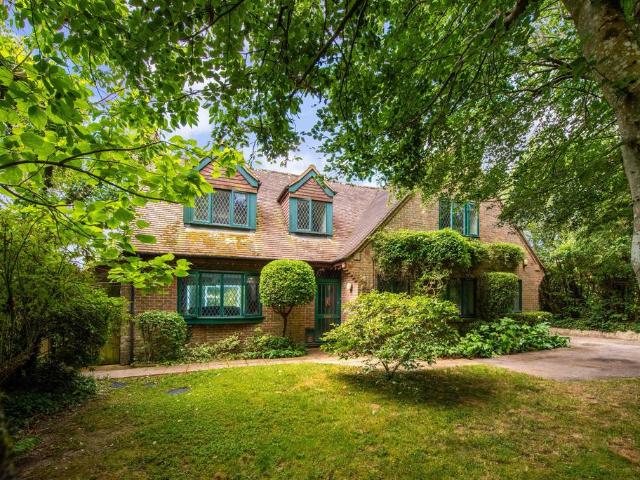
3 bedroom detached house for sale
View photo
House · for sale
£ 700,000
3 bedroom detached house for sale
Swanmore Southampton
· 3 Bedrooms · 2 Baths · House
· Garden · Fireplace · Equipped kitchen
Swanmore Southampton · 3 Bedrooms · 2 Baths · House · Garden · Fireplace · Equipped kitchen
The Property*TO BOOK A VIEWING CLICK ON VIEW BROCHURE ON (. ) OR PLEASE VISIT THE PURPLEBRICKS WEBSITE 24/7*360 DEGREE VIRTUAL TOUR*A charming and extended three-bedroom detached character cottage, set within an exceptional and generously sized plot, surrounded by beautifully maintained gardens in the highly desirable location of Burnetts Lane.The well-presented accommodation comprises a welcoming porch and entrance hall, a beautifully appointed kitchen, separate utility room, and a dining room with direct access to the patio—perfect for indoor-outdoor living. There is also a dedicated office/study, a stunning bathroom, and an impressive multi-aspect lounge featuring exposed beams, a working fireplace, and patio doors opening onto the side garden.Upstairs, the property offers three bedrooms. The spacious, multi-aspect principal bedroom enjoys breathtaking views over the surrounding fields and benefits from its own en-suite. Bedroom two also features dual aspects overlooking the gardens
£ 700,000
2 bedroom flat for sale
View photo
Flat · for sale
£ 175,000
2 bedroom flat for sale
Swanmore Southampton
· 2 Bedrooms · 1 Bath · Flat
· Equipped kitchen · Parking
Swanmore Southampton · 2 Bedrooms · 1 Bath · Flat · Equipped kitchen · Parking
The Property*TO BOOK A VIEWING CLICK ON VIEW BROCHURE ON (. ) OR PLEASE VISIT THE PURPLEBRICKS WEBSITE 24/7*360 DEGREE VIRTUAL TOUR*Purplebricks are delighted to present this immaculate two-bedroom flat, benefitting from its own private entrance and offered with no forward chain.The accommodation comprises a modern fitted kitchen, a spacious lounge, two well-proportioned bedrooms, and a contemporary modern bathroom.Externally, the property offers off-road parking for two vehicles along with access to a well-maintained communal area.*TO BOOK A VIEWING CLICK ON VIEW BROCHURE ON (. ) OR PLEASE VISIT THE PURPLEBRICKS WEBSITE 24/7*Property ownership informationGround rent review period: No review periodService charge review period: No review periodLease end date: 25/12/2112Property Description DisclaimerThis is a general description of the property only, and is not intended to constitute part of an offer or contract. It has been verified by the seller(s), unless marked as 'draft'. Purplebri
£ 175,000
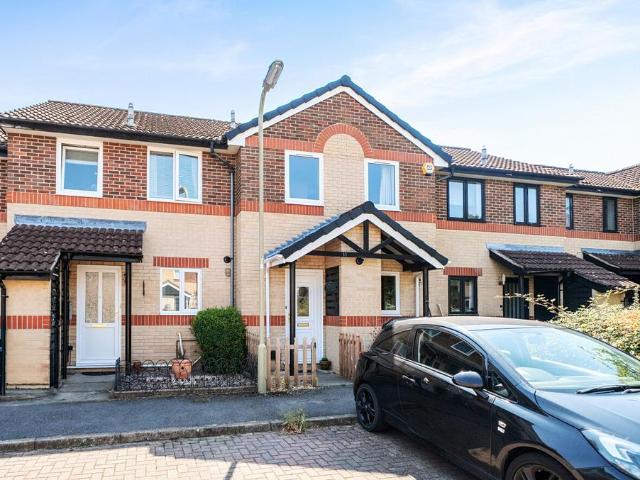
3 bedroom semi detached house for sale
View photo
House · for sale
£ 285,000
3 bedroom semi detached house for sale
Swanmore Southampton
· 3 Bedrooms · 1 Bath · House
Swanmore Southampton · 3 Bedrooms · 1 Bath · House
OVERVIEW Located on the south coast between Portsmouth and Southampton, Fareham is a popular and well-connected market town offering an attractive balance of coastal living, countryside surroundings and everyday convenience. Its historic High Street and pedestrianised shopping areas provide a wide range of shops, cafés, restaurants and traditional pubs, while regular markets add to the town's strong sense of community.Fareham is particularly appealing to families and commuters, with well-regarded schools, excellent transport links including the M27 motorway, and mainline rail services offering direct routes along the south coast and to London. The town is ideally positioned to enjoy the nearby Solent coastline, scenic walking routes and open green spaces, as well as a variety of leisure and cultural facilities.Combining accessibility, community atmosphere and a desirable coastal setting, Fareham continues to be one of Hampshire's most sought-after places to live. PROPERTY DESCRIPTION S
£ 285,000
2 bedroom apartment for sale
View photo
Flat · for sale
£ 195,000
2 bedroom apartment for sale
Swanmore Southampton
· 2 Bedrooms · 2 Baths · Flat
· Equipped kitchen · Parking
Swanmore Southampton · 2 Bedrooms · 2 Baths · Flat · Equipped kitchen · Parking
This delightful two bedroom, second floor apartment is situated in a popular residential location within one mile of Bitterne Village. Neutrally decorated throughout, this lovely apartment is primed and ready for the new owner to assert their stamp on it and would make a lovely first time purchase or downsize. Built in approximately 2006 of brick elevations to the exterior under a pitched tiled roof, the property benefits from double glazing and electric heating.The accommodation comprises a hallway, lounge/diner, kitchen, two double bedrooms, with an ensuite to bedroom one, and a bathroom. The apartment benefits from an allocated parking space.Bitterne Village is the closest shopping area where you will find a variety of shops, services, leisure and eating establishments. There are a number of local schools in the vicinity. The area is well connected with access to the M27 at junction 7 and regular bus services heading towards Southampton City Centre.Don’t miss out on the opportunity
£ 195,000
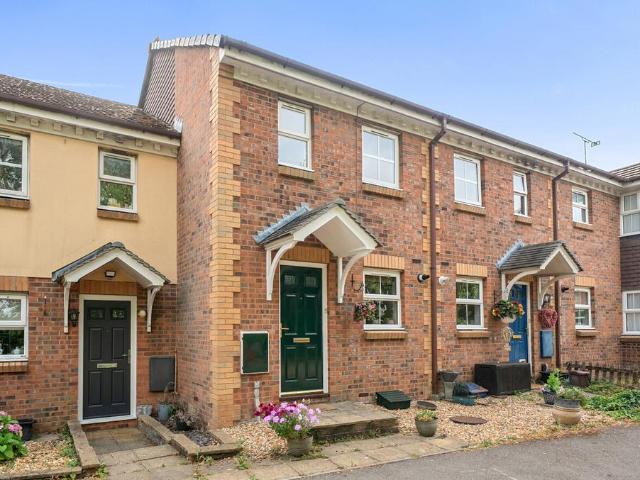
2 bedroom terraced house for sale
View photo
House · for sale
£ 260,000
New
2 bedroom terraced house for sale
Swanmore Southampton
· 2 Bedrooms · 1 Bath · House
· Garden · Equipped kitchen · Parking · Patio
Swanmore Southampton · 2 Bedrooms · 1 Bath · House · Garden · Equipped kitchen · Parking · Patio
We are delighted to bring to the market this well-presented two-bedroom home, ideally situated in the highly sought-after Barbe Baker area of West End. Offered with no forward chain, this property presents an excellent opportunity for first-time buyers, downsizers, or investors alike. The ground floor offers well-balanced accommodation, comprising a separate fitted kitchen and a bright, spacious open-plan living/dining room to the rear. French doors open directly onto the private rear garden, creating a seamless connection between the indoor and outdoor living space.Upstairs, the property features two generously proportioned bedrooms, with the second bedroom benefiting from built-in storage. A family bathroom serves both bedrooms.Externally, the enclosed rear garden is predominantly laid to lawn with a patio seating area, making it an ideal space for relaxing or entertaining. The garden also benefits from gated rear access. To the front of the property, there are two allocated parking
£ 260,000
2 bedroom terraced house for sale
View photo
House · for sale
£ 230,000
New
2 bedroom terraced house for sale
Swanmore Southampton
· 2 Bedrooms · 1 Bath · House
· Garden · Equipped kitchen · Parking
Swanmore Southampton · 2 Bedrooms · 1 Bath · House · Garden · Equipped kitchen · Parking
Offered to the market with the benefit of no onward chain, this two-bedroom home is situated in the desirable area of West End and presents an excellent opportunity for first-time buyers, downsizers, or buy-to-let investors alike. Upon entry, you are welcomed by a bright entrance hallway providing access to the kitchen, which offers a good range of storage units and generous worktop space. The separate living/dining room provides an ideal space for both relaxing and entertaining, with French doors opening onto the low maintenance patioed rear garden. To the first floor, the property features two well-proportioned double bedrooms, both of which are served by the main family bathroom. Further benefits include one allocated parking space.ADDITIONAL INFORMATIONMaterials used in construction: ASK AGENT For further information on broadband and mobile coverage, please refer to the Ofcom Checker onlineShould a purchaser have an offer accepted on a property marketed by us, they will be required
£ 230,000
4 bedroom detached house for sale
View photo
House · for sale
£ 850,000
4 bedroom detached house for sale
Swanmore Southampton
· 4 Bedrooms · 3 Baths · House
· Garden · Parking · Gym · Swimming pool · Equipped kitchen · Powder room · Concierge
Swanmore Southampton · 4 Bedrooms · 3 Baths · House · Garden · Parking · Gym · Swimming pool · Equipped kitchen · Powder room · Concierge
Offered to the market with No Forward Chain, this spacious detached family home is located in North Boarhunt which is close to rolling farmland, woodland and walking routes near the edge of the South Downs National Park and Forest of Bere.A generous driveway provides parking for multiple vehicles and leads to a detached double garage with a versatile room above, ideal for a home office, gym, hobby room or additional storage.The ground floor offers flexible and well-proportioned accommodation, including a cloakroom and three reception rooms, currently arranged as a study, fourth bedroom and a cosy living room featuring a wood-burning stove. The spacious kitchen/dining room is perfect for family life and entertaining, while a separate utility/pantry provides excellent additional storage.Spanning the rear of the property is a conservatory overlooking the generous garden. A unique feature of this home is the resistance swimming pool, located within the conservatory, creating an excellent s
£ 850,000
4 bedroom detached house for sale
View photo
House · for sale
£ 620,000
4 bedroom detached house for sale
Swanmore Southampton
· 4 Bedrooms · 1 Bath · House
· Garden · Equipped kitchen · Parking · Powder room
Swanmore Southampton · 4 Bedrooms · 1 Bath · House · Garden · Equipped kitchen · Parking · Powder room
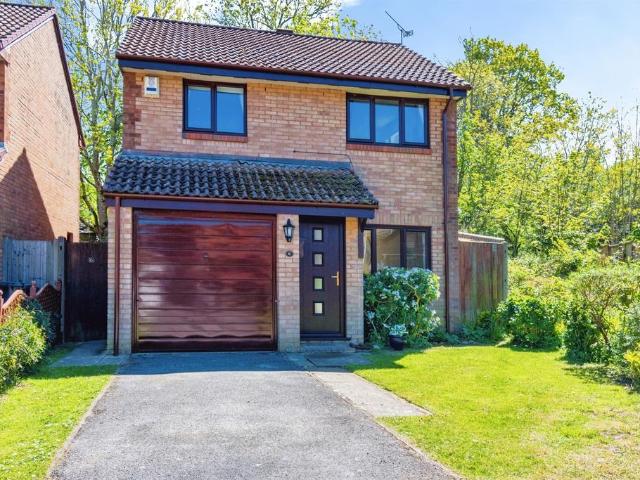
DESCRIPTIONNO FORWARD CHAIN. This extended four bedroom detached house occupies a generous quarter of an acre plot (0.25a) and is located in a popular non-estate position to the north of Fareham town centre. The property requires modernisation and offers excellent potential for further extensions or alterations (subject to the necessary permissions being granted). The internal accommodation comprises porch, hallway, cloakroom, 23' lounge, dining room, 16' office/family room, kitchen and a conservatory. To the first floor, there are four bedrooms, a shower room with separate WC. Externally, there is ample driveway parking to the front, GARAGE with a separate workshop and most impressive well-stocked private sizeable rear garden. Viewing is essential to appreciate the property and location on offer.PORCHDouble Glazed French Doors. Tiled flooring. Door to:HALLWAYStaircase rising to the first floor. Radiator.CLOAKROOMWindow to the rear aspect. Low level WC. Wash hand basin. Radiator. Wood
£ 620,000
3 bedroom maisonette for sale
View photo
Flat · for sale
£ 220,000
3 bedroom maisonette for sale
Swanmore Southampton
· 3 Bedrooms · 1 Bath · Flat
· Garden · Equipped kitchen · Concierge
Swanmore Southampton · 3 Bedrooms · 1 Bath · Flat · Garden · Equipped kitchen · Concierge
Guide price £220,000 - £230,000* *SPACIOUS PRIVATE GARDEN*For sale: a two/three-bedroom maisonette in the popular town of Fareham, offering a practical layout and access to local amenities, green spaces and transport links.Inside, the property features two separate reception rooms. The main living room benefits from large windows, while the second reception room serves well as a dining room, complemented by wood floors. The fitted kitchen includes wood countertops and integrated appliances, providing a functional space for day-to-day cooking. There is one bathroom, equipped with a heated towel rail.The main bedroom includes eaves storage, and the second bedroom is a double with built-in wardrobes. Outside, the property enjoys a private garden and a useful summer house, along with a driveway for 2 vehicles. Fareham offers a range of nearby schools, shops and everyday services, as well as several local parks and green spaces for walking and leisure. Fareham town centre provides further r
£ 220,000
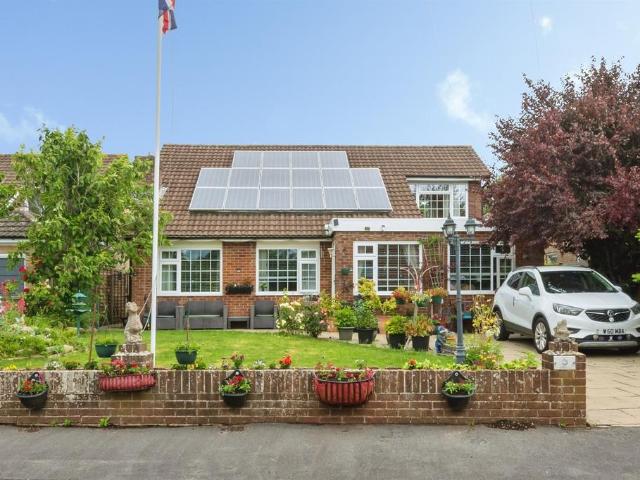
4 bedroom bungalow for sale
View photo
Bungalow · for sale
£ 575,000
4 bedroom bungalow for sale
Swanmore Southampton
· 4 Bedrooms · 2 Baths · Bungalow
· Garden · Equipped kitchen · Parking · Concierge
Swanmore Southampton · 4 Bedrooms · 2 Baths · Bungalow · Garden · Equipped kitchen · Parking · Concierge
SUMMARYA beautifully presented four-bedroom detached chalet bungalow offering spacious and versatile accommodation in the heart of Colden Common. Featuring multiple reception rooms, a stunning landscaped garden, driveway parking, and fully owned solar panels.DESCRIPTIONNestled in the highly sought-after village of Colden Common, this beautifully presented four-bedroom detached chalet bungalow offers an exceptional amount of versatile living space, perfect for growing families and those seeking flexible accommodation.Upon entering, you are welcomed by a spacious entrance hall which sets the tone for the generous proportions found throughout the home. The impressive living room provides a wonderful space for relaxation, while the contemporary kitchen/dining room serves as the heart of the home, featuring double doors that open onto the beautifully landscaped rear garden. The ground floor also benefits from a spacious double bedroom, a modern wet room, and two additional reception rooms,
£ 575,000
4 bedroom detached house for sale
View photo
House · for sale
£ 582,500
4 bedroom detached house for sale
Swanmore Southampton
· 4 Bedrooms · House
· Garden · Equipped kitchen
Swanmore Southampton · 4 Bedrooms · House · Garden · Equipped kitchen
INCREDIBLE OFFERS AVAILABLE!*^ Perfect for social events, the lounge and dining room complement a broad family kitchen that opens out to the garden The family bathroom features a separate shower, and the four bedrooms, two of them en-suite and one with a dressing room, ensure that privacy is always available. ^T&Cs apply. Visit our website for more details.Plot 121Tenure: FreeholdLength of lease: N/AAnnual ground rent amount (£): N/AGround rent review period (year/month): N/AAnnual service charge amount (£): 288.33Service charge review period (year/month): YearlyCouncil tax band (England, Wales and Scotland): FReservation fee (£): 1000For more information about the optional extras available in our new homes, please visit the Miller Homes website.Plot 123Tenure: FreeholdLength of lease: N/AAnnual ground rent amount (£): N/AGround rent review period (year/month): N/AAnnual service charge amount (£): 288.33Service charge review period (year/month): YearlyCouncil tax band (England, Wales a
£ 582,500
3 bedroom detached house for sale
View photo
House · for sale
£ 375,000
3 bedroom detached house for sale
Swanmore Southampton
· 3 Bedrooms · 1 Bath · House
· Garden · Equipped kitchen · Parking · Patio
Swanmore Southampton · 3 Bedrooms · 1 Bath · House · Garden · Equipped kitchen · Parking · Patio
SUMMARYA well-presented three-bedroom detached home in the sought-after area of Barle Close, West End. Featuring a spacious lounge with dining area, fitted kitchen, family bathroom, driveway, garage, and a generous rear garden with large patio-ideal for family living.DESCRIPTIONSituated in the sought-after area of Barle Close in West End, this well-presented three-bedroom detached home offers spacious and comfortable living, ideal for families.The property benefits from a private driveway providing off-road parking, along with a garage for additional storage. Inside, there is a bright and spacious lounge with a dedicated dining area, perfect for both everyday living and entertaining. The fitted kitchen offers a practical layout with ample storage and workspace.Upstairs, there are three well-proportioned bedrooms and a family bathroom, providing comfortable accommodation throughout.Externally, the property features a good-sized rear garden with a large patio area, ideal for outdoor dini
£ 375,000
4 bedroom detached house for sale
View photo
House · for sale
£ 534,995
4 bedroom detached house for sale
Swanmore Southampton
· 4 Bedrooms · House
· Equipped kitchen
Swanmore Southampton · 4 Bedrooms · House · Equipped kitchen
INCREDIBLE OFFERS AVAILABLE!^ * With its stylish lounge and airy, open-plan kitchen and dining area, this superb home is perfect for lively gatherings. There is a separate laundry room and a dedicated study, and the bright gallery landing opens on to the bathroom and four bedrooms, one of them en-suite. ^T&Cs apply. Visit our website for more details.Plot 122Tenure: FreeholdLength of lease: N/AAnnual ground rent amount (£): N/AGround rent review period (year/month): N/AAnnual service charge amount (£): 288.33Service charge review period (year/month): YearlyCouncil tax band (England, Wales and Scotland): FReservation fee (£): 1000For more information about the optional extras available in our new homes, please visit the Miller Homes website.Plot 129Tenure: FreeholdLength of lease: N/AAnnual ground rent amount (£): N/AGround rent review period (year/month): N/AAnnual service charge amount (£): 288.33Service charge review period (year/month): YearlyCouncil tax band (England, Wales and Sco
£ 534,995
4 bedroom semi detached house for sale
View photo
House · for sale
£ 600,000
4 bedroom semi detached house for sale
Swanmore Southampton
· 4 Bedrooms · 2 Baths · House
· Equipped kitchen
Swanmore Southampton · 4 Bedrooms · 2 Baths · House · Equipped kitchen
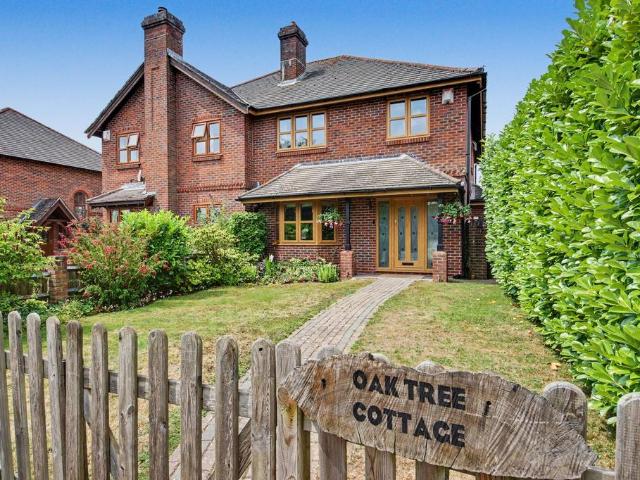
INTRODUCTIONTucked away along the sought-after Trampers Lane in the picturesque village of North Boarhunt, Oak Tree Cottage is an exceptional four-bedroom semi-detached home that effortlessly combines timeless character with contemporary family living. Thoughtfully designed throughout, the property offers generous proportions, beautifully balanced living spaces and an enviable setting on the edge of the South Downs National Park. Whether enjoying peaceful evenings beside the wood-burning stove, entertaining in the impressive open-plan kitchen, or embracing the surrounding countryside, this is a home that delivers both comfort and lifestyle in equal measure.LOCATIONNorth Boarhunt is one of Hampshire's most desirable semi-rural villages, prized for its tranquil setting, strong sense of community and immediate access to some of the county's most beautiful countryside. Positioned on the edge of the South Downs National Park, residents can enjoy an abundance of walking, cycling and outdoor
£ 600,000
4 bedroom detached house for sale
View photo
House · for sale
£ 695,000
4 bedroom detached house for sale
Swanmore Southampton
· 4 Bedrooms · 2 Baths · House
· Garden · Parking · Swimming pool · Equipped kitchen · Concierge
Swanmore Southampton · 4 Bedrooms · 2 Baths · House · Garden · Parking · Swimming pool · Equipped kitchen · Concierge
A well presented four bedroom detached home set in a quiet West End cul de sac, offering spacious family living, off road parking and a double garage. The ground floor features a bright lounge, separate dining room, modern kitchen, utility and downstairs WC. Upstairs are four good sized bedrooms, including a main bedroom with en suite, plus a family bathroom. Outside, the property benefits from a private rear garden, generous driveway, power within the double garage, a heated swimming pool and an outdoor undercover seating area with heating. The property further benefits from fully owned solar panels with a battery located within the garage. Ideally located for local schools, amenities and commuter routes, this home is ideal for families and first time buyers alike.Reception Hall13' 3 (4.04m) x 5' 10 (1.78m):Living Room22' 4 (6.81m) x 10' 8 (3.25m):Dining Room11' 6 (3.51m) x 9' 8 (2.95m):Kithen/ Breakfast Room12' 6 (3.81m) x 9' 8 (2.95m):Utility Room5' 10 (1.78m) x 5' 5 (1.65m):WC5' 8
£ 695,000
1 bedroom flat for sale
View photo
Flat · for sale
£ 150,000
1 bedroom flat for sale
Swanmore Southampton
· 1 Bedroom · 1 Bath · Flat
Swanmore Southampton · 1 Bedroom · 1 Bath · Flat
INTRODUCTIONWhite & Guard are delighted to offer this light, airy, and well-presented one bedroom apartment. Perfect for first-time buyers, investors, or those looking to downsize, the property boasts a contemporary open-plan living space and is situated in the popular village of Horton Heath. With local amenities, green spaces, and excellent transport links just a stone's throw away, this property offers the perfect blend of modern convenience and suburban charm.LOCATIONHorton Heath is an incredibly popular semi-rural location, offering a local post office, access to the highly regarded Wyvern College catchment area, and the well-known The Brigadier Gerard public house. The property is ideally positioned for commuters, benefiting from easy access to the M27 motorway and nearby mainline train stations at Hedge End railway station and Eastleigh railway station. For those who enjoy the outdoors, a variety of woodland walks and local parks can be found nearby, providing a peaceful escape
£ 150,000
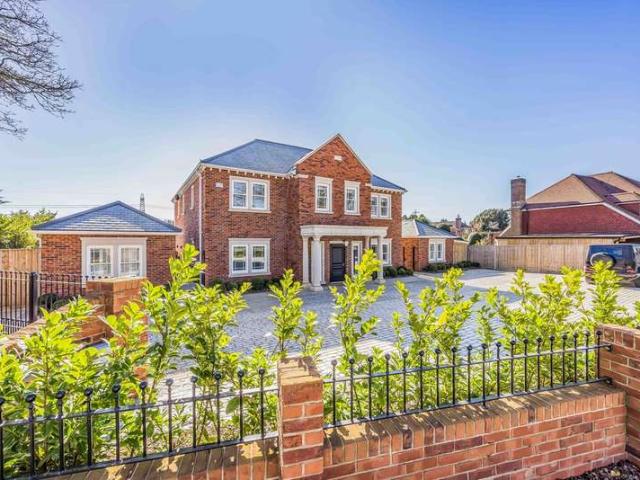
4 Bedroom Detached House
View photo
Villa · for sale
£ 2,600,000
4 Bedroom Detached House
Swanmore Southampton
· 4 Bedrooms · Villa
· Garden · Equipped kitchen · Powder room
Swanmore Southampton · 4 Bedrooms · Villa · Garden · Equipped kitchen · Powder room
PROPERTY SUMMARY Set back from the road and finished to an impeccable standard, Silverhall is a rare contemporary family home with 5,086 sq ft of thoughtfully arranged living space, combining formal and informal areas with exceptional leisure facilities. A striking 24ft entrance hall crowned with an 18ft ceiling and elegant galleried landing sets the tone. The ground floor includes a drawing room, study, utility and boiler rooms, cloakroom and at the heart of the home is a spectacular 40ft open-plan kitchen, dining and family area with bi-folding doors opening onto the garden. On the first floor are two bedrooms with Jack & Jill en-suite, a dressing room and the opulent primary bedroom suite with dressing area, separate dressing room and luxurious en-suite. The top floor is designed for versatility offering a 21ft entertainment room, an en suite shower room and a generous 31ft bedroom. The enclosed, meticulously landscaped gardens provide multiple seating areas for al-fresco dining, a
£ 2,600,000
4 bedroom detached house for sale
View photo
House · for sale
£ 534,995
4 bedroom detached house for sale
Swanmore Southampton
· 4 Bedrooms · House
· Equipped kitchen
Swanmore Southampton · 4 Bedrooms · House · Equipped kitchen
TAILORED INCENTIVES TO HELP YOU MOVE!^* From the bay-windowed lounge to the en-suite bedroom, this is a superb, feature-filled home. The kitchen, the family room, the principal bedroom and study are dual aspect. The French doors enhance the open-plan kitchen, and the family bathroom includes a separate shower. ^T&Cs apply. Visit our website for more details.Plot 162Tenure: FreeholdLength of lease: N/AAnnual ground rent amount (£): N/AGround rent review period (year/month): N/AAnnual service charge amount (£): 288.33Service charge review period (year/month): YearlyCouncil tax band (England, Wales and Scotland): FReservation fee (£): 1000For more information about the optional extras available in our new homes, please visit the Miller Homes website.Plot 169Tenure: FreeholdLength of lease: N/AAnnual ground rent amount (£): N/AGround rent review period (year/month): N/AAnnual service charge amount (£): 288.33Service charge review period (year/month): YearlyCouncil tax band (England, Wales
£ 534,995

Get email alerts

Don't miss out: be the first to know about new properties

The alert was correctly created

On subscribing you accept the conditions of use and the privacy policy
Alert
Receive new ads in your inbox
Save this search
Receive alerts for new listings

We'll send you an email when we have new properties for: "Properties for sale in Swanmore Southampton"

The alert was correctly created

Winchester Road SO32 Southampton
Church Road SO32 Southampton
Get email alerts and be the first to see new listings
Required field
On subscribing I accept the terms of the privacy policy
Perfect! You'll soon start receiving new listings via email
Alert
Receive an email when we have new ads for Properties for sale in Swanmore Southampton
Save this search
Filters

Bedrooms

Size (sq.ft)

sq.ft
sq.ft

Price

£
£

Property type

Bathrooms

Clear all filters
Receive notifications when new entries are published.