1,671 properties for sale in Swanmore Southampton

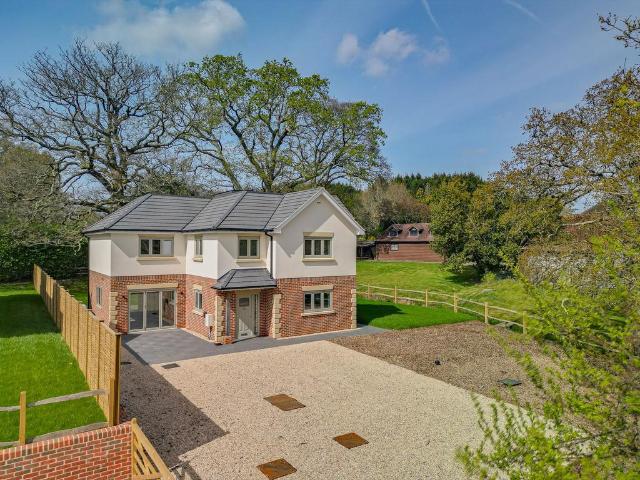
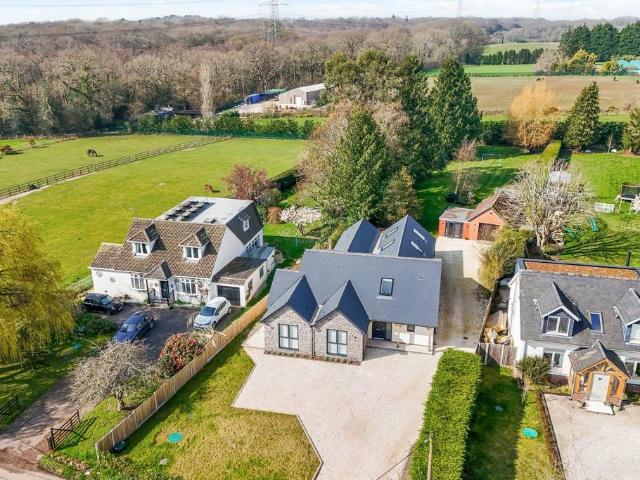
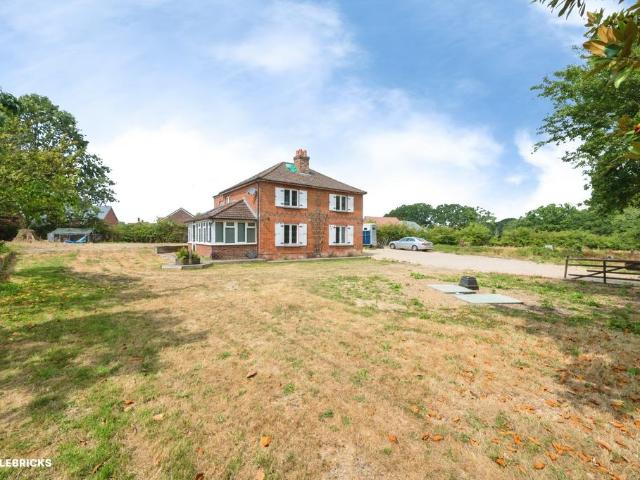
4 Bedroom Detached House
View photo
Villa · for sale
£ 2,600,000
4 Bedroom Detached House
Swanmore Southampton
· 4 Bedrooms · Villa
· Garden · Equipped kitchen · Powder room
Swanmore Southampton · 4 Bedrooms · Villa · Garden · Equipped kitchen · Powder room
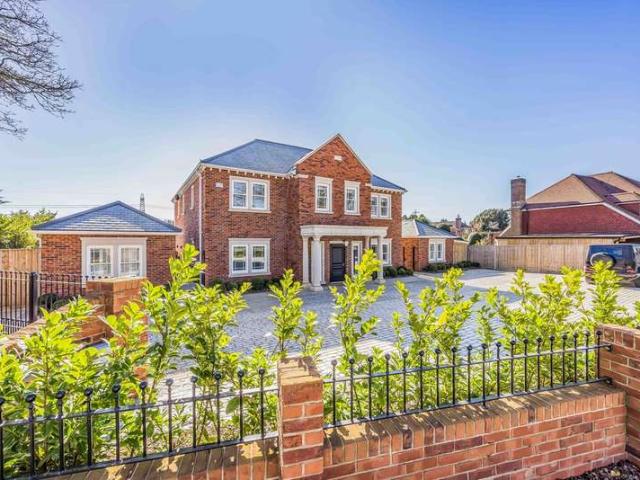
PROPERTY SUMMARY Set back from the road and finished to an impeccable standard, Silverhall is a rare contemporary family home with 5,086 sq ft of thoughtfully arranged living space, combining formal and informal areas with exceptional leisure facilities. A striking 24ft entrance hall crowned with an 18ft ceiling and elegant galleried landing sets the tone. The ground floor includes a drawing room, study, utility and boiler rooms, cloakroom and at the heart of the home is a spectacular 40ft open-plan kitchen, dining and family area with bi-folding doors opening onto the garden. On the first floor are two bedrooms with Jack & Jill en-suite, a dressing room and the opulent primary bedroom suite with dressing area, separate dressing room and luxurious en-suite. The top floor is designed for versatility offering a 21ft entertainment room, an en suite shower room and a generous 31ft bedroom. The enclosed, meticulously landscaped gardens provide multiple seating areas for al-fresco dining, a
£ 2,600,000
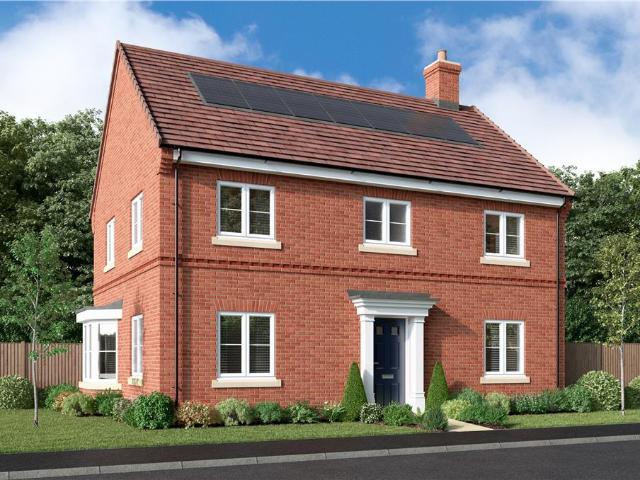
4 bedroom detached house for sale
View photo
House · for sale
£ 534,995
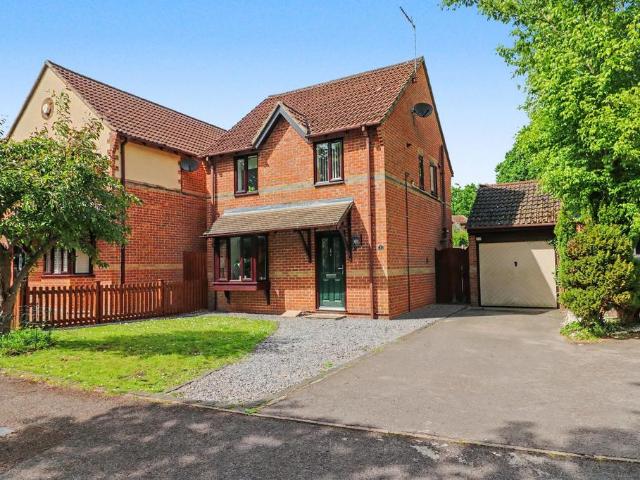
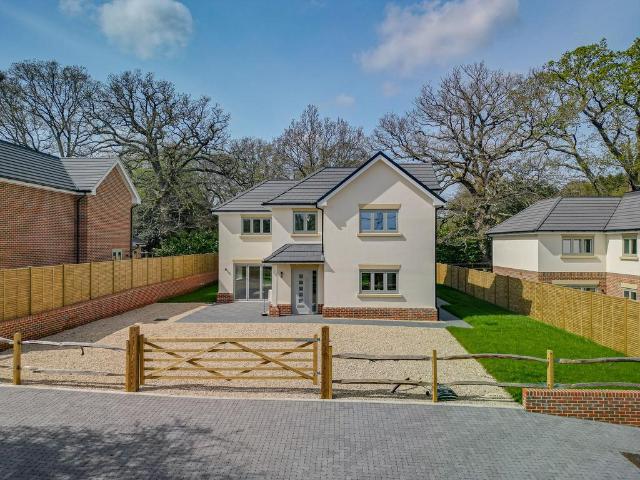
4 bedroom detached house for sale
Swanmore Southampton
· 4 Bedrooms · House
· Equipped kitchen
Swanmore Southampton · 4 Bedrooms · House · Equipped kitchen
TAILORED INCENTIVES TO HELP YOU MOVE!^* From the bay-windowed lounge to the en-suite bedroom, this is a superb, feature-filled home. The kitchen, the family room, the principal bedroom and study are dual aspect. The French doors enhance the open-plan kitchen, and the family bathroom includes a separate shower. ^T&Cs apply. Visit our website for more details.Plot 162Tenure: FreeholdLength of lease: N/AAnnual ground rent amount (£): N/AGround rent review period (year/month): N/AAnnual service charge amount (£): 288.33Service charge review period (year/month): YearlyCouncil tax band (England, Wales and Scotland): FReservation fee (£): 1000For more information about the optional extras available in our new homes, please visit the Miller Homes website.Plot 169Tenure: FreeholdLength of lease: N/AAnnual ground rent amount (£): N/AGround rent review period (year/month): N/AAnnual service charge amount (£): 288.33Service charge review period (year/month): YearlyCouncil tax band (England, Wales
£ 534,995
3 bedroom detached house for sale
View photo
House · for sale
£ 900,000
3 bedroom detached house for sale
Swanmore Southampton
· 3 Bedrooms · 3 Baths · House
· Equipped kitchen · Parking · Concierge
Swanmore Southampton · 3 Bedrooms · 3 Baths · House · Equipped kitchen · Parking · Concierge
Guide Price £900,000 - £950,000 *INTRODUCTIONPositioned on a generous wrap-around plot, offering an extensive range of secure off-road parking, this exquisite newly built detached home enjoys a highly convenient setting between Fareham and the historic medieval market town of Wickham. The ground floor provides a wealth of luxury accommodation which includes a stunning individually designed kitchen dining room, two further reception rooms, a utility room and ground floor WC. Across the first floor there are three well-proportioned double bedrooms with two en-suites, a family bathroom and study. Offered for sale with a ten year new homes warranty and are move in ready, viewing comes highly recommended.Approaching the property, a distinctive rain chain—kusari doi—offers a refined and tranquil alternative to traditional downpipes, gently guiding rainwater in a soft cascade and setting a calming tone on arrival. This sits alongside a sheltered storm porch, softly illuminated to create a war
£ 900,000
3 bedroom detached house for sale
View photo
House · for sale
£ 395,000
3 bedroom detached house for sale
Swanmore Southampton
· 3 Bedrooms · 2 Baths · House
Swanmore Southampton · 3 Bedrooms · 2 Baths · House
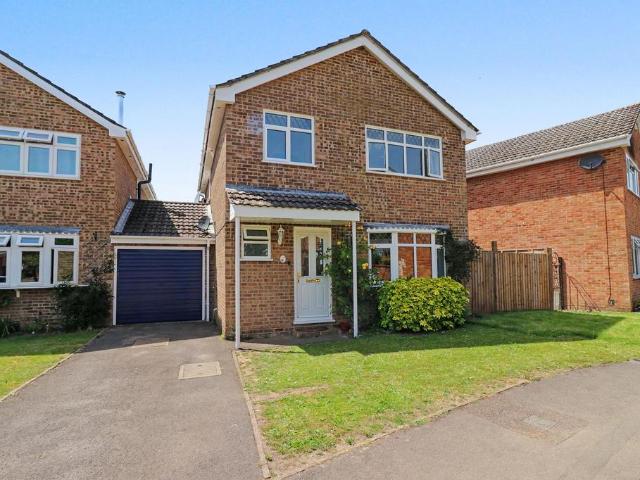
INTRODUCTIONPositioned within a quiet and highly regarded cul-de-sac in the ever-popular semi-rural village of Horton Heath, this attractive three-bedroom detached home offers an exceptional opportunity to acquire a well-balanced and thoughtfully arranged property in a sought-after setting. Enjoying a peaceful residential position, the home combines a pleasant outlook with a strong sense of privacy, while remaining conveniently located for access to local amenities, well-regarded schools and surrounding transport links. The home provides a comfortable and inviting environment with a rare balance of practicality, flexibility and long-term potential, that can be easily adapted to suit a variety of lifestyles.LOCATIONHorton Heath is a semi-rural village with a local shop, popular pub and recreation ground, it also benefits from its own tennis courts and local woodlands with many footpaths and bridleways. Also, within catchment for Wyvern College for 11-16 years olds. The property is just
£ 395,000
2 bedroom detached bungalow for sale
View photo
Bungalow · for sale
£ 380,000
2 bedroom detached bungalow for sale
Swanmore Southampton
· 2 Bedrooms · 1 Bath · Bungalow
· Garden · Fireplace · Equipped kitchen · Parking · Concierge
Swanmore Southampton · 2 Bedrooms · 1 Bath · Bungalow · Garden · Fireplace · Equipped kitchen · Parking · Concierge
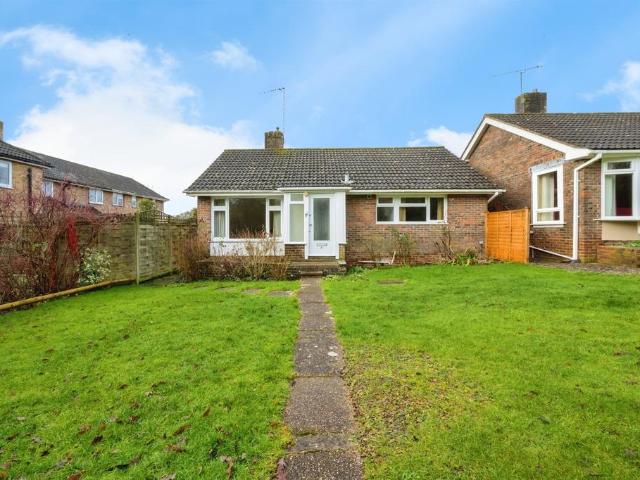
SUMMARYA spacious two-bedroom detached bungalow set in the highly sought-after village of Colden Common, offered with no onward chain. Featuring generous living accommodation, a large garden, garage and excellent potential for modernisation.DESCRIPTIONSituated in the highly desirable village of Colden Common, this spacious two-bedroom detached bungalow offers generous accommodation and excellent potential, all with no onward chain.The property is approached via a well-sized front garden with a pathway leading to the entrance. Inside, the welcoming entrance hall provides access to all principal rooms. The large lounge is a standout feature, offering ample living space and benefiting from a feature fireplace, creating a warm and inviting atmosphere.To the rear, the property boasts a fitted kitchen with plenty of storage and workspace, along with direct access to the garden. An extended dining room/additional reception space provides flexibility for entertaining or family living.There are
£ 380,000
2 bedroom terraced house for sale
View photo
House · for sale
£ 34,000
2 bedroom terraced house for sale
Swanmore Southampton
· 2 Bedrooms · 1 Bath · House
· Garden · Equipped kitchen · Powder room
Swanmore Southampton · 2 Bedrooms · 1 Bath · House · Garden · Equipped kitchen · Powder room
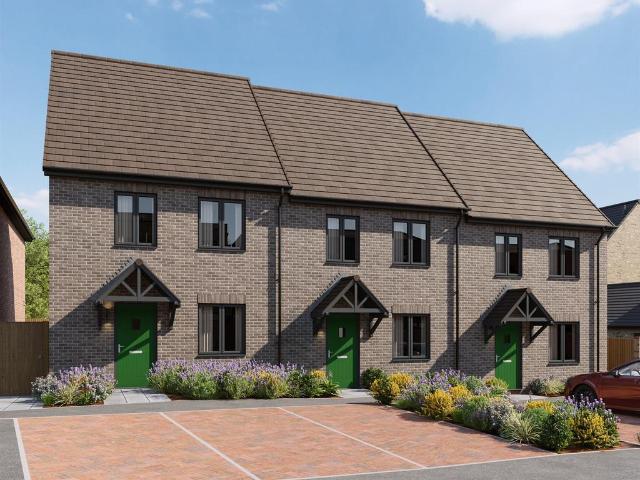
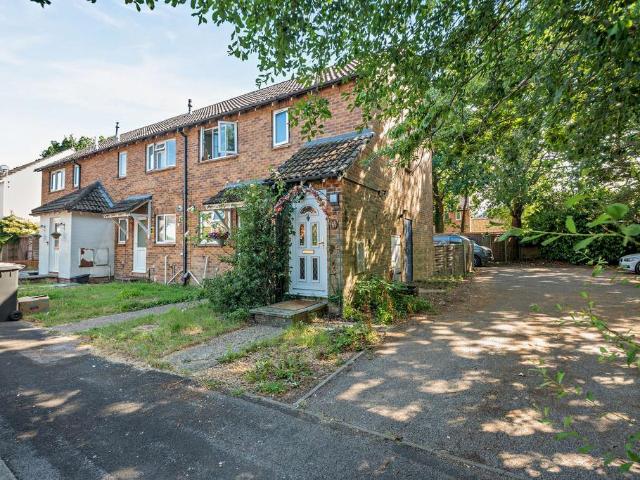
SUMMARYSHARED OWNERSHIP two bedroom house available to purchase at a 10% share of £340,000 with a minimum 5% mortgage deposit of £1,700. Call today to arrange your appointment to view.DESCRIPTIONThe Celandine an attractive new home, thoughtfully designed to provide comfortable and practical living accommodation throughout. Situated in a desirable setting, this impressive property combines modern interiors with excellent energy efficiency, making it an ideal choice for first-time buyers, professionals and those looking to downsize.The ground floor welcomes you into a spacious living room measuring in excess of 14ft, creating the perfect space for relaxing or entertaining. To the rear of the property, the contemporary kitchen/dining room enjoys a bright and sociable layout, with double doors opening directly onto the enclosed rear garden. A useful utility cupboard, cloakroom, and additional storage cupboards add to the home's practicality.The first floor offers two generous double bedroo
£ 34,000
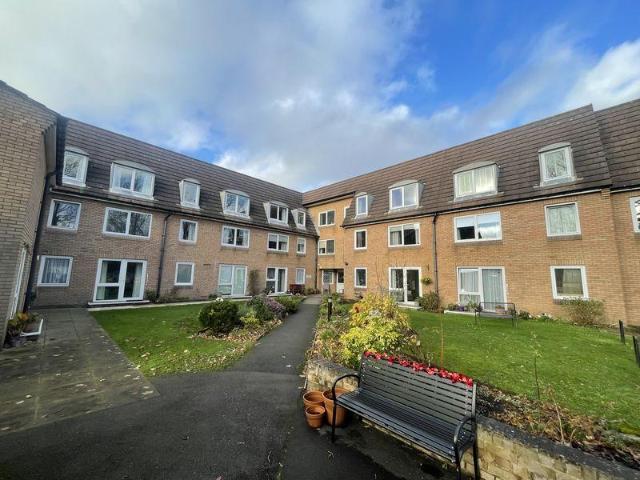
1 bedroom retirement property for sale
View photo
House · for sale
£ 49,000
1 bedroom retirement property for sale
Swanmore Southampton
· 1 Bedroom · 1 Bath · House
· Equipped kitchen
Swanmore Southampton · 1 Bedroom · 1 Bath · House · Equipped kitchen
A one-bedroom retirement property in need of modernisation featuring a kitchen, lounge/dining room, bathroom and entrance hallway with storage cupboard.The property also benefits from double glazing, electric heating and no onward chain.It is conveniently located close to the centre of Bitterne and its amenities, shops and excellent transport links making it a popular choice for retirement.Other InformationTenure: LeaseholdLength of Lease: 99 years from 1982 approx. (please seek verification from your solicitor)Service Charge: Approx. £1800 per half year (on all charges, please seek verification from your solicitor)Ground Rent: Approx. £356 per half year (on all charges, please seek verification from your solicitor)Approximate Age: 1960’sHeating: ElectricWindows: Double glazingEnergy Rating: CSellers Position: No onward chainLocal Information:Council Tax: ALocal Authority: Southampton City CouncilDisclaimerBuyers: If you have an offer accepted on a property through Richmonds Property S
£ 49,000
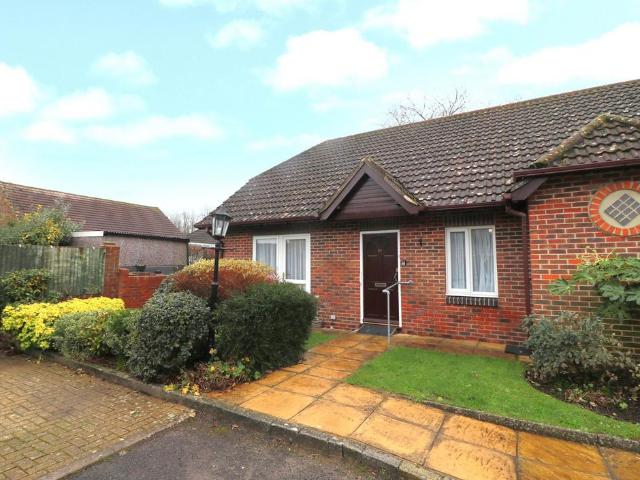
2 bedroom terraced bungalow for sale
View photo
Bungalow · for sale
£ 250,000
2 bedroom terraced bungalow for sale
Swanmore Southampton
· 2 Bedrooms · 1 Bath · Bungalow
· Garden · Equipped kitchen · Parking
Swanmore Southampton · 2 Bedrooms · 1 Bath · Bungalow · Garden · Equipped kitchen · Parking
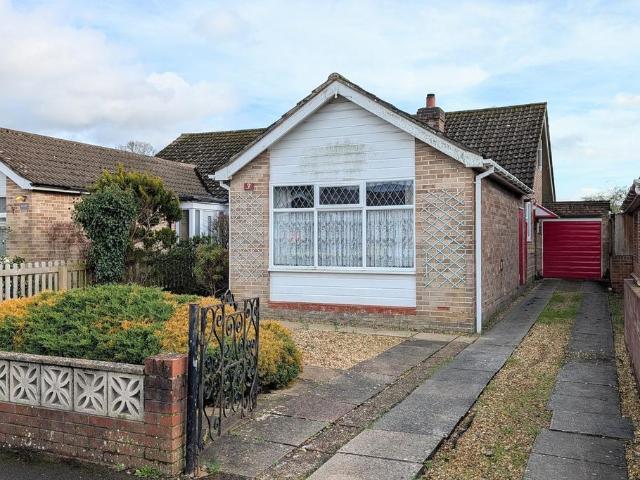
INTRODUCTIONOffered with no forward chain and available for the over 55’s, this two bedroom, retirement bungalow is situated within Lincoln Court and benefits from attractive, communal gardens.The property is designed for independent living and offers comfortable and spacious accommodation throughout, comprising a generous lounge/diner with an adjoining fitted kitchen, two double bedrooms and a shower room.Lincoln Court offers a range of facilities including residents' and visitors' parking, beautifully maintained communal gardens with seating areas, a communal lounge, and an Appello emergency response system with an on-site warden and care line.LOCATIONThe property is conveniently situated in the popular area of West End, within a quiet location. It is located just off Sharon Road, providing easy access to the A27 (Swaythling Road) and is well-positioned for local amenities.DIRECTIONSUpon entering Sharon Road from Barbe Baker Avenue, turn left after a short distance into Lincoln Court
£ 250,000
3 bedroom bungalow for sale
View photo
Bungalow · for sale
£ 475,000
3 bedroom bungalow for sale
Swanmore Southampton
· 3 Bedrooms · 1 Bath · Bungalow
· Garden · Equipped kitchen · Powder room
Swanmore Southampton · 3 Bedrooms · 1 Bath · Bungalow · Garden · Equipped kitchen · Powder room
An individual, double fronted 1930s detached bungalow, beautifully presented and sitting on a plot of approaching a fifth of an acre. Situated just a few minutes walk from Fair Oak village centre. Restored and updated by the current owners, the décor has elements of William Morris design and offers a blend of original and modern features as well as a homely feel. A welcoming hall leads to the spacious light and airy sitting room which overlooks the pretty front garden. There are three double bedrooms, one of which is currently being used as an office cum dining room. The cottage style kitchen features solid ash worktops, a Butler style sink, a hob and brand new oven and an under counter fridge. It is open plan to a utility area extension with ‘breakfast bar’ worktop, a further sink and plumbing for a washing machine. There is a modern bathroom with white suite and a separate cloakroom. The large loft space is a particular feature and offers the opportunity to convert subject to the usu
£ 475,000
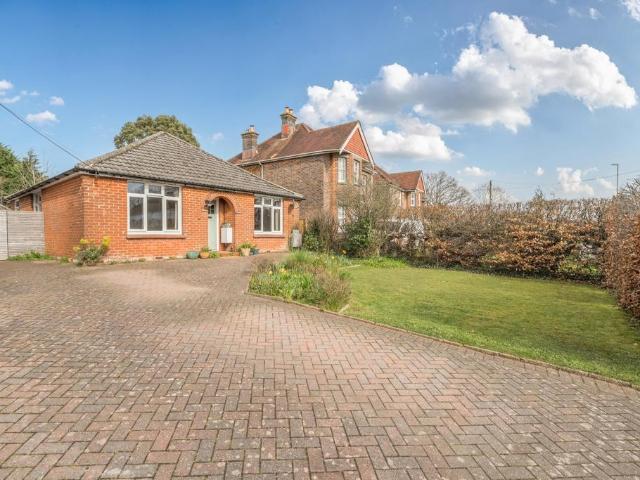
4 bedroom detached bungalow for sale
View photo
Bungalow · for sale
£ 1,250,000
4 bedroom detached bungalow for sale
Swanmore Southampton
· 4 Bedrooms · 3 Baths · Bungalow
· Garden · Equipped kitchen · Powder room · Concierge
Swanmore Southampton · 4 Bedrooms · 3 Baths · Bungalow · Garden · Equipped kitchen · Powder room · Concierge
DESCRIPTION Brambles' offers discerning buyers a rare and exciting opportunity to acquire a wonderfully designed contemporary bungalow set within gardens and grounds of almost half an acre. The impressive design is complemented by the high quality of the improvements, which combine to provide a highly desirable home. As you enter the property, there is a generous reception hall with a bespoke built-in boot room. There are four bedrooms, including a master suite with dressing area and luxury en-suite shower room and a guest room with a further luxury en-suite. The inner hall leads to a 30' x 16' kitchen/diner/family room with vaulted beamed ceiling and oak framed bi-folding doors with striking high level apex window overlooking the rear garden. This wonderful living space incorporates the comprehensively fitted kitchen with high end appliances and an imaginative design feature which includes a concealed entrance to a generous utility room with adjoining cloakroom and boiler cupboard. A
£ 1,250,000
4 bedroom detached house for sale
View photo
House · for sale
£ 725,000
4 bedroom detached house for sale
Swanmore Southampton
· 4 Bedrooms · 1 Bath · House
· Equipped kitchen · Parking · Concierge
Swanmore Southampton · 4 Bedrooms · 1 Bath · House · Equipped kitchen · Parking · Concierge
The Property*TO BOOK A VIEWING CLICK ON VIEW BROCHURE ON (. ) OR PLEASE VISIT THE PURPLEBRICKS WEBSITE 24/7*POTENTIAL PLANNING FOR A FOUR BEDROOM HOUSE, ON LEFT SIDE OF PROPERTYPurplebricks is delighted to present this spacious four-bedroom property, set on an extensive plot approaching 0.5 ACREThe accommodation comprises a 15ft kitchen, separate utility room, two reception rooms, a conservatory, and a convenient ground-floor WC.Upstairs, the first floor offers four generously sized bedrooms, a family bathroom, and a separate WC.Externally, the property benefits from a garage, ample off-road parking, and extensive grounds, providing excellent outdoor space and significant development potential.Property Description DisclaimerThis is a general description of the property only, and is not intended to constitute part of an offer or contract. It has been verified by the seller(s), unless marked as draft. Purplebricks conducts some valuations online and some of our customers prepare their ow
£ 725,000
3 bedroom detached house for sale
View photo
House · for sale
£ 900,000
3 bedroom detached house for sale
Swanmore Southampton
· 3 Bedrooms · 3 Baths · House
· Garden · Parking
Swanmore Southampton · 3 Bedrooms · 3 Baths · House · Garden · Parking
Guide Price £900,000 - £950,000 *INTRODUCTION A beautifully crafted three-bedroom detached residence, forming part of an exclusive development within a sought-after Hampshire village, surrounded by picturesque countryside. Designed with a focus on contemporary living, Sky View combines elegant architecture with high specification finishes throughout, offering spacious and versatile accommodation ideal for both everyday living and entertaining. With thoughtfully landscaped gardens, generous parking, and a seamless blend of indoor and outdoor spaces, this exceptional home delivers a refined lifestyle in a peaceful yet well-connected setting.INSIDEThe entrance hall immediately reflects the home’s excellence, showcasing exceptional attention to detail. Light oak Woodpecker engineered flooring runs throughout the ground floor and is aided by underfloor heating to create a sense of comfort throughout. Bespoke carpentry delivers practical storage and style, including an oak-topped bench with
£ 900,000
2 bedroom retirement property for sale
View photo
House · for sale
£ 100,000
2 bedroom retirement property for sale
Swanmore Southampton
· 2 Bedrooms · 1 Bath · House
· Lift · Equipped kitchen · Parking
Swanmore Southampton · 2 Bedrooms · 1 Bath · House · Lift · Equipped kitchen · Parking
SIGNIFICANT REDUCTION FOR QUICK SALE NO CHAIN. An elegant 2 bedroom, lift serviced apartment in a very nice block, set amongst similar retirement apartments and cottages for the active retired. Residents must be over 55 years of age. A bright and spacious home with a nicely proportioned sitting room, separate kitchen, shower room and with double bedroom with fitted wardrobes. Emergency pull cords are fitted throughout the apartment, well maintained communal grounds, a house manager is resident and residents can enjoy a communal lounge, laundry room, and private parking for residents.Entrance Hallway - Textured ceiling with coving, ceiling light point, access to the roof void. Wall mounted 'Dimplex' night storage heater. Wall mounted intercom system.A four panel door opens to a storage cupboard housing the electric water boiler, shelving and an electric consumer unit/meter.Lounge - 3.17 x 6.44 max (10'4 x 21'1 max) - Textured ceiling with coving, three wall light points, natural light i
£ 100,000
1 bedroom maisonette for sale
View photo
Flat · for sale
£ 155,000
1 bedroom maisonette for sale
Swanmore Southampton
· 1 Bedroom · 1 Bath · Flat
· Garden · Equipped kitchen
Swanmore Southampton · 1 Bedroom · 1 Bath · Flat · Garden · Equipped kitchen
Situated in the desirable residential area of West End, SO18, this modern one-bedroom first-floor maisonette offers a superb opportunity for first-time buyers, investors, or those seeking a peaceful yet well-connected home. Tucked away in the quiet and sought-after Torridge Gardens, the property benefits from a private entrance, enhancing privacy and independence. Upon entering, you are greeted by a light-filled kitchen and sitting room, thoughtfully designed to maximise space and natural light. The layout provides the ideal setting for relaxed living and entertaining, with contemporary finishes adding a touch of style throughout. The spacious double bedroom offers a tranquil retreat at the end of the day, while the well-appointed bathroom features modern fittings and a clean, fresh ambience. This maisonette enjoys a prime location close to an array of amenities. West End’s vibrant high street, with its wide choice of local shops, cafés, and restaurants, is just a short stroll away, en
£ 155,000
3 bedroom semi detached bungalow for sale
View photo
Bungalow · for sale
£ 285,000
Updated
3 bedroom semi detached bungalow for sale
Swanmore Southampton
· 3 Bedrooms · 1 Bath · Bungalow
· Garden · Equipped kitchen · Parking · Heating
Swanmore Southampton · 3 Bedrooms · 1 Bath · Bungalow · Garden · Equipped kitchen · Parking · Heating
DESCRIPTIONOffered with NO FORWARD CHAIN, this two/three bedroom semi-detached bungalow is located in a cul-de-sac to the north of Fareham town centre close to the amenities in Highlands Road. The property's accommodation briefly comprises; entrance hall leading to all rooms, living room, three bedrooms, one of which has patio doors leading to the garden and is currently used as a dining room, a kitchen and three piece bathroom. The property benefits from double glazing and is warmed by gas central heating. There is off road parking available to the driveway which runs alongside the bungalow providing access to the GARAGE. The property also enjoys a south-facing rear garden. As sole agents, we would highly recommend an early inspection.DOUBLE GLAZED DOORLeading to:ENTRANCE HALLAccess to loft space with loft ladder. Two radiators. Airing cupboard housing hot water cylinder with shelving. Further storage cupboard. Doors to:LIVING ROOMDouble glazed window to front elevation. Radiator. Fea
£ 285,000
4 bedroom cottage for sale
View photo
House · for sale
£ 700,000
4 bedroom cottage for sale
Swanmore Southampton
· 4 Bedrooms · 2 Baths · House
· Equipped kitchen · Concierge
Swanmore Southampton · 4 Bedrooms · 2 Baths · House · Equipped kitchen · Concierge
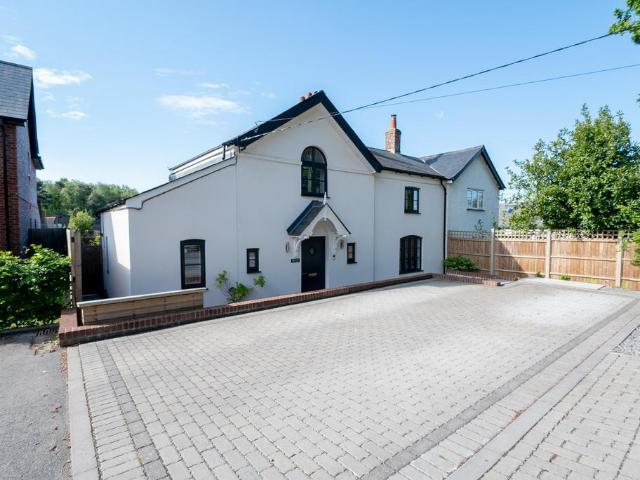
A home with history, heart and far more space than you’d ever expect. Dating back to the 1830s where it was the Gardener’s Cottage from the historic Fair Oak Park Estate it has now been beautifully reimagined: extending to just under 2,000 sq ft this four bedroom cottage blends period character with the kind of modern layout today’s buyers are desperately searching for. Set in a private close off of one of Fair Oak’s most desirable semi rural settings this home offers privacy in a sought after location. From the moment you arrive, the home impresses; from the moment you step inside, there’s an immediate sense of light, flow and flexibility which sets the tone for the whole home— every room feeling thoughtfully designed for modern family life. At the centre of the home is the stunning kitchen and entertaining space; bright, sociable and full of character. A large island and feature lantern roof light create a real focal point, while the adjoining open-plan reception spaces offer incredi
£ 700,000
4 bedroom detached house for sale
View photo
House · for sale
£ 450,000
Updated
4 bedroom detached house for sale
Swanmore Southampton
· 4 Bedrooms · 2 Baths · House
· Garden · Equipped kitchen · Parking · Patio · Powder room
Swanmore Southampton · 4 Bedrooms · 2 Baths · House · Garden · Equipped kitchen · Parking · Patio · Powder room
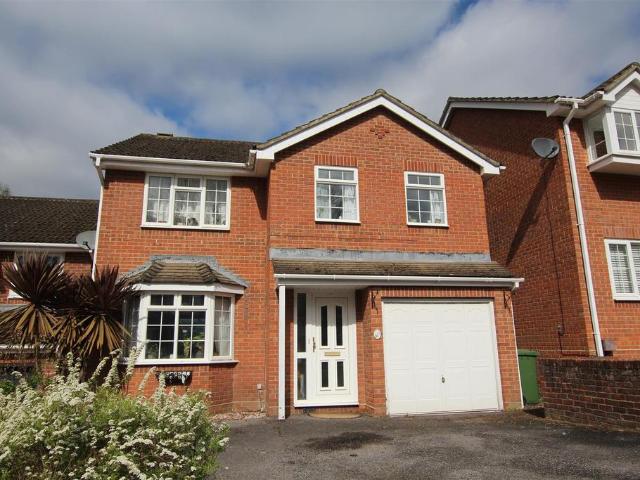
Nicely presented throughout, a detached 4 double bedroom house in a no through road and just a stones throw from Stoke Park Woods. The inviting ground floor accommodation is arranged as a sitting room to the front of the house & arched to a dining room with glazed doors to a sunny patio and the garden, the applianced kitchen is very modern & and is arched to a utility room. Ground floor cloakroom, first floor bathroom & en suite to the master bedroom. Two cars can be parked in front of the garage & the rear gardens are laid as patios and lawn. In a popular school catchment.Entrance Hallway - From the hall a staircase leads to the first floor landing. Provision of power points, wall mounted Sunvic central heating thermostat, coved ceiling with two light points and a smoke alarm. The internal doors are of six panelled design with brass furniture.Cloarkoom - The cloakroom has a white suite of close coupled wc and a wall mounted wash hand basin with a chrome mono bloc tap with a tiled spla
£ 450,000
3 bedroom penthouse for sale
View photo
Flat · for sale
£ 210,000
3 bedroom penthouse for sale
Swanmore Southampton
· 3 Bedrooms · 2 Baths · Flat
· Equipped kitchen
Swanmore Southampton · 3 Bedrooms · 2 Baths · Flat · Equipped kitchen
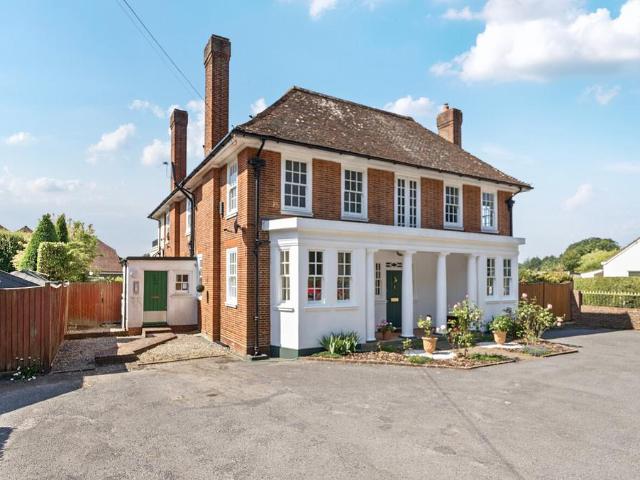
Reduced to Guide price £210,000 now offered with no chain -Enjoying penthouse-style living within an impressive Edwardian building, this beautifully presented three-bedroom upper floor apartment in North Boarhunt offers a unique blend of character and comfort. Set within Borland House, a grand period residence sympathetically converted in the late 1990s, the home boasts a long lease, share of the freehold, and is offered with no forward chain.At the heart of the home is a stunning open-plan kitchen/sitting/dining room, flooded with natural light via feature skylights and offering far-reaching countryside views. The current owners even enjoy occasional roof access to fully appreciate the surrounding scenery. This inviting space includes a stylish fitted kitchen and a cosy Optimyst electric fire suite—making it a true hub for relaxing and entertaining.The apartment features three well-proportioned bedrooms, including a generous principal bedroom with en-suite shower room, plus a separate
£ 210,000
3 bedroom detached house for sale
View photo
House · for sale
£ 330,000
3 bedroom detached house for sale
Swanmore Southampton
· 3 Bedrooms · 1 Bath · House
· Garden · Equipped kitchen · Parking
Swanmore Southampton · 3 Bedrooms · 1 Bath · House · Garden · Equipped kitchen · Parking
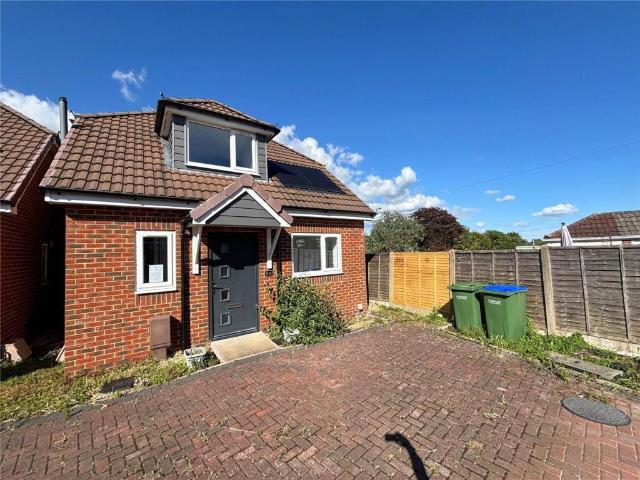
Stonebridge Shaw is pleased to bring to the market this FORWARD CHAIN FREE, modern 3/2 bedroom detached family home. The property enjoys a secluded position with driveway parking, private rear garden, solar panels, generous lounge and a modern fitted kitchen/breakfast room and downstairs WC. Call now to view.On approach you enter the property through a composite double glazed door stepping into a light and airy entrance hallway with stairs to the first floor landing and doors to principal rooms. The ground floor accommodation then consists of a modern fitted kitchen/breakfast room with French doors leading to the garden. Adjacent there is a generous lounge with further access to the garden, a study/ third bedroom and a downstairs WC. on the first floor there is a landing with doors leading to two further bedrooms and a modern fitted bathroom. the whole property is well presented throughout and must be viewed to be fully appreciated.OutsideThe property itself is set back from the road w
£ 330,000
2 bedroom semi detached bungalow for sale
View photo
Bungalow · for sale
£ 240,000
2 bedroom semi detached bungalow for sale
Swanmore Southampton
· 2 Bedrooms · 1 Bath · Bungalow
· Garden · Equipped kitchen · Parking
Swanmore Southampton · 2 Bedrooms · 1 Bath · Bungalow · Garden · Equipped kitchen · Parking
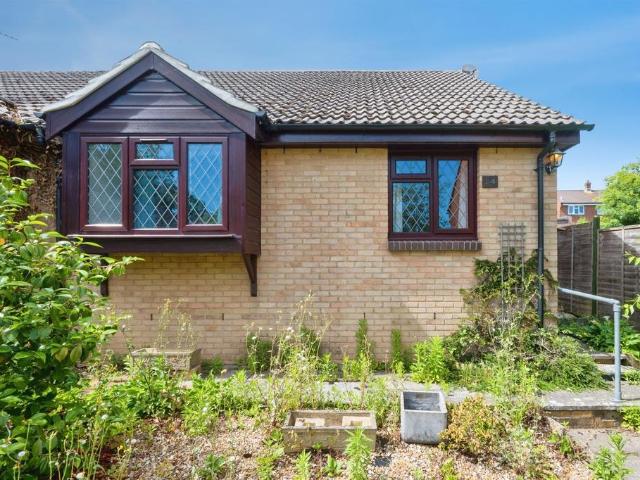
SUMMARY*TWO BEDROOMS * SEMI DETACHED BUNGALOW * FRONT & REAR GARDENS * CONSERVATORY * GARAGE AT REAR & OFF ROAD PARKING * CLOSE TO LOCAL AMENITIES * SUITABLE FOR ANY BUYER *DESCRIPTIONSituated in a quiet and sought-after location on Cerne Close, this well-presented two-bedroom semi-detached bungalow offers comfortable and convenient single-level living, ideal for a range of buyers.The property enjoys a peaceful residential setting while remaining within close proximity to local amenities, including shops, medical facilities and leisure options, as well as excellent transport links. Internally, the accommodation is well laid out and comprises a separate fitted kitchen and a spacious lounge, offering a welcoming space for relaxation and entertaining. There are two generously sized bedrooms, both providing ample space for furnishings and storage. To the rear of the property, a conservatory overlooks the garden and provides a versatile additional living area, ideal for dining, a sitting ro
£ 240,000
2 bedroom semi detached house for sale
View photo
House · for sale
£ 350,000
2 bedroom semi detached house for sale
Swanmore Southampton
· 2 Bedrooms · 1 Bath · House
· Garden · Equipped kitchen
Swanmore Southampton · 2 Bedrooms · 1 Bath · House · Garden · Equipped kitchen
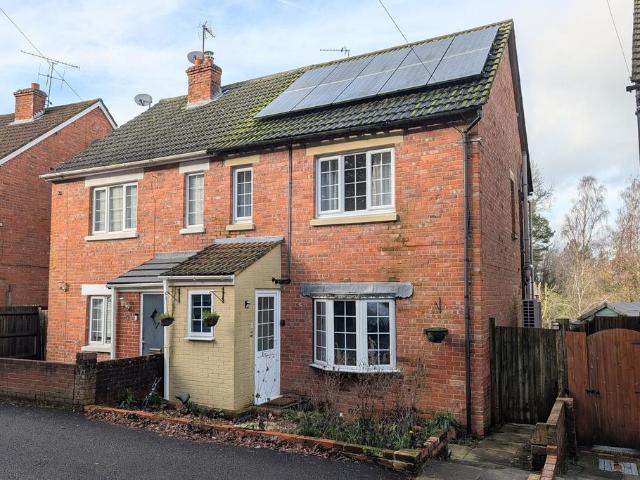
DESCRIPTION This older style two bedroom semi-detached house is located within a popular area to the north-west of Fareham town centre. The well-presented internal accommodation comprises; porch, hallway, lounge, open-plan kitchen/diner and conservatory with a double glazed roof. To the first floor there are two bedrooms and a bathroom. In addition, the property benefits from ten solar panels which are owned outright and warmed by an air source heat pump. Outside, there is a sizeable tiered rear garden. Viewing is highly recommended by the sole agents.PORCHDouble glazed front door. Double glazed window to the front aspect. Smooth ceiling. Tiled flooring. Part glazed door to:HALLWAYSmooth and coved ceiling. Tiled flooring. Stairs rising to the first floor. Radiator. Wide opening to lounge and door to kitchen.LOUNGEDouble glazed bay window to the front aspect. Smooth and coved ceiling. Radiator. Wall lights. Wooden floor.KITCHEN/DINERObscure glass bricks to the side aspect. Opening to th
£ 350,000
2 Bedroom Semi Detached House
View photo
Villa · for sale
£ 330,000
2 Bedroom Semi Detached House
Swanmore Southampton
· 2 Bedrooms · Villa
· Garden · Parking
Swanmore Southampton · 2 Bedrooms · Villa · Garden · Parking
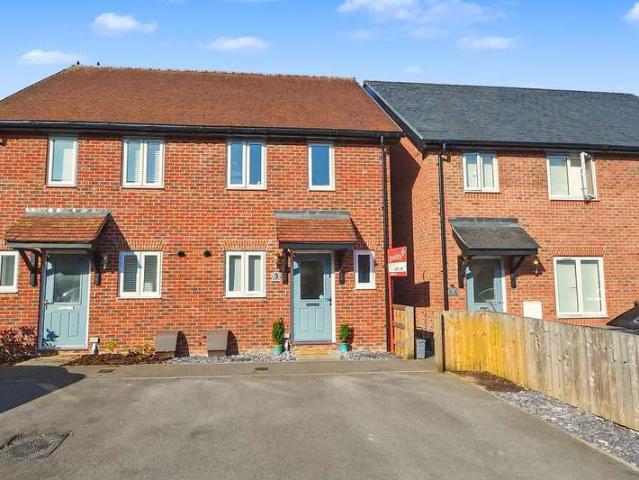
A fantastic two bedroom home with a south westerly facing garden, two driveway parking spaces, two bathrooms and a quiet position in the development. This modern family home would make a super purchase, and is located on an attractive modern development in Colden Common which we have found very popular over the last couple of years. This house has the advantage of a south westerly facing rear garden, and two easily accessed side by side driveway parking spaces. The setting is quiet and leafy, with countryside and copses accessed from the development making it an ideal place for weekend walks and dog walking. Colden Common is served by a recreational ground, surgery, pub/restaurant and Post Office. Regular bus routes connect the village to Winchester, Bishops Waltham and beyond, with the M3 a short drive away for commuters. The catchment schools of Colden Common Primary and Kings' School are highly sought after. There are some popular attractions nearby including the River Itchen for wa
£ 330,000
3 bedroom semi detached house for sale
View photo
House · for sale
£ 655,000
3 bedroom semi detached house for sale
Swanmore Southampton
· 3 Bedrooms · 2 Baths · House
· Equipped kitchen · Parking
Swanmore Southampton · 3 Bedrooms · 2 Baths · House · Equipped kitchen · Parking
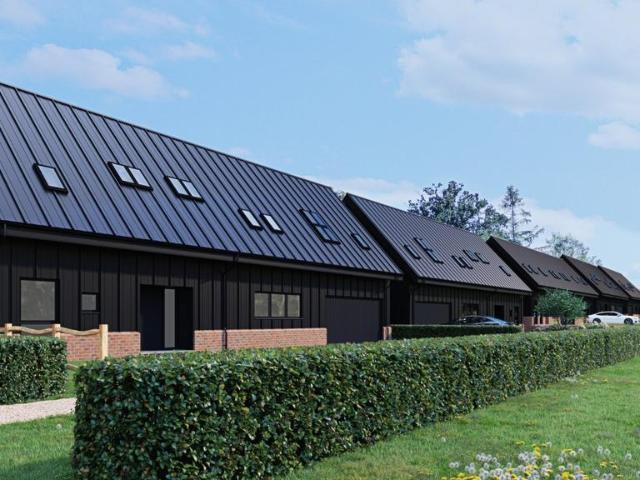
A beautifully crafted three bedroom semi detached home forming part of an exclusive collection of contemporary barn style residences, combining striking architectural design, energy efficient living and a premium specification in a desirable semi rural setting. Forming part of the exclusive Cockpit Barns development by Alderbury Homes, this exceptional three bedroom semi detached home offers stylish contemporary living within a distinctive barn inspired design.The striking black clad exterior, dramatic rooflines and modern architectural detailing create an impressive first impression, while the thoughtfully designed interior delivers approximately 1,429 sq ft of accommodation including an integral garage.The ground floor centres around a spacious kitchen/dining room, designed for both everyday living and entertaining. The contemporary Omega kitchen is finished with quartz worktops and a range of integrated Bosch appliances, creating a practical yet elegant space. A separate utility roo
£ 655,000
3 Bedroom Terraced House
View photo
Terraced House · for sale
£ 325,000
3 Bedroom Terraced House
Swanmore Southampton
· 3 Bedrooms · Terraced House
· Garden · Equipped kitchen · Parking · Patio
Swanmore Southampton · 3 Bedrooms · Terraced House · Garden · Equipped kitchen · Parking · Patio
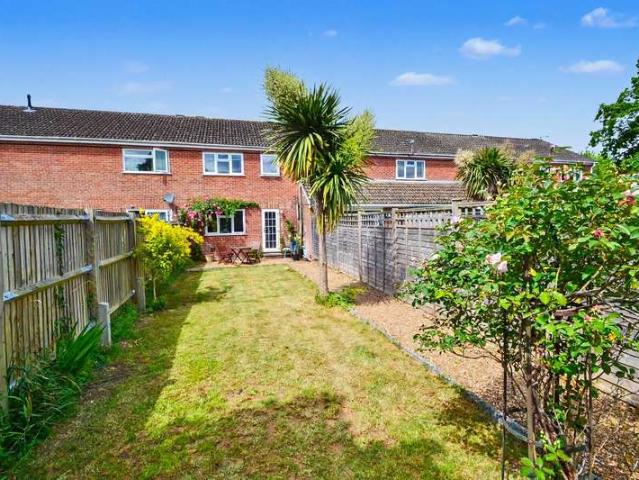
A fantastic three bedroom house, enjoying a quiet setting on Pennington Close, Colden Common. A generous & sunny rear garden, garage, Kings' School catchment and no forward chain. Pennington Close is a quiet residential cul-de-sac in the heart of Colden Common, within close proximity to countryside and falls with the catchments of the well-respected Colden Common Primary and Kings' Schools. The village provides straight forward access to Winchester, Bishopstoke and Chandler's Ford, with the M3 easily accessible for commuters. Local residents have the benefit of the recreational ground, Post Office, surgery, shop and village hall, with a real community feel across the village.This well presented family home enjoys a generous south easterly facing garden, which has rear access to the garage & parking. This is mainly laid to lawn, with a patio space for outside dining and offers much privacy.A welcoming hallway leads to a stylish kitchen / dining room, with plenty of storage cupboards and
£ 325,000
4 bedroom detached house for sale
View photo
House · for sale
£ 500,000
4 bedroom detached house for sale
Swanmore Southampton
· 4 Bedrooms · 1 Bath · House
· Garden
Swanmore Southampton · 4 Bedrooms · 1 Bath · House · Garden
INTRODUCTIONTucked away within a peaceful and highly desirable cul-de-sac, this impressive four bedroom detached home offers beautifully balanced accommodation, a stunning rear garden, and exceptional potential for modern family living. This is a home that immediately feels right — light, spacious, and thoughtfully arranged, with a natural flow that perfectly suits both everyday life and entertaining.LOCATIONCarrol Close is one of Fair Oak’s most desirable residential settings — quiet, community-focused, and within easy reach of excellent local schools, amenities and transport links. Eastleigh town centre, mainline rail links and Southampton Airport are all close by, making this an extremely convenient location for commuters and families alike.INSIDEFrom the moment you step inside, the welcoming entrance hallway sets the tone for what is a well-maintained and generously proportioned home. The elegant sitting room is positioned to the front, enjoying a large bay window that floods the s
£ 500,000

Get email alerts

Don't miss out: be the first to know about new properties

The alert was correctly created

On subscribing you accept the conditions of use and the privacy policy
Alert
Receive new ads in your inbox
Save this search
Receive alerts for new listings

We'll send you an email when we have new properties for: "Properties for sale in Swanmore Southampton"

The alert was correctly created

Winchester Road SO32 Southampton
Church Road SO32 Southampton
Get email alerts and be the first to see new listings
Required field
On subscribing I accept the terms of the privacy policy
Perfect! You'll soon start receiving new listings via email
Alert
Receive an email when we have new ads for Properties for sale in Swanmore Southampton
Save this search
Filters

Bedrooms

Size (sq.ft)

sq.ft
sq.ft

Price

£
£

Property type

Bathrooms

Clear all filters
Receive notifications when new entries are published.