2,173 houses for sale in Swanwick Lane SO31 Southampton

3 bed house for sale
2 pictures
House · for sale
£ 325,000
Updated
3 bed house for sale
Swanwick Lane SO31 Southampton
· 3 Bedrooms · House
Swanwick Lane SO31 Southampton · 3 Bedrooms · House
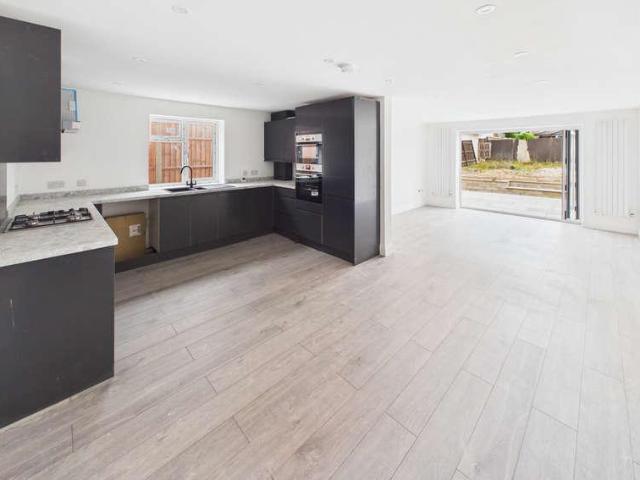
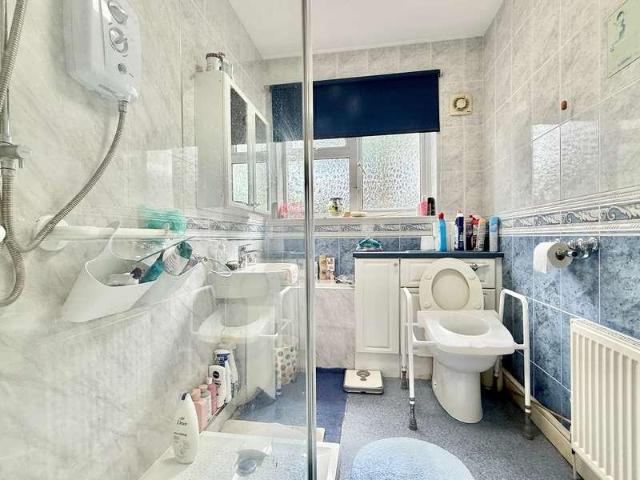
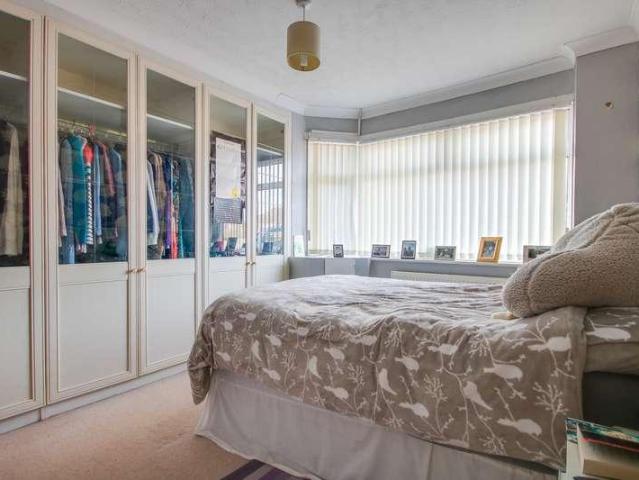
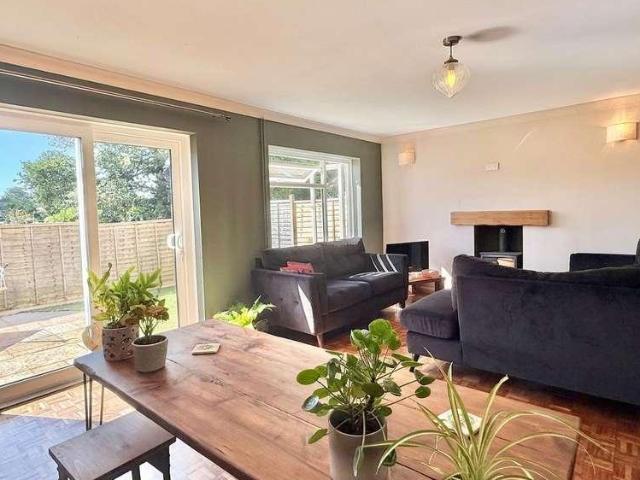
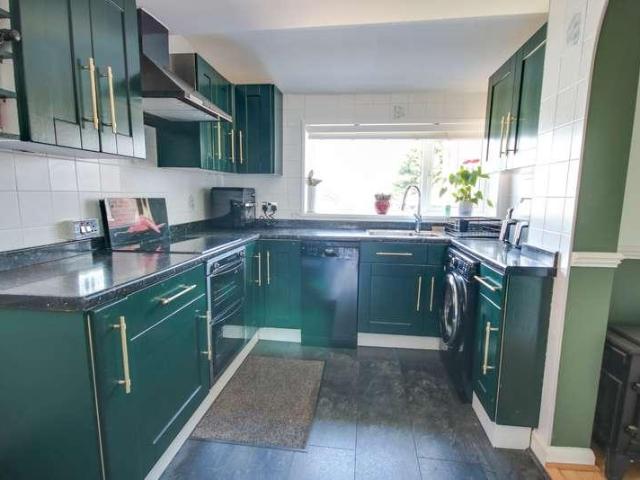
CORNER PLOT DETACHED HOME NEAR RIVERSIDE PARK Discover the perfect blend of space, potential and prime location with this impressive three-bedroom detached residence. Occupying a generous corner plot, this home is situated just a stones throw from the picturesque Riverside Park, offering an enviable lifestyle for families and nature lovers alike. Living so close to Riverside Park means having one of the areas most beloved natural assets as your extended backyard. Whether its a morning jog along the River Itchen, weekend strolls through acres of expansive green space, or enjoying the local play areas, the outdoor lifestyle here is truly unmatched. Beyond the greenery, the property benefits from easy access to local amenities and transport links, balancing scenic tranquillity with everyday convenience. The property boasts an abundance of living space, particularly on the ground floor, which offers a versatile layout designed for modern living. A welcoming lounge and a separate formal din
£ 325,000
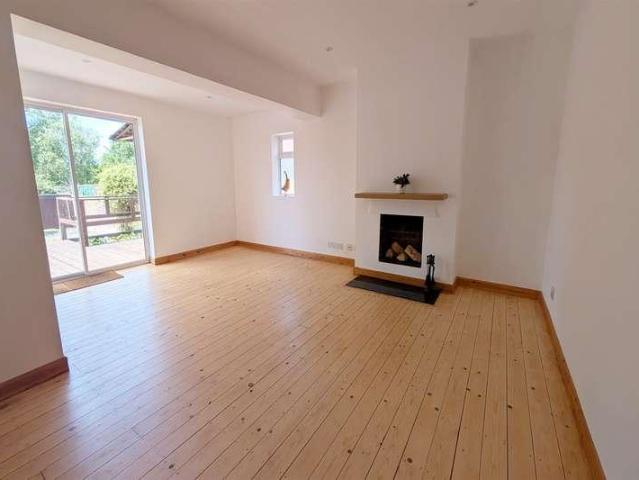
2 bed house for sale
2 pictures
House · for sale
£ 335,000
2 bed house for sale
Swanwick Lane SO31 Southampton
· 2 Bedrooms · House
· Equipped kitchen
Swanwick Lane SO31 Southampton · 2 Bedrooms · House · Equipped kitchen
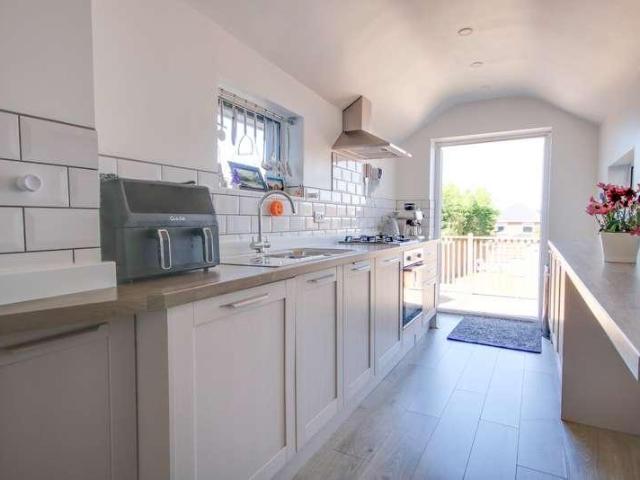
GREAT LOCATION WITH IMPRESSIVE OUTLOOK Nestled in the highly sought-after area of Bitterne Park, Southampton, this beautifully presented two-bedroom semi-detached home offers an exceptional blend of stylish modern living and serene natural surroundings. Originally built as a three-bedroom home, a previous owner removed a stud wall between two of the bedrooms to create one larger, impressive double bedroom, adding to the property's charm and versatility. The property benefits from an enviable location with immediate gated access to the picturesque Riverside Park, providing an incredible lifestyle opportunity for outdoor enthusiasts and nature lovers alike. The spacious and welcoming accommodation includes a bright kitchen/breakfast room measuring almost 7 metres in length with new double oven and fridge/freezer, a generously sized lounge/diner perfect for entertaining, and two superb double bedrooms. The principal bedroom enjoys the luxury of a stylish ensuite, while a large well-appoin
£ 335,000
4 bed house for sale
2 pictures
House · for sale
£ 367,500
4 bed house for sale
Swanwick Lane SO31 Southampton
· 4 Bedrooms · House
· Garden · Parking · Patio
Swanwick Lane SO31 Southampton · 4 Bedrooms · House · Garden · Parking · Patio
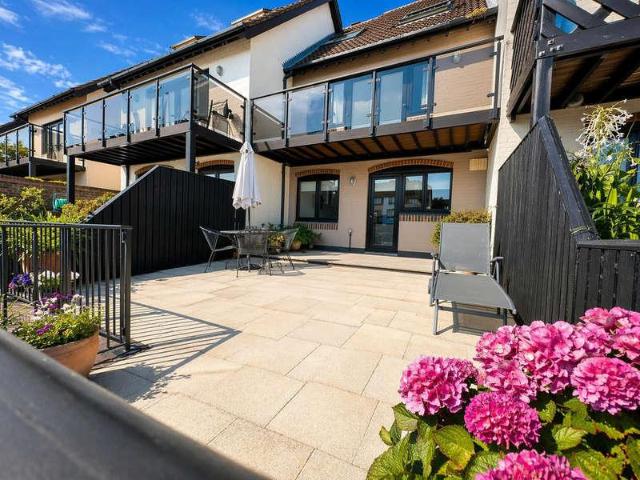
FOUR BEDROOM DETACHED HOUSE Goadsby estate agents in Southampton are delighted to present this rarely available four bedroom detached house situated on Liverpool Street, right in the heart of Inner Avenue, one of Southampton's most desirable and well-connected residential locations. Offering a fantastic combination of space, privacy and convenience, this well-presented home benefits from private driveway parking and a south-west facing rear garden, making it an ideal purchase for families, professionals, or anyone looking for a forever home close to the city centre. Detached houses within Inner Avenue are extremely rare, particularly those with off-road parking. This property stands out not only for its detached status, but also for its smart layout and modern condition. On the ground floor, the home features a welcoming entrance hall, a useful W.C, a spacious and modern open-plan sitting and dining room, which flows through to the rear garden via a recently installed patio sliding doo
£ 367,500
2 bed house for sale
2 pictures
House · for sale
£ 280,000
2 bed house for sale
Swanwick Lane SO31 Southampton
· 2 Bedrooms · House
· Garden · Equipped kitchen
Swanwick Lane SO31 Southampton · 2 Bedrooms · House · Garden · Equipped kitchen
Council tax band: C. *Unexpectedly re-available* A beautifully presented two double bedroom terraced home, part of a select development built in 2021. Offering stylish and well-planned accommodation throughout, the entrance hall provides access to the contemporary kitchen, spacious lounge/diner, and ground-floor WC. The kitchen overlooks the front, and is fitted with a sleek range of wall and base units, complemented by a built-in oven, gas hob with extractor hood, and integrated appliances including a fridge/freezer, dishwasher, and washing machine. All appliances are less than a year old and still under warranty. To the rear, the generous lounge/diner features a built-in storage cupboard and elegant French doors flooding the room with natural light. These open out to the south-facing rear garden, which has been landscaped for low maintenance and is ideal for entertaining. The 10 x 8 Keter plastic shed will remain, offering great outside storage, and the property has also been re-deco
£ 280,000
3 bed house for sale
2 pictures
House · for sale
£ 385,000
3 bed house for sale
Swanwick Lane SO31 Southampton
· 3 Bedrooms · House
· Equipped kitchen
Swanwick Lane SO31 Southampton · 3 Bedrooms · House · Equipped kitchen
Tucked away in the charming coastal village of Calshot, this beautifully presented three-bedroom detached chalet bungalow offers a unique blend of modern comfort and relaxed, flexible living, perfect for those seeking a peaceful retreat with an enviable lifestyle. Step through the gated entrance and discover a welcoming home that immediately impresses with its spacious open plan living area, where natural light pours in and countryside views create a tranquil backdrop. The heart of the home is a contemporary kitchen, thoughtfully designed with a stylish island and high-quality integrated appliances, making it ideal for both every-day living and entertaining friends. French doors open seamlessly from the living space, inviting the outdoors in and enhancing the sense of flow throughout the ground floor. For those cooler evenings, the wood burning stove becomes a cosy focal point, adding character and warmth. The property benefits from a modern ground floor shower room with a walk-in show
£ 385,000
4 bed house for sale
2 pictures
House · for sale
£ 465,000
4 bed house for sale
Swanwick Lane SO31 Southampton
· 4 Bedrooms · House
· Equipped kitchen
Swanwick Lane SO31 Southampton · 4 Bedrooms · House · Equipped kitchen
FOUR BED SEMI-DETACHED HOME Located on the desirable Gordon Avenue and situated close to The Southampton Common, this beautifully presented four-bedroom home listed by Goadsby estate agents in Southampton, has been modernised throughout and finished to an exceptional standard. High ceilings create an immediate sense of space, while thoughtful design choices ensure the property is both stylish and functional. Upon entering, you are welcomed into the front lounge, an inviting room ideal for families or those who enjoy a relaxing, cosy atmosphere. Continuing through the hallway, the property opens into a stunning open-plan kitchen diner, complete with a snug area perfectly positioned to the right-hand side. The kitchen boasts integrated appliances including a fridge/freezer, oven, washing machine, dishwasher, tumble dryer, and intelligent storage solutions. The current owners have thoughtfully added a downstairs WC beneath the staircase for added convenience. Bi-fold doors lead directly o
£ 465,000
4 bed house for sale
2 pictures
House · for sale
£ 425,000
4 bed house for sale
Swanwick Lane SO31 Southampton
· 4 Bedrooms · House
· Powder room
Swanwick Lane SO31 Southampton · 4 Bedrooms · House · Powder room
FOUR BEDROOM TERRACED HOUSE Offered for sale with no forward chain for a smooth and efficient transaction, this highly sought-after 'Collins' style family home comes to the market for the first time in thirty years. This charming four-bedroom property is nestled within the prestigious Uplands Estate conservation area, a highly popular residential neighbourhood renowned for its character architecture and its exceptional proximity to the University of Southampton campus, reputable local schooling and the extensive shopping facilities of nearby Portswood Broadway. The property has been lovingly maintained over three decades and benefits from a brand-new heating boiler fitted in 2024, ensuring modern efficiency alongside its classic appeal. The living space opens with a welcoming central hallway that includes a convenient downstairs cloakroom. Positioned to the left of the hall is a bright, dual-aspect sitting room, which serves as an ideal space for relaxing and entertaining. French doors
£ 425,000
5 bed house for sale
2 pictures
House · for sale
£ 1,100,000
5 bed house for sale
Swanwick Lane SO31 Southampton
· 5 Bedrooms · House
· Garden · Equipped kitchen · Concierge
Swanwick Lane SO31 Southampton · 5 Bedrooms · House · Garden · Equipped kitchen · Concierge
UNEXPECTEDLY BACK AVAILABLE* Tucked away within a private gated cul-de-sac of just a handful of premium homes, this impressive and beautifully extended residence offers over 2,700 sq ft of versatile, high-specification accommodation, just moments from Hill Head s beachfront. With glimpses of the Solent from several rooms and a wonderfully peaceful setting, this home perfectly balances coastal living with generous family space. The ground floor has been thoughtfully extended to create a superb open-plan kitchen/living environment, forming the true hub of the home. The kitchen/breakfast room flows seamlessly into a stunning sun room with roof lantern and full-width glazing, opening onto the landscaped garden. A separate reception room provides a more formal living space, alongside a study. The ground floor fifth bedroom, with adjacent shower room, offers excellent flexibility as guest accommodation, dining room or additional reception, complemented by a separate utility room. Upstairs, t
£ 1,100,000
3 bed house for sale
2 pictures
House · for sale
£ 350,000
3 bed house for sale
Swanwick Lane SO31 Southampton
· 3 Bedrooms · House
· Garden · Equipped kitchen · Parking
Swanwick Lane SO31 Southampton · 3 Bedrooms · House · Garden · Equipped kitchen · Parking
THREE BEDROOM SEMI-DETACHED HOME LARGE DRIVEWAY & GARAGE NO ONWARD CHAIN Bernards are delighted to welcome to the market this spacious three-bedroom semi-detached family home, situated on the ever-popular Gudge Heath Lane in Fareham. Offering approaching 900 sq ft of accommodation, a substantial driveway, garage, sunny rear garden and no onward chain, this is a fantastic opportunity for buyers looking to secure a home in a prime location with plenty of scope to add value over time. Location is another major selling point. Gudge Heath Lane remains one of Fareham s most desirable residential areas, offering easy access to excellent local schools, transport links, Fareham Town Centre and a wide range of amenities. Upon entering, you are welcomed by a generous entrance hall which leads through to a comfortable front-facing lounge, perfect for relaxing at the end of the day. To the rear, the property really comes into its own with an impressive kitchen/dining room stretching over 19ft in le
£ 350,000
4 bed house for sale
2 pictures
House · for sale
£ 430,000
4 bed house for sale
Swanwick Lane SO31 Southampton
· 4 Bedrooms · House
· Balcony · Equipped kitchen
Swanwick Lane SO31 Southampton · 4 Bedrooms · House · Balcony · Equipped kitchen
SPACIOUS TOWN HOUSE WITH TOP FLOOR BALCONY Located in the highly sought-after Lakeside development in Eastleigh, this impressive four-storey semi-detached home occupies a delightful location and offers generous, versatile living space perfectly suited for families and professionals alike. Setting this property apart is an extensive, integrated home automation system that transforms the property into an ultra-efficient, high-tech and high-spec residence. This intelligent system manages presence-activated lighting and individual room temperature controls throughout the house, maximising energy efficiency. The setup includes an option for Alexa voice control and the seller is offering a comprehensive system handover, including the transfer of the software license and the dedicated computer running the system. The living accommodation is exceptionally well-connected, featuring a multi-floor intercom linking the kitchen, lounge, master bedroom and the top-floor family room. For seamless con
£ 430,000
3 bed house for sale
2 pictures
House · for sale
£ 400,000
3 bed house for sale
Swanwick Lane SO31 Southampton
· 3 Bedrooms · House
· Equipped kitchen · Powder room
Swanwick Lane SO31 Southampton · 3 Bedrooms · House · Equipped kitchen · Powder room
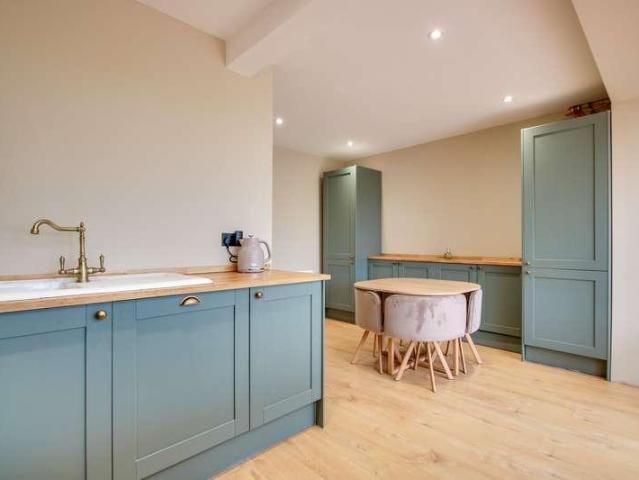
GUIDE PRICE 400,000 - 425,000! Welcome to Butts Road! This 1950s detached house was originally constructed with three bedrooms the current owners have utilised the third bedroom as a walk-in wardrobe/dressing room, but upon request, will happily convert back. This home has undergone a programme of improvements and has so much to offer! You are welcomed by a neat porch, leading into the hallway with a large under stairs cupboard offering potential for a cloakroom. There are oak doors leading to the primary rooms. The lounge is positioned at the front of the property and benefits from a bay window, stylish wall panelling and a bioethanol burner as a centrepiece. The WOW factor of this home is the extended TWENTY-TWO-FOOT kitchen/dining/family room at the rear. Enjoying the westerly aspect, the full-width patio doors and lantern light flood the room with natural light. The reed green shaker style cabinetry is simply timeless! With brass furnishings and a ceramic sink, there is a seamless
£ 400,000
2 bed house for sale
2 pictures
House · for sale
£ 339,995
2 bed house for sale
Swanwick Lane SO31 Southampton
· 2 Bedrooms · House
· Garden · Fireplace · Equipped kitchen · Parking · Heating
Swanwick Lane SO31 Southampton · 2 Bedrooms · House · Garden · Fireplace · Equipped kitchen · Parking · Heating
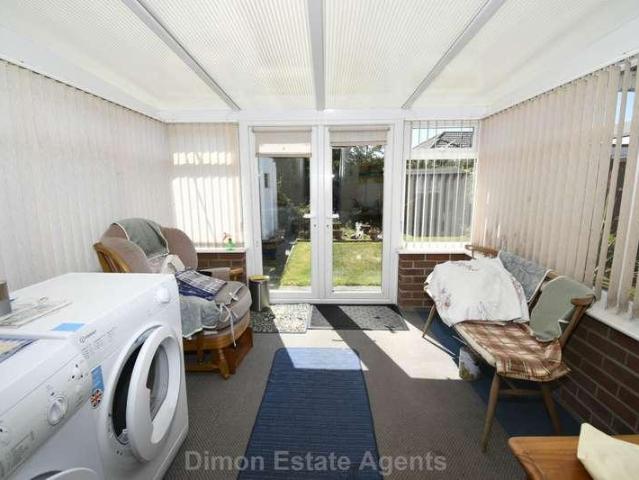
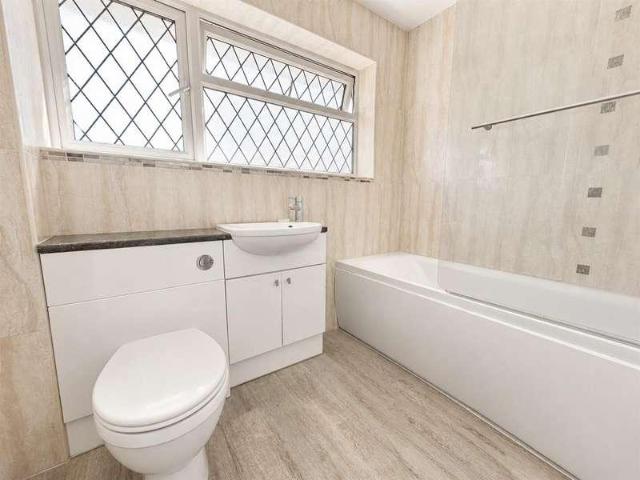
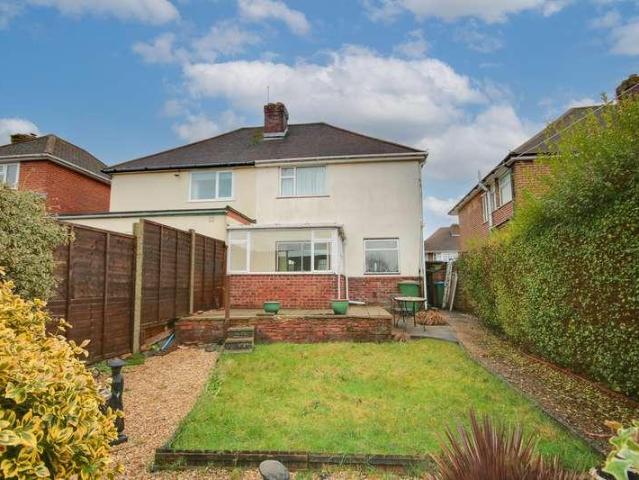
Located near to Stubbington Village, 2 bed semi detached bungalow with NO FORWARD CHAIN. The accommodation offers lounge, shower room and double glazed conservatory. Outside is drive and garage. Entrance Hall Radiator, access to loft space. Lounge - 15'2 (4.62m) Into Bay x 12'4 (3.76m) Tiled fireplace, radiator, PVCu double glazed window, picture rail, coved ceiling. Kitchen - 9'11 (3.02m) x 8'11 (2.72m) Single drainer stainless steel sink unit with wall and base cupboards with worksurface over, gas cooker point, space for fridge/freezer, PVCu double glazed window, wall mounted Vaillant gas central heating boiler, tiled splashbacks. Conservatory - 9'5 (2.87m) x 9'1 (2.77m) PVCu double glazed windows and French doors to garden, polycarbonate roof. Bedroom 1 - 12'9 (3.89m) x 10'10 (3.3m) Aluminium double glazed window, radiator. Bedroom 2 - 9'1 (2.77m) x 7'8 (2.34m) PVCu double glazed window, radiator. Shower Room - 5'10 (1.78m) x 5'5 (1.65m) Shower cubicle, vanity hand basin with cupboa
£ 339,995
3 bed house for sale
2 pictures
House · for sale
£ 400,000
3 bed house for sale
Swanwick Lane SO31 Southampton
· 3 Bedrooms · House
· Garden · Equipped kitchen
Swanwick Lane SO31 Southampton · 3 Bedrooms · House · Garden · Equipped kitchen
Situated in a quiet cul-de-sac within easy reach of Stubbington Village, this beautifully presented three-bedroom semi-detached family home offers stylish, modern living in one of the area's most sought-after locations. Excellent local schools, everyday amenities, and transport links are all close by, making it an ideal home for families and commuters alike. The standout feature of the property is the impressive open-plan kitchen/dining space, creating a superb hub of the home where the whole family can gather. Finished with a contemporary fitted kitchen, generous central island and ample dining space, it opens directly onto the rear garden through patio doors, seamlessly blending indoor and outdoor living. The kitchen also benefits from double glazing that was replaced approximately 18 months ago, while the property is further enhanced by a recently installed boiler, offering buyers peace of mind. To the front of the property is a spacious separate living room, providing a comfortable
£ 400,000
3 bed house for sale
2 pictures
House · for sale
£ 260,000
3 bed house for sale
Swanwick Lane SO31 Southampton
· 3 Bedrooms · House
· Garden · Equipped kitchen · Parking · Patio
Swanwick Lane SO31 Southampton · 3 Bedrooms · House · Garden · Equipped kitchen · Parking · Patio
Welcome to Luton Road! This clean and tidy semi-detached house offers an abundance of potential for buyers, a blank canvass that you can really make your own. You are welcomed by a bright entrance hall with doors leading to the primary rooms. The lounge and dining room have been opened into one space and feature a half bay window to the front and a serving hatch through to the separate kitchen. There is a sun room at the back. Upstairs, there are three bedrooms two of which we would consider as suitable for double beds. The shower room is neat with neutral tiling. Outside, there is a driveway providing off-road parking. The garden is generous and offers a patio seating area, lawned space and lots of external storage. This property is offered with NO FORWARD CHAIN! Approach: Driveway providing off road parking. Entrance Hall: Coved and textured ceiling, stairs rising to first floor with storage under, radiator, doors to: Lounge/Diner 24' 11 (7.59m) max x 9' 11 (3.02m) max reducing to 8'
£ 260,000
3 bed house for sale
2 pictures
House · for sale
£ 400,000
3 bed house for sale
Swanwick Lane SO31 Southampton
· 3 Bedrooms · House
· Garden · Parking · Patio
Swanwick Lane SO31 Southampton · 3 Bedrooms · House · Garden · Parking · Patio
A newly built semi-detached home crafted for immediate occupation and modern living. Designed with a focus on space, flow and everyday comfort, the property offers an impressive open-plan living environment extending across the rear a versatile setting for family life, entertaining and seamless indooroutdoor connection. The ground floor provides flexibility, with a study/bedroom four, a bedroom, and a contemporary bathroom, creating options for home working, guests or multi-generational living. Upstairs, the master suite occupies its own dedicated zone, complete with a dressing room and a private shower room. A further double bedroom and a well-appointed bathroom complete the first-floor accommodation. The rear garden is well proportioned, featuring a generous patio directly behind the property ideal for dining and relaxation with steps rising to a level garden. To the front, a private driveway provides off-road parking for two vehicles. Disclaimer: Successful buyers will be required t
£ 400,000
3 bed house for sale
2 pictures
House · for sale
£ 390,000
Updated
3 bed house for sale
Swanwick Lane SO31 Southampton
· 3 Bedrooms · House
· Garden · Equipped kitchen · Parking
Swanwick Lane SO31 Southampton · 3 Bedrooms · House · Garden · Equipped kitchen · Parking
Welcome to Newton Road! Field Palmer are proud to present this beautiful three bedroom detached character property in the sought after location of Bitterne Park. This property has been renovated to a very high standard in 2019 and must be viewed to appreciate the accommodation on offer! Internally the property is light and airy with a modern feel. Upstairs there are three well proportioned bedrooms and a beautiful family bathroom. Downstairs there is a spacious lounge, dining area flowing through to the modern fitted kitchen with a range of integrated appliances. The rear garden is accessed from double glazed french doors from the kitchen and a side gate. The garden is tiered with several seating areas. Further benefits include double glazing throughout and off road parking for two cars. Approach: Driveway providing off-road parking. Lounge 12' 2 (3.71m) max reducing to 9'2 (2.79m) x 20' 2 (6.15m): Smooth ceiling, double glazed bay windows to front, two radiators, opening to: Kitchen/D
£ 390,000
3 bed house for sale
2 pictures
House · for sale
£ 595,000
3 bed house for sale
Swanwick Lane SO31 Southampton
· 3 Bedrooms · House
Swanwick Lane SO31 Southampton · 3 Bedrooms · House
LOCATION HYTHE MARINA was built in 1985, and is a unique development of a 206 berth Marina, with waterside homes, shops, restaurants, bars and boutique hotel. The Marina has a thriving community, with local events and clubs for you to join. The Marina is a short walk from the delightful market town of Hythe with all local amenities close by with shops, restaurants and a weekly market. The New Forest and local beaches at Lepe/Calshot are only a short drive away. There are good transport links with the M27, rail, (Southampton Central to London Waterloo) and Southampton Airport all easily accessible. The historic Hythe Ferry, accessible from the pier, gives alternative travel to Southampton for further shopping. PROPERTY DESCRIPTION This beautiful split level home has to be seen to be appreciated. It is tastefully decorated throughout and is finished to a very high standard. The property benefits from new windows and doors throughout, including Velux windows. It has also been fitted with
£ 595,000
3 bed house for sale
2 pictures
House · for sale
£ 400,000
3 bed house for sale
Swanwick Lane SO31 Southampton
· 3 Bedrooms · House
Swanwick Lane SO31 Southampton · 3 Bedrooms · House
Welcome to Radstock Road! Situated within Woolston, this charming three bedroom semi-detached house presents an idyllic blend of modern comfort and timeless elegance. Boasting three spacious bedrooms, generous living areas, and delightful outdoor space, this property offers a warm and inviting atmosphere for families or those seeking a peaceful retreat. This traditional, Victorian home was built circa 1900 and was designed to be spacious and comfortable, with grand proportions and a heightened sense of space and light. The ground floor unfolds into generously proportioned living spaces, featuring high ceilings and ample natural light streaming through the windows, creating a welcoming ambience throughout. Inside, the property is full of original charm and history and is approached via an elegant entrance hall which immediately showcases the grandeur of this home with high ceilings. There is a stunning lounge with a feature bay window. Further in is a 23ft family room with a large cupbo
£ 400,000
5 bed house for sale
2 pictures
House · for sale
£ 409,950
5 bed house for sale
Swanwick Lane SO31 Southampton
· 5 Bedrooms · House
· Garden · Equipped kitchen · Parking
Swanwick Lane SO31 Southampton · 5 Bedrooms · House · Garden · Equipped kitchen · Parking
This five-bedroom detached house offers spacious and versatile living, ideal for families seeking comfort and flexibility. The double aspect lounge/dining room creates a light-filled, welcoming space for entertaining, while the generous conservatory provides a spot to relax and enjoy views of the garden throughout the year. The kitchen/breakfast room is complemented by a separate utility room for added convenience. Two shower rooms cater to busy households, and each bedroom offers ample space for rest and privacy. Situated close to highly regarded schools and convenient bus routes, this property is perfectly positioned for family life. Early viewing is highly recommended to appreciate the quality and potential on offer. Externally, the property boasts a low-maintenance frontage with a driveway providing off-road parking for numerous vehicles (ideal for growing families or visiting guests). The enclosed rear garden enjoys a sunny aspect and is beautifully maintained, featuring a spaciou
£ 409,950
2 bed house for sale
2 pictures
House · for sale
£ 325,000
2 bed house for sale
Swanwick Lane SO31 Southampton
· 2 Bedrooms · House
· Garden · Equipped kitchen · Parking · Patio
Swanwick Lane SO31 Southampton · 2 Bedrooms · House · Garden · Equipped kitchen · Parking · Patio
Welcome to Bursledon Road by Field Palmer! Located within the ever-sought after Hedge End is this impressive TWO DOUBLE BEDROOM detached bungalow! Offering mass potential to any prospective purchaser of extension (subject to planning permission), or even a picturesque landscape garden, the options are simply endless. Take a look inside, stepping into the main entrance hallway with both generously sized bedrooms to the front aspect. Modern shower room with mains shower and chrome finishings. To the rear is an EIGHT-TEEN-FOOT double-aspect lounge diner with views on to the rear garden. The kitchen is separate with an integral Bosch tower oven, fridge freezer, plenty of work surface space and even room for a dishwasher! In our opinion, this bungalow's biggest attribute is the garden! Well maintained, this tiered landscape is set of two patio terraces, stepping down to a laid-lawn area with wood decking. There is a garage with mains power and a wide side access. Further benefits include, s
£ 325,000
3 bed house for sale
2 pictures
House · for sale
£ 385,000
3 bed house for sale
Swanwick Lane SO31 Southampton
· 3 Bedrooms · House
· Garden · Equipped kitchen · Parking
Swanwick Lane SO31 Southampton · 3 Bedrooms · House · Garden · Equipped kitchen · Parking
A beautifully presented detached family home situated within a desirable location. Internally there are three double bedrooms, a large lounge/dining room, a kitchen/breakfast room, a ground floor WC and a family bathroom. Outside of the property is a single garage, driveway parking and low maintenance gardens to front and rear. Further features include a combi boiler and UPVC windows. An internal viewing is essential to fully appreciate the accommodation on offer
£ 385,000
3 bed house for sale
2 pictures
House · for sale
£ 350,000
3 bed house for sale
Swanwick Lane SO31 Southampton
· 3 Bedrooms · House
· Garden · Equipped kitchen · Parking · Heating
Swanwick Lane SO31 Southampton · 3 Bedrooms · House · Garden · Equipped kitchen · Parking · Heating
Welcome to Portview Road! New to market is this three bedroom extended semi detached house situated in the popular location of Midanbury. To the ground floor the property comprises of an extended lounge, a fitted kitchen leading in to the dining room with french doors giving access in to the well maintained garden. Upstairs boasts three bedrooms and a three piece suite bathroom. This attractive property also benefits from off road parking, a garage and gas central heating. Call us now to book your viewing on 02380 422600. Approach: Dropped kerb providing off-road parking, lawn to side. Entrance Hall: Smooth ceiling, stairs rising to first floor with storage under, doors to: Lounge 15' 8 (4.78m) x 10' 11 (3.33m): Textured ceiling, double glazed bay window to front, two radiators. Kitchen 7' 4 (2.24m) x 12' 1 (3.68m): Smooth ceiling with spotlights inset, double glazed window to rear, a range of wall, base and drawer units with work surface over, bowl and a half sink and drainer inset, b
£ 350,000
2 bed house for sale
2 pictures
House · for sale
£ 450,000
2 bed house for sale
Swanwick Lane SO31 Southampton
· 2 Bedrooms · House
· Garden · Parking · Equipped kitchen
Swanwick Lane SO31 Southampton · 2 Bedrooms · House · Garden · Parking · Equipped kitchen
Standout Features Detached Bungalow Two Double Beedrooms Ample Off Road Parking Detached Garage Quiet Cul De Sac Location Modern Bathroom & Wet Room Modern Kitchen/Living Room Conservatory With Log Burner Easy Access To Shops & Amenities No Forward Chain Property Description This detached bungalow is perfectly positioned in a quiet cul-de-sac within easy reach of all the amenties in Netley Abbey village centre. Spacious accomodation boasts a modern fitted kitchen open plan to living area, two double bedrooms, a modern fitted bathroom and an additional wet room. A conservatory to the rear over looks a good sized, private garden with detached garage and plenty of parking to the front and side. Offered with no chain. The ancient village of Netley Abbey is situated between the City of Southampton and the historic village of Hamble. The village gets its name from the ruined Cistercian Abbey which was founded by Peter des Roche, Bishop of Winchester in 1239 under the patronage of Henry III a
£ 450,000
3 bed house for sale
2 pictures
House · for sale
£ 325,000
3 bed house for sale
Swanwick Lane SO31 Southampton
· 3 Bedrooms · House
· Garden · Equipped kitchen · Parking · Concierge
Swanwick Lane SO31 Southampton · 3 Bedrooms · House · Garden · Equipped kitchen · Parking · Concierge
Welcome to Browning Avenue! Now, this is a bungalow that should not be missed! It is positioned on an enviable plot, with an impressive rear garden, block paved driveway to the front providing off-road parking. Inside, you are welcomed by the porch that leads into the spacious entrance hall with doors leading to the primary rooms. The accommodation is versatile, and this home could be utilised as a three-bedroom property or a two-bedroom with an additional reception space. All bedrooms are very well proportioned and allow enough space for double beds. There is a neat sitting room to the rear of the bungalow with doors leading in to the conservatory which enjoys views across the gorgeous garden. The kitchen is well-equipped with space for all the necessary appliances and even offers space for a range-style cooker. There is a modern shower room with anti-slip flooring. As brilliant as the bungalow already is, there is so much potential to extend (stp) further and really create a space th
£ 325,000
3 bed house for sale
2 pictures
House · for sale
£ 360,000
3 bed house for sale
Swanwick Lane SO31 Southampton
· 3 Bedrooms · House
· Garden · Equipped kitchen · Parking · Patio
Swanwick Lane SO31 Southampton · 3 Bedrooms · House · Garden · Equipped kitchen · Parking · Patio
Brambles Estate Agents are thrilled to market this fantastic family home built in 2018 by Taylor Wimpey and located in the sought-after area of Bursledon with easy links to the M27 and Southampton City Centre. Kept in excellent order, this property offers wonderfully bright living accommodation with an open plan lounge/dining room and well-equipped kitchen with integrated appliances. A convenient WC completes the downstairs layout. Upstairs, all bedrooms are of generous proportions with the master benefiting from an ensuite shower room. To the rear of the property is a delightful garden laid to lawn with an extended patio, ideal for outdoor entertaining. Further adding to it's appeal, there are two allocated parking spaces right outside. The home is ideally situated for the local shops, including the large Tesco Superstore, as well as being in catchment for many well-regarded schools, but also close to lovely woodland walks and the nearby River Hamble. Outside Two allocated parking spa
£ 360,000

Get email alerts

Don't miss out: be the first to know about new properties

The alert was correctly created

On subscribing you accept the conditions of use and the privacy policy
Alert
Receive new ads in your inbox
Save this search
Receive alerts for new listings

We'll send you an email when we have new properties for: "Houses for sale in Swanwick Lane SO31 Southampton"

The alert was correctly created

Portsmouth Road PO6 Portsmouth
High Street PO6 Portsmouth
Get email alerts and be the first to see new listings
Required field
On subscribing I accept the terms of the privacy policy
Perfect! You'll soon start receiving new listings via email
Alert
Receive an email when we have new ads for Houses for sale in Swanwick Lane SO31 Southampton
Save this search
Filters

Bedrooms

Size (sq.ft)

sq.ft
sq.ft

Price

£
£

Property type

Bathrooms

Clear all filters
Receive notifications when new entries are published.