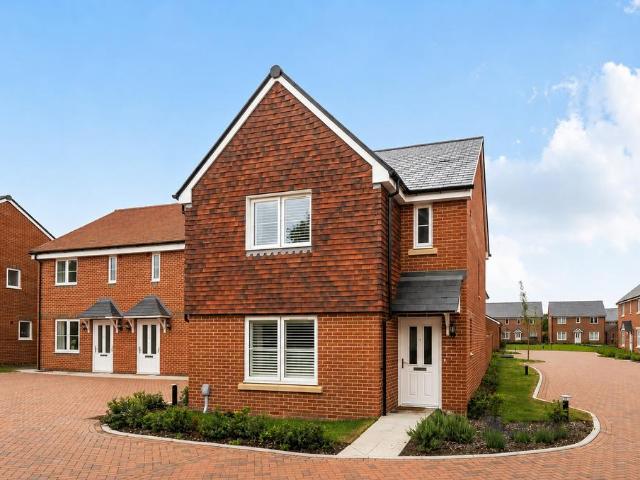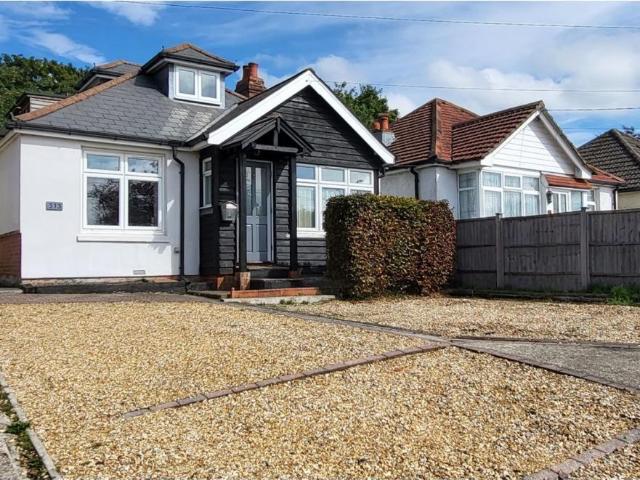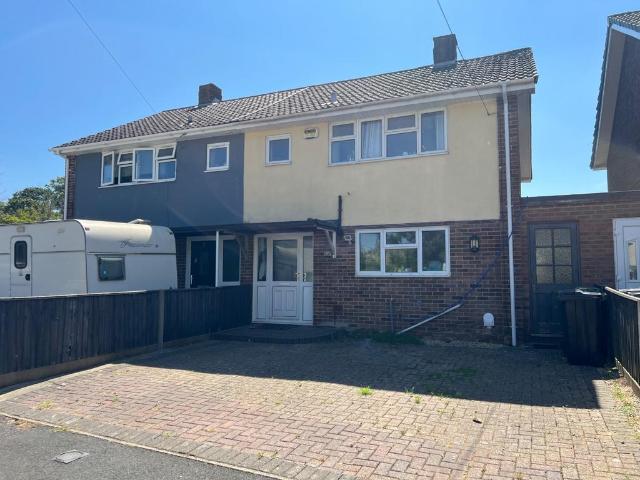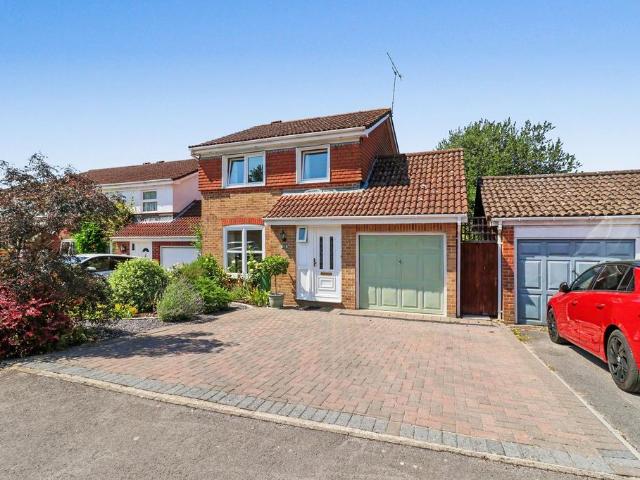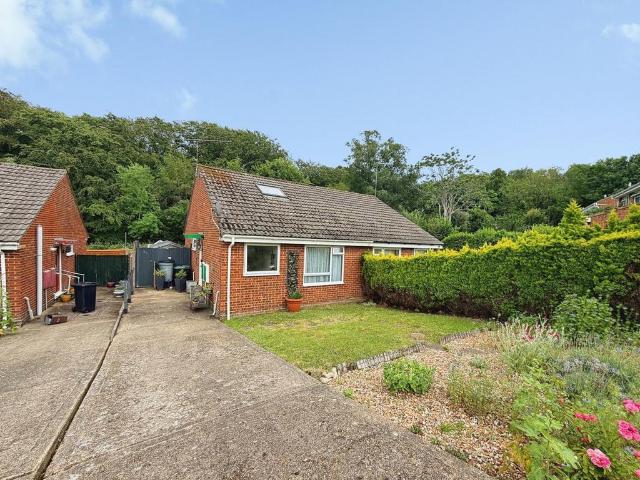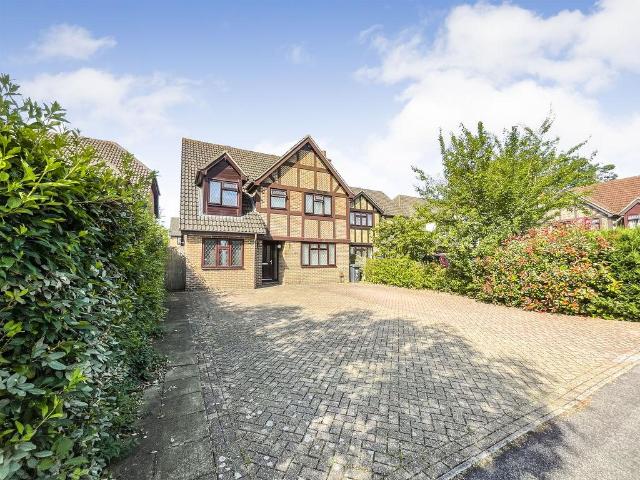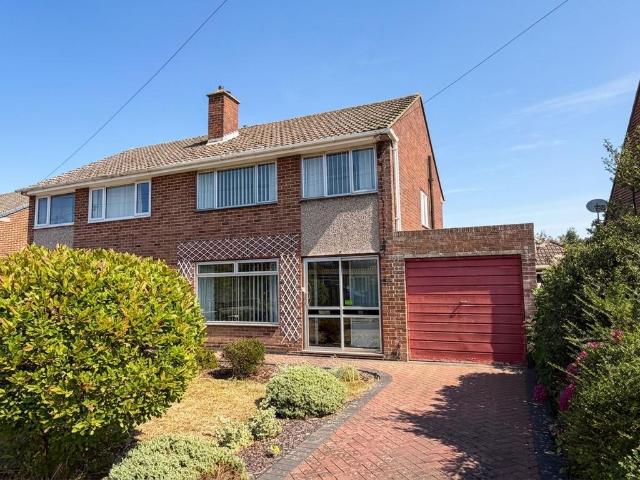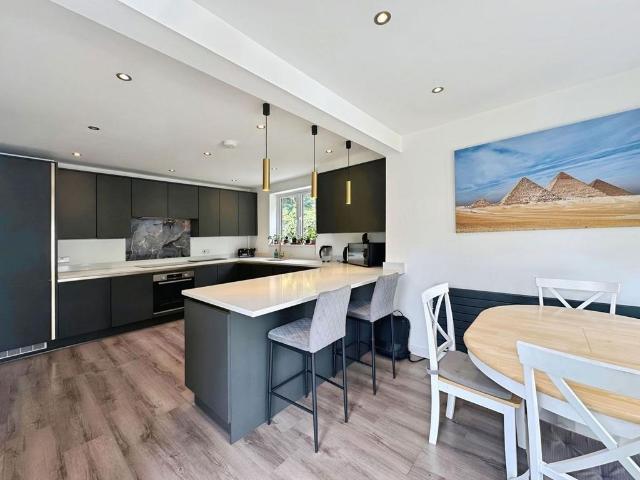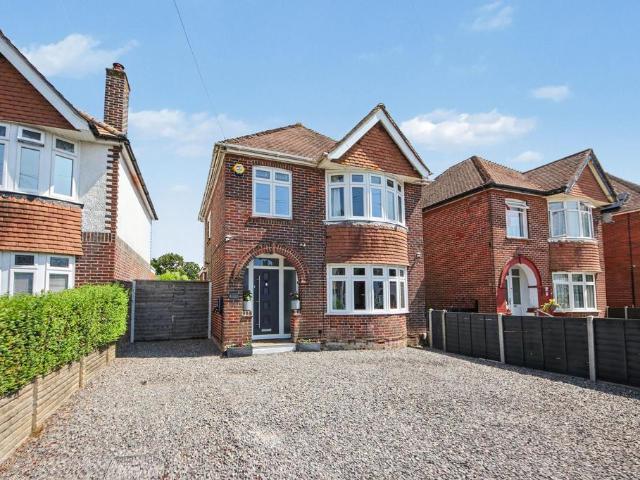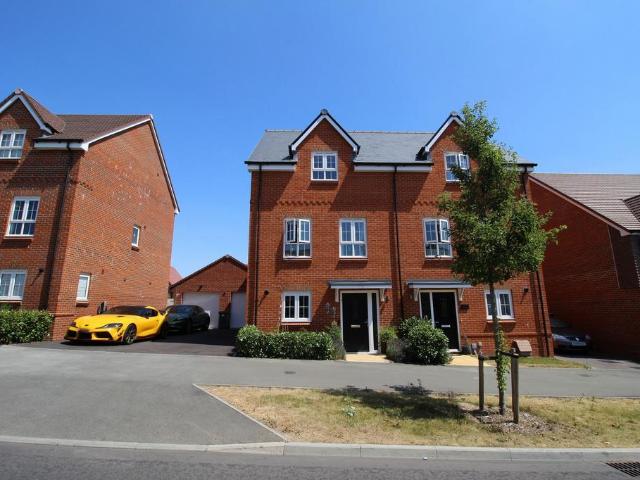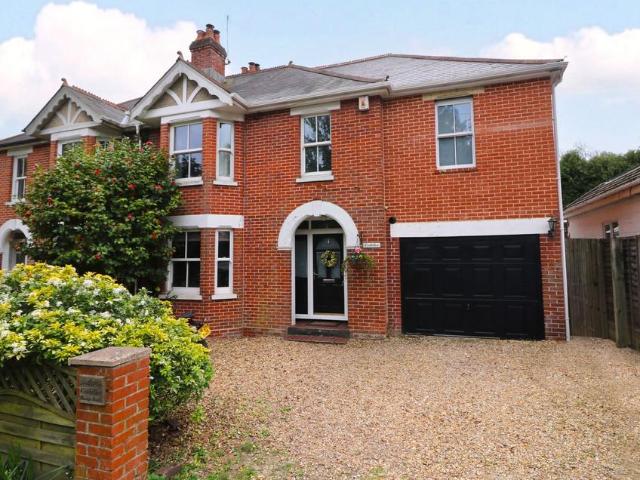
2,189 houses for sale in Swanwick Lane SO31 Southampton

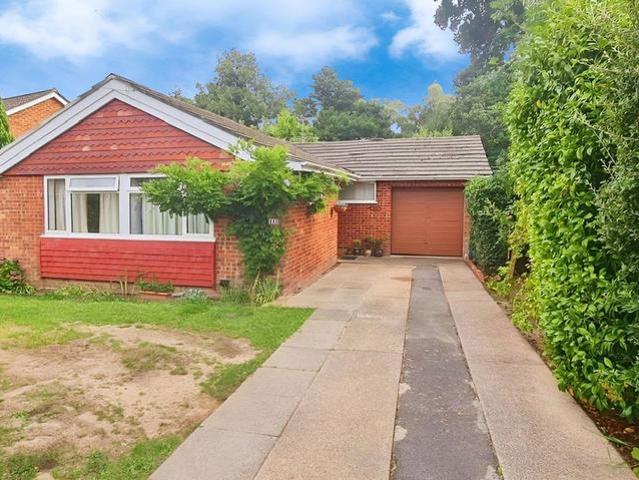
5 bedroom bungalow for sale
View photo
Bungalow · for sale
£ 500,000
New
5 bedroom bungalow for sale
Swanwick Lane SO31 Southampton
· 5 Bedrooms · 2 Baths · Bungalow
· Equipped kitchen · Concierge
Swanwick Lane SO31 Southampton · 5 Bedrooms · 2 Baths · Bungalow · Equipped kitchen · Concierge
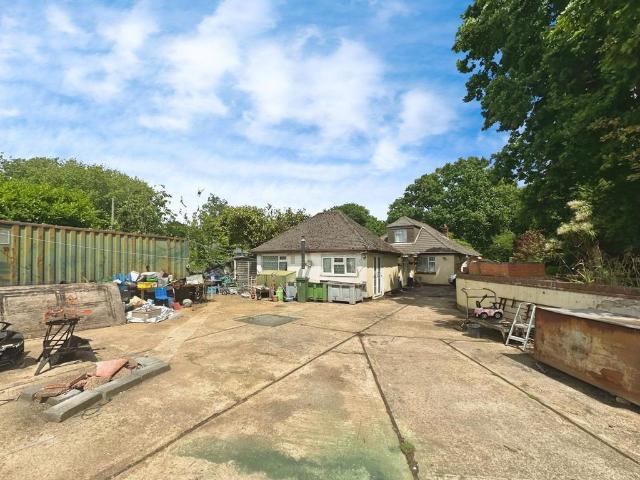
Guide Price £500,000-£550,000. This impressive detached bungalow presents a rare opportunity to acquire a substantial and versatile home, situated on a large plot with both front and rear access, offering exceptional potential for extension or further development (subject to planning permissions). The property boasts five generously proportioned bedrooms, making it ideal for larger families or those seeking flexible living arrangements. Three spacious reception rooms provide ample space for entertaining, relaxing, or accommodating a variety of lifestyle needs, while the well-appointed kitchen and ancillary spaces ensure functionality and convenience throughout. A particular highlight is the separate studio room, perfect for use as a home office, creative workspace, or guest accommodation, providing additional flexibility to suit the needs of modern living. The property also benefits from various outbuildings, offering extensive storage solutions or the potential for conversion (subject
£ 500,000
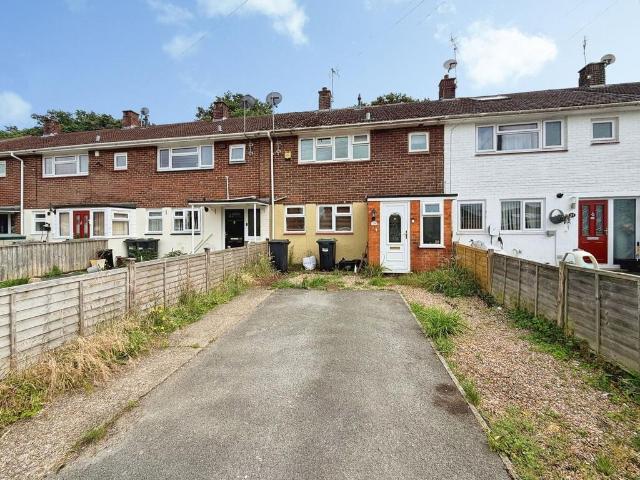
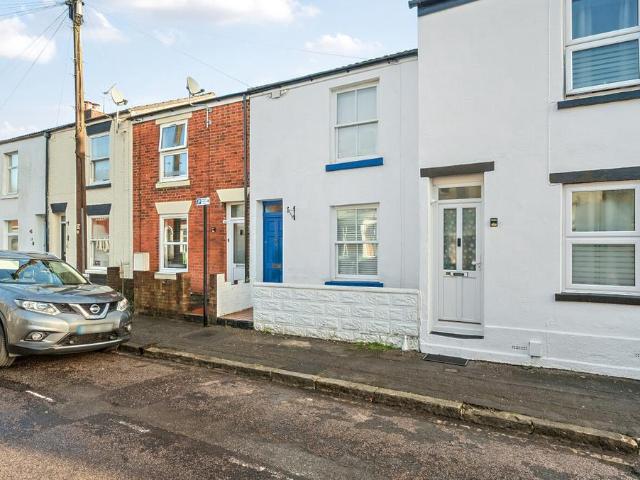
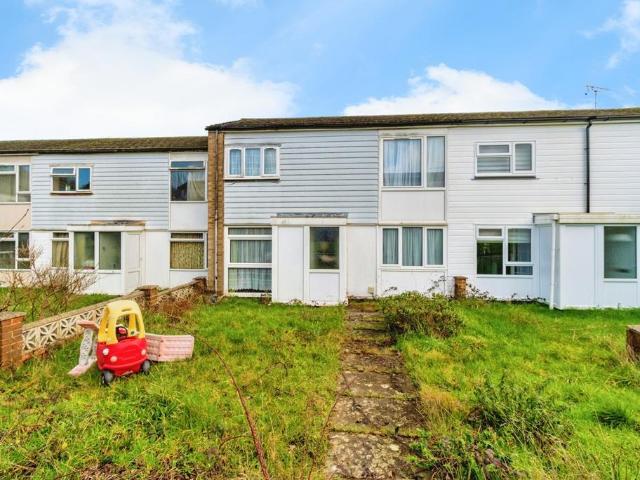
3 bedroom terraced house for sale
View photo
House · for sale
£ 260,000
New
3 bedroom terraced house for sale
Swanwick Lane SO31 Southampton
· 3 Bedrooms · 1 Bath · House
· Equipped kitchen · Parking
Swanwick Lane SO31 Southampton · 3 Bedrooms · 1 Bath · House · Equipped kitchen · Parking
This well presented three bedroom home is offered to the market with no onward chain, providing an excellent opportunity for buyers seeking a straightforward and hassle-free purchase. The property benefits from driveway parking, ensuring convenient and secure off-road parking for residents and visitors alike. Upon entering, you are greeted by a welcoming hallway that leads to a spacious and tastefully decorated living area, ideal for relaxing or entertaining. The modern kitchen is fitted with a range of contemporary units and integrated appliances, offering ample storage and preparation space for family meals or gatherings. The property also features a stylish white bathroom suite, which has been thoughtfully designed to create a bright and fresh environment for daily routines. Each of the three bedrooms is generously proportioned, with neutral décor that allows for easy personalisation and flexibility of use, whether as bedrooms, a home office, or a guest room. Throughout the home, th
£ 260,000
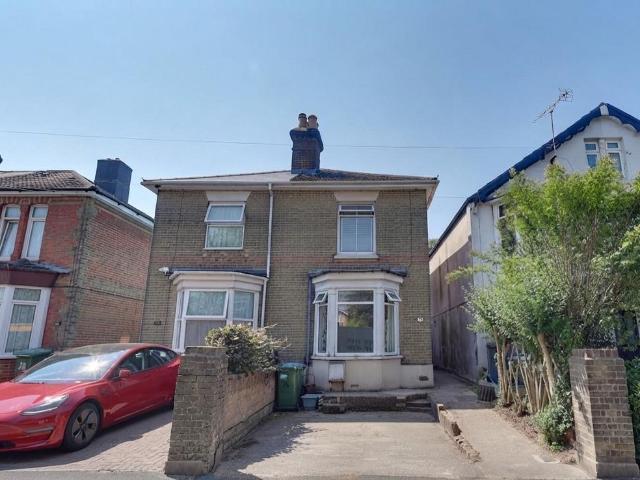
3 bedroom house for sale
View photo
House · for sale
£ 240,000
Updated
3 bedroom house for sale
Swanwick Lane SO31 Southampton
· 3 Bedrooms · 1 Bath · House
· Garden · Fireplace · Equipped kitchen · Parking · Concierge
Swanwick Lane SO31 Southampton · 3 Bedrooms · 1 Bath · House · Garden · Fireplace · Equipped kitchen · Parking · Concierge
This spacious family house is situated in the sought-after location of Inner Avenue in Southampton and offered for sale chain-free.The property boasts three well-proportioned bedrooms and two reception rooms, there is also a fitted kitchen, family bathroom and permit parking. The house is accessed via a main entrance to the front and the entrance hallway provides access to both reception rooms.The spacious lounge benefits from a stylish feature fireplace, whilst the separate dining room offers views over the garden and a door to an under stairs storage cupboard.Located to the rear is a fully fitted kitchen. This boasts a range of fitted wall and base units and space for appliances including an oven, fridge/freezer, washer/dryer and dishwasher.Moving upstairs there are three well-proportioned bedrooms, all oozing natural light from double glazed windows. The family bathroom features a three-piece suite comprising a panelled bath, low level W.C. and pedestal sink.Other benefits include a
£ 240,000
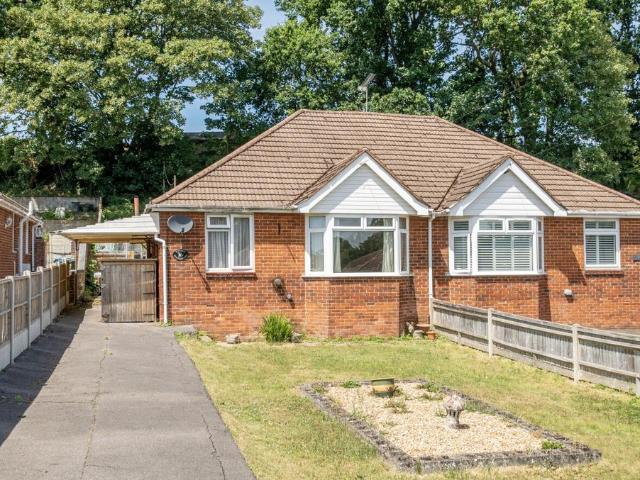
3 bedroom bungalow for sale
View photo
Bungalow · for sale
£ 375,000
New
3 bedroom bungalow for sale
Swanwick Lane SO31 Southampton
· 3 Bedrooms · 1 Bath · Bungalow
· Equipped kitchen
Swanwick Lane SO31 Southampton · 3 Bedrooms · 1 Bath · Bungalow · Equipped kitchen
This impressive detached bungalow presents a wonderful opportunity to acquire a spacious and well-maintained home in a highly sought-after location. The property features three generously sized bedrooms, each offering ample space for bedroom furnishings and storage solutions, making it ideal for families or those seeking versatile accommodation. Upon entering, you are welcomed into a bright and airy hallway that leads to a large living/dining room. This inviting space benefits from abundant natural light, providing a comfortable setting for both relaxation and entertaining guests. The modern kitchen is thoughtfully designed with a range of fitted units and work surfaces, offering plenty of room for meal preparation and every-day dining. The family bathroom is well-appointed, featuring contemporary fixtures and fittings for added comfort and convenience. Additional highlights include a practical utility area and ample storage throughout the home, ensuring a clutter-free living environme
£ 375,000
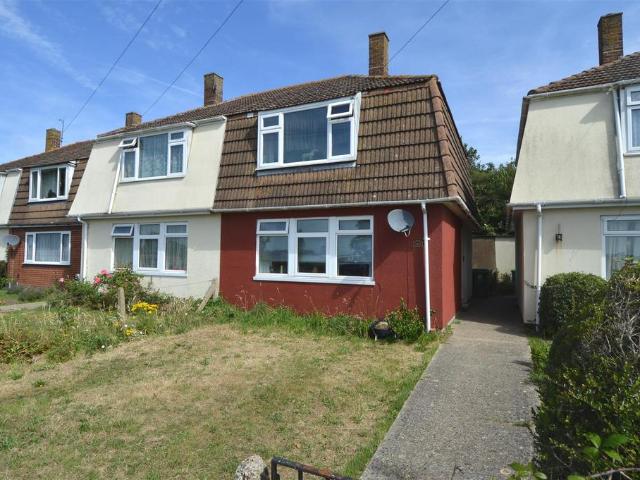
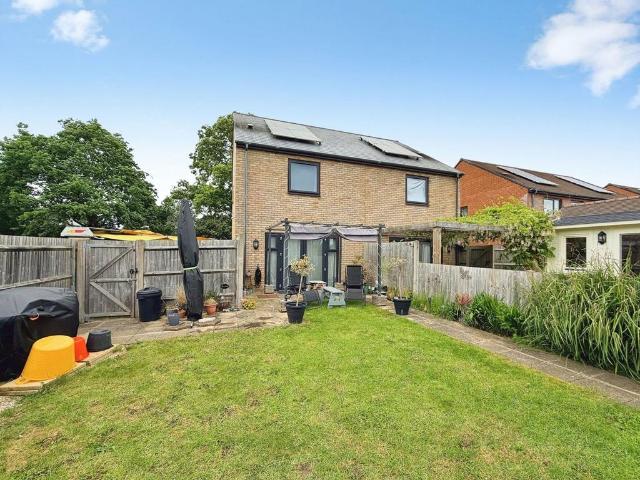
2 bedroom semi detached house for sale
View photo
House · for sale
£ 185,000
New
2 bedroom semi detached house for sale
Swanwick Lane SO31 Southampton
· 2 Bedrooms · 1 Bath · House
· Garden · Equipped kitchen · Heating
Swanwick Lane SO31 Southampton · 2 Bedrooms · 1 Bath · House · Garden · Equipped kitchen · Heating
CASH BUYERS ONLY! This two bedroom semi detached house is situated in a very convenient position close to local schools as well as the village. There is a large kitchen/dining room, lounge,family bathroom two double bedrooms and gas central heating. Other features include a larger than average rear garden with storage shed and double glazing throughout. There is also NO CHAIN AHEAD. Agent's Note: We understand that this property is of Cornish Unit construction (a prefab). It is currently available to cash buyers only. However, subject to the necessary remedial works being completed and the appropriate certification being obtained, the property may become suitable for mortgage lending.Front Door - UPVC door Into:Kitchen/Dining Room - 16' 3' x 12' 1' (4.95m x 3.68m) - Skimmed ceiling, double glazed windows and door to rear elevation, re-fitted range of modern wall and base/drawer units with work surface over, incorporated breakfast bar with seating area, built in double oven, five burner
£ 185,000
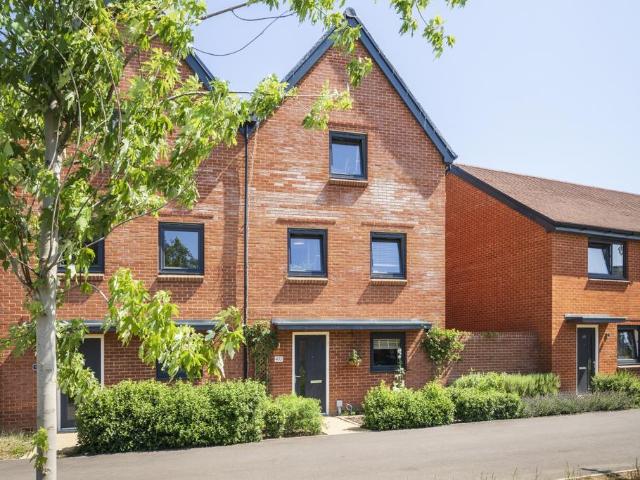
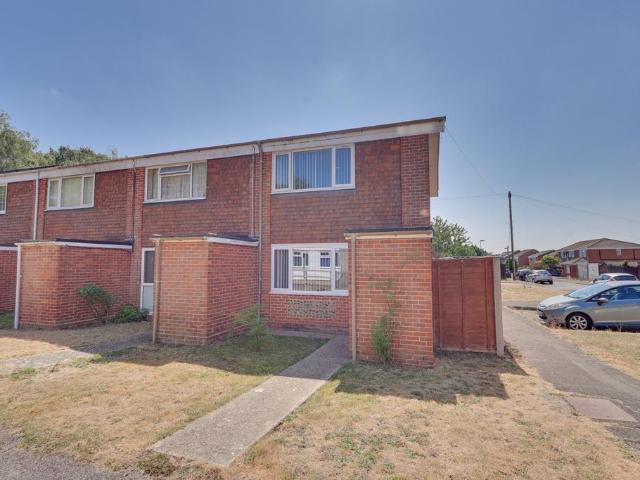
3 bedroom end of terrace house for sale
View photo
House · for sale
£ 389,950
New
3 bedroom end of terrace house for sale
Swanwick Lane SO31 Southampton
· 3 Bedrooms · 2 Baths · House
· Garden · Parking
Swanwick Lane SO31 Southampton · 3 Bedrooms · 2 Baths · House · Garden · Parking
RPS Estate Agents are very pleased to offer the opportunity to purchase this well proportioned, three bedroom townhouse in Curbridge. A generous master bedroom suite with dressing area and en suite, as well as garage, parking and enclosed rear garden are just some of the many features of this well presented home
£ 389,950
2 bedroom end of terrace house for sale
View photo
House · for sale
£ 240,000
New
2 bedroom end of terrace house for sale
Swanwick Lane SO31 Southampton
· 2 Bedrooms · 1 Bath · House
· Garden · Equipped kitchen
Swanwick Lane SO31 Southampton · 2 Bedrooms · 1 Bath · House · Garden · Equipped kitchen
Welcome to Grainger Gardens! Tucked away at the end of a peaceful cul-de-sac in the popular area of Sholing, this charming two-bedroom end-of-terrace home is offered for sale with no forward chain, making it an ideal first-time purchase or investment opportunity. Upon entering, you are welcomed by a bright entrance hall with a useful storage cupboard, leading through to the heart of the home-a spacious and well-presented lounge, complete with an additional large storage cupboard. The fitted kitchen provides ample space for a dining table and chairs, creating an ideal setting for everyday living and entertaining, while also offering direct access to the rear garden. Upstairs, the property continues to impress with two generously sized double bedrooms, including a principal bedroom with a built-in wardrobe. A stylish, modern shower room features a contemporary three-piece suite, floor-to-ceiling tiling, and a large walk-in shower.Externally, the property enjoys a desirable corner plot an
£ 240,000
3 bedroom detached house for sale
View photo
House · for sale
£ 395,000
New
3 bedroom detached house for sale
Swanwick Lane SO31 Southampton
· 3 Bedrooms · 1 Bath · House
· Equipped kitchen · Concierge
Swanwick Lane SO31 Southampton · 3 Bedrooms · 1 Bath · House · Equipped kitchen · Concierge
This impressive three-bedroom detached family home is situated in a desirable cul-de-sac location, offering both privacy and convenience for modern family living. Upon entering the property, you are welcomed by a spacious entrance hall that provides access to a ground floor W/C, ideal for guests and every-day convenience. The heart of the home is the open planned living and dining room, which creates a versatile and inviting space for both relaxing and entertaining. Large windows allow natural light to flood the area, enhancing the bright and airy atmosphere. The well-appointed kitchen is positioned adjacent to the dining area, offering ample storage and worktop space for culinary enthusiasts. A generous conservatory extends from the living space, providing an additional reception area that can be enjoyed throughout the year, whether for family gatherings or quiet moments. Upstairs, the property boasts two double bedrooms and a further single bedroom, making it an ideal choice for fami
£ 395,000
2 bedroom terraced house for sale
View photo
House · for sale
£ 230,000
2 bedroom terraced house for sale
Swanwick Lane SO31 Southampton
· 2 Bedrooms · 1 Bath · House
· Garden · Fireplace · Equipped kitchen · Concierge
Swanwick Lane SO31 Southampton · 2 Bedrooms · 1 Bath · House · Garden · Fireplace · Equipped kitchen · Concierge
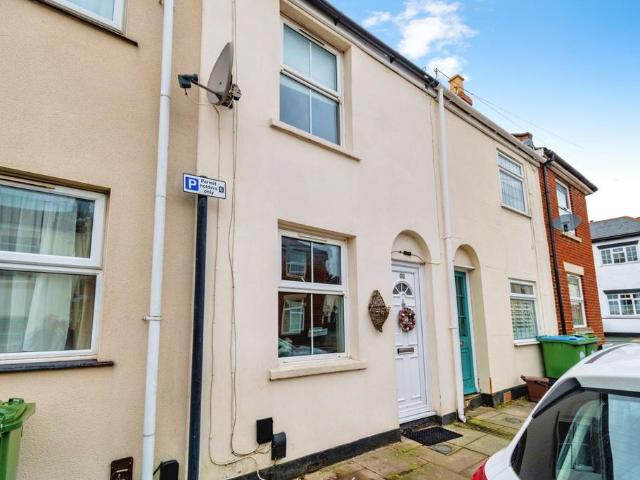
Inner Avenue Location * Two Bedroom Cottage * Rear Garden * Convenient Central Location * Chain free *This charming terraced cottage is ideally positioned within the highly regarded Inner Avenue district of Southampton, offering convenient access to the city centre, a wide range of local amenities, both universities, and the open green spaces of Southampton Common.The accommodation is thoughtfully arranged, beginning with a generous open-plan reception room that comfortably accommodates both lounge and dining areas. A feature fireplace provides an attractive focal point, while double-glazed windows to both the front and rear aspects allow natural light to flood the space. Stairs rise to the first floor, with useful storage neatly tucked away beneath.Leading from here is a fitted kitchen comprising a range of base and wall units finished in a gloss cream, complemented by contrasting work surfaces and stylish subway-tiled splashbacks. The kitchen is equipped with a sink and drainer unit,
£ 230,000
4 bedroom detached house for sale
View photo
House · for sale
£ 450,000
New
4 bedroom detached house for sale
Swanwick Lane SO31 Southampton
· 4 Bedrooms · 1 Bath · House
· Garden · Equipped kitchen · Parking · Powder room · Concierge · Heating
Swanwick Lane SO31 Southampton · 4 Bedrooms · 1 Bath · House · Garden · Equipped kitchen · Parking · Powder room · Concierge · Heating
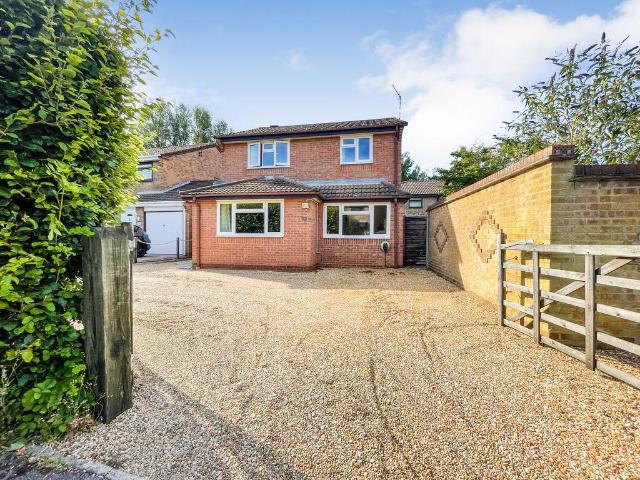
A spacious four-bedroom family home offering excellent living accommodation, ample off-road parking for numerous vehicles, and a sunny aspect rear garden.The ground floor features a welcoming entrance hall, a generous lounge, a modern kitchen/dining room with direct access to the garden, a convenient cloakroom/WC, and a converted garage providing a versatile additional reception room - ideal as a home office, playroom or family room.Upstairs, there are four well-proportioned bedrooms served by a contemporary family bathroom.Further benefits include gas central heating, double glazing, an insulated loft with partial boarding, and the property falls within sought-after school catchment areas.Other InformationTenure: FreeholdApproximate Age: Built in the 1990'sHeating: Gas central heatingWindows: Double glazingLoft: Insulated and partially boardedEnergy Rating: DSellers Position: Moving locallyLocal Information:Council Tax: DLocal Authority: Eastleigh Borough CouncilDisclaimerBuyers: If y
£ 450,000
3 bedroom detached house for sale
View photo
House · for sale
£ 475,000
New
3 bedroom detached house for sale
Swanwick Lane SO31 Southampton
· 3 Bedrooms · 3 Baths · House
· Garden · Equipped kitchen · Parking · Powder room
Swanwick Lane SO31 Southampton · 3 Bedrooms · 3 Baths · House · Garden · Equipped kitchen · Parking · Powder room
Built by Persimmon Homes, The Sherwood is a contemporary three-bedroom home designed with modern family living in mind. The property offers a well-balanced layout, featuring a spacious open-plan kitchen and dining area with French doors opening onto the rear garden, creating an ideal space for both everyday living and entertaining. A separate utility room provides additional practicality, complemented by a bright front-aspect living room, a guest cloakroom, and useful under-stairs storage.To the first floor, the accommodation comprises three well-proportioned bedrooms. The principal bedroom benefits from its own en suite, while the remaining bedrooms are served by a stylish family bathroom. Two additional storage cupboards on the landing further enhance the home’s functionality.Externally, the property includes a garage alongside two allocated parking spaces, offering excellent convenience. Overall, The Sherwood combines modern design with thoughtful practicality, making it an excellen
£ 475,000
4 bedroom detached bungalow for sale
View photo
Bungalow · for sale
£ 425,000
New
4 bedroom detached bungalow for sale
Swanwick Lane SO31 Southampton
· 4 Bedrooms · 2 Baths · Bungalow
· Garden · Equipped kitchen · Parking · Concierge
Swanwick Lane SO31 Southampton · 4 Bedrooms · 2 Baths · Bungalow · Garden · Equipped kitchen · Parking · Concierge
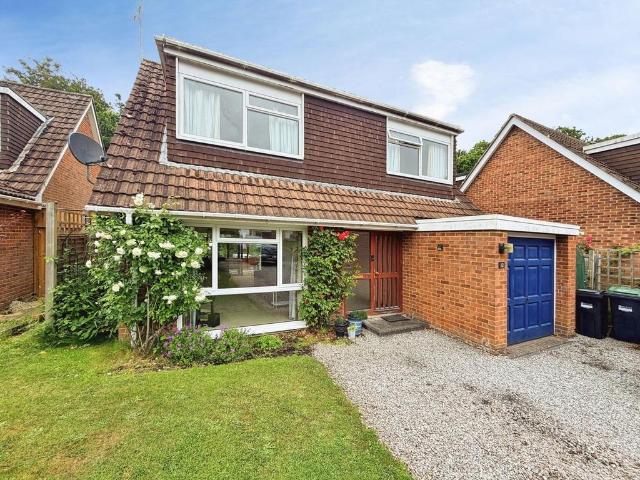
The PropertySituated in a sought-after residential location, this spacious detached dormer bungalow offers versatile accommodation extending to approximately 1,361 sq. ft making it an ideal home for families, those seeking multi-generational living, or buyers looking for flexible living space. The property also benefits from off-road parking and a private rear garden.The ground floor comprises a welcoming entrance hall, a generous living room, a separate dining room, a well-proportioned kitchen, two double bedrooms, and a family bathroom. The flexible layout allows the ground floor bedrooms to be used as additional reception rooms or home office space if required.To the first floor, the property offers a spacious principal bedroom with en-suite shower room, a further reception room providing additional living space, and an additional bedroom, offering excellent versatility for growing families or guests.Externally, the property benefits from off-road parking to the front and a private
£ 425,000
3 bedroom semi detached house for sale
View photo
House · for sale
£ 295,000
New
3 bedroom semi detached house for sale
Swanwick Lane SO31 Southampton
· 3 Bedrooms · 1 Bath · House
· Garden · Equipped kitchen · Parking · Patio · Concierge · Heating
Swanwick Lane SO31 Southampton · 3 Bedrooms · 1 Bath · House · Garden · Equipped kitchen · Parking · Patio · Concierge · Heating
Located in this ever popular road close to Wildground Primary School comes this three bedroom link-semi detached family home. Offering great reception space having a separate living/dining room and kitchen/breakfast room. The internal accommodation comprises of entrance hall, living/dining room, kitchen/breakfast room, outer lobby, first floor landing, three bedrooms and a family shower room. Outside you'll find level gardens to the front and rear with off road parking to the front. With the New Forest National Park nearby and further benefits including double glazing and gas central heating. Call us now to book a viewing.Entrance HallLounge/Dining Room 17'9 x 12'55.18m x 3.65m Kitchen/Breakfast Room11'9 x 11'4 3.35m x 3.34mOuter LobbyFirst Floor LandingBedroom14'1 x 10'74.26m x 3.04mBedroom10'6 x 9'3 3.04m x 2.74mBedroom 9'4 x 7'0 3.04m x 2.13mShower roomFront and Rear GardensLevel and enclosed to rear Laid to lawn with patio and decked areas.Off Road Parking To the front.Council Tax
£ 295,000
3 bedroom detached house for sale
View photo
House · for sale
£ 375,000
New
3 bedroom detached house for sale
Swanwick Lane SO31 Southampton
· 3 Bedrooms · 2 Baths · House
· Garden · Equipped kitchen · Parking · Powder room
Swanwick Lane SO31 Southampton · 3 Bedrooms · 2 Baths · House · Garden · Equipped kitchen · Parking · Powder room
INTRODUCTIONSituated within a highly sought-after cul-de-sac in the heart of Fair Oak, this three-bedroom detached family home offers spacious and well-balanced accommodation, together with a beautifully maintained rear garden, block paved driveway parking and an integral garage. Having been well cared for by the current owners, the property provides an excellent opportunity for purchasers seeking a home that is ready to move into, whilst still offering scope to personalise over time. The ground floor accommodation comprises a welcoming entrance hall, a convenient cloakroom, a generous sitting/dining room, conservatory overlooking the rear garden. kitchen which is complemented by a separate utility room with direct access outside and to the garage. On the first floor are three well-proportioned bedrooms and a family bathroom fitted with a white suite.LOCATIONThe Beeches is a popular residential cul-de-sac situated within easy reach of Fair Oak village centre, where a range of everyday
£ 375,000
2 bedroom chalet for sale
View photo
House · for sale
£ 280,000
New
2 bedroom chalet for sale
Swanwick Lane SO31 Southampton
· 2 Bedrooms · 1 Bath · House
· Equipped kitchen · Parking
Swanwick Lane SO31 Southampton · 2 Bedrooms · 1 Bath · House · Equipped kitchen · Parking
Nestled in a highly sought after cul-de-sac, this impressive semi detached chalet presents a rare opportunity to acquire a thoughtfully extended and beautifully maintained home that combines comfort, versatility and convenience. The property features two generously sized double bedrooms, each offering ample space for furnishings and storage, and benefits from a professionally converted loft that provides additional flexibility for a home office, guest room or hobbies area. Upon entry, you are welcomed by a spacious lounge that flows effortlessly into a separate dining room, creating an inviting environment for both relaxation and entertaining. The well appointed kitchen is designed for practicality, with plenty of worktop space and cabinetry to meet modern living requirements. The layout has been carefully considered to maximise natural light and create a sense of openness throughout the main living areas. The property is further enhanced by driveway parking, ensuring ease of access fo
£ 280,000
5 bedroom detached house for sale
View photo
House · for sale
£ 575,000
New
5 bedroom detached house for sale
Swanwick Lane SO31 Southampton
· 5 Bedrooms · 2 Baths · House
· Garden · Equipped kitchen · Parking
Swanwick Lane SO31 Southampton · 5 Bedrooms · 2 Baths · House · Garden · Equipped kitchen · Parking
This beautiful four/five double-bedroom house offers spacious, contemporary living with a light and neutral decor.Featuring an extended ground floor, the property boasts a spectacular open-plan kitchen/dining/family area that flows seamlessly into a sunny, south facing garden. Situated on a generous plot, this home benefits from double-width side access on both sides, giving it a significantly wider garden than most properties on the estate.Key Features•Extended Living Space: A sizable, light-filled open-plan kitchen, dining, and family room - perfect for modern living and entertaining.•Flexible Accommodation: A separate, cozy formal lounge, plus a versatile ground-floor fifth bedroom (cleverly converted from the garage).•Convenient Ground Floor Amenities: Includes a dedicated utility room and a guest WC.•First Floor: Four spacious double bedrooms, including a master bedroom with an en-suite, alongside a contemporary family bathroom.•Outdoor Living & Storage: A southerly-aspect rear ga
£ 575,000
3 bedroom semi detached house for sale
View photo
House · for sale
£ 339,950
New
3 bedroom semi detached house for sale
Swanwick Lane SO31 Southampton
· 3 Bedrooms · 1 Bath · House
· Garden · Equipped kitchen · Parking
Swanwick Lane SO31 Southampton · 3 Bedrooms · 1 Bath · House · Garden · Equipped kitchen · Parking
This well-maintained semi-detached house boasts a generous plot and presents an exceptional opportunity for buyers seeking a home with scope for personalisation and improvement. Owned by the same family since new, the property offers many appealing features. Internally, there is an entrance porch and hall, a lounge, a dining room, a kitchen and a large conservatory. Upstairs, you will find three bedrooms, a bathroom, and a separate WC, ensuring practicality for busy households. The property further benefits from driveway parking and an attached 'through' garage, offering valuable storage and convenience. The impressive, mature rear garden features a sunny, southerly facing aspect. With no forward chain, this attractive home is available for a smooth and straightforward purchase. Early viewing is highly recommended to fully appreciate all the potential on offer.LOCATIONThe property is set within a well-regarded residential area located between both Dibden Purlieu and Hythe Villages. Thi
£ 339,950
4 bedroom detached house for sale
View photo
House · for sale
£ 450,000
New
4 bedroom detached house for sale
Swanwick Lane SO31 Southampton
· 4 Bedrooms · 2 Baths · House
· Equipped kitchen · Concierge
Swanwick Lane SO31 Southampton · 4 Bedrooms · 2 Baths · House · Equipped kitchen · Concierge
Guide Price £450,000 - £470,000. This beautifully presented detached family home offers an exceptional standard of living, having been thoughtfully refurbished throughout to provide both style and practicality. Boasting four generously sized double bedrooms, the property is perfect for families seeking spacious and versatile accommodation. Upon entering, you are greeted by a welcoming hallway that leads into a bright and airy living room, ideal for relaxing or entertaining guests. The heart of the home is the modern kitchen and dining room, which features contemporary units, integrated appliances, and ample space for family meals or social gatherings. The flexible layout allows for a variety of uses, whether you require a dedicated home office, a playroom, or an additional reception area. The bedrooms are all well-proportioned, providing comfortable retreats for every member of the family, while the family bathroom and en-suite facilities have been finished to a high standard with styl
£ 450,000
3 bedroom terraced house for sale
View photo
House · for sale
£ 220,000
New
3 bedroom terraced house for sale
Swanwick Lane SO31 Southampton
· 3 Bedrooms · 1 Bath · House
· Garden · Equipped kitchen
Swanwick Lane SO31 Southampton · 3 Bedrooms · 1 Bath · House · Garden · Equipped kitchen
Situated in the highly sought-after Bassett Green area of Southampton, this well-presented three-bedroom terraced home offers spacious and well-arranged accommodation, ideal for both family living and investment purchasers alike. Offered to the market with no onward chain, the property presents a fantastic opportunity for a smooth and straightforward move.The home benefits from both front and rear access, with the front approach leading through a lawned garden and pathway to an entrance porch. From here, doors open into a welcoming hallway featuring useful understairs storage and access to both the kitchen and living room.The living room is a particularly impressive space, light, bright and generously proportioned enjoying a dual aspect with a front window and French doors that open directly onto the garden, creating a wonderful flow between indoor and outdoor living.The kitchen is arranged with fitted base and wall-mounted cabinetry, along with space and plumbing for appliances. An op
£ 220,000
3 bedroom semi detached house for sale
View photo
House · for sale
£ 280,000
New
3 bedroom semi detached house for sale
Swanwick Lane SO31 Southampton
· 3 Bedrooms · 1 Bath · House
· Garden · Fireplace · Equipped kitchen · Parking · Heating
Swanwick Lane SO31 Southampton · 3 Bedrooms · 1 Bath · House · Garden · Fireplace · Equipped kitchen · Parking · Heating
A period semi-detached property located on a quiet street within reach of the city centre. The accommodation comprises entrance hall, sitting room, dining room, fitted kitchen, rear lobby, ground floor bathroom, three bedrooms with bedrooms two and three being interconnecting. Externally there is off road parking to the front and a well proportioned rear garden that benefits from a southerly aspect. The property also benefits from double glazing and gas central heating. ENTRANCE HALL:Textured ceiling. Stairs to first floor. Under stairs storage cupboard. Radiator. Doors to:-SITTING ROOM:Double glazed bay window to front aspect. Period plaster coving to textured ceiling. Picture rail. Feature open fireplace. Radiator. Wood effect flooring.DINING ROOM:Double glazed window to rear aspect. Textured ceiling. Radiator. Opening to:-KITCHEN:Double glazed window to side aspect. Textured ceiling. Single drainer sink unit with mixer tap and cupboard under. A range of matching eye level and base m
£ 280,000
2 bedroom semi detached house for sale
View photo
House · for sale
£ 232,500
New
2 bedroom semi detached house for sale
Swanwick Lane SO31 Southampton
· 2 Bedrooms · 1 Bath · House
· Equipped kitchen · Parking
Swanwick Lane SO31 Southampton · 2 Bedrooms · 1 Bath · House · Equipped kitchen · Parking
Presenting a superb opportunity to acquire a 75% share in this attractive two bedroom semi detached house, offered at £232,500 (full market value £310,000), located in a sought-after residential area with fantastic views to the rear. This well-proportioned home is ideal for first time buyers, combining comfort, style and practicality within a contemporary setting. The welcoming entrance hall leads to a spacious kitchen/breakfast room, thoughtfully designed to provide ample workspace and storage, perfect for both every-day meals and entertaining guests. The ground floor also benefits from a convenient W/C, adding to the functionality of the layout. Upstairs, two generously sized bedrooms offer comfortable accommodation, with large windows that allow natural light to flood the rooms and frame the attractive outlook to the rear. The family bathroom is modern and well-appointed, catering to all your daily needs. Additional features include a private driveway with parking for two vehicles (
£ 232,500
2 bedroom bungalow for sale
View photo
Bungalow · for sale
£ 270,000
New
2 bedroom bungalow for sale
Swanwick Lane SO31 Southampton
· 2 Bedrooms · 1 Bath · Bungalow
· Equipped kitchen · Parking
Swanwick Lane SO31 Southampton · 2 Bedrooms · 1 Bath · Bungalow · Equipped kitchen · Parking
We are delighted to present to the market this charming two-bedroom semi-detached bungalow, occupying a sought-after position in the highly desirable Lime Avenue. Offered with no forward chain, this property provides a fantastic opportunity for buyers looking to put their own stamp on a home, with scope for modernisation throughout. Benefitting from generous off-road parking for approximately four vehicles, this bungalow offers excellent potential and is ideally suited to downsizers, first-time buyers, or investors seeking a property in a prime residential location. Upon entering the property, you are welcomed into the entrance hall, which provides access to all principal rooms. To the left is the kitchen, offering a practical layout with the potential to be updated and designed to suit a purchaser's individual style and requirements.To the front of the property are both bedrooms. Bedroom Two is a well-proportioned room overlooking the front aspect, while the generous principal bedroom
£ 270,000
3 bedroom detached house for sale
View photo
House · for sale
£ 450,000
New
3 bedroom detached house for sale
Swanwick Lane SO31 Southampton
· 3 Bedrooms · 1 Bath · House
· Garden · Equipped kitchen · Parking
Swanwick Lane SO31 Southampton · 3 Bedrooms · 1 Bath · House · Garden · Equipped kitchen · Parking
GUIDE PRICE £450,000 - £475,000*INTRODUCTIONSituated on the highly sought-after Margam Avenue, this beautifully extended three-bedroom detached home has been finished to an exceptional standard throughout. Having undergone a comprehensive renovation in 2020, the property offers stylish and contemporary accommodation comprising an entrance hall, lounge, stunning fitted kitchen opening into the dining room, utility room, and downstairs WC on the ground floor. The first floor provides three well-proportioned bedrooms and a luxurious four-piece family bathroom. Externally, the property benefits from off-road parking and a beautifully landscaped rear garden.LOCATIONBitterne has a thriving centre that offers a broad range of shops and general amenities along with its own infant, junior and senior schools and train station. Southampton’s city centre with its broad range of shops including WestQuay shopping centre, its bars, restaurants, cinemas, amenities and mainline railway station is withi
£ 450,000
3 bedroom semi detached house for sale
View photo
House · for sale
£ 400,000
New
3 bedroom semi detached house for sale
Swanwick Lane SO31 Southampton
· 3 Bedrooms · 2 Baths · House
· Equipped kitchen
Swanwick Lane SO31 Southampton · 3 Bedrooms · 2 Baths · House · Equipped kitchen
This immaculate three-bedroom semi-detached townhouse presents an exceptional opportunity for families and professionals seeking a spacious and modern home in a desirable location with excellent schooling nearby. Arranged over three floors, the property features a thoughtfully designed layout, starting with a welcoming entrance hall that leads to a bright and airy living room, ideal for relaxing or entertaining guests. The contemporary kitchen is equipped with high-quality integrated appliances and ample storage, complemented by a separate dining area that provides a perfect setting for family meals and gatherings. On the first floor, you will find two generously sized double bedrooms, each offering plenty of natural light and versatile space for furnishings or a home office setup, as well as a stylish family bathroom fitted with modern fixtures and a clean, neutral decor. The highlight of this home is the impressive master suite, which occupies the entire top floor and boasts a spacio
£ 400,000
4 bedroom semi detached house for sale
View photo
House · for sale
£ 395,000
4 bedroom semi detached house for sale
Swanwick Lane SO31 Southampton
· 4 Bedrooms · 3 Baths · House
· Garden · Balcony · Equipped kitchen · Parking · Concierge
Swanwick Lane SO31 Southampton · 4 Bedrooms · 3 Baths · House · Garden · Balcony · Equipped kitchen · Parking · Concierge
BEING SOLD VIA SECURE ONLINE BIDDING. TERMS & CONDITIONS APPLY. STARTING BID £395,000 *INTRODUCTIONThis delightful family home is located just a short walk from Bursledon train station and marina facilities, situated alongside the renowned River Hamble.Offering an abundance of character throughout, the property has been extended over the years providing deceptively spacious accommodation. The ground floor comprises an impressive lounge, 20ft kitchen with adjoining dining room, conservatory, utility room, shower room and a further reception/fourth bedroom.On the first floor there are three, generous double bedrooms, with the master benefitting from a Juliet balcony, walk-in wardrobe and an en-suite, as well as a four-piece family bathroom.Outside, there is a good-sized, south westerly rear garden, driveway parking and a storage area (previously forming part of the garage).LOCATIONThe property is conveniently close to local shops, schools and amenities, including Swanwick Marina and the
£ 395,000

Get email alerts

Don't miss out: be the first to know about new properties

The alert was correctly created

On subscribing you accept the conditions of use and the privacy policy
Alert
Receive new ads in your inbox
Save this search
Receive alerts for new listings

We'll send you an email when we have new properties for: "Houses for sale in Swanwick Lane SO31 Southampton"

The alert was correctly created

Portsmouth Road PO6 Portsmouth
High Street PO6 Portsmouth
Get email alerts and be the first to see new listings
Required field
On subscribing I accept the terms of the privacy policy
Perfect! You'll soon start receiving new listings via email
Alert
Receive an email when we have new ads for Houses for sale in Swanwick Lane SO31 Southampton
Save this search
Filters

Bedrooms

Size (sq.ft)

sq.ft
sq.ft

Price

£
£

Property type

Bathrooms

Clear all filters
Receive notifications when new entries are published.