3,593 properties for sale in Swanwick Southampton

2 bed flat for sale
2 pictures
Flat · for sale
£ 200,000
2 bed flat for sale
Swanwick Southampton
· 2 Bedrooms · Flat
· Balcony · Equipped kitchen
Swanwick Southampton · 2 Bedrooms · Flat · Balcony · Equipped kitchen
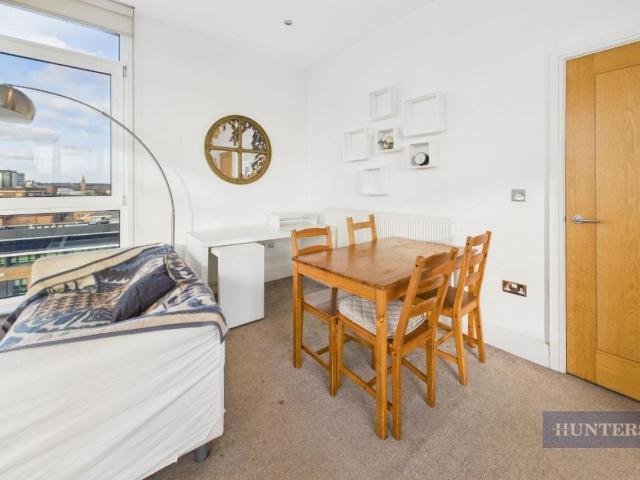
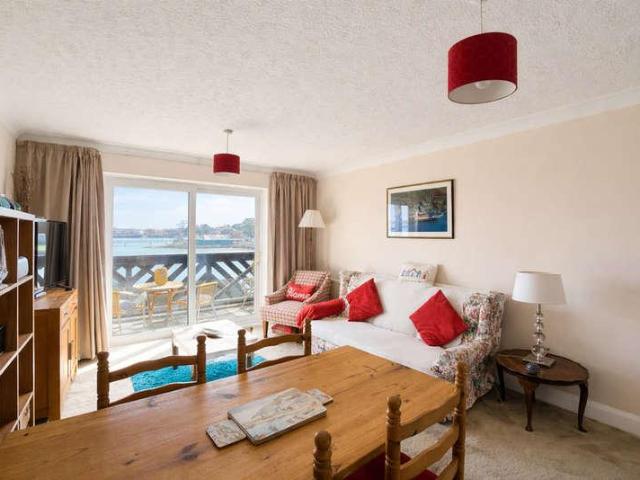
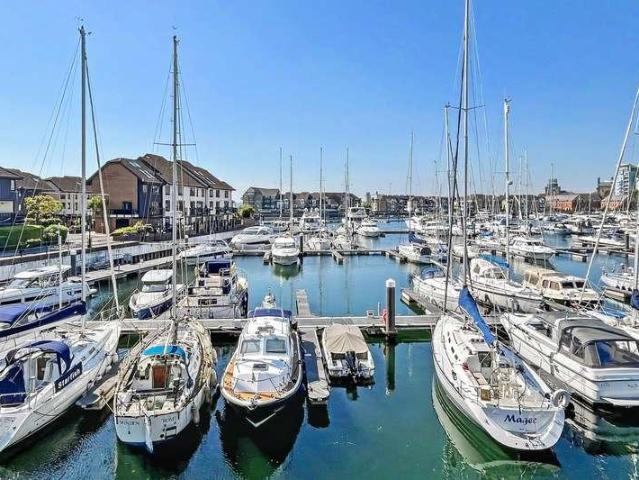
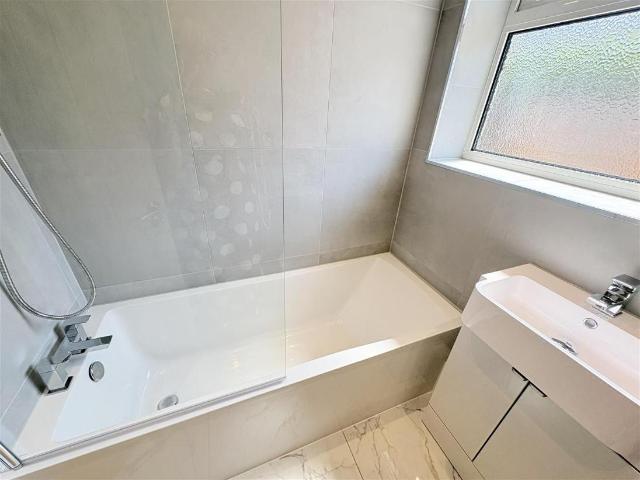
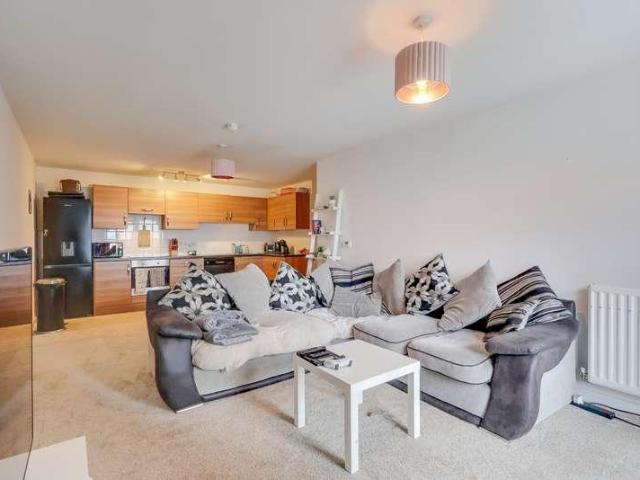
Welcome to Keppel Rise! A spacious and beautifully presented two-bedroom first-floor apartment, ideally positioned in the centre of the block and enjoying attractive views over the River Itchen. The standout feature of this home is the impressive 23ft open-plan living space, where west-facing windows flood the room with natural light throughout the afternoon and evening. The fitted kitchen is equipped with an integrated oven, hob and extractor hood, while the elegant lounge area provides direct access to a private balcony overlooking the River Itchen. Generously proportioned, the balcony offers ample space for outdoor seating and is perfectly positioned to enjoy the afternoon sun. The accommodation continues with two well-sized double bedrooms, including an impressive 16ft principal bedroom complete with a spacious walk-in wardrobe. A neutral three-piece bathroom serves the apartment, featuring a panel-enclosed bath with shower over. The welcoming central entrance hall also benefits fr
£ 200,000
2 bed house for sale
2 pictures
House · for sale
£ 260,000
2 bed house for sale
Swanwick Southampton
· 2 Bedrooms · House
· Garden · Equipped kitchen · Patio
Swanwick Southampton · 2 Bedrooms · House · Garden · Equipped kitchen · Patio
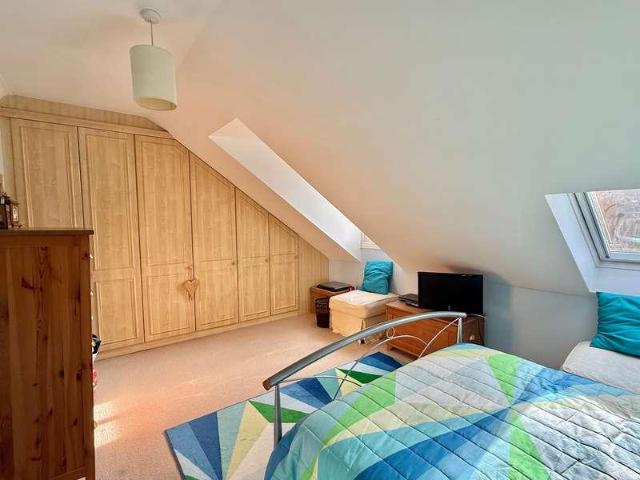
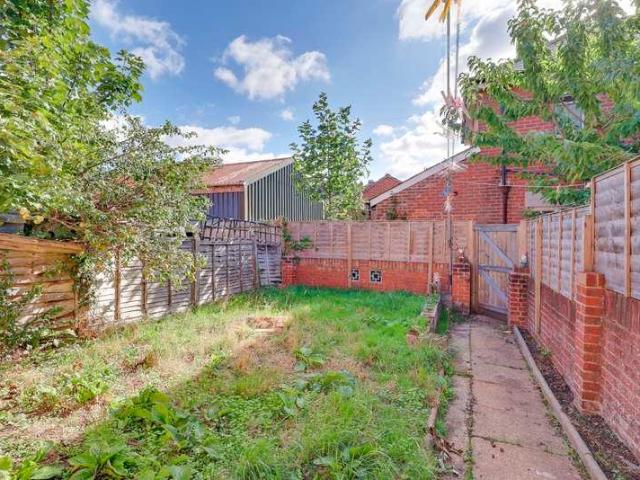
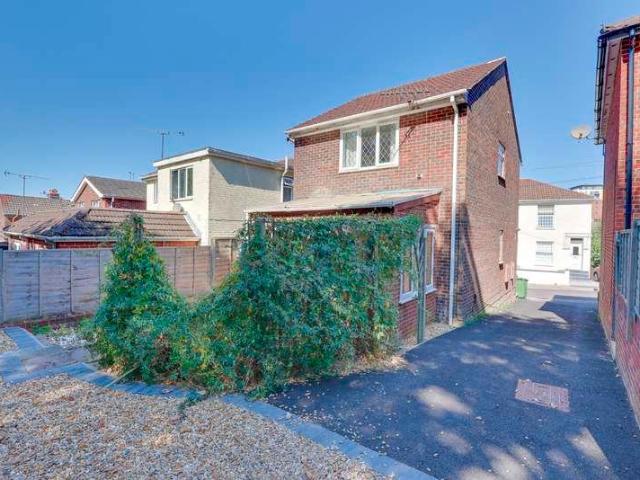
Welcome to Glen Road! A well-presented two-bedroom detached home offering comfortable and versatile accommodation, with a practical layout and pleasant outdoor space. On the ground floor, the kitchen/breakfast room provides generous worktop space along with room for a dining table and chairs. Further into the property, the 14ft lounge offers a comfortable space for relaxing, while a bright family room benefits from access to the rear garden. A welcoming entrance hall with stairs leading to the first floor completes the ground floor. Upstairs, there are two well-proportioned bedrooms, with the principal bedroom offering a generous amount of space and fitted wardrobes. The landing provides access to the loft, while a standout three-piece bathroom finished to a high standard completes the first-floor accommodation. Outside, the rear garden features a patio seating area, providing a pleasant space to enjoy the garden and outdoor dining. Part of the garden has been converted to provide usef
£ 260,000
2 bed house for sale
2 pictures
House · for sale
£ 220,000
2 bed house for sale
Swanwick Southampton
· 2 Bedrooms · House
· Equipped kitchen
Swanwick Southampton · 2 Bedrooms · House · Equipped kitchen
Welcome to Church Road! Set in a peaceful and sought-after neighbourhood, this beautifully spacious two-double bedroom mid-terrace home offers the perfect blend of charm, practicality, and potential. Step inside to a generous entrance hall, providing seamless access to all ground-floor rooms and a staircase leading to the first floor. The heart of the home is the stunning 23ft dual-aspect lounge/diner, filled with natural light from a feature bay window at the front and french doors at the rear an ideal space for relaxing or entertaining. The well-appointed kitchen is a dream for culinary enthusiasts, combining functionality with style to make everyday cooking a joy. Upstairs, youll find two spacious double bedrooms, including an impressive 13ft master bedroom. The landing also offers access to the loft, presenting excellent potential for further expansion or additional storage solutions. Completing the interior is a show-stopping bathroom, designed with a luxurious roll-top bath with
£ 220,000
2 bed flat for sale
2 pictures
Flat · for sale
£ 130,000
2 bed flat for sale
Swanwick Southampton
· 2 Bedrooms · Flat
· Garden · Parking
Swanwick Southampton · 2 Bedrooms · Flat · Garden · Parking
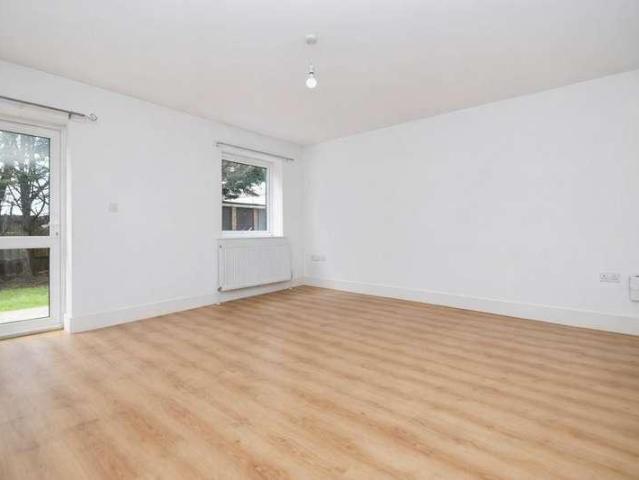
Open to all Buyers * Nestled in a sought-after location, this modern ground floor apartment offers a perfect blend of style and convenience. Boasting two well-appointed bedrooms, this property is ideal for those seeking a comfortable living space. The apartment features a spacious communal garden, perfect for relaxing or entertaining guests. Residents can also benefit from allocated parking spaces, ensuring convenience and peace of mind. The property is well-maintained and offers a contemporary living space that is ready to move in. With easy access to local amenities, transport links, and recreational facilities, this apartment presents an excellent opportunity for those looking for a modern and convenient lifestyle. Don't miss out on the chance to make this apartment your new home. Contact us today to arrange a viewing. This property is for sale by Modern Method of Auction allowing the buyer and seller to complete within a 56- day Reservation Period. Interested parties personal data
£ 130,000
2 bed flat for sale
2 pictures
Flat · for sale
£ 210,000
2 bed flat for sale
Swanwick Southampton
· 2 Bedrooms · Flat
· Equipped kitchen · Parking
Swanwick Southampton · 2 Bedrooms · Flat · Equipped kitchen · Parking
A graceful two-double bedroom, South facing maritime apartment which comprises of a modern ensuite shower, secure telephone entry system, allocated under croft parking, partially tiled three-piece bathroom suite and a stylish kitchen with fitted appliances. Sapphire Court is situated in the heart of Ocean Village Marina, 0.9 miles away from a vibrant city centre and offers an array of amenities on its door-step, some of which include, Restaurants, Convenience stores, Beauty Salon, Public House, Harbour Lights Picture House and the well-respected five star Southampton Harbour Hotel & Spa. Leading into the apartment you are welcomed into a entrance hall with one useful storage cupboard. Both bedrooms are double in size and the master bedroom benefits from an ensuite shower suite, built-in clothes cupboard. The lounge/diner boasts a contemporary open-plan living space which leads to a modern fitted kitchen, integrated appliances and space for a four seater dining room table. The apartment
£ 210,000
2 bed flat for sale
2 pictures
Flat · for sale
£ 435,000
2 bed flat for sale
Swanwick Southampton
· 2 Bedrooms · Flat
· Balcony
Swanwick Southampton · 2 Bedrooms · Flat · Balcony
Standout Features 215 sq ft marina facing balcony Occupying a highly desirable position within the iconic Hawkins Tower Direct views of Ocean Village marina Far reaching views of Southampton Water Enhanced and upgraded from its original specification Air conditioning Two double bedrooms En suite to the master Impressive internet speed of 900mbps Waterside Property Property DescriptionOccupying a highly desirable position within the iconic Hawkins Tower, this immaculately presented apartment boasts arguably one of the best views of Ocean Village marina, extending to far reaching views of Southampton Water. ENTRANCE HALL Upon entering the property, you immediately notice its light, airy, contemporary feel, having been decorated in pleasant neutral tones. High quality tiled flooring extends throughout with the added benefit of under-floor heating. Dordogne wooded doors provide access to each of the principal rooms, with ample built in storage provided that includes a built in shoe cabinet
£ 435,000
2 bed house for sale
2 pictures
House · for sale
£ 200,000
2 bed house for sale
Swanwick Southampton
· 2 Bedrooms · House
· Garden · Equipped kitchen · Parking · Patio
Swanwick Southampton · 2 Bedrooms · House · Garden · Equipped kitchen · Parking · Patio
Welcome to Glen Road! Full of original charm and rich in history, this characterful two-bedroom Victorian home, built circa 1887, offers a wonderful sense of space and light throughout. The ground floor centres around a kitchen/diner, thoughtfully designed with sleek white high-gloss units, a built-in cooker and hob, and ample room for a table and chairs perfect for every day dining and entertaining. The downstairs accommodation is completed by a comfortable lounge, a practical utility area with access to the garden, and a modern three-piece bathroom. Upstairs, you will find two well-proportioned double bedrooms, the master benefiting from a fitted storage cupboard. Externally, the property boasts a generous rear garden with a patio area, creating a low-maintenance outdoor space ideal for gatherings and entertaining. To the front, there is a charming garden with planter beds, while resident permit parking is conveniently located on the road directly outside. Further benefits include no
£ 200,000
3 bed house for sale
2 pictures
House · for sale
£ 435,000
3 bed house for sale
Swanwick Southampton
· 3 Bedrooms · House
· Garden · Equipped kitchen · Patio
Swanwick Southampton · 3 Bedrooms · House · Garden · Equipped kitchen · Patio
This beautifully presented three-bedroom semi-detached house offers an enviable lifestyle within walking distance of Hythe village and the picturesque waterfront. The flexible layout includes up to three bedrooms, a welcoming family room, and an impressive open-plan kitchen/living room designed for modern living. Practical features such as a stylish shower room and a ground floor WC add to the home's convenience, making it an ideal choice for families or professionals seeking both comfort and versatility. Quality finishes are evident throughout, creating a warm and inviting atmosphere perfect for relaxing or entertaining. The property boasts a thoughtfully designed outside space, beginning with a low maintenance frontage bordered by a low level brick wall and secure gated access to the side and rear garden. The sunny rear garden is a true highlight, featuring a well-maintained lawn, a patio area ideal for outdoor dining, a timber storage shed with power and lighting and a log store to
£ 435,000
2 bed house for sale
2 pictures
House · for sale
£ 435,000
2 bed house for sale
Swanwick Southampton
· 2 Bedrooms · House
· Garden · Equipped kitchen · Parking · Heating
Swanwick Southampton · 2 Bedrooms · House · Garden · Equipped kitchen · Parking · Heating
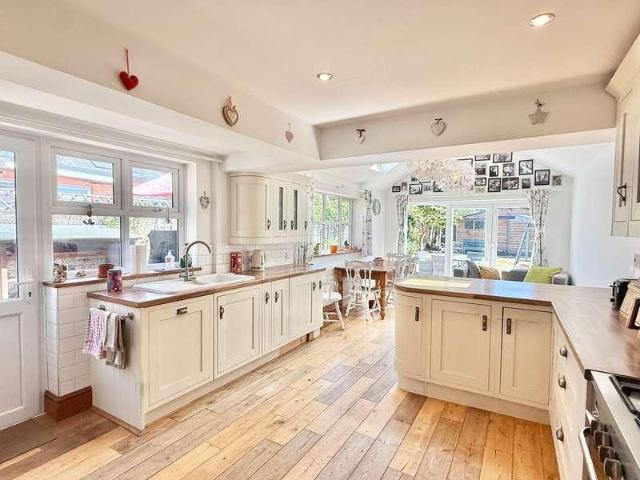
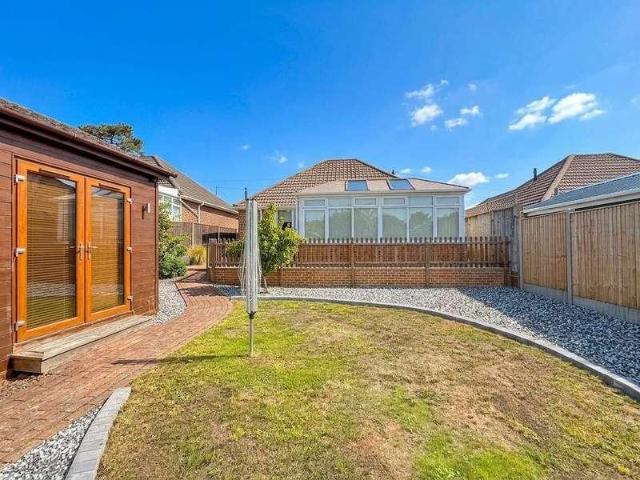
An immaculately presented detached bungalow located within a short walk of Hythe Village and offered for sale with no onward chain. Internally there are two double bedrooms, a lounge, a well appointed kitchen/breakfast room, a large conservatory and a shower room. Outside of the property you will find driveway parking and a detached lodge within the rear garden. Further features include UPVC double glazing and gas central heating. An internal viewing is recommended to fully appreciate the accommodation on offer
£ 435,000
2 bed flat for sale
2 pictures
Flat · for sale
£ 270,000
2 bed flat for sale
Swanwick Southampton
· 2 Bedrooms · Flat
· Balcony · Gym · Lift · Equipped kitchen · Parking
Swanwick Southampton · 2 Bedrooms · Flat · Balcony · Gym · Lift · Equipped kitchen · Parking
Standout Features ALL EWS1 RELATED WORKS COMPLETED SUPERB WATER FRONT PENTHOUSE APARTMENT WITH LIFT LARGE BALCONY 29'9 X 3'6 OPEN-PLAN KITCHEN/LIVING AND DINING AREA TWO GENEROUSLY SIZED BEDROOMS TWO BATHROOMS UTILITY ROOM AMPLE STORAGE ALOCATED UNDERCROFT PARKING SPACE DOORSTEP RESTAURANTS,BARS, CINEMA, HARBOUR HOTEL WITH GYM AND SPA. Property DescriptionMaterial Information - Southampton Tenure Type: Leasehold Leasehold Years remaining on lease: 158 Years remaining approx. Leasehold Annual Service Charge Amount: 3129.51 per annum approx. Additional service charge for Ocean Village: 252.58 per annum approx. Leasehold Ground Rent Amount: 275.00 per annum approx. Uplift 100% on the 25th anniversary of the lease Rent Review Period Every 25 years Council Tax Band: D AML Agents are required by law to conduct anti-money laundering checks on all those buying a property. We outsource the initial checks to partner suppliers Coadjute who will contact you once you have had an offer accepted on a
£ 270,000
3 bed house for sale
2 pictures
House · for sale
£ 400,000
3 bed house for sale
Swanwick Southampton
· 3 Bedrooms · House
· Garden · Fireplace · Equipped kitchen · Powder room
Swanwick Southampton · 3 Bedrooms · House · Garden · Fireplace · Equipped kitchen · Powder room
Welcome to St Annes Road! This beautifully presented three-bedroom detached home offers the perfect blend of style, space and modern family living, finished to an impressive standard throughout. At the centre of the home is a stunning 17x17ft open-plan kitchen/diner designed for both everyday living and entertaining. Flooded with natural light from two skylights and enhanced by elegant granite worktops, this space feels bright, contemporary and welcoming. Bi-folding doors open seamlessly onto the rear garden, effortlessly connecting indoor and outdoor living. The sitting room provides a refined yet cosy retreat, complete with a charming bay window and a gas feature fireplace the perfect space to relax and unwind. An impressive entrance hall with luxury tiling sets the tone on arrival, with the high-quality flooring continuing throughout the ground floor. A convenient cloakroom completes this level. Upstairs, the property continues to impress. The generous master bedroom features a beau
£ 400,000
3 bed flat for sale
2 pictures
Flat · for sale
£ 525,000
3 bed flat for sale
Swanwick Southampton
· 3 Bedrooms · Flat
Swanwick Southampton · 3 Bedrooms · Flat
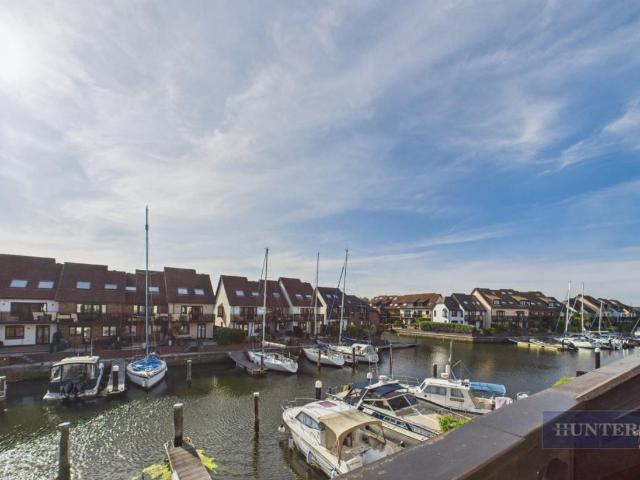
HYTHE MARINA Built in 1985, the Marina was a pioneer amongst the marina developments along England's South Coast based on a French design. It is a unique development of a 206 berth marina, together with waterside homes, shops, restaurants, bars and boutique hotel. The Marina has a thriving community, with local events and clubs for you to join. Buying a marina home means you are not just buying a home, nor a location, but a Home, Location and most uniquely a Lifestyle - and Hythe Marina has it all to offer. The Marina is a short walk from the delightful market town of Hythe with all local amenities close by, Waitrose and restaurants and its weekly market. The New Forest and local beaches at Lepe/Calshot are only a short drive away. There are good transport links with the M27, rail,(Southampton Central to London Waterloo) and Southampton Airport all easily accessible. The historic Hythe Ferry, accessible from the pier, gives alternative travel to Southampton for further shopping. ENTRAN
£ 525,000
2 bed flat for sale
2 pictures
Flat · for sale
£ 425,000
2 bed flat for sale
Swanwick Southampton
· 2 Bedrooms · Flat
Swanwick Southampton · 2 Bedrooms · Flat
HYTHE MARINA VILLAGE HYTHE MARINA Experience the charm of living in a pioneer marina development at Hythe Marina, built in 1985 with a unique French design. This seaside haven boasts a 206 berth marina, waterside homes, bar, restaurant, and boutique hotel all in one picturesque setting. Immerse yourself in a thriving community with local events and clubs waiting to be explored. Embrace the marina lifestyle where every day feels like a holiday. Just a short stroll away, the delightful market town of Hythe offers an array of amenities including Waitrose, LIDL, Costa Coffee, restaurants, cafes, and a weekly market for all your shopping needs. Situated near the stunning New Forest and the sandy beaches of Lepe/Calshot, outdoor adventures are just a short drive away. With easy access to the M27, rail (Southampton Central to London Waterloo), and Southampton Airport, commuting is a breeze. Don't miss the chance to explore this unique Home, Location, and Lifestyle at Hythe Marina - book a vie
£ 425,000
2 bed house for sale
2 pictures
House · for sale
£ 250,000
2 bed house for sale
Swanwick Southampton
· 2 Bedrooms · House
· Garden · Equipped kitchen · Parking · Patio
Swanwick Southampton · 2 Bedrooms · House · Garden · Equipped kitchen · Parking · Patio
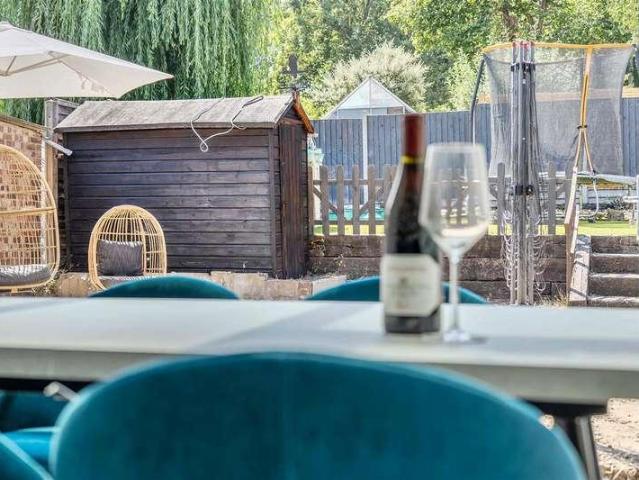
Welcome to Hulton Close! Nestled in the tranquil cul-de-sac of Waterside Park, this impressive two-bedroom mid terraced house is a true gem. Located less than 140 feet from the waterfront, this beautiful home offers a stunning rear garden, two allocated parking spaces and a modern bathroom. The ground floor features a fitted kitchen, designed with integrated appliances and tiled splashback. Completing the ground floor is a welcoming entrance hall and a tastefully decorated lounge/diner with sliding doors out to the garden. On the first floor, the home includes two double bedrooms, the master benefiting from built-in storage facilities. A landing area with loft access and a recently installed three-piece bathroom complete the upper level. Outside, the property enjoys a prominent position within the cul-de-sac and includes two allocated parking spaces. The rear garden, designed with entertaining in mind, boasts a patio seating area, lawn with shrub borders, and raised decked seating area
£ 250,000
2 bed flat for sale
2 pictures
Flat · for sale
£ 500,000
2 bed flat for sale
Swanwick Southampton
· 2 Bedrooms · Flat
· Equipped kitchen · Parking · Powder room
Swanwick Southampton · 2 Bedrooms · Flat · Equipped kitchen · Parking · Powder room
BEAUTIFUL WATER VIEWS* Constructed in 2015, this exquisite two double bedroom, duplex maritime apartment reveals 102 square metre accommodation, expansive south facing roof terrace with elevated views, utility room, walk-in dressing room with bespoke Sharps cupboards, two allocated parking spaces, two ensuite shower rooms and is also situated 0.8 miles from Southampton City centre. Walking into the apartment you are welcomed into a refreshing white wall entrance hall with three useful storage cupboards. The open plan modern day living lounge is located on the south aspect of the building and provides floor to ceiling windows with electric blinds a tastefully designed kitchen with built-in appliances and an ideal spill out roof terrace where guests can dine al fresco. The seventh floor also comprises of a walk-in utility room/cloakroom and a modern staircase with a sizeable landing window. The eighth floor delivers panoramic skyline views across the marina and beyond. The master bedroom
£ 500,000
2 bed flat for sale
2 pictures
Flat · for sale
£ 260,000
2 bed flat for sale
Swanwick Southampton
· 2 Bedrooms · Flat
· Balcony · Equipped kitchen
Swanwick Southampton · 2 Bedrooms · Flat · Balcony · Equipped kitchen
Welcome to Azera! This glamorous two bedroom 7th floor apartment enjoys a stunning waterside location along the river Itchen. The apartment is refined, elegant and intuitively designed with a luxurious open plan living area that provides an excellent space to dine and entertain. There is an ultra modern kitchen which comes complete with grey units, 'A' rated integrated appliances, inset spotlights and under cabinet lighting. Adjoining the kitchen is an elegant sitting room with two full height windows and full height door that allows plenty of natural sunlight and opens onto a decked balcony with far reaching views over the River Itchen and Ocean Village. Further in the property continues to impress with a 17'10 master bedroom suite with a built in wardrobe and a highly contemporary en-suite which is complemented with inset spotlights, heated towel rail and ultra sleek tiling and another well proportion 2nd bedroom. Completing this apartment is a modern bathroom and an entrance hall wh
£ 260,000
4 bed house for sale
2 pictures
House · for sale
£ 465,000
4 bed house for sale
Swanwick Southampton
· 4 Bedrooms · House
· Garden · Equipped kitchen · Concierge
Swanwick Southampton · 4 Bedrooms · House · Garden · Equipped kitchen · Concierge
Council tax band: E. This beautifully presented four-bedroom detached home offers a superb blend of charm, space, and everyday practicality in the picturesque village of Funtley. With its attractive faade and well-considered layout, it is perfectly suited to modern family living. The property has been thoughtfully enhanced and well maintained, providing bright, spacious, and versatile accommodation throughout. On arrival, you are welcomed by a light and airy entrance hallway with stairs to the first-floor landing and doors to the principal rooms. To the front, a multifunctional reception room features stylish plantation shutters and is ideal as a separate lounge, formal dining room, office, or playroom. To the rear, an impressive full-width open-plan living/kitchen/dining space creates the heart of the home, complete with a modern fitted kitchen, breakfast bar, and aluminium bi-fold doors opening onto the private rear garden. The ground floor also benefits from a separate utility room
£ 465,000
1 bed flat for sale
2 pictures
Flat · for sale
£ 134,000
1 bed flat for sale
Swanwick Southampton
· 1 Bedroom · Flat
· Balcony · Equipped kitchen · Parking · Heating
Swanwick Southampton · 1 Bedroom · Flat · Balcony · Equipped kitchen · Parking · Heating
Bettermove are proud to present this 1 bedroom flat in Fareham, available with no forward chain.The property benefits from double glazing, and gas central heating throughout, with allocated parking available.The council tax band is A.This is a leasehold property with 131 years remaining on the lease; the ground rent is currently 125.00 per annum, paid in two instalments, and the service charge is approximately 2,200.00 per annum.The interior of this well presented, top floor property, comprises a spacious, open-plan living/kitchen area, one double bedroom, and a family bathroom. The property further benefits from a Juliette balcony, perfect for enjoying the summer months.Located in the popular town of Fareham, the property is close to a range of amenities, including shops, supermarkets, restaurants and pubs. Excellent transport connections can be found from Fareham train station station, a variety of local bus routes, and quick access to the M27.This exciting opportunity should not be
£ 134,000
4 bed house for sale
2 pictures
House · for sale
£ 600,000
4 bed house for sale
Swanwick Southampton
· 4 Bedrooms · House
· Equipped kitchen · Parking · Cellar
Swanwick Southampton · 4 Bedrooms · House · Equipped kitchen · Parking · Cellar
Refurbished modern four bedroom townhouse in Ocean Village. Occupying an enviable position within the prestigious Ocean Village development, this outstanding four bedroom townhouse offers approximately over 1,900 sq ft (EPC) of accommodation, which has been meticulously refurbished by the current owners. The house has been finished to a high standard with a brand new kitchen, contemporary bathrooms, underfloor heating to main living area, a new boiler and hot water system, a basement, integral garage and stylish modern interiors throughout. Upon entering the property, you are welcomed by an entrance hallway with ample space for coats and footwear. This leads through to a stunning modern open plan new kitchen, beautifully appointed with a comprehensive range of integrated appliances, sleek cabinetry, a striking central island and new tiled flooring. Adjacent to the kitchen is an impressive dining area, comfortably fitting a family-sized table. A short flight of stairs descends into the
£ 600,000
4 bed house for sale
2 pictures
House · for sale
£ 355,000
4 bed house for sale
Swanwick Southampton
· 4 Bedrooms · House
· Garden · Balcony · Parking · Heating
Swanwick Southampton · 4 Bedrooms · House · Garden · Balcony · Parking · Heating
This well-presented four bedroom end of terrace house is ideally situated within walking distance of the waterfront and popular village amenities. The property offers flexible accommodation with up to four bedrooms, making it suitable for families or those seeking additional space for a home office or guest room. The ground floor features a convenient WC, while the main family bathroom and an ensuite shower room serve the upper floors. The bright and airy lounge opens onto a balcony, providing an ideal spot to relax. A second balcony to the rear aspect offers further outdoor space. Additional benefits include gas central heating and double glazing throughout. Outside, a gate to the front opens onto a pathway leading to the front door, with a built-in storage cupboard providing an ideal space for bins or outdoor equipment. The private, low maintenance rear garden offers a space for relaxation or entertaining guests, with gates to the rear leading directly to the parking area. Allocated
£ 355,000
2 bed house for sale
2 pictures
House · for sale
£ 240,000
2 bed house for sale
Swanwick Southampton
· 2 Bedrooms · House
· Garden · Equipped kitchen · Powder room · Concierge
Swanwick Southampton · 2 Bedrooms · House · Garden · Equipped kitchen · Powder room · Concierge
Welcome To Victoria Road! Located less than a mile from the waterfront in Woolston, this charming Victorian terraced home offers two well-proportioned double bedrooms and a wealth of character throughout. Built circa 1900, the property was designed with generous proportions, high ceilings and an abundance of natural light, creating a spacious and welcoming home. The ground floor comprises a welcoming entrance hall with under stairs' storage cupboard, leading into a stylish shaker-style kitchen/diner, complete with quartz worktops and a range of integrated appliances. The kitchen opens seamlessly into a cosy lounge, creating a generous open-plan living and entertaining space. Further to the rear is a versatile additional reception space, ideally suited for use as a home office, playroom or snug, with direct access onto the garden. A practical cloakroom/utility room completes the ground floor, providing useful space and plumbing for both a washing machine and tumble dryer. Upstairs, ther
£ 240,000
3 bed house for sale
2 pictures
House · for sale
£ 440,000
3 bed house for sale
Swanwick Southampton
· 3 Bedrooms · House
· Garden · Parking · Equipped kitchen
Swanwick Southampton · 3 Bedrooms · House · Garden · Parking · Equipped kitchen
NO FORWARD CHAIN! Situated in the sought-after location of Stubbington, just a short walk from the village and the Hill Head Beach, this stunning three-bedroom extended semi-detached bungalow at Cuckoo Lane has been completely modernised throughout to be turn-key ready. There is an open-plan living space, featuring a brand-new Howdens kitchen with integrated appliances. The property also benefits from a new bathroom and three bedrooms with new carpets and oak doors. Outside, you'll find a beautifully landscaped rear garden with storage leading to a detached garage, along with a larger-than-average driveway providing ample off-road parking. Call Chambers today book your viewing.. Front Door Into: Entrance Hall Skimmed ceiling, herringbone flooring, access to meter cupboard, access to loft void with pull down ladder access to combi-boiler and bordered. Open Planned Living area into Kitchen (7.42m x 3.30m (6.05m into kitchen area) 2.63 kitch) An 'L' shape open planning living area into th
£ 440,000
2 bed flat for sale
2 pictures
Flat · for sale
£ 180,000
2 bed flat for sale
Swanwick Southampton
· 2 Bedrooms · Flat
· Parking · Concierge
Swanwick Southampton · 2 Bedrooms · Flat · Parking · Concierge
NO FORWARD CHAIN* Welcome to this charming purpose-built flat located on Burt Close in the desirable town of Fareham. This delightful property offers a comfortable living space, boasting a generous 710 square feet. The flat features a well-proportioned reception room, perfect for relaxing or entertaining guests. With two inviting bedrooms, this home is ideal for small families, couples, or individuals seeking extra space. The bathroom is conveniently situated, ensuring ease of access for all residents. One of the notable advantages of this property is the allocated parking space for one vehicle, providing added convenience in this bustling area. Situated in Fareham, you will find yourself in a vibrant community with a range of local amenities, including shops, schools, and parks, all within easy reach. The area is well-connected, making it an excellent choice for commuters and those who enjoy exploring the beautiful surroundings. This flat presents a wonderful opportunity for anyone lo
£ 180,000
3 bed house for sale
2 pictures
House · for sale
£ 635,000
3 bed house for sale
Swanwick Southampton
· 3 Bedrooms · House
· Balcony · Parking
Swanwick Southampton · 3 Bedrooms · House · Balcony · Parking
Standout Features 10.6m Mooring Modern & Stylish 4 Storey Town House Patio & Balcony with Waterfront Views Spacious Lounge Three Bedrooms and Office Room En suite Shower room Ample Storage Space Secure Marina development Garage/ Car port Waterside Property Property DescriptionCAR PORT/ GARAGE (Ground Floor) Open car port with multiple storage units down both sides and painted concrete floor makes an ideal workshop or parking spot. Worcester/Bosch combi boiler installed Jan 2022 (10 years warranty). ENTRANCE HALLWAY (Ground Floor) Wood and glazed front door with inset windows Radiator. Stairs to upper and lower floors. BATHROOM (Lower floor) Three piece suite comprising wc and wash hand basin and deep soak jet spa bath with steps up to it. Heated towel rail and extractor fan. Karndean flooring BEDROOM (Lower floor) Patio door to terrace and windows overlooking the marina. Radiator and Karndean flooring TERRACE (Lower floor) Paved seating area with wooden screens to either side and steps
£ 635,000
1 bed flat for sale
2 pictures
Flat · for sale
£ 185,000
1 bed flat for sale
Swanwick Southampton
· 1 Bedroom · Flat
· Garden · Balcony · Equipped kitchen · Parking · Patio
Swanwick Southampton · 1 Bedroom · Flat · Garden · Balcony · Equipped kitchen · Parking · Patio
Offered with no onward chain, this well-presented one-bedroom apartment is designed for modern retirement living for the over 60s. The property features a spacious double bedroom, a contemporary shower room, and a well-appointed kitchen. The open plan lounge/dining area is light and airy, benefitting from a Juliet balcony that offers pleasant views and fresh air. Residents enjoy access to a communal lounge, perfect for socialising, as well as a laundry facility for added convenience. Allocated parking is available on request, providing peace of mind for residents and their visitors. The development is approached via a parking area and a pathway that leads to the secure communal entrance. To the rear, generous landscaped gardens offer areas of patio and lawn, providing ample space for relaxing or enjoying time with friends and neighbours. The gardens are well maintained and designed with seating areas for residents to enjoy the outdoors. Allocated parking is subject to availability at a
£ 185,000
3 bed house for sale
2 pictures
House · for sale
£ 350,000
3 bed house for sale
Swanwick Southampton
· 3 Bedrooms · House
Swanwick Southampton · 3 Bedrooms · House
AN EXTENDED THREE-BEDROOM FAMILY HOME STUNNING OPEN-PLAN LIVING & NO ONWARD CHAIN ! Bernards are delighted to offer to the market this well-presented and extended three-bedroom semi-detached property, ideally positioned on the popular Beaufort Avenue within the sought-after Uplands development & Cams Hill School catchment Beaufort Avenue is situated in a super popular residential area, ideally placed for Fareham Town Centre and its wide range of shops, restaurants and amenities. Both the mainline railway station and bus station are within easy reach, alongside local schools and excellent road connections. Offered with NO ONWARD CHAIN, the property is perfectly suited to first-time buyers and growing families looking for a spacious home in a convenient residential location. Internally, the accommodation begins with an entrance hall leading into a generous separate lounge, providing a comfortable space to relax and unwind. To the rear is where this property really comes into its own. The
£ 350,000
3 bed house for sale
2 pictures
House · for sale
£ 300,000
3 bed house for sale
Swanwick Southampton
· 3 Bedrooms · House
· Parking
Swanwick Southampton · 3 Bedrooms · House · Parking
BERNARDS ARE DELIGHTED TO WELCOME TO THE MARKET THIS SPACIOUS 2/3 BEDROOM CHALET-STYLE SEMI-DETACHED BUNGALOW, PERFECTLY POSITIONED IN A QUIET CUL-DE-SAC IN CENTRAL FAREHAM LOCATION. Located within easy reach of Fareham town centre, excellent transport links, local schools and a wide range of amenities, this is a fantastic opportunity to secure a versatile home in one of the area's most convenient and sought-after. Offering an exciting opportunity for buyers looking to put their own stamp on a home, this versatile chalet-style bungalow occupies a generous plot with excellent off-road parking, a private garage, rear access and plenty of scope for future improvement or extension (subject to the necessary planning). The accommodation is both spacious and flexible, beginning with a welcoming entrance hall leading to a generous separate living room and dining room, providing plenty of space for both relaxing and entertaining. To the front of the property is a versatile study which could eas
£ 300,000
2 bed flat for sale
2 pictures
Flat · for sale
£ 210,000
2 bed flat for sale
Swanwick Southampton
· 2 Bedrooms · Flat
· Garden · Balcony · Equipped kitchen · Parking
Swanwick Southampton · 2 Bedrooms · Flat · Garden · Balcony · Equipped kitchen · Parking
Standout Features Luxurious Two-bedroom flat Exceptional waterside lifestyle Stylish open-plan living Balcony Modern kitchen with Integrated appliances Principle Bedroom with En-suite Second double bedroom Secured allocated parking Secured communal garden (access by fob) Thriving Waterside Location Property DescriptionMaterial Information - Southampton Leasehold with 234 Years Lease Remining Approx. Service Charge Amount: PLEASE ASK THE AGENT Ground Rent: 305 per annum (being revisited to go down to 250 in line with new regulations). Council Tax Band: C AML Agents are required by law to conduct anti-money laundering checks on all those buying a property. We outsource the initial checks to partner suppliers Coadjute who will contact you once you have had an offer accepted on a property you wish to buy. The cost of these checks is 54 inc vat per person. This is a non-refundable fee. These charges cover the cost of obtaining relevant data, any manual checks and monitoring which might be r
£ 210,000
2 bed house for sale
2 pictures
House · for sale
£ 445,000
2 bed house for sale
Swanwick Southampton
· 2 Bedrooms · House
· Equipped kitchen · Concierge · Heating
Swanwick Southampton · 2 Bedrooms · House · Equipped kitchen · Concierge · Heating
A great opportunity to purchase a Victorian cottage in the much sought after Hill Head area, being a short distance away from the beach and benefitting from views of The Solent from the main bedroom window. The property has a good size kitchen/breakfast room and an additional ground floor reception which could be used as a 3rd bedroom if required. Entrance Porch Glazed front door and windows, quarry tiled floor, door to: Entrance Hall Storage cupboard. Lounge - 11'10 (3.61m) x 9'7 (2.92m) Built in cupboard. Kitchen / Dining Room - 15'4 (4.67m) x 11'4 (3.45m) Single drainer stainless steel sink unit with base cupboard under, plumbing for washing machine and dishwasher, recess for gas and electric cooker, space for fridge/freezer, tall standing cupboard, pantry, wall cupboard. Dining Room - 13'1 (3.99m) x 9'4 (2.84m) Radiator, wall mounted gas central heating boiler (installed 2021), door to rear. Potential to convent to 3rd bedroom if required. ON THE 1ST FLOOR Bedroom 1 - 15'3 (4.65m)
£ 445,000
3 bed flat for sale
2 pictures
Flat · for sale
£ 380,000
3 bed flat for sale
Swanwick Southampton
· 3 Bedrooms · Flat
· Balcony · Equipped kitchen · Parking
Swanwick Southampton · 3 Bedrooms · Flat · Balcony · Equipped kitchen · Parking
Welcome to Fairbourne Court! Offered for sale with panoramic water views, two balconies and undercroft parking is this luxurious, dual aspect three bedroom 5th floor apartment. The centrepiece of this home is the 30 foot open-plan living area which combines both comfort and style. There is a spacious sitting area which features full height windows and doors and the ultra modern kitchen diner which has been designed with a stylish range of wall and base units, inset spotlights and a selection of A+ rated integrated appliances. Further in, across the rear aspect of the apartment, there are three bedrooms, all of which are generous doubles, including an impressive 18'7' foot master bedroom suite which benefits from its own private balcony, en suite shower room and a double built in wardrobe. Also included within this home is a modern Roca bathroom with Porcelanosa tiles and a spacious entrance hall with two storage cupboards, one of which offers space and plumbing for a washer dryer. The
£ 380,000

Get email alerts

Don't miss out: be the first to know about new properties

The alert was correctly created

On subscribing you accept the conditions of use and the privacy policy
Alert
Receive new ads in your inbox
Save this search
Receive alerts for new listings

We'll send you an email when we have new properties for: "Properties for sale in Swanwick Southampton"

The alert was correctly created

Swanwick Lane SO31 Southampton
Holly Hill Lane SO31 Southampton
Get email alerts and be the first to see new listings
Required field
On subscribing I accept the terms of the privacy policy
Perfect! You'll soon start receiving new listings via email
Alert
Receive an email when we have new ads for Properties for sale in Swanwick Southampton
Save this search
Filters

Bedrooms

Size (sq.ft)

sq.ft
sq.ft

Price

£
£

Property type

Bathrooms

Clear all filters
Receive notifications when new entries are published.