3,854 houses for sale in TA10

5 bed house for sale
2 pictures
House · for sale
£ 595,000
5 bed house for sale
TA10
· 5 Bedrooms · House
TA10 · 5 Bedrooms · House
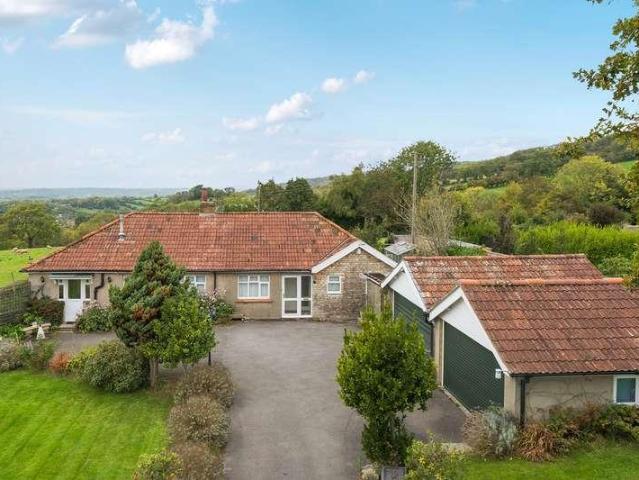
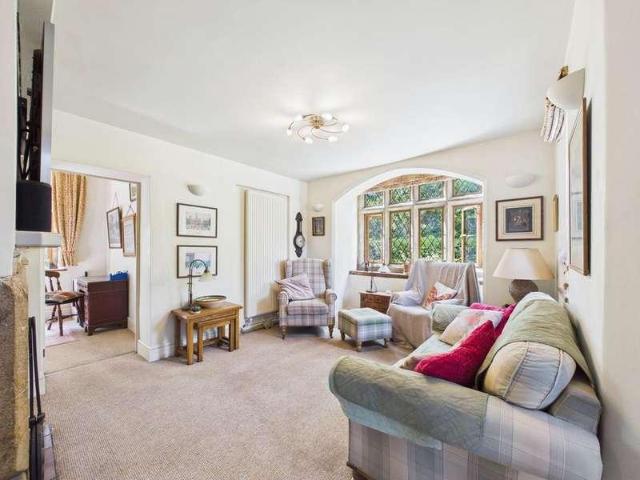
A substantial detached chalet style house believed to have been built in the 1920's. 4/5 bedroom accommodation with a flexible layout. Wonderful plot extending to 0.93 of an acre. No onward chain
£ 595,000
2 bed house for sale
2 pictures
House · for sale
£ 250,000
2 bed house for sale
TA10
· 2 Bedrooms · House
TA10 · 2 Bedrooms · House
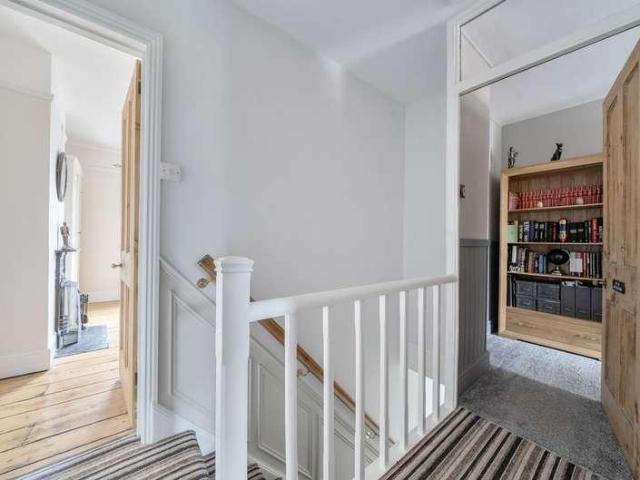
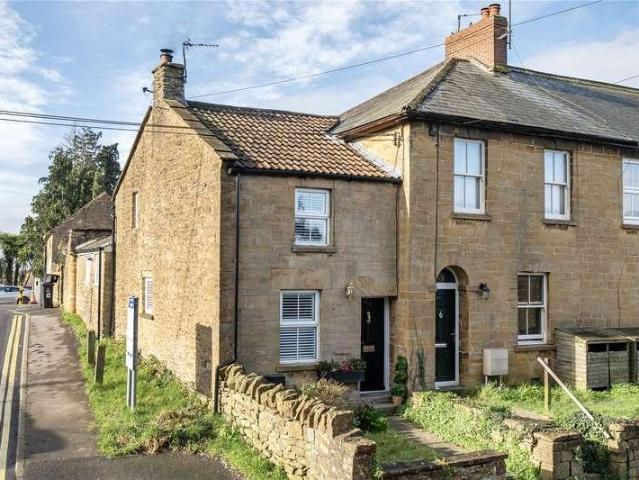
THE AGENT SAYS. 12 Ham Hill is a charming traditional hamstone cottage that has been thoughtfully extended to the rear to provide well-proportioned and well-arranged living accommodation. The property has been sympathetically refurbished and has recently undergone a comprehensive programme of improvements, including the installation of a new boiler and radiators, complete redecoration, new flooring, window shutters, gutters and the addition of a private toilet to the principal bedroom. These enhancements have been carefully undertaken to complement the cottages original charactersuch as the exposed stone walls and stripped floorboards found in many roomsresulting in a beautifully presented home that is ready for immediate occupation. THE PROPERTY To the front of the cottage, the dining room enjoys an abundance of natural morning light, highlighting the attractive Karndean flooring. There is ample space for a six-seater dining table, along with a practical area by the entrance for coats
£ 250,000
3 bed house for sale
2 pictures
House · for sale
£ 475,000
3 bed house for sale
TA10
· 3 Bedrooms · House
TA10 · 3 Bedrooms · House
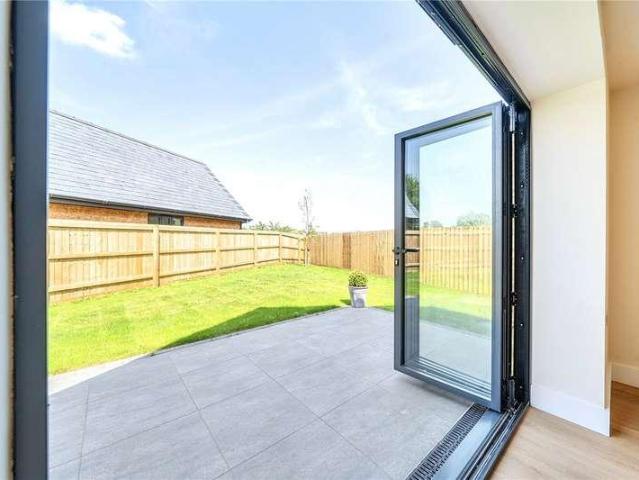
A rare opportunity to enjoy elegant, single-storey living in an exclusive development of just nine detached bungalows. An exceptional opportunity to acquire a beautifully crafted three-bedroom detached bungalow, forming part of an intimate and highly exclusive collection of just nine bespoke residences. Built using striking Hadspen quarry stone and crowned with a natural Spanish slate roof, this prestigious home combines timeless architectural elegance with superior craftsmanship to deliver outstanding kerb appeal. Internally, the property offers impeccably designed accommodation, centred around a welcoming and light-filled entrance hall that sets the tone for the quality found throughout. Flooring is included throughout, with luxury vinyl tile flooring to the living areas and bathrooms, complemented by soft carpeting to all bedrooms, creating a stylish and cohesive finish. There are three generously proportioned bedrooms, including a luxurious principal suite complete with a sleek and
£ 475,000
3 bed house for sale
2 pictures
House · for sale
£ 320,000
3 bed house for sale
TA10
· 3 Bedrooms · House
· Garden · Equipped kitchen · Parking · Powder room
TA10 · 3 Bedrooms · House · Garden · Equipped kitchen · Parking · Powder room
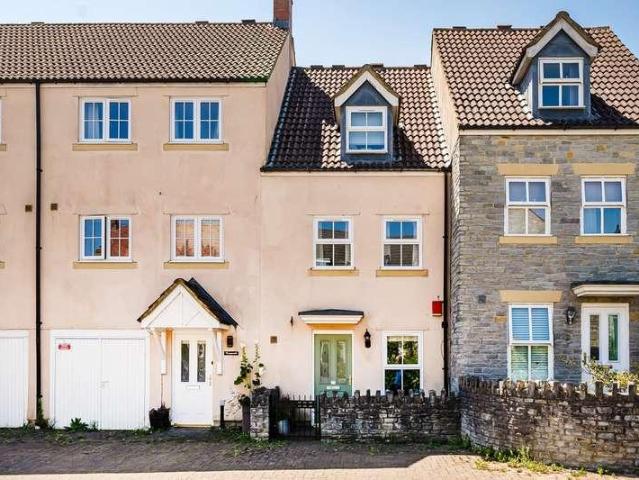
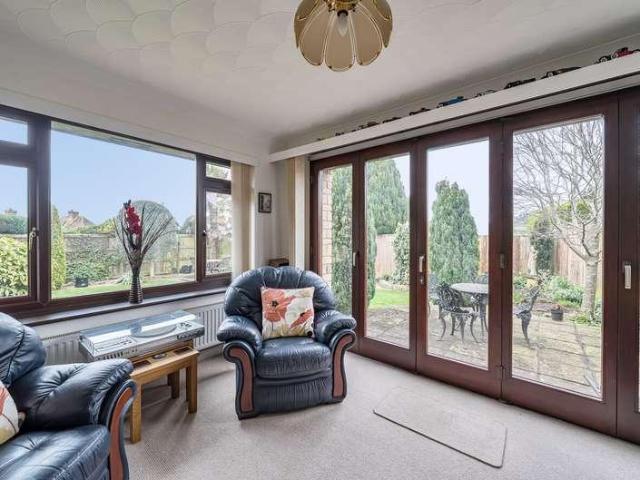
DESCRIPTIONA beautifully presented and deceptively spacious three bedroom home situated within the heart of the city of Wells, with enclosed rear garden, allocated covered parking and within easy walking distance of all amenities. The property has been enhanced and improved by the current owners who have created a stylish and comfortable home. Upon entering the house is the entrance hall with stairs to the first floor and a cloakroom to one side. The cloakroom comprises a WC and wash hand basin. The kitchen, with wood effect flooring, features a range of cabinets finished in an attractive French navy blue colour, one and a half bowl ceramic sink and a window to the front. Within the kitchen is an integrated electric oven, gas hob along with space for a washing machine, slimline dishwasher and fridge freezer. To the rear of the property is the spacious sitting/dining room, with wood effect floor, feature lighting and space for both comfortable seating and a dining table to seat six to e
£ 320,000
5 bed house for sale
2 pictures
House · for sale
£ 1,250,000
5 bed house for sale
TA10
· 5 Bedrooms · House
· Garden · Equipped kitchen · Concierge
TA10 · 5 Bedrooms · House · Garden · Equipped kitchen · Concierge
THE AGENT SAYS. The Beeches is a fine, Grade II Listed hamstone house with a predominantly thatched roof (part tiled on rear elevation). It is likely that it was originally a period farmhouse that was upgraded and refined in Georgian times. Wonderfully elegant and beautifully presented, the property has the inherent charm and character one associates with a period country house. The two main reception rooms are particularly fine, with elegant windows, deep cornices and arched recesses. This stunning home is made even more desirable by its setting in extensive grounds that comprise various gardens - including a superb kitchen garden - paddocks, an orchard, and a most attractive coach house which has potential for a variety of uses (previously granted planning permission for ancillary accommodation - now expired). THE PROPERTY Ground Floor The main entrance to the property is sheltered by a delightful lean-to conservatory, with beautifulBougainvillaea - the flower of Mediterranean holida
£ 1,250,000
3 bed house for sale
2 pictures
House · for sale
£ 240,000
3 bed house for sale
TA10
· 3 Bedrooms · House
· Garden
TA10 · 3 Bedrooms · House · Garden
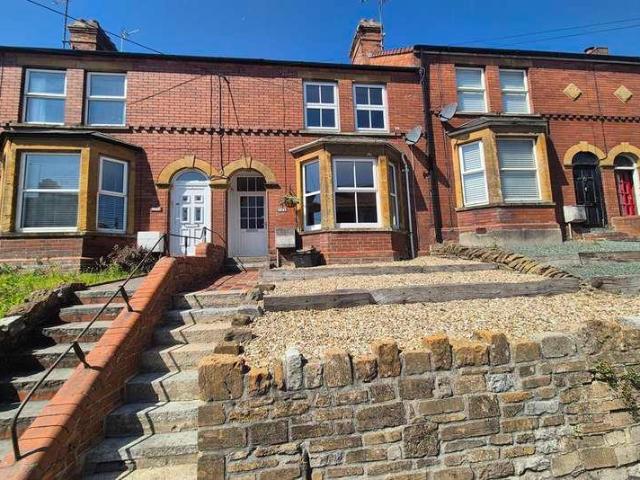
An attractively presented 3 bedroom period town house with a large garden and set in an elevated position in this very popular residential area. EPC Band: E
£ 240,000
4 bed house for sale
2 pictures
House · for sale
£ 670,000
4 bed house for sale
TA10
· 4 Bedrooms · House
· Garden
TA10 · 4 Bedrooms · House · Garden
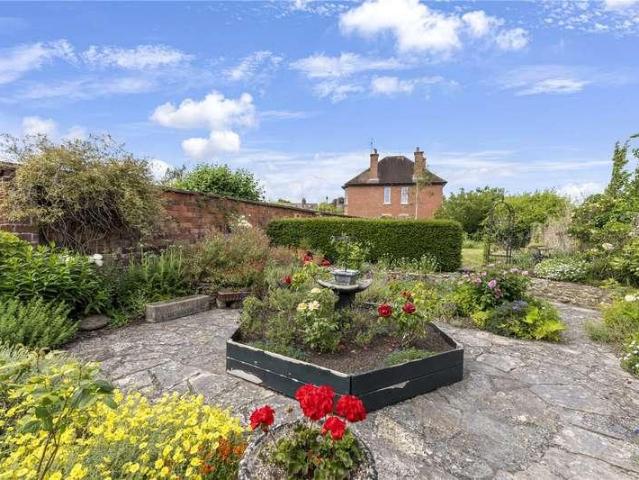
OFFERS INVITED. A most appealing four bedroom Grade II listed Sherborne town house with stunning walled garden, located in a popular residential area of Sherborne. It is a short walk from the town centre and mainline railway station. No Onward Chain
£ 670,000
2 bed house for sale
2 pictures
House · for sale
£ 370,000
2 bed house for sale
TA10
· 2 Bedrooms · House
· Garden · Equipped kitchen · Parking
TA10 · 2 Bedrooms · House · Garden · Equipped kitchen · Parking
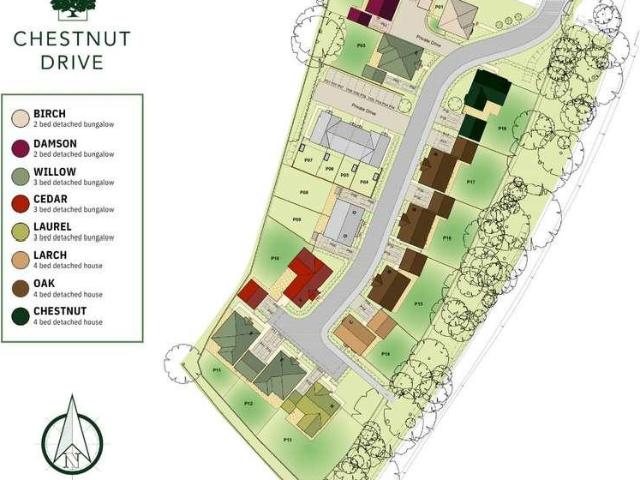
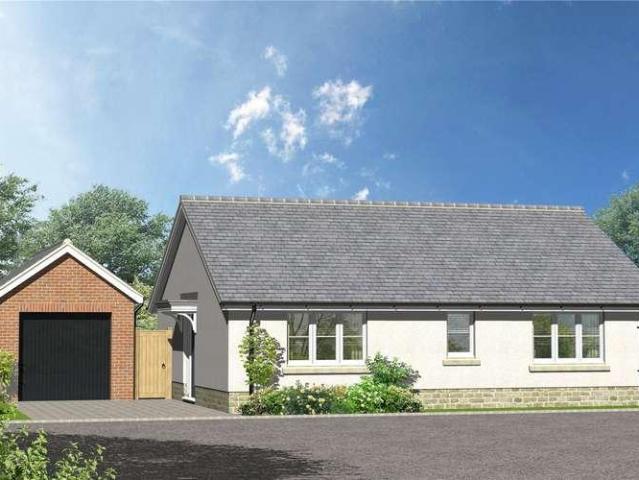
Plot 1, The Birch, Chestnut Drive; an attractive, traditional 2 bedroom detached bungalow, with a generous garden and single garage. Internally the Birch benefits from a kitchen/diner, separate living room, and two generous bedrooms, one with en suite. Welcome to Chestnut Drive, a beautiful new development of just 18 homes within the sought after village of Curry Rivel. Offering a range of houses and bungalows suitable for all, set within an attractive portion of this superb village, benefiting from a vast array of amenities including a Post Office, Petrol Station, Village Shop, Church, School and popular gastropub, The Firehouse. Thoughtfully designed by award winning developer Otter Construct Ltd each dwelling complements its surroundings while ensuring modern lifestyle needs are met with effortless style. Embrace the charm of village life, complemented by modern design and attractive countryside living. Located on the Western edge of the popular village of Curry Rivel, Chestnut Driv
£ 370,000
2 bed house for sale
2 pictures
House · for sale
£ 245,000
2 bed house for sale
TA10
· 2 Bedrooms · House
· Garden · Fireplace · Parking · Equipped kitchen · Patio
TA10 · 2 Bedrooms · House · Garden · Fireplace · Parking · Equipped kitchen · Patio
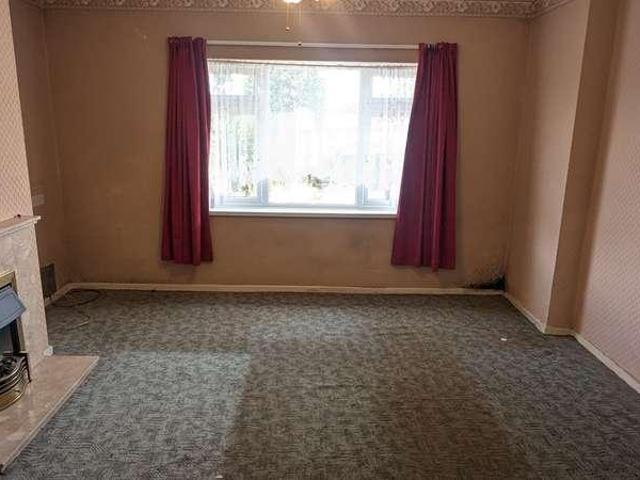
DESCRIPTION A two bedroom terrace bungalow with off street parking and East facing garden offered to the market with no onward chain. The property is situated in a quiet cul de sac on the east side of Wells, close to footpaths over open countryside. It now offers scope for someone to place their own mark and make it their own.Upon entering the bungalow is an entrance hall leading through into the sitting/dining room featuring a fireplace with an electric fire and window to the front of the property. The kitchen comprises a range of fitted units, space for a freestanding cooker and a small table. From the kitchen is a rear hall with plumbing to be used as a utility room whilst also giving access to the garden.From the main hall are two good sized bedrooms, one looking out to the front of the property and another overlooking the rear gardens. The fully tiled shower room comprises a large shower, toilet, wash hand basin and heated towel rail.OUTSIDEThe garden is mainly laid to patio, perf
£ 245,000
3 bed house for sale
2 pictures
House · for sale
£ 465,000
3 bed house for sale
TA10
· 3 Bedrooms · House
· Garden · Equipped kitchen · Parking
TA10 · 3 Bedrooms · House · Garden · Equipped kitchen · Parking
Plot 3, The Willow, Chestnut Drive; an executive 3 bed detached bungalow, offering kitchen/diner, utility, living room, three double bedrooms, master en suite, garage, parking and garden. Welcome to Chestnut Drive, a beautiful new development of just 18 homes within the sought after village of Curry Rivel. Offering a range of houses and bungalows suitable for all, set within an attractive portion of this superb village, benefiting from a vast array of amenities including a Post Office, Petrol Station, Village Shop, Church, School and popular gastropub, The Firehouse. Thoughtfully designed by award winning developer Otter Construct Ltd each dwelling complements its surroundings while ensuring modern lifestyle needs are met with effortless style. Embrace the charm of village life, complemented by modern design and attractive countryside living. Located on the Western edge of the popular village of Curry Rivel, Chestnut Drive benefits from superb village amenities as well as easy access t
£ 465,000
4 bed house for sale
2 pictures
House · for sale
£ 425,000
4 bed house for sale
TA10
· 4 Bedrooms · House
· Garden · Equipped kitchen · Parking
TA10 · 4 Bedrooms · House · Garden · Equipped kitchen · Parking
A turn-key four bedroom semi detached home with stunning open-plan kitchen and extensive 2022 renovation. Driveway parking, garage and gardens.Vendor suited onwards
£ 425,000
3 bed house for sale
2 pictures
House · for sale
£ 335,000
3 bed house for sale
TA10
· 3 Bedrooms · House
· Garden · Equipped kitchen
TA10 · 3 Bedrooms · House · Garden · Equipped kitchen
DESCRIPTIONThis semi-detached chalet bungalow is situated in the top of a quiet cul de sac offering generous accommodation with well-maintained gardens also benefitting from no onward chain.A double-glazed door leads into the into the entrance hall. There is a useful cloaks cupboard, airing cupboard, and doors to principal rooms. The wet room provides modern fittings with housed WC and wash hand basin set into vanity unit, windows to the front and side allow plenty of light. Almost opposite is the ground floor bedroom is of good size with fitted wardrobes and window to the front giving an open outlook down the road providing the ideal room for those that need single storey living. The Kitchen is well fitted with a range of modern base, wall and drawer units with wood block effect worksurfaces incorporating single drainer sink unit, electric oven, gas hob and space for washing machine, dishwasher and fridge / freezer. There is a door and window to the side giving access to the garden. T
£ 335,000
2 bed house for sale
2 pictures
House · for sale
£ 325,000
2 bed house for sale
TA10
· 2 Bedrooms · House
· Equipped kitchen
TA10 · 2 Bedrooms · House · Equipped kitchen
Presenting a truly exceptional opportunity, this two-double bedroom bungalow in Wells stands out from the crowd, having been renovated and modernised to an incredibly high standard. This extended property offers a contemporary and comfortable lifestyle, perfect for a couple, single occupier or small family. Upon entering, you are immediately greeted by the quality of the refurbishment. The heart of this home is undoubtedly the open plan lounge/diner and high-specification kitchen. The lounge/diner features the building extension to provide more storage and the dining area. This area provides a welcoming and versatile space, ideal for relaxation or entertaining guests. The kitchen features integrated modern appliances including a Neff oven, hob and fridge/freezer plus ample storage and sleek work surfaces, designed for both functionality and aesthetic appeal. This bungalow boasts two generously sized double bedrooms, each offering a peaceful retreat. The stylish bathroom complements the
£ 325,000
5 bed house for sale
2 pictures
House · for sale
£ 750,000
5 bed house for sale
TA10
· 5 Bedrooms · House
· Garden · Equipped kitchen · Parking · Powder room · Concierge
TA10 · 5 Bedrooms · House · Garden · Equipped kitchen · Parking · Powder room · Concierge
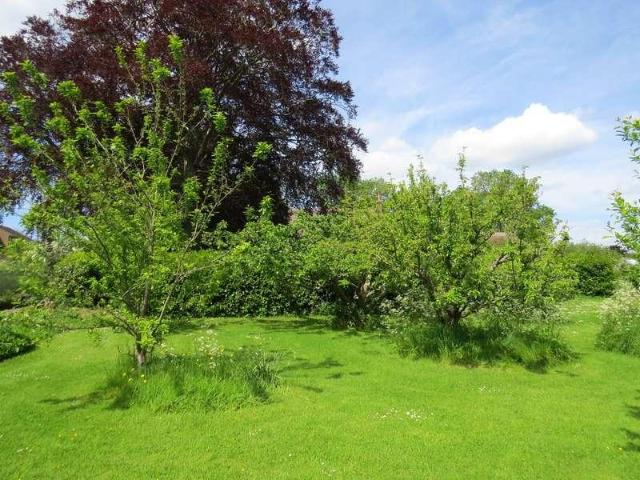
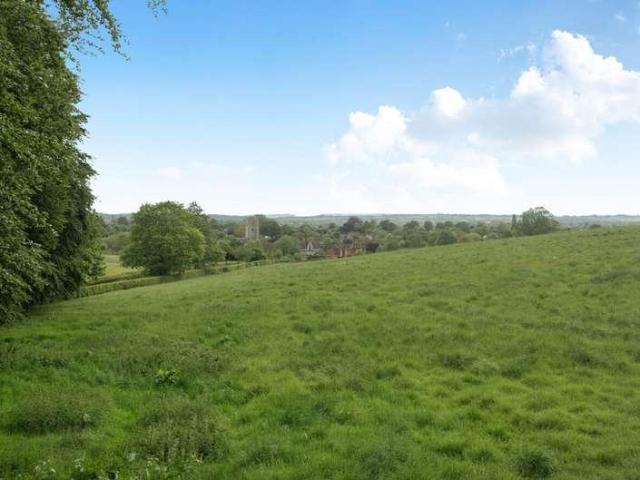
71 THE ROMAN WAYGLASTONBURY BA6 8AD Street 1.1 miles, Glastonbury 1 miles, Wells 7.9 miles,Yeovil 13 miles, Castle Cary 11 miles, A303 6 miles, Bristol 29 miles, Bath 28 miles. A handsome detached five bedroom character property situated along The Roman Way, enjoying uninterrupted countryside views together with magical gardens, orchard and woodland extending to approximately 2 acres in total. The property offers well proportioned period accommodation throughout, together with driveway parking, garage and workshop. The accommodation comprises two reception rooms, spacious kitchen/dining room, utility room and downstairs shower/cloakroom. To the first floor are four bedrooms, a family bathroom and one ensuite, with the principal bedrooms enjoying uninterrupted views across the surrounding countryside. LocationThe property is set back within an elevated, tucked away south facing position, on this popular road. The Roman Way is situated towards the outskirts of Glastonbury, a quiet road,
£ 750,000
4 bed house for sale
2 pictures
House · for sale
£ 625,000
4 bed house for sale
TA10
· 4 Bedrooms · House
· Garden · Equipped kitchen · Powder room
TA10 · 4 Bedrooms · House · Garden · Equipped kitchen · Powder room
Plot 18, The Chestnut, Chestnut Drive; an impressive four bedroom detached family home offering spacious and versatile accommodation perfectly suited to modern family life. The thoughtfully designed layout includes a substantial kitchen/family room with French doors opening onto the garden, a separate living room, dining room, utility room and cloakroom. Upstairs, the principal bedroom and second bedroom both benefit from en suite facilities, complemented by two further bedrooms and a family bathroom. Combining generous living space with practical design, The Chestnut is an exceptional home for growing families. Welcome to Chestnut Drive, a beautiful new development of just 18 homes within the sought after village of Curry Rivel. Offering a range of houses and bungalows suitable for all, set within an attractive portion of this superb village, benefiting from a vast array of amenities including a Post Office, Petrol Station, Village Shop, Church, School and popular gastropub, The Fireh
£ 625,000
2 bed house for sale
2 pictures
House · for sale
£ 325,000
2 bed house for sale
TA10
· 2 Bedrooms · House
· Garden · Equipped kitchen · Parking
TA10 · 2 Bedrooms · House · Garden · Equipped kitchen · Parking
Plot 2, The Damson, Chestnut Drive; an attractive 2 bed detached bungalow, enjoying a generous lounge/diner, fully fitted kitchen, two double bedrooms and a family bathroom, along with a single garage and garden. Welcome to Chestnut Drive, a beautiful new development of just 18 homes within the sought after village of Curry Rivel. Offering a range of houses and bungalows suitable for all, set within an attractive portion of this superb village, benefiting from a vast array of amenities including a Post Office, Petrol Station, Village Shop, Church, School and popular gastropub, The Firehouse. Thoughtfully designed by award winning developer Otter Construct Ltd each dwelling complements its surroundings while ensuring modern lifestyle needs are met with effortless style. Embrace the charm of village life, complemented by modern design and attractive countryside living. Located on the Western edge of the popular village of Curry Rivel, Chestnut Drive benefits from superb village amenities
£ 325,000
2 bed house for sale
2 pictures
House · for sale
£ 325,000
2 bed house for sale
TA10
· 2 Bedrooms · House
TA10 · 2 Bedrooms · House
Welcome to Chestnut Drive, a beautiful new development of just 18 homes within the sought after village of Curry Rivel. Offering a range of houses and bungalows suitable for all, set within an attractive portion of this superb village, benefiting from a vast array of amenities including a Post Office, Petrol Station, Village Shop, Church, School and popular gastropub, The Firehouse. Thoughtfully designed by award winning developer Otter Construct Ltd each dwelling complements its surroundings while ensuring modern lifestyle needs are met with effortless style. Embrace the charm of village life, complemented by modern design and attractive countryside living. Located on the Western edge of the popular village of Curry Rivel, Chestnut Drive benefits from superb village amenities as well as easy access to Langport (2 miles), Taunton (10 miles) and the A303. *Please note that some images could be CGI's or have been enhance and are for illustration purposes only
£ 325,000
6 bed house for sale
2 pictures
House · for sale
£ 745,000
6 bed house for sale
TA10
· 6 Bedrooms · House
· Garden · Parking
TA10 · 6 Bedrooms · House · Garden · Parking
An extended and superbly presented 1930s semi-detached house, desirably situated in a sought-after cul-de-sac position within the centre of Wells. The property offers versatile accommodation over three floors, including a self-contained studio annexe. Outside, there is driveway parking and a generous south-facing garden. EPC Rating: C
£ 745,000
3 bed house for sale
2 pictures
House · for sale
£ 850,000
3 bed house for sale
TA10
· 3 Bedrooms · House
· Garden · Equipped kitchen
TA10 · 3 Bedrooms · House · Garden · Equipped kitchen
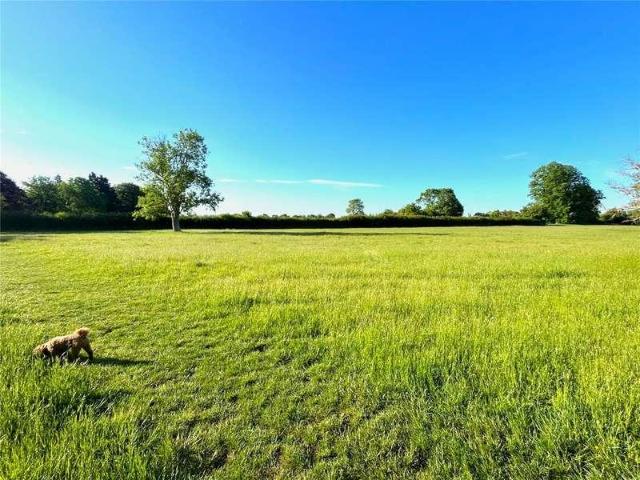
DESCRIPTIONAn exceptionally rare opportunity to acquire a substantial bungalow with two double garages, approximately 2.5 acres of land and outstanding, far-reaching South Westerly countryside views.The property has been within the same ownership for over 20 years and is being offered for sale for the first time with the additional land, which creates a unique opportunity for someone to enhance, improve and extend - subject to the necessary consents and approvals. The property is being sold with no onward chain. Upon entering the bungalow is a spacious entrance hall with a sunny aspect and French doors opening out to the gardens. From the hall is a utility room with plumbing for white goods, ample storage and the shower room with a large shower, toilet and wash basin. The kitchen/dining room is substantial in size benefitting from a triple aspect garden and countryside view, benefitting from sun throughout the day and a bay window looking West, making the ideal spot to experience the i
£ 850,000
7 bed house for sale
2 pictures
House · for sale
£ 550,000
7 bed house for sale
TA10
· 7 Bedrooms · House
· Garden · Equipped kitchen
TA10 · 7 Bedrooms · House · Garden · Equipped kitchen
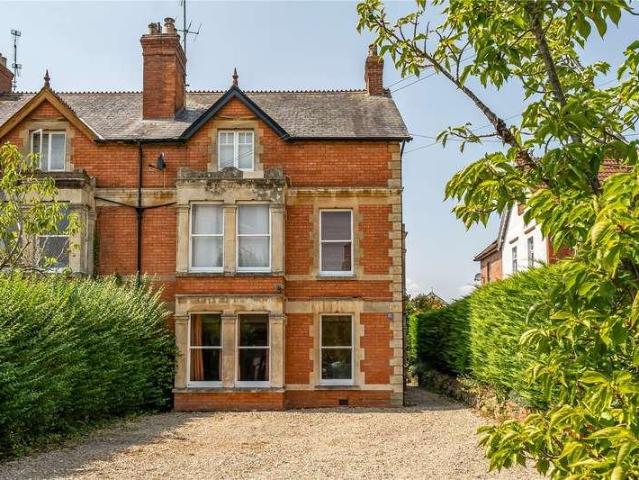
PROPERTY An imposing Edwardian property tastefully finished to a high standard, with period colours used in many of the rooms. Architectural features include ornate plaster ceiling roses, cornicing, picture rails, deep skirting boards, oak windows and doors, and stripped wooden floors. The large windows flood the rooms with light, creating a warm and welcoming glow. The kitchen and adjoining family room work well together to create a sociable living space and the impressive sitting room is currently home to a baby grand piano. The house has seven bedrooms but these could be put to many different uses and there is scope to add ensuite facilities/extra bathrooms. Outside, thewest facing garden receives plenty of afternoon sunshine and offers plenty of potential for those with green fingers. THE PROPERTY Ground Floor The main entrance is at the side of the property and opens into a lobby which protects the entrance hall from the elements. At the front of the house is the bright and inviti
£ 550,000
4 bed house for sale
2 pictures
House · for sale
£ 400,000
4 bed house for sale
TA10
· 4 Bedrooms · House
TA10 · 4 Bedrooms · House
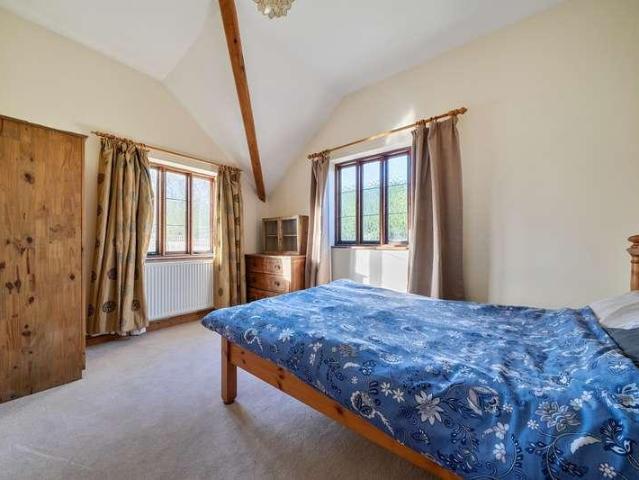
Pound Studio,Stawell Road, Stawell, Bridgwater, Somerset, TA7 9AD GUIDE PRICE 400,000 - 450,000 ?DESCRIPTIONAn attractive and highly versatile detached family residence situated within the idyllic rural Somerset village of Stawell, between Bridgwater and Street with excellent transport links to the M5. This modern village home was built for the current owner in an attractive period style, with many salvaged architectural features, including Gothic stonework, handmade windows using reclaimed timber, internal door architraves and stripped pine doors. A particular feature are the beams and roof trusses exposed within the first floor sitting room. This substantial property offers great versatility and would suit a variety of different purposes; a spacious family home or flexible living with bedrooms, bathrooms and living areas on both floors. LOCATIONStawell is a delightful rural Somerset village, situated on the slopes of the Polden Hills with a church and village hall. The village is app
£ 400,000
2 bed house for sale
2 pictures
House · for sale
£ 367,000
2 bed house for sale
TA10
· 2 Bedrooms · House
· Garden · Parking
TA10 · 2 Bedrooms · House · Garden · Parking
A superb detached residence in a quiet village location with far reaching views toward both the Quantock & Blackdown Hills. Low maintenance garden, detached garage and ample off road parking
£ 367,000
3 bed house for sale
2 pictures
House · for sale
£ 549,950
3 bed house for sale
TA10
· 3 Bedrooms · House
· Equipped kitchen · Parking
TA10 · 3 Bedrooms · House · Equipped kitchen · Parking
360 interactive tour* A Detached 1800's stone cottage situated in the village of Chilton Cantelo. Sitting room, dining room, kitchen, three bedrooms, snug/3rd bedroom, and bathroom. with additional one bedroom annex, off road parking and a number of outbuildings
£ 549,950
3 bed house for sale
2 pictures
House · for sale
£ 450,000
3 bed house for sale
TA10
· 3 Bedrooms · House
· Parking
TA10 · 3 Bedrooms · House · Parking
A very well maintained, detached bungalow with driveway and double garage. Located in a sought after village between Yeovil and Crewkerne
£ 450,000
3 bed house for sale
2 pictures
House · for sale
£ 230,000
3 bed house for sale
TA10
· 3 Bedrooms · House
· Garden · Fireplace · Equipped kitchen · Concierge
TA10 · 3 Bedrooms · House · Garden · Fireplace · Equipped kitchen · Concierge
Council tax band: C. A charming period home offering generous accommodation across two floors, retaining attractive original features including tiled flooring and decorative ceiling roses. Set behind a front garden with steps to the entrance, the property provides two reception rooms, a spacious kitchen/breakfast room and three well?proportioned bedrooms, making it an ideal home for those seeking character and practicality. The ground floor comprises a welcoming entrance hall, a bay?fronted lounge with period fireplace (display only) and an adjoining dining room with glazed doors opening to the garden. The kitchen/breakfast room extends to over 17ft and includes a range of units, built?in oven and hob, tiled flooring and useful understairs storage. Upstairs, the landing offers loft access and storage, leading to three bedroomstwo doubles and a generous singlealong with a family bathroom with bath and shower over. Outside, the rear garden is enclosed and provides a path to the rear gate
£ 230,000

Get email alerts

Don't miss out: be the first to know about new properties

The alert was correctly created

On subscribing you accept the conditions of use and the privacy policy
Alert
Receive new ads in your inbox
Save this search
Receive alerts for new listings

We'll send you an email when we have new properties for: "Houses for sale in TA10"

The alert was correctly created

Henley Langport
Pitney Langport
Get email alerts and be the first to see new listings
Required field
On subscribing I accept the terms of the privacy policy
Perfect! You'll soon start receiving new listings via email
Alert
Receive an email when we have new ads for Houses for sale in TA10
Save this search
Filters

Bedrooms

Size (sq.ft)

sq.ft
sq.ft

Price

£
£

Property type

Bathrooms

Clear all filters
Receive notifications when new entries are published.