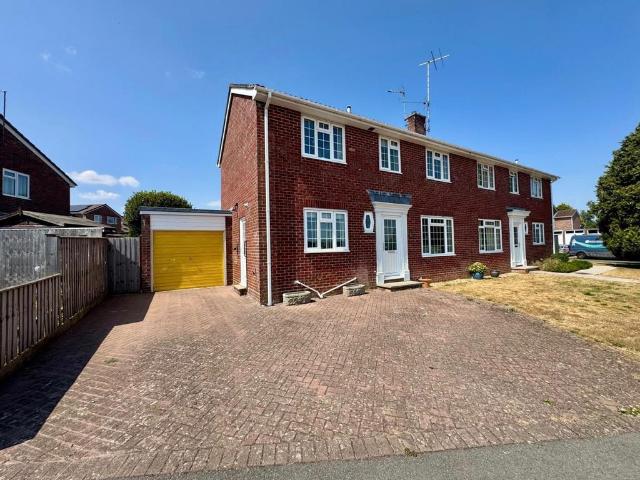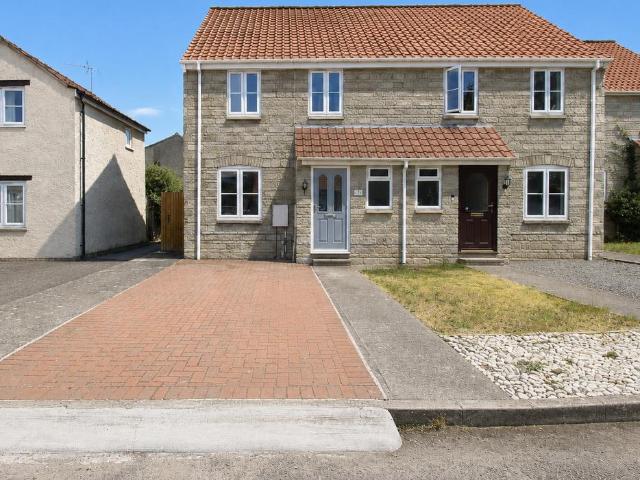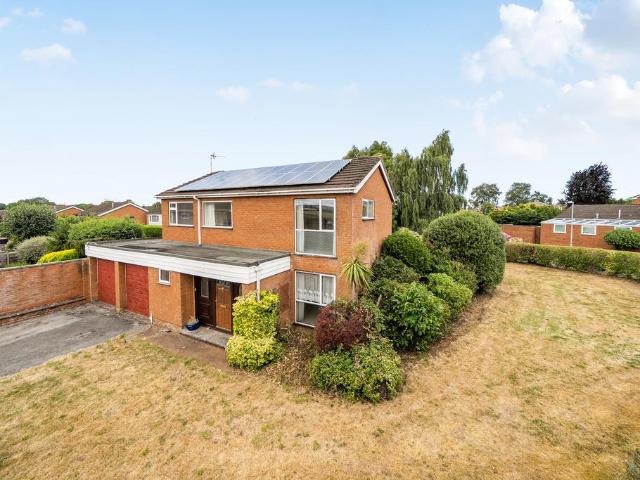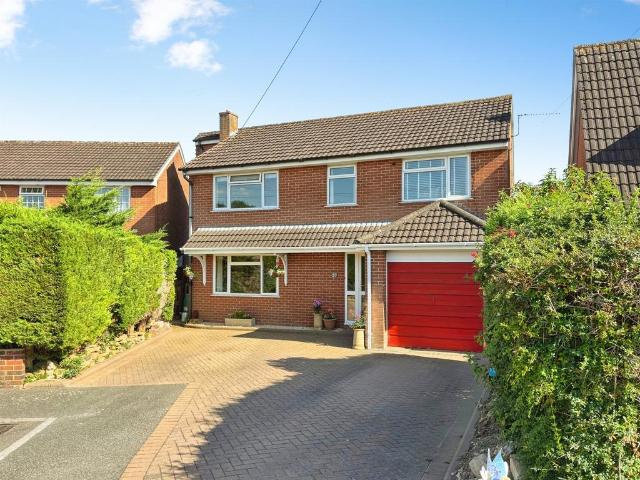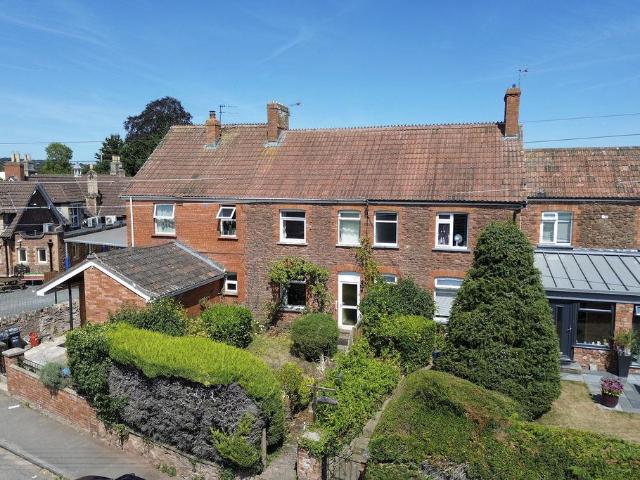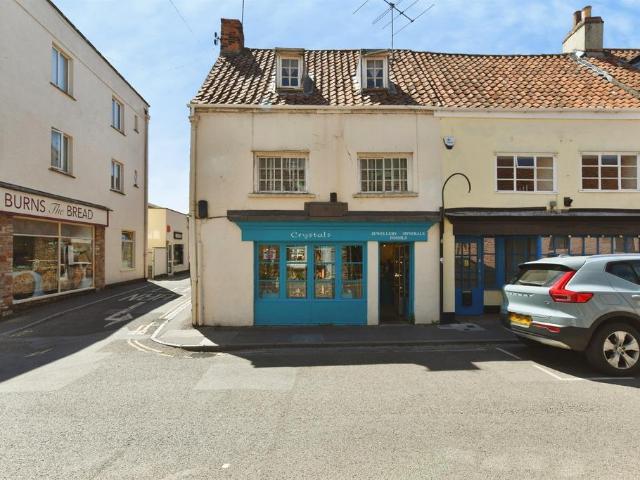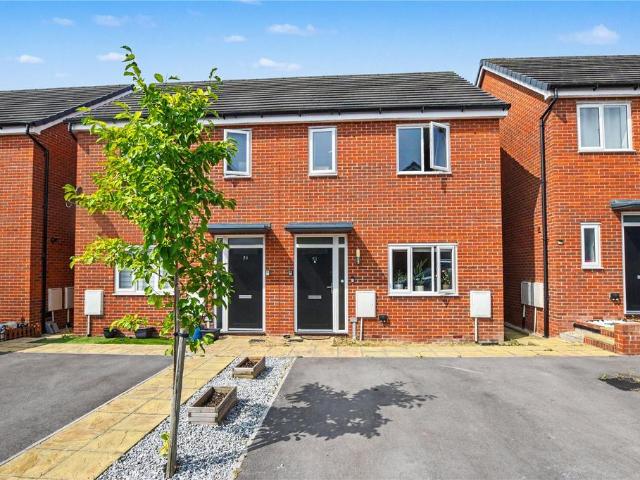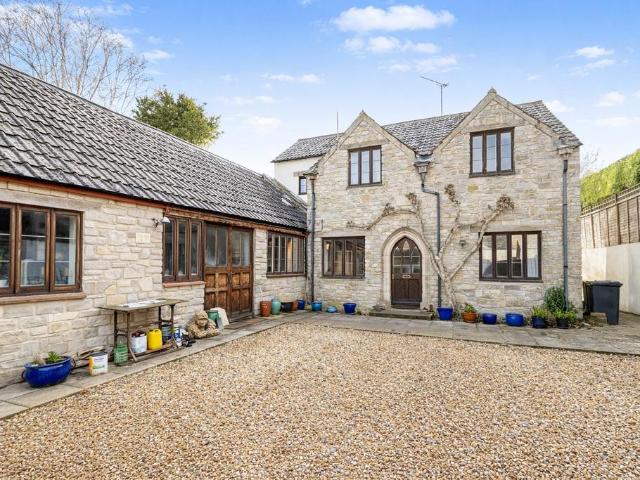
3,847 houses for sale in TA10

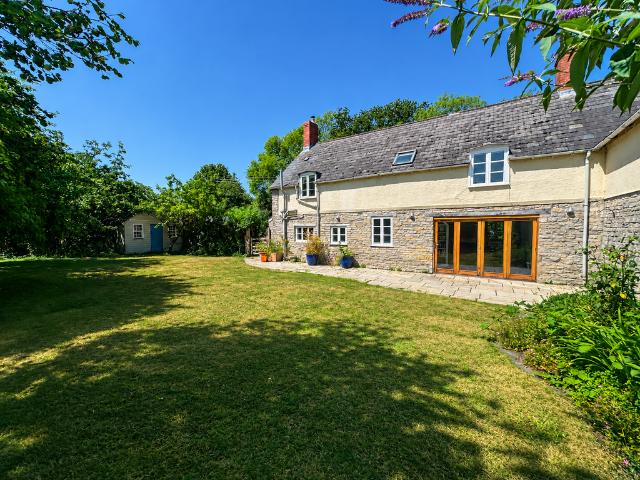
2 bedroom detached house for sale
View photo
House · for sale
£ 367,000
Updated
2 bedroom detached house for sale
TA10
· 2 Bedrooms · 2 Baths · House
· Garden · Parking · Equipped kitchen
TA10 · 2 Bedrooms · 2 Baths · House · Garden · Parking · Equipped kitchen
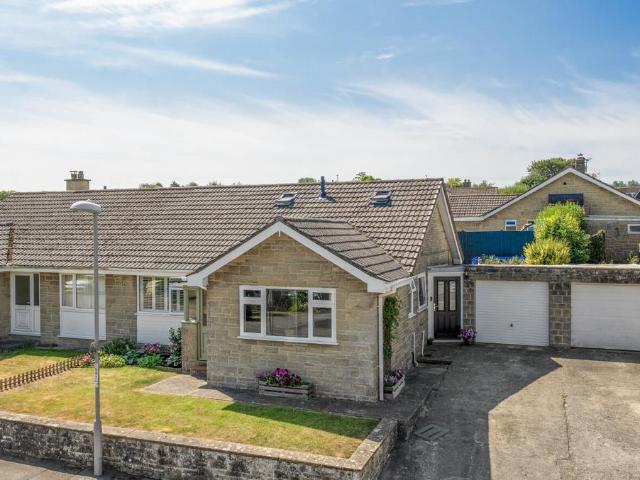
A superb detached residence in a quiet village location with far reaching views toward both the Quantock & Blackdown Hills. Low maintenance garden, detached garage and ample off road parking. ‘Quoits Lacy’ is a beautifully presented detached chalet style home situated off a private drive in this charming village. The accommodation was completely refurbished throughout within the current owners occupancy and provides well planned accommodation over two floors which in brief comprises; entrance hall, generous dual aspect living room with stylish wood burning stove. Kitchen with a varied range of freestanding oak units and appliances, the kitchen opens through to a stunning orangery with ‘Celcius 1’ self-cleaning Glass Roof and doors out onto the garden. Ground floor double bedroom, modern shower room with walk in shower, study room with stairs rising to the principal bedroom. On the first floor a generous double bedroom has been created along with a shower room and dressing room, a large
£ 367,000
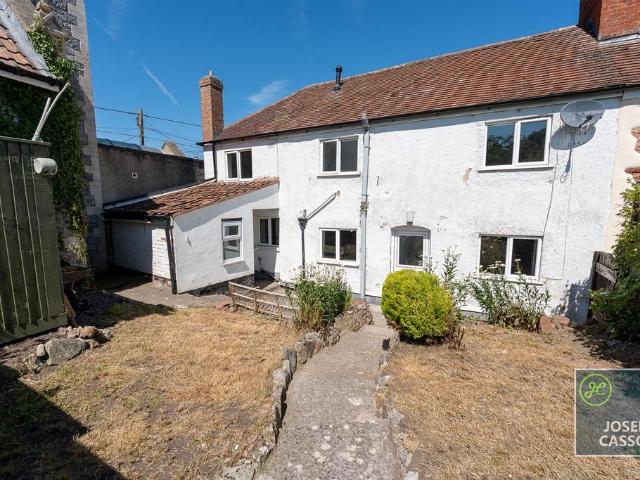
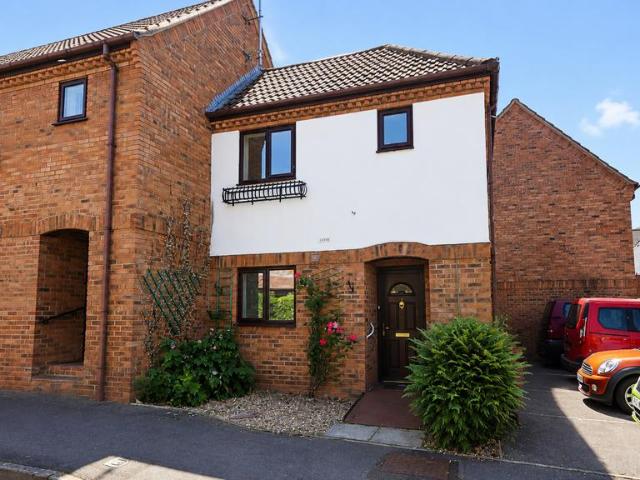
2 bedroom end of terrace house for sale
View photo
House · for sale
£ 230,000
2 bedroom end of terrace house for sale
TA10
· 2 Bedrooms · 1 Bath · House
· Garden · Equipped kitchen · Concierge
TA10 · 2 Bedrooms · 1 Bath · House · Garden · Equipped kitchen · Concierge
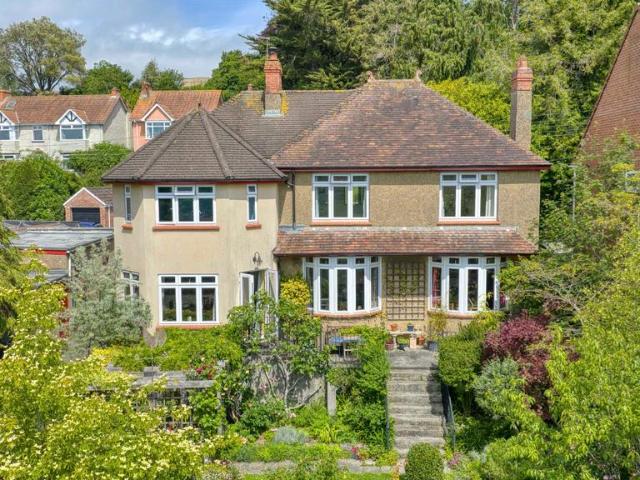
NO ONWARD CHAIN. Situated in the heart of the sought-after village of Cannington and just a short walk from a range of local amenities, this delightful cottage is full of charm and character.The accommodation comprises two bedrooms and a bathroom to the first floor. To the ground floor, there are two inviting reception rooms and a well-appointed kitchen, offering comfortable and versatile living space. Outside, the property benefits from an enclosed, south-facing rear garden, providing the perfect spot to relax and enjoy the sunshine.Accommodation - This charming cottage briefly comprises a kitchen, dining room and lounge to the ground floor, while the first floor offers two double bedrooms and a family bathroom. Externally, the property benefits from an enclosed rear garden with side access and an attached outbuilding, providing a useful utility area and WC.Location - The village of Cannington, on the edge of the Quantock Hills Area of Outstanding Natural Beauty, can trace its past as
£ 230,000
5 bedroom townhouse for sale
View photo
House · for sale
£ 800,000
5 bedroom townhouse for sale
TA10
· 5 Bedrooms · 1 Bath · House
· Garden
TA10 · 5 Bedrooms · 1 Bath · House · Garden
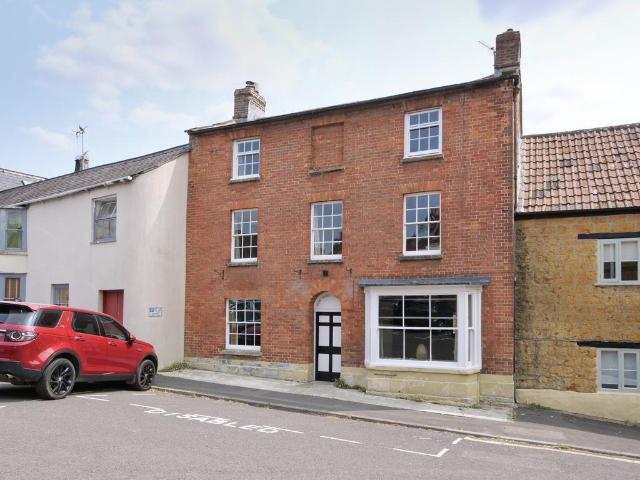
DescriptionA distinguished Grade II Listed townhouse, beautifully restored and occupying a prominent position in the heart of one of Somerset's most desirable market towns. Offering approximately 2,282 sq ft of elegant accommodation arranged over three floors, together with a wonderfully private landscaped courtyard garden, this exceptional home seamlessly combines historic character with high-quality contemporary living.Believed to date back several centuries and formerly serving as the town's butcher's. The Old Round House Farm Shop has been sympathetically transformed through an extensive programme of restoration. Every element has been carefully considered to preserve the building's architectural integrity whilst enhancing comfort, efficiency and everyday practicality.The result is a home of remarkable quality, where original period features sit effortlessly alongside bespoke craftsmanship and carefully selected modern finishes.The ground floor has been thoughtfully arranged for bo
£ 800,000
4 bedroom semi detached house for sale
View photo
House · for sale
£ 375,000
4 bedroom semi detached house for sale
TA10
· 4 Bedrooms · 2 Baths · House
· Garden · Balcony · Equipped kitchen · Parking · Powder room
TA10 · 4 Bedrooms · 2 Baths · House · Garden · Balcony · Equipped kitchen · Parking · Powder room
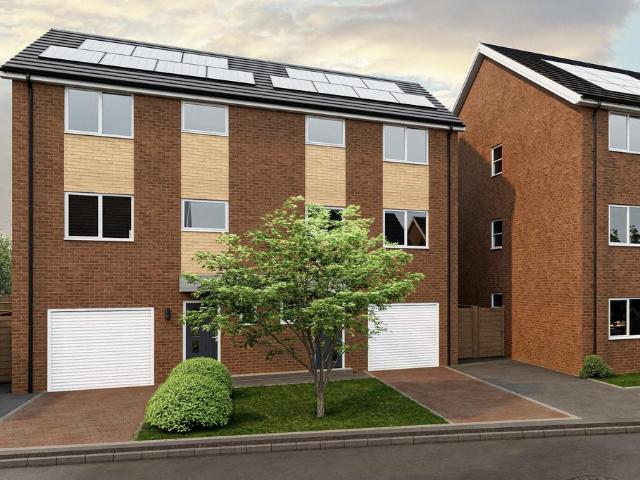
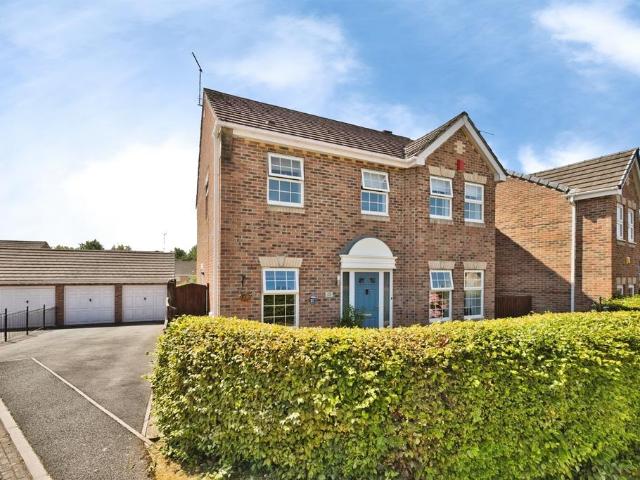
Plot 7, Wilton is a spacious, four bedroomed semi-detached house with enclosed garden to rear, garage and driveway parking. The accommodation comprises: - Entrance Hall - Bedroom 4 / Study - Utility Room with door to garden - Cloakroom - Open plan Kitchen / Living / Dining Room with French doors to Balcony - Master Bedroom on 2nd floor with ensuite Shower Room - 2 further Bedrooms - Family Bathroom Gadds Green combines contemporary styling with a historic area where allotments and parkland just a short distance away. The development itself is well positioned for easy access to Taunton train station and Aldi. The centre of town is a bustling, forward-looking town with excellent amenities, a good selection of independent and high street shops, distinctive restaurants, cafés, a wealth of history and sporting facilities including the County Cricket Ground. Travel links from Taunton are particularly convenient with fast trains to London Paddington in less than 2 hours and access to the M5 m
£ 375,000
3 bedroom terraced house for sale
View photo
House · for sale
£ 245,000
3 bedroom terraced house for sale
TA10
· 3 Bedrooms · 1 Bath · House
· Garden · Equipped kitchen · Parking
TA10 · 3 Bedrooms · 1 Bath · House · Garden · Equipped kitchen · Parking
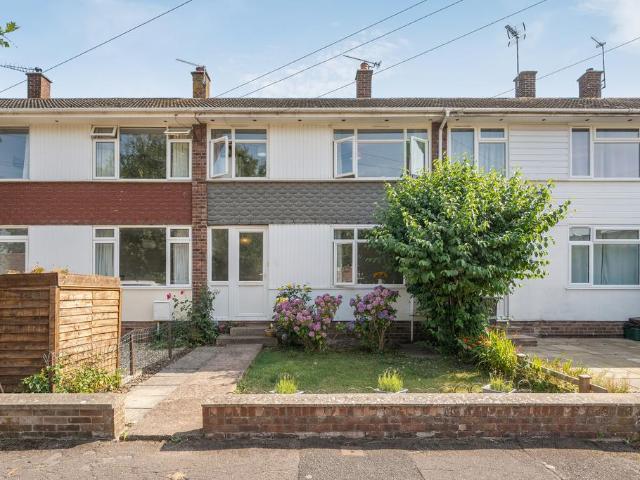
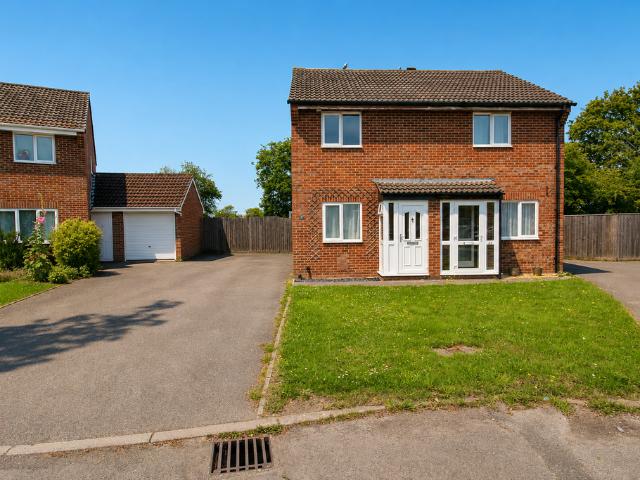
Situated in this ideal location within The Castle School catchment and easy reach of Musgrove Park Hospital is this well presented 3 bedroomed mid-terraced house with enclosed South facing garden to rear, garage and off-road parking. No onward chain. The accommodation comprises: ·Entrance Hall ·Living Room ·Fitted Kitchen / Breakfast Room ·Conservatory with door to garden ·Master Bedroom ·2 further Bedrooms ·Family Bathroom - Council tax band C - Mobile availability - visit checker.ofcom.org.uk for specific details - What3words: /bring.misty.scars For clarification, we wish to inform prospective purchasers that: these particulars are set out as a general outline only for the guidance of intended purchasers and do not constitute, nor constitute part of, an offer or contract; all descriptions, dimensions, references to condition and necessary permission for use and occupation and other details, are given without responsibility and any intending purchasers should not rely on them as state
£ 245,000
3 bedroom semi detached house for sale
View photo
House · for sale
£ 335,000
3 bedroom semi detached house for sale
TA10
· 3 Bedrooms · House
· Equipped kitchen · Parking
TA10 · 3 Bedrooms · House · Equipped kitchen · Parking
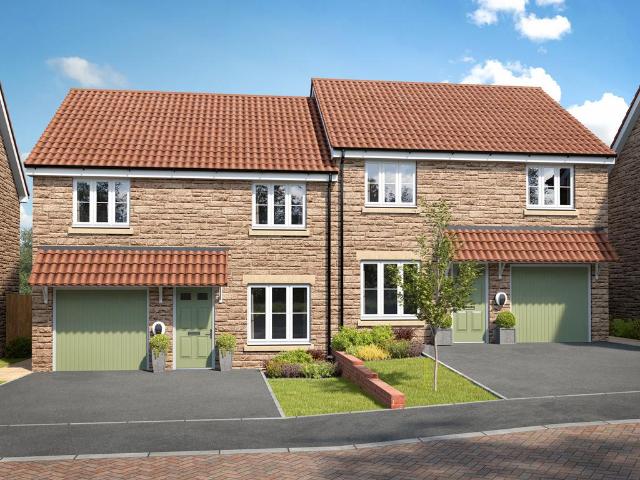
The Kingley is a new home that embraces all the comings and goings of family life. An en suite bedroom with a dressing area looks after the grown-ups, the open plan kitchen/dining room with French doors takes care of an inside-outside lifestyle, an integral garage keeps the family car under cover and a utility room provides an extra practical space.Additional InformationTenure: FreeholdCouncil tax band: Not made available by local authority until post-occupation
£ 335,000
4 bedroom bungalow for sale
View photo
Bungalow · for sale
£ 425,000
4 bedroom bungalow for sale
TA10
· 4 Bedrooms · 2 Baths · Bungalow
· Garden · Equipped kitchen · Parking
TA10 · 4 Bedrooms · 2 Baths · Bungalow · Garden · Equipped kitchen · Parking
A turn-key four bedroom semi detached home with stunning open-plan kitchen and extensive 2022 renovation. Driveway parking, garage and gardens. Vendor suited onwards. An exceptionally well-presented and significantly improved semi-detached home situated within a popular residential area of Yetminster. The property has been the subject of a comprehensive renovation programme by the current owners, including a first-floor extension completed in 2022, creating a stylish and contemporary home finished to an impressive standard throughout.The accommodation is both versatile and deceptively spacious. At the heart of the property is a stunning open-plan kitchen/dining room, thoughtfully designed to suit modern family living. The shaker-style kitchen is fitted with an excellent range of units and incorporates a breakfast bar, integral fridge/freezer and dishwasher, Bosch eye-level double oven with grill and warming drawer, four-ring induction hob, and a ceramic one-and-a-half bowl sink with dr
£ 425,000
5 bedroom detached house for sale
View photo
House · for sale
£ 750,000
5 bedroom detached house for sale
TA10
· 5 Bedrooms · 3 Baths · House
· Garden · Equipped kitchen · Parking · Powder room · Concierge
TA10 · 5 Bedrooms · 3 Baths · House · Garden · Equipped kitchen · Parking · Powder room · Concierge
71 THE ROMAN WAYGLASTONBURY BA6 8AD Street 1.1 miles, Glastonbury 1 miles, Wells 7.9 miles,Yeovil 13 miles, Castle Cary 11 miles, A303 6 miles, Bristol 29 miles, Bath 28 miles. A handsome detached five bedroom character property situated along The Roman Way, enjoying uninterrupted countryside views together with magical gardens, orchard and woodland extending to approximately 2 acres in total. The property offers well proportioned period accommodation throughout, together with driveway parking, garage and workshop. The accommodation comprises two reception rooms, spacious kitchen/dining room, utility room and downstairs shower/cloakroom. To the first floor are four bedrooms, a family bathroom and one ensuite, with the principal bedrooms enjoying uninterrupted views across the surrounding countryside. LocationThe property is set back within an elevated, tucked away south facing position, on this popular road. The Roman Way is situated towards the outskirts of Glastonbury, a quiet road,
£ 750,000
4 bedroom detached house for sale
View photo
House · for sale
£ 475,000
4 bedroom detached house for sale
TA10
· 4 Bedrooms · 2 Baths · House
· Garden · Parking · Equipped kitchen · Concierge
TA10 · 4 Bedrooms · 2 Baths · House · Garden · Parking · Equipped kitchen · Concierge
SUMMARYAn exceptional four-bedroom detached family home, beautifully renovated and extended by the current owners to an impressive standard throughout. Featuring a stunning open-plan kitchen/dining room, stylishly updated bathrooms, landscaped gardens and double garage with driveway parking.DESCRIPTIONSituated within the highly sought-after Campion Drive development on the western side of Yeovil, this beautifully presented detached home has been extensively upgraded by the current owners to create a stylish and contemporary family residence. The property offers spacious, light-filled accommodation finished to an exceptional standard throughout.A standout feature is the impressive extended kitchen/dining room, perfectly designed for modern family living and entertaining, complemented by multiple reception rooms, four well-proportioned bedrooms, and beautifully updated bath and shower rooms. Outside, the property enjoys landscaped gardens, ample driveway parking, and a double garage.Camp
£ 475,000
2 bedroom semi detached house for sale
View photo
House · for sale
£ 230,000
2 bedroom semi detached house for sale
TA10
· 2 Bedrooms · 1 Bath · House
· Garden · Swimming pool · Parking
TA10 · 2 Bedrooms · 1 Bath · House · Garden · Swimming pool · Parking
A neatly presented and extended two bedroom semi detached house, situated within a quiet cul de sac on the eastern outskirts of the town. The property benefits from a good size garden, driveway parking and superb open countryside views towards Glastonbury Tor. Location The property is situated within an established area of the town which offers a good range of shopping facilities including Clarks Village complex of factory shopping outlets. Street also offers recreational facilities including theatre, tennis, bowls, and both indoor and outdoor swimming pools. The historic town of Glastonbury is within 3 miles, the Cathedral City of Wells 9 miles and the nearest M5 motorway interchange at Dunball, Bridgwater is within 14 miles. Bristol, Bath, Taunton and Exeter are each within an hours drive. Directions From the High Street proceed in an easterly direction until reaching the Wessex Hotel on the right. Proceed straight across the mini roundabout into Church Road and take the first right
£ 230,000
4 bedroom semi detached house for sale
View photo
House · for sale
£ 350,000
4 bedroom semi detached house for sale
TA10
· 4 Bedrooms · 2 Baths · House
· Garden · Equipped kitchen · Parking · Powder room · Concierge
TA10 · 4 Bedrooms · 2 Baths · House · Garden · Equipped kitchen · Parking · Powder room · Concierge
DescriptionOffered to the market with no onward chain, this spacious and well-maintained four-bedroom semi-detached home presents an excellent opportunity for families seeking generous living accommodation, ample parking and fantastic potential to personalise.Occupying a generous plot, the property benefits from an extensive block-paved driveway providing parking for multiple vehicles, together with a Garage. Inside, the accommodation is both versatile and well-proportioned, beginning with a welcoming entrance hall leading to a convenient downstairs cloakroom.The ground floor offers a comfortable sitting room, a separate dining room ideal for entertaining or family meals, and a spacious kitchen with an excellent range of storage and worktop space. To the rear, a bright and airy conservatory provides additional reception space and enjoys attractive views over the enclosed rear garden, making it the perfect place to relax throughout the year.Upstairs, the property boasts four well-propor
£ 350,000
3 bedroom semi detached house for sale
View photo
House · for sale
£ 275,000
3 bedroom semi detached house for sale
TA10
· 3 Bedrooms · 1 Bath · House
· Garden · Swimming pool · Parking
TA10 · 3 Bedrooms · 1 Bath · House · Garden · Swimming pool · Parking
Tucked away within a discreet cul de sac, yet just a short walk from the town centre and its wide range of amenities, is this three bedroom semi detached home, benefiting from a desirable south facing garden, driveway parking and a single garage. Advantageously available with no onward chain and vacant possession. Location Wessex Close is conveniently placed within walking distance of the High Street, Clarks Village shopping centre, Millfield School and Strode Theatre. Street offers a good range of shopping facilities including Clarks Village complex of factory shopping outlets. Street also offers recreational facilities including theatre, tennis, bowls, and both indoor and open air swimming pools. The historic town of Glastonbury is within 3 miles, the Cathedral City of Wells 9 miles and the nearest M5 motorway interchange at Dunball, Bridgwater is within 14 miles. Directions Follow the High Street in an easterly direction with the Bear Inn on the right and continue to the mini rounda
£ 275,000
4 bedroom detached house for sale
View photo
House · for sale
£ 400,000
4 bedroom detached house for sale
TA10
· 4 Bedrooms · 1 Bath · House
· Garden · Parking · Equipped kitchen · Powder room
TA10 · 4 Bedrooms · 1 Bath · House · Garden · Parking · Equipped kitchen · Powder room
Situated in a highly favoured location close to local amenities, within Castle School catchment and within walking distance of Musgrove Park Hospital is this 4 bedroomed detached house occupying a corner plot now in need of updating with enclosed wrap around garden occupying just under 1/4 acre, double garage and driveway parking. No onward chain. The accommodation comprises: ·Entrance Hall ·Living Room ·Kitchen / Dining Room with door to garden and Garage ·Cloakroom ·Master Bedroom with fitted wardrobe ·Bedroom 2 with wash basin ·2 further Bedrooms with fitted wardrobe ·Bathroom with separate shower - Owned Solar panels - Council tax band E - Mobile availability - visit checker.ofcom.org.uk for specific details - What3words: /badge.exact.spirit For clarification, we wish to inform prospective purchasers that: these particulars are set out as a general outline only for the guidance of intended purchasers and do not constitute, nor constitute part of, an offer or contract; all descripti
£ 400,000
4 bedroom detached house for sale
View photo
House · for sale
£ 450,000
4 bedroom detached house for sale
TA10
· 4 Bedrooms · 2 Baths · House
· Garden · Equipped kitchen · Parking · Concierge
TA10 · 4 Bedrooms · 2 Baths · House · Garden · Equipped kitchen · Parking · Concierge
SUMMARYThis well-presented four-bedroom detached home offers spacious and practical family accommodation throughout. Benefiting from multiple reception rooms, a kitchen with separate utility area, en-suite to the principal bedroom, driveway parking, garage and an enclosed rear garden.DESCRIPTIONSituated within a well-established residential area of Yeovil, Southway Drive is a popular location with families and professionals alike. The area offers convenient access to a range of everyday amenities, including local schools, shops, Yeovil District Hospital and the town centre, making it well placed for day-to-day living.This spacious detached home provides well-balanced accommodation arranged over two floors, offering versatile living space ideally suited to modern family life. The ground floor benefits from multiple reception areas alongside the kitchen and utility space, while upstairs are four well-proportioned bedrooms, including a principal bedroom with en-suite facilities. The prope
£ 450,000
3 bedroom terraced house for sale
View photo
House · for sale
£ 200,000
3 bedroom terraced house for sale
TA10
· 3 Bedrooms · 1 Bath · House
· Garden
TA10 · 3 Bedrooms · 1 Bath · House · Garden
A mid-terrace Victorian cottage offering scope for improvement, with long rear garden and occupying an attractive location in the centre of this popular village. No onward chain.Additional Information –Tenure: FreeholdEstate/Management Charge: NoneEPC Rating: Band FCouncil Tax Band: BUTILITIESWater supply: MainsSewerage: MainsElectricity Supply: MainsMains Gas Supply: NoneCentral Heating: ElectricFLOODINGFlood Information: flood-map-for-planning.service.gov.uk/locationBROADBAND & MOBILE COVERAGEFor an indication of specific speeds and supply or coverage in the area, we recommend that potential buyers use the Ofcom checkers below:checker.ofcom.org.uk/en-gb/mobile-coveragechecker.ofcom.org.uk/en-gb/broadband-coverageCouncil Tax Band: BTenure: Freehold
£ 200,000
2 bedroom character property for sale
View photo
House · for sale
£ 170,000
2 bedroom character property for sale
TA10
· 2 Bedrooms · 2 Baths · House
· Fireplace · Equipped kitchen
TA10 · 2 Bedrooms · 2 Baths · House · Fireplace · Equipped kitchen
SUMMARYA characterful two-bedroom maisonette occupying a central position on historic Market Street in the heart of the city of Wells. Arranged over two floors and benefiting from its own private entrance, the property combines period charm with spacious accommodation and a private terrace.DESCRIPTIONSituated in the very heart of England's smallest city, this delightful two-bedroom maisonette offers an opportunity to acquire a characterful home within easy reach of Wells' wide range of shops, cafés, restaurants and amenities.Accessed via its own private entrance, the accommodation is arranged over two floors and enjoys a wealth of period features, including exposed beams and an attractive open fireplace. The first floor provides the main living accommodation, comprising a spacious kitchen with breakfast island, a well-proportioned sitting and dining room, a second bedroom and a bathroom.The sitting room is a particularly appealing space, full of character and charm, providing ample roo
£ 170,000
2 bedroom semi detached house for sale
View photo
House · for sale
£ 237,500
2 bedroom semi detached house for sale
TA10
· 2 Bedrooms · 1 Bath · House
· Garden · Equipped kitchen · Parking · Patio · Powder room
TA10 · 2 Bedrooms · 1 Bath · House · Garden · Equipped kitchen · Parking · Patio · Powder room
A stylish and well maintained two bedroom home with parking, an enclosed garden and excellent access to Taunton's amenities.A well presented two bedroom semi-detached home situated in the popular Apple Tree Close. The accommodation briefly comprises a generous entrance hall, a downstairs cloakroom, a comfortable living room and a contemporary kitchen/breakfast room with space for a washing machine and fridge freezer. The kitchen enjoys views over the rear garden and benefits from double doors opening directly onto the patio, creating an ideal space for entertaining. Upstairs, there are two well proportioned, mirror image double bedrooms and a modern family bathroom.51 Apple Tree Close is situated in a popular residential area on the northern side of Taunton, offering excellent access to local amenities, schools, supermarkets and healthcare facilities. Taunton town centre is only a short drive away, providing a wide range of shopping, leisure and dining options, together with a mainline
£ 237,500
4 bedroom semi detached house for sale
View photo
House · for sale
£ 400,000
4 bedroom semi detached house for sale
TA10
· 4 Bedrooms · 2 Baths · House
TA10 · 4 Bedrooms · 2 Baths · House
Pound Studio,Stawell Road, Stawell, Bridgwater, Somerset, TA7 9ADGUIDE PRICE £400,000 - £450,000DESCRIPTIONAn attractive and highly versatile detached family residence situated within the idyllic rural Somerset village of Stawell, between Bridgwater and Street with excellent transport links to the M5.This modern village home was built for the current owner in an attractive period style, with many salvaged architectural features, including Gothic stonework, handmade windows using reclaimed timber, internal door architraves and stripped pine doors. A particular feature are the beams and roof trusses exposed within the first floor sitting room.This substantial property offers great versatility and would suit a variety of different purposes; a spacious family home or flexible living with bedrooms, bathrooms and living areas on both floors.LOCATIONStawell is a delightful rural Somerset village, situated on the slopes of the Polden Hills with a church and village hall. The village is ap
£ 400,000
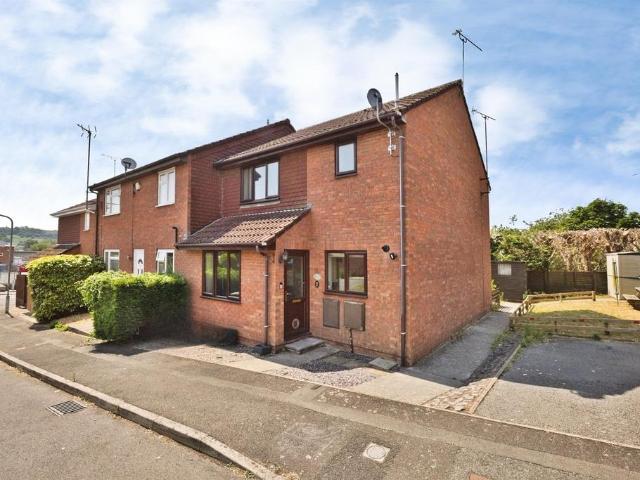
2 bedroom end of terrace house for sale
View photo
House · for sale
£ 175,000
2 bedroom end of terrace house for sale
TA10
· 2 Bedrooms · House
· Garden
TA10 · 2 Bedrooms · House · Garden
Enjoying a peaceful position within the popular Heritage Court development, this freehold retirement home is reserved for residents aged 55 and over and is situated just a short level walk from Glastonbury High Street and its excellent range of amenities. Offering two bedrooms, spacious accommodation and direct access onto attractive communal gardens, the property provides comfortable and convenient living in a highly regarded setting. Location Heritage Court is a purpose built retirement complex for the over 55s located in the centre of Glastonbury within easy walking distance of all amenities. Renowned for historic and mythical associations with the famous Tor and Abbey Ruins, Glastonbury is 6 miles from the Cathedral City of Wells and some 2 miles from Street which has more comprehensive facilities including Strode Theatre and the complex of shopping outlets in Clarks Village. Access to the M5 can be gained at Dunball (Junction 23) 14 miles distant whilst Bristol, Bath, Taunton and
£ 175,000
4 bedroom semi detached house for sale
View photo
House · for sale
£ 595,000
4 bedroom semi detached house for sale
TA10
· 4 Bedrooms · 2 Baths · House
· Garden · Parking · Concierge
TA10 · 4 Bedrooms · 2 Baths · House · Garden · Parking · Concierge
Tucked away along a quiet village lane, this attractive four-bedroom semi-detached home enjoys a wonderful setting surrounded by generous gardens, while remaining conveniently placed for Castle Cary, Glastonbury, Somerton and the surrounding Somerset countryside. The property combines character features with practical family living, offering spacious, light-filled accommodation and a thoughtfully designed layout. Outside, the home is complemented by mature gardens extending to approximately 0.2 acres, ample driveway parking, a double garage and a versatile garden studio. Accommodation A charming stone pathway winds through the attractive front garden to the property's characterful stone and rendered elevations beneath a natural slate roof. Stepping inside, the welcoming entrance hall provides access to the principal reception rooms. The dual-aspect sitting room is an inviting space, flooded with natural light and featuring bi-fold doors opening directly onto the rear garden. A Blue Lia
£ 595,000
1 bedroom end of terrace house for sale
View photo
House · for sale
£ 140,000
1 bedroom end of terrace house for sale
TA10
· 1 Bedroom · 1 Bath · House
· Garden · Equipped kitchen
TA10 · 1 Bedroom · 1 Bath · House · Garden · Equipped kitchen
SUMMARYPerfect for first-time buyers, investors or those looking to downsize, this one-bedroom end-of-terrace home offers bright and well-presented accommodation throughout. Featuring an open-plan living and kitchen area, a double bedroom with built-in storage and an enclosed side garden.DESCRIPTIONThis one-bedroom end-of-terrace home offers well-presented and practical accommodation, ideal for first-time buyers,investors or those looking to downsize. The ground floor features a bright open-plan living space with a front-facing window allowing plenty of natural light into the lounge area.The adjoining kitchen is fitted with a range of wall and base units, a fitted double electric oven and a four-ring gas hob.There is designated space for a freestanding fridge freezer and plumbing in place for a washing machine. In addition, there is a useful understairs storage cupboard and a newly installed boiler housed within a matching unit.On the first floor, the landing provides access to the lof
£ 140,000
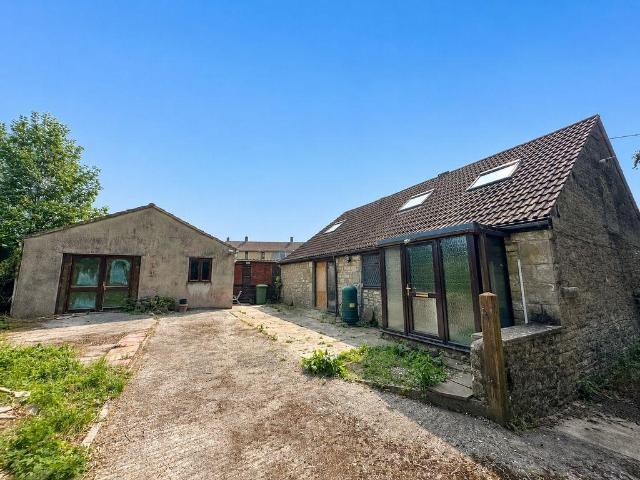
3 bedroom detached house for sale
View photo
House · for sale
£ 279,950
3 bedroom detached house for sale
TA10
· 3 Bedrooms · 1 Bath · House
· Garden · Equipped kitchen · Parking · Heating
TA10 · 3 Bedrooms · 1 Bath · House · Garden · Equipped kitchen · Parking · Heating
Stonebridge Estate Agents are delighted to bring to the market a quirky cottage in need of modernisation that has been converted from an original barn. It is set within walking distance of local amenities and is situated on the edge of a cycle path currently under construction which when completed will have links to Wells and further afield. The property boasts a spacious garage/workshop and outbuildings with potential.The barns accommodation comprises a lounge/snug area, dining space, kitchen, bathroom and three bedrooms. It benefits from gas central heating and double glazing. Externally there is a courtyard garden and parking. It is offered to the market with no onward chain, please contact us for more information and to arrange a viewing.Rooms/Dimensions:Entrance PorchKitchen/Breakfast Room - 14' 3' x 14' 10' (4.34m x 4.52m) MAXInner HallwayBedroom 3 - 10' 11' x 8' 6' (3.34m x 2.58m) MAXBathroom - 7' 8' x 6' 6' (2.34m x 1.98m)Lounge/Snug Area - 26' 7' x 20' 1' (8.09m x 6.12m) - MAX
£ 279,950
2 bedroom end of terrace house for sale
View photo
House · for sale
£ 200,000
2 bedroom end of terrace house for sale
TA10
· 2 Bedrooms · 2 Baths · House
TA10 · 2 Bedrooms · 2 Baths · House
Nestled in a popular area of Bridgwater, this charming two bedroom extended end terrace house offers an exceptional opportunity for those seeking a comfortable and well-appointed home. Boasting a guide price of £200,000, this property combines spacious living with practical features, making it an ideal choice for a variety of buyers.Upon entering, you are greeted by a spacious open plan living/dining room, thoughtfully designed to create an inviting atmosphere. The focal point of this area is a feature wood burner, perfect for those cooler evenings, adding both warmth and character to the home. This flexible space seamlessly flows, providing distinct areas for relaxation and dining, making it ideal for entertaining guests or enjoying quiet family time.One of the standout features of this extended home is the inviting sun room. Flooded with natural light, this delightful space provides a tranquil retreat, ideal for enjoying a morning coffee, reading, or simply overlooking the generous g
£ 200,000
4 bedroom detached house for sale
View photo
House · for sale
£ 675,000
4 bedroom detached house for sale
TA10
· 4 Bedrooms · 2 Baths · House
· Garden · Parking · Equipped kitchen
TA10 · 4 Bedrooms · 2 Baths · House · Garden · Parking · Equipped kitchen
DESCRIPTION A superbly positioned and spacious four/five bedroom house with double garage/annexe potential, off-road parking, private garden and situated on the edge of the sought after village of Horton. In brief the property comprises a large open plan kitchen/dining/family room, utility room, separate dining room, living room, office/playroom/bedroom five, hallway and WC to the ground floor and four double bedrooms, dressing room, master ensuite and family bathroom to the first floor. The spacious and beautifully appointed kitchen has all mod cons, plenty of storage and the luxury of a separate utility room. It opens out directly to the breakfast room and family room providing the perfect space for socialising and family gatherings. Beyond the breakfast room is a lovely, versatile family room with bi-folding doors leading to the garden, seamlessly uniting inside with out. Those who enjoy formal entertaining will appreciate the fact there is a designated dining room whilst the gorgeo
£ 675,000
2 bedroom end of terrace house for sale
View photo
House · for sale
£ 180,000
2 bedroom end of terrace house for sale
TA10
· 2 Bedrooms · 1 Bath · House
· Garden · Equipped kitchen · Parking · Patio
TA10 · 2 Bedrooms · 1 Bath · House · Garden · Equipped kitchen · Parking · Patio
Purley Drive is a two bedroom back-to-back property situated on the popular Bower Manor development benefitting from an allocated parking space close by.The property is offered with vacant possession and no onward chain.EPC RATING: E48COUNCIL TAX BAND: AThe accommodation comprises an entrance porch and a sitting room with doors opening to the conservatory. The sitting room has a gas fire and stairs rising to the first floor. The kitchen has an integrated fridge and freezer and a gas hob.To the first floor are two bedrooms and a family bathroom with an electric shower.Outside – The garden is laid to patio with a garden shed and has been designed with low maintenance in mind. As previously stated, there is tandem allocated parking a short walk from the property.Please note that there is no hot water, and a new heating system will be required. The only hot water is the electric shower. Bearing this in mind this would make a fantastic first time buyers’ residence and a viewing of it comes
£ 180,000

Get email alerts

Don't miss out: be the first to know about new properties

The alert was correctly created

On subscribing you accept the conditions of use and the privacy policy
Alert
Receive new ads in your inbox
Save this search
Receive alerts for new listings

We'll send you an email when we have new properties for: "Houses for sale in TA10"

The alert was correctly created

Henley Langport
Pitney Langport
Get email alerts and be the first to see new listings
Required field
On subscribing I accept the terms of the privacy policy
Perfect! You'll soon start receiving new listings via email
Alert
Receive an email when we have new ads for Houses for sale in TA10
Save this search
Filters

Bedrooms

Size (sq.ft)

sq.ft
sq.ft

Price

£
£

Property type

Bathrooms

Clear all filters
Receive notifications when new entries are published.