3,852 houses for sale in TA10

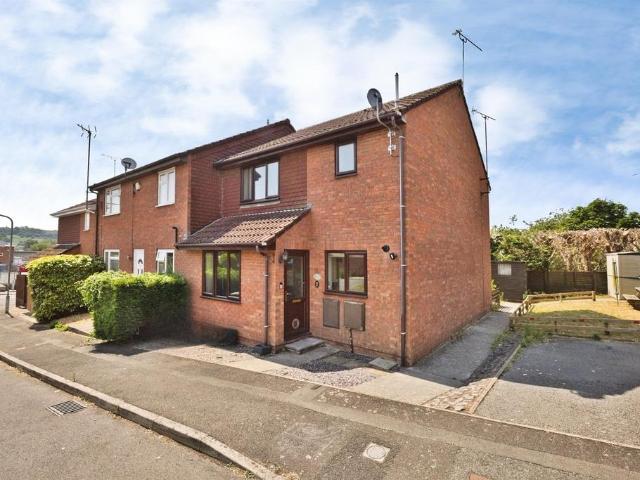
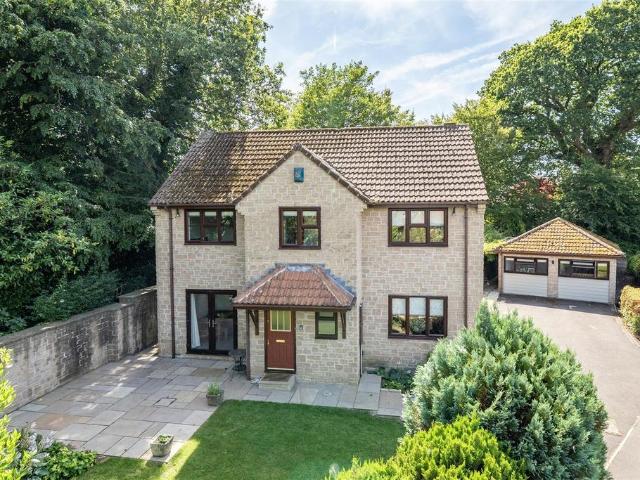
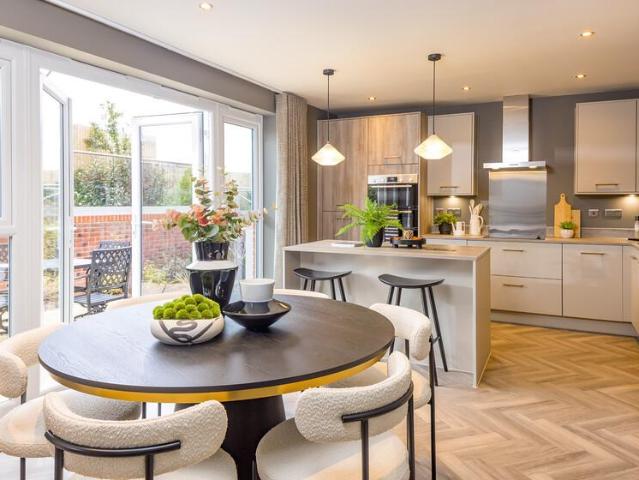
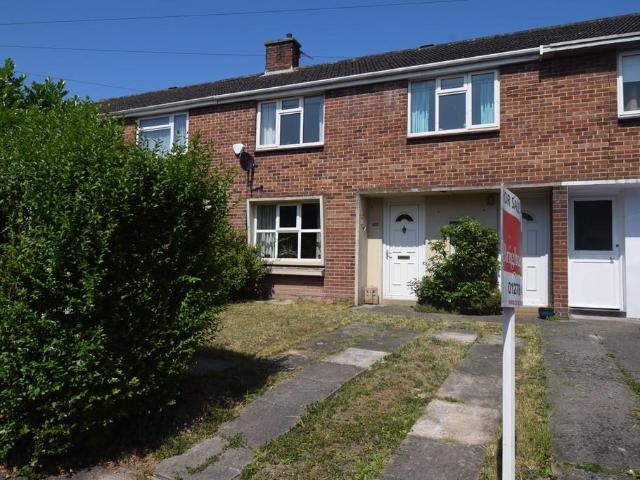
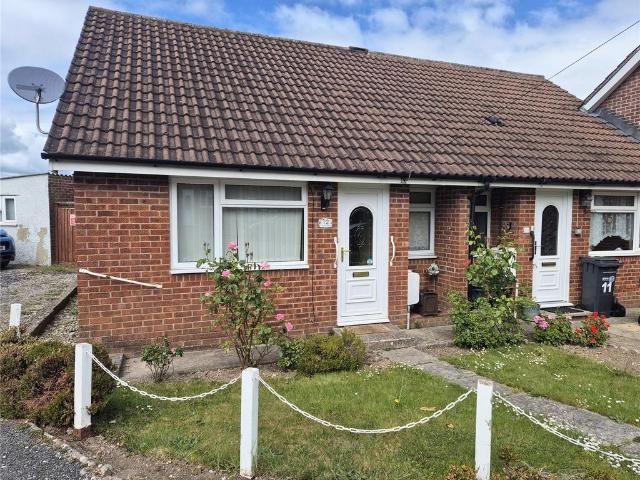
3 bedroom end of terrace house for sale
View photo
House · for sale
£ 220,000
3 bedroom end of terrace house for sale
TA10
· 3 Bedrooms · 1 Bath · House
· Garden · Parking · Concierge
TA10 · 3 Bedrooms · 1 Bath · House · Garden · Parking · Concierge
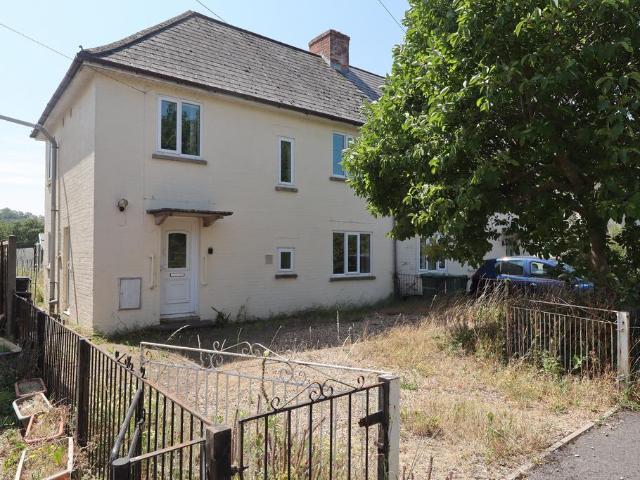
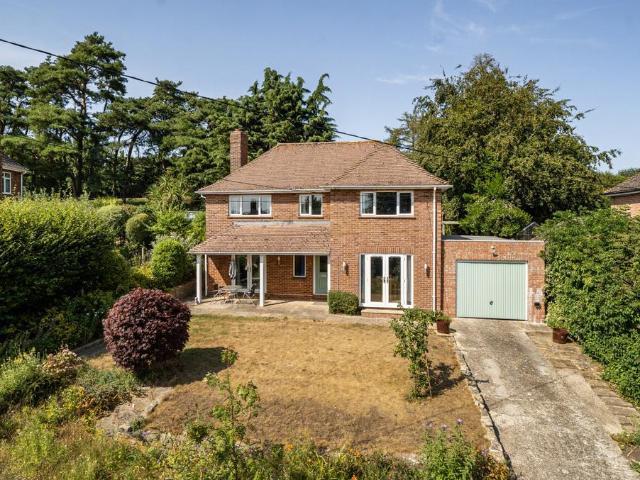
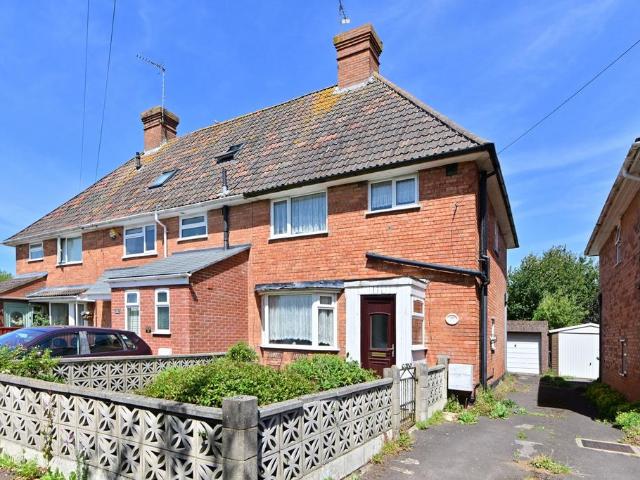
This three-bedroom family home, available with no onward chain, offers tremendous potential for modernisation and is situated in a desirable cul-de-sac location. Built to last, this property provides a solid foundation for creating a personalised living space in the BA20 2AY postcode.Upon entering, you will find multiple reception rooms, offering versatile spaces for relaxation, dining, or entertaining. The layout provides a flexible canvas, ready for contemporary updates to suit your lifestyle.The home features three well-proportioned bedrooms, providing comfortable accommodation, complemented by a single bathroom. While the property is in need of modernisation, this presents an excellent opportunity to thoughtfully design and update the interiors to your exact specifications.Externally, the property benefits from a generous garden to the rear, offering an expansive outdoor area perfect for various activities. Parking is amply provided by a driveway and a single garage, ensuring conve
£ 220,000
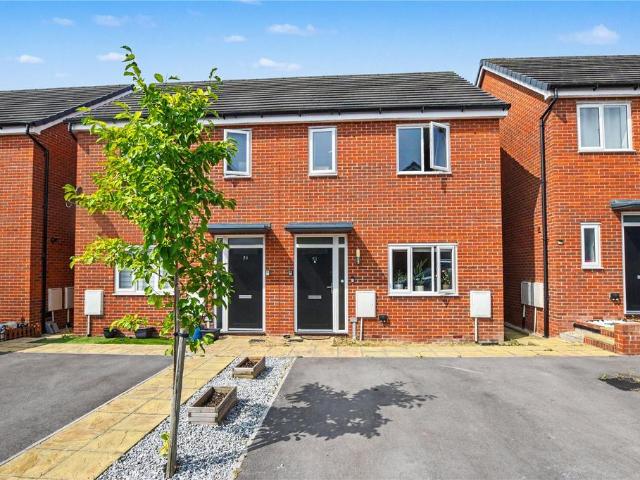
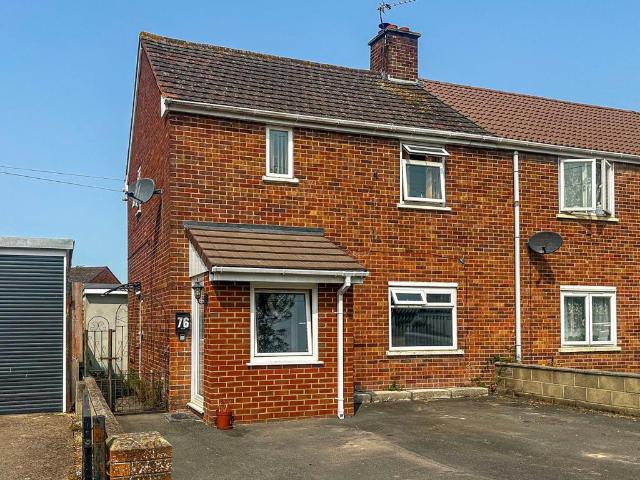
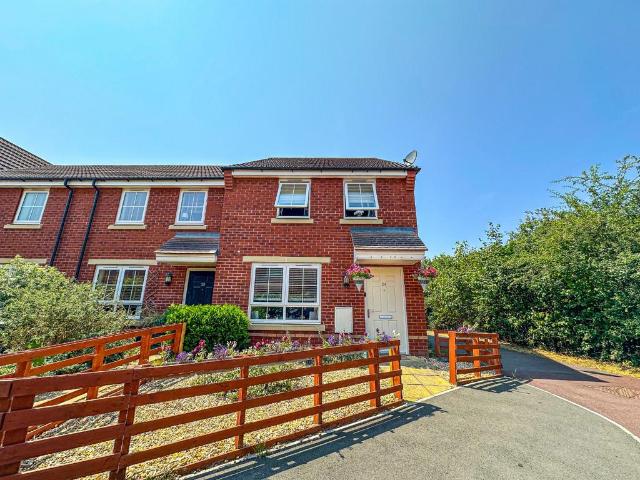
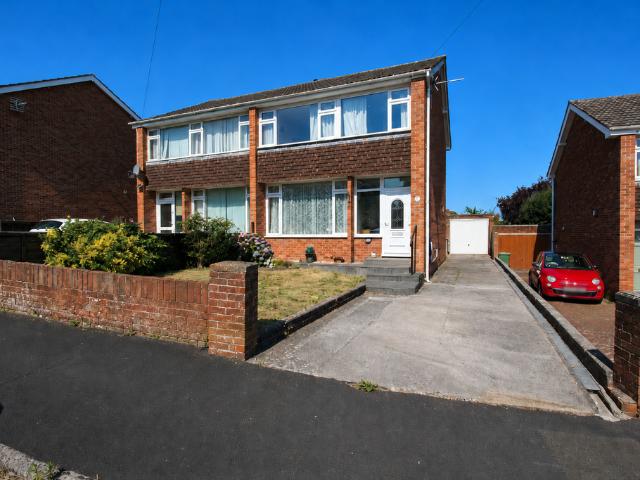
2 bedroom semi detached house for sale
View photo
House · for sale
£ 237,500
2 bedroom semi detached house for sale
TA10
· 2 Bedrooms · 1 Bath · House
· Garden · Equipped kitchen · Parking · Patio · Powder room
TA10 · 2 Bedrooms · 1 Bath · House · Garden · Equipped kitchen · Parking · Patio · Powder room
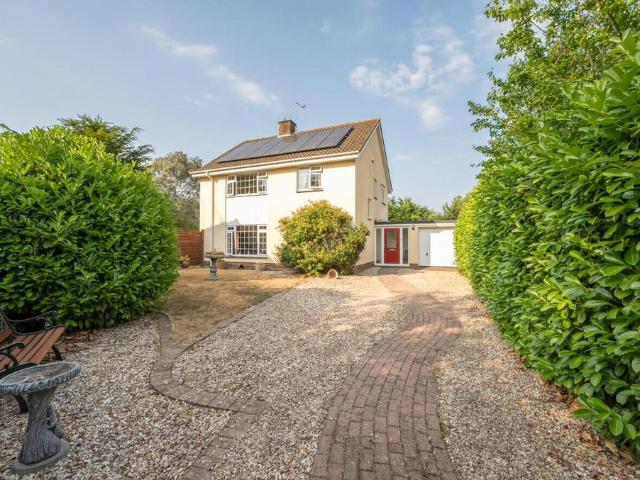
A stylish and well maintained two bedroom home with parking, an enclosed garden and excellent access to Taunton's amenities.A well presented two bedroom semi-detached home situated in the popular Apple Tree Close. The accommodation briefly comprises a generous entrance hall, a downstairs cloakroom, a comfortable living room and a contemporary kitchen/breakfast room with space for a washing machine and fridge freezer. The kitchen enjoys views over the rear garden and benefits from double doors opening directly onto the patio, creating an ideal space for entertaining. Upstairs, there are two well proportioned, mirror image double bedrooms and a modern family bathroom.51 Apple Tree Close is situated in a popular residential area on the northern side of Taunton, offering excellent access to local amenities, schools, supermarkets and healthcare facilities. Taunton town centre is only a short drive away, providing a wide range of shopping, leisure and dining options, together with a mainline
£ 237,500
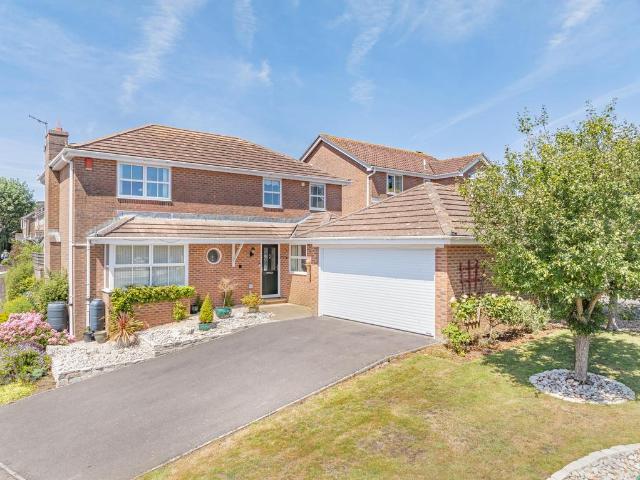
1 bedroom end of terrace house for sale
View photo
House · for sale
£ 140,000
1 bedroom end of terrace house for sale
TA10
· 1 Bedroom · 1 Bath · House
· Garden · Equipped kitchen
TA10 · 1 Bedroom · 1 Bath · House · Garden · Equipped kitchen
SUMMARYPerfect for first-time buyers, investors or those looking to downsize, this one-bedroom end-of-terrace home offers bright and well-presented accommodation throughout. Featuring an open-plan living and kitchen area, a double bedroom with built-in storage and an enclosed side garden.DESCRIPTIONThis one-bedroom end-of-terrace home offers well-presented and practical accommodation, ideal for first-time buyers,investors or those looking to downsize. The ground floor features a bright open-plan living space with a front-facing window allowing plenty of natural light into the lounge area.The adjoining kitchen is fitted with a range of wall and base units, a fitted double electric oven and a four-ring gas hob.There is designated space for a freestanding fridge freezer and plumbing in place for a washing machine. In addition, there is a useful understairs storage cupboard and a newly installed boiler housed within a matching unit.On the first floor, the landing provides access to the lof
£ 140,000
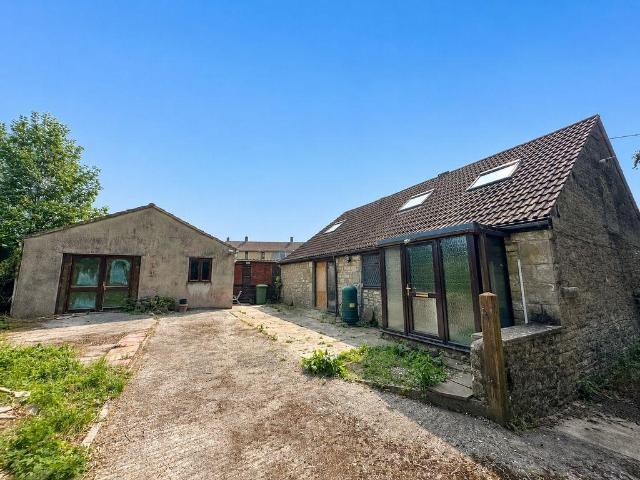
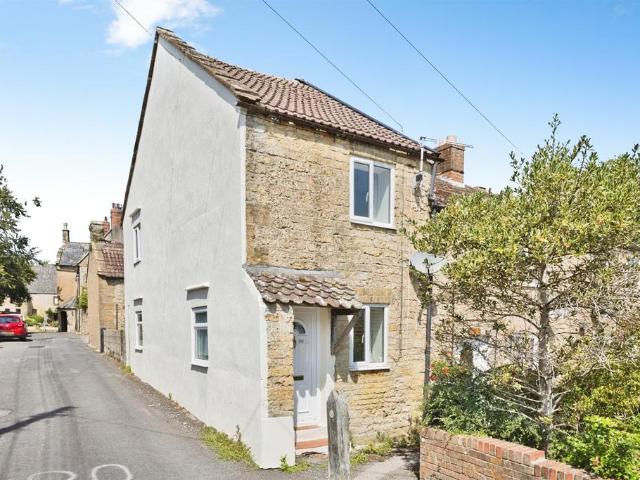
3 bedroom detached house for sale
View photo
House · for sale
£ 279,950
3 bedroom detached house for sale
TA10
· 3 Bedrooms · 1 Bath · House
· Garden · Equipped kitchen · Parking · Heating
TA10 · 3 Bedrooms · 1 Bath · House · Garden · Equipped kitchen · Parking · Heating
Stonebridge Estate Agents are delighted to bring to the market a quirky cottage in need of modernisation that has been converted from an original barn. It is set within walking distance of local amenities and is situated on the edge of a cycle path currently under construction which when completed will have links to Wells and further afield. The property boasts a spacious garage/workshop and outbuildings with potential.The barns accommodation comprises a lounge/snug area, dining space, kitchen, bathroom and three bedrooms. It benefits from gas central heating and double glazing. Externally there is a courtyard garden and parking. It is offered to the market with no onward chain, please contact us for more information and to arrange a viewing.Rooms/Dimensions:Entrance PorchKitchen/Breakfast Room - 14' 3' x 14' 10' (4.34m x 4.52m) MAXInner HallwayBedroom 3 - 10' 11' x 8' 6' (3.34m x 2.58m) MAXBathroom - 7' 8' x 6' 6' (2.34m x 1.98m)Lounge/Snug Area - 26' 7' x 20' 1' (8.09m x 6.12m) - MAX
£ 279,950
2 bedroom end of terrace house for sale
View photo
House · for sale
£ 200,000
2 bedroom end of terrace house for sale
TA10
· 2 Bedrooms · 2 Baths · House
TA10 · 2 Bedrooms · 2 Baths · House
Nestled in a popular area of Bridgwater, this charming two bedroom extended end terrace house offers an exceptional opportunity for those seeking a comfortable and well-appointed home. Boasting a guide price of £200,000, this property combines spacious living with practical features, making it an ideal choice for a variety of buyers.Upon entering, you are greeted by a spacious open plan living/dining room, thoughtfully designed to create an inviting atmosphere. The focal point of this area is a feature wood burner, perfect for those cooler evenings, adding both warmth and character to the home. This flexible space seamlessly flows, providing distinct areas for relaxation and dining, making it ideal for entertaining guests or enjoying quiet family time.One of the standout features of this extended home is the inviting sun room. Flooded with natural light, this delightful space provides a tranquil retreat, ideal for enjoying a morning coffee, reading, or simply overlooking the generous g
£ 200,000
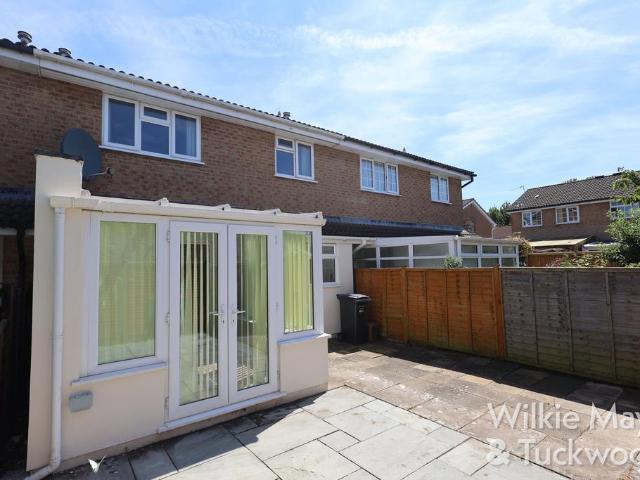
2 bedroom end of terrace house for sale
View photo
House · for sale
£ 180,000
2 bedroom end of terrace house for sale
TA10
· 2 Bedrooms · 1 Bath · House
· Garden · Equipped kitchen · Parking · Patio
TA10 · 2 Bedrooms · 1 Bath · House · Garden · Equipped kitchen · Parking · Patio
Purley Drive is a two bedroom back-to-back property situated on the popular Bower Manor development benefitting from an allocated parking space close by.The property is offered with vacant possession and no onward chain.EPC RATING: E48COUNCIL TAX BAND: AThe accommodation comprises an entrance porch and a sitting room with doors opening to the conservatory. The sitting room has a gas fire and stairs rising to the first floor. The kitchen has an integrated fridge and freezer and a gas hob.To the first floor are two bedrooms and a family bathroom with an electric shower.Outside – The garden is laid to patio with a garden shed and has been designed with low maintenance in mind. As previously stated, there is tandem allocated parking a short walk from the property.Please note that there is no hot water, and a new heating system will be required. The only hot water is the electric shower. Bearing this in mind this would make a fantastic first time buyers’ residence and a viewing of it comes
£ 180,000
5 bedroom detached house for sale
View photo
House · for sale
£ 540,000
5 bedroom detached house for sale
TA10
· 5 Bedrooms · 3 Baths · House
· Garden · Parking · Equipped kitchen · Powder room
TA10 · 5 Bedrooms · 3 Baths · House · Garden · Parking · Equipped kitchen · Powder room
A most attractive and well appointed detached 4 bedroomed house with detached 1 bedroom annexe, well located in this attractive historic town. EPC: CThe Property - 1 The Beeches is a very attractive detached house with a detached annexe, set in private well stocked gardens, well located within easy reach of The Square, local amenities and open countryside. It was traditionally built in the 1980s by Persimmon Homes, having reconstituted stone-faced elevations. Under the current ownership since 2003, it has been subject to extensive updating and alteration together with the conversion of the former double garage to create a self-contained detached annexe.The house offers spacious, versatile and well presented accommodation with distant country views. The excellent specification includes gas-fired central heating, replacement uPVC sealed unit windows/doors, upgraded cloakroom, upgraded well equipped kitchen with hardwood worktops and comprehensive appliances (electric oven, gas hob, integ
£ 540,000
3 bedroom end of terrace house for sale
View photo
House · for sale
£ 101,500
3 bedroom end of terrace house for sale
TA10
· 3 Bedrooms · 2 Baths · House
· Equipped kitchen
TA10 · 3 Bedrooms · 2 Baths · House · Equipped kitchen
The Property Centre, Taunton are delighted to bring to the market this AFFORDABLE, spacious, and WELL-PRESENTED three-bedroom home. Offered on a SHARED OWNERSHIP scheme, we anticipate a high level of interest on this property so CALL NOW to book your viewing! Agents Notes: This property is offered to the market through the shared ownership scheme. The current full market value of the property is £290,000. The current owner owns a 35% share at £101,500, whilst the other 65% is owned by Aster Group. Staircasing is available to purchase up to 100% of this property. Please speak with the branch for more details. FrontEntrance HallStairs rising to the first floor. Living Room14' 9 X 11' 10Kitchen/Diner15' 1 X 10' 6Rear PorchDoor leading into the sunroom/lean-to. W.CWith toilet, and wash hand basin.Sunroom/Lean-ToLandingDoors leading to principle rooms.Bedroom One15' 2 X 9' 11Bedroom Two13' 11 X 8' 2Bedroom Three9' 11 X 7' 1BathroomWith toilet, wash hand basin, and bath with shower head atta
£ 101,500
4 bedroom detached house for sale
View photo
House · for sale
£ 460,000
4 bedroom detached house for sale
TA10
· 4 Bedrooms · 2 Baths · House
· Garden · Fireplace · Equipped kitchen · Powder room
TA10 · 4 Bedrooms · 2 Baths · House · Garden · Fireplace · Equipped kitchen · Powder room
Stepping through the front door, a welcoming ENTRANCE HALL immediately sets the tone, creating a bright and inviting first impression. Natural light pours through the front-facing window, while an understairs cupboard provides practical storage and the attractive wooden staircase draws the eye to the first floor. A well-appointed cloakroom sits conveniently off the hallway, ideal for visiting guests and busy family life.The SITTING ROOM is undoubtedly one of the home's highlights. Bathed in natural light thanks to its triple aspect, including a handsome box bay window to the front and patio doors opening onto the garden, it is a room that feels both spacious and wonderfully connected to the outside. The attractive stone fireplace with its gas fire provides a cosy focal point, making this an equally enjoyable room to use on winter evenings as it is to throw open the doors during the warmer months.At the heart of the home lies the generously appointed KITCHEN. A comprehensive range of wa
£ 460,000
2 bedroom end of terrace house for sale
View photo
House · for sale
£ 150,000
2 bedroom end of terrace house for sale
TA10
· 2 Bedrooms · 1 Bath · House
· Equipped kitchen · Concierge
TA10 · 2 Bedrooms · 1 Bath · House · Equipped kitchen · Concierge
SUMMARYA fantastic opportunity to purchase this low maintenance two bedroom end of terrace cottage. NO CHAIN.DESCRIPTIONThis delightful two-bedroom home is full of charm and offers low-maintenance living, making it an ideal first-time purchase, investment property or lock-up-and-leave home. With practical tiled flooring to the kitchen and bathroom, a modern combi boiler, well-balanced accommodation and an easy-to-manage layout, the property is ready to be enjoyed with minimal upkeep.Crewkerne is a charming market town nestled in the heart of South Somerset, offering a mix of historic character and modern convenience. The town boasts a range of independent shops, cozy cafes, and traditional pubs, alongside essential amenities like a doctors, schools, and a train station with direct links to London. Surrounded by rolling countryside, Crewkerne offers a beautiful balance of rural charm and easy access to urban centres.Lounge/Dining Room A charming and cosy reception room offering space fo
£ 150,000
3 bedroom detached house for sale
View photo
House · for sale
£ 450,000
3 bedroom detached house for sale
TA10
· 3 Bedrooms · House
· Equipped kitchen · Parking
TA10 · 3 Bedrooms · House · Equipped kitchen · Parking
Brand new 3 bedroom home with UPGRADES worth over £3,100 and 3 EN SUITES. PART EXCHANGE AVAILABLE. Plot 12 The Oxford Lifestyle | Polden Orchards, Puriton | Redrow. The Oxford Lifestyle is a premium three bedroom home with an integral garage and two parking spaces. Downstairs the spacious lounge has plenty of room to relax, while the open plan kitchen with dining area stretches across the rear of the property with double width French doors that allow plenty of natural light in. There's also a separate utility room providing additional storage space. Upstairs the spacious bay fronted main bedroom has a walk through dressing area leading to a large en suite with separate bath and shower. Two further double bedrooms, also with en suites, complete this home
£ 450,000
3 bedroom terraced house for sale
View photo
House · for sale
£ 200,000
3 bedroom terraced house for sale
TA10
· 3 Bedrooms · 1 Bath · House
· Garden · Equipped kitchen · Parking
TA10 · 3 Bedrooms · 1 Bath · House · Garden · Equipped kitchen · Parking
DESCRIPTION Brightestmove are delighted to offer for sale this mid terrace house which is situated on the northern outskirts of Bridgwater.This double glazed, three bedroom home is heated by a gas fired central heating system where the boiler was replaced in 2015 and is now in need of general updating. The accommodation briefly comprises entrance hallway, dual aspect living room, kitchen and conservatory to the ground floor. Upstairs there are three bedrooms with a four piece bathroom suite including separate shower.Externally there is parking to the front and an enclosed garden to the rear. The local convenience store is within 100 metres with a wider range of amenities available in the town centre of Bridgwater which is approximately half a mile away.Bridgwater is an emerging town situated in the heart of the borough of Sedgemoor and within 11 miles of Taunton and 38 miles of Bristol. The town which is famed for its annual carnival is a thriving place with many new jobs being created
£ 200,000
3 bedroom semi detached house for sale
View photo
House · for sale
£ 269,950
3 bedroom semi detached house for sale
TA10
· 3 Bedrooms · 1 Bath · House
· Garden · Swimming pool · Parking
TA10 · 3 Bedrooms · 1 Bath · House · Garden · Swimming pool · Parking
A much loved and extended three bedroom family home, owned by the same family since its construction. Light and bright throughout, with a good size rear garden, driveway parking and garage, all within walking distance of the town centre and its amenities. Location Downside is a popular residential road on the east side of Street conveniently placed for Crispin School and the Strode complex of college, theatre and indoor swimming pool. Street is a busy mid Somerset town famous as the home of Millfield School and Clarks shoes and popular with shoppers visiting the Clarks Village retail centre and the High Street. Street also provides excellent primary schooling, a health centre, sports club and a choice of pubs and eating places. The historic town of Glastonbury is within 3 miles, the Cathedral City of Wells 9 miles and the nearest M5 interchange J23 is within 14 miles. Bristol, Bath, Taunton and Exeter are each within 33, 33, 26 and 56 miles distant respectively. Directions From the Hig
£ 269,950
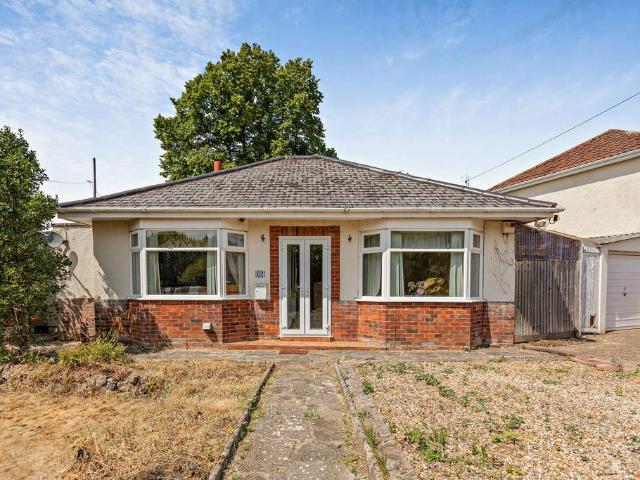
2 bedroom detached bungalow for sale
View photo
Bungalow · for sale
£ 299,995
2 bedroom detached bungalow for sale
TA10
· 2 Bedrooms · 1 Bath · Bungalow
· Garden · Equipped kitchen · Parking
TA10 · 2 Bedrooms · 1 Bath · Bungalow · Garden · Equipped kitchen · Parking
Offered to the market is this two-bedroom detached bungalow situated in the heart of Taunton, TA1. The property is perfectly positioned for those seeking convenience and comfort, with all living spaces arranged on a single level for ease of access. Step inside to discover bright interiors that include a welcoming sitting room tailored for relaxation, a separate dining room ideal for mealtimes and entertaining, and a generously sized kitchen with ample storage and workspace. Both bedrooms are well-proportioned, offering a peaceful retreat at the end of the day, while the shower room caters to daily needs with style and functionality. Outside, the property boasts a private rear garden—a fantastic space for gardening enthusiasts or for simply enjoying the outdoors in complete privacy. Off-street parking further enhances the practicality of this home, ideal for residents and visitors alike. Located just a short distance from Taunton’s vibrant town centre, this bungalow benefits from an arr
£ 299,995
2 bedroom bungalow for sale
View photo
Bungalow · for sale
£ 375,000
2 bedroom bungalow for sale
TA10
· 2 Bedrooms · 1 Bath · Bungalow
· Garden · Equipped kitchen · Parking
TA10 · 2 Bedrooms · 1 Bath · Bungalow · Garden · Equipped kitchen · Parking
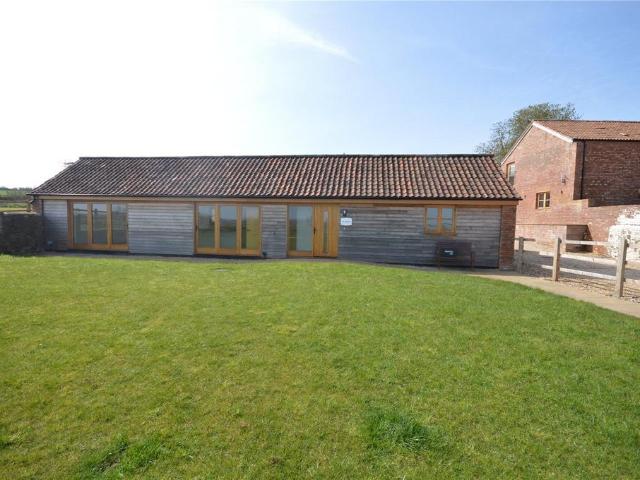
An attractive detached single storey barn conversion situated in a picturesque rural location. Good sized garden and parking for several vehicles. No onward chain.The Linhay is one of 6 barns which were sympathetically and beautifully converted between 2022 and 2024. Situated in a rural setting on the edge of the popular and convenient village of Cannington. The property is now available with no onward chain.The accommodation is arranged over a single storey and briefly comprises; an entrance door opens into the welcoming hallway with useful storage cupboard and doors leading into two bedrooms and a shower room with walk-in shower, WC and vanity sink unit. The hall opens into a fantastic living room/kitchen with vaulted ceiling and two sets of bi-fold doors leading out to the garden. The kitchen area is well-fitted with a modern range of wall, base and drawer units, Island and integral appliances to include; eye level oven, hob, dishwasher and fridge freezer with wood work tops.An earl
£ 375,000
4 bedroom semi detached house for sale
View photo
House · for sale
£ 275,000
4 bedroom semi detached house for sale
TA10
· 4 Bedrooms · 1 Bath · House
· Garden · Parking
TA10 · 4 Bedrooms · 1 Bath · House · Garden · Parking
An exciting project in this popular village. 4 bedroom semi-detached house in need of updating and refurbishment. Set in a lovely plot with 100' south-facing rear garden and off road parking for two cars to the front. Masses of scope to extend (stpp). For sale with no onward chain. Location Wookey is a popular village just 2 miles from Wells that enjoys three public houses, primary school, cafe and village shop. Wells is the smallest Cathedral city in England and offers a wide choice of shops and facilities including a particularly good range of schools (both state and private). Bristol and Bath lie c. 22 miles to the north and north-east respectively with mainline train stations to London at Castle Cary (c. 11 miles) as well as Bristol and Bath. Bristol International Airport is c. 19 miles to the north-west. Directions From Wells follow signs for the A371 towards Cheddar and then the B3139 towards Wedmore/Burnham on Sea. Followinto the village of Wookey. Pass the Burcott Inn and Burco
£ 275,000
6 bedroom house for sale
View photo
House · for sale
£ 1,295,000
6 bedroom house for sale
TA10
· 6 Bedrooms · 4 Baths · House
· Concierge
TA10 · 6 Bedrooms · 4 Baths · House · Concierge
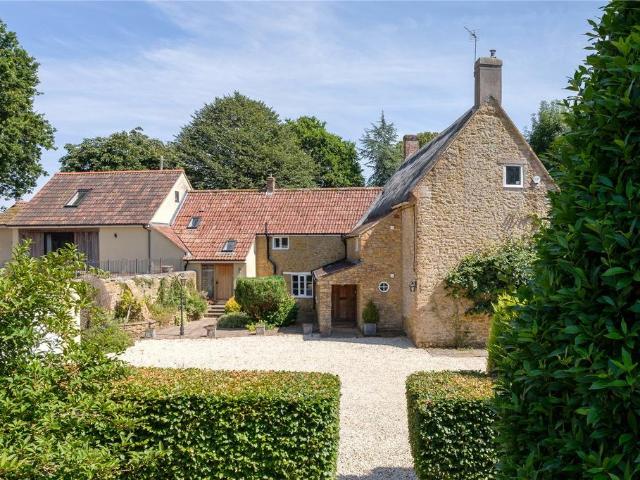
Hill Ash Farmhouse is an elegant Grade II listed Somerset farmhouse, believed to date from the early eighteenth century. Constructed of mellow Cary stone with rendered and brick elevations beneath a combination of thatched and tiled roofs, it occupies a wonderfully peaceful position within the rural hamlet of Woolston. Sympathetically extended over the years, the house successfully combines its rich architectural heritage with beautifully designed contemporary living, creating a family home that is both immensely practical and full of character. The original farmhouse retains many of the features expected of a property of this calibre, including exposed ceiling beams, reclaimed internal doors and a charming mix of flagstone, timber and tiled floors, all contributing to its warm and welcoming atmosphere. A generous reception hall leads through to the principal reception rooms. Both the sitting room and drawing room are beautifully proportioned, each centred around an impressive stone in
£ 1,295,000
3 bedroom terraced house for sale
View photo
House · for sale
£ 180,000
3 bedroom terraced house for sale
TA10
· 3 Bedrooms · 1 Bath · House
· Garden · Equipped kitchen · Parking · Concierge · Heating
TA10 · 3 Bedrooms · 1 Bath · House · Garden · Equipped kitchen · Parking · Concierge · Heating
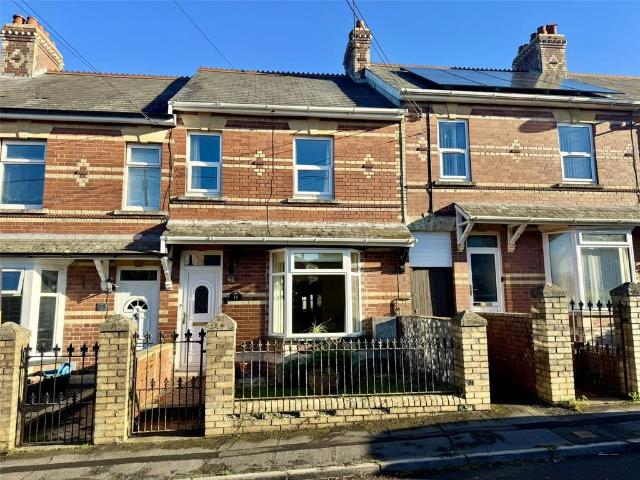
A charming three-bedroom Period property offering fantastic potential and sold with no onward chain.This characterful home features two spacious reception rooms with attractive bay window, a fitted kitchen/breakfast room, a useful utility area, and a downstairs bathroom. The first floor provides three well-proportioned bedrooms.While the property would benefit from updating and modernisation, it presents an excellent opportunity for a new owner to put their own stamp on the home and create a wonderful, personalised space.Externally, the property offers on-street parking to the front and an enclosed rear garden complete with an outbuilding, ideal for storage or potential workshop use.This attractive period home is perfectly suited to buyers seeking a project in a popular residential location. Early viewing is highly recommended.Gas central heating and double glazing.Tenure: FreeholdCouncil Tax Band: BEPC Rating: TBCAccommodation comprises: Entrance porch, lounge, dining room, kitchen, u
£ 180,000
1 bedroom bungalow for sale
View photo
Bungalow · for sale
£ 155,000
1 bedroom bungalow for sale
TA10
· 1 Bedroom · 1 Bath · Bungalow
· Garden · Equipped kitchen · Parking · Heating
TA10 · 1 Bedroom · 1 Bath · Bungalow · Garden · Equipped kitchen · Parking · Heating
A one-bedroom bungalow offering comfortable single-level living, ideal for first-time buyers or downsizers. The property features a lounge, conservatory and a well-appointed kitchen. A double bedroom with fitted wardrobes and a three piece bathroom.Externally the bungalow benefits from an enclosed rear garden perfect for relaxing, entertaining, or enjoying outdoor dining along with a garage.Offered to the market with no onward chain. uPVC double glazing and gas central heating.Tenure - FreeholdCouncil Tax Band - BEPC- D
£ 155,000
3 bedroom detached house for sale
View photo
House · for sale
£ 525,000
3 bedroom detached house for sale
TA10
· 3 Bedrooms · 2 Baths · House
· Garden · Fireplace · Equipped kitchen · Parking · Heating
TA10 · 3 Bedrooms · 2 Baths · House · Garden · Fireplace · Equipped kitchen · Parking · Heating
A beautifully presented three/four-bedroom detached house, pleasantly positioned within a cul-de-sac in the sought-after village of Staplegrove. The property benefits from a large rear garden, garage, off-road parking, mains gas central heating, uPVC double glazing and solar panels.The accomodation is arranged over two floors and comprises in brief; entrance porch opening into the main entrance hall, with stairs rising to the first floor and doors providing access to the principal ground floor rooms. The sitting room is an excellent size and enjoys a pleasant outlook to the front of the property. A feature fireplace provides an attractive focal point to the room. The spacious kitchen/dining room ioffers ample space for a dining table and chairs. The kitchen area is comprehensively fitted with a range of matching wall and base storage units, work surfaces and space for a selection of appliances. Double doors open into the conservatory, which enjoys views across the garden and provides d
£ 525,000
3 bedroom detached house for sale
View photo
House · for sale
£ 500,000
3 bedroom detached house for sale
TA10
· 3 Bedrooms · 1 Bath · House
· Garden
TA10 · 3 Bedrooms · 1 Bath · House · Garden
Combining a desirable location, attractive views, spacious accommodation and generous gardens, this is a wonderful opportunity to acquire a detached family home in one of Ilminster's most favoured residential areas.Occupying a highly desirable position within the sought-after Higher Beacon area of Ilminster, this impressive detached residence enjoys an elevated setting with wonderful views across the surrounding landscape. Having been thoughtfully updated and improved by the current owners, the property combines modern comforts with spacious and versatile family accommodation, all set within generous grounds and offered for sale with the significant advantage of no onward chain The welcoming accommodation extends to approximately 1,185 sq ft and is arranged over two floors. On the ground floor, a bright and inviting sitting room provides an excellent space for relaxation, featuring dual aspect windows that flood the room with natural light. At the heart of the home lies a superb contem
£ 500,000
4 bedroom semi detached house for sale
View photo
House · for sale
£ 580,000
4 bedroom semi detached house for sale
TA10
· 4 Bedrooms · 1 Bath · House
· Fireplace · Equipped kitchen
TA10 · 4 Bedrooms · 1 Bath · House · Fireplace · Equipped kitchen
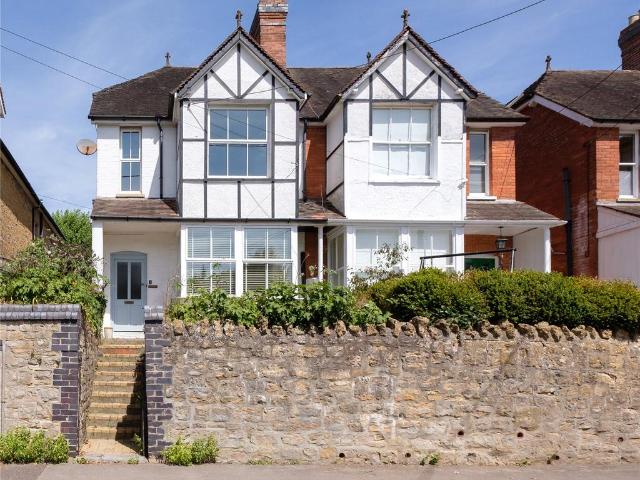
Behind its handsome Edwardian façade, 1 Kings Road is a wonderfully balanced family home that successfully combines elegant period architecture with thoughtfully updated living spaces, creating a house that is as suited to modern family life as it is to entertaining. From the moment you step inside, the property's generous proportions are immediately apparent. High ceilings, large sash windows and a wealth of original features create a wonderful sense of light and space throughout, while the tasteful décor allows the character of the house to take centre stage. The beautifully proportioned sitting and dining rooms offer exceptional versatility. To the front, the sitting room is centred around an attractive open fireplace, providing an elegant space in which to relax, while the dining room, complete with a log burner, creates a lovely setting for family gatherings or indeed an additional sitting room. Extending across the rear of the house, the impressive kitchen/breakfast room forms th
£ 580,000
5 bedroom property for sale
View photo
House · for sale
£ 675,000
5 bedroom property for sale
TA10
· 5 Bedrooms · 5 Baths · House
· Garden · Equipped kitchen · Parking · Powder room
TA10 · 5 Bedrooms · 5 Baths · House · Garden · Equipped kitchen · Parking · Powder room
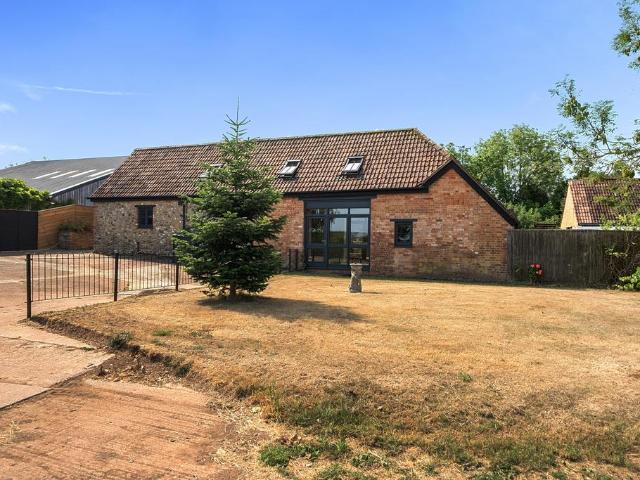
A beautifully presented Grade II Listed 4 / 5 double bedroomed barn conversion occupying over 2,000 sq.ft. situated in this highly sought after village location just under 2 miles from the centre of town with flexible accommodation ideal for multi-generational living or incorporation into the main accommodation, garden, courtyard to rear with log cabin / home office, lean-to shed/garage and ample driveway parking. No onward chain. The accommodation comprises: •Living Room with exposed beams, polished Indian sandstone flooring and doors to garden •Kitchen / Dining Room with natural slate flooring and door to garden •Cloakroom •Bedroom 2 with polished Indian sandstone flooring and Ensuite Shower Room •Master Bedroom with exposed beams and Velux windows •Bedroom 3 / Dressing Room with exposed beams and Velux windows •Family Bathroom with roll top bath, exposed beams and Velux window The annexe accommodation comprises: •Open Plan Kitchen / Living / Dining Room with Calor gas cooker and doo
£ 675,000
3 bedroom semi detached house for sale
View photo
House · for sale
£ 375,000
3 bedroom semi detached house for sale
TA10
· 3 Bedrooms · 2 Baths · House
· Garden · Parking · Powder room · Concierge
TA10 · 3 Bedrooms · 2 Baths · House · Garden · Parking · Powder room · Concierge
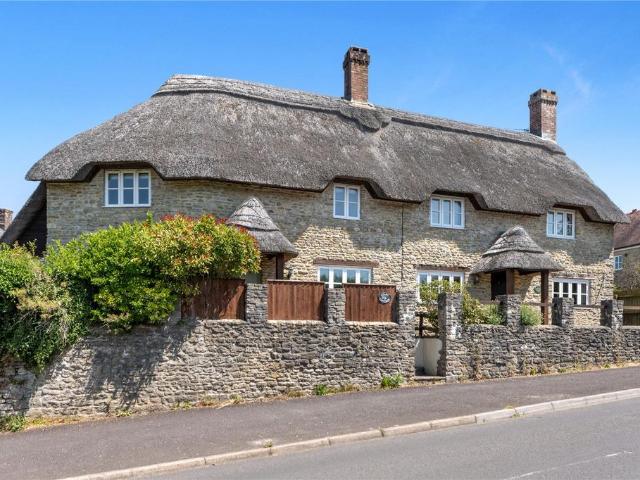
A charming 3-bedroom semi-detached cottage with double garage, allocated parking and pretty garden, centrally positioned in the picturesque village of Yetminster. No onward chain. Nestled in the heart of the highly sought-after village of Yetminster, this charming stone-built semi-detached thatched cottage offers an idyllic blend of character, comfort and village living. Beautifully presented throughout and offered for sale with no onward chain, the property enjoys delightful gardens, a double garage and allocated parking.A pedestrian pathway leads through the front garden to the welcoming entrance hall, setting the tone for the character that lies within. From here, a dining room provides entertaining space and features an attractive exposed brick wall together with pleasant views over the front garden. The hall also gives access to a useful understairs storage cupboard and a convenient ground floor cloakroom.The dual-aspect sitting room is a particularly appealing reception space, fu
£ 375,000
4 bedroom detached house for sale
View photo
House · for sale
£ 850,000
4 bedroom detached house for sale
TA10
· 4 Bedrooms · 2 Baths · House
· Garden · Equipped kitchen · Patio · Concierge
TA10 · 4 Bedrooms · 2 Baths · House · Garden · Equipped kitchen · Patio · Concierge
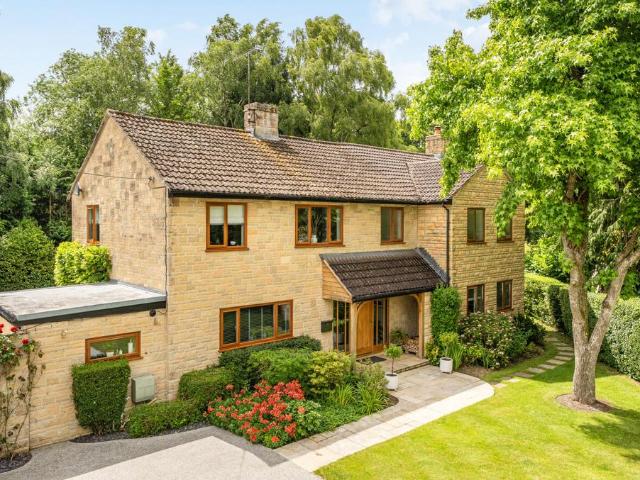
Occupying a third of an acre plot, this extended 1970’s residence offers modern style and comfort in abundance. Bespoke solid oak front door and porch which contrasts beautifully with the Italian stone laid surrounding the property. The wonderfully light entrance hall is laid with engineered wood flooring that seamlessly flows into the reception rooms on the ground floor. On the Western side of the house and forming part of the extension is the lounge—spanning over 30 square meters of dual aspect floor space, complete with in-built cinema surround system. A modern inset log burner creates a central focal point and a large span of folding doors allow natural light to flood the room as well as providing a pleasant outlook over the garden and patio to the rear. A centrally located dining room with another impressive span of folding doors to the rear allows easy access to from both the hallway and kitchen for convenience when hosting friends and family. The shutters in both the living room
£ 850,000

Get email alerts

Don't miss out: be the first to know about new properties

The alert was correctly created

On subscribing you accept the conditions of use and the privacy policy
Alert
Receive new ads in your inbox
Save this search
Receive alerts for new listings

We'll send you an email when we have new properties for: "Houses for sale in TA10"

The alert was correctly created

Henley Langport
Pitney Langport
Get email alerts and be the first to see new listings
Required field
On subscribing I accept the terms of the privacy policy
Perfect! You'll soon start receiving new listings via email
Alert
Receive an email when we have new ads for Houses for sale in TA10
Save this search
Filters

Bedrooms

Size (sq.ft)

sq.ft
sq.ft

Price

£
£

Property type

Bathrooms

Clear all filters
Receive notifications when new entries are published.