3,546 houses for sale in TA19

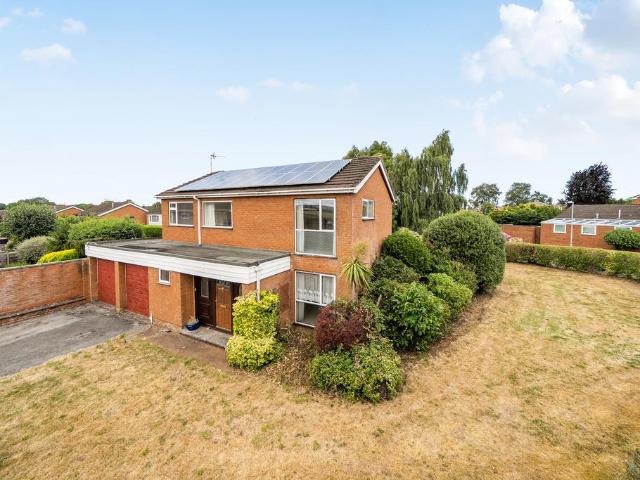
4 bedroom detached house for sale
View photo
House · for sale
£ 400,000
4 bedroom detached house for sale
TA19
· 4 Bedrooms · 1 Bath · House
· Garden · Parking · Equipped kitchen · Powder room
TA19 · 4 Bedrooms · 1 Bath · House · Garden · Parking · Equipped kitchen · Powder room
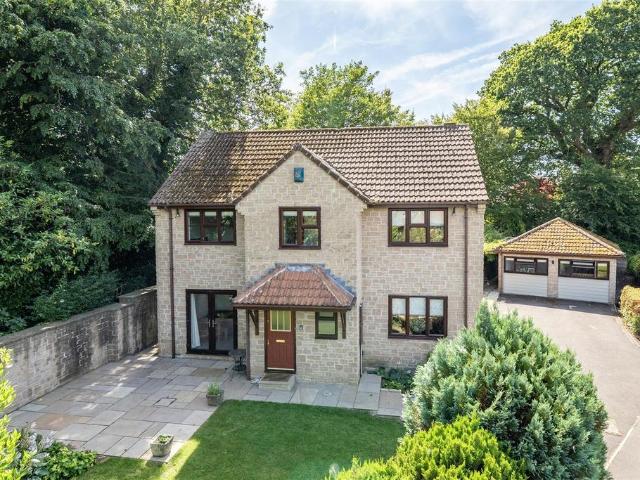
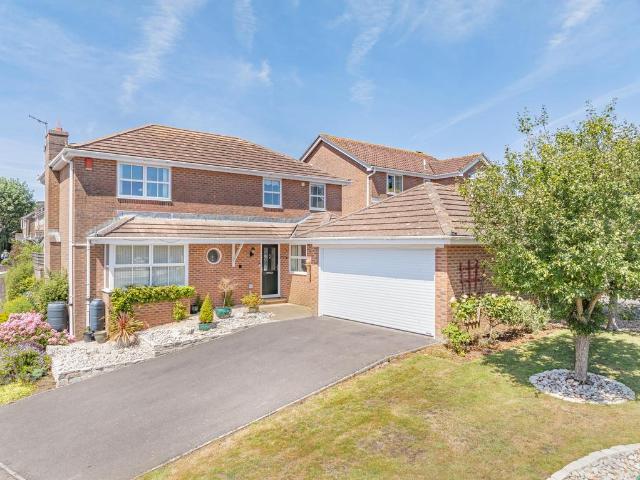
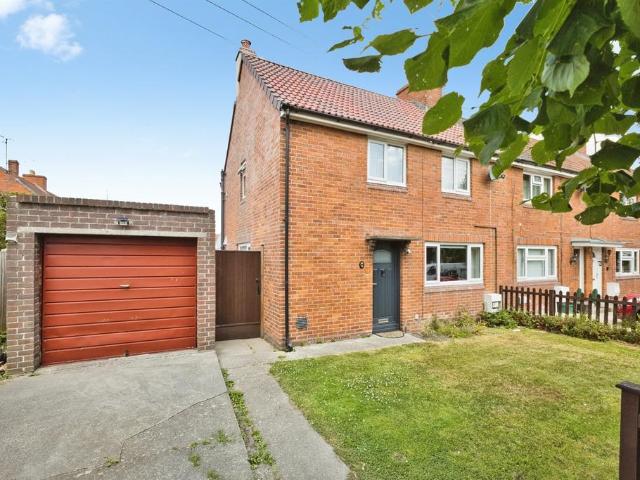
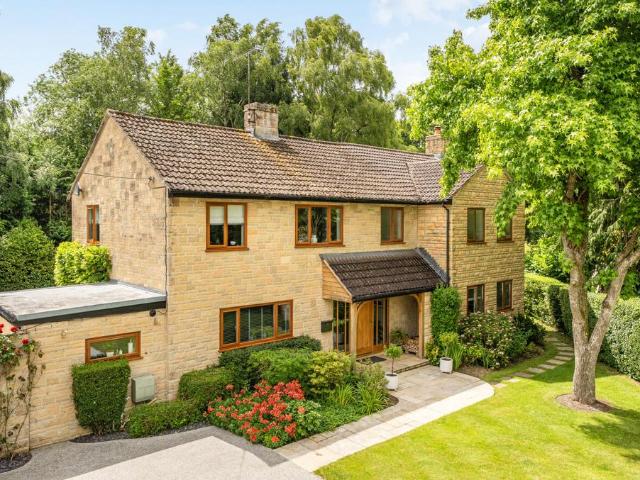
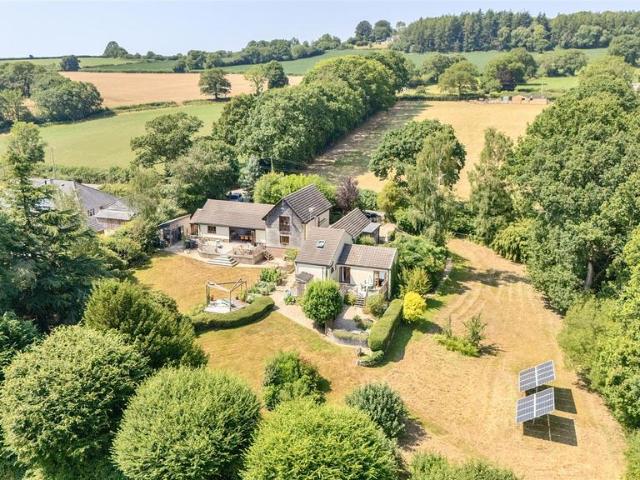
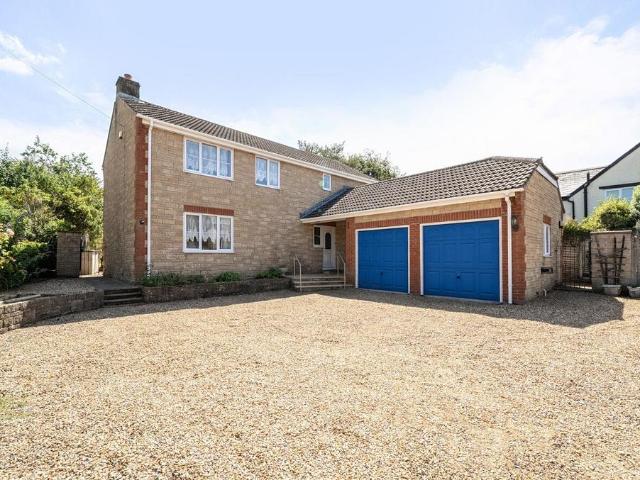
Situated in a highly favoured location close to local amenities, within Castle School catchment and within walking distance of Musgrove Park Hospital is this 4 bedroomed detached house occupying a corner plot now in need of updating with enclosed wrap around garden occupying just under 1/4 acre, double garage and driveway parking. No onward chain. The accommodation comprises: ·Entrance Hall ·Living Room ·Kitchen / Dining Room with door to garden and Garage ·Cloakroom ·Master Bedroom with fitted wardrobe ·Bedroom 2 with wash basin ·2 further Bedrooms with fitted wardrobe ·Bathroom with separate shower - Owned Solar panels - Council tax band E - Mobile availability - visit checker.ofcom.org.uk for specific details - What3words: /badge.exact.spirit For clarification, we wish to inform prospective purchasers that: these particulars are set out as a general outline only for the guidance of intended purchasers and do not constitute, nor constitute part of, an offer or contract; all descripti
£ 400,000
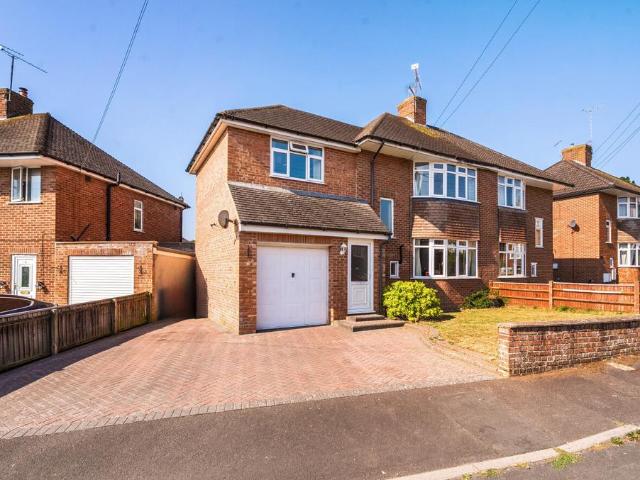
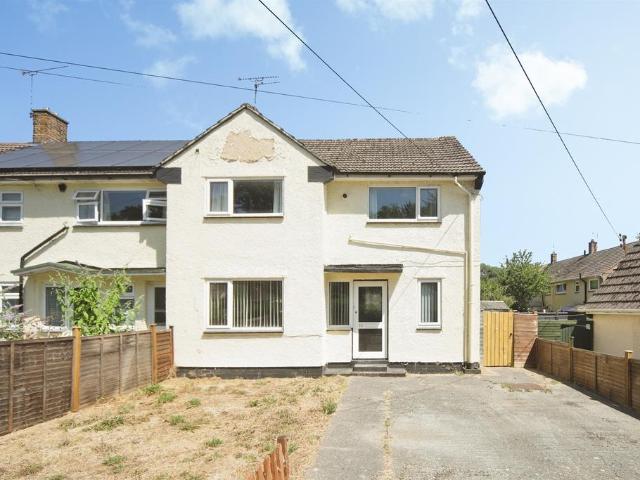
4 bedroom semi detached house for sale
View photo
House · for sale
£ 350,000
4 bedroom semi detached house for sale
TA19
· 4 Bedrooms · 1 Bath · House
· Garden · Fireplace · Equipped kitchen · Parking · Heating
TA19 · 4 Bedrooms · 1 Bath · House · Garden · Fireplace · Equipped kitchen · Parking · Heating
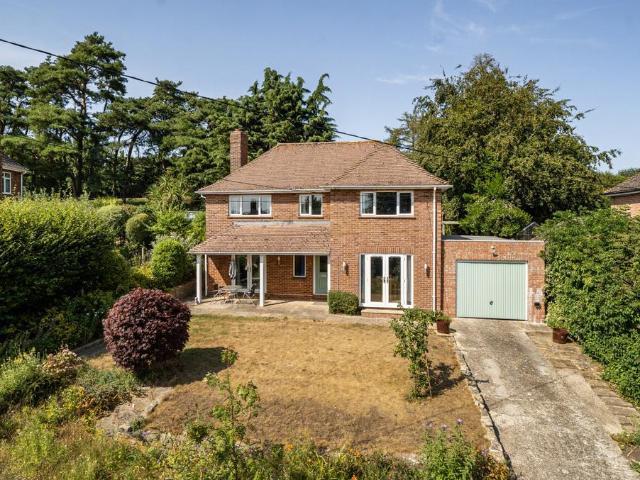
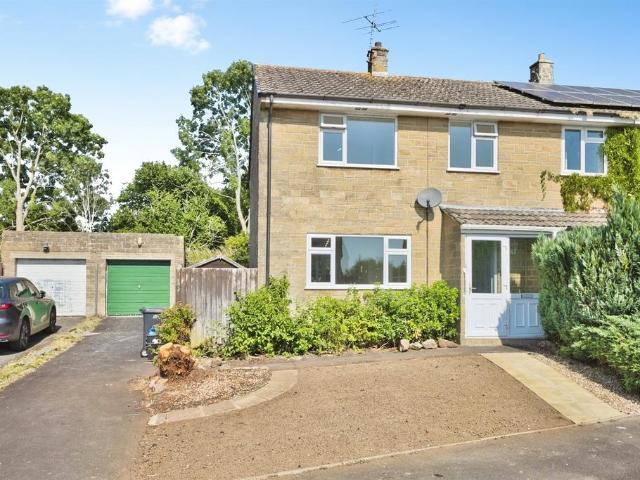
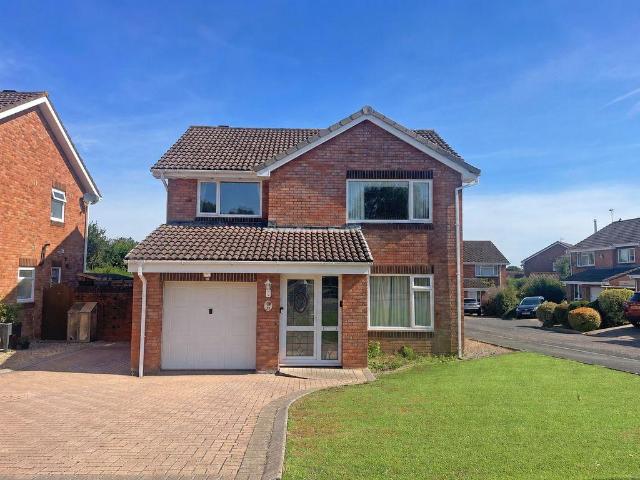
An extended four bedroom, semi-detached house set in a quiet cul-de-sac. The home benefits from gas central heating, double glazing and a garage together with driveway parking for up to 3 cars. Offered for sale with no onward chain. LONG DESCRIPTIONSituated within a quiet and attractive cul-de-sac, this extended semi-detached home enjoys a convenient location close to local schools, amenities, and is within easy walking distance of the town centre.The property benefits from gas central heating and double glazing throughout. The accommodation comprises an entrance hall, a welcoming living room, featuring a front-aspect bay window and a fireplace with gas fire—perfect for cosy evenings when full central heating is not required.To the rear, the kitchen is fitted with a range of wall and base units and is open to a spacious dining area. This generous space also features a fireplace and benefits from patio doors providing direct access to the rear garden, creating an ideal setting for both
£ 350,000
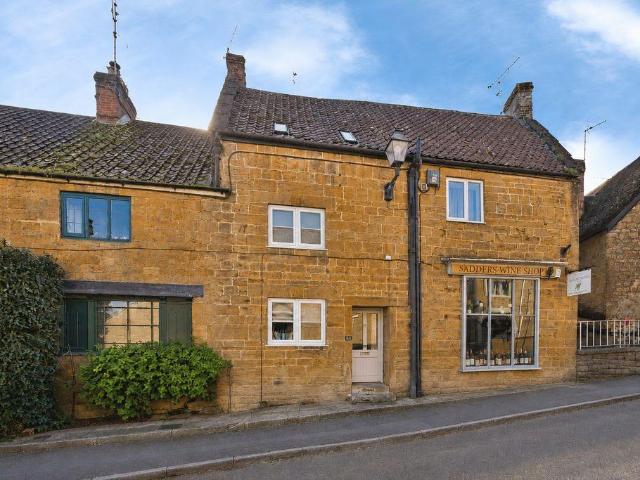
2 bedroom cottage for sale
View photo
House · for sale
£ 325,000
2 bedroom cottage for sale
TA19
· 2 Bedrooms · 1 Bath · House
· Garden · Fireplace · Equipped kitchen
TA19 · 2 Bedrooms · 1 Bath · House · Garden · Fireplace · Equipped kitchen
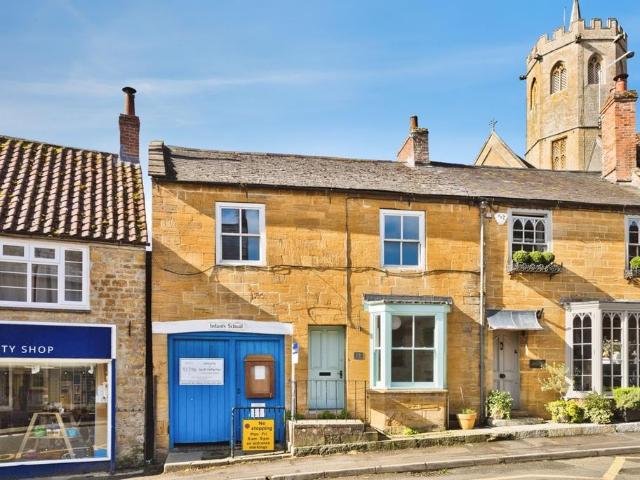
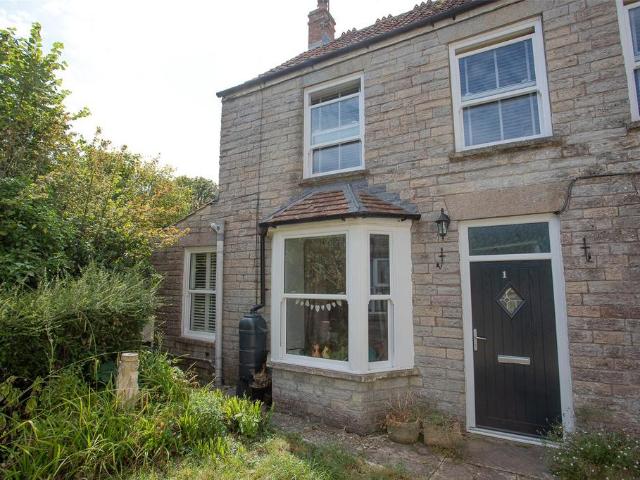
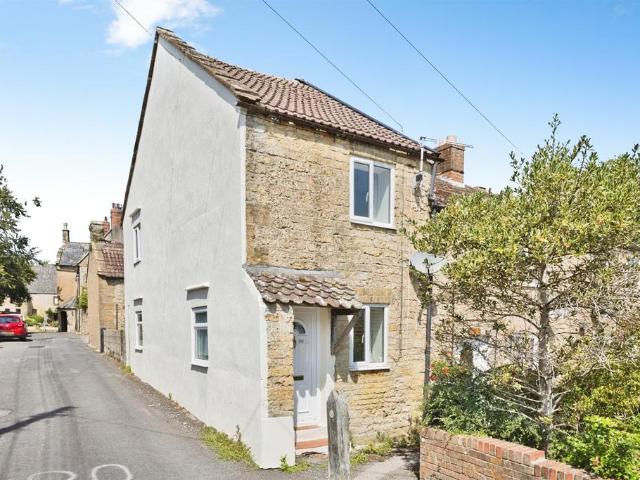
Situated in the heart of the highly sought-after village of South Petherton, this delightful two-bedroom mid-terraced cottage beautifully combines period character with comfortable modern living. Rich in charm, the property showcases exposed beams, a striking Hamstone fireplace with a wood-burning stove, and well-proportioned accommodation arranged over three floors.The welcoming sitting room provides a cosy yet spacious living area, centred around the attractive Hamstone fireplace, creating a wonderful focal point for relaxing evenings. To the rear, the fitted kitchen offers a range of wall and base units, integrated dishwasher, built-in oven and gas hob, together with space for a fridge/freezer. A useful utility area provides plumbing for a washing machine and additional practicality, while a door leads directly to the rear garden.On the first floor is a generous double bedroom with an attractive window seat overlooking the front of the property, along with a well-appointed shower ro
£ 325,000
4 bedroom semi detached house for sale
View photo
House · for sale
£ 375,000
4 bedroom semi detached house for sale
TA19
· 4 Bedrooms · 2 Baths · House
· Garden · Balcony · Equipped kitchen · Parking · Powder room
TA19 · 4 Bedrooms · 2 Baths · House · Garden · Balcony · Equipped kitchen · Parking · Powder room
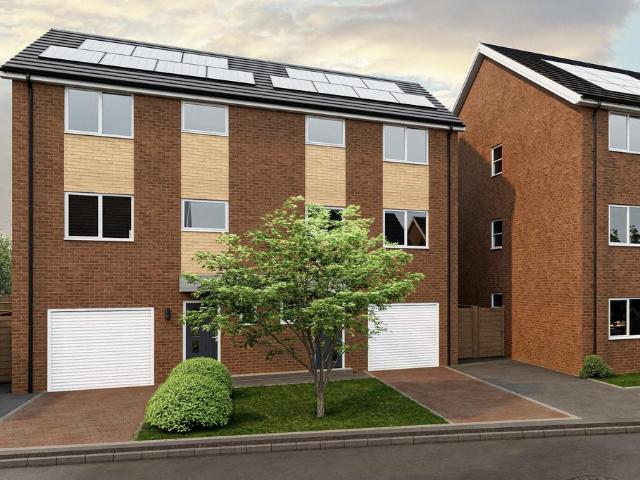
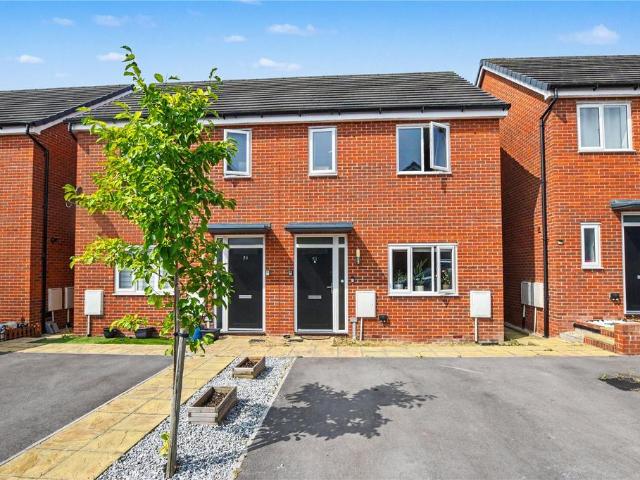
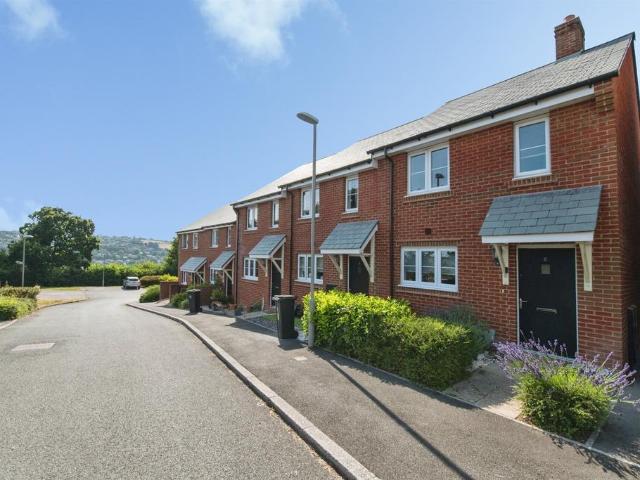
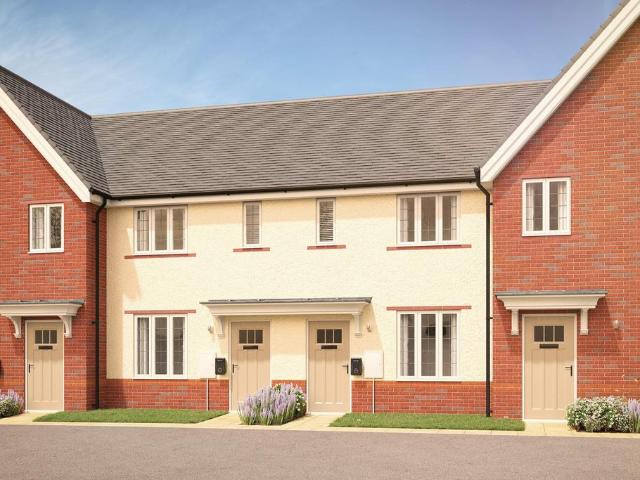
Plot 7, Wilton is a spacious, four bedroomed semi-detached house with enclosed garden to rear, garage and driveway parking. The accommodation comprises: - Entrance Hall - Bedroom 4 / Study - Utility Room with door to garden - Cloakroom - Open plan Kitchen / Living / Dining Room with French doors to Balcony - Master Bedroom on 2nd floor with ensuite Shower Room - 2 further Bedrooms - Family Bathroom Gadds Green combines contemporary styling with a historic area where allotments and parkland just a short distance away. The development itself is well positioned for easy access to Taunton train station and Aldi. The centre of town is a bustling, forward-looking town with excellent amenities, a good selection of independent and high street shops, distinctive restaurants, cafés, a wealth of history and sporting facilities including the County Cricket Ground. Travel links from Taunton are particularly convenient with fast trains to London Paddington in less than 2 hours and access to the M5 m
£ 375,000
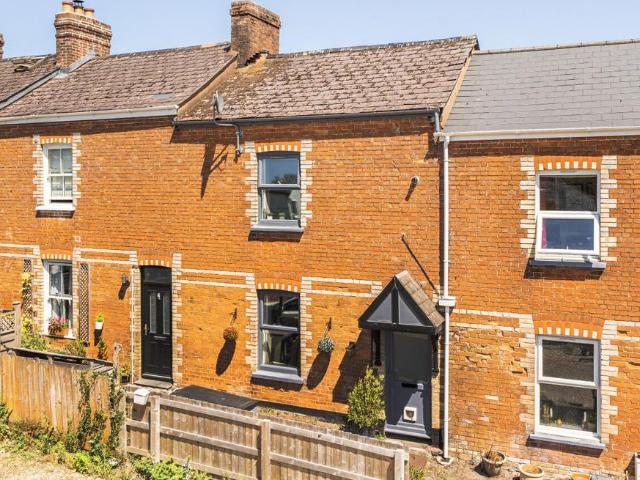
3 bedroom terraced house for sale
View photo
House · for sale
£ 245,000
3 bedroom terraced house for sale
TA19
· 3 Bedrooms · 1 Bath · House
· Garden · Equipped kitchen · Parking
TA19 · 3 Bedrooms · 1 Bath · House · Garden · Equipped kitchen · Parking
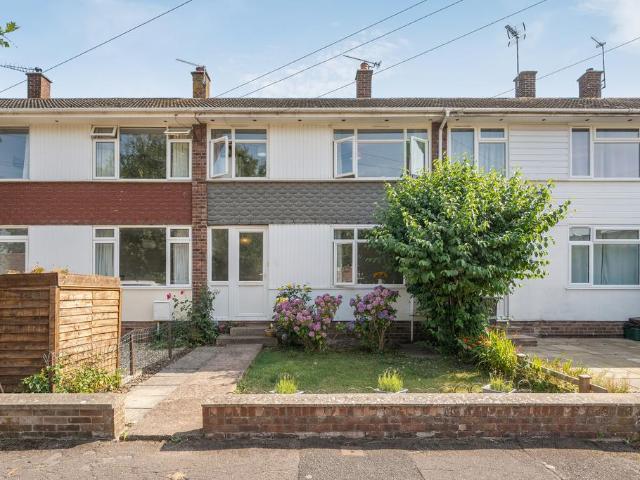
Situated in this ideal location within The Castle School catchment and easy reach of Musgrove Park Hospital is this well presented 3 bedroomed mid-terraced house with enclosed South facing garden to rear, garage and off-road parking. No onward chain. The accommodation comprises: ·Entrance Hall ·Living Room ·Fitted Kitchen / Breakfast Room ·Conservatory with door to garden ·Master Bedroom ·2 further Bedrooms ·Family Bathroom - Council tax band C - Mobile availability - visit checker.ofcom.org.uk for specific details - What3words: /bring.misty.scars For clarification, we wish to inform prospective purchasers that: these particulars are set out as a general outline only for the guidance of intended purchasers and do not constitute, nor constitute part of, an offer or contract; all descriptions, dimensions, references to condition and necessary permission for use and occupation and other details, are given without responsibility and any intending purchasers should not rely on them as state
£ 245,000
5 bedroom detached house for sale
View photo
House · for sale
£ 540,000
5 bedroom detached house for sale
TA19
· 5 Bedrooms · 3 Baths · House
· Garden · Parking · Equipped kitchen · Powder room
TA19 · 5 Bedrooms · 3 Baths · House · Garden · Parking · Equipped kitchen · Powder room
A most attractive and well appointed detached 4 bedroomed house with detached 1 bedroom annexe, well located in this attractive historic town. EPC: CThe Property - 1 The Beeches is a very attractive detached house with a detached annexe, set in private well stocked gardens, well located within easy reach of The Square, local amenities and open countryside. It was traditionally built in the 1980s by Persimmon Homes, having reconstituted stone-faced elevations. Under the current ownership since 2003, it has been subject to extensive updating and alteration together with the conversion of the former double garage to create a self-contained detached annexe.The house offers spacious, versatile and well presented accommodation with distant country views. The excellent specification includes gas-fired central heating, replacement uPVC sealed unit windows/doors, upgraded cloakroom, upgraded well equipped kitchen with hardwood worktops and comprehensive appliances (electric oven, gas hob, integ
£ 540,000
1 bedroom bungalow for sale
View photo
Bungalow · for sale
£ 155,000
1 bedroom bungalow for sale
TA19
· 1 Bedroom · 1 Bath · Bungalow
· Garden · Equipped kitchen · Parking · Heating
TA19 · 1 Bedroom · 1 Bath · Bungalow · Garden · Equipped kitchen · Parking · Heating
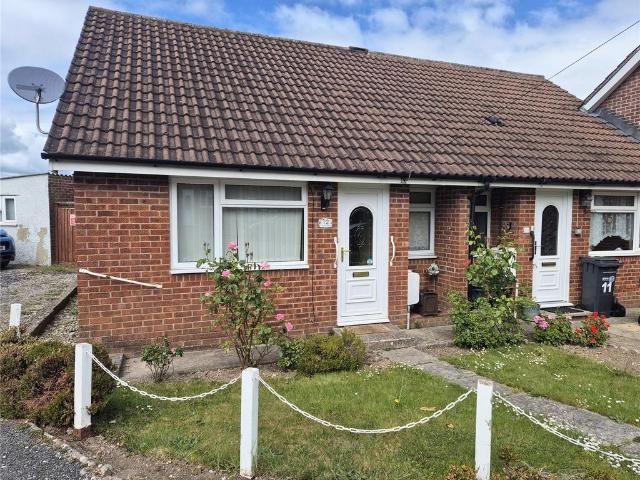
A one-bedroom bungalow offering comfortable single-level living, ideal for first-time buyers or downsizers. The property features a lounge, conservatory and a well-appointed kitchen. A double bedroom with fitted wardrobes and a three piece bathroom.Externally the bungalow benefits from an enclosed rear garden perfect for relaxing, entertaining, or enjoying outdoor dining along with a garage.Offered to the market with no onward chain. uPVC double glazing and gas central heating.Tenure - FreeholdCouncil Tax Band - BEPC- D
£ 155,000
3 bedroom terraced house for sale
View photo
House · for sale
£ 275,000
3 bedroom terraced house for sale
TA19
· 3 Bedrooms · 1 Bath · House
· Garden
TA19 · 3 Bedrooms · 1 Bath · House · Garden
Three Double Bedrooms • Village Centre Location • Chain Free • Courtyard GardenNestled in the heart of the highly sought-after village of South Petherton, this charming three-bedroom cottage offers an attractive blend of character, comfort and convenience. Beautifully refurbished in recent years, the property retains a wealth of period charm, with original features adding warmth and personality throughout.The spacious accommodation includes three generous double bedrooms, making it ideal for families, couples seeking additional space, or those looking to embrace village living without compromise.Outside, the private courtyard garden provides a delightful low-maintenance retreat, perfect for enjoying a morning coffee, alfresco dining, or unwinding at the end of the day. A versatile office/studio offers excellent flexibility for home working, creative pursuits or leisure activities.Situated just a short stroll from South Petherton's excellent range of independent shops, cafés, pubs and l
£ 275,000
4 bedroom detached house for sale
View photo
House · for sale
£ 460,000
4 bedroom detached house for sale
TA19
· 4 Bedrooms · 2 Baths · House
· Garden · Fireplace · Equipped kitchen · Powder room
TA19 · 4 Bedrooms · 2 Baths · House · Garden · Fireplace · Equipped kitchen · Powder room
Stepping through the front door, a welcoming ENTRANCE HALL immediately sets the tone, creating a bright and inviting first impression. Natural light pours through the front-facing window, while an understairs cupboard provides practical storage and the attractive wooden staircase draws the eye to the first floor. A well-appointed cloakroom sits conveniently off the hallway, ideal for visiting guests and busy family life.The SITTING ROOM is undoubtedly one of the home's highlights. Bathed in natural light thanks to its triple aspect, including a handsome box bay window to the front and patio doors opening onto the garden, it is a room that feels both spacious and wonderfully connected to the outside. The attractive stone fireplace with its gas fire provides a cosy focal point, making this an equally enjoyable room to use on winter evenings as it is to throw open the doors during the warmer months.At the heart of the home lies the generously appointed KITCHEN. A comprehensive range of wa
£ 460,000
6 bedroom detached house for sale
View photo
House · for sale
£ 875,000
6 bedroom detached house for sale
TA19
· 6 Bedrooms · 4 Baths · House
· Garden · Parking
TA19 · 6 Bedrooms · 4 Baths · House · Garden · Parking
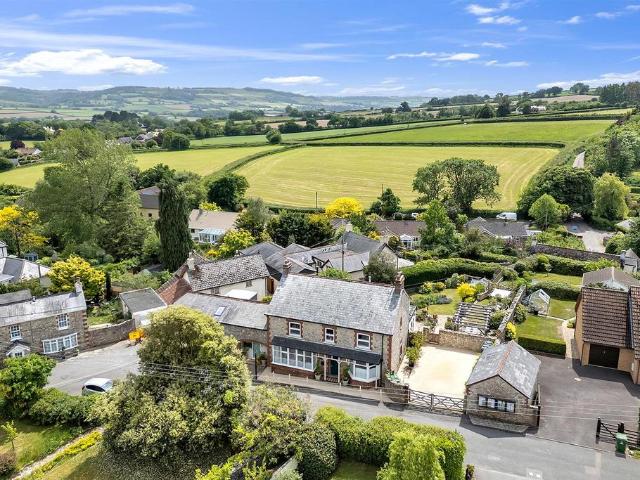
An elegant, detached Edwardian property with attached two bedroom annexe with south-facing gardens, beautiful views and off-road parking.Situation - Located in the heart of the vibrant village of Kilmington, this character property was formerly the village post office. The village offers a strong community and excellent amenities, including two pubs, churches, a primary school, sports facilities, a garage with shop, and Millers Farm Shop. Regular buses link to Axminster, with its mainline rail services to London, while the Jurassic Coast and coastal towns such as Lyme Regis, Beer, and Sidmouth are close by. Well-regarded schools, including Colyton Grammar School, and the A30 at Honiton are also within easy reach.Description - This impressive period home has been carefully refurbished to offer generous, well-balanced accommodation with a strong emphasis on modern living, while retaining much of its original charm. The entrance hall, with tiled flooring, provides a practical and welcomin
£ 875,000
2 bedroom end of terrace house for sale
View photo
House · for sale
£ 240,000
2 bedroom end of terrace house for sale
TA19
· 2 Bedrooms · 2 Baths · House
· Equipped kitchen
TA19 · 2 Bedrooms · 2 Baths · House · Equipped kitchen
SUMMARYA two bedroom end of terrace home, situated in a popular residential area of Yeovil and within close proximity to local amenities, Town Centre and Hospital. The accommodation is presented in excellent decorative order throughout and boasting a wealth of space, versatility and natural light.DESCRIPTION.Entrance Double glazed door to the front, opening into:Entrance Hall Stairs rising to the first floor. Radiator. Opening into:Dining Room 9' 4 x 9' 2 ( 2.84m x 2.79m )Double glazed window to the side. Ample space for dining table and chairs, perfect for family meals or entertaining. Two storage cupboards. Inset spotlights to the ceiling. Radiator. Opening into:Lounge 14' 9 x 11' ( 4.50m x 3.35m )A lovely light room with double glazed window to the front. Bespoke built in display units with shelving. Aerial point. Inset spotlights to the ceiling. Radiator.Fitted Kitchen 17' 8 x 4' 3 ( 5.38m x 1.30m )Two windows to the rear. A range of fitted wall, base and drawer units with work sur
£ 240,000
3 bedroom detached house for sale
View photo
House · for sale
£ 500,000
3 bedroom detached house for sale
TA19
· 3 Bedrooms · 1 Bath · House
· Garden
TA19 · 3 Bedrooms · 1 Bath · House · Garden
Combining a desirable location, attractive views, spacious accommodation and generous gardens, this is a wonderful opportunity to acquire a detached family home in one of Ilminster's most favoured residential areas.Occupying a highly desirable position within the sought-after Higher Beacon area of Ilminster, this impressive detached residence enjoys an elevated setting with wonderful views across the surrounding landscape. Having been thoughtfully updated and improved by the current owners, the property combines modern comforts with spacious and versatile family accommodation, all set within generous grounds and offered for sale with the significant advantage of no onward chain The welcoming accommodation extends to approximately 1,185 sq ft and is arranged over two floors. On the ground floor, a bright and inviting sitting room provides an excellent space for relaxation, featuring dual aspect windows that flood the room with natural light. At the heart of the home lies a superb contem
£ 500,000
3 bedroom end of terrace house for sale
View photo
House · for sale
£ 220,000
3 bedroom end of terrace house for sale
TA19
· 3 Bedrooms · 1 Bath · House
· Garden · Equipped kitchen
TA19 · 3 Bedrooms · 1 Bath · House · Garden · Equipped kitchen
A 3 bedroom period house located in a tucked away position whilst being convenient to all amenities Somerton has to offer. The property comes to the market with period features including flagstone flooring, wood burner and sash style windows. Further benefits include uPVC double glazing, gas fired central heating, side courtyard garden and partial countryside views. With accommodation comprising entrance hall, family room, living room, kitchen, garden room, with 3 bedrooms and bathroom to the first floor. Belle Vue is a row of historic character cottages dating back before 1899, with the name meaning “beautiful view” over the Somerset countryside. Steeped in character and believed to have originally served as a traditional horse mill. A 3 bedroom period house located in a tucked away position whilst being convenient to all amenities Somerton has to offer. The property comes to the market with period features including flagstone flooring, wood burner and sash style windows. Further bene
£ 220,000
2 bedroom semi detached house for sale
View photo
House · for sale
£ 237,500
2 bedroom semi detached house for sale
TA19
· 2 Bedrooms · 1 Bath · House
· Garden · Equipped kitchen · Parking · Patio · Powder room
TA19 · 2 Bedrooms · 1 Bath · House · Garden · Equipped kitchen · Parking · Patio · Powder room
A stylish and well maintained two bedroom home with parking, an enclosed garden and excellent access to Taunton's amenities.A well presented two bedroom semi-detached home situated in the popular Apple Tree Close. The accommodation briefly comprises a generous entrance hall, a downstairs cloakroom, a comfortable living room and a contemporary kitchen/breakfast room with space for a washing machine and fridge freezer. The kitchen enjoys views over the rear garden and benefits from double doors opening directly onto the patio, creating an ideal space for entertaining. Upstairs, there are two well proportioned, mirror image double bedrooms and a modern family bathroom.51 Apple Tree Close is situated in a popular residential area on the northern side of Taunton, offering excellent access to local amenities, schools, supermarkets and healthcare facilities. Taunton town centre is only a short drive away, providing a wide range of shopping, leisure and dining options, together with a mainline
£ 237,500
2 bedroom end of terrace house for sale
View photo
House · for sale
£ 150,000
2 bedroom end of terrace house for sale
TA19
· 2 Bedrooms · 1 Bath · House
· Equipped kitchen · Concierge
TA19 · 2 Bedrooms · 1 Bath · House · Equipped kitchen · Concierge
SUMMARYA fantastic opportunity to purchase this low maintenance two bedroom end of terrace cottage. NO CHAIN.DESCRIPTIONThis delightful two-bedroom home is full of charm and offers low-maintenance living, making it an ideal first-time purchase, investment property or lock-up-and-leave home. With practical tiled flooring to the kitchen and bathroom, a modern combi boiler, well-balanced accommodation and an easy-to-manage layout, the property is ready to be enjoyed with minimal upkeep.Crewkerne is a charming market town nestled in the heart of South Somerset, offering a mix of historic character and modern convenience. The town boasts a range of independent shops, cozy cafes, and traditional pubs, alongside essential amenities like a doctors, schools, and a train station with direct links to London. Surrounded by rolling countryside, Crewkerne offers a beautiful balance of rural charm and easy access to urban centres.Lounge/Dining Room A charming and cosy reception room offering space fo
£ 150,000
4 bedroom detached house for sale
View photo
House · for sale
£ 850,000
4 bedroom detached house for sale
TA19
· 4 Bedrooms · 2 Baths · House
· Garden · Equipped kitchen · Patio · Concierge
TA19 · 4 Bedrooms · 2 Baths · House · Garden · Equipped kitchen · Patio · Concierge
Occupying a third of an acre plot, this extended 1970’s residence offers modern style and comfort in abundance. Bespoke solid oak front door and porch which contrasts beautifully with the Italian stone laid surrounding the property. The wonderfully light entrance hall is laid with engineered wood flooring that seamlessly flows into the reception rooms on the ground floor. On the Western side of the house and forming part of the extension is the lounge—spanning over 30 square meters of dual aspect floor space, complete with in-built cinema surround system. A modern inset log burner creates a central focal point and a large span of folding doors allow natural light to flood the room as well as providing a pleasant outlook over the garden and patio to the rear. A centrally located dining room with another impressive span of folding doors to the rear allows easy access to from both the hallway and kitchen for convenience when hosting friends and family. The shutters in both the living room
£ 850,000
2 bedroom end of terrace house for sale
View photo
House · for sale
£ 260,000
2 bedroom end of terrace house for sale
TA19
· 2 Bedrooms · 1 Bath · House
· Garden · Equipped kitchen · Parking · Powder room
TA19 · 2 Bedrooms · 1 Bath · House · Garden · Equipped kitchen · Parking · Powder room
SUMMARYFox & Sons are delighted to bring to the market this lovely two bedroom end terrace home, nestled in a quiet cul-de-sac location in the beautiful and sought after coastal town of Lyme Regis.DESCRIPTIONBenefiting from two double bedrooms, private enclosed rear garden, two allocated off road parking spaces, deceptively spacious accommodation with plentiful built in storage and offered with no ongoing chain!The accommodation comprises, briefly, of entrance hallway, kitchen, lounge and downstairs cloakroom to the ground floor. Landing, two double bedrooms and bathroom to the first floor. Enclosed rear garden and two allocated off road parking spaces available to the outside.Lyme Regis is a charming seaside town situated on the world famous 'Jurassic Coast' surrounded by countryside and coastal walks and boasts beautiful beaches and historic landmarks. The pretty high street offers a host of local and independent shops and eateries along with convenience stores and doctor's surgery,
£ 260,000
3 bedroom semi detached house for sale
View photo
House · for sale
£ 280,000
3 bedroom semi detached house for sale
TA19
· 3 Bedrooms · 1 Bath · House
· Garden · Fireplace · Equipped kitchen · Powder room
TA19 · 3 Bedrooms · 1 Bath · House · Garden · Fireplace · Equipped kitchen · Powder room
SUMMARYA recently refurbished three bedroom semi detached family home, offered for sale with no onward chain and situated within the delightful village of Stoford. The accommodation is presented in excellent decorative order throughout and boasts a wealth of space and natural light.DESCRIPTION.Entrance Double glazed door to the front, opening into:Entrance Porch Double glazed window to the front. Part glazed door opening into:Entrance Hall Stairs rising to the first floor. Convenient storage cupboard. Inset spotlights to the ceiling. Radiator. Door opening into:Downstairs Cloakroom Suite comprising wash hand basin inset to vanity unit with storage below and WC. Inset spotlight to the ceiling.Lounge 21' 5 max x 10' 8 min ( 6.53m max x 3.25m min )A lovely light and spacious family room with double glazed window to the front. Feature fireplace with stone surround. Aerial point. Radiator. Double glazed French doors to the rear, opening to the garden.Fitted Kitchen 14' 9 max x 8' max ( 4.50
£ 280,000
2 bedroom detached house for sale
View photo
House · for sale
£ 1,100,000
2 bedroom detached house for sale
TA19
· 2 Bedrooms · House
TA19 · 2 Bedrooms · House
Fabulous contemporary home with 2 bed and 1 bed holiday cottages in 0.87 acresSituation - Woodstock enjoys an attractive rural setting within the small hamlet of Birchill, surrounded by the Blackdown Hills National Landscape. The nearby village of Chardstock, approximately 1 mile distant, offers a strong community feel with a village shop, church, village hall and well regarded primary school, nearby The Tytherleigh Arms is a renowned local public house. The market town of Axminster lies some 3.6 miles to the south providing a comprehensive range of day to day amenities, including supermarkets, independent retailers and a mainline railway service to London Waterloo.The Jurassic Coast at Lyme Regis is within easy reach, offering renowned coastal scenery, beaches and a wide range of recreational pursuits. The area is also well served by schooling, including Axminster Community College, Colyton Grammar School and The Woodroffe School at Lyme Regis.Description - Woodstock is a striking and
£ 1,100,000
4 bedroom detached house for sale
View photo
House · for sale
£ 565,000
4 bedroom detached house for sale
TA19
· 4 Bedrooms · 2 Baths · House
· Garden · Parking · Equipped kitchen
TA19 · 4 Bedrooms · 2 Baths · House · Garden · Parking · Equipped kitchen
DESCRIPTION An amazing opportunity to acquire this versatile, four bedroom property with large south-west facing garden, parking, double garage and situated at the very heart of one of south Somerset's most popular village. In brief the property comprises an entrance hall, living room, dining room, kitchen, utility, and study to the ground floor with four bedrooms (one ensuite) and family bathroom to the first floor. Although now in need of general updating and modernising, Portreath House offers a really exciting and manageable project for those wanting to create their dream home. The sitting room is a lovely space for relaxing, with sliding doors leading out to the terrace, seamlessly uniting inside with out. The formal dining room will appreciate those who enjoy entertaining whilst there is obvious scope to integrate the dining room with the well-fitted kitchen to create modern, open-plan living, should one wish. The utility and WC make up the remaining functional areas to the groun
£ 565,000
4 bedroom detached house for sale
View photo
House · for sale
£ 375,000
4 bedroom detached house for sale
TA19
· 4 Bedrooms · 2 Baths · House
· Garden · Equipped kitchen
TA19 · 4 Bedrooms · 2 Baths · House · Garden · Equipped kitchen
22 Oakfield Park is a deceptively spacious four bedroom detached family home situated in this popular established residential area on the south side of Wellington and within walking distance of the town centre. The accommodation on offer comprises in brief; front door opens into a good size entrance hallway, stairs to the first floor and a door through to the sitting room. The sitting room provides ample space for all everyday furnishings and a window to the front elevation allowing natural light to flow through the ground floor. Archway leading to the dining room which in turn leads to the kitchen and out into the garden creating a wonderfully flexible space with an open flow of the living spaces into the garden, ideal for entertaining in the summer months. The kitchen itself is fitted with a comprehensive range of units with contrasting work surfaces and space for appliances. There is a rear door to the garden and a further door into an inner hallway with provides access to a large u
£ 375,000
2 bedroom terraced house for sale
View photo
House · for sale
£ 235,000
2 bedroom terraced house for sale
TA19
· 2 Bedrooms · House
· Equipped kitchen
TA19 · 2 Bedrooms · House · Equipped kitchen
Plot 159: The DrakeIf you’re keen to finally own some space of your own, or downsize to a lower-maintenance home without compromising on quality, it’s time for you to meet The Drake.The ground floor offers an open plan kitchen and dining area complimented by a contemporary set of French doors, perfect to keep open on a sunny weekend, or even on the weekdays if you're working from home. The kitchen also benefits from Symphony kitchen units fitted just for you, and a handy utility area, perfect for hiding away appliances and all the washing. The spacious lounge is a warm welcoming space where you can relax and unwind in the evenings – plus it offers a cleverly hidden storage cupboard underneath the stairs.Upstairs, discover the two well-sized double bedrooms. The first floor is finished with the family bathroom, fitted with a stylish white Roca bathroom suite and chrome fittings.Visit our Sales Centre or get in touch to book an appointment today.Why Should You Buy New?There are plenty of
£ 235,000
2 bedroom terraced house for sale
View photo
House · for sale
£ 200,000
2 bedroom terraced house for sale
TA19
· 2 Bedrooms · 1 Bath · House
· Fireplace · Equipped kitchen
TA19 · 2 Bedrooms · 1 Bath · House · Fireplace · Equipped kitchen
A beautifully refurbished 2-bedroom period terraced home combining elegant character, contemporary finishes and effortless town-centre convenience.This recently refurbished two-bedroom period property has been stylishly modernised throughout, combining contemporary finishes with retained character features. The reconfigured ground floor offers a bright open-plan living space with engineered oak flooring, oak doors and modern spotlighting. A feature electric fireplace within the original surround provides an attractive focal point, while built-in storage adds both practicality and period charm.Key FeaturesRecently refurbished two-bedroom period terraced homeStylish open-plan ground floor living spaceEngineered oak wood flooring and tasteful oak internal doors.Feature electric fireplace within the original surroundContemporary kitchen with integrated oven, hob and dishwasher.Separate utility room offering laundry space and additional storage.Two generous double bedrooms.Principal bedroom
£ 200,000
3 bedroom end of terrace house for sale
View photo
House · for sale
£ 200,000
3 bedroom end of terrace house for sale
TA19
· 3 Bedrooms · 1 Bath · House
· Garden · Parking
TA19 · 3 Bedrooms · 1 Bath · House · Garden · Parking
SUMMARYSpacious three-bedroom semi-detached home in sought-after Bishops Lydeard, offered with no onward chain, ample parking and a large rear garden. Ideally positioned close to the famous West Somerset Steam Railway, the property boasts generous living accommodation and two large double bedrooms.DESCRIPTIONOffered to the market with no onward chain, this spacious three-bedroom semi-detached home enjoys a sought-after position in the heart of Bishops Lydeard, just a short distance from the renowned West Somerset Steam Railway and the village's excellent range of amenities.The well-proportioned accommodation features generous living spaces throughout, including two substantial double bedrooms and a large third bedroom, making it ideal for growing families. Outside, the property benefits from ample off-road parking and a large rear garden, providing plenty of space for outdoor entertaining, children's play or future landscaping opportunities. Combining space, convenience and village cha
£ 200,000
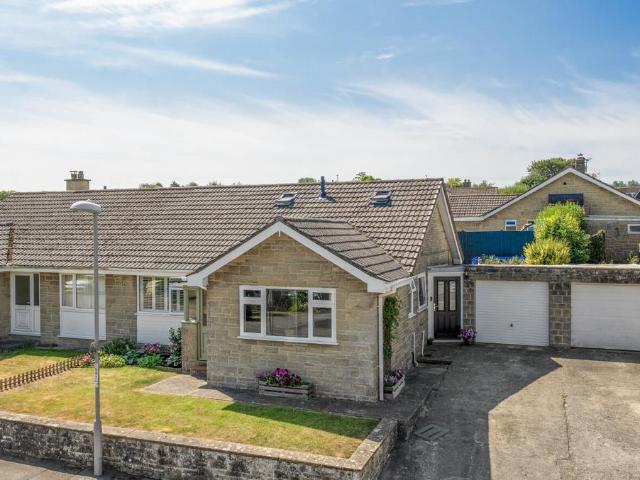
4 bedroom bungalow for sale
View photo
Bungalow · for sale
£ 425,000
4 bedroom bungalow for sale
TA19
· 4 Bedrooms · 2 Baths · Bungalow
· Garden · Equipped kitchen · Parking
TA19 · 4 Bedrooms · 2 Baths · Bungalow · Garden · Equipped kitchen · Parking
A turn-key four bedroom semi detached home with stunning open-plan kitchen and extensive 2022 renovation. Driveway parking, garage and gardens. Vendor suited onwards. An exceptionally well-presented and significantly improved semi-detached home situated within a popular residential area of Yetminster. The property has been the subject of a comprehensive renovation programme by the current owners, including a first-floor extension completed in 2022, creating a stylish and contemporary home finished to an impressive standard throughout.The accommodation is both versatile and deceptively spacious. At the heart of the property is a stunning open-plan kitchen/dining room, thoughtfully designed to suit modern family living. The shaker-style kitchen is fitted with an excellent range of units and incorporates a breakfast bar, integral fridge/freezer and dishwasher, Bosch eye-level double oven with grill and warming drawer, four-ring induction hob, and a ceramic one-and-a-half bowl sink with dr
£ 425,000

Get email alerts

Don't miss out: be the first to know about new properties

The alert was correctly created

On subscribing you accept the conditions of use and the privacy policy
Alert
Receive new ads in your inbox
Save this search
Receive alerts for new listings

We'll send you an email when we have new properties for: "Houses for sale in TA19"

The alert was correctly created

Dillington Ilminster
Whitelackington Ilminster
Get email alerts and be the first to see new listings
Required field
On subscribing I accept the terms of the privacy policy
Perfect! You'll soon start receiving new listings via email
Alert
Receive an email when we have new ads for Houses for sale in TA19
Save this search
Filters

Bedrooms

Size (sq.ft)

sq.ft
sq.ft

Price

£
£

Property type

Bathrooms

Clear all filters
Receive notifications when new entries are published.