View photo
House
·
for sale
£ 760,000
4 bedroom detached house for sale
Tachbrook Park Warwick
· 4 Bedrooms · 2 Baths · House
· Equipped kitchen · Powder room
Tachbrook Park Warwick · 4 Bedrooms · 2 Baths · House · Equipped kitchen · Powder room
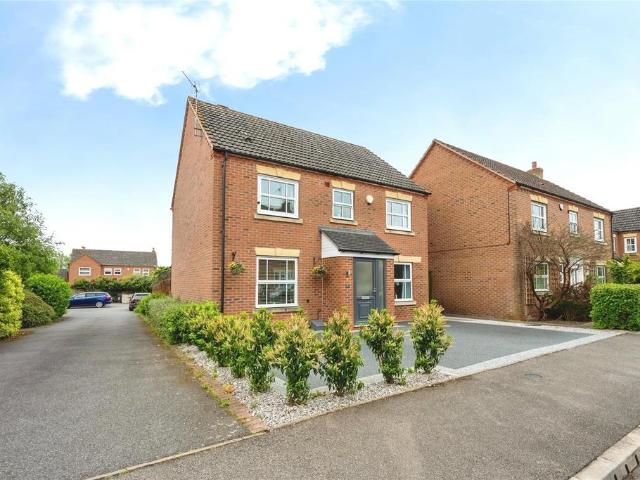
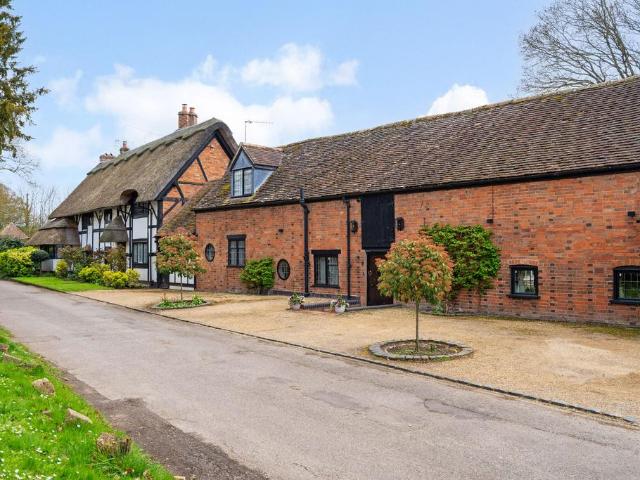
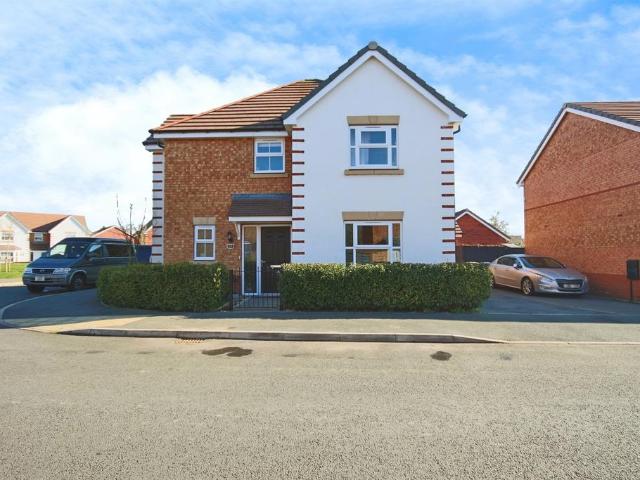
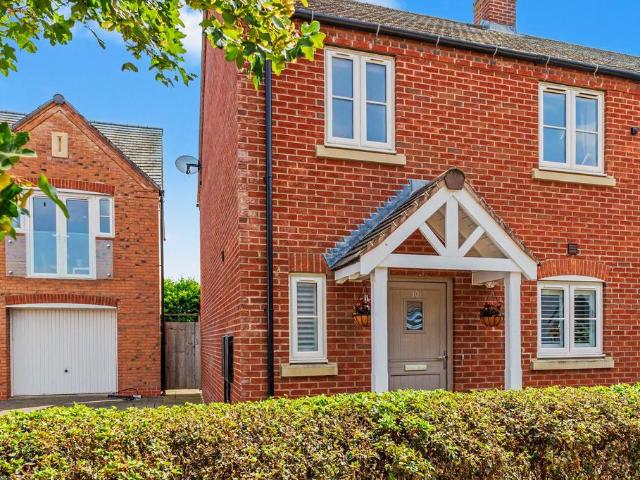
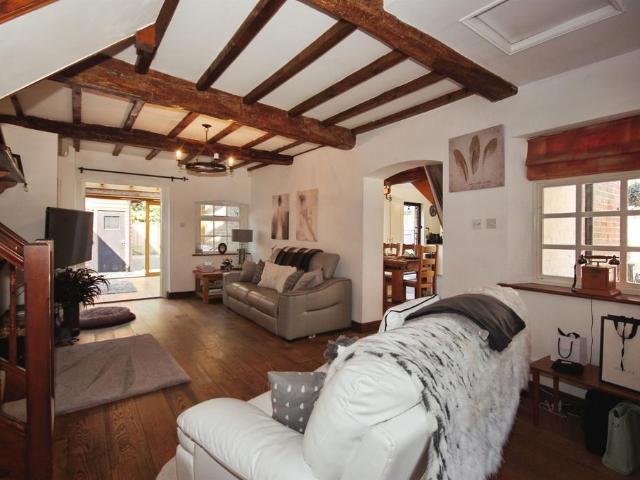
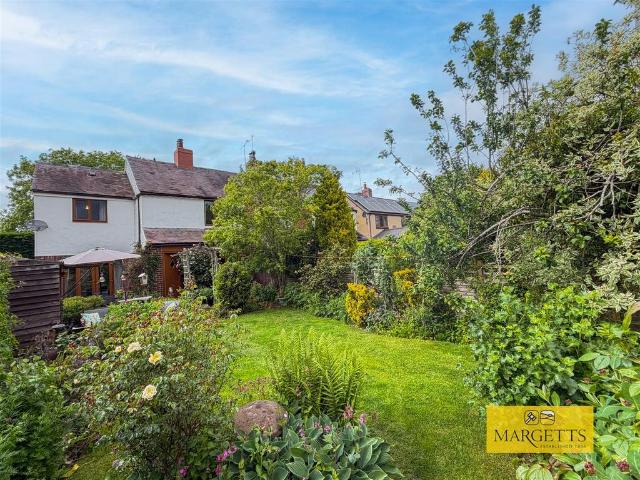
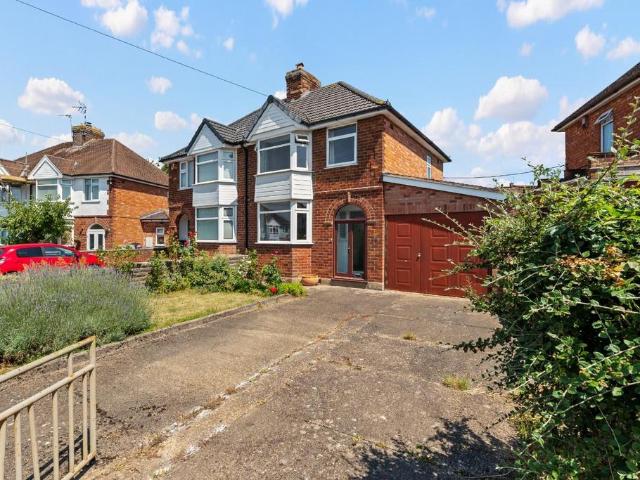
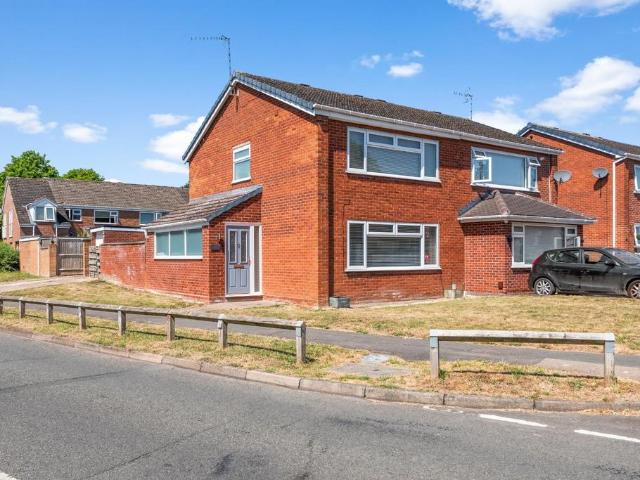
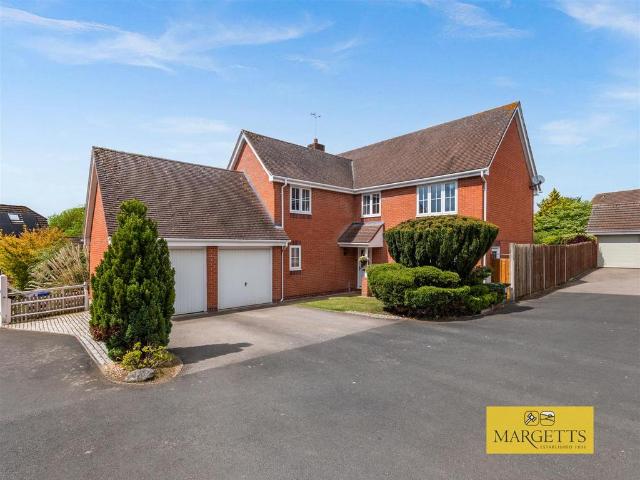
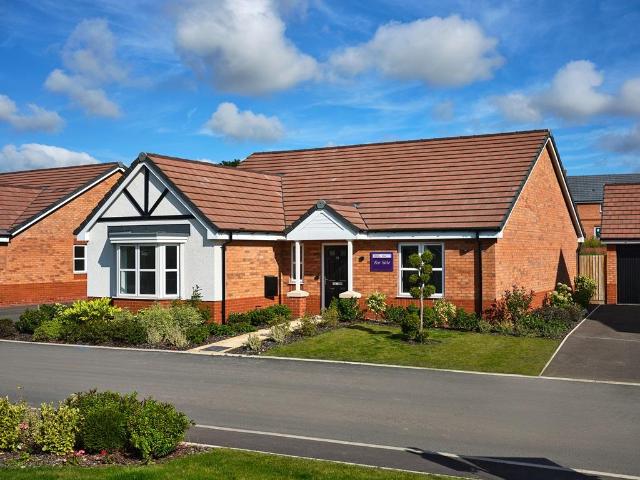
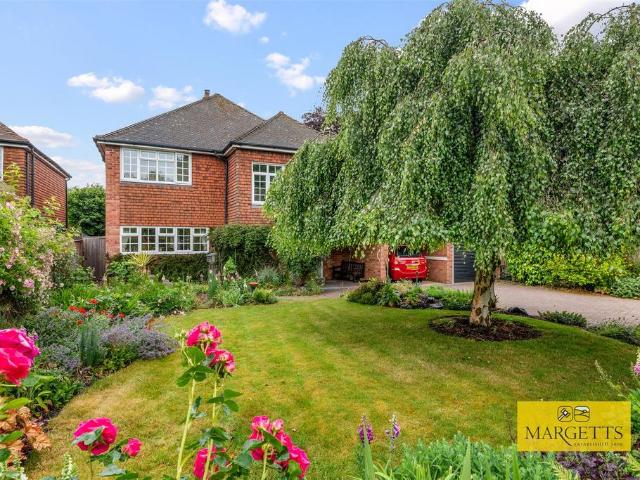
A truly impressive, well proportioned, detached, family home, nestled in a beautiful South Warwickshire Hamlet enjoying easy access to neighbouring business centres, Kenilworth, Warwick, Leamington Spa and Stratford-upon-Avon, the A46 and M40 and Warwick Parkway Station. This handsome, detached home enjoys an attractive plot and provides four well proportioned bedrooms with ensuite shower and family bathroom, huge lounge, separate dining room, conservatory and recently appointed kitchen. Viewing is warmly recommended at the earliest opportunity. SOLAR PANELS FITTED.Deep recessed porch and double glazed front door with matching side window opens into theReception Hall - with radiator, coved ceiling and large cloaks cupboard.Cloakroom - with low-level WC, wash hand basin, tiled splashbacks, radiator and double glazed window.Spacious Lounge - 6.99m x 4.38m (22'11 x 14'4) - with double glazed window, double glazed side door, fire setting with hearth and surround and back boiler suppling so
A truly impressive, well proportioned, detached, family home, nestled in a beautiful South Warwickshire Hamlet enjoying easy access to neighbouring business centres, Kenilworth, Warwick, Leamington Spa and Stratford-upon-Avon, the A46 and M40 and Warwick Parkway Station. This handsome, detached home enjoys an attractive plot and provides four well proportioned bedrooms with ensuite shower and family bathroom, huge lounge, separate dining room, conservatory and recently appointed kitchen. Viewing is warmly recommended at the earliest opportunity. SOLAR PANELS FITTED.Deep recessed porch and double glazed front door with matching side window opens into theReception Hall - with radiator, coved ceiling and large cloaks cupboard.Cloakroom - with low-level WC, wash hand basin, tiled splashbacks, radiator and double glazed window.Spacious Lounge - 6.99m x 4.38m (22'11 x 14'4) - with double glazed window, double glazed side door, fire setting with hearth and surround and back boiler suppling so
£ 760,000