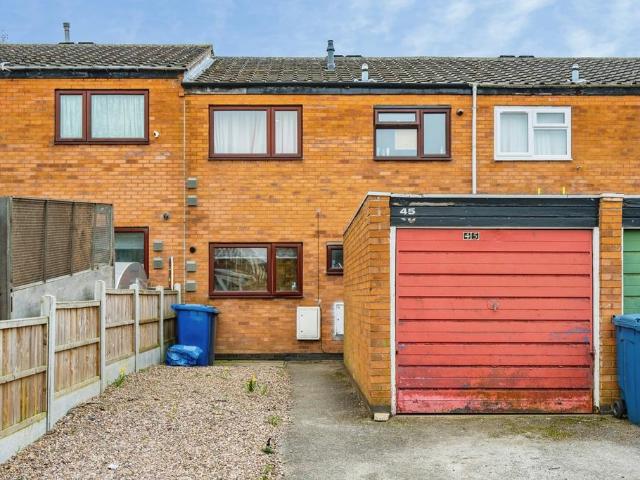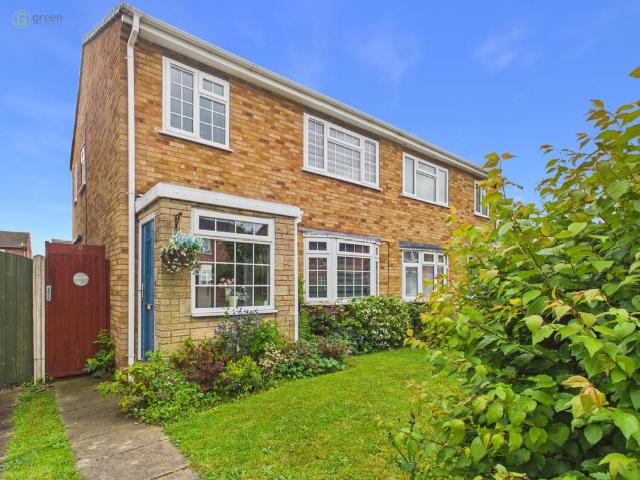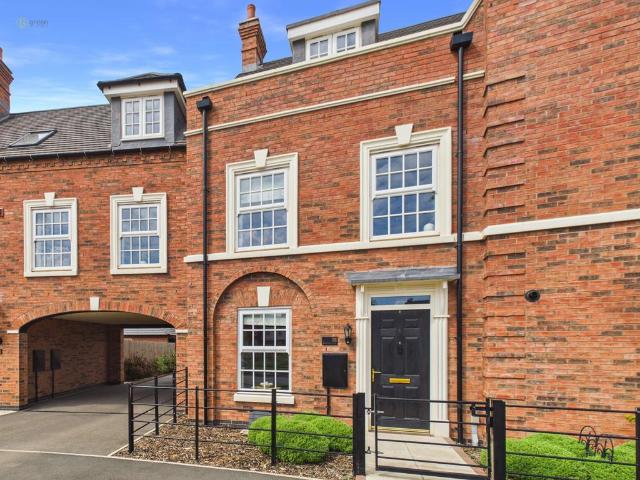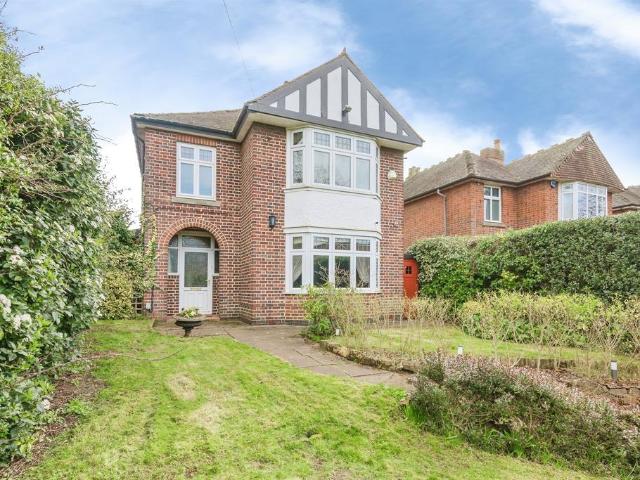
423 houses for sale in Tamworth Railway Station

1 bedroom cottage for sale
View photo
House · for sale
£ 150,000
1 bedroom cottage for sale
Tamworth Railway Station
· 1 Bedroom · 1 Bath · House
· Garden · Equipped kitchen
Tamworth Railway Station · 1 Bedroom · 1 Bath · House · Garden · Equipped kitchen
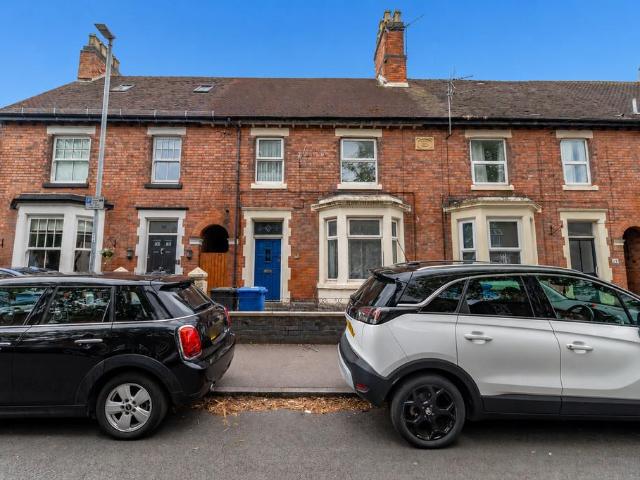
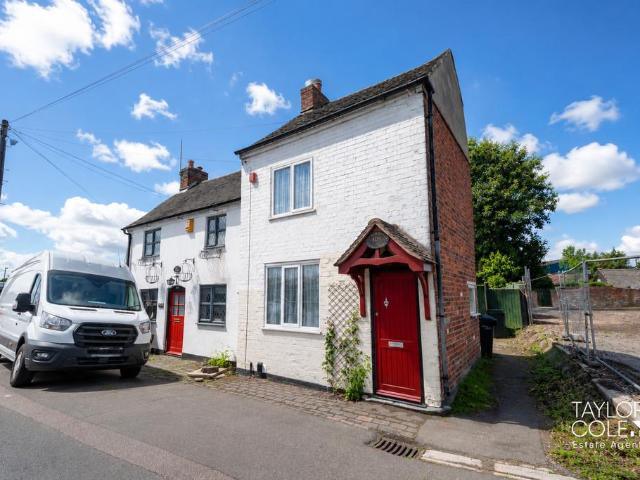
This charming one bedroom cottage offers deceptively spacious accommodation and an abundance of character throughout. Combining traditional features with modern conveniences, the property presents an excellent opportunity for first time buyers or downsizers seeking a home that stands apart from more conventional properties.Well maintained and attractively presented, the accommodation is arranged over two floors and benefits from generous room proportions, a modern kitchen, a spacious bathroom and a private rear garden. The property's distinctive character, coupled with its practical layout, creates a warm and inviting home ready for immediate occupation. THE FORE The property enjoys an attractive appearance with traditional styling and a distinctive entrance that enhances its kerb appeal. The corner position provides a greater sense of openness than many similar homes while allowing natural light to enter from multiple aspects.The front elevation creates an inviting first impression, w
£ 150,000
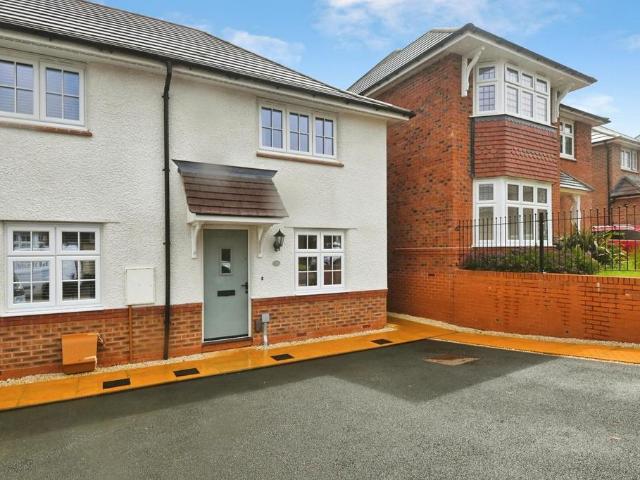
2 bedroom end of terrace house for sale
View photo
House · for sale
£ 265,000
2 bedroom end of terrace house for sale
Tamworth Railway Station
· 2 Bedrooms · 2 Baths · House
· Garden · Equipped kitchen · Parking · Patio
Tamworth Railway Station · 2 Bedrooms · 2 Baths · House · Garden · Equipped kitchen · Parking · Patio
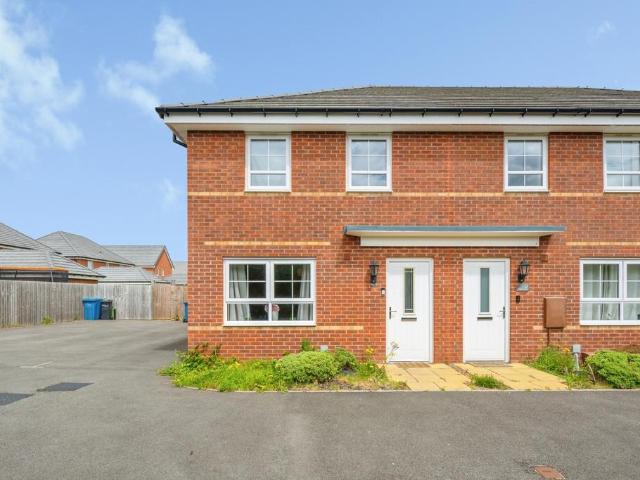
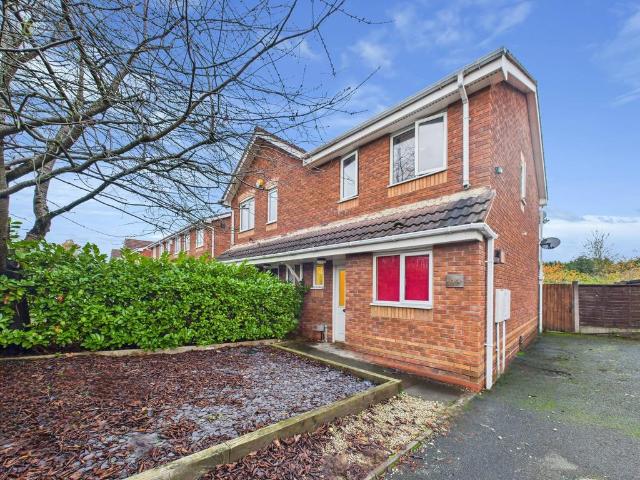
HUNTERS are delighted to be offering FOR SALE with NO ONWARD CHAIN, this exceptional, two bedroom, end terraced home. Built in 2024 and with the remainder of its NHBC warranty/guarantee the property is ideal for first time buyers or homeowners looking to downsize. In brief this outstanding property comprises; open plan lounge with kitchen/breakfast area, ground floor WC, two bedrooms, family bathroom and en-suite shower room off bedroom one. To the front of the property is a driveway offering multiple parking spaces and to the rear is an enclosed garden with paved patio and lawn.Lounge - 7.98m x 4.14m (26'2 x 13'7 ) - carpeted, double glazed window to front, radiator, stairs to first floor and ceiling light.Kitchen/Breakfast Room - 7.98m x 4.14m (26'2 x 13'7) - Amtico flooring, a range of wall and base units, built in oven and hob, stainless steel sink and drainer, double doors to garden, down lights, built in dishwasher and integrated fridge freezerCloakroom - low flush WC, wash hand
£ 265,000
3 bedroom end of terrace house for sale
View photo
House · for sale
£ 515,000
3 bedroom end of terrace house for sale
Tamworth Railway Station
· 3 Bedrooms · 2 Baths · House
· Garden · Fireplace · Equipped kitchen · Parking · Concierge
Tamworth Railway Station · 3 Bedrooms · 2 Baths · House · Garden · Fireplace · Equipped kitchen · Parking · Concierge
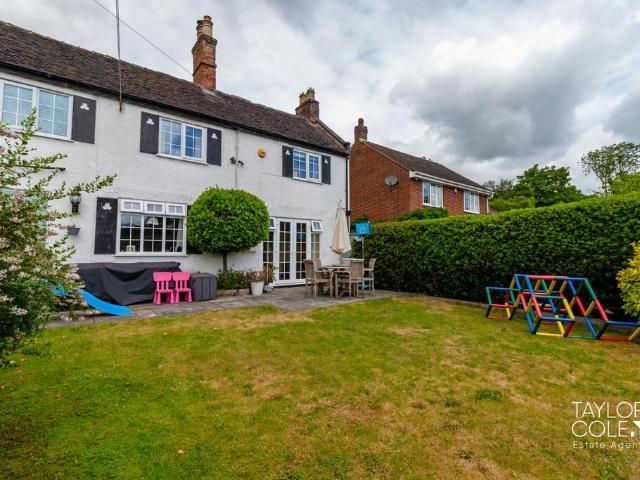
Situated within the highly desirable village of Drayton Bassett, this charming three bedroom end terraced home seamlessly blends character features with modern family living. Offering spacious accommodation throughout, the property benefits from generous reception space, a stunning open plan kitchen and dining area, three well proportioned bedrooms and beautifully maintained outdoor space.The home features exposed beams, feature fireplaces, a log burner in the living room and an abundance of charm while providing the practicality required for contemporary lifestyles. The property occupies a generous plot with extensive parking, a substantial rear garden and a useful garage/storage building, making it an exceptional opportunity for families seeking village living in a sought after location. THE FORE The property enjoys an attractive position within the heart of Drayton Bassett, with its traditional cottage style facade creating an immediate sense of character and kerb appeal. Set back f
£ 515,000
4 bedroom detached house for sale
View photo
House · for sale
£ 440,000
4 bedroom detached house for sale
Tamworth Railway Station
· 4 Bedrooms · 1 Bath · House
· Equipped kitchen · Parking · Concierge
Tamworth Railway Station · 4 Bedrooms · 1 Bath · House · Equipped kitchen · Parking · Concierge
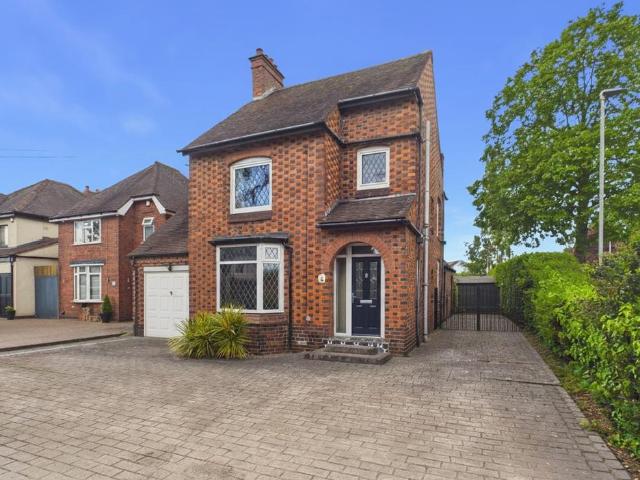
Occupying a great sized plot in an excellent location on Ashby Road, close to all of Tamworth's amenities and transport links, stands this characterful four bedroom detached home with garage and off road parking, dating back around 100 years. Creatively merging period features with contemporary additions. On entering the property:- HALLWAY With stairs rising to the first floor, deep skirting boards, window to side aspect, radiator and doors to:- FRONT RECEPTION ROOM - 11' 11 x 12' 6 (3.65m x.82m) With deep bay window to front, radiator, decorative fire surround and ceiling rose. LARGE OPEN PLAN KITCHEN DINING FAMILY ROOM 19' 5 x 6' 3 (5.92m x 1.92m) plus 28' 8 x 12' 72 (8.75m x 3.84m) Kitchen area with a range of wall and base units, sink, built in oven with hob over, radiator, window to side and open to pantry area with obscured window to side. Open to the kitchen is a dining area with an open fire, having storage cabinets to each side, radiator and open to family room, added by the c
£ 440,000
3 bedroom house for sale
View photo
House · for sale
£ 290,000
3 bedroom house for sale
Tamworth Railway Station
· 3 Bedrooms · 2 Baths · House
· Parking
Tamworth Railway Station · 3 Bedrooms · 2 Baths · House · Parking
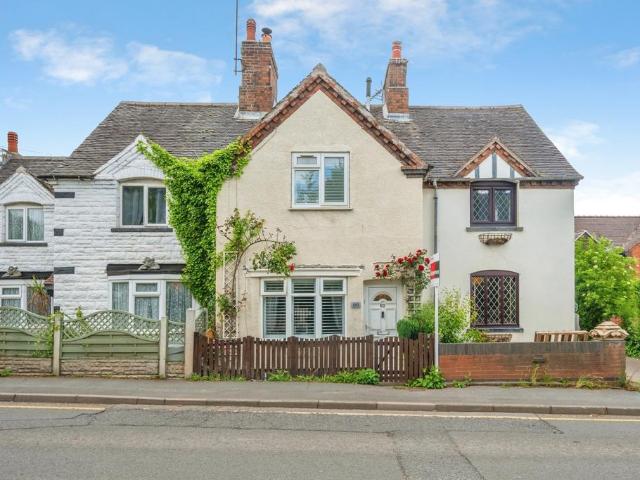
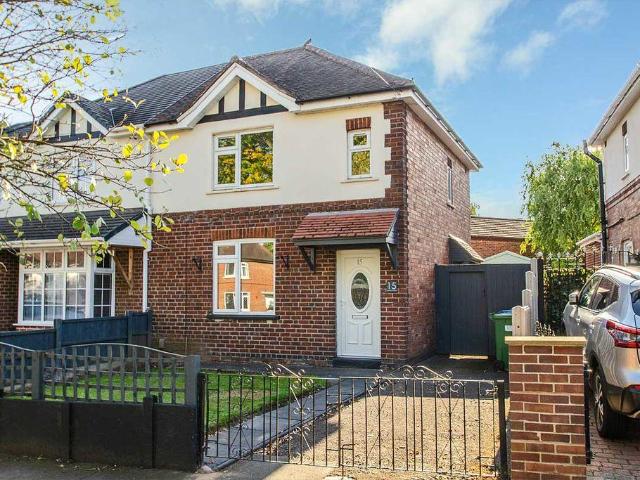
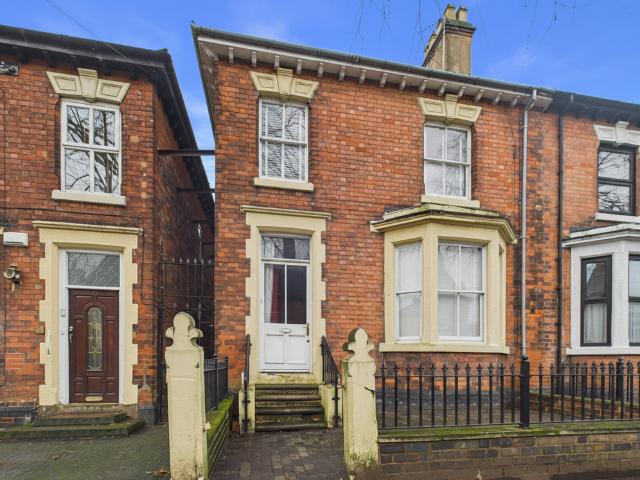
Bairstow Eves are proud to offer for sale this attractive period style property boasting a charming and well presented frontage, combining traditional character with desirable kerb appeal. The property features a rendered and part brick façade beneath a pitched tiled roof, complemented by decorative gable detailing and multiple chimney stacks, enhancing the home’s classic appearance.To the front, a low level boundary comprising a combination of brick walling and fencing encloses. A pathway leads to the central front entrance, with a inset front door and decorative features surrounding the doorway. The property benefits from a variety of window styles, including leaded and bay style windows, allowing for plenty of natural light while maintaining its period charm.Situated directly on the street, there is on road parking available nearby, and the overall frontage presents a welcoming first impression, with established neighbouring properties enhancing the character of the setting.The prop
£ 290,000
3 bedroom terraced house for sale
View photo
House · for sale
£ 195,000
3 bedroom terraced house for sale
Tamworth Railway Station
· 3 Bedrooms · 1 Bath · House
· Garden · Fireplace · Equipped kitchen
Tamworth Railway Station · 3 Bedrooms · 1 Bath · House · Garden · Fireplace · Equipped kitchen
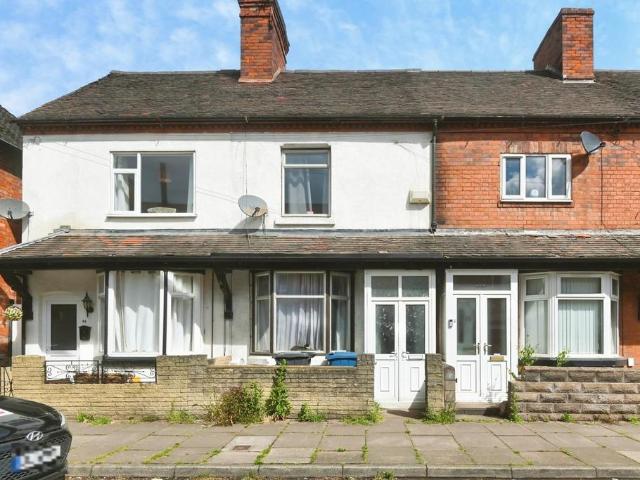
HUNTERS of TAMWORTH are thrilled to offer FOR SALE this three bedroom terraced home located in the Leys close to the town centre. Perfectly situated for access to excellent schools and all local transport links, as well as shops and local amenities this is perfect for first time buyers or investors looking for their next move.In brief the property comprises; lounge, dining room, kitchen, downstairs bathroom, three double bedrooms and an enclosed rear garden.Lounge - 3.76m x 3.18m (12'4 x 10'5) - Carpeted flooring, double glazed bay window to front, feature fireplace, radiator, ceiling light and power points.Dining Room - 3.76m x 3.45m (12'4 x 11'4) - Carpeted flooring, double glazed window to rear, ceiling light, radiator and power points.Kitchen - 2.59m x 2.11m (8'6 x 6'11) - Ceramic tiled flooring, wall and base units, tiled splash back, sink and drainer, double glazed window to side, power points and ceiling light.Bathroom - 2.13m x 2.11m (7 x 6'11) - Bath with shower over, double g
£ 195,000
4 bedroom terraced house for sale
View photo
House · for sale
£ 325,000
4 bedroom terraced house for sale
Tamworth Railway Station
· 4 Bedrooms · 1 Bath · House
· Equipped kitchen · Concierge
Tamworth Railway Station · 4 Bedrooms · 1 Bath · House · Equipped kitchen · Concierge
This well-proportioned four-bedroom home offers a traditional layout combined with practical family living space across two floors. With clearly defined reception areas and a functional kitchen layout, the property is ideal for buyers seeking a home with separate living and dining spaces rather than open-plan living.Upstairs, four bedrooms provide excellent flexibility for families, guests, or home working, complemented by a central family bathroom. With useful storage throughout and a convenient potential ground floor WC, the home is both comfortable and for everyday living. THE FORE The property is set back from the roadside and benefits from a neat frontage with a welcoming entrance. A bay-fronted living room enhances kerb appeal while allowing for additional natural light inside. GROUND FLOOR The ground floor comprises a spacious living room positioned at the front of the property, featuring a bay window that creates a bright and inviting space. To the rear, a separate dining room
£ 325,000
3 bedroom semi detached house for sale
View photo
House · for sale
£ 280,000
3 bedroom semi detached house for sale
Tamworth Railway Station
· 3 Bedrooms · 1 Bath · House
· Concierge
Tamworth Railway Station · 3 Bedrooms · 1 Bath · House · Concierge
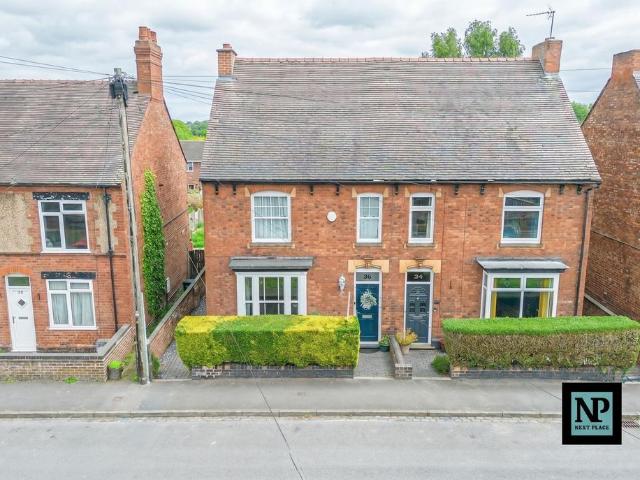
PRESENTED FOR SALE WITH NEXT PLACE PROPERTY AGENTS a beautifully presented and spacious traditional family home, offering an abundance of charm, character and versatile living accommodation set across two floors. This delightful property perfectly blends period features with practical modern living, boasting generous room proportions, high ceilings and an inviting layout ideal for families and professionals alike.Upon entering the property, you are welcomed via a traditional entrance hallway which immediately sets the tone for the home’s warm and characterful feel. A staircase gracefully ascends to the first floor, while original-style internal doors, classic proportions and an attractive flowing layout create a wonderful sense of space throughout. To the front aspect, the elegant living room provides a cosy yet spacious reception area, filled with natural light from the box-bay and sash style windows enhance the home’s timeless appeal. This inviting room is ideal for relaxing evenings
£ 280,000
3 bedroom detached house for sale
View photo
House · for sale
£ 545,000
3 bedroom detached house for sale
Tamworth Railway Station
· 3 Bedrooms · 3 Baths · House
· Garden · Equipped kitchen · Parking
Tamworth Railway Station · 3 Bedrooms · 3 Baths · House · Garden · Equipped kitchen · Parking
HUNTERS OF TAMWORTH are delighted to be offering FOR SALE with NO ONWARD CHAIN this well presented, spacious, three/four bedroom detached home! Benefitting also from a self contained annex with a kitchen area and shower room. Located in the highly sought after North side of Tamworth, which benefits from being within close proximity to Tamworth town centre, local schools, amenities and transport links. Perfect for homeowners looking for their next property. In brief, this property comprises; Entrance hall, an open plan lounge, kitchen/dining area, downstairs bedroom/office space, family bathroom, three double bedrooms with two benefitting from an en-suite and a private enclosed rear garden.We highly recommend an internal viewing of this property as an essential so potential buyers can see the size, location and everything else this superb property has to offer!Frontage - Block paved driveway with parking for multiple vehicles.Lounge - 8.94m x 3.89m (29'4 x 12'9) - Carpeted flooring, fea
£ 545,000
3 bedroom semi detached house for sale
View photo
House · for sale
£ 275,000
3 bedroom semi detached house for sale
Tamworth Railway Station
· 3 Bedrooms · 1 Bath · House
· Garden · Parking · Patio
Tamworth Railway Station · 3 Bedrooms · 1 Bath · House · Garden · Parking · Patio
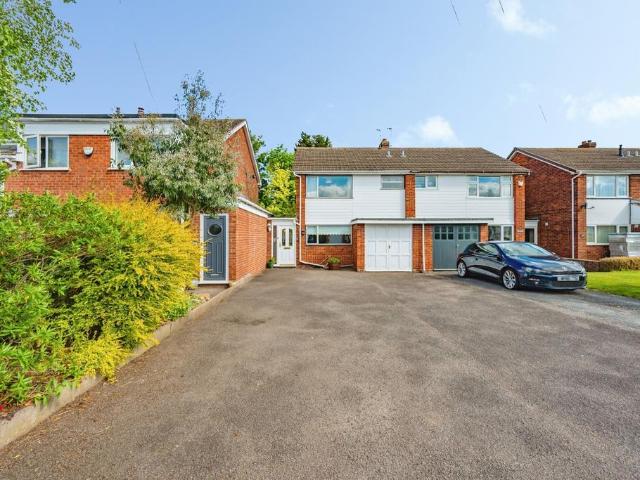
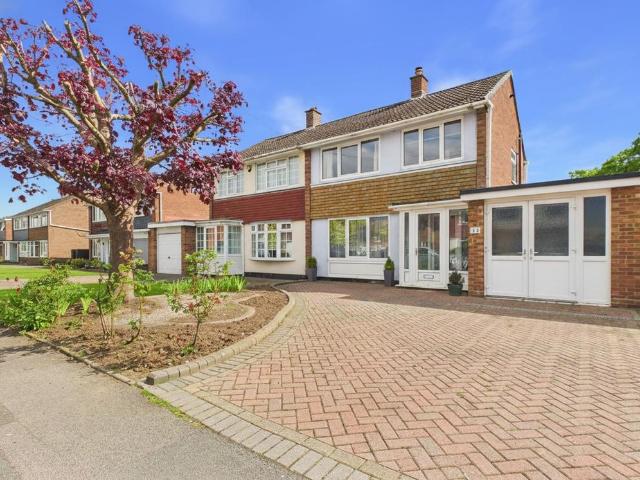
Bairstow Eves are delighted to offer for sale this unique three bedroom semi detached home, available with the added benefit of no onward chain and a garage.Situated on the popular Deer Park Estate, the property occupies a desirable position along Reindeer Road and benefits from convenient access to Tamworth Town Centre, excellent public transport links, and a range of local amenities within nearby Fazeley.Front:The property is set back from Reindeer Road behind a generous frontage, offering a spacious driveway providing ample off road parking for multiple vehicles. The attractive brick façade is complemented by a mix of traditional and modern finishes, while access to the integral garage adds further practicality. Mature planting to the boundaries adds a touch of greenery and enhances the overall kerb appeal.Rear:To the rear lies a particularly impressive and well established garden, mainly laid to lawn and enjoying a high degree of privacy. A paved patio area sits directly behind the
£ 275,000
3 bedroom semi detached house for sale
View photo
House · for sale
£ 315,000
3 bedroom semi detached house for sale
Tamworth Railway Station
· 3 Bedrooms · 2 Baths · House
· Garden · Equipped kitchen · Parking
Tamworth Railway Station · 3 Bedrooms · 2 Baths · House · Garden · Equipped kitchen · Parking
Tucked away at the end of a Meadow Park next to green space with a handy cut through giving access to the town centre and within easy walk to the recreational fields, is this extended semi detached home with three double bedrooms, off road parking and a beautiful South facing garden to the rear. On entering the property is a:- PORCH Door leading to: GOOD SIZE AND WELCOMING HALLWAY Stairs rising to the first floor, radiator, doors to:- PART GARAGE Used for storage, housing the boiler, power. EXTENDED KITCHEN DINER - 10' 10 x 9' 62 (3.32m x 2.91m) plus 8' 10 x 11' 92 (2.70m x 3.58m) Kitchen area with a range of wall and base units with work surfaces over, built-in oven, hob with extractor over, integrated microwave, fridge/freezer and bin, window overlooking the rear garden. Dining area having a vertical radiator, side door and sliding patio doors to the rear garden and door to the lounge. GOOD SIZED LOUNGE - 11' 2 x 18' 11 (3.42m x 5.78m) With a bay window to the front aspect with a rad
£ 315,000
3 bedroom end of terrace house for sale
View photo
House · for sale
£ 280,000
3 bedroom end of terrace house for sale
Tamworth Railway Station
· 3 Bedrooms · 2 Baths · House
Tamworth Railway Station · 3 Bedrooms · 2 Baths · House
Bairstow Eves are delighted to offer for sale this immaculately presented three bedroom semi detached home, located on the highly desirable Austen Drive.Positioned within the sought after Dunstall New Build Estate, the property enjoys a fantastic location with excellent access to a wide range of local amenities. Tamworth Town Centre, Jolly Sailor Retail Park, and Cardinal Point Retail Park are all within close proximity, offering an abundance of shops, restaurants, and leisure facilities, along with convenient transport links for commuters.The area is particularly well suited to families, benefiting from a range of nearby schooling options. Local primary schools include Dunstall Park Primary School, Moor Gate Primary School, and Coton Green Primary School. Secondary education is well catered for with Tamworth Enterprise College, Polesworth High School, and Wilnecote High School all within easy reach.With its modern presentation, desirable location, and excellent access to amenities and
£ 280,000
3 bedroom semi detached house for sale
View photo
House · for sale
£ 335,000
3 bedroom semi detached house for sale
Tamworth Railway Station
· 3 Bedrooms · 1 Bath · House
· Garden · Equipped kitchen · Parking
Tamworth Railway Station · 3 Bedrooms · 1 Bath · House · Garden · Equipped kitchen · Parking
With views over allotments to the rear is this beautifully renovated and styled, high specification extended three bedroom semi detached home with partially landscaped and block paved frontage providing parking for several vehicles. Entering via:- PORCH With obscured glass. BRIGHT AND WELCOMING HALLWAY With radiator, stairs rising to first floor, useful under stairs storage cupboard and double glass and wooden doors through to:- OPEN PLAN LOUNGE, DINING, FAMILY ROOM - 11' 4 x 31' 12 (3.47m x 9.49m Thoughtfully designed with large windows overlooking the front aspect, feature panelling to one wall, radiator, log burner sat within an open chimney breast from the lounge area seamlessly through to the dining family room with radiator, windows to the rear and sliding doors into:- SUN ROOM - 7' 5 x 9' 6 (2.27m x 2.90m) Tiled floor, doors to the rear garden. RECENTLY FITTED KITCHEN BREAKFAST ROOM - 7' 5 x 12' 2 (2.28m x 3.73m ) plus 5' 9 x 16' 2 (1.76m x 4.93m) Accessed with doors from the ha
£ 335,000
3 bedroom semi detached house for sale
View photo
House · for sale
£ 210,000
3 bedroom semi detached house for sale
Tamworth Railway Station
· 3 Bedrooms · 1 Bath · House
· Garden · Equipped kitchen · Parking
Tamworth Railway Station · 3 Bedrooms · 1 Bath · House · Garden · Equipped kitchen · Parking
Lovett&Co. Estate Agents are pleased to offer for sale this well presented three bedroom semi-detached house situated in a popular residential area of Amington bordering Bolehall. NO ONWARD CHAIN.The property briefly comprises: entrance hall, spacious front lounge, modern fitted kitchen, separate utility and WC, plus hallway to the side, landing, three good sized bedrooms and a modern fitted family bathroom. Externally there is a gated driveway with parking for at least one vehicles plus both front and rear gardens, perfect for children and pets to play. The property benefits from UPVC double glazing and central heating through out.ENTRANCE HALL: Entrance door, radiator, ceiling light point, laminate flooring, stairs off to the first floor and door to the lounge.LOUNGE: 12’7” x 14’4” (3.83M x 4.37M)Laminate flooring, ceiling light point, radiator, window to front and door to the kitchen. KITCHEN DINING ROOM: 8’1” x 11’3” (2.46M x 3.43M) With a range of wall and base cupboards, drawers
£ 210,000
2 bedroom end of terrace house for sale
View photo
House · for sale
£ 200,000
2 bedroom end of terrace house for sale
Tamworth Railway Station
· 2 Bedrooms · 1 Bath · House
· Garden · Parking · Patio
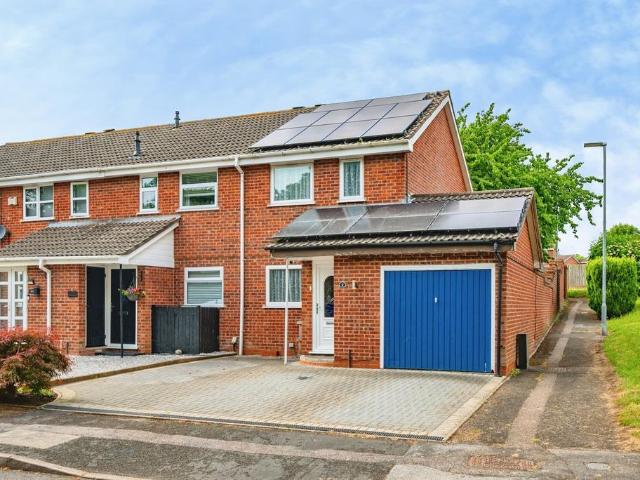
Tamworth Railway Station · 2 Bedrooms · 1 Bath · House · Garden · Parking · Patio
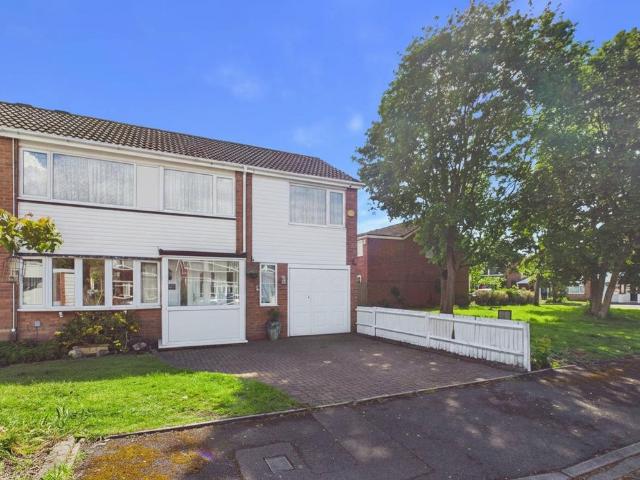
The property benefits from an attractive and well maintained front aspect, featuring a traditional red brick façade with a modernised finish. A generous block paved driveway provides ample off road parking for multiple vehicles and leads to an integral garage with a distinctive up and over door.The home is set within a quiet residential position and enjoys a neat frontage, complemented by a small established ornamental tree that adds character and kerb appeal. Externally, the property is further enhanced by the installation of roof mounted solar panels, offering improved energy efficiency and reduced running costs.The front entrance is conveniently positioned beneath a covered porch, providing shelter and a welcoming approach to the homeThe property benefits from a well proportioned and enclosed rear garden, offering a good degree of privacy and an ideal space for both relaxation and entertaining.Immediately to the rear of the property is a spacious paved patio area, perfect for outdoo
£ 200,000
3 bedroom semi detached house for sale
View photo
House · for sale
£ 220,000
3 bedroom semi detached house for sale
Tamworth Railway Station
· 3 Bedrooms · 1 Bath · House
· Garden · Fireplace · Equipped kitchen · Patio
Tamworth Railway Station · 3 Bedrooms · 1 Bath · House · Garden · Fireplace · Equipped kitchen · Patio
DRAFT DETAILS - AWAITING VENDOR APPROVAL * Approach the property via the large driveway with landscaped fore-garden, front door into:- HALLWAY Having doors off to:- GUEST WC Low level wc and wash hand basin. KITCHEN 7' 0 x 12' 0 (2.14m x 3.67m) Wall and base units and work surfaces, double glazed window to front, hob and oven. LOUNGE 13' 9 x 15' 1 (4.21m x 4.6m) Double glazed window to rear, door leading to conservatory, feature fireplace under stairs storage cupboard, laminate flooring, central heating radiator. CONSERVATORY 13' 9 x 8' 6 (4.21m x 2.6m) With double glazed windows to rear, door leading out to the side. REAR GARDEN Having paved patio area, lawned area, private with side gated access. FIRST FLOOR LANDING Having doors off to:- BEDROOM ONE 11' 4 x 8' 7 (3.47m x 2.64m) With fitted wardrobe and two double glazed windows to front. BEDROOM TWO 7' 3 x 10' 4 (2.21m x 3.16m) Double glazed window to rear, central heating radiator. BEDROOM THREE 6' 2 x 7' 4 (1.9m x 2.25m) With doubl
£ 220,000
4 bedroom terraced house for sale
View photo
House · for sale
£ 369,950
4 bedroom terraced house for sale
Tamworth Railway Station
· 4 Bedrooms · 2 Baths · House
· Equipped kitchen · Parking
Tamworth Railway Station · 4 Bedrooms · 2 Baths · House · Equipped kitchen · Parking
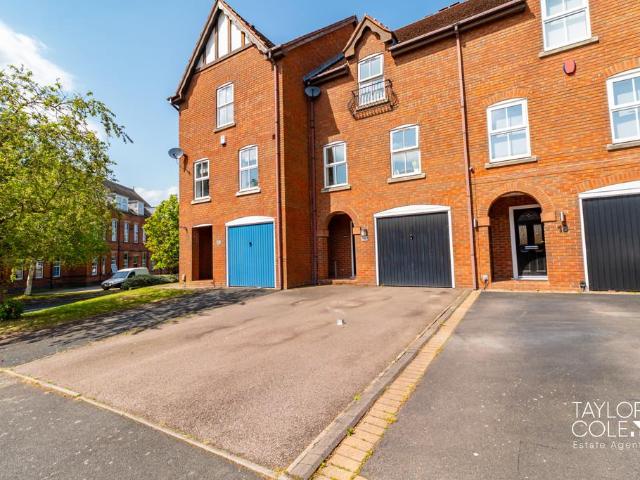
This impressive three-storey townhouse offers spacious and versatile living accommodation, ideal for modern family life. Thoughtfully arranged across three levels, the property combines open-plan living with multiple bedrooms and flexible spaces, making it well-suited to both growing families and those working from home.The home is well-presented throughout, featuring a contemporary open-plan kitchen/dining/sunroom on the ground floor, a generous first-floor living room, and well-proportioned bedrooms across the upper levels. With the added benefit of a garage, private outdoor space, and en-suite facilities, this property delivers both comfort and practicality in equal measure. THE FORE To the front, the property enjoys an attractive and well maintained appearance, with a driveway providing off road parking and access to the garage. The setting is neat and welcoming, enhancing the overall kerb appeal.The surrounding area is similarly well kept, offering a pleasant residential environme
£ 369,950
4 bedroom end of terrace house for sale
View photo
House · for sale
£ 330,000
4 bedroom end of terrace house for sale
Tamworth Railway Station
· 4 Bedrooms · 2 Baths · House
· Garden · Equipped kitchen · Cellar · Concierge
Tamworth Railway Station · 4 Bedrooms · 2 Baths · House · Garden · Equipped kitchen · Cellar · Concierge
Located on this ever popular road of traditional properties is this four bedroom end of terrace home with many original features. Some pictures have been enhanced by AI to show the rooms furnished, the outside front picture has had foliage added. On entering the property is:- LARGE HALLWAY With stairs rising to first floor, radiator, door to cellar and door to storage cupboard with power and further door into:- FRONT RECEPTION ROOM – 13’ 5” x 12’ (4.11m x 3.67mx) Features a bay window to the front aspect, radiator beneath, further radiator and feature fire surround. RECEPTION ROOM TWO – 13’ 5” x 11’ 11” (4.11m x 3.65m) Window overlooking the rear, radiator and feature fire surround, good sized kitchen diner with a side aspect window, with a range of wall and base units, radiator, integrated dishwasher, fridge/freezer, washing machine, extractor set within a recess and door to rear of the kitchen leading to a passageway with further doors to the rear garden, a small storage cupboard and
£ 330,000
3 bedroom terraced house for sale
View photo
House · for sale
£ 160,000
3 bedroom terraced house for sale
Tamworth Railway Station
· 3 Bedrooms · 1 Bath · House
· Parking
Tamworth Railway Station · 3 Bedrooms · 1 Bath · House · Parking
Bairstow Eves are thrilled to present this attractive three bedroom home to the market, complete with a garage and offered with No Upward Chain!Perfectly positioned on the desirable Park Farm Road estate just off Peelers Way, this property enjoys a superb location with excellent local amenities, shops, and transport links right on the doorstep.Schooling OptionsFamilies will appreciate the fantastic choice of nearby schools, including Hanbury's Farm Community Primary School and Two Gates Primary School. For secondary education, the area is served by Landau Forte Academy and Wilnecote High School—making this an ideal home for buyers looking for strong educational links.Property OverviewUpon entering the property, you are welcomed by a bright entrance hallway leading to a convenient guest W/C, a spacious kitchen-diner, and a modern, well presented living room perfect for relaxation or entertaining.Upstairs, the first floor offers two generous double bedrooms, a well-proportioned single be
£ 160,000
3 bedroom semi detached house for sale
View photo
House · for sale
£ 230,000
3 bedroom semi detached house for sale
Tamworth Railway Station
· 3 Bedrooms · 1 Bath · House
· Garden · Fireplace · Equipped kitchen
Tamworth Railway Station · 3 Bedrooms · 1 Bath · House · Garden · Fireplace · Equipped kitchen
Occupying a quiet position on this popular walkway sits this three bedroom semi detached home with a garden to the front aspect & rear aspects, being sold with no onward chain. On entering the property is a:- PORCH With further door into: ENTRANCE HALLWAY With stairs rising to first floor, radiator, under stairs storage cupboard and doors to:- LOUNGE - 14' 1 x 12' 1 (4.31m x 3.69m) With bay window to front aspect, radiator, feature fireplace with electric fire set within and archway to:- DINING AREA - 10' x 10' (3.06m x 3.07m) With a radiator and doors to rear garden. KITCHEN - 10' x 7' 11 (3.05m x 2.42m) With a range of wall and base units, built-in double oven, hob with extractor over, space for appliances, window to the rear and door to the side aspect. FIRST FLOOR LANDING With loft access, obscured window to the side and doors to cupboard housing the central heating boiler and:- BEDROOM - 11' 6 x 9' (3.51m x 2.76m) With window to the front, radiator beneath, one wall having full ra
£ 230,000
3 bedroom terraced house for sale
View photo
House · for sale
£ 300,000
3 bedroom terraced house for sale
Tamworth Railway Station
· 3 Bedrooms · 2 Baths · House
· Garden · Equipped kitchen · Parking
Tamworth Railway Station · 3 Bedrooms · 2 Baths · House · Garden · Equipped kitchen · Parking
Located on Arkall Farm one of a few homes of this style, this three bedroom mid terrace property is in moving ready condition having been thoughtfully presented by the current owners. Featuring two parking spaces to the rear and a neat enclosed front garden. ENTRANCE HALLWAY With stairs rising to first floor, radiator and doors to:- BEAUTIFUL LOUNGE - 13' 11 x 14' 7 (4.25m x 4.46m) With window to the front aspect, radiator, half panelled walls, door to useful under stairs storage cupboard. KITCHEN DINER - 18' 6 x 8' 82 (5.64m x 2.66,m) With a range of wall and base units, built-in fridge/freezer, dishwasher, oven, microwave and hob with extractor over, cupboard housing the boiler, central island with breakfast bar seating, radiator and large window and patio doors to the rear and door to:- GUEST WC With low level wc, sink, radiator and extractor. FIRST FLOOR LANDING With a radiator, loft access with pull down ladder leading to a fully boarded loft with Velux window prime to by converte
£ 300,000
4 bedroom detached house for sale
View photo
House · for sale
£ 450,000
4 bedroom detached house for sale
Tamworth Railway Station
· 4 Bedrooms · 2 Baths · House
· Garden · Fireplace · Equipped kitchen
Tamworth Railway Station · 4 Bedrooms · 2 Baths · House · Garden · Fireplace · Equipped kitchen
SUMMARYA spacious DETACHED HOME offering FOUR BEDROOMS, a LARGE LOUNGE and a bright and spacious KITCHEN / FAMILY ROOM.DESCRIPTIONTake a spin around our virtual tour and we are sure you will fall in love with this traditional detached home. With lots of charm and character this has all the features you'd expect- high ceilings, bay windows and a traditional landscaped front garden. The bedrooms are excellent sizes and the living space on the ground floor is also excellent here, with a bright and airy lounge to the front of the home and a gorgeous kitchen / family room overlooking the rear garden. Call us today for more information and to see inside!Guest W.C W,C, wash hand basin and central heating radiator.Lounge Double glazed bay window to front elevation and fire place.Kitchen/ Family Room Double glazed window to rear elevatiuon, a range of wall and base units with work surface over incorporating a sink with drainer unit, integrated appliances, central heating radiator, large cupboar
£ 450,000
4 bedroom detached house for sale
View photo
House · for sale
£ 375,000
4 bedroom detached house for sale
Tamworth Railway Station
· 4 Bedrooms · 2 Baths · House
· Garden · Fireplace · Equipped kitchen · Parking · Powder room
Tamworth Railway Station · 4 Bedrooms · 2 Baths · House · Garden · Fireplace · Equipped kitchen · Parking · Powder room
Purchased as the show home from new this spacious four bedroom detached home is being offered for sale with no upward chain and features off road parking to the front. The property is vacant and some images have been shown with furniture using AI to demonstrate the home in both an empty and furnished state. Inside is an:- ENTRANCE HALLWAY With radiator and door to:- GUEST CLOAKROOM With obscured window to the front, radiator, low level WC and pedestal sink. BRIGHT LOUNGE - 15' 7 x 15' 9 (4.75m x 4.82m) With window to front, radiator beneath, feature fireplace, stairs rising to the first floor, useful storage cupboard, further radiator and open to:- DINING AREA - 11' 3 x 8' 2 (3.45m x 2.50m) With radiator, patio doors to rear garden and door to:- KITCHEN/DINER - 11' 4 x 16' 4 (3.47m x 5m) With a range of wall and base units, two radiators, built in oven and hob with extractor over, space for appliances, large storage cupboard, window and patio doors to rear garden and door to:- UTILITY
£ 375,000
2 bedroom detached bungalow for sale
View photo
Bungalow · for sale
£ 275,000
2 bedroom detached bungalow for sale
Tamworth Railway Station
· 2 Bedrooms · 1 Bath · Bungalow
· Garden · Equipped kitchen · Parking
Tamworth Railway Station · 2 Bedrooms · 1 Bath · Bungalow · Garden · Equipped kitchen · Parking
Situated within a pleasant residential development, this well-maintained two-bedroom detached bungalow offers spacious single-level living ideal for a range of buyers including downsizers, retirees, or those seeking easily accessible accommodation. The property benefits from a generous internal layout, well-proportioned rooms, ample driveway parking, and an attractive rear garden, creating a home that is both practical and comfortable throughout.Internally, the bungalow provides bright and airy accommodation comprising a spacious living room, fitted kitchen, two bedrooms, family bathroom, and multiple storage areas. The layout has been thoughtfully designed to maximise space and functionality while maintaining a warm and welcoming atmosphere throughout the property.Externally, the home occupies a generous plot with ample parking to the front and a beautifully maintained rear garden offering excellent outdoor space for relaxing or entertaining. The property also benefits from a detached
£ 275,000
3 bedroom semi detached house for sale
View photo
House · for sale
£ 255,000
3 bedroom semi detached house for sale
Tamworth Railway Station
· 3 Bedrooms · 1 Bath · House
· Equipped kitchen · Concierge
Tamworth Railway Station · 3 Bedrooms · 1 Bath · House · Equipped kitchen · Concierge
Bairstow Eves are thrilled to present this beautifully presented three bedroom semi detached home perfectly positioned in the highly sought after Leyfields area of Tamworth. Offering fantastic kerb appeal, a generous multi car driveway with dropped kerb, and spacious living throughout, this is a home that truly stands out from the rest.From the moment you step inside, the property offers an immediate sense of warmth and space. The welcoming porch opens into a bright and airy hallway that sets the tone for the rest of the home. The cosy lounge provides the ideal spot to relax and unwind, while the separate dining area is perfect for entertaining family and friends. A further flexible reception space adds even more versatility ideal as a study, play room or snug, depending on your lifestyle.The sleek, modern kitchen is both stylish and practical, complemented by a separate utility room and a convenient downstairs WC. A useful leanto provides additional storage or hobby space, making this
£ 255,000

Get email alerts

Don't miss out: be the first to know about new properties

The alert was correctly created

On subscribing you accept the conditions of use and the privacy policy
Alert
Receive new ads in your inbox
Save this search
Receive alerts for new listings

We'll send you an email when we have new properties for: "Houses for sale in Tamworth Railway Station"

The alert was correctly created

Tyseley Railway Station
City Hospital
Get email alerts and be the first to see new listings
Required field
On subscribing I accept the terms of the privacy policy
Perfect! You'll soon start receiving new listings via email
Alert
Receive an email when we have new ads for Houses for sale in Tamworth Railway Station
Save this search
Filters

Bedrooms

Size (sq.ft)

sq.ft
sq.ft

Price

£
£

Property type

Bathrooms

Clear all filters
Receive notifications when new entries are published.