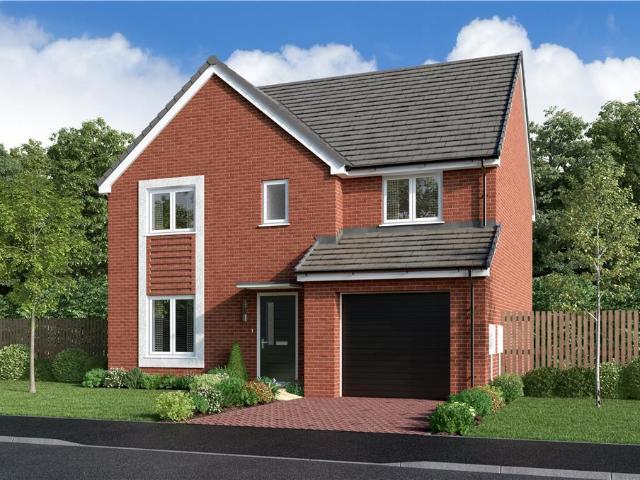
944 properties for sale in Tamworth Road LE65 Ashby-De-La-Zouch

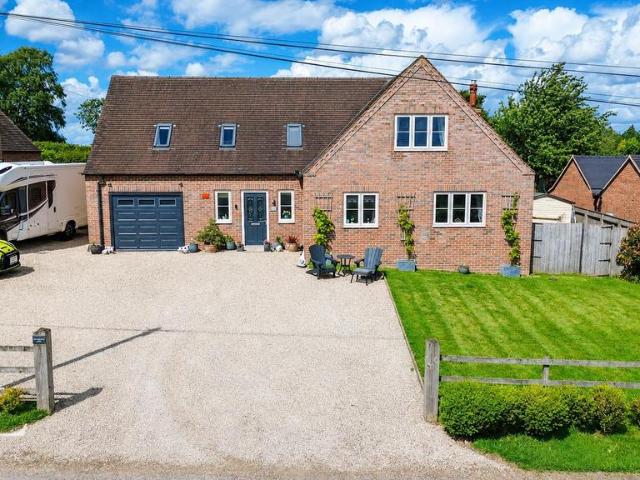
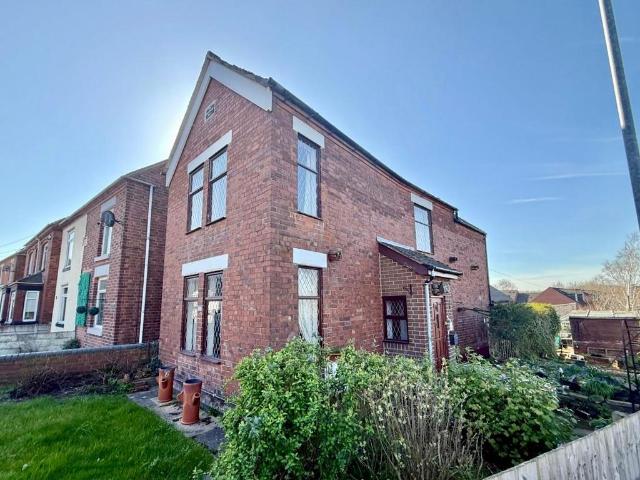
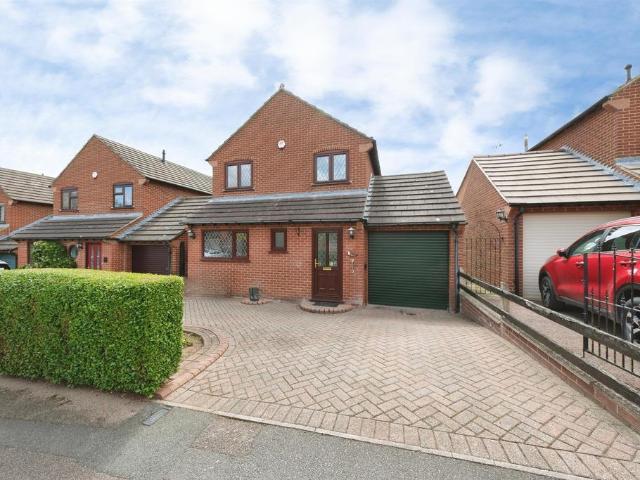
5 bedroom house for sale
12 pictures
House · for sale
£ 650,000
5 bedroom house for sale
Tamworth Road LE65 Ashby-De-La-Zouch
· 5 Bedrooms · 3 Baths · House
· Gym · Equipped kitchen · Parking · Concierge
Tamworth Road LE65 Ashby-De-La-Zouch · 5 Bedrooms · 3 Baths · House · Gym · Equipped kitchen · Parking · Concierge
Guide Price £650,000 - £660,000Situated in the sought-after village of Moira, this impressive five-bedroom detached family home offers generous and versatile accommodation, ideal for modern family living. This property enjoys a peaceful setting surrounded by attractive countryside, including the nearby Moira Furnace and Hicks Lodge - National Forest, offering scenic walking and cycling routes.The ground floor comprises a welcoming entrance hall, a spacious living room, a separate study perfect for home working, a ground floor WC, utility room, and an excellent open-plan kitchen/breakfast room which forms the heart of the home, providing ample space for both everyday family life and entertaining.A standout feature is the partially converted garage, which benefits from underfloor heating and offers a flexible additional reception space, gym, playroom or home office, whilst still retaining a useful single garage storage area.Across the upper floors are five well-proportioned bedrooms, inc
£ 650,000
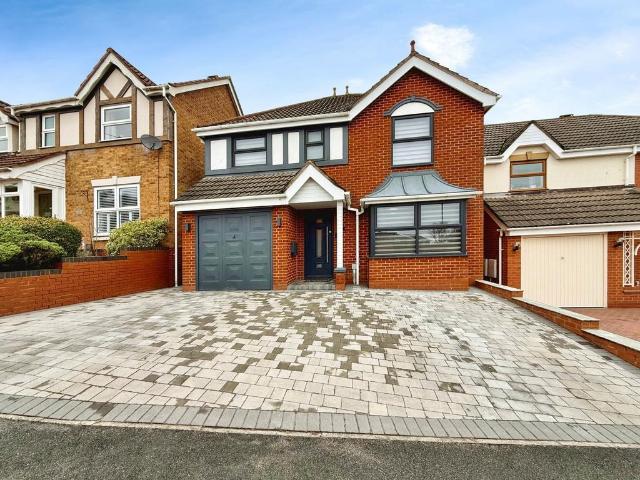
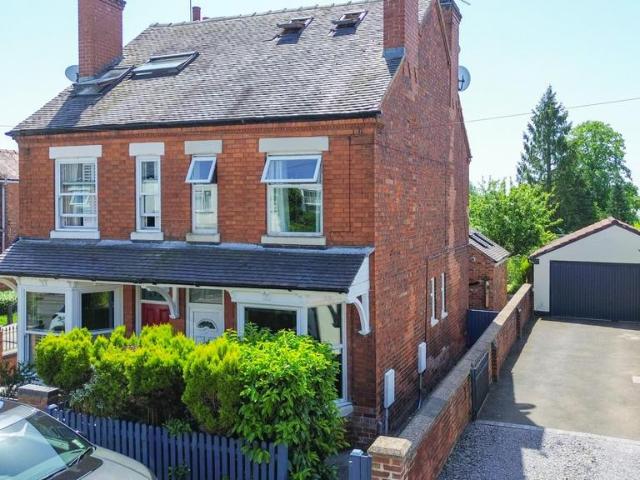
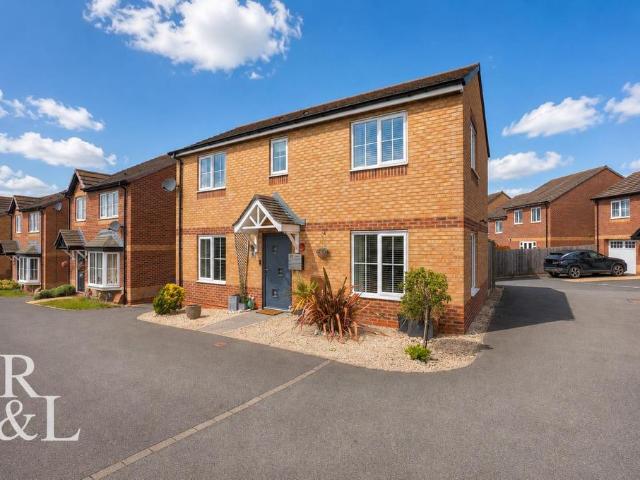
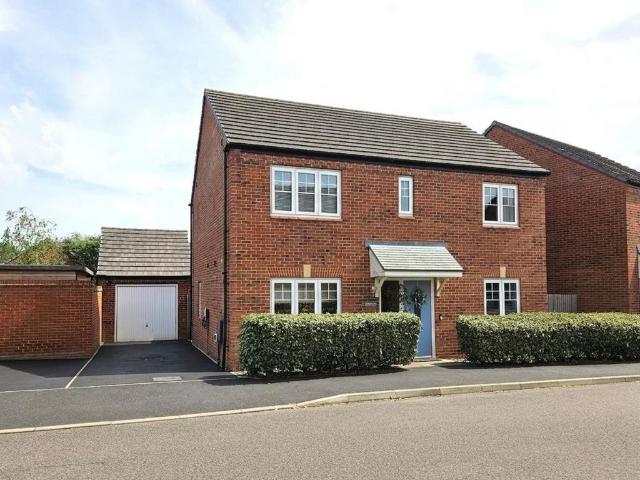
4 bedroom detached house for sale
12 pictures
House · for sale
£ 340,000
4 bedroom detached house for sale
Tamworth Road LE65 Ashby-De-La-Zouch
· 4 Bedrooms · 2 Baths · House
· Garden · Gym · Equipped kitchen · Parking
Tamworth Road LE65 Ashby-De-La-Zouch · 4 Bedrooms · 2 Baths · House · Garden · Gym · Equipped kitchen · Parking
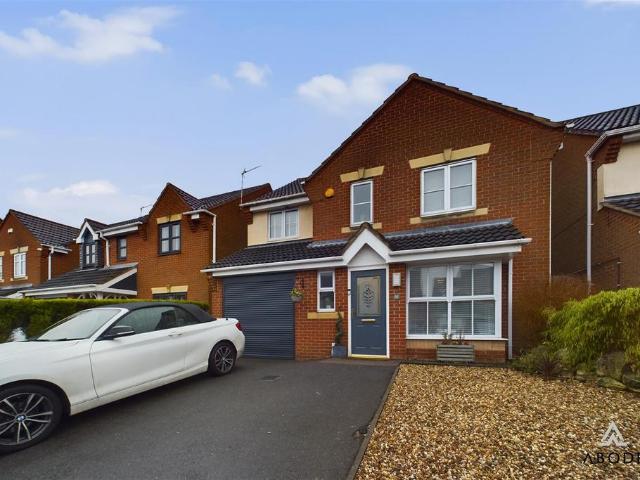
Modern & Spacious Family Home! Beautifully Presented Inside and Out with Spacious Lounge, Modern Kitchen Diner, Ground Floor WC and Utility, Four Fabulous Bedrooms, En-suite, Bathroom, and Driveway! Complete with a Stunning Garden and a Part-Converted Garage for Home Office/Gym use with additional storage! Property Ref: JB0825As you enter the property you are met with the entrance hallway with stairs leading up and door leading off to the lounge and ground floor accommodation. The spacious lounge is a great size with large bay window providing plenty of light and useful understairs storage. The kitchen diner is situated to the rear of the property with patio doors opening onto the garden. The kitchen is fitted with a selection of base and wall-mounted units and includes a fridge/freezer, oven, grill, microwave, hob, and sink with drainer. It also offers plenty of room for a family-sized dining table. Beyond the kitchen is a utility room with space for a washer and dryer, along with a c
£ 340,000
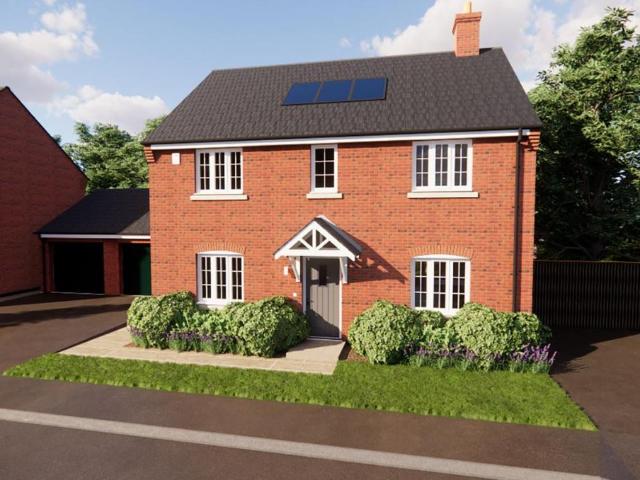
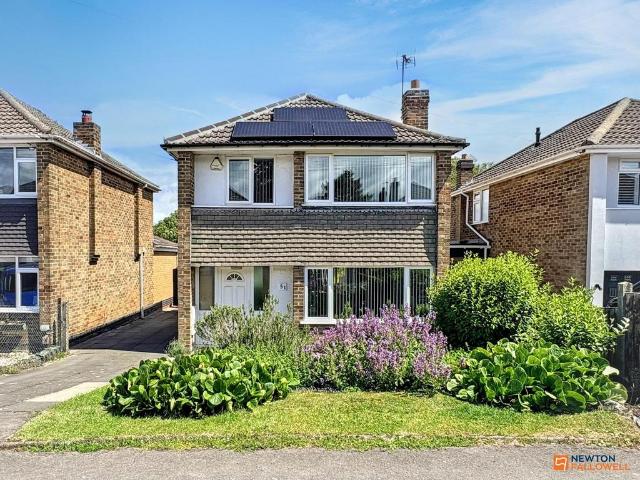
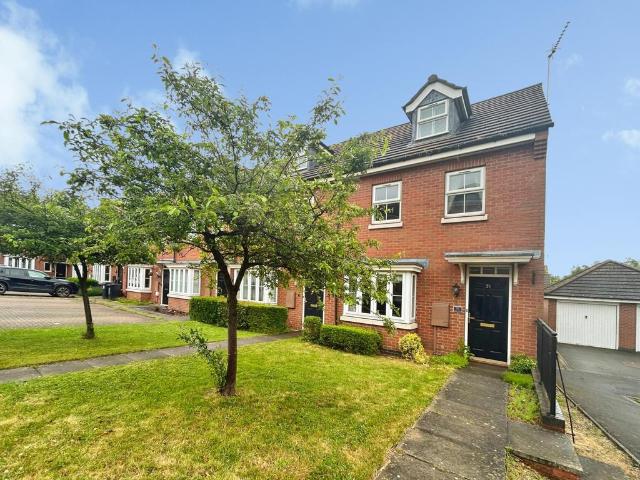
3 bedroom semi detached house for sale
12 pictures
House · for sale
£ 200,000
3 bedroom semi detached house for sale
Tamworth Road LE65 Ashby-De-La-Zouch
· 3 Bedrooms · 2 Baths · House
· Garden · Equipped kitchen · Parking · Patio
Tamworth Road LE65 Ashby-De-La-Zouch · 3 Bedrooms · 2 Baths · House · Garden · Equipped kitchen · Parking · Patio
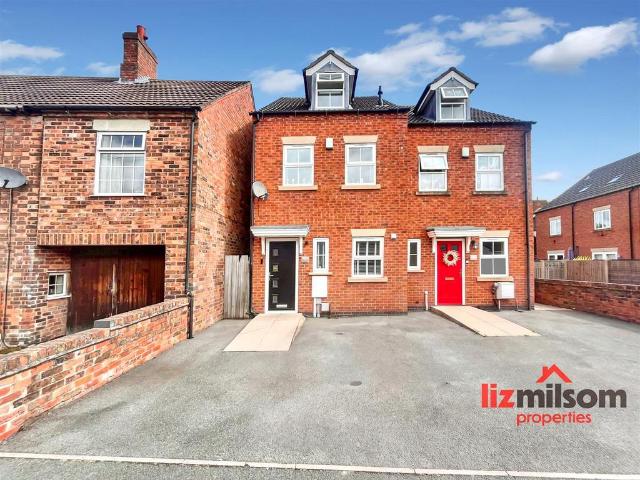
LIZ MILSOM PROPERTIES * are delighted to bring to the market 4 Oxford Street. Offered to the market with no upward chain, this well-presented and spacious three-storey semi-detached home boasts three double bedrooms, including an en-suite shower room to bedroom one, a generous lounge, fitted kitchen, ground floor WC, family bathroom and ample off-road parking. Externally, the low-maintenance rear garden features patio and decking areas alongside an artificial lawn, creating an ideal space for outdoor entertaining. Situated in a convenient location, this fantastic home offers versatile accommodation and is perfectly suited to first-time buyers, growing families and investors alike. EPC: TBC / TAX BAND: B. Call the office today to arrange your viewingLocation - 4 Oxford Street is situated in the heart of Church Gresley, The property benefits from a convenient position close to local amenities, including everyday shops, supermarkets, schools, cafés, and essential services, all within easy
£ 200,000
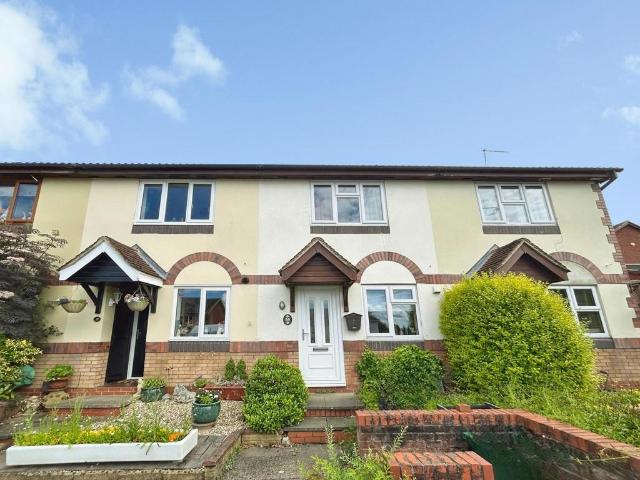
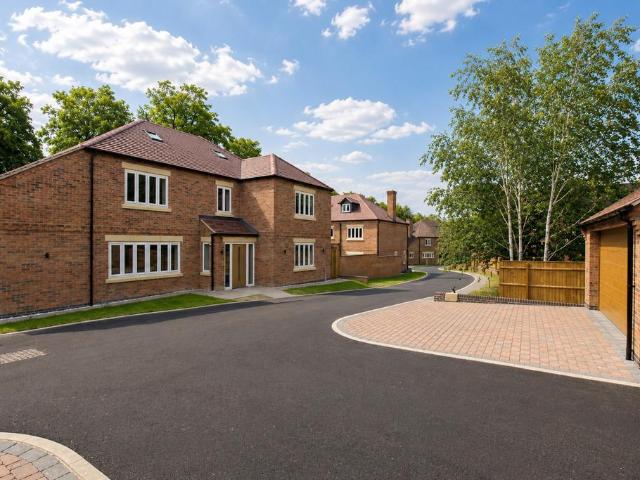
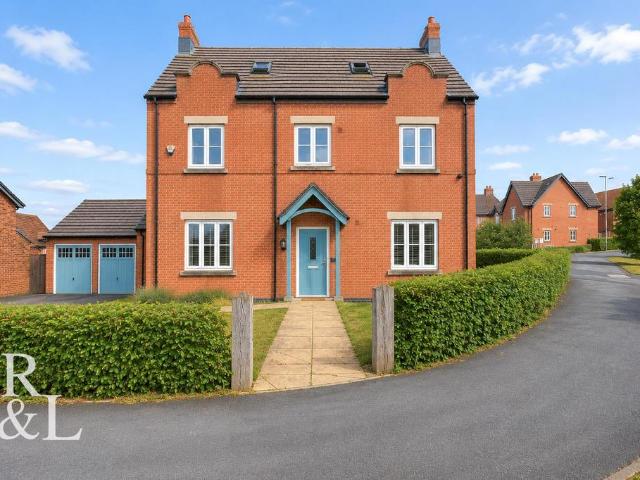
3 bedroom detached house for sale
8 pictures
House · for sale
£ 500,000
3 bedroom detached house for sale
Tamworth Road LE65 Ashby-De-La-Zouch
· 3 Bedrooms · 3 Baths · House
· Garden · Equipped kitchen · Powder room · Heating
Tamworth Road LE65 Ashby-De-La-Zouch · 3 Bedrooms · 3 Baths · House · Garden · Equipped kitchen · Powder room · Heating
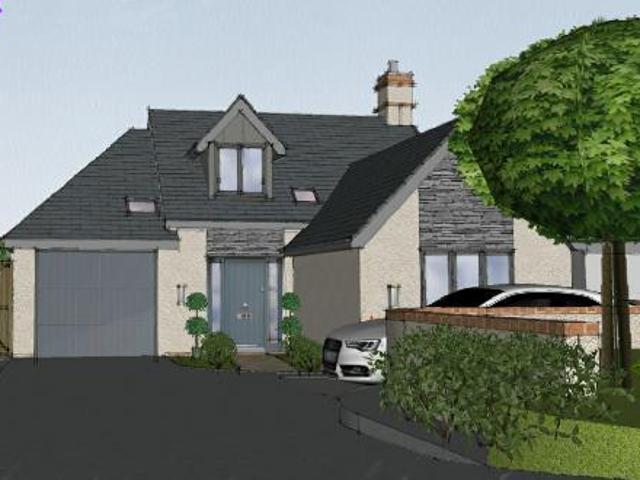
Perfectly positioned tucked away along a private lane, is this exclusive and bespoke three bedroom property offering approximately 1,760 sq ft of beautifully designed living space. Located in the historic and highly sought-after village of Swannington, the property has been thoughtfully positioned to make the most of the surrounding countryside, delivering a peaceful and picturesque setting. Swannington Heights is completed with an Architects 6 year guarantee and all works are signed off by Local Building Control.Internally, the homes boast an impressive high-specification open-plan kitchen and dining area with doors onto the garden, a separate sitting room with bifold doors. Also on the lower floor is a utility room and guest cloakroom, the whole floor has under floor heating. The middle floor offers an entrance hall, two double bedrooms both with en suites. The upper floor offers bedroom 3 and an en suite shower room. The middle and upper floor will have gas central heating with main
£ 500,000
3 bedroom detached house for sale
View photo
House · for sale
£ 285,000
3 bedroom detached house for sale
Tamworth Road LE65 Ashby-De-La-Zouch
· 3 Bedrooms · 2 Baths · House
· Garden · Equipped kitchen · Parking
Tamworth Road LE65 Ashby-De-La-Zouch · 3 Bedrooms · 2 Baths · House · Garden · Equipped kitchen · Parking
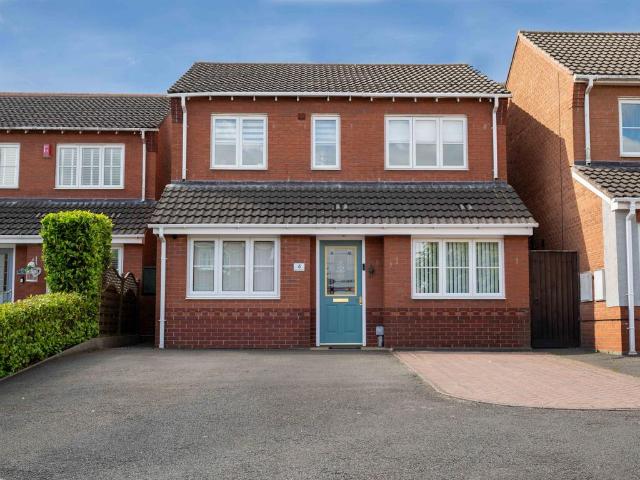
Situated in this lovely position this extremely well presented three double bedroomed detached family home is worthy of an internal inspection in order to appreciate the accommodation on offer. In brief the accommodation comprises: - entrance hall, guest cloak room, large rear sitting room, separate dining room, study, well fitted kitchen, utility and on the first floor a landing leads to the master bedroom with en-suite, two further well proportioned bedrooms and family bathroom. Outside to the front is a deep forecourt providing ample parking and to the rear is a beautifully presented landscaped garden screened well by timber fencing. EPC rating: C. Tenure: Freehold
£ 285,000
3 bedroom house for sale
12 pictures
House · for sale
£ 240,000
3 bedroom house for sale
Tamworth Road LE65 Ashby-De-La-Zouch
· 3 Bedrooms · 1 Bath · House
· Garden · Parking · Equipped kitchen
Tamworth Road LE65 Ashby-De-La-Zouch · 3 Bedrooms · 1 Bath · House · Garden · Parking · Equipped kitchen
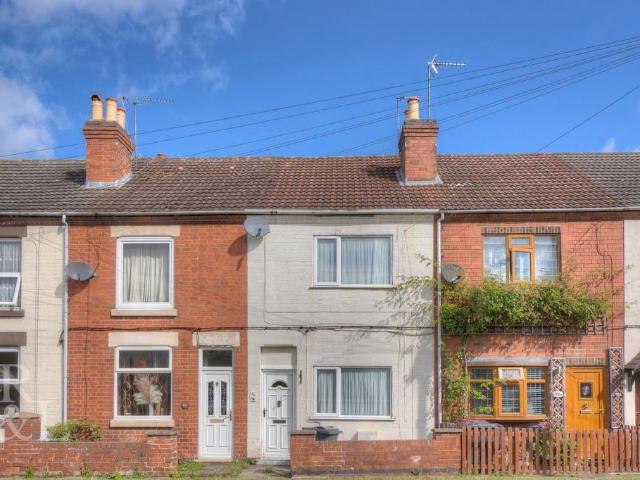
Asking Price: £240,000Royston and Lund are delighted to present this three bedroom mid-terrace. Experience the charm of rural living with all the convenience you need in Coleorton. For commuters, Coleorton offers good transport links with quick access to the M42 and M1 motorways, providing easy connections to Leicester, Nottingham, and Birmingham. In brief the property comprises a lounge, kitchen/dining room and a downstairs bathroom. To the first floor there are three bedrooms and to the second floor there is a converted loft space. At the rear of the property there is a low maintenance garden with artificial turf and a garage with an off street parking space. Coleorton is a charming village nestled in the scenic Leicestershire countryside. Known for its rich history and tranquil setting, Coleorton offers a peaceful retreat while still being conveniently located near the bustling towns of Ashby-de-la-Zouch and Coalville. The village is surrounded by beautiful landscapes, including Col
£ 240,000
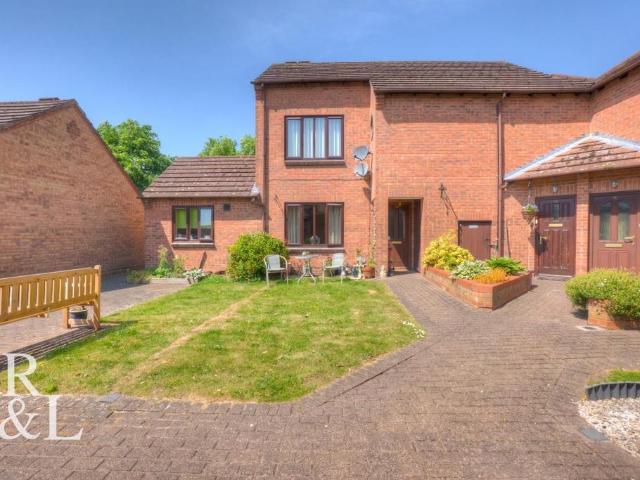
2 bedroom apartment for sale
12 pictures
Flat · for sale
£ 37,500
2 bedroom apartment for sale
Tamworth Road LE65 Ashby-De-La-Zouch
· 2 Bedrooms · 1 Bath · Flat
· Garden · Equipped kitchen
Tamworth Road LE65 Ashby-De-La-Zouch · 2 Bedrooms · 1 Bath · Flat · Garden · Equipped kitchen
Asking Price: £37,500 - Over 55's Situated within a popular retirement development in the heart of Ashby-de-la-Zouch, this well-presented two-bedroom ground floor apartment offers comfortable and low-maintenance living, with the added benefit of communal facilities and an attractive shared garden.The accommodation opens into an entrance hall providing access to all principal rooms. The bright and welcoming living room offers ample space for both relaxation and dining, while the modern fitted kitchen is thoughtfully designed with a range of storage units and worktop space. There are two bedrooms, with the principal bedroom enjoying fitted storage, alongside a well-appointed shower room.Residents benefit from access to a range of communal facilities, including a launderette and communal garden, creating a sociable and convenient environment. The development is ideally positioned for easy access to Ashby-de-la-Zouch town centre, with its excellent selection of shops, cafés, amenities and
£ 37,500
4 bedroom house for sale
12 pictures
House · for sale
£ 700,000
4 bedroom house for sale
Tamworth Road LE65 Ashby-De-La-Zouch
· 4 Bedrooms · 3 Baths · House
· Garden · Equipped kitchen · Parking
Tamworth Road LE65 Ashby-De-La-Zouch · 4 Bedrooms · 3 Baths · House · Garden · Equipped kitchen · Parking
Guide Price: £700,000 - £740,000Occupying an enviable position on the edge of the sought-after village of Overseal, this exceptional detached family residence enjoys far-reaching countryside views and generous proportions throughout. Thoughtfully designed for modern family living, the property combines impressive entertaining spaces with versatile bedroom accommodation, all set within a substantial plot with extensive parking and landscaped gardens.The accommodation is entered via a welcoming entrance hall, creating an immediate sense of space and quality. The heart of the home is undoubtedly the stunning open-plan kitchen, breakfast and dining room, beautifully appointed with contemporary units, generous work surfaces and ample space for both family dining and entertaining. Flooded with natural light and enjoying pleasant views over the garden, this superb space seamlessly connects everyday living with social occasions.Complementing the kitchen is a spacious living room, centred aroun
£ 700,000
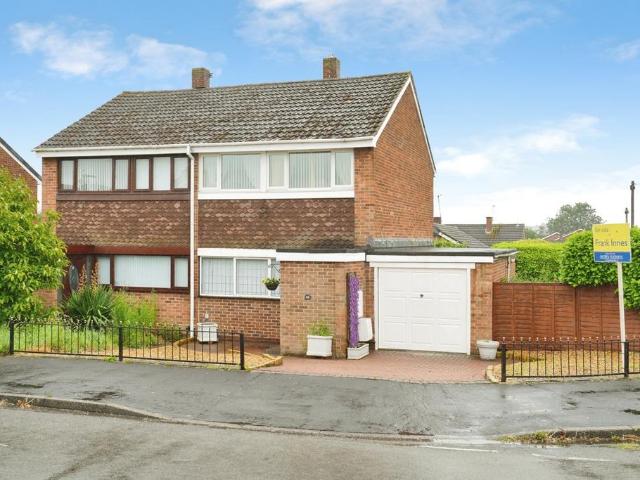
3 bedroom semi detached house for sale
12 pictures
House · for sale
£ 220,000
3 bedroom semi detached house for sale
Tamworth Road LE65 Ashby-De-La-Zouch
· 3 Bedrooms · 1 Bath · House
· Garden · Equipped kitchen · Parking · Patio
Tamworth Road LE65 Ashby-De-La-Zouch · 3 Bedrooms · 1 Bath · House · Garden · Equipped kitchen · Parking · Patio
NO CHAIN *This chain free immaculately presented three-bedroom family home located in a highly desirable location within Swadlincote close to the National Forest, walking distance to surrounding countryside and close to local amenities, travel networks and schools. The property comprises of; Entrance porch, lounge, kitchen, diner with french doors leading out onto the patio, ideal for entertaining the family.On the first floor, offering three bedrooms plus a family bathroom with modern fixtures and fittings.Outside to the front we have a driveway leading to the large garage which has potential to convert to extra living space and at the rea we have a garden that is landscaped and immaculately presented.We highly recommend viewing to see all this property has to offer
£ 220,000
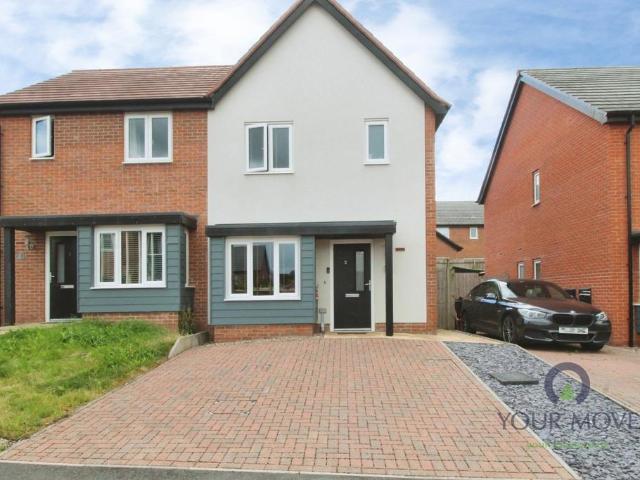
2 bedroom semi detached house for sale
View photo
House · for sale
£ 220,000
2 bedroom semi detached house for sale
Tamworth Road LE65 Ashby-De-La-Zouch
· 2 Bedrooms · 2 Baths · House
· Garden · Parking
Tamworth Road LE65 Ashby-De-La-Zouch · 2 Bedrooms · 2 Baths · House · Garden · Parking
A modern two-bedroom semi-detached house in Ibstock, Leicestershire, with driveway parking, an en-suite main bedroom, a family-friendly garden, and good transport links, ideal for first-time buyers, families or investors. IMPORTANT NOTE TO POTENTIAL PURCHASERS & TENANTS: We endeavour to make our particulars accurate and reliable, however, they do not constitute or form part of an offer or any contract and none is to be relied upon as statements of representation or fact. The services, systems and appliances listed in this specification have not been tested by us and no guarantee as to their operating ability or efficiency is given. All photographs and measurements have been taken as a guide only and are not precise. Floor plans where included are not to scale and accuracy is not guaranteed. If you require clarification or further information on any points, please contact us, especially if you are traveling some distance to view. POTENTIAL PURCHASERS: Fixtures and fittings other than th
£ 220,000
4 bedroom detached house for sale
12 pictures
House · for sale
£ 339,995
4 bedroom detached house for sale
Tamworth Road LE65 Ashby-De-La-Zouch
· 4 Bedrooms · 2 Baths · House
· Garden · Equipped kitchen · Parking · Powder room
Tamworth Road LE65 Ashby-De-La-Zouch · 4 Bedrooms · 2 Baths · House · Garden · Equipped kitchen · Parking · Powder room
NO CHAIN* This is a beautifully presented family home located in a popular location offering a hall and guest cloakroom, lounge and dining room, fitted breakfast kitchen with built in appliances, separate utility room and a upvc double glazed conservatory. Drive and single garage with electric door and a landscaped rear garden. INTERNAL VIEWING HIGHLY RECOMMENDED.Hall - Entrance door into the hall with stairs to the first floor, radiator and doors to -Cloakroom - Vanity sink unit with wash hand basin and storage under, low flush wc, radiator and upvc double glazed window.Lounge - Upvc double glazed window to the front, two radiators and arch toDining Room - Upvc double glazed double doors to the rear and a radiator.Kitchen - Fitted wall mounted, base and drawer units with work surfaces and a sink and drainer unit. Electric double oven and hob with extractor, integrated dishwasher and fridge freezer. Upvc double window onto the garden, radiator, under stairs storage cupboard, door to th
£ 339,995
2 bedroom detached bungalow for sale
View photo
Bungalow · for sale
£ 240,000
2 bedroom detached bungalow for sale
Tamworth Road LE65 Ashby-De-La-Zouch
· 2 Bedrooms · 1 Bath · Bungalow
· Equipped kitchen · Parking
Tamworth Road LE65 Ashby-De-La-Zouch · 2 Bedrooms · 1 Bath · Bungalow · Equipped kitchen · Parking
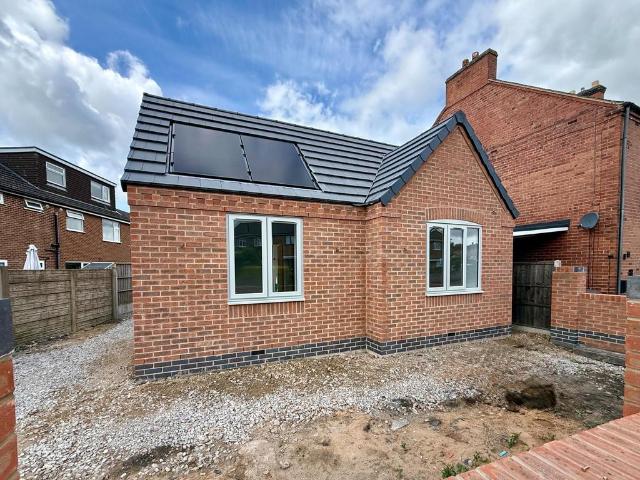
An Exceptional New Build Detached Bungalow built to a High Specification and with the option to choose flooring & finishes throughout! A rare opportunity to acquire this impressive two bedroom detached bungalow. Currently under construction, this high specification home has been carefully designed to deliver stylish, modern living with an emphasis on quality, comfort, and energy efficiency.The accommodation will offer a well planned layout featuring generous living spaces, contemporary interiors, and premium fixtures and fittings throughout. A spacious kitchen diner and separate lounge will provide the perfect setting for everyday living, along with two bedrooms and a shower room. Subject to the stage of construction, purchasers may also have the opportunity to select certain finishes and personalise aspects of the specification.Externally, the property will benefit from private off road parking, attractive landscaped grounds, and a 3.8kW solar panel system, contributing to enhanced en
£ 240,000
5 bedroom detached house for sale
12 pictures
House · for sale
£ 675,000
5 bedroom detached house for sale
Tamworth Road LE65 Ashby-De-La-Zouch
· 5 Bedrooms · 2 Baths · House
· Garden · Equipped kitchen · Powder room · Concierge
Tamworth Road LE65 Ashby-De-La-Zouch · 5 Bedrooms · 2 Baths · House · Garden · Equipped kitchen · Powder room · Concierge
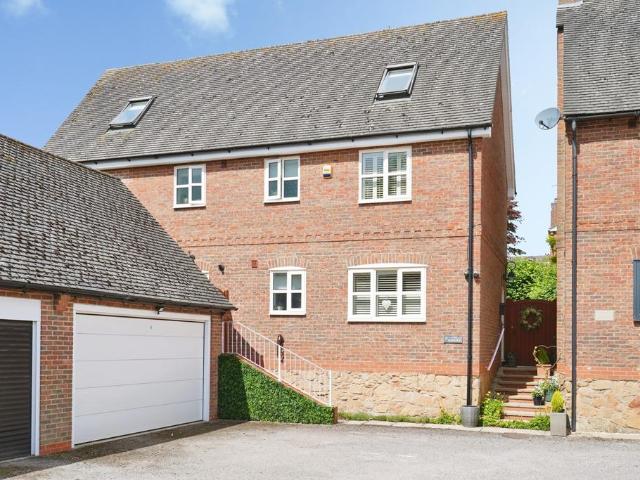
An exceptional five bedroomed detached family home offering spacious and versatile accommodation across three floors, beautifully presented throughout and ideally suited to modern family living.Upon entering, you are welcomed by a generous stone floored entrance hall which provides access to the principal living spaces.The stone flooring runs through to the heart of the home, the stunning open plan kitchen and dining room, complete with central island, integrated fridge/freezer and dishwasher and range cooker, providing ample space for family life. The main kitchen area flows effortlessly into a bright dining room overlooking the landscaped garden, creating a wonderful entertaining space. Further ground floor accommodation includes a spacious lounge with wood burning stove and solid wood floor, a practical utility room with Belfast sink and external access, a refitted cloakroom/WC and a further reception room that could be utilised as a snug, home office, or children’s playroom.The fir
£ 675,000
3 bedroom detached house for sale
View photo
House · for sale
£ 279,000
3 bedroom detached house for sale
Tamworth Road LE65 Ashby-De-La-Zouch
· 3 Bedrooms · 2 Baths · House
· Garden · Parking · Equipped kitchen · Patio
Tamworth Road LE65 Ashby-De-La-Zouch · 3 Bedrooms · 2 Baths · House · Garden · Parking · Equipped kitchen · Patio
Extended Three-Bedroom Family Home with Stunning Gardens, Conservatory & GarageA truly delightful extended traditional home set on a glorious plot with large, established gardens, patio areas, and off-road parking and a detached garage. This well-presented property offers spacious, versatile living accommodation ideal for family living and entertaining. Viewing is highly recommended.Property Highlights• Three good-sized bedrooms• Re-fitted kitchen• Large light-filled conservatory• Separate lounge/dining room• Breakfast room• Downstairs bathroom & separate first-floor WC• Large mature rear garden with multiple patio areas• Detached garage with off-road parking for multiple vehicles• Ample storage and fitted wardrobesAccommodationGround FloorStep into the entrance porch leading to the welcoming hallway, which provides access to the stairs and the bright breakfast room. The breakfast room offers convenient access to the re-fitted kitchen and the lounge/diner.The lounge/diner is a generous
£ 279,000
3 bedroom detached house for sale
12 pictures
House · for sale
£ 195,000
3 bedroom detached house for sale
Tamworth Road LE65 Ashby-De-La-Zouch
· 3 Bedrooms · 1 Bath · House
· Garden · Fireplace · Equipped kitchen · Parking
Tamworth Road LE65 Ashby-De-La-Zouch · 3 Bedrooms · 1 Bath · House · Garden · Fireplace · Equipped kitchen · Parking
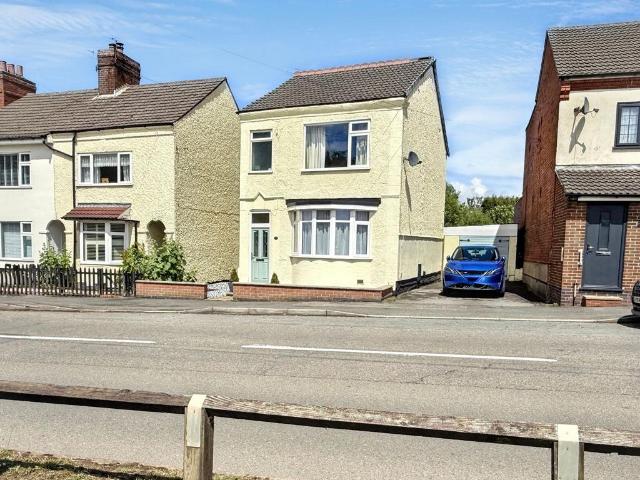
Ideal Renovation Project in Measham offered with No Upward Chain! This Spacious Three Bedroom Detached Home is Full of Potential, Requiring Updating and Modernising Throughout. The Property Benefits from Private Garden, Detached Single Garage and Driveway to the rear. Property Reference: JB0825As you enter the property through the porch, door leads through to the hallway with understairs storage access, door to the lounge and door through to the Dining Room. The Spacious Lounge has three windows letting in plenty of light and a fireplace. The Dining Room has a fireplace and stairs leading to the first floor. The Kitchen is to the rear of the property with a range of base and wall mounted units, sink with drainer, oven with hob and space for appliances. The ground floor bathroom has been upgraded and has a bath with shower fitment over, shower screen, wc and wash basin.To the first floor are three bedrooms. The master bedroom is to the front of the property and is a great sized room wit
£ 195,000
4 bedroom house for sale
12 pictures
House · for sale
£ 375,000
4 bedroom house for sale
Tamworth Road LE65 Ashby-De-La-Zouch
· 4 Bedrooms · 1 Bath · House
· Garden · Equipped kitchen · Concierge
Tamworth Road LE65 Ashby-De-La-Zouch · 4 Bedrooms · 1 Bath · House · Garden · Equipped kitchen · Concierge
Guide Price £375,000–£385,000Situated just a short walk from the heart of Ashby-de-la-Zouch and its excellent range of shops, cafés and amenities, this beautifully presented four-bedroom home offers generous and versatile accommodation set across three floors, blending character features with stylish modern living.The property opens into a welcoming first reception room, filled with natural light and ideal as a cosy sitting room or snug. Beyond this is a spacious living room, providing an excellent space for relaxing and entertaining, while a convenient ground floor WC adds further practicality.To the rear of the property is an impressive kitchen/dining room, thoughtfully designed with ample worktop space, modern cabinetry and striking roof light windows that flood the room with natural light. The dining area enjoys views over the garden and creates a superb social hub for family life and hosting guests.The first floor offers three well-proportioned bedrooms alongside a beautifully app
£ 375,000
4 bedroom detached house for sale
6 pictures
House · for sale
£ 419,950
4 bedroom detached house for sale
Tamworth Road LE65 Ashby-De-La-Zouch
· 4 Bedrooms · House
· Equipped kitchen
Tamworth Road LE65 Ashby-De-La-Zouch · 4 Bedrooms · House · Equipped kitchen
The Chestnut is a stylish four-bedroom detached home offering spacious living with a large lounge, open-plan kitchen/dining area, and a separate study. It features high-quality finishes including quartz kitchen worktops, oak internal doors, and integrated appliances
£ 419,950
2 bedroom terraced house for sale
View photo
House · for sale
£ 120,000
2 bedroom terraced house for sale
Tamworth Road LE65 Ashby-De-La-Zouch
· 2 Bedrooms · House
Tamworth Road LE65 Ashby-De-La-Zouch · 2 Bedrooms · House
This property is for sale by the Modern Method of Auction, meaning the buyer and seller are to Complete within 56 days (the Reservation Period). Interested parties personal data will be shared with the Auctioneer (iamsold).If considering buying with a mortgage, inspect and consider the property carefully with your lender before bidding.A Buyer Information Pack is provided. The winning bidder will pay £349.00 including VAT for this pack which you must view before bidding.The buyer signs a Reservation Agreement and makes payment of a non-refundable Reservation Fee of 4.50% of the purchase price including VAT, subject to a minimum of £6,600.00 including VAT. This is paid to reserve the property to the buyer during the Reservation Period and is paid in addition to the purchase price. This is considered within calculations for Stamp Duty Land Tax.Services may be recommended by the Agent or Auctioneer in which they will receive payment from the service provider if the service is taken. Payme
£ 120,000
3 bedroom detached house for sale
12 pictures
House · for sale
£ 360,000
3 bedroom detached house for sale
Tamworth Road LE65 Ashby-De-La-Zouch
· 3 Bedrooms · 1 Bath · House
· Garden · Equipped kitchen · Parking
Tamworth Road LE65 Ashby-De-La-Zouch · 3 Bedrooms · 1 Bath · House · Garden · Equipped kitchen · Parking
SUMMARYA conveniently located well presented three bedroom detached family home with off road parking, single garage & private enclosed garden. Comprising:- Entrance hall, cloaks/w.c, L shaped lounge/diner, full width extended garden room to rear and fitted kitchen. FFloor:- 3 beds & re-fitted shower room.DESCRIPTIONA conveniently located well presented three bedroom detached family home with off road parking, single garage & private enclosed garden. The property has a gas fired central heating system and UPVC double glazing with accommodation briefly comprising:- Entrance hall, cloaks/w.c, L shaped lounge/diner, full width extended garden room to rear and fitted kitchen. To the first floor are three bedrooms and re-fitted shower room. Outside to the front is a block paved driveway providing off road parking leading to single garage. To the side is a paved path giving privacy and access to the well landscaped rear garden with a wealth of features which must be viewed to be fully apprec
£ 360,000
3 bedroom detached house for sale
View photo
House · for sale
£ 260,000
3 bedroom detached house for sale
Tamworth Road LE65 Ashby-De-La-Zouch
· 3 Bedrooms · 2 Baths · House
· Garden · Parking · Equipped kitchen
Tamworth Road LE65 Ashby-De-La-Zouch · 3 Bedrooms · 2 Baths · House · Garden · Parking · Equipped kitchen
Guide Price £260,000 - £270,000No Upward ChainRoyston & Lund are delighted to present this beautifully maintained three-bedroom detached family home, situated within a popular residential development in Woodville, Swadlincote. Offering well-proportioned accommodation throughout, a detached garage, generous off-road parking and a thoughtfully landscaped rear garden, this attractive home is perfectly suited to modern family living.The property is entered via a welcoming entrance hall which provides access to the principal ground floor accommodation. A spacious living room, enjoying an abundance of natural light and providing a comfortable setting for everyday family life and relaxation.The heart of the home is the impressive kitchen/dining room, offering a range of fitted units, ample worktop space and plenty of room for dining and entertaining. With views over the rear garden and direct access outside, this sociable space is ideal for both family living and hosting guests. A useful grou
£ 260,000
3 bedroom detached house for sale
12 pictures
House · for sale
£ 280,000
3 bedroom detached house for sale
Tamworth Road LE65 Ashby-De-La-Zouch
· 3 Bedrooms · 1 Bath · House
· Garden · Equipped kitchen
Tamworth Road LE65 Ashby-De-La-Zouch · 3 Bedrooms · 1 Bath · House · Garden · Equipped kitchen
A Spacious Three-Bedroom Detached Family Home with Solar Panels & Extension Potential (STP) Step inside this impressive three-bedroom detached property in the highly sought-after, quiet yet convenient residential area of Whitwick, Coalville, Leicestershire. Set on a generous plot with beautiful established gardens, this spacious home offers excellent family living with scope to create even more (subject to the usual planning consents).The property is flooded with natural light and features a welcoming entrance hallway that leads seamlessly into a spacious lounge/diner – the perfect heart of the home for both relaxed family evenings and entertaining guests. The well-appointed fitted kitchen provides ample storage and workspace, making everyday life a pleasure.Upstairs, the first floor boasts three good-sized bedrooms and a modern family bathroom, offering comfort and flexibility for growing families or those seeking a peaceful retreat.Outside, the kerb appeal is excellent with a neat fr
£ 280,000
5 bedroom detached house for sale
12 pictures
House · for sale
£ 925,000
5 bedroom detached house for sale
Tamworth Road LE65 Ashby-De-La-Zouch
· 5 Bedrooms · 3 Baths · House
· Concierge
Tamworth Road LE65 Ashby-De-La-Zouch · 5 Bedrooms · 3 Baths · House · Concierge
The Woodlands – Exclusive New HomesThese newly built, architect-designed residences have been crafted to an exceptional specification, showcasing a striking and distinctive exterior that sets the tone for the elegance within. Internally, each home blends timeless architectural elements with contemporary design, delivering a spacious and luxurious living environment ideally suited to modern family life. A private gated community accessed via electric gates, positioned at the culmination of a shared discreet, long drive, this bespoke enclave offers a rare combination of seclusion and style.Plot 2 – The Limes £925,000Ready for immediate viewing, The Limes is the final stunning home at this exclusive gated development, arranged over three expansive floors it offers approximately 2,823 sq. ft. of beautifully designed internal living space.Ground Floor A contemporary entrance door opens to reveal a reception hallway featuring luxurious LVT flooring underfoot and a stunning glass and oak balu
£ 925,000
3 bedroom detached house for sale
View photo
House · for sale
£ 338,000
3 bedroom detached house for sale
Tamworth Road LE65 Ashby-De-La-Zouch
· 3 Bedrooms · House
· Garden · Equipped kitchen
Tamworth Road LE65 Ashby-De-La-Zouch · 3 Bedrooms · House · Garden · Equipped kitchen
Thoughtfully designed with a welcoming living room and an open-plan kitchen and dining area, opens to the garden through French doors. A downstairs WC adds convenience, while upstairs features three bedrooms, including an en-suite with dressing area to the first bedroom and a family bathroom.Plot 2113Tenure: FreeholdLength of lease: N/AAnnual ground rent amount (£): N/AGround rent review period (year/month): N/AAnnual service charge amount (£): 249.66Service charge review period (year/month): YearlyCouncil tax band (England, Wales and Scotland): CReservation fee (£): 500For more information about the optional extras available in our new homes, please visit the St Modwen Homes website
£ 338,000
4 bedroom detached house for sale
12 pictures
House · for sale
£ 385,000
4 bedroom detached house for sale
Tamworth Road LE65 Ashby-De-La-Zouch
· 4 Bedrooms · 2 Baths · House
· Equipped kitchen
Tamworth Road LE65 Ashby-De-La-Zouch · 4 Bedrooms · 2 Baths · House · Equipped kitchen
Stunning Four-Bedroom Detached Family Home in IbstockThis immaculately presented four-bedroom detached property occupies a generous plot in one of Ibstock’s most desirable modern developments. From the moment you arrive, it’s clear this is no ordinary home — it has been thoughtfully upgraded throughout and finished to an exceptionally high standard.Step inside to a bright and welcoming entrance hall that sets the tone for the quality that follows. You will find a convenient downstairs WC, while the impressive open-plan living/kitchen/diner creates the perfect heart of the home — a spacious, light-filled area ideal for both relaxed family living and effortless entertaining. A separate lounge provides a more formal space for unwinding, and a useful boot room/study offers versatile additional space for working from home or practical everyday storage.Upstairs, the generous first-floor accommodation includes four well-proportioned bedrooms. The luxurious master suite boasts a stylish en-sui
£ 385,000
3 bedroom end of terrace house for sale
12 pictures
House · for sale
£ 240,000
3 bedroom end of terrace house for sale
Tamworth Road LE65 Ashby-De-La-Zouch
· 3 Bedrooms · 1 Bath · House
· Garden · Equipped kitchen · Parking · Concierge
Tamworth Road LE65 Ashby-De-La-Zouch · 3 Bedrooms · 1 Bath · House · Garden · Equipped kitchen · Parking · Concierge
This three-bedroom end of terrace house is offered for sale in Woodville, Swadlincote, Derbyshire, and is well suited to first time buyers and families.The property provides two reception rooms, including an open-plan kitchen/dining space with a garden view, creating a central area for day-to-day living and dining. A separate reception room offers additional flexibility as a formal lounge. There is a kitchen and one bathroom. The main bedroom is a double with en-suite facilities and built-in wardrobes, while the second and third bedrooms are both doubles with wardrobes in the second bedroom, providing practical accommodation. The property also benefits from parking and a single garage. The EPC rating is C and the council tax band is C.Woodville is conveniently placed for local amenities in Swadlincote, with a range of supermarkets, independent shops and cafés a short drive away. Nearby schooling options include primary and secondary schools in Woodville and the wider Swadlincote area.F
£ 240,000

Get email alerts

Don't miss out: be the first to know about new properties

The alert was correctly created

On subscribing you accept the conditions of use and the privacy policy
Alert
Receive new ads in your inbox
Save this search
Receive alerts for new listings

We'll send you an email when we have new properties for: "Properties for sale in Tamworth Road LE65 Ashby-De-La-Zouch"

The alert was correctly created

Bradgate Road LE6 Leicester
Stamford Street LE6 Leicester
Get email alerts and be the first to see new listings
Required field
On subscribing I accept the terms of the privacy policy
Perfect! You'll soon start receiving new listings via email
Alert
Receive an email when we have new ads for Properties for sale in Tamworth Road LE65 Ashby-De-La-Zouch
Save this search
Filters

Bedrooms

Size (sq.ft)

sq.ft
sq.ft

Price

£
£

Property type

Bathrooms

Clear all filters
Receive notifications when new entries are published.