900 properties for sale in Willesley Ashby-De-La-Zouch

4 bed house for sale
2 pictures
House · for sale
£ 895,000
4 bed house for sale
Willesley Ashby-De-La-Zouch
· 4 Bedrooms · House
· Garden · Equipped kitchen
Willesley Ashby-De-La-Zouch · 4 Bedrooms · House · Garden · Equipped kitchen
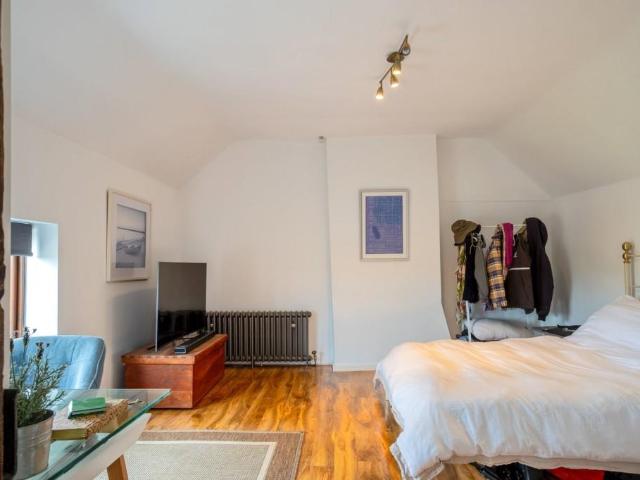
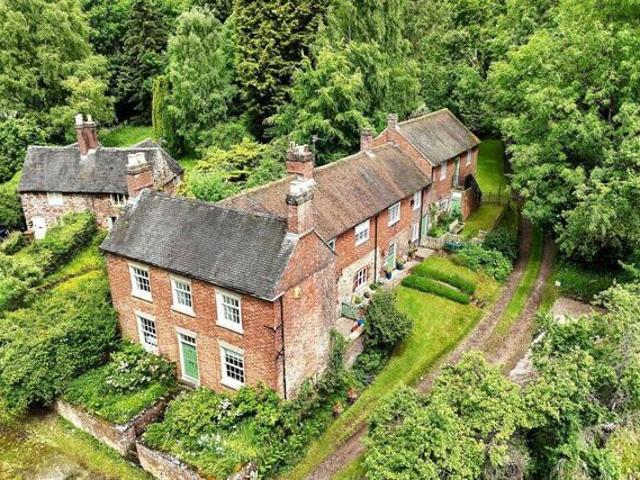
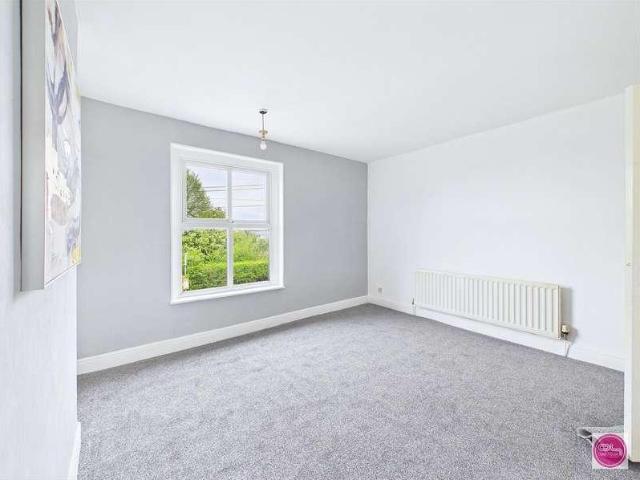
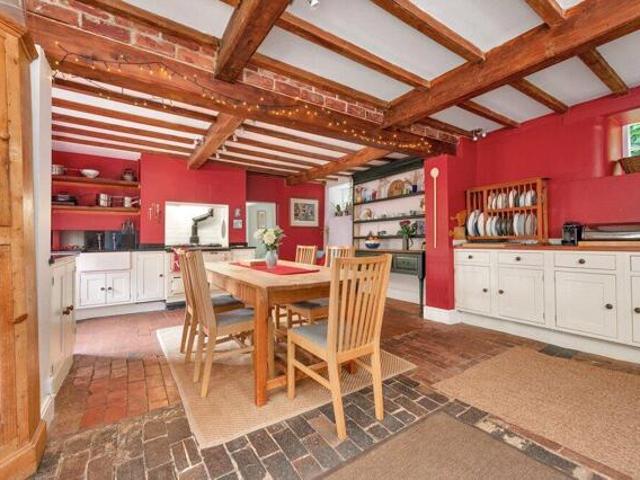
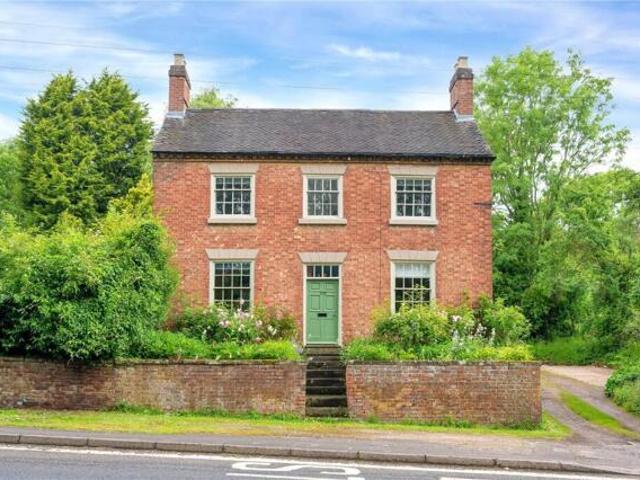
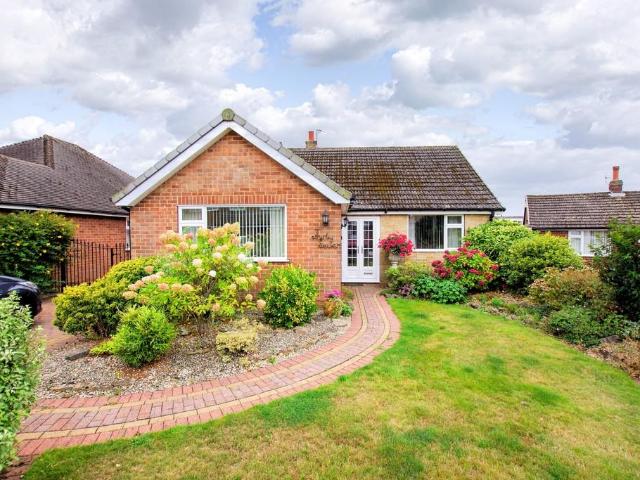
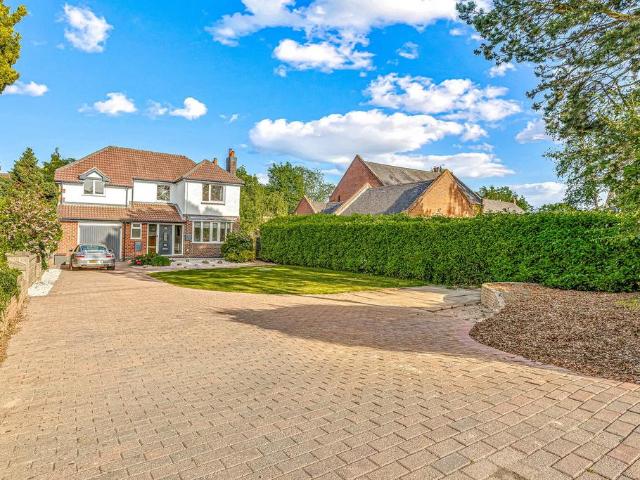
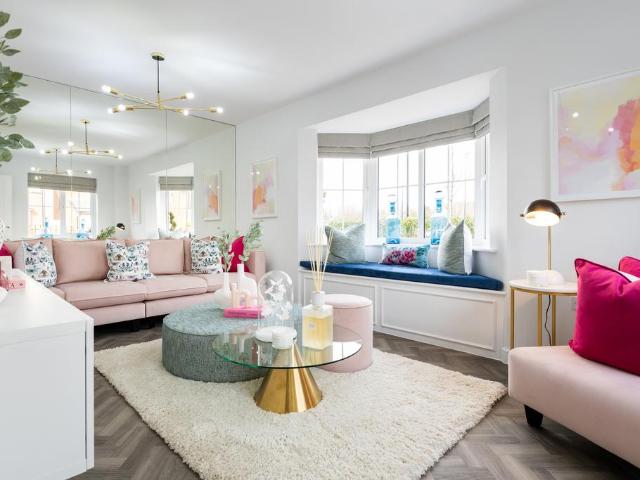
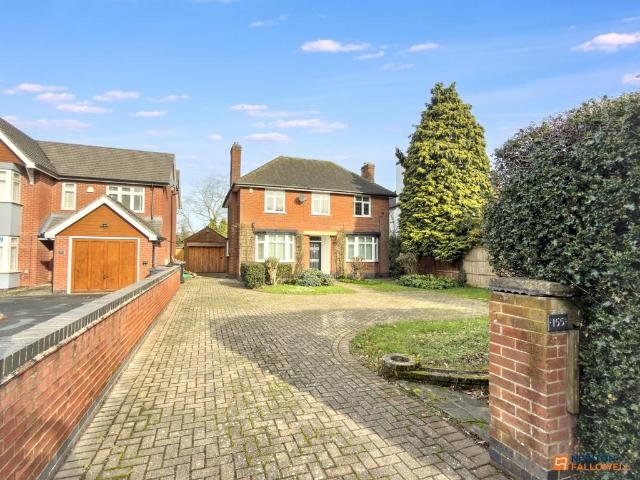
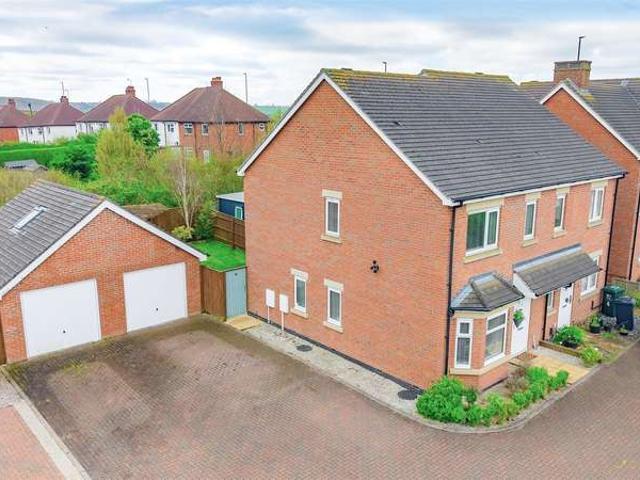
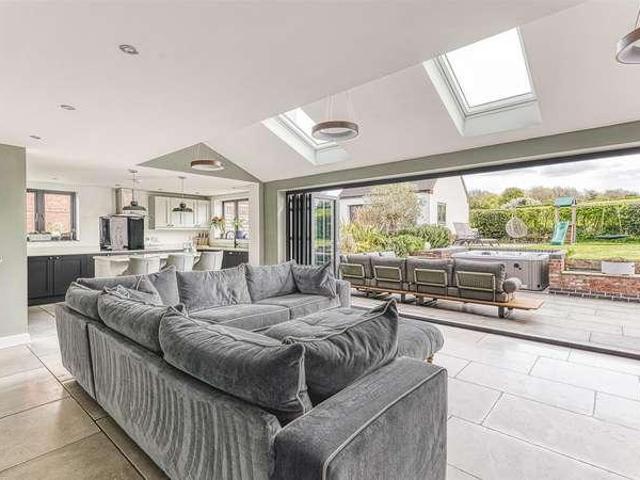
STUNNING EXTENDED COTTAGE WITH COUNTRYSIDE VIEWS - A truly immaculate four bedroom detached cottage, thoughtfully extended and remodelled to create a beautiful home that seamlessly combines period charm with high-specification contemporary finishes. Set in an idyllic location, the property enjoys stunning countryside views and an impressive open-plan layout. This exceptional home offers approximately 2,500 sq ft of living accommodation, finished to a high standard throughout with a modern, contemporary style. Energy-efficient features include an air source heat pump, underfloor heating, and high-quality aluminium double glazing. The accommodation briefly comprises an entrance hallway opening into an impressive open-plan dining, kitchen and living area, with bi-fold doors leading out to the rear garden. There is also a utility room and a ground floor wc. Upstairs, the first-floor landing provides access to four well-proportioned bedrooms, two of which benefit from en-suite facilities, a
£ 895,000
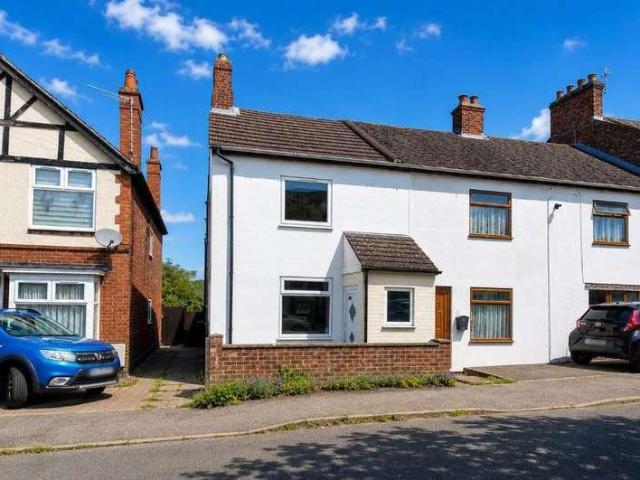
3 bed house for sale
2 pictures
House · for sale
£ 135,000
3 bed house for sale
Willesley Ashby-De-La-Zouch
· 3 Bedrooms · House
· Garden · Equipped kitchen
Willesley Ashby-De-La-Zouch · 3 Bedrooms · House · Garden · Equipped kitchen
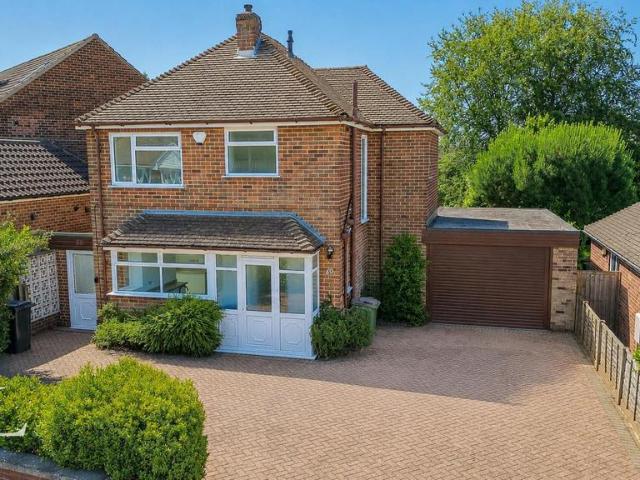
Situated in the popular residential area of Church Gresley, this good size three-bedroom semi-detached home on Regent Street, offers an exciting opportunity for buyers looking to add their own style and finish to a property currently undergoing refurbishment. The accommodation briefly comprises a kitchen with some replacement units available, spacious lounge/diner, three well-proportioned bedrooms and a family bathroom/WC. Outside, the property benefits from a generous rear garden, ideal for families and entertaining. Offered with no onward chain, this home is ready for the next owner to put their own stamp on it and create a fantastic family home or investment opportunity. Church Gresley is a well-connected and sought-after area, offering a range of local amenities including shops, supermarkets, schools and leisure facilities. Excellent road links provide easy access to Swadlincote, Burton upon Trent and the A444/A42 commuter routes, making it ideal for those travelling to Derby, Leic
£ 135,000
6 bed house for sale
2 pictures
House · for sale
£ 750,000
6 bed house for sale
Willesley Ashby-De-La-Zouch
· 6 Bedrooms · House
· Parking · Equipped kitchen · Concierge
Willesley Ashby-De-La-Zouch · 6 Bedrooms · House · Parking · Equipped kitchen · Concierge
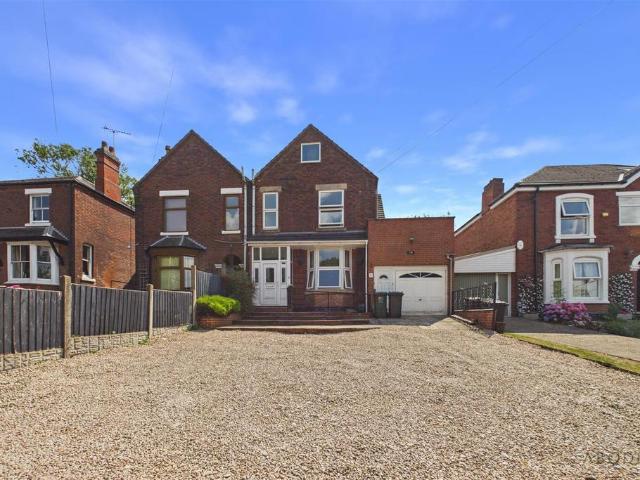
Description No upward chain A most individual period former Coaching Inn Light-filled accommodation full of character Beautifully remodelled open-plan living kitchen by deVOL Two further reception rooms Versatile five/six bedroom layout with three bathrooms Private parking and an integrated double garage Grounds extending to approximately 1/3 of an acre EPC Rating: D Council Tax Band: F General Description Smiths Property Experts are delighted to offer to the market this impressive period family home, formerly a Coaching Inn, following a comprehensive recent remodelling. Set in grounds extending to approximately 1/3 of an acre with open views to the front, the property is located in the beautiful village of Coloerton. The house is not listed and boasts a wealth of period features and originality, combined with high ceilings and modern furnishings. The layout includes a beautiful new open-plan living area with a shaker-style kitchen fitted by deVOL. With a generous gross floor area of c
£ 750,000
2 bed house for sale
2 pictures
House · for sale
£ 71,750
2 bed house for sale
Willesley Ashby-De-La-Zouch
· 2 Bedrooms · House
· Garden · Equipped kitchen · Patio
Willesley Ashby-De-La-Zouch · 2 Bedrooms · House · Garden · Equipped kitchen · Patio
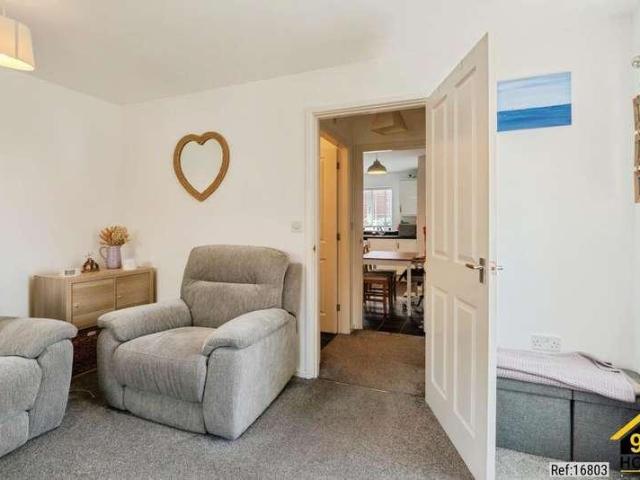
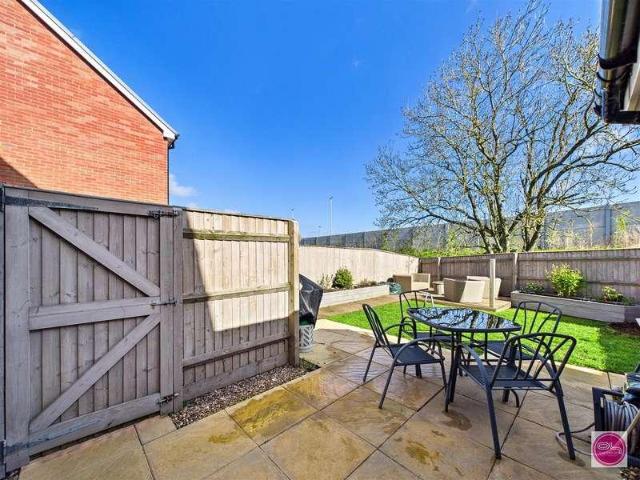
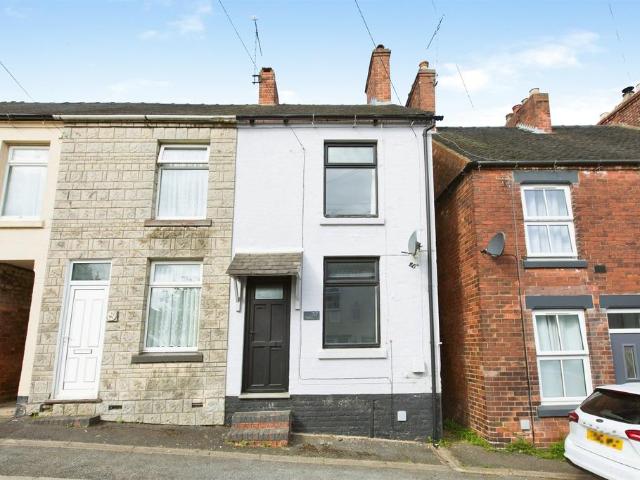
Property Ref: 16803 2 BEDROOM END-TERRACE HOME 2 BATHROOMS PRIVATE REAR GARDEN SCHOOL DRIVE, COALVILLE LE67. Nestled within a popular residential area of Coalville, this well-presented two-bedroom end-terrace home offers modern and comfortable living, making it an excellent choice for first-time buyers, young professionals, downsizers, or investors alike. The property welcomes you with a bright and spacious living room, providing the perfect space to relax and entertain. The well-appointed kitchen offers ample storage and workspace, while the practical layout creates a comfortable flow throughout the home. Upstairs, you will find two generously sized bedrooms, including a principal bedroom. A contemporary family bathroom. Externally, the property boasts a private enclosed rear garden featuring a low-maintenance artificial grass patio area, ideal for year-round enjoyment, outdoor dining, entertaining friends and family, or providing a safe space for children and pets to play. Positioned
£ 71,750
2 bed house for sale
2 pictures
House · for sale
£ 399,950
2 bed house for sale
Willesley Ashby-De-La-Zouch
· 2 Bedrooms · House
· Garden · Fireplace · Parking · Equipped kitchen · Patio
Willesley Ashby-De-La-Zouch · 2 Bedrooms · House · Garden · Fireplace · Parking · Equipped kitchen · Patio
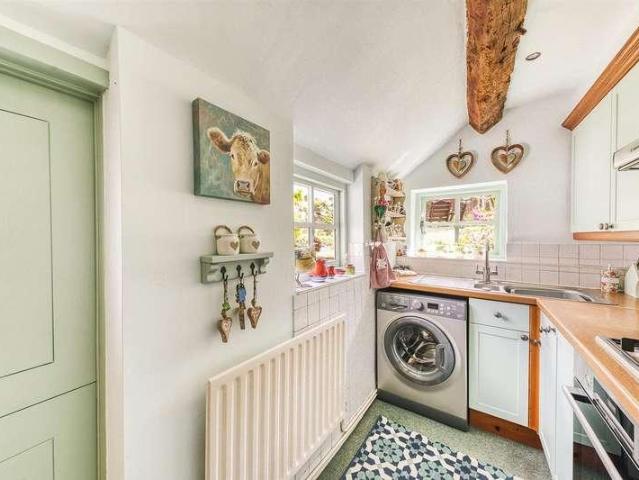
BEAUTIFUL CHARACTER COTTAGE WITH DOUBLE DETACHED GARAGE - A most attractive two-bedroom cottage, full of charm and character, situated in the heart of the highly desirable and picturesque South Derbyshire village of Ticknall. Rich in period features, including exposed beams, original fireplaces and log-burning stoves, this delightful home offers a warm and inviting atmosphere that simply must be viewed to be fully appreciated. The accommodation comprises an entrance leading into the dining room with a log-burning stove, a study featuring an exposed stone wall, a cosy sitting room with a further log-burning stove, an inner hallway/breakfast area, and a well-appointed kitchen. To the first floor, the landing provides access to a spacious principal bedroom, a second bedroom, and a beautifully appointed bathroom complete with a roll-top bath. Outside, the property enjoys a delightful south-facing landscaped rear garden, featuring a patio, steps leading up to a raised lawn, well-stocked pla
£ 399,950
4 bed house for sale
2 pictures
House · for sale
£ 280,000
4 bed house for sale
Willesley Ashby-De-La-Zouch
· 4 Bedrooms · House
· Garden · Equipped kitchen · Patio
Willesley Ashby-De-La-Zouch · 4 Bedrooms · House · Garden · Equipped kitchen · Patio
This beautifully presented four-bedroom semi-detached home is located within the desirable Manorfields Development, offering stylish living across three floors. The property s main living spaces are open plan, and the home is immaculately finished throughout. The Manorfields Development is conveniently positioned close to Swadlincote town centre, offering a wide range of shops, supermarkets, caf?s and everyday amenities. The area also benefits from excellent road links including the A444, A511 and A38, providing access to Burton upon Trent, Ashby-de-la-Zouch, Derby and the M42. Internal accommodation comprises a welcoming hallway, spacious living room, modern kitchen/diner, separate laundry room, and a ground floor WC. The first floor offers three bedrooms and a family bathroom, while the top floor boasts an impressive master suite with en-suite shower room. Outside, the rear garden features lawned, decked and patio areas, ideal for entertaining. The property benefits from an enclosed
£ 280,000
4 Bedroom House Ticknall Ticknall 101743223
View photo
House · for sale
£ 895,000
4 Bedroom House Ticknall Ticknall 101743223
Willesley Ashby-De-La-Zouch
· 4 Bedrooms · 2 Baths · House
· Garden · Fireplace · Equipped kitchen · Concierge
Willesley Ashby-De-La-Zouch · 4 Bedrooms · 2 Baths · House · Garden · Fireplace · Equipped kitchen · Concierge
A unique opportunity to acquire a substantial Georgian family home with four double bedrooms, situated in the heart of the highly sought-after village of Ticknall GRADE II LISTEDThis property offers spacious and flexible accommodation throughout, with mature cottage style gardens. Internally, the main residence retains many character features whilst benefitting a contemporary layout, set over two floors, plus a workshop and recreational room. The property is Grade II listed in recognition of its historical importance.Ground floor• The formal entrance to Lime Kiln House opens into a spacious entrance hall, to the right is a flexible reception room, which could make an excellent playroom or dining room, it is currently used as an office, to the left is a snug featuring a fireplace.• A sitting room enjoys a dual aspect with fireplace and a staircase rises to the first floor. • There is a large open plan kitchen and dining area with Shaker style kitchen units, gas fired AGA and a pantry. A
£ 895,000
2 bed house for sale
2 pictures
House · for sale
£ 154,950
2 bed house for sale
Willesley Ashby-De-La-Zouch
· 2 Bedrooms · House
· Garden · Concierge
Willesley Ashby-De-La-Zouch · 2 Bedrooms · House · Garden · Concierge
Located on the ever-convenient Hearthcote Road, this traditional two-bedroom end-terrace home offers spacious accommodation throughout and excellent potential for a range of buyers. With two reception rooms, a useful utility area, ground floor WC, and an exceptionally large bathroom, the property provides a practical and versatile layout ideal for first time buyers or investors alike. The home benefits from a private rear garden and is positioned within easy reach of Swadlincote town centre, local amenities, and transport links. Location Hearthcote Road is a well-established and popular residential location within close proximity to Swadlincote town centre, providing a wide range of shops, supermarkets, cafes, and everyday amenities. The property is well positioned for local schooling and offers good access to surrounding areas including Burton upon Trent and Ashby-de-la-Zouch. Excellent road links via the A511 and A444 make it ideal for commuters, while nearby green spaces and Nationa
£ 154,950
For Sale 4 Bedroom House Ticknall Ticknall DS101743223
View photo
House · for sale
£ 895,000
For Sale 4 Bedroom House Ticknall Ticknall DS101743223
Willesley Ashby-De-La-Zouch
· 4 Bedrooms · 2 Baths · House
· Garden · Fireplace · Equipped kitchen · Concierge
Willesley Ashby-De-La-Zouch · 4 Bedrooms · 2 Baths · House · Garden · Fireplace · Equipped kitchen · Concierge
A unique opportunity to acquire a substantial Georgian family home with four double bedrooms, situated in the heart of the highly sought-after village of Ticknall GRADE II LISTEDThis property offers spacious and flexible accommodation throughout, with mature cottage style gardens. Internally, the main residence retains many character features whilst benefitting a contemporary layout, set over two floors, plus a workshop and recreational room. The property is Grade II listed in recognition of its historical importance.Ground floor• The formal entrance to Lime Kiln House opens into a spacious entrance hall, to the right is a flexible reception room, which could make an excellent playroom or dining room, it is currently used as an office, to the left is a snug featuring a fireplace.• A sitting room enjoys a dual aspect with fireplace and a staircase rises to the first floor. • There is a large open plan kitchen and dining area with Shaker style kitchen units, gas fired AGA and a pantry. A
£ 895,000
House 4 Bedroom For Sale Ticknall Ticknall 895000 ES101743223
View photo
House · for sale
£ 895,000
House 4 Bedroom For Sale Ticknall Ticknall 895000 ES101743223
Willesley Ashby-De-La-Zouch
· 4 Bedrooms · House
· Garden · Fireplace · Equipped kitchen · Concierge
Willesley Ashby-De-La-Zouch · 4 Bedrooms · House · Garden · Fireplace · Equipped kitchen · Concierge
A unique opportunity to acquire a substantial Georgian family home with four double bedrooms, situated in the heart of the highly sought-after village of Ticknall GRADE II LISTEDThis property offers spacious and flexible accommodation throughout, with mature cottage style gardens. Internally, the main residence retains many character features whilst benefitting a contemporary layout, set over two floors, plus a workshop and recreational room. The property is Grade II listed in recognition of its historical importance.Ground floor• The formal entrance to Lime Kiln House opens into a spacious entrance hall, to the right is a flexible reception room, which could make an excellent playroom or dining room, it is currently used as an office, to the left is a snug featuring a fireplace.• A sitting room enjoys a dual aspect with fireplace and a staircase rises to the first floor. • There is a large open plan kitchen and dining area with Shaker style kitchen units, gas fired AGA and a pantry. A
£ 895,000
1 bed flat for sale
2 pictures
Flat · for sale
£ 85,000
1 bed flat for sale
Willesley Ashby-De-La-Zouch
· 1 Bedroom · Flat
· Equipped kitchen · Parking
Willesley Ashby-De-La-Zouch · 1 Bedroom · Flat · Equipped kitchen · Parking
To Landlords Only * Sold With Tenant In Occupation * Ongoing Buy To Let Opportunity * A superb second floor one bedroom apartment. The property is situated in the popular Castle Heights development located close to local shops and amenities and within walking distance to Swadlincote town centre. The apartment comprises of a communal secure intercom hallway with stairs rising to the top floor. On entering the you are greeted by a hallway, opening into the open plan lounge and kitchen areas. There is a double bedroom with built-in wardrobe and a shower room. Outside is a shared parking area. Tenant in occupation paying ?625 PCM.The AccommodationTo Landlords Only. A superb second floor one bedroom apartment. The property is situated in the popular Castle Heights development located close to local shops and amenities and within walking distance to Swadlincote town centre. The apartment comprises of a communal secure intercom hallway with stairs rising to the top floor. On entering the home
£ 85,000
2 bed house for sale
2 pictures
House · for sale
£ 100,000
2 bed house for sale
Willesley Ashby-De-La-Zouch
· 2 Bedrooms · House
· Garden · Equipped kitchen · Parking · Patio
Willesley Ashby-De-La-Zouch · 2 Bedrooms · House · Garden · Equipped kitchen · Parking · Patio
A beautifully presented modern two-bedroom home on Staley Close, Swadlincote, offered on a 50% shared ownership basis and ideal for buyers looking to get onto the housing ladder. Sitting on a corner plot within a popular family-friendly area, the property offers stylish, move-in ready accommodation, private driveway parking to the rear and a landscaped garden designed for easy maintenance. The home has a bright and fresh feel throughout, with a welcoming hallway, ground floor WC, modern kitchen, spacious living room with French doors out to the garden, two well-proportioned bedrooms and a contemporary family bathroom. Outside, the property benefits from a neat frontage, rear garden with patio seating area, artificial lawn and useful shed, plus private driveway parking positioned to the rear.Entrance HallwayA bright and welcoming entrance hallway with modern flooring, access to the ground floor WC, kitchen and living room, with stairs rising to the first floor.KitchenA modern fitted kit
£ 100,000
4 Bedroom Detached House
View photo
Villa · for sale
£ 300,000
4 Bedroom Detached House
Willesley Ashby-De-La-Zouch
· 4 Bedrooms · Villa
· Garden · Equipped kitchen · Parking · Patio · Concierge
Willesley Ashby-De-La-Zouch · 4 Bedrooms · Villa · Garden · Equipped kitchen · Parking · Patio · Concierge
Positioned within a desirable cul-de-sac setting, this well-proportioned four-bedroom detached home offers spacious and versatile accommodation ideal for family living. The property provides a practical layout with multiple reception spaces, a modern kitchen with adjoining dining area, and four bedrooms to the first floor. The ground floor features a welcoming entrance leading into a bright living room, separate reception room, kitchen, dining room, utility room, and WC. Upstairs, four bedrooms are served by a family bathroom, offering comfortable accommodation for growing families. Externally, the property benefits from off-road parking to the front and an enclosed rear garden with patio and lawn, providing an ideal space for relaxing or entertaining. Ground FloorEntry 1.40m x 1.08m (4'6 x 3'6 )The property is accessed via an entrance porch which leads into the main hallway, providing a welcoming introduction to the home and access to the ground floor accommodation.Hallway 1.22m x 1.3
£ 300,000
3 bedroom semi detached house for sale
12 pictures
House · for sale
£ 215,000
3 bedroom semi detached house for sale
Willesley Ashby-De-La-Zouch
· 3 Bedrooms · 2 Baths · House
· Garden · Fireplace · Equipped kitchen · Parking · Powder room
Willesley Ashby-De-La-Zouch · 3 Bedrooms · 2 Baths · House · Garden · Fireplace · Equipped kitchen · Parking · Powder room
Contemporary Three-Bedroom Semi-Detached HomeLocation: Head of a cul-de-sac in a convenient residential areaKey Features:• Three good-sized bedrooms• Spacious lounge/diner with feature fireplace• Contemporary kitchen with integrated appliances• Downstairs cloakroom• Modern family bathroom and en-suite shower room• Large driveway with off-road parking for at least 3 vehicles• Electric heating• Wrap-around decking and private garden with shed• Highly recommended family homeProperty DescriptionThis attractive three-bedroom semi-detached home is positioned at the head of a cul-de-sac, offering a convenient location. The property benefits from a generous driveway providing off-road parking for at least three vehicles, electric heating, and a delightful enclosed garden.EntranceApproach through an open canopy porch into a spacious entrance hall with stairs to the first floor and access to a useful downstairs cloakroom/WC.Downstairs CloakroomFitted with a low-level WC, wash basin, ladder-style
£ 215,000
3 bedroom detached bungalow for sale
12 pictures
Bungalow · for sale
£ 375,000
3 bedroom detached bungalow for sale
Willesley Ashby-De-La-Zouch
· 3 Bedrooms · 1 Bath · Bungalow
· Fireplace · Concierge
Willesley Ashby-De-La-Zouch · 3 Bedrooms · 1 Bath · Bungalow · Fireplace · Concierge
Step inside via the entrance porch and into the central hallway, where you'll immediately notice the impressively high ceilings that run throughout the property, creating a wonderful sense of space. The central hall itself is large enough to feel like a reception area, with all rooms leading off from here. The property offers three bedrooms: two well-proportioned doubles, both with fitted wardrobes, and a third single bedroom currently used as a cosy snug/sitting room.The bathroom is stylishly fitted, featuring modern vanity units with storage, an inset wash hand basin with mixer tap, low-level WC, and an oversized quadrant fully tiled shower with electric shower. A heated towel rail, tiled flooring, and a useful double airing cupboard (housing the gas-fired central heating boiler and hot water cylinder) complete the space. At the rear, the main sitting room is warm and welcoming, with coving to the ceiling and a feature fireplace at its heart. From here, an archway opens into a bright
£ 375,000
4 bedroom detached house for sale
12 pictures
House · for sale
£ 500,000
4 bedroom detached house for sale
Willesley Ashby-De-La-Zouch
· 4 Bedrooms · 3 Baths · House
· Garden
Willesley Ashby-De-La-Zouch · 4 Bedrooms · 3 Baths · House · Garden
Substantial Four Bedroom Detached Family Home – Beautifully Renovated Throughout – Prime Coleorton Village LocationAn exciting and rare opportunity to acquire a substantial detached family home situated on one of Coleorton’s most desirable roads, where properties rarely become available for sale. Occupying a generous plot within this beautiful and highly regarded Leicestershire village, this exceptional home offers spacious and versatile accommodation, beautifully landscaped gardens and a wonderful balance of countryside living with excellent commuter access.The current owners have lovingly owned the property for over 11 years and during this time have comprehensively renovated and improved the home throughout, creating a stylish and immaculately presented property perfectly suited to modern family living.The property is entered via a spacious and welcoming entrance hallway, filled with natural light and finished with recently laid LVT flooring which flows seamlessly through into the s
£ 500,000
3 bedroom detached house for sale
View photo
House · for sale
£ 425,000
3 bedroom detached house for sale
Willesley Ashby-De-La-Zouch
· 3 Bedrooms · 1 Bath · House
· Garden · Fireplace · Equipped kitchen · Parking
Willesley Ashby-De-La-Zouch · 3 Bedrooms · 1 Bath · House · Garden · Fireplace · Equipped kitchen · Parking
Guide Price: £425,000 - £435,000Occupying a generous plot within a highly sought-after residential area of Ashby-de-la-Zouch, this beautifully presented and recently refurbished three-bedroom detached family home offers stylish accommodation throughout, complemented by a superb south-facing rear garden, extensive off-road parking and an integral garage. Finished to a high standard and ready to move straight into, this impressive home is perfectly suited to modern family living.The property is entered via a bright inner porch which leads through to a welcoming entrance hallway with stairs rising to the first floor. To the front of the home is a newly fitted contemporary kitchen, beautifully finished with sleek cabinetry, generous worktop space and an abundance of natural light, creating an ideal setting for everyday cooking. To the rear, the spacious open-plan living and dining room provides a fantastic family and entertaining space, centred around an attractive feature fireplace. Large
£ 425,000
2 bedroom terraced house for sale
View photo
House · for sale
£ 160,000
2 bedroom terraced house for sale
Willesley Ashby-De-La-Zouch
· 2 Bedrooms · 1 Bath · House
· Garden · Equipped kitchen
Willesley Ashby-De-La-Zouch · 2 Bedrooms · 1 Bath · House · Garden · Equipped kitchen
SUMMARYTWO BEDROOM property finished to a beautiful standard throughout, situated in the desirable area of SWADLINCOTE. Compromising of: LOUNGE, KITCHEN, TWO BEDROOMS & THE FAMILY BATHROOM. Outside of the property is an ENCLOSED REAR GARDEN finished to an exquisite standard,DESCRIPTIONBurchell Edwards are delighted to bring to market this exceptionally well-finished and sizeable 2 bedroom Terraced family home, situated in the popular area of Swadlincote. Internally, the property has been finished to a modernised standard throughout and offers a ground floor consisting of a spacious lounge to the front of the property along with a wonderful kitchen/diner to the rear. Along with this, you will also find the property's main bathroom situated on the ground floor which has recently been renovated to a beautiful standard. On the first floor of the property you will find 2 great sized, double bedrooms, both of which are capable of being the master bedroom. Externally, the rear garden provides
£ 160,000
3 bedroom detached house for sale
11 pictures
House · for sale
£ 299,950
3 bedroom detached house for sale
Willesley Ashby-De-La-Zouch
· 3 Bedrooms · House
· Garden · Equipped kitchen · Powder room
Willesley Ashby-De-La-Zouch · 3 Bedrooms · House · Garden · Equipped kitchen · Powder room
Plot 404 (The Thespian) - priced at £299,950 About the Home A double-fronted, 3-bedroom home with exceptional curb appeal, The Thespian combines traditional elements with a distinctly contemporary design. The home presents itself from the entrance hallway, with the living room, and the open-plan kitchen and dining area situated opposite one another. The dual-aspect living room has an attractive feature bay window that fills the space with light, while the kitchen and dining area boasts French doors that lead you out into the rear garden. The kitchen itself has a U-shaped layout that places everything within easy reach, and there is plenty of space for a dining table to seat all the family – plus more. In the hallway, there is convenient access to the cloakroom and an understairs storage cupboard. On the first floor of The Thespian are the three bedrooms, two of which are double in size. The first bedroom benefits from an en-suite shower room, and the second and third bedrooms are serve
£ 299,950
3 bedroom detached house for sale
12 pictures
House · for sale
£ 400,000
3 bedroom detached house for sale
Willesley Ashby-De-La-Zouch
· 3 Bedrooms · 1 Bath · House
· Garden · Fireplace
Willesley Ashby-De-La-Zouch · 3 Bedrooms · 1 Bath · House · Garden · Fireplace
Situated on one of Coalville’s most sought-after residential roads, this traditional three-bedroom detached residence stands back from the road on an expansive plot. The home retains its character and charm, featuring spacious rooms, high ceilings, and large windows that flood the interior with natural. Offered with no chain.Ground FloorEntrance HallA welcoming and wide hallway featuring traditional wood floor, and access to the ground floor living spaces.Lounge: A bright, bay-fronted formal sitting room centred around a feature fireplace—perfect for cozy evenings.Garden RoomLocated at the rear, offering views over the stunning garden through large double doors.Dining Room/SnugVersatile room with views over the front.KitchenA functional space with a range of wall and base units, overlooking the rear gardens and leading through to the rear lobby and WCCloakroom/WCConveniently located on the ground floor with a low-level WC.First FloorLanding A gallery-style landing with a window to the
£ 400,000
4 bedroom detached house for sale
View photo
House · for sale
£ 450,000
4 bedroom detached house for sale
Willesley Ashby-De-La-Zouch
· 4 Bedrooms · 3 Baths · House
· Garden · Equipped kitchen · Parking
Willesley Ashby-De-La-Zouch · 4 Bedrooms · 3 Baths · House · Garden · Equipped kitchen · Parking
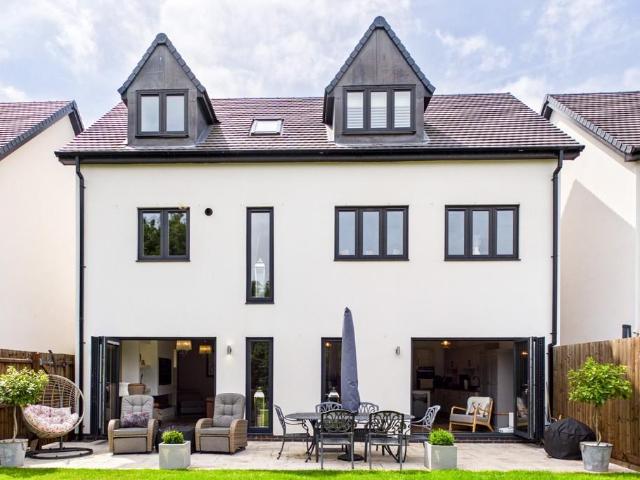
This exclusive development comprises just seven contemporary homes, with this particular property arranged over three levels and offering a wealth of flexible family accommodation. Built to exacting standards, the home combines modern design with high-quality finishes, featuring contemporary grey-framed windows, a stylish rendered exterior and beautifully designed open-plan living spaces.The property provides four bedrooms, three bathrooms, and a superb open-plan breakfast kitchen, dining and sitting area. The lower living level benefits from underfloor heating, a feature media wall and twin bi-fold doors opening directly onto the gardens, creating a seamless connection between indoor and outdoor living.Upon entering, the welcoming hallway features a striking oak and glass staircase rising and descending to the upper and lower levels. Convenient access is provided to the integral garage.The lower living level is undoubtedly the heart of the home, with three beautifully connected spaces
£ 450,000
4 bedroom detached house for sale
12 pictures
House · for sale
£ 390,000
4 bedroom detached house for sale
Willesley Ashby-De-La-Zouch
· 4 Bedrooms · 2 Baths · House
Willesley Ashby-De-La-Zouch · 4 Bedrooms · 2 Baths · House
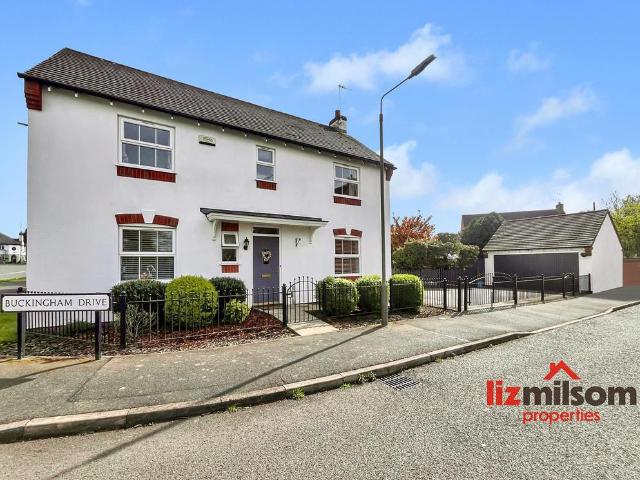
LIZ MILSOM PROPERTIES * are delighted to present this spacious four-bedroom detached family home, occupying a generous corner plot and offering over 1,500 sq. ft. of beautifully designed living space. This beautiful home stands out for its superb sense of space, natural flow, and well-proportioned rooms throughout — making it an ideal family home. This home must be viewed to fully appreciate everything it has to offer. Call the office today to arrange your viewing!Location - Situated on a desirable corner plot within a popular area of Church Gresley, this property enjoys a convenient and well-connected setting on the outskirts of Swadlincote. The location is ideal for families being within easy access to a range of local amenities, including shops, supermarkets, schools, and leisure facilities. Excellent transport links are close by, providing straightforward access to neighbouring towns and major road networks such as the A444 and A511, making it ideal for commuters. Surrounded by cou
£ 390,000
3 Bedroom Semi Detached House
View photo
Villa · for sale
£ 260,000
3 Bedroom Semi Detached House
Willesley Ashby-De-La-Zouch
· 3 Bedrooms · Villa
· Garden · Parking
Willesley Ashby-De-La-Zouch · 3 Bedrooms · Villa · Garden · Parking
SUBSTANTIAL PLOT PARKING FOR 5 GARAGE LANDSCAPED GARDEN - IMMACULATE CONDITIONA modern and immaculately presented three-bedroom semi-detached home, ideally situated on a popular residential development in Castle Gresley. This stylish property offers a spacious open-plan layout on the ground floor, a landscaped rear garden, and a detached garage with ample off-road parking. Conveniently located near to Aldi supermarket and local schools, the property also benefits from excellent road links via the A444, A511, and A38, providing easy access to The town centres of Swadlincote, Burton upon Trent, Ashby, and beyond. This is a superb opportunity for families, professionals, or downsizers looking for a home ready to move straight into. Room DetailsHallway A welcoming entrance hallway with stairs rising to the first floor, and access to the living room.Living Room A bright and stylish living area featuring a front-facing bay window allowing plenty of natural light to fill the room. The space i
£ 260,000
3 bedroom semi detached house for sale
View photo
House · for sale
£ 385,000
3 bedroom semi detached house for sale
Willesley Ashby-De-La-Zouch
· 3 Bedrooms · 2 Baths · House
· Garden · Equipped kitchen · Parking · Powder room
Willesley Ashby-De-La-Zouch · 3 Bedrooms · 2 Baths · House · Garden · Equipped kitchen · Parking · Powder room
FULLY MODERNISED FAMILY HOME WITH A STUNNING OPEN-PLAN LIVING KITCHEN AND GENEROUS REAR GARDEN * Beautifully presented throughout, offering a porch leading into an entrance hallway, whilst to the front is a comfortable sitting/family room with a bay window. The heart of the home is the impressive open-plan fitted kitchen, living and dining area, offering an excellent space for everyday family life and entertaining. Bifold doors open seamlessly onto the rear garden, allowing the indoor and outdoor spaces to blend effortlessly. A useful utility room and guest cloakroom complete the ground floor.To the first floor offers three double bedrooms, en suite bathroom and a family bathroom.Outside, the property benefits from ample off-road parking, a single garage, and an extensive rear garden featuring a large lawn and seating areas, providing the perfect setting for relaxing, entertaining and family enjoyment.Situated in the popular South Derbyshire town of Swadlincote, the property enjoys eas
£ 385,000
6 bedroom detached house for sale
View photo
House · for sale
£ 650,000
6 bedroom detached house for sale
Willesley Ashby-De-La-Zouch
· 6 Bedrooms · 3 Baths · House
· Garden · Equipped kitchen · Parking · Concierge
Willesley Ashby-De-La-Zouch · 6 Bedrooms · 3 Baths · House · Garden · Equipped kitchen · Parking · Concierge
Welcome to this beautifully presented and impressively spacious six-bedroom detached family home, located in the highly sought-after market town of Ashby-de-la-Zouch. Set across three thoughtfully designed floors, this property combines contemporary styling with practical family living, offering a wealth of versatile accommodation including six bedrooms, multiple reception spaces, and a stunning open-plan kitchen-diner.Positioned on a generous corner plot, the home benefits from a private landscaped garden, ample driveway parking, and a garage. With standout features such as a luxurious master suite with freestanding bath, stylish media wall in the living room, and a bright, modern kitchen with patio doors to the garden, this property truly has something for everyone — all within easy reach of Ashby's excellent local amenities, schools, and transport links.Ground FloorEntrance Hall - Upon entering the property, you are greeted by a light and airy entrance hall, with a central staircase
£ 650,000

Get email alerts

Don't miss out: be the first to know about new properties

The alert was correctly created

On subscribing you accept the conditions of use and the privacy policy
Alert
Receive new ads in your inbox
Save this search
Receive alerts for new listings

We'll send you an email when we have new properties for: "Properties for sale in Willesley Ashby-De-La-Zouch"

The alert was correctly created

Tamworth Road LE65 Ashby-De-La-Zouch
Woodside LE65 Ashby-De-La-Zouch
Get email alerts and be the first to see new listings
Required field
On subscribing I accept the terms of the privacy policy
Perfect! You'll soon start receiving new listings via email
Alert
Receive an email when we have new ads for Properties for sale in Willesley Ashby-De-La-Zouch
Save this search
Filters

Bedrooms

Size (sq.ft)

sq.ft
sq.ft

Price

£
£

Property type

Bathrooms

Clear all filters
Receive notifications when new entries are published.