900 properties for sale in Willesley Ashby-De-La-Zouch

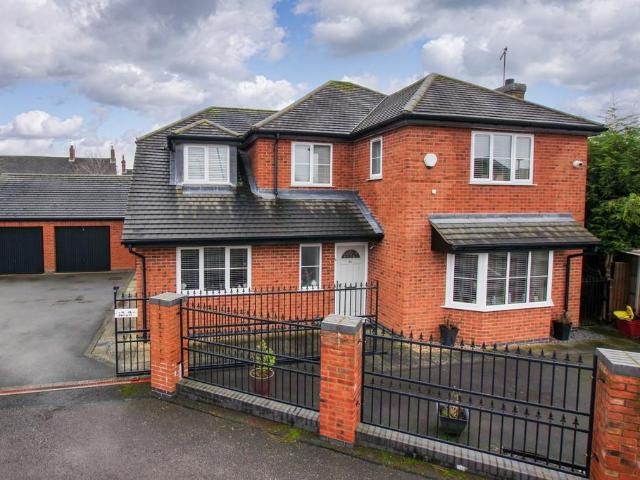
4 bedroom detached house for sale
View photo
House · for sale
£ 315,000
4 bedroom detached house for sale
Willesley Ashby-De-La-Zouch
· 4 Bedrooms · 2 Baths · House
· Garden · Parking · Equipped kitchen
Willesley Ashby-De-La-Zouch · 4 Bedrooms · 2 Baths · House · Garden · Parking · Equipped kitchen
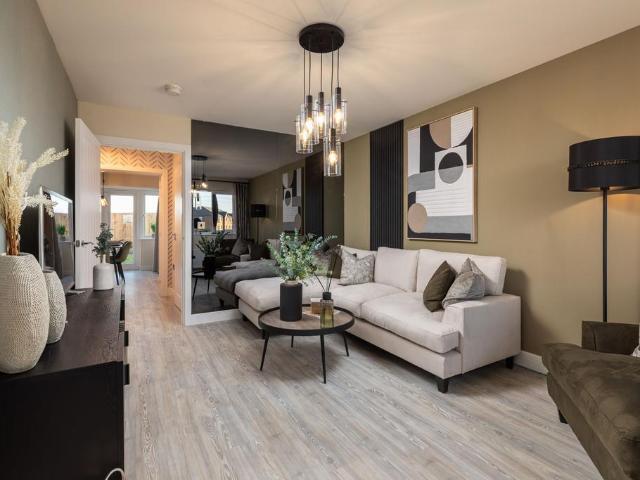
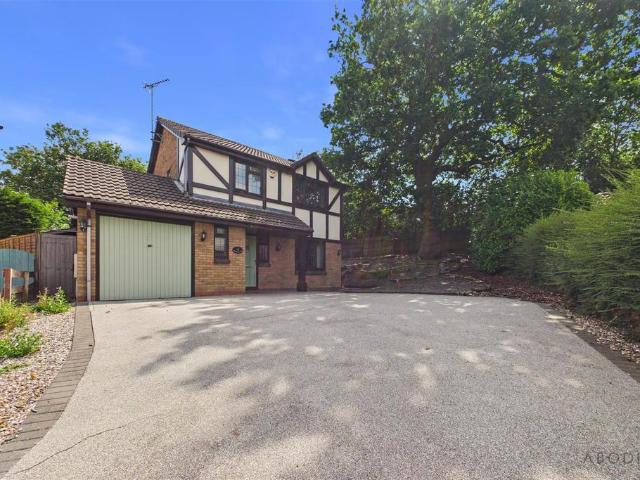
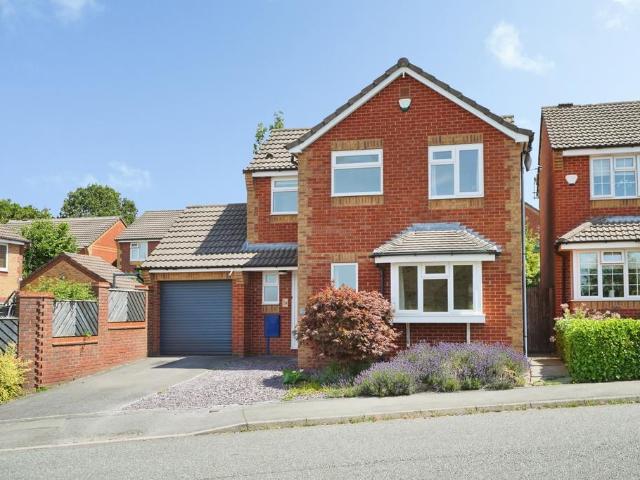
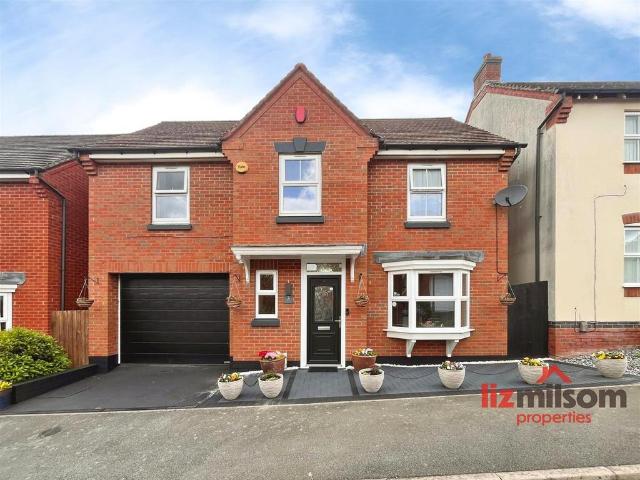
LIZ MILSOM PROPERTIES* are delighted to bring Stirling Close to the market, A beautifully presented four-bedroom detached family home situated in the highly sought-after location of Church Gresley. Offering spacious and versatile accommodation throughout, this impressive property benefits from a stunning dining kitchen, generous lounge, large conservatory, four bedrooms, modern en-suite & family bathroom, ample secure parking with electric roller door carport, detached garage, EV charging point, and a private non-overlooked low maintenance rear garden. Ideally suited to modern family living and conveniently located close to local amenities, schools, and transport links. Offered with the option to purchase furnished or unfurnished subject to negotiation. EPC: C/ TAX BAND: D. CALL THE OFFICE TODAY TO ARRANGE YOUR VIEWING!Location - Situated in the popular residential area of Church Gresley, 3 Stirling Close enjoys a convenient position close to a wide range of local amenities including s
£ 315,000
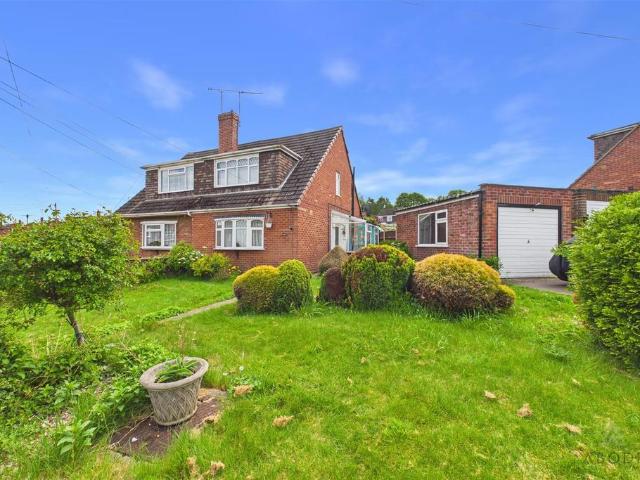
3 bedroom house for sale
View photo
House · for sale
£ 250,000
3 bedroom house for sale
Willesley Ashby-De-La-Zouch
· 3 Bedrooms · 1 Bath · House
· Garden · Fireplace · Equipped kitchen · Parking · Heating
Willesley Ashby-De-La-Zouch · 3 Bedrooms · 1 Bath · House · Garden · Fireplace · Equipped kitchen · Parking · Heating
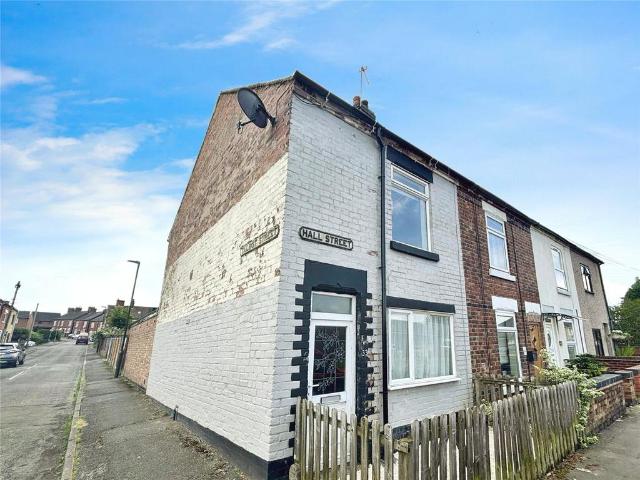
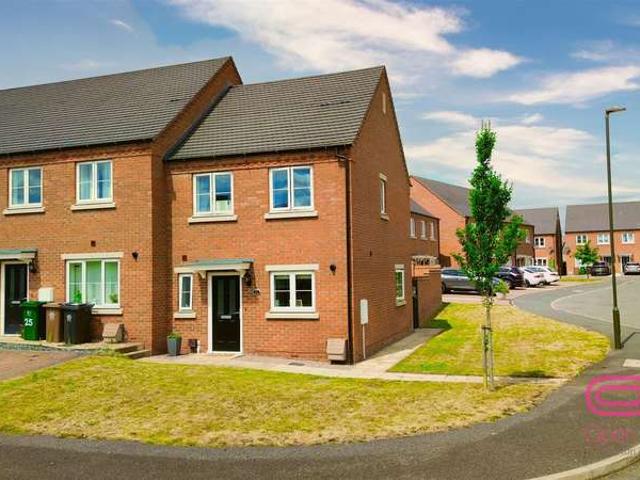
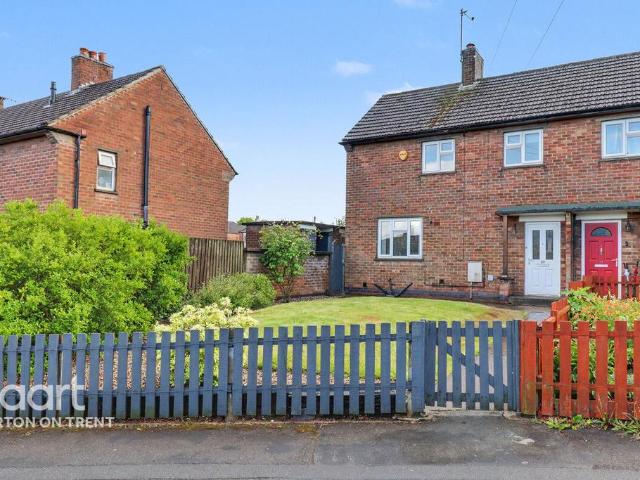
IMPRESSIVE CORNER POSITION * GOOD SIZE PLOT * Semi detached property situated in a popular location. In brief the property offers a porch and hall, lounge, fitted kitchen, shower room and three first floor bedrooms. Front and rear garden, side driveway and a single garage. The property also benefits from a gas heating system and upvc double glazed windows.Porch - Entrance door into the porch with windows onto the garden and a door into hall.Hall - Stairs to the first floor.Utiilty Area - Plumbing for a washing machine.Lounge - Upvc double glazed window to the front, radiator and a fireplace.Kitchen - Fitted units with works surfaces, breakfast bar and a sink and drainer unit. Two storages cupboard, radiator and a upvc double glazed window.Shower Room - Enclosed shower, vanity sink unit with wash hand basin and drawers under, low flush wc, radiator and upvc double glazed window.First Floor Landing - Doors to -Bedroom 1 - Fitted wardrobes and cupboards, radiator and upvc double glazed wi
£ 250,000
5 bedroom detached bungalow for sale
12 pictures
Bungalow · for sale
£ 390,000
5 bedroom detached bungalow for sale
Willesley Ashby-De-La-Zouch
· 5 Bedrooms · 2 Baths · Bungalow
· Garden · Equipped kitchen · Parking · Concierge
Willesley Ashby-De-La-Zouch · 5 Bedrooms · 2 Baths · Bungalow · Garden · Equipped kitchen · Parking · Concierge
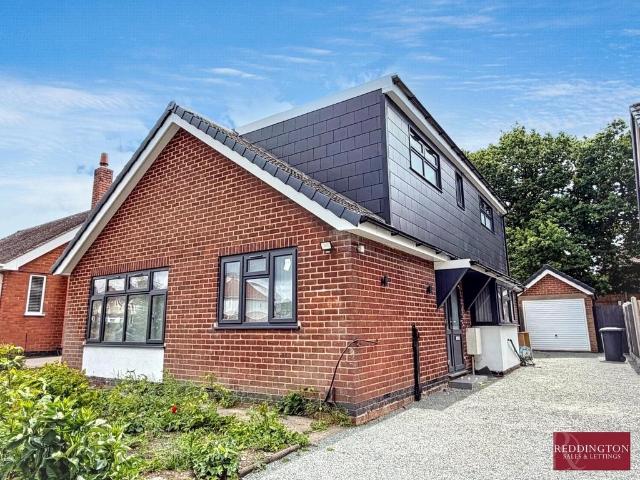
Reddington Sales & Lettings are delighted to present this beautifully extended and extensively modernised dormer bungalow, occupying a sought-after position on the ever-popular Brooks Lane in Whitwick. Offering flexible accommodation with up to five bedrooms, this impressive home is ideal for growing families, multi-generational living or those working from home. The property features a spacious entrance hall, versatile front reception room, generous L-shaped lounge/dining room, contemporary fitted kitchen and modern family bathroom. Two further ground-floor rooms are currently utilised as bedrooms, with one enjoying direct access to the rear garden. To the first floor are two spacious double bedrooms with eaves storage and a stylish Jack-and-Jill shower room. Outside, the property benefits from a generous driveway, larger-than-average single garage and a private rear garden. Conveniently located close to local amenities, schools and excellent transport links, this substantial home off
£ 390,000
4 bedroom semi detached house for sale
12 pictures
House · for sale
£ 280,000
4 bedroom semi detached house for sale
Willesley Ashby-De-La-Zouch
· 4 Bedrooms · 2 Baths · House
· Garden · Equipped kitchen
Willesley Ashby-De-La-Zouch · 4 Bedrooms · 2 Baths · House · Garden · Equipped kitchen
An exceptional four-bedroom semi-detached home, offering generous living space and ready for immediate occupation, this property is perfectly suited to modern living, adjacent to stunning countryside walks.The property opens into a welcoming entrance hallway, providing access to a contemporary kitchen/diner, a convenient ground floor WC, and a spacious living room to the rear. A staircase leads to the first floor.The modern kitchen/diner is well-appointed with ample storage and workspace, alongside integrated appliances including an oven, hob, fridge/freezer, washing machine and dishwasher. To the rear, the living room is filled with natural light and offers a comfortable setting for everyday living, with patio doors opening directly onto the garden and patio area.On the first floor, the landing leads to two well-proportioned bedrooms, a family bathroom, and a versatile smaller bedroom - ideal as a home office or guest room. The bathroom is fitted with a bath and overhead shower, desig
£ 280,000
4 bedroom detached house for sale
View photo
House · for sale
£ 320,000
4 bedroom detached house for sale
Willesley Ashby-De-La-Zouch
· 4 Bedrooms · 2 Baths · House
· Garden · Parking · Equipped kitchen · Concierge
Willesley Ashby-De-La-Zouch · 4 Bedrooms · 2 Baths · House · Garden · Parking · Equipped kitchen · Concierge
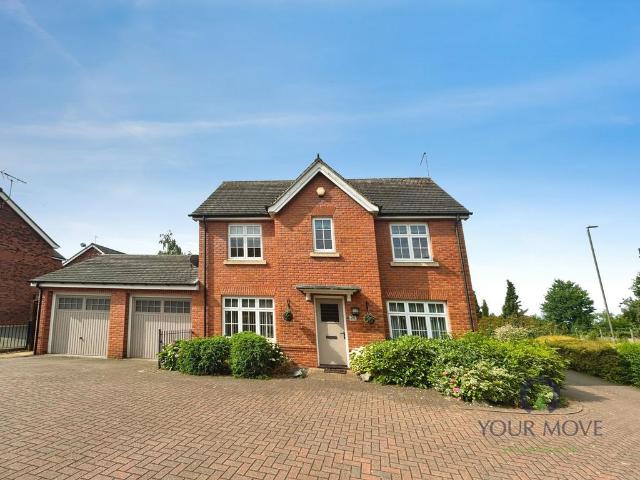
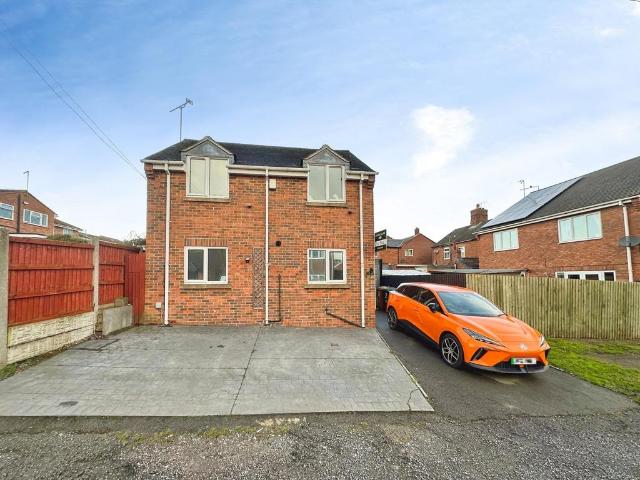
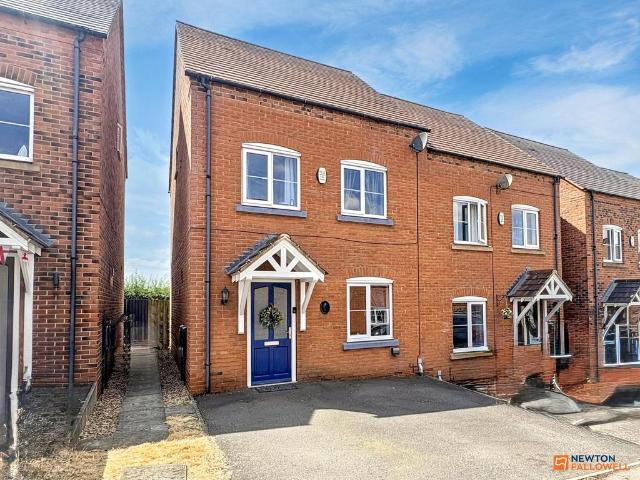
This four-bedroom detached house is *for sale* in Church Gresley, Swadlincote, Derbyshire, and is well suited to families seeking good space and local amenities. The ground floor offers two separate reception rooms, one enjoying views over the garden and direct access outside, providing flexible areas for living and dining or a family room. The kitchen benefits from good natural light, dedicated dining space and an adjoining utility room, offering practical storage and laundry options. Upstairs, the master bedroom includes an en-suite shower room and built-in wardrobes. Three further double bedrooms provide ample accommodation for family members or guests. There is a family bathroom serving these bedrooms. The property also benefits from a block-paved driveway and a double garage, providing off-road parking and additional storage. A rear garden offers outdoor space for play, seating or planting. The property is offered with no chain. Church Gresley is close to Swadlincote town centre,
£ 320,000
2 Bedroom Terraced House
View photo
Terraced House · for sale
£ 160,000
2 Bedroom Terraced House
Willesley Ashby-De-La-Zouch
· 2 Bedrooms · Terraced House
· Garden · Fireplace · Equipped kitchen · Parking
Willesley Ashby-De-La-Zouch · 2 Bedrooms · Terraced House · Garden · Fireplace · Equipped kitchen · Parking
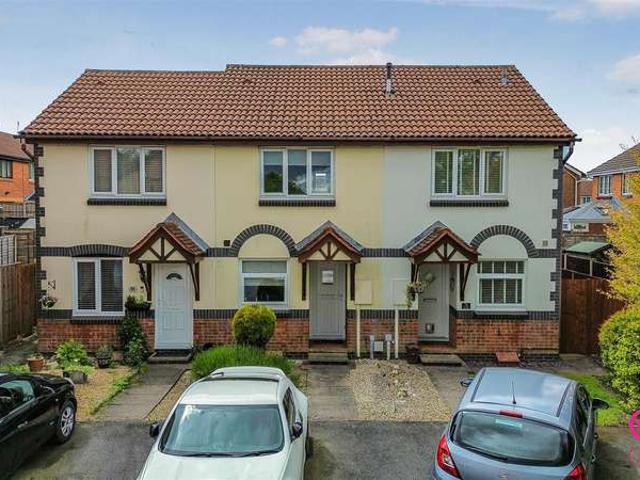
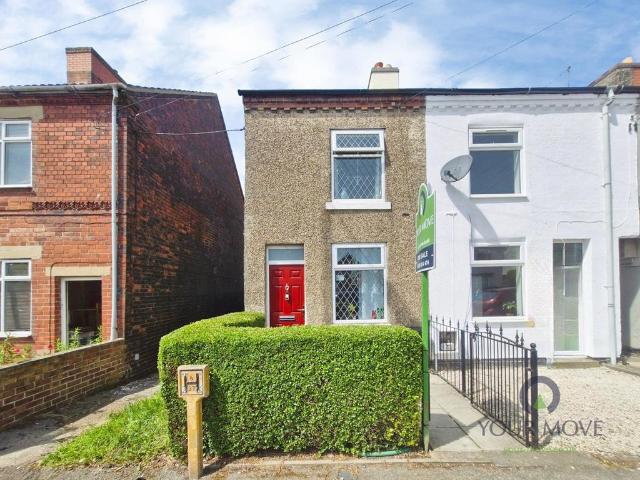
The property is in a good state of repair throughout, though would benefit from modernisation to add value. The home is perfectly located in close proximity to local amenities and schools, including a retail park just up the road on the drum and monkey estate with a Sainsburys Local, Fish and Chip Shop, Indian Take Away, and a Charity shop, as well as the local health centre. Moreover, there are nearby walking routes, with the area being close to the National Forest. The property in brief, comprises of a spacious lounge diner, well-appointed kitchen, a conservatory as well as two bedrooms and a bathroom. To the front there is parking for two cars, and to the rear a low-maintenance and enclosed garden. HALLWAYWith canopy porch leading the entrance hallway where you will find doors to the kitchen, lounge and stairs leading to the first floor. LOUNGE/DINER With rear aspect patio doors to the conservatory, feature fireplace, neutral d?cor with feature wall and laminate flooring.KITCHEN Wit
£ 160,000
4 bedroom detached house for sale
12 pictures
House · for sale
£ 390,000
4 bedroom detached house for sale
Willesley Ashby-De-La-Zouch
· 4 Bedrooms · 2 Baths · House
· Garden · Fireplace · Equipped kitchen
Willesley Ashby-De-La-Zouch · 4 Bedrooms · 2 Baths · House · Garden · Fireplace · Equipped kitchen
The accommodation is introduced via a welcoming entrance hall with timber-effect porcelain flooring and stairs rising to the first floor. To the front, an expansive bay-fronted lounge enjoys a dual aspect and features a gas fireplace set on a polished granite hearth, creating a warm and inviting focal point. A separate study provides an ideal home-working space, while the heart of the home is the impressive open-plan living/kitchen/diner, fitted with a comprehensive range of wall and base units, black marble work surfaces, integrated appliances and flooded with natural light from Velux windows and French doors opening onto the rear garden from the family sitting area.Further ground floor accommodation includes a well-appointed utility room with additional storage and external access, together with a contemporary shower room, making the layout particularly practical for family life.To the first floor, a galleried landing leads to four well-proportioned double bedrooms. Two of the bedroo
£ 390,000
2 bedroom end of terrace house for sale
View photo
House · for sale
£ 130,000
2 bedroom end of terrace house for sale
Willesley Ashby-De-La-Zouch
· 2 Bedrooms · 1 Bath · House
· Garden · Equipped kitchen · Parking · Concierge
Willesley Ashby-De-La-Zouch · 2 Bedrooms · 1 Bath · House · Garden · Equipped kitchen · Parking · Concierge
This end of terrace property is *for sale* in Church Gresley, Swadlincote, Derbyshire, and offers two double bedrooms, making it suitable for first time buyers and investors. The home *needs modernising*, providing an opportunity for buyers to upgrade and personalise to their own requirements.Accommodation comprises an open-plan reception room, a ground floor bathroom and one kitchen, together with two double bedrooms on the upper level. Externally, the property benefits from a garden, off-street parking and a single garage. The property is offered with *no chain*, which may assist in facilitating a quicker purchase process. It has an EPC rating of C and falls within Council Tax Band A.Church Gresley is well placed for access to local amenities in Swadlincote town centre, including supermarkets, shops and everyday services. Nearby schools in the wider Swadlincote and Church Gresley area make this a practical option for households needing access to education.Public transport links inclu
£ 130,000
3 bedroom detached house for sale
5 pictures
House · for sale
£ 275,000
3 bedroom detached house for sale
Willesley Ashby-De-La-Zouch
· 3 Bedrooms · 2 Baths · House
· Garden · Equipped kitchen · Parking · Powder room
Willesley Ashby-De-La-Zouch · 3 Bedrooms · 2 Baths · House · Garden · Equipped kitchen · Parking · Powder room
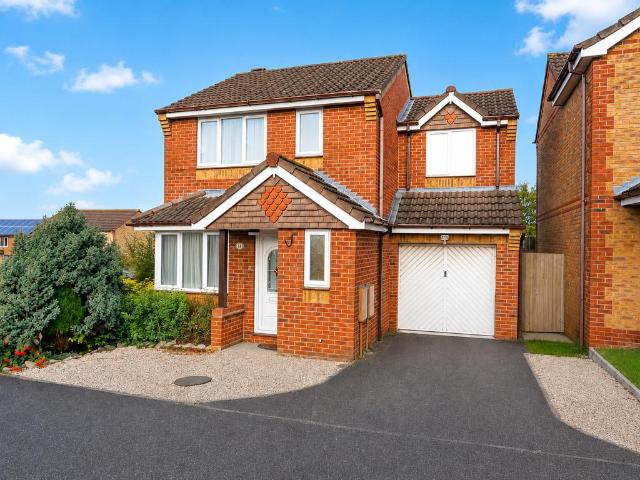
THE PROPERTY AND TOWN 1996 built detached home situated in the ever popular Botts Hollow development. Offered for sale with no onward chain, the property briefly comprises entrance hall with guest cloakroom, lounge and kitchen/diner. To the first floor, three bedrooms (master with en-suite shower room) and main bathroom. Externally there is off road parking, single garage and a private rear garden.Coalville is in the district of North West Leicestershire and is situated on the A511 between Leicester and Burton upon Trent, close to junction 22 of the M1 motorway, bordering the upland area of Charnwood Forest to the east of the town. There are a good standard of amenities in Coalville including shops, supermarkets, schooling at all levels and a leisure centre. ACCOMMODATION ENTRANCE HALL With stairs rising to the first floor. Central heating radiator. LOUNGE 14' 9 to bay x 11' 7 (4.5m to bay x 3.53m) With uPVc framed double glazed window to the front elevation, two central heating radiat
£ 275,000
5 bedroom detached house for sale
View photo
House · for sale
£ 1,395,000
Updated
5 bedroom detached house for sale
Willesley Ashby-De-La-Zouch
· 5 Bedrooms · 3 Baths · House
Willesley Ashby-De-La-Zouch · 5 Bedrooms · 3 Baths · House
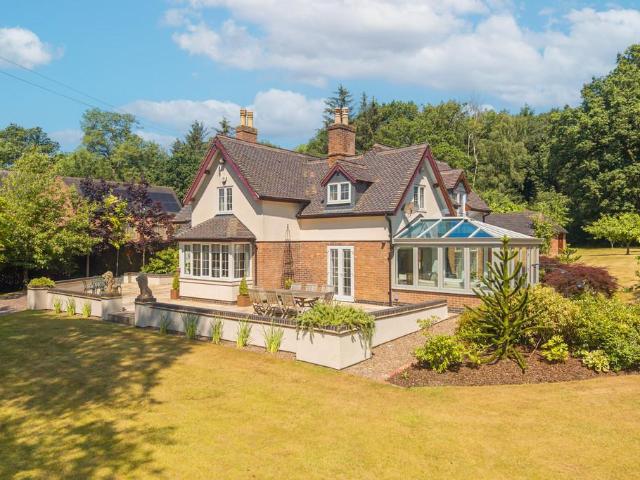
Cottage Farm is an impressive, detached family residence in a desirable rural location within the hamlet of Grangewood, situated halfway between the villages of Lullington and Netherseal. Just a stone's throw away are some 300 acres of National Forest woodland and permits are available for horse-riding (including a cross-country course), walking and fishing. The nearby village of Netherseal benefits from a village hall, sports club, an extensive public footpath network and an Ofsted Good rated school. The centre of the village is now a conservation area and has many listed buildings such as the 17th century Alms Houses and St. Peter's Church which was built in the 19th century. It is situated four miles south of Swadlincote off the A444. The property is well placed for access to the M42, providing links to the M1, M6 Toll road, A5 and A38. Nearby airports include Birmingham Airport, East Midlands Airport, and mainline railway stations at Burton upon Trent, Tamworth and Birmingham Inter
£ 1,395,000
3 bedroom detached house for sale
View photo
House · for sale
£ 324,950
3 bedroom detached house for sale
Willesley Ashby-De-La-Zouch
· 3 Bedrooms · House
· Garden · Equipped kitchen · Parking · Powder room
Willesley Ashby-De-La-Zouch · 3 Bedrooms · House · Garden · Equipped kitchen · Parking · Powder room
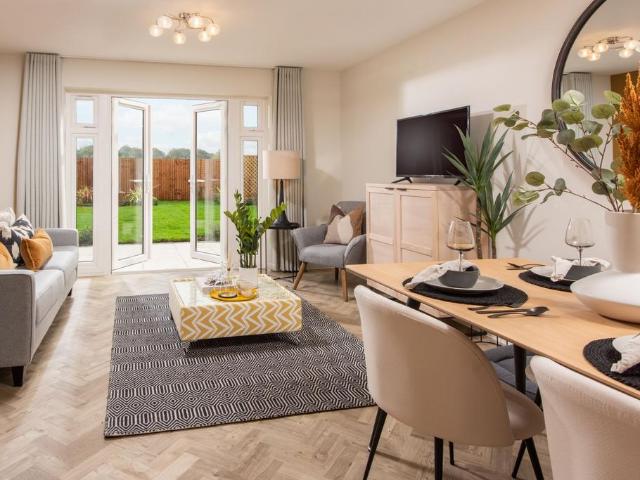
Plot 316 (The Sawyer) - priced at £324,950 About the Home Featuring a traditional, cross-gable roof design and an integral garage, The Sawyer has immediate appeal from the outside, yet on the inside, this 3-bedroom home feels truly magnificent. Planned with the particular needs of a family with older children in mind, The Sawyer is also well-suited to first-time buyers or couples looking for the perfect ‘forever home’ to cherish. The entrance hallway immediately leads into the front-facing, formal living room, which is ideal for hosting guests, family movie nights, or keeping children’s toys well-contained. Through the living room is the inner hallway, with the staircase to the upstairs, a conveniently-situated cloakroom, and inviting double doors opening into kitchen, dining and family area. With its impressive, feature bay window with French doors to the rear garden, the open-plan kitchen, dining and family area is the heart of The Sawyer and designed to draw the family together. Its
£ 324,950
2 Bedroom End Of Terrace House
View photo
Terraced House · for sale
£ 100,000
2 Bedroom End Of Terrace House
Willesley Ashby-De-La-Zouch
· 2 Bedrooms · Terraced House
· Garden · Equipped kitchen · Parking · Patio
Willesley Ashby-De-La-Zouch · 2 Bedrooms · Terraced House · Garden · Equipped kitchen · Parking · Patio
A beautifully presented modern two-bedroom home on Staley Close, Swadlincote, offered on a 50% shared ownership basis and ideal for buyers looking to get onto the housing ladder. Sitting on a corner plot within a popular family-friendly area, the property offers stylish, move-in ready accommodation, private driveway parking to the rear and a landscaped garden designed for easy maintenance. The home has a bright and fresh feel throughout, with a welcoming hallway, ground floor WC, modern kitchen, spacious living room with French doors out to the garden, two well-proportioned bedrooms and a contemporary family bathroom. Outside, the property benefits from a neat frontage, rear garden with patio seating area, artificial lawn and useful shed, plus private driveway parking positioned to the rear. Entrance HallwayA bright and welcoming entrance hallway with modern flooring, access to the ground floor WC, kitchen and living room, with stairs rising to the first floor.KitchenA modern fitted ki
£ 100,000
4 bedroom detached house for sale
12 pictures
House · for sale
£ 895,000
4 bedroom detached house for sale
Willesley Ashby-De-La-Zouch
· 4 Bedrooms · 2 Baths · House
· Garden · Fireplace · Equipped kitchen · Concierge
Willesley Ashby-De-La-Zouch · 4 Bedrooms · 2 Baths · House · Garden · Fireplace · Equipped kitchen · Concierge
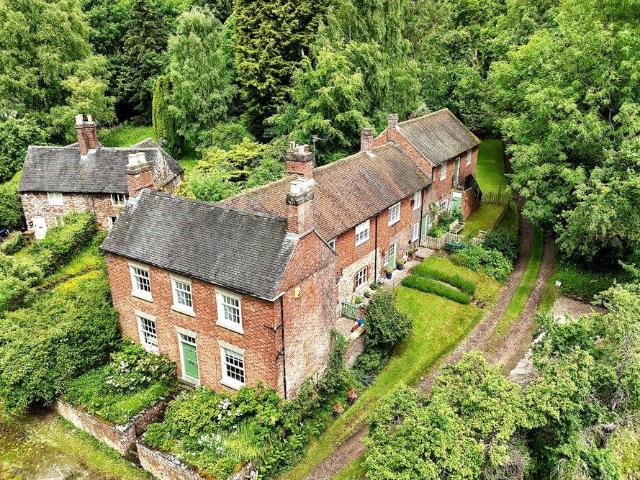
A unique opportunity to acquire a substantial Georgian family home with four double bedrooms, situated in the heart of the highly sought-after village of Ticknall GRADE II LISTEDThis property offers spacious and flexible accommodation throughout, with mature cottage style gardens. Internally, the main residence retains many character features whilst benefitting a contemporary layout, set over two floors, plus a workshop and recreational room. The property is Grade II listed in recognition of its historical importance.Ground floor• The formal entrance to Lime Kiln House opens into a spacious entrance hall, to the right is a flexible reception room, which could make an excellent playroom or dining room, it is currently used as an office, to the left is a snug featuring a fireplace.• A sitting room enjoys a dual aspect with fireplace and a staircase rises to the first floor. • There is a large open plan kitchen and dining area with Shaker style kitchen units, gas fired AGA and a pantry. A
£ 895,000
3 bedroom detached house for sale
View photo
House · for sale
£ 200,000
3 bedroom detached house for sale
Willesley Ashby-De-La-Zouch
· 3 Bedrooms · 1 Bath · House
· Garden · Equipped kitchen
Willesley Ashby-De-La-Zouch · 3 Bedrooms · 1 Bath · House · Garden · Equipped kitchen
Situated in a popular residential area of Swadlincote, this well-presented three-bedroom detached home offers spacious and practical accommodation ideal for families and professional couples alike.The ground floor features a welcoming entrance hallway leading through to a generous lounge measuring over 17ft in length, providing a bright and comfortable living space with glass doors opening directly onto the rear garden – perfect for both relaxing evenings and entertaining guests. The fitted kitchen offers a range of wall and base units with ample worktop space, integrated oven and hob, and space for appliances. A particular highlight is the separate filtered water tap, providing fresh drinking water straight from the sink. A convenient ground floor W.C. completes the downstairs layout.To the first floor, there are three well-proportioned bedrooms, including a spacious principal bedroom and two further rooms ideal for children, guests or a home office. The family bathroom is fitted with
£ 200,000
5 bedroom detached house for sale
12 pictures
House · for sale
£ 1,595,000
5 bedroom detached house for sale
Willesley Ashby-De-La-Zouch
· 5 Bedrooms · 3 Baths · House
· Garden · Equipped kitchen · Concierge
Willesley Ashby-De-La-Zouch · 5 Bedrooms · 3 Baths · House · Garden · Equipped kitchen · Concierge
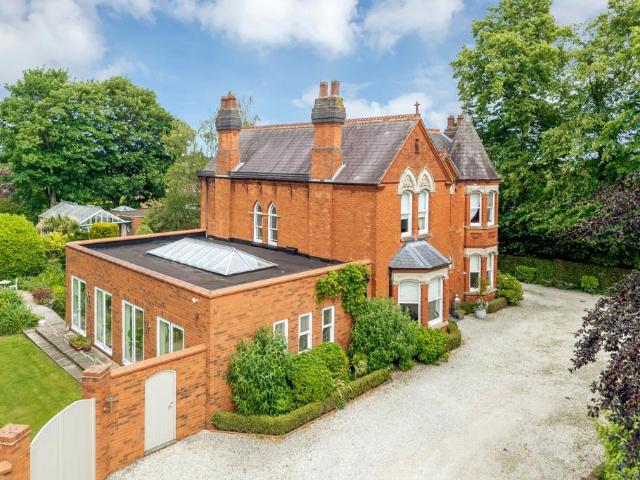
This impressive and beautifully appointed home offers an exceptional blend of period character and modern living.Featuring elegant reception rooms, a stunning open-plan kitchen, extensive landscaped gardens, and a versatile detached office with consent for residential conversion.Set within the sought-after market town of Ashby-de-la-Zouch, this distinguished family home provides elegant living within a highlydesirable setting. As well as extensive accommodation, the property benefits from a detached office with planning permission for conversion to a residential annexe, offering excellent flexibility, ideal for home working or multi-generational living. Ashby is celebrated for its rich history, including an iconic castle and attractive period architecture, as well as its vibrant high street filled with independent shops, cafés, and restaurants.Positioned at the heart of the National Forest, the town also offers excellent access to schools and green spaces, whilst remaining well-connect
£ 1,595,000
4 bedroom detached house for sale
12 pictures
House · for sale
£ 280,000
4 bedroom detached house for sale
Willesley Ashby-De-La-Zouch
· 4 Bedrooms · 1 Bath · House
· Garden · Parking · Equipped kitchen · Patio · Powder room · Heating
Willesley Ashby-De-La-Zouch · 4 Bedrooms · 1 Bath · House · Garden · Parking · Equipped kitchen · Patio · Powder room · Heating
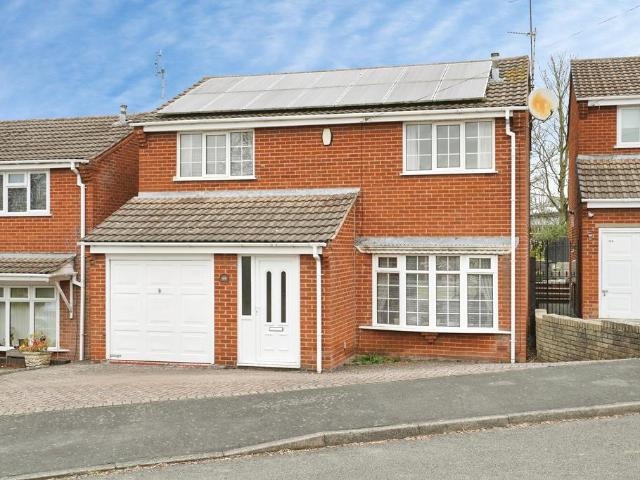
The PropertyThis well-presented detached family home is ideally positioned within a quiet cul-de-sac on the sought-after Walton Park estate in Swadlincote, offering generous living space perfect for modern family life.The accommodation briefly comprises an inviting entrance hall, a fitted kitchen, and a spacious lounge diner, providing an excellent space for both relaxing and entertaining. A convenient guest cloakroom completes the ground floor.To the first floor, there are four well-proportioned bedrooms and a family bathroom, making this an ideal home for growing families.Externally, the property benefits from a driveway leading to a detached garage, along with a beautifully landscaped rear garden featuring a patio area—perfect for outdoor dining and entertaining. The home also benefits from fitted energy-efficient solar panels, helping to reduce running costs.Additional features include gas central heating and UPVC double glazing throughout.Fabis Close is conveniently located close
£ 280,000
4 bedroom detached house for sale
View photo
House · for sale
£ 500,000
Updated
4 bedroom detached house for sale
Willesley Ashby-De-La-Zouch
· 4 Bedrooms · 3 Baths · House
· Garden · Equipped kitchen · Concierge
Willesley Ashby-De-La-Zouch · 4 Bedrooms · 3 Baths · House · Garden · Equipped kitchen · Concierge
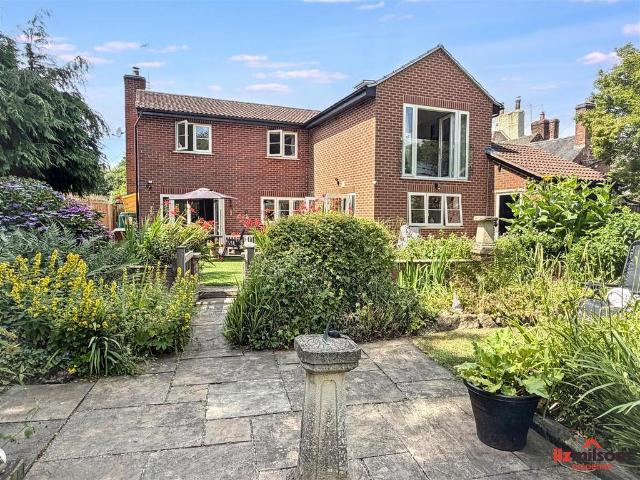
LIZ MILSOM PROPERTIES * are delighted to offer this EXTENDED SPLENDID DETACHED FAMILY HOME to the market. 'FIELD VIEW', OFFERED CHAIN FREE, with MOTIVATED SELLERS. situated on the outskirts of this much sought after village with splendid views over open rolling countryside to the rear, the property is situated on a generous sized plot with established landscaped gardens and benefits from double glazing, oil central heating, solar panels keeping costs down, splendid Breakfast Kitchen with open plan Family room, dining area, providing modern contemporary living! The property offers well proportioned and equipped accommodation which comprises: Reception Hall, Cloaks/WC, fitted Breakfast Kitchen, dining area and Family area, Utility room with matching units, separate Lounge with multi-fuel burner. To the first floor there are four generous bedrooms including the master bedroom making full use of the views with fitted French doors, fitted wardrobes to the dressing area and luxury en suite a
£ 500,000
3 bedroom detached house for sale
View photo
House · for sale
£ 275,000
3 bedroom detached house for sale
Willesley Ashby-De-La-Zouch
· 3 Bedrooms · 2 Baths · House
· Garden · Fireplace · Equipped kitchen · Parking · Powder room
Willesley Ashby-De-La-Zouch · 3 Bedrooms · 2 Baths · House · Garden · Fireplace · Equipped kitchen · Parking · Powder room
IMMACULATE CONDITION IN A CORNER POSITION * FAMILY ROOM AND CONSERVATORY * This is an impressive three bedroom detached family home offering a hall and guest cloakroom, good size lounge with doors onto the garden, breakfast kitchen, family/dining area and a conservatory. Three bedrooms, ensuite shower room and a bathroom. Ample parking and a single garage, side and a rear garden. Offered for sale with now upward chain.Hall - Entrance door into the hallway with stairs to the first floor, radiator and doors to -Cloakroom - Low flush WC, wash hand basin, radiator and a UPVC double glazed window.Lounge - Upvc double glazed window to the front elevation and double doors onto the garden, two radiators and a feature fireplace with feature stove style gas fire.Kitchen - Solid wood fitted wall mounted, base and drawer units with work surfaces and a ceramic sink and drainer unit with mixer tap. Fitted electric oven and gas hob with extractor fan, integrated fridge freezer and washing machine. Up
£ 275,000
4 bedroom semi detached house for sale
View photo
House · for sale
£ 260,000
4 bedroom semi detached house for sale
Willesley Ashby-De-La-Zouch
· 4 Bedrooms · 2 Baths · House
· Garden · Balcony · Equipped kitchen
Willesley Ashby-De-La-Zouch · 4 Bedrooms · 2 Baths · House · Garden · Balcony · Equipped kitchen
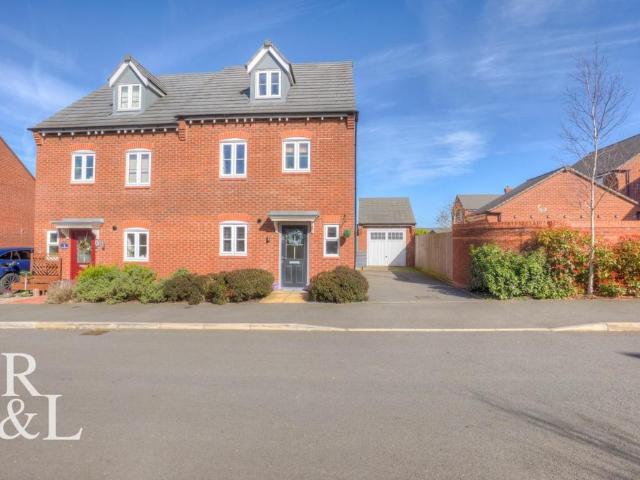
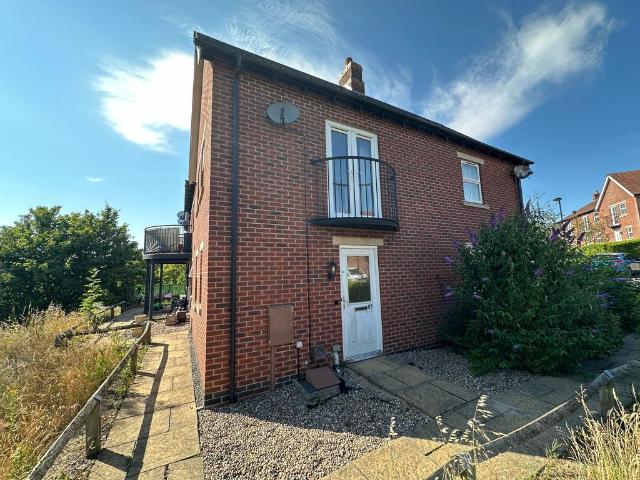
Four Bedroom Semi-Detached Family Home | Three Storeys of Flexible Living | Stunning Lake Views with Twin Juliet BalconiesThis impressive three-storey semi-detached home sits in a highly sought-after development and offers the perfect blend of space, style, and versatility. Boasting breathtaking views over Hermitage Lake from twin Juliet balconies, this property is ideal for growing families or professional couples seeking a standout home with excellent entertaining space and modern living options.Step inside to discover a bright and welcoming entrance hall with a convenient ground-floor WC. The generously proportioned lounge is perfect for relaxing, while the impressive kitchen/diner at the rear features French doors opening directly onto the enclosed rear garden – ideal for seamless indoor-outdoor living.Ascending to the first floor, a wide landing leads to three bedrooms. Particularly striking is Bedroom Four, which enjoys its own pair of Juliet balconies with captivating views acro
£ 260,000
1 bedroom townhouse for sale
View photo
House · for sale
£ 125,000
1 bedroom townhouse for sale
Willesley Ashby-De-La-Zouch
· 1 Bedroom · 1 Bath · House
· Garden · Equipped kitchen · Parking
Willesley Ashby-De-La-Zouch · 1 Bedroom · 1 Bath · House · Garden · Equipped kitchen · Parking
Situated in this popular residential location this fabulous starter home benefits from immediate vacant possession and provides a discerning purchasers with an easy to maintain home with the benefit of a large garage. In brief the accommodation comprises: - open plan living area with kitchen and guest cloaks off and on the first floor an open plan landing leads into the master bedroom with en-suite shower room. Outside is a small fore garden and a driveway provides access to a large garage. EPC rating: C. Tenure: Freehold
£ 125,000
2 Bedroom Terraced House
View photo
Terraced House · for sale
£ 130,000
2 Bedroom Terraced House
Willesley Ashby-De-La-Zouch
· 2 Bedrooms · Terraced House
· Garden · Fireplace · Equipped kitchen
Willesley Ashby-De-La-Zouch · 2 Bedrooms · Terraced House · Garden · Fireplace · Equipped kitchen
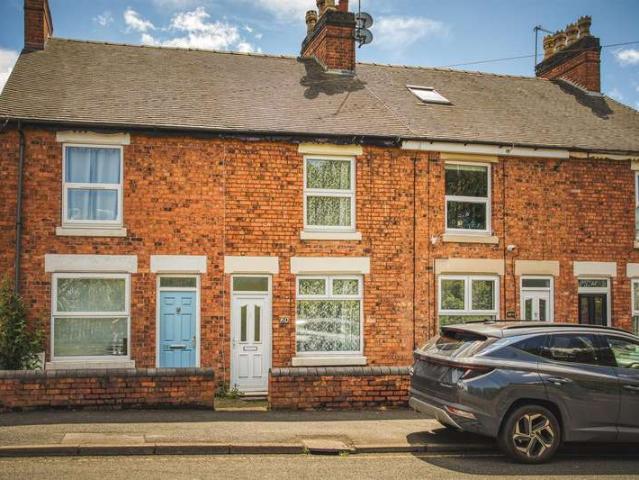
NO CHAIN - A well proportioned two double bedroom mid terraced home, situated in this highly convenient location just a short walk away from Swadlincote Town Centre and an excellent range of local shops and amenities. This property has been presented to a tasteful neutral theme and presents an ideal opportunity for first-time buyers, investors, or those looking to personalise to their own taste. This well-positioned home combines everyday convenience with exciting potential. The property features: lounge, separate dining room, fitted kitchen and utility/pantry. Upstairs the first floor passaged landing leads to two generous double bedrooms both with period fireplaces and a spacious bathroom. Externally, the property enjoys a generous enclosed rear garden and a brick built store. The property is entered via a half-glazed UPVC double-glazed entrance door leading into a welcoming lounge, featuring a front-facing double-glazed window, an attractive tiled fireplace, and a useful built-in st
£ 130,000
3 bedroom detached house for sale
View photo
House · for sale
£ 270,000
3 bedroom detached house for sale
Willesley Ashby-De-La-Zouch
· 3 Bedrooms · 2 Baths · House
· Garden · Fireplace · Equipped kitchen · Patio · Powder room · Concierge
Willesley Ashby-De-La-Zouch · 3 Bedrooms · 2 Baths · House · Garden · Fireplace · Equipped kitchen · Patio · Powder room · Concierge
WELL PRESENTED THREE BED DETACHED HOME situated in the sought-after Botts Hollow Estate.Through the welcoming entrance hall, which provides access to a convenient guest cloakroom and staircase rising to the first floor. The living room is a comfortable and inviting space, featuring a bay window and an attractive fireplace incorporating a gas fire with double doors providing an open flow through to the kitchen/diner.To the rear of the property, the kitchen/diner is fitted with a range of wall and base units, incorporating a built-in oven and hob with extractor hood above and plenty of room for family dining, while doors and windows overlooking the garden allow plenty of natural light. The adjoining Conservatory provides further reception space and is of brick construction with a tiled floor, laminated roof panels, several power sockets and French doors opening directly onto the patio.To the first floor, the landing gives access to three bedrooms and the family bathroom. The principal be
£ 270,000
2 bedroom terraced house for sale
View photo
House · for sale
£ 204,950
2 bedroom terraced house for sale
Willesley Ashby-De-La-Zouch
· 2 Bedrooms · House
· Garden · Gym · Equipped kitchen · Parking · Powder room
Willesley Ashby-De-La-Zouch · 2 Bedrooms · House · Garden · Gym · Equipped kitchen · Parking · Powder room
Plot 320 (The Blacksmith) - priced at £204,950 About the Home A contemporary interpretation of a traditional cottage, The Blacksmith is a 2-bedroom home that will charm first-time buyers, second steppers and downsizers alike. A separate kitchen, situated to the front of the home, allows the living and dining area to be flexible in its layout and dedicated to relaxing and entertaining. From the living area, French doors opening onto the rear garden invite light and a greater sense of openness into the space. A cloakroom is conveniently located by the front door, and completes the ground floor layout. Upstairs, both double bedrooms share the family bathroom, which is centrally located. The second bedroom is ideally sized for a guest room or nursery; alternatively, this room would make the perfect home office, gym or hobby room for buyers seeking extra lifestyle space. Additional information Estate Management Charge: £108.50Parking: Allocated ParkingTotal internal floor area: 631 sq ftAnn
£ 204,950
2 bedroom end of terrace house for sale
12 pictures
House · for sale
£ 170,000
2 bedroom end of terrace house for sale
Willesley Ashby-De-La-Zouch
· 2 Bedrooms · 1 Bath · House
· Garden · Fireplace · Equipped kitchen · Concierge
Willesley Ashby-De-La-Zouch · 2 Bedrooms · 1 Bath · House · Garden · Fireplace · Equipped kitchen · Concierge
Situated in Ravenstone, Coalville, this well presented two bedroom end terraced home offers spacious accommodation and a fantastic rear aspect with open field views.You enter through a recently replaced front door into a welcoming lounge, complete with front window, feature fireplace recess with power point for an electric fire, media wall connections and new carpets. A separate dining room provides an additional reception space with replastered walls and replacement flooring, making it a great space for dining or relaxing. Between the rooms is a useful storage cupboard with power and space for an appliance.To the rear, the kitchen has been updated with base units, ceramic sink, integrated electric oven and hob, spotlights and plumbing for a washing machine. Works carried out include rewiring, replastering and updated pipework for a cleaner finish. From here, a rear lobby with a recently replaced back door provides access to the garden and leads through to the bathroom, fitted with a W
£ 170,000
3 bedroom semi detached house for sale
View photo
House · for sale
£ 160,000
3 bedroom semi detached house for sale
Willesley Ashby-De-La-Zouch
· 3 Bedrooms · 2 Baths · House
· Garden · Equipped kitchen · Patio
Willesley Ashby-De-La-Zouch · 3 Bedrooms · 2 Baths · House · Garden · Equipped kitchen · Patio
Located in popular area of Swadlincote, this property on Lincoln Way has something for everyone whilst still being within easy access of local amenities, travel networks and popular schools. In brief the property comprises of Entrance, lounge / diner, kitchen and guest WC to the ground floor while to the first floor buyers are offered three bedrooms and family bathroom. Outside, the property benefits from mature gardens and external storage with a log cabin.The rear garden has been beautifully landscaped, mainly laid with lawn and a patio seating area.With attractive features throughout and motivated sellers, Lincoln Way, Swadlincote is likely to be a popular property, early viewing are highly recommended.Council Tax Band AFreehold
£ 160,000

Get email alerts

Don't miss out: be the first to know about new properties

The alert was correctly created

On subscribing you accept the conditions of use and the privacy policy
Alert
Receive new ads in your inbox
Save this search
Receive alerts for new listings

We'll send you an email when we have new properties for: "Properties for sale in Willesley Ashby-De-La-Zouch"

The alert was correctly created

Tamworth Road LE65 Ashby-De-La-Zouch
Woodside LE65 Ashby-De-La-Zouch
Get email alerts and be the first to see new listings
Required field
On subscribing I accept the terms of the privacy policy
Perfect! You'll soon start receiving new listings via email
Alert
Receive an email when we have new ads for Properties for sale in Willesley Ashby-De-La-Zouch
Save this search
Filters

Bedrooms

Size (sq.ft)

sq.ft
sq.ft

Price

£
£

Property type

Bathrooms

Clear all filters
Receive notifications when new entries are published.