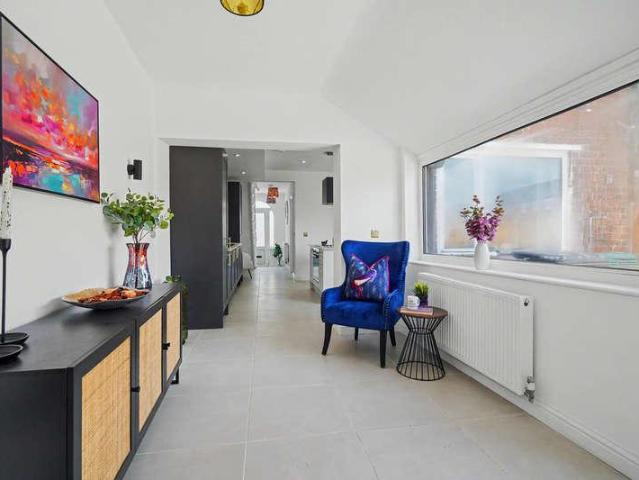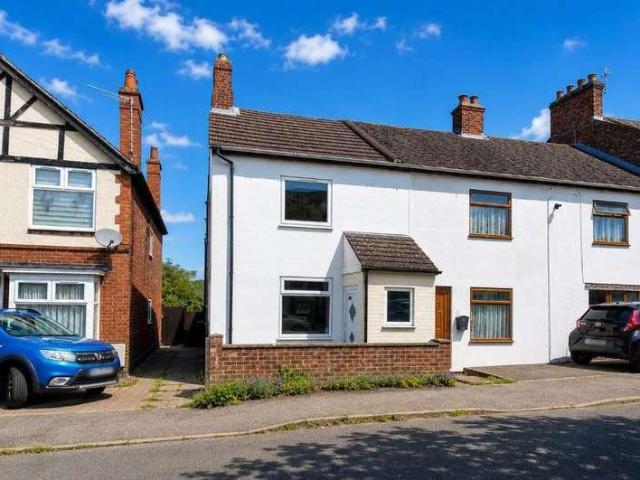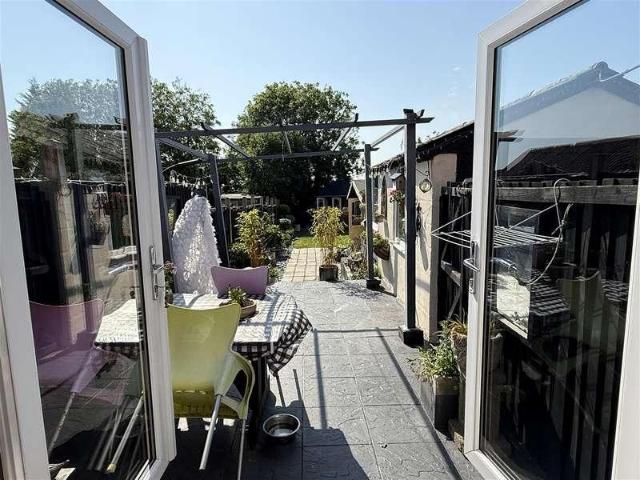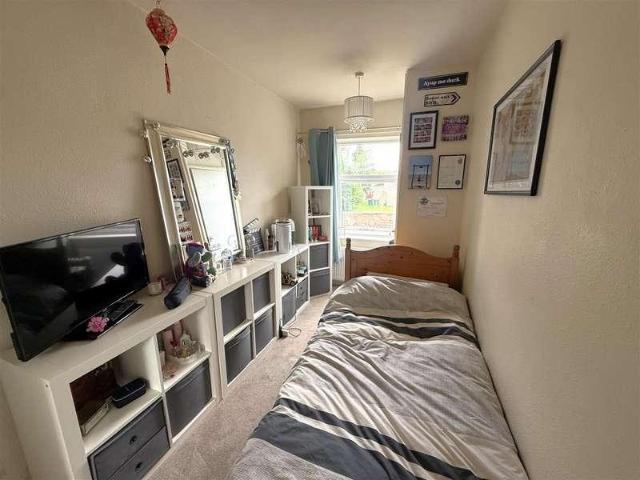
945 properties for sale in Tamworth Road LE65 Ashby-De-La-Zouch

3 bed house for sale
2 pictures
House · for sale
£ 180,000
3 bed house for sale
Tamworth Road LE65 Ashby-De-La-Zouch
· 3 Bedrooms · House
· Garden · Parking · Equipped kitchen · Patio · Heating
Tamworth Road LE65 Ashby-De-La-Zouch · 3 Bedrooms · House · Garden · Parking · Equipped kitchen · Patio · Heating
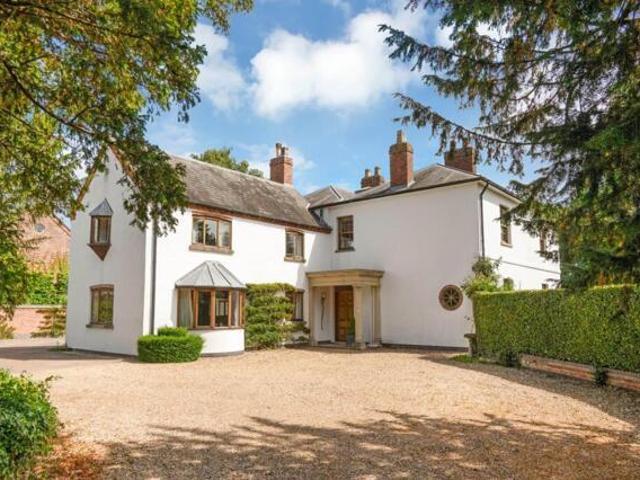
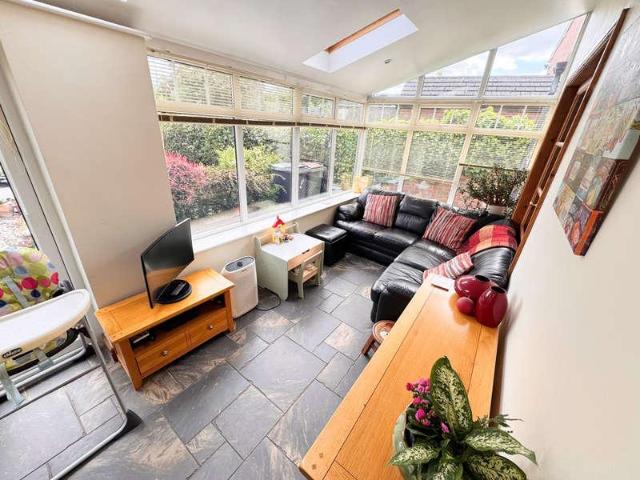
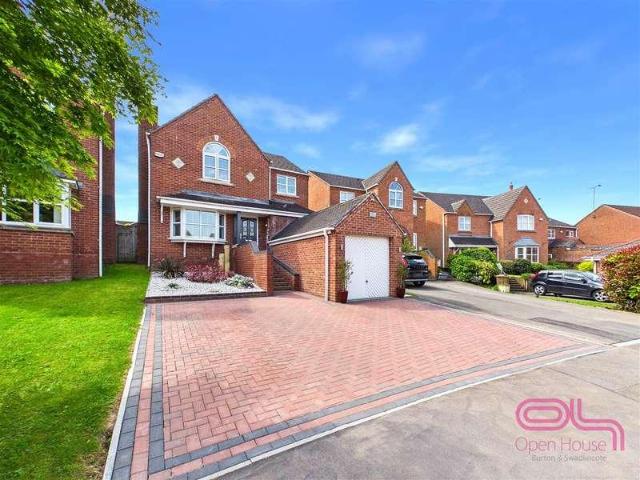
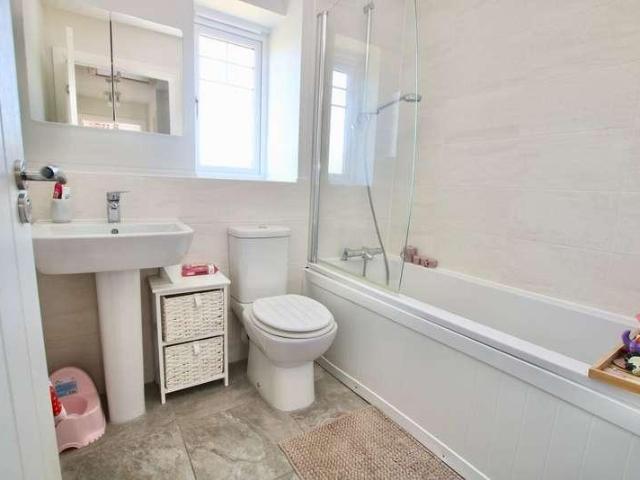
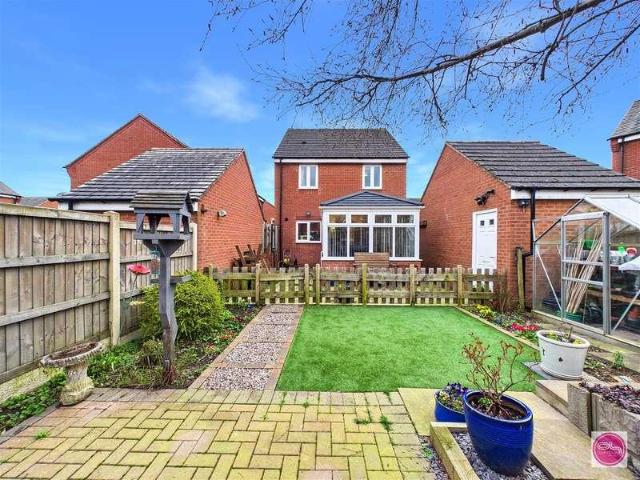
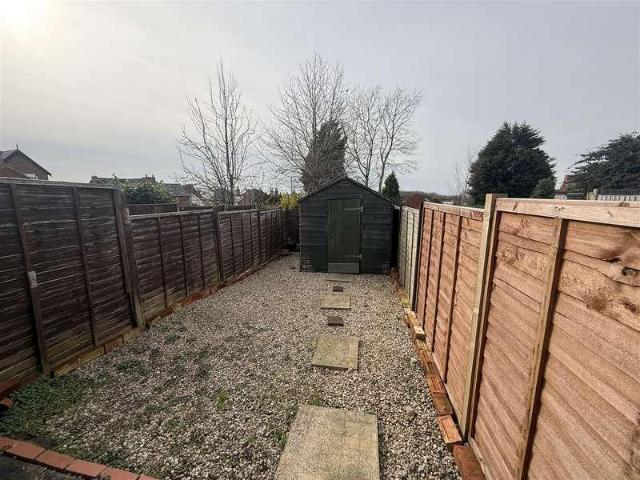
Bettermove are proud to present this 3 bedroom semi-detached house in Swadlincote.The property benefits from double glazing, and gas central heating throughout, with off street parking available via the driveway and garage.The council tax band is B.The interior of this beautifully presented property comprises a spacious living room, dining room, fitted kitchen, and conservatory on the ground floor. The first floor consists of three generous double bedrooms and the family bathroom. The exterior boasts a private rear garden, with low maintenance patio and decking areas, perfect for enjoying the summer months.Located in the popular town of Swadlincote, the property is close to a range of amenities, including shops, supermarkets, restaurants and pubs. Excellent transport connections can be found from Burton-on-Trent train station, a variety of local bus routes, and quick access to the M1.This exciting opportunity should not be missed. All enquiries can be made through Bettermove.-Reserve I
£ 180,000
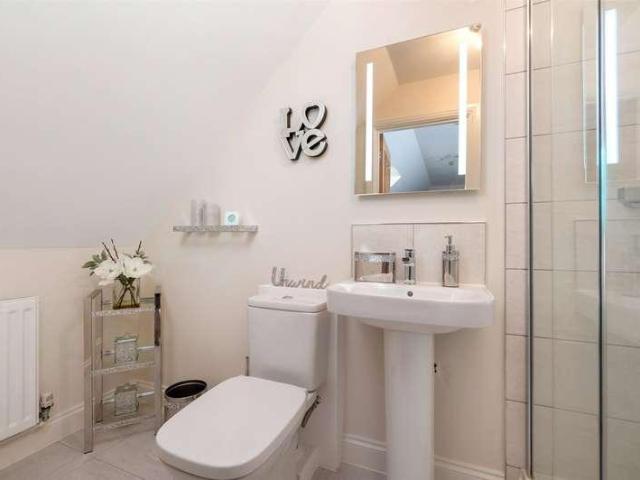
6 bed house for sale
2 pictures
House · for sale
£ 895,000
6 bed house for sale
Tamworth Road LE65 Ashby-De-La-Zouch
· 6 Bedrooms · House
· Fireplace · Gym · Equipped kitchen
Tamworth Road LE65 Ashby-De-La-Zouch · 6 Bedrooms · House · Fireplace · Gym · Equipped kitchen
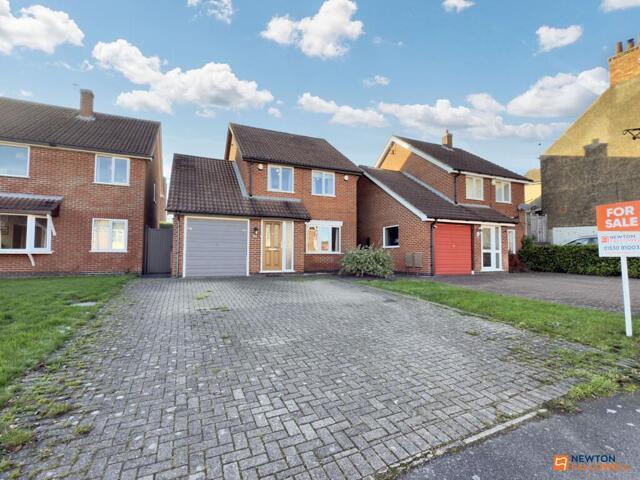
A rare and spectacular offering to the market, this individual home deceives upon first appearances and offers accommodation set across four floors with an impressive 4,700 sqft of accommodation. On the ground floor the welcoming hallway provides access to a split level living kitchen with handcrafted units and large informal seating area. Furthermore, on the ground floor is a lounge with inglenook fireplace, separate dining room and a craft room/home office, a utility room and ground floor shower room. Head downstairs into the real showpiece of the home where there is a lower level designed for entertaining in mind with a fabulous games room and home cinema, integrated bar and space for a pool table and situated off is a full sized gymnasium. Across the upper two floors are six double bedrooms with a showstopping principal bedroom suite with large bedroom, custom built walk-through dressing room and luxury bathroom. There are three further en-suite bedrooms. Outside, a vast block pave
£ 895,000
3 bed house for sale
2 pictures
House · for sale
£ 199,950
3 bed house for sale
Tamworth Road LE65 Ashby-De-La-Zouch
· 3 Bedrooms · House
· Equipped kitchen
Tamworth Road LE65 Ashby-De-La-Zouch · 3 Bedrooms · House · Equipped kitchen
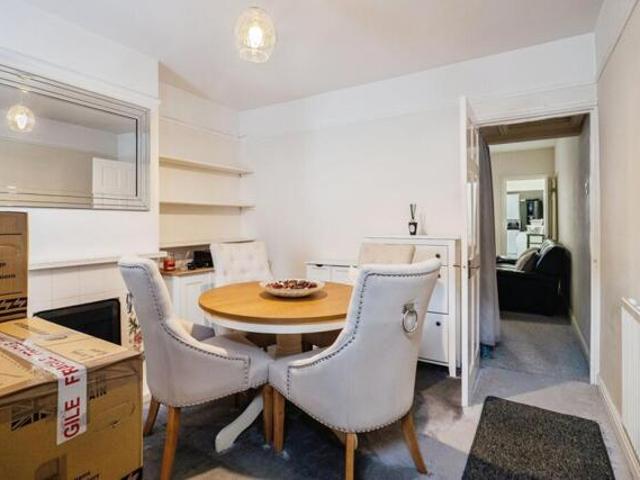
Property Solvers Express Estate Agency is delighted to present this stunning 3-bedroom detached home located in Oversetts Road, Newhall, Swadlincote. Newly refurbished property - ready to move into! Perfect for families. Situated in the popular residential area of Newhall, Swadlincote, this beautifully presented three-bedroom detached home (1,087 sq ft) on Oversetts Road offers an exceptional opportunity for families and owner-occupiers seeking a property ready for immediate occupation. Recently fully refurbished throughout to a high modern standard, the property combines contemporary finishes with a spacious open-plan layout and is conveniently located close to local amenities, reputable schools, transport links, and countryside walks. The home provides well-proportioned living space designed for modern family life, starting on the ground floor (636 sq ft), the house features a bright and welcoming spacious lounge (138.88 sq ft), a stylish contemporary kitchen diner (219.60 sq ft), an
£ 199,950
3 bed house for sale
2 pictures
House · for sale
£ 135,000
3 bed house for sale
Tamworth Road LE65 Ashby-De-La-Zouch
· 3 Bedrooms · House
· Garden · Equipped kitchen
Tamworth Road LE65 Ashby-De-La-Zouch · 3 Bedrooms · House · Garden · Equipped kitchen
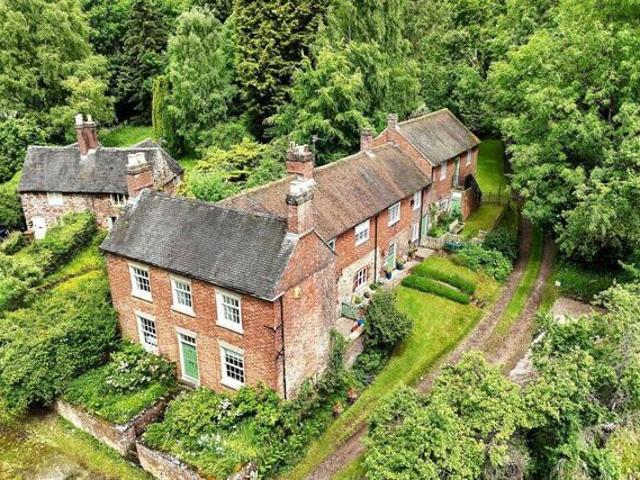
Situated in the popular residential area of Church Gresley, this good size three-bedroom semi-detached home on Regent Street, offers an exciting opportunity for buyers looking to add their own style and finish to a property currently undergoing refurbishment. The accommodation briefly comprises a kitchen with some replacement units available, spacious lounge/diner, three well-proportioned bedrooms and a family bathroom/WC. Outside, the property benefits from a generous rear garden, ideal for families and entertaining. Offered with no onward chain, this home is ready for the next owner to put their own stamp on it and create a fantastic family home or investment opportunity. Church Gresley is a well-connected and sought-after area, offering a range of local amenities including shops, supermarkets, schools and leisure facilities. Excellent road links provide easy access to Swadlincote, Burton upon Trent and the A444/A42 commuter routes, making it ideal for those travelling to Derby, Leic
£ 135,000
3 bed house for sale
2 pictures
House · for sale
£ 250,000
3 bed house for sale
Tamworth Road LE65 Ashby-De-La-Zouch
· 3 Bedrooms · House
· Garden · Equipped kitchen · Parking
Tamworth Road LE65 Ashby-De-La-Zouch · 3 Bedrooms · House · Garden · Equipped kitchen · Parking
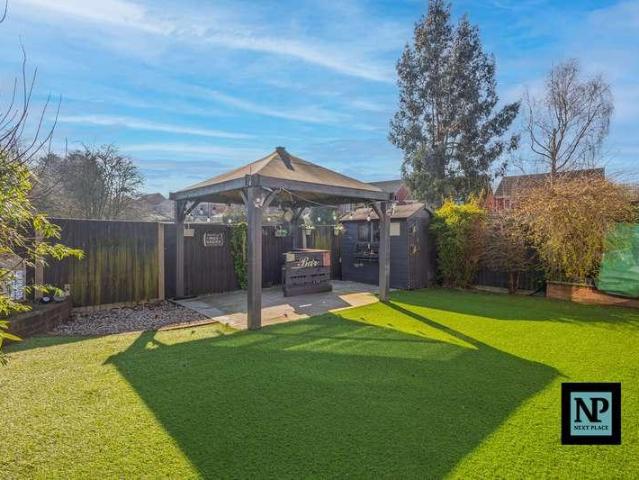
A modernised and much improved extended semi-detached family home, ideally positioned within, Midway, Swadlincote and offering spacious and well-presented accommodation throughout. The property benefits from an open-plan lounge diner, an impressive extended kitchen fitted with granite work surfaces and integrated appliances, three well-proportioned bedrooms, a modern ground floor bathroom and an en-suite WC to the master bedroom. Outside, the home enjoys ample off-road parking, a garage with workshop space at the rear and beautifully maintained mature rear gardens featuring a summer house, shed and an impressive barbecue house, creating a fantastic outdoor entertaining area. Conveniently located close to local amenities, National Forest woodland walks, Burton-on-Trent, Ashby-de-la-Zouch and excellent road links via the M42.The AccommodationA modernised and much improved extended semi-detached property, offering well-presented and versatile family accommodation, together with a generous
£ 250,000
3 bed house for sale
2 pictures
House · for sale
£ 145,000
3 bed house for sale
Tamworth Road LE65 Ashby-De-La-Zouch
· 3 Bedrooms · House
· Garden · Fireplace · Equipped kitchen · Concierge
Tamworth Road LE65 Ashby-De-La-Zouch · 3 Bedrooms · House · Garden · Fireplace · Equipped kitchen · Concierge
Landlords Only * Tenant In Occupation * Ongoing Investment * ?700 PCM Income * A traditional three-bedroom mid-terrace property offered for sale to landlords only with a tenant currently in occupation, making it an ideal investment opportunity. Situated within the popular suburb of Woodville, the property offers two reception rooms, fitted kitchen, ground-floor bathroom and enclosed rear garden. Conveniently located close to local amenities and transport links, the property is available to cash buyers or purchasers with suitable buy-to-let finance only.The AccommodationBelvedere Road, Woodville is a traditional mid-terrace property offered for sale to landlords only, with a tenant already in occupation, making it a desirable addition to an existing rental portfolio. The accommodation opens with a UPVC front entrance door leading into the lounge, positioned to the front aspect, with a UPVC double-glazed window, single radiator, feature fireplace and meter cupboard. A door leads through
£ 145,000
2 Bedroom House Ashby De La Zouch Leicestershire 101892076
View photo
House · for sale
£ 240,000
2 Bedroom House Ashby De La Zouch Leicestershire 101892076
Tamworth Road LE65 Ashby-De-La-Zouch
· 2 Bedrooms · 1 Bath · House
· Garden · Parking · Equipped kitchen · Patio
Tamworth Road LE65 Ashby-De-La-Zouch · 2 Bedrooms · 1 Bath · House · Garden · Parking · Equipped kitchen · Patio
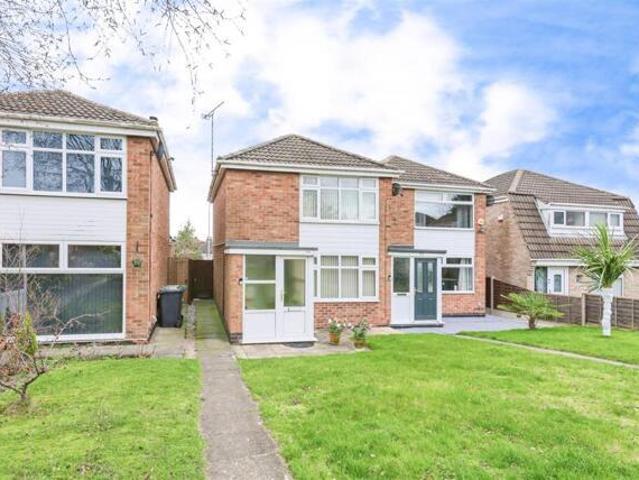
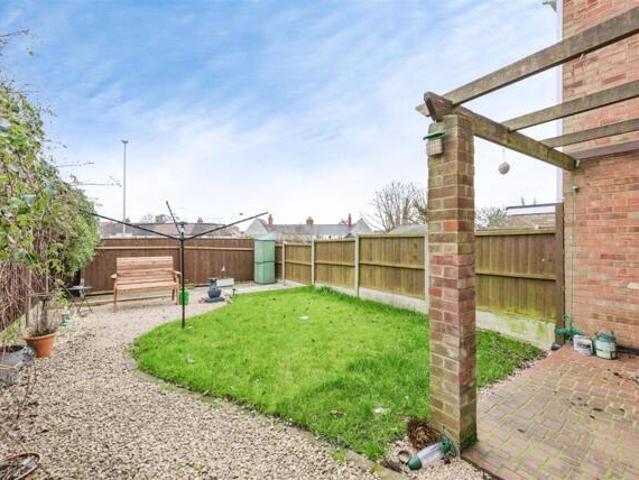
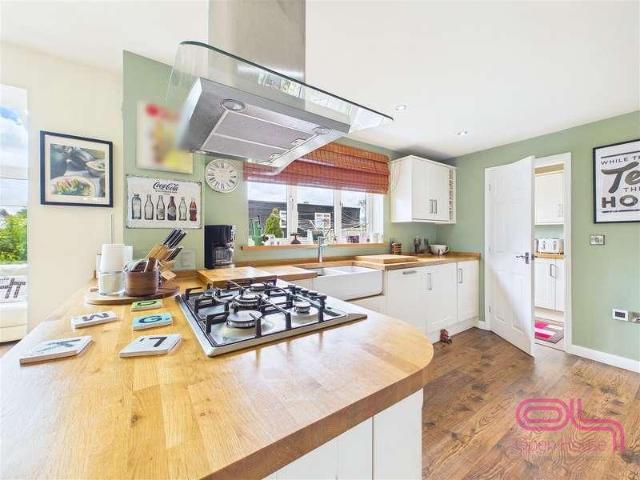
An ideal starter home or investment purchase, this well proportioned two bedroom semi-detached property extends to approximately 744 sq ft of accommodation and is situated within a popular residential area, within walking distance of the town centre. The accommodation briefly comprises porch, generous 14ft living room with staircase rising to the first floor, and a full-width kitchen/diner to the rear with door opening onto the garden. To the first floor you will find two bedrooms and a shower room. Externally the property benefits from a lawned frontage and an enclosed rear garden with patio seating area and pergola. Off street parking and a garage is accessed from the rear.Location - Marlborough Way is situated within a popular and well-established residential area of Ashby-de-la-Zouch, a highly regarded market town on the edge of the National Forest. The property enjoys convenient access to the town centre, which offers a wide range of independent shops, cafes, restaurants and every
£ 240,000
For Sale 2 Bedroom House Ashby De La Zouch Leicestershire DS101892076
View photo
House · for sale
£ 240,000
For Sale 2 Bedroom House Ashby De La Zouch Leicestershire DS101892076
Tamworth Road LE65 Ashby-De-La-Zouch
· 2 Bedrooms · 1 Bath · House
· Garden · Parking · Equipped kitchen · Patio
Tamworth Road LE65 Ashby-De-La-Zouch · 2 Bedrooms · 1 Bath · House · Garden · Parking · Equipped kitchen · Patio
An ideal starter home or investment purchase, this well proportioned two bedroom semi-detached property extends to approximately 744 sq ft of accommodation and is situated within a popular residential area, within walking distance of the town centre. The accommodation briefly comprises porch, generous 14ft living room with staircase rising to the first floor, and a full-width kitchen/diner to the rear with door opening onto the garden. To the first floor you will find two bedrooms and a shower room. Externally the property benefits from a lawned frontage and an enclosed rear garden with patio seating area and pergola. Off street parking and a garage is accessed from the rear.Location - Marlborough Way is situated within a popular and well-established residential area of Ashby-de-la-Zouch, a highly regarded market town on the edge of the National Forest. The property enjoys convenient access to the town centre, which offers a wide range of independent shops, cafes, restaurants and every
£ 240,000
4 bed house for sale
2 pictures
House · for sale
£ 350,000
4 bed house for sale
Tamworth Road LE65 Ashby-De-La-Zouch
· 4 Bedrooms · House
· Garden · Equipped kitchen
Tamworth Road LE65 Ashby-De-La-Zouch · 4 Bedrooms · House · Garden · Equipped kitchen
Cul-de-sac - Under floor heating on first floor - Especially spacious Situated within a highly regarded cul-de-sac location close to Swadlincote town centre, local amenities, schools and excellent commuter links, this spacious four-bedroom detached family home offers versatile living space, a beautifully presented interior and a well-maintained landscaped garden ideal for modern family living. The property benefits from a generous lounge, an impressive refitted kitchen/diner with integrated appliances opening out into the modern conservatory/sun room, as well as a separate utility room and four genuine double bedrooms. This is an ideal home for growing families. Positioned within easy reach of woodland walks, local schools and transport links including the M42, the home combines practicality with a highly convenient location.Entrance HallThe property is entered via a welcoming and spacious hallway with stairs rising to the first floor, useful under-stairs storage and doors leading to t
£ 350,000
For Sale 5 Bedroom House Packington Leicestershire DS101316302
View photo
House · for sale
£ 1,150,000
For Sale 5 Bedroom House Packington Leicestershire DS101316302
Tamworth Road LE65 Ashby-De-La-Zouch
· 5 Bedrooms · 3 Baths · House
· Garden · Equipped kitchen · Cellar · Powder room · Concierge
Tamworth Road LE65 Ashby-De-La-Zouch · 5 Bedrooms · 3 Baths · House · Garden · Equipped kitchen · Cellar · Powder room · Concierge
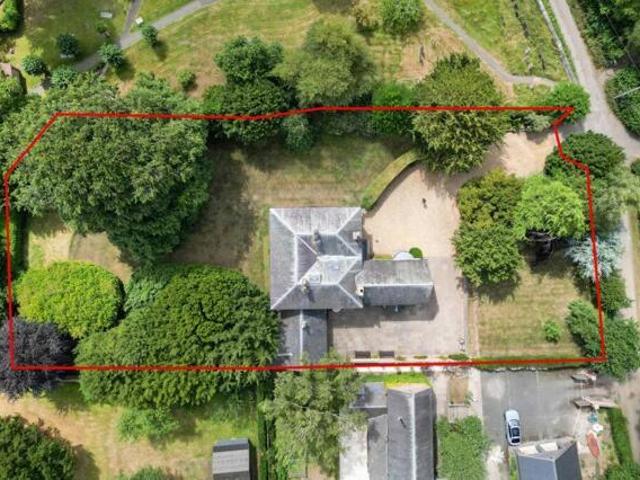
Nestled in the heart of the picturesque village of Packington, this charming Old Vicarage is a rare opportunity to acquire a distinguished period property set within approximately 0.69 acresGround floor• A welcoming reception hall with double doors opens into a characterful, central reception room which includes a wood burning stove with stone surround. From here, the kitchen and hallway are accessed• A traditional country kitchen includes plenty of storage and an island, with integrated appliances such as a Rayburn stove and a companion oven. A bespoke dining area is built into the bay window, and a secondary staircase rises to the first floor principal bedroom• Three further reception rooms include a dining room, sitting room and drawing room, all with open fires and views overlooking the surrounding gardens • A rear hallway provides access to the two bay cellar with wine storage, a utility room and a guest cloakroom. There is also an integral door leading to the garageFirst floor• A
£ 1,150,000
5 Bedroom House Packington Leicestershire 101316302
View photo
House · for sale
£ 1,150,000
5 Bedroom House Packington Leicestershire 101316302
Tamworth Road LE65 Ashby-De-La-Zouch
· 5 Bedrooms · 3 Baths · House
· Garden · Equipped kitchen · Cellar · Powder room · Concierge
Tamworth Road LE65 Ashby-De-La-Zouch · 5 Bedrooms · 3 Baths · House · Garden · Equipped kitchen · Cellar · Powder room · Concierge
Nestled in the heart of the picturesque village of Packington, this charming Old Vicarage is a rare opportunity to acquire a distinguished period property set within approximately 0.69 acresGround floor• A welcoming reception hall with double doors opens into a characterful, central reception room which includes a wood burning stove with stone surround. From here, the kitchen and hallway are accessed• A traditional country kitchen includes plenty of storage and an island, with integrated appliances such as a Rayburn stove and a companion oven. A bespoke dining area is built into the bay window, and a secondary staircase rises to the first floor principal bedroom• Three further reception rooms include a dining room, sitting room and drawing room, all with open fires and views overlooking the surrounding gardens • A rear hallway provides access to the two bay cellar with wine storage, a utility room and a guest cloakroom. There is also an integral door leading to the garageFirst floor• A
£ 1,150,000
house for sale
2 pictures
House · for sale
£ 455,000
house for sale
Tamworth Road LE65 Ashby-De-La-Zouch
· House
· Garden · Parking · Equipped kitchen · Heating
Tamworth Road LE65 Ashby-De-La-Zouch · House · Garden · Parking · Equipped kitchen · Heating
A rare opportunity to acquire a spacious four bedroom house with self-contained, fully fitted ground hair salon. In more detail, the property comprises a two-storey semi-detached property situated in the heart of Ibstock with a great blend of character and modern living. To the front of the ground floor, there is a prominent double fronted and fully fitted hair salon with self-contained kitchen and WC. To the rear: spacious open plan Living/Dining Room, Kitchen, Conservatory, Utility Room and WC. To the first floor, there are four double Bedrooms with the Master benefitting from a walk-in wardrobe and Ensuite and a Family Bathroom. Externally, the property benefits from a large landscaped rear garden and ample off road parking leading to a double garage. Additionally, the property benefits from having both gas central heating and UPVC double glazing. Viewing essential
£ 455,000
4 bed house for sale
2 pictures
House · for sale
£ 895,000
4 bed house for sale
Tamworth Road LE65 Ashby-De-La-Zouch
· 4 Bedrooms · House
· Garden · Equipped kitchen
Tamworth Road LE65 Ashby-De-La-Zouch · 4 Bedrooms · House · Garden · Equipped kitchen
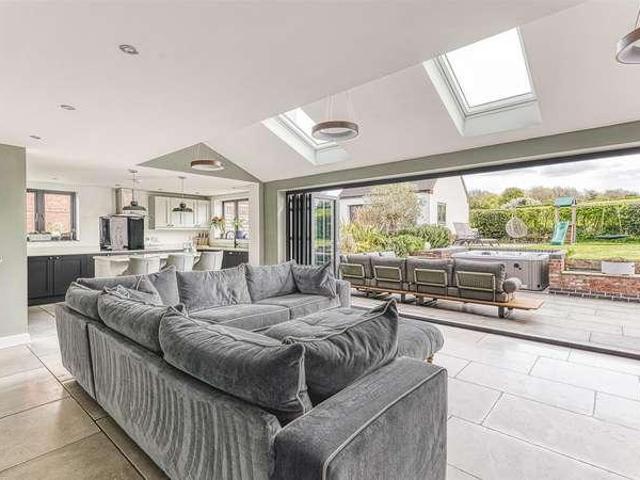
STUNNING EXTENDED COTTAGE WITH COUNTRYSIDE VIEWS - A truly immaculate four bedroom detached cottage, thoughtfully extended and remodelled to create a beautiful home that seamlessly combines period charm with high-specification contemporary finishes. Set in an idyllic location, the property enjoys stunning countryside views and an impressive open-plan layout. This exceptional home offers approximately 2,500 sq ft of living accommodation, finished to a high standard throughout with a modern, contemporary style. Energy-efficient features include an air source heat pump, underfloor heating, and high-quality aluminium double glazing. The accommodation briefly comprises an entrance hallway opening into an impressive open-plan dining, kitchen and living area, with bi-fold doors leading out to the rear garden. There is also a utility room and a ground floor wc. Upstairs, the first-floor landing provides access to four well-proportioned bedrooms, two of which benefit from en-suite facilities, a
£ 895,000
6 bed house for sale
2 pictures
House · for sale
£ 750,000
6 bed house for sale
Tamworth Road LE65 Ashby-De-La-Zouch
· 6 Bedrooms · House
· Parking · Equipped kitchen · Concierge
Tamworth Road LE65 Ashby-De-La-Zouch · 6 Bedrooms · House · Parking · Equipped kitchen · Concierge
Description No upward chain A most individual period former Coaching Inn Light-filled accommodation full of character Beautifully remodelled open-plan living kitchen by deVOL Two further reception rooms Versatile five/six bedroom layout with three bathrooms Private parking and an integrated double garage Grounds extending to approximately 1/3 of an acre EPC Rating: D Council Tax Band: F General Description Smiths Property Experts are delighted to offer to the market this impressive period family home, formerly a Coaching Inn, following a comprehensive recent remodelling. Set in grounds extending to approximately 1/3 of an acre with open views to the front, the property is located in the beautiful village of Coloerton. The house is not listed and boasts a wealth of period features and originality, combined with high ceilings and modern furnishings. The layout includes a beautiful new open-plan living area with a shaker-style kitchen fitted by deVOL. With a generous gross floor area of c
£ 750,000
4 bed house for sale
2 pictures
House · for sale
£ 330,000
4 bed house for sale
Tamworth Road LE65 Ashby-De-La-Zouch
· 4 Bedrooms · House
· Garden · Gym · Equipped kitchen · Powder room
Tamworth Road LE65 Ashby-De-La-Zouch · 4 Bedrooms · House · Garden · Gym · Equipped kitchen · Powder room
QUIET LOCATION FIELD VIEWS - EXECUTIVE DETACHED FAMILY HOME Positioned within a desirable residential development in Castle Gresley, this beautifully presented four-bedroom detached home offers a fantastic blend of stylish interiors, practical family living, and exceptional outdoor space. The property has clearly been lovingly maintained and upgraded by the current owners, with high-quality finishes throughout and a stunning landscaped rear garden that creates a true outdoor retreat and offers countryside views. Internally, the home provides spacious and versatile accommodation including a generous lounge, modern kitchen diner, separate utility area, guest cloakroom, and two further rooms used a downstairs office and gym. Upstairs there are four well-sized bedrooms. The master bedroom benefits from its own en-suite shower room, whilst the family bathroom has been finished in a sleek contemporary style. Externally, the rear garden is a standout feature, thoughtfully designed over multip
£ 330,000
3 bed house for sale
2 pictures
House · for sale
£ 297,000
3 bed house for sale
Tamworth Road LE65 Ashby-De-La-Zouch
· 3 Bedrooms · House
· Equipped kitchen · Parking · Powder room
Tamworth Road LE65 Ashby-De-La-Zouch · 3 Bedrooms · House · Equipped kitchen · Parking · Powder room
A superb example of a detached home forming part of the highly regarded The Acres development on the edge of the historic south Derbyshire village of Overseal. Understood to have been constructed during 2020, the property benefits from the remainder of a 10-year new home warranty. The well-presented accommodation comprises of an entrance hall with useful guest cloakroom with toilet and sink, a lounge and a kitchen/diner to the ground floor. Up on the first floor there are three bedrooms, one of which has an en-suite shower room and built-in wardrobes, and a family bathroom. A driveway at the front provides side-by-side off-road parking for a couple of cars and access to a single garage. This lovely home is tucked away at the end of a cul-de-sac and is located a stones throw from an open-green space including a childrens playground making this an ideal choice for those with young families. Overseal is situated just over three miles from Swadlincote and the A42, A444 and M42 are all with
£ 297,000
4 bed house for sale
2 pictures
House · for sale
£ 294,000
4 bed house for sale
Tamworth Road LE65 Ashby-De-La-Zouch
· 4 Bedrooms · House
· Garden · Parking · Equipped kitchen · Patio · Concierge
Tamworth Road LE65 Ashby-De-La-Zouch · 4 Bedrooms · House · Garden · Parking · Equipped kitchen · Patio · Concierge
A well-presented four-bedroom detached family home offering a great balance of living space and practicality. Highlights include a generous lounge, an open plan kitchen/diner, and a bright sun room with cosy roof opening onto the garden. Upstairs, there are four bedrooms including a master with en-suite, plus a modern family bathroom. Outside, the property benefits from driveway parking, a detached garage as well as a car port, and a private rear garden with patio seating and lawned areas.Entrance HallA welcoming entrance hall providing access to the main ground floor accommodation.Lounge (4.09m x 5.25m 13'4 x 17'2 )A spacious main reception room with plenty of space for a full suite of furniture, the staircase adds a feature and the outlook is peaceful and pleasant. The room is ideal for family living and relaxing.Kitchen/Diner (5.39m x 3.00m 17'8 x 9'10 )A sleek and modern kitchen/diner, offering ample worktop and storage space, with room for a dining table perfect for everyday meals
£ 294,000
For Sale 4 Bedroom House Leicestershire Leicestershire DS101955395
View photo
House · for sale
£ 350,000
For Sale 4 Bedroom House Leicestershire Leicestershire DS101955395
Tamworth Road LE65 Ashby-De-La-Zouch
· 4 Bedrooms · 1 Bath · House
· Garden · Fireplace · Equipped kitchen · Parking
Tamworth Road LE65 Ashby-De-La-Zouch · 4 Bedrooms · 1 Bath · House · Garden · Fireplace · Equipped kitchen · Parking
Ibstock Village – A Stunning Extended 4-Bedroom Detached Family HomeHighly recommended – early viewing essential!Perfectly positioned in the heart of the popular village of Ibstock, this beautifully extended four-bedroom detached home is within easy reach of all local amenities, schools and transport links.Welcome HomeFrom the moment you arrive, the generous block-paved driveway providing ample off-road parking sets the tone for this impressive family residence.Ground Floor• Bright & spacious entrance hallway with staircase to the first floor and useful under-stairs storage cupboard• Elegant separate lounge featuring a attractive fireplace, double-glazed bow window to the front and fitted shelving/storage• The true heart of the home – a magnificent extended living kitchenThis breathtaking open-plan space is perfect for modern family life and entertaining:• Large living/dining area with bi-fold doors opening directly onto the rear garden• Stunning contemporary kitchen with an extensive
£ 350,000
2 bed house for sale
2 pictures
House · for sale
£ 160,000
2 bed house for sale
Tamworth Road LE65 Ashby-De-La-Zouch
· 2 Bedrooms · House
· Garden · Equipped kitchen
Tamworth Road LE65 Ashby-De-La-Zouch · 2 Bedrooms · House · Garden · Equipped kitchen
Ideal first purchase* No upward chain* A modern semi-detached home conveniently positioned within close proximity to Swadlincote town centre and local amenities. The property is approached via a front fore garden with front entrance door opening directly into the lounge. The lounge is positioned on the front elevation with door to the inner hallway, originally portioned off from the lounge area, with stairs rising to the first floor accommodation Across the rear elevation is the fitted kitchen, incorporating a built-in double oven and four-ring electric hob. There is space for a fridge freezer and washing machine and door providing access to the rear garden. To the first floor, the master double bedroom is positioned to the front aspect whilst the second generously proportioned bedroom overlooks the rear elevation. The bathroom is fitted with a three-piece white suite. The home has electric heating and hot water emersion heater. Externally, shared side access leads to the enclosed rear
£ 160,000
4 Bedroom House Leicestershire Leicestershire 101955395
View photo
House · for sale
£ 350,000
4 Bedroom House Leicestershire Leicestershire 101955395
Tamworth Road LE65 Ashby-De-La-Zouch
· 4 Bedrooms · 1 Bath · House
· Garden · Fireplace · Equipped kitchen · Parking
Tamworth Road LE65 Ashby-De-La-Zouch · 4 Bedrooms · 1 Bath · House · Garden · Fireplace · Equipped kitchen · Parking
Ibstock Village – A Stunning Extended 4-Bedroom Detached Family HomeHighly recommended – early viewing essential!Perfectly positioned in the heart of the popular village of Ibstock, this beautifully extended four-bedroom detached home is within easy reach of all local amenities, schools and transport links.Welcome HomeFrom the moment you arrive, the generous block-paved driveway providing ample off-road parking sets the tone for this impressive family residence.Ground Floor• Bright & spacious entrance hallway with staircase to the first floor and useful under-stairs storage cupboard• Elegant separate lounge featuring a attractive fireplace, double-glazed bow window to the front and fitted shelving/storage• The true heart of the home – a magnificent extended living kitchenThis breathtaking open-plan space is perfect for modern family life and entertaining:• Large living/dining area with bi-fold doors opening directly onto the rear garden• Stunning contemporary kitchen with an extensive
£ 350,000
For Sale 2 Bedroom House Coalville Leicestershire DS101678459
View photo
House · for sale
£ 137,500
For Sale 2 Bedroom House Coalville Leicestershire DS101678459
Tamworth Road LE65 Ashby-De-La-Zouch
· 2 Bedrooms · 1 Bath · House
Tamworth Road LE65 Ashby-De-La-Zouch · 2 Bedrooms · 1 Bath · House
We are delighted to offer this two bedroom mid terrace house with no onward chain, located in a pleasant area within easy reach of amenities, schools and major transport links, and would ideally suit first time buyers or rental investors. The property has recently been refurbished and has had long-term tenants generating an income of £765pcm, but we believe there is scope to increase the rent. The property will be vacant upon possession.ADDITIONAL INFORMATION:Council Tax Band: ALocal Authority: North West LeicestershireLEGAL DISCLAIMER:These particulars, whilst believed to be accurate are set out as a general guideline and do not constitute any part of an offer or contract. Intending Purchasers should not rely on them as statements of representation of fact, but must satisfy themselves by inspection or otherwise as to their accuracy. Please note that we have not tested any apparatus, equipment, fixtures, fittings or services including heating and so cannot verify they are in working or
£ 137,500
4 Bedroom House Ticknall Ticknall 101743223
View photo
House · for sale
£ 895,000
4 Bedroom House Ticknall Ticknall 101743223
Tamworth Road LE65 Ashby-De-La-Zouch
· 4 Bedrooms · 2 Baths · House
· Garden · Fireplace · Equipped kitchen · Concierge
Tamworth Road LE65 Ashby-De-La-Zouch · 4 Bedrooms · 2 Baths · House · Garden · Fireplace · Equipped kitchen · Concierge
A unique opportunity to acquire a substantial Georgian family home with four double bedrooms, situated in the heart of the highly sought-after village of Ticknall GRADE II LISTEDThis property offers spacious and flexible accommodation throughout, with mature cottage style gardens. Internally, the main residence retains many character features whilst benefitting a contemporary layout, set over two floors, plus a workshop and recreational room. The property is Grade II listed in recognition of its historical importance.Ground floor• The formal entrance to Lime Kiln House opens into a spacious entrance hall, to the right is a flexible reception room, which could make an excellent playroom or dining room, it is currently used as an office, to the left is a snug featuring a fireplace.• A sitting room enjoys a dual aspect with fireplace and a staircase rises to the first floor. • There is a large open plan kitchen and dining area with Shaker style kitchen units, gas fired AGA and a pantry. A
£ 895,000
2 bed house for sale
2 pictures
House · for sale
£ 154,950
2 bed house for sale
Tamworth Road LE65 Ashby-De-La-Zouch
· 2 Bedrooms · House
· Garden · Concierge
Tamworth Road LE65 Ashby-De-La-Zouch · 2 Bedrooms · House · Garden · Concierge
Located on the ever-convenient Hearthcote Road, this traditional two-bedroom end-terrace home offers spacious accommodation throughout and excellent potential for a range of buyers. With two reception rooms, a useful utility area, ground floor WC, and an exceptionally large bathroom, the property provides a practical and versatile layout ideal for first time buyers or investors alike. The home benefits from a private rear garden and is positioned within easy reach of Swadlincote town centre, local amenities, and transport links. Location Hearthcote Road is a well-established and popular residential location within close proximity to Swadlincote town centre, providing a wide range of shops, supermarkets, cafes, and everyday amenities. The property is well positioned for local schooling and offers good access to surrounding areas including Burton upon Trent and Ashby-de-la-Zouch. Excellent road links via the A511 and A444 make it ideal for commuters, while nearby green spaces and Nationa
£ 154,950
For Sale 4 Bedroom House Ticknall Ticknall DS101743223
View photo
House · for sale
£ 895,000
For Sale 4 Bedroom House Ticknall Ticknall DS101743223
Tamworth Road LE65 Ashby-De-La-Zouch
· 4 Bedrooms · 2 Baths · House
· Garden · Fireplace · Equipped kitchen · Concierge
Tamworth Road LE65 Ashby-De-La-Zouch · 4 Bedrooms · 2 Baths · House · Garden · Fireplace · Equipped kitchen · Concierge
A unique opportunity to acquire a substantial Georgian family home with four double bedrooms, situated in the heart of the highly sought-after village of Ticknall GRADE II LISTEDThis property offers spacious and flexible accommodation throughout, with mature cottage style gardens. Internally, the main residence retains many character features whilst benefitting a contemporary layout, set over two floors, plus a workshop and recreational room. The property is Grade II listed in recognition of its historical importance.Ground floor• The formal entrance to Lime Kiln House opens into a spacious entrance hall, to the right is a flexible reception room, which could make an excellent playroom or dining room, it is currently used as an office, to the left is a snug featuring a fireplace.• A sitting room enjoys a dual aspect with fireplace and a staircase rises to the first floor. • There is a large open plan kitchen and dining area with Shaker style kitchen units, gas fired AGA and a pantry. A
£ 895,000
4 bed house for sale
2 pictures
House · for sale
£ 350,000
4 bed house for sale
Tamworth Road LE65 Ashby-De-La-Zouch
· 4 Bedrooms · House
· Equipped kitchen · Concierge
Tamworth Road LE65 Ashby-De-La-Zouch · 4 Bedrooms · House · Equipped kitchen · Concierge
Proudly presented by NEXT PLACE PROPERTY AGENTS, this thoroughly well presented four bedroom detached family residence offers an exceptional opportunity to acquire a modern and spacious home in the highly desirable Albert Village location. Upon entering the property, you are greeted by a welcoming entrance hallway that leads to a convenient WC, ideal for guests and family alike. The heart of the home is the stylish fitted kitchen, thoughtfully designed with contemporary units, worktops and high-quality appliances. Whether you're preparing a quick weekday meal or entertaining friends and family, this kitchen supports a wide range of culinary needs. Complementing the kitchen, a connected separate dining area provides an inviting space for both every-day meals and entertaining. The open plan living room area is a true highlight, with an immidiate cosy lounge area which seamlessley opens out to a fully glazed reception space with striking lantern roof that floods the space with natural lig
£ 350,000

Get email alerts

Don't miss out: be the first to know about new properties

The alert was correctly created

On subscribing you accept the conditions of use and the privacy policy
Alert
Receive new ads in your inbox
Save this search
Receive alerts for new listings

We'll send you an email when we have new properties for: "Properties for sale in Tamworth Road LE65 Ashby-De-La-Zouch"

The alert was correctly created

Bradgate Road LE6 Leicester
Stamford Street LE6 Leicester
Get email alerts and be the first to see new listings
Required field
On subscribing I accept the terms of the privacy policy
Perfect! You'll soon start receiving new listings via email
Alert
Receive an email when we have new ads for Properties for sale in Tamworth Road LE65 Ashby-De-La-Zouch
Save this search
Filters

Bedrooms

Size (sq.ft)

sq.ft
sq.ft

Price

£
£

Property type

Bathrooms

Clear all filters
Receive notifications when new entries are published.