945 properties for sale in Tamworth Road LE65 Ashby-De-La-Zouch

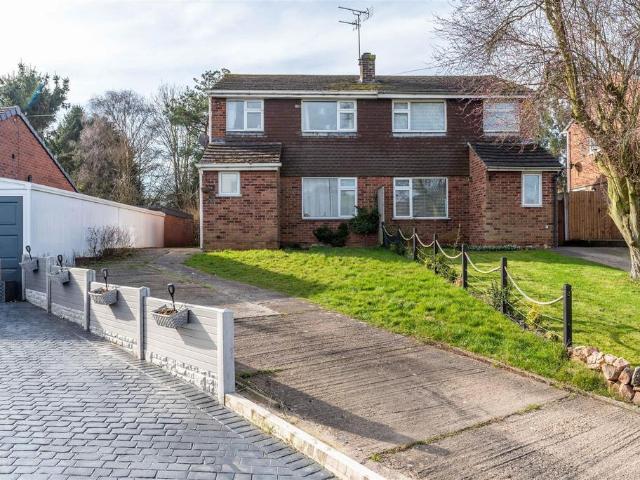
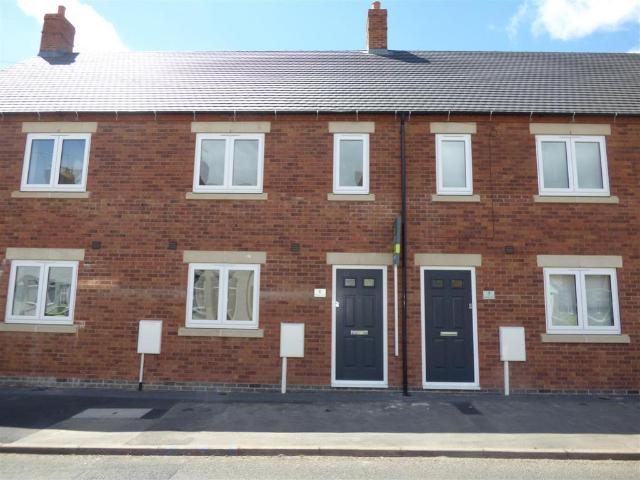
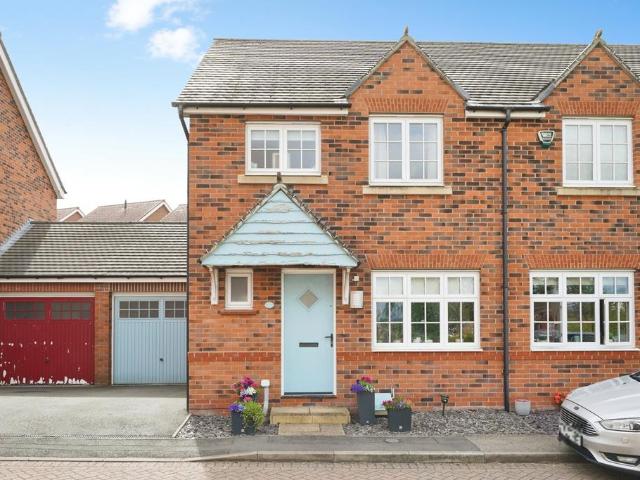
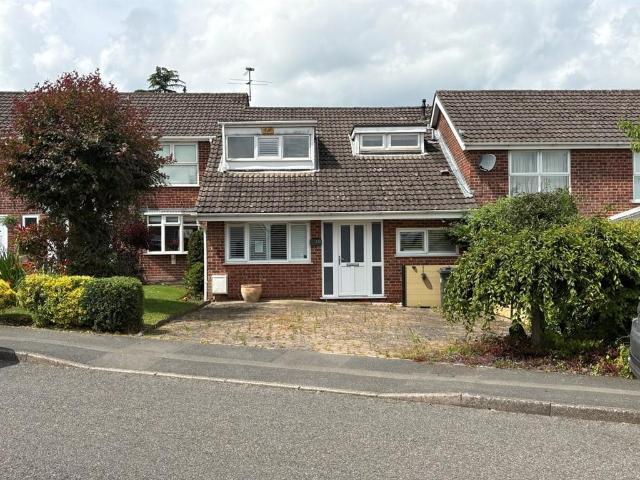
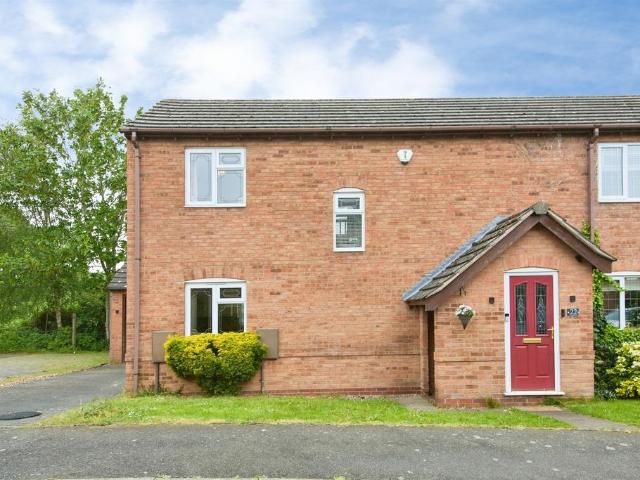
3 bedroom end of terrace house for sale
View photo
House · for sale
£ 180,000
3 bedroom end of terrace house for sale
Tamworth Road LE65 Ashby-De-La-Zouch
· 3 Bedrooms · 1 Bath · House
· Garden · Equipped kitchen · Parking · Powder room · Concierge
Tamworth Road LE65 Ashby-De-La-Zouch · 3 Bedrooms · 1 Bath · House · Garden · Equipped kitchen · Parking · Powder room · Concierge
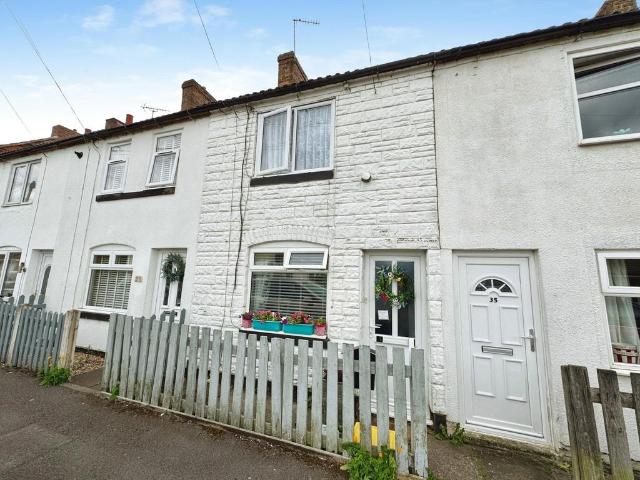
Offered for sale with NO UPWARD CHAIN, this three-bedroom semi-detached home enjoys stunning REAR VIEWS over open farmland, nestled in a small cul-de-sac location in the ever popular village of Oakthorpe. Featuring great potential for modernisation, the property benefits from solid fuel central heating and double glazing. Accommodation includes a Reception Hall, living room, cloakroom/WC, and a fitted breakfast kitchen. Upstairs are three generous bedrooms and a family bathroom. Outside, there is on-street parking, a front garden, and a south-facing rear garden ideal for enjoying the open views. EPC rating D - Council Tax Band A NWLDC. Early viewing is strongly recommended by Liz Milsom Properties.Location - Oakthorpe is a small village within a few miles of the bustling market town of Ashby-de-la-Zouch. It has all local amenities including a shop, primary school and public houses. The National Forest is easily accessible and close-by and provides many pleasant walks for visitors and l
£ 180,000
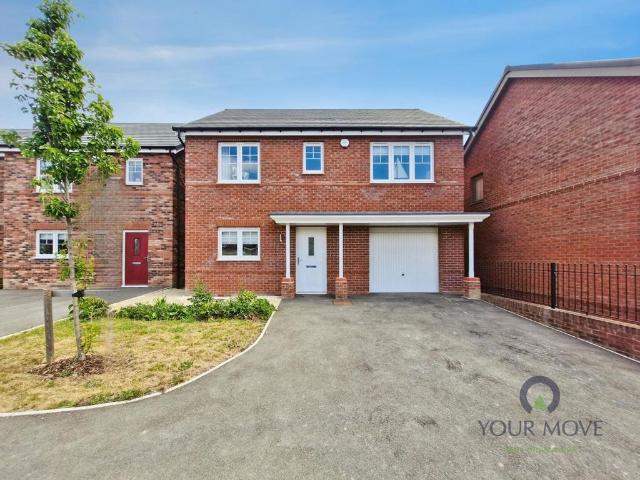
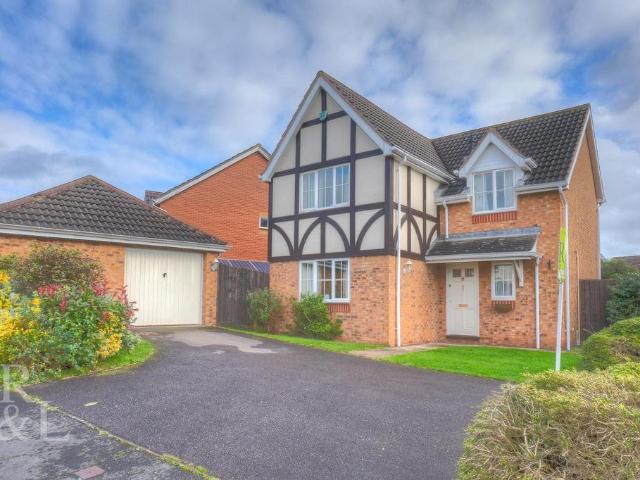
4 bedroom detached house for sale
View photo
House · for sale
£ 300,000
4 bedroom detached house for sale
Tamworth Road LE65 Ashby-De-La-Zouch
· 4 Bedrooms · 2 Baths · House
· Garden · Equipped kitchen
Tamworth Road LE65 Ashby-De-La-Zouch · 4 Bedrooms · 2 Baths · House · Garden · Equipped kitchen
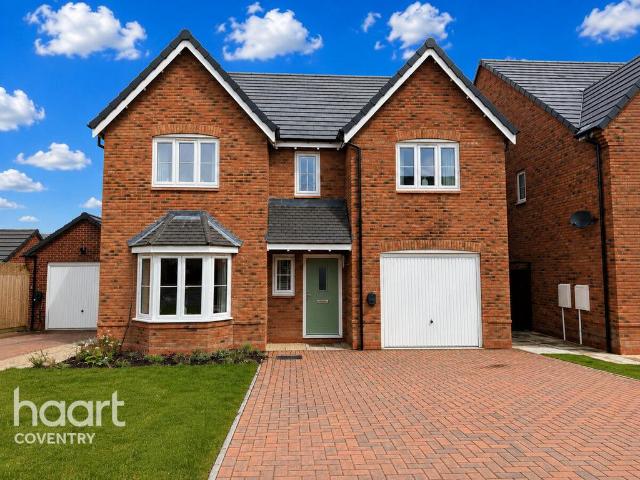
This exceptional four-bedroom detached home, formerly the development’s show home, is presented to an immaculate standard throughout and offers stylish, contemporary living with all furniture included. Beautifully finished and ready to move straight into, this is an outstanding opportunity for growing families seeking both space and practicality.Stepping inside, you are welcomed by a bright and spacious entrance hall leading through to the impressive open-plan kitchen, dining and living area. The modern kitchen is fitted with a range of wall and base units, integrated washing machine, dishwasher, oven and hob, while the generous lounge area benefits from bi-fold doors opening onto the rear garden, creating a wonderful space for relaxing or entertaining. A separate utility room provides additional convenience with rear garden access, while the generously sized downstairs W/C, complete with wash hand basin, offers useful additional storage potential.Upstairs, the property offers four wel
£ 300,000
4 bedroom detached house for sale
View photo
House · for sale
£ 350,000
4 bedroom detached house for sale
Tamworth Road LE65 Ashby-De-La-Zouch
· 4 Bedrooms · 2 Baths · House
· Garden · Fireplace · Equipped kitchen · Parking · Patio
Tamworth Road LE65 Ashby-De-La-Zouch · 4 Bedrooms · 2 Baths · House · Garden · Fireplace · Equipped kitchen · Parking · Patio
Four Bedroom Modern Detached HousePopular Cul-de-Sac Development Key Features• Spacious 4-bedroom modern detached home • Set in a sought-after cul-de-sac location • Open porch and tiled hallway • Bright lounge with feature fireplace • Fitted breakfast kitchen with integrated appliances • Large conservatory with garden views • Separate dining room • Master bedroom with en-suite and fitted wardrobes • Three further bedrooms • Family bathroom with shower • Single garage and driveway parking • Attractive rear garden with patio and lawn Property DescriptionThis delightful four-bedroom modern detached house is situated within a popular and sought-after development, set in a quiet cul-de-sac. It offers spacious and contemporary accommodation throughout. The property features an open porch leading to a spacious hallway with tiled floors and stairs to the first floor. There is access to a downstairs WC with wash basin, tiled splashback, and low-level WC. The bright lounge boasts a double-glazed
£ 350,000
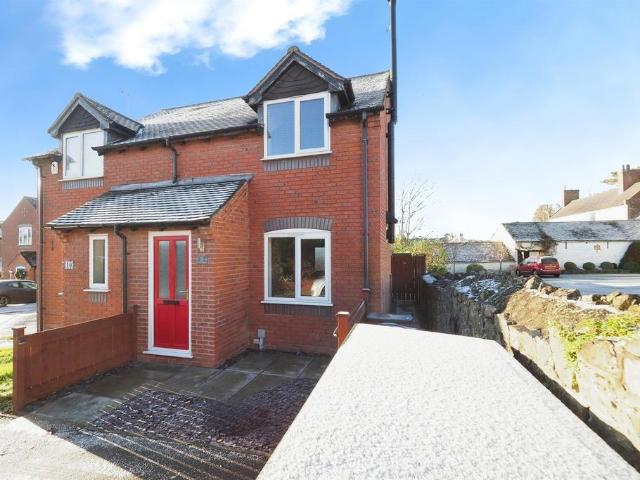
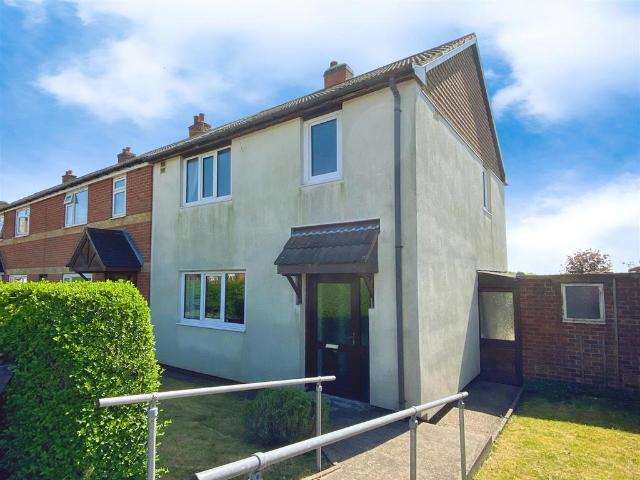
3 bedroom semi detached house for sale
View photo
House · for sale
£ 235,000
3 bedroom semi detached house for sale
Tamworth Road LE65 Ashby-De-La-Zouch
· 3 Bedrooms · 1 Bath · House
· Garden · Parking · Concierge
Tamworth Road LE65 Ashby-De-La-Zouch · 3 Bedrooms · 1 Bath · House · Garden · Parking · Concierge
Located in the charming village of Breedon-on-the-Hill, this modern semi-detached house on Hastings Close offers a delightful blend of comfort and potential. With three well-proportioned bedrooms, this property is perfect for families or those seeking extra space. The two reception rooms provide ample room for relaxation and entertaining, making it an ideal setting for both quiet evenings and lively gatherings.One of the standout features of this home is its larger than average south-facing garden, which not only offers a beautiful outdoor space but also presents an excellent opportunity for gardening enthusiasts or families with children. The property is complemented by stunning views over the historic Breedon church, adding a picturesque backdrop to your daily life.For convenience, the property includes driveway parking for multiple vehicles, along with a garage, ensuring that you have ample space for your car and additional storage. The large footprint of the house allows for the po
£ 235,000
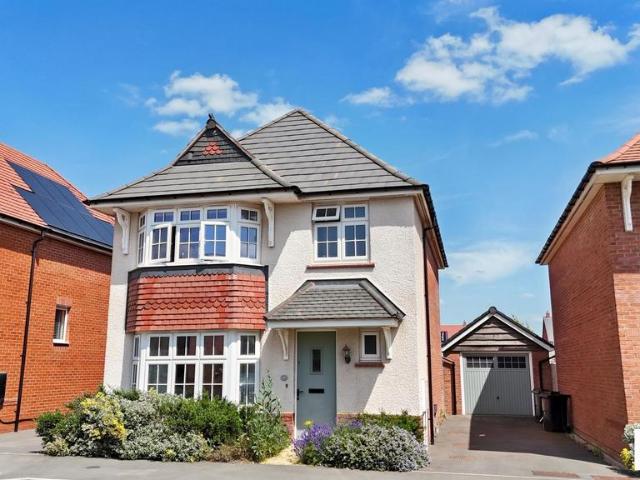
3 bedroom detached house for sale
View photo
House · for sale
£ 300,000
3 bedroom detached house for sale
Tamworth Road LE65 Ashby-De-La-Zouch
· 3 Bedrooms · 1 Bath · House
· Garden · Parking · Equipped kitchen
Tamworth Road LE65 Ashby-De-La-Zouch · 3 Bedrooms · 1 Bath · House · Garden · Parking · Equipped kitchen
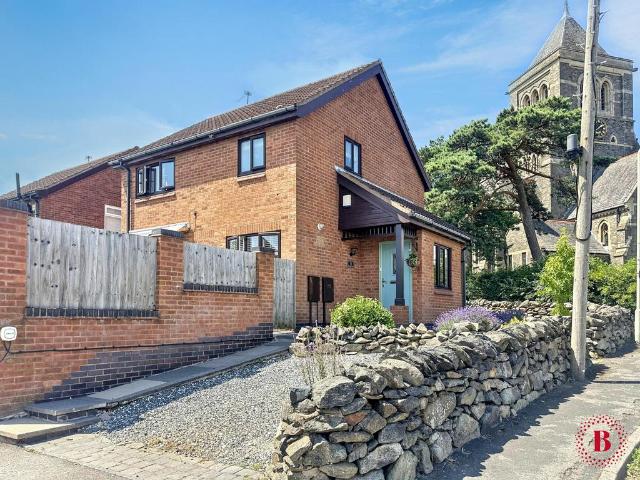
Belvoir Tamworth are proud to present this exceptional three-bedroom detached family home, occupying an enviable position in the highly desirable village of Hugglescote, boasting picturesque views of the neighbouring church and beautifully maintained surroundings.Perfectly combining modern living with timeless charm, this impressive home offers generous accommodation throughout, a wrap-around garden, detached garage, and off-road parking for up to three vehicles, making it an ideal choice for families and professionals alike.Stepping inside, you are immediately welcomed by a bright and inviting entrance hallway, beautifully finished with elegant herringbone flooring and enhanced by a striking galleried landing, creating a wonderful sense of light and space. The thoughtfully designed ground floor also benefits from a practical utility area and convenient downstairs WC.The spacious living room provides a warm and relaxing retreat, while the contemporary kitchen has been designed with bot
£ 300,000
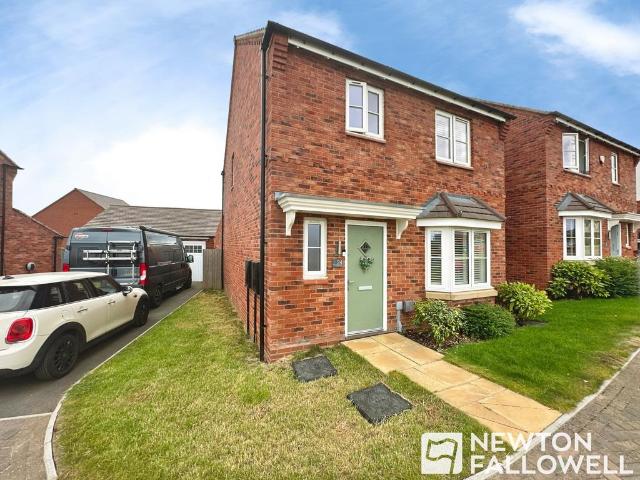
5 bedroom detached house for sale
View photo
House · for sale
£ 850,000
5 bedroom detached house for sale
Tamworth Road LE65 Ashby-De-La-Zouch
· 5 Bedrooms · 4 Baths · House
Tamworth Road LE65 Ashby-De-La-Zouch · 5 Bedrooms · 4 Baths · House
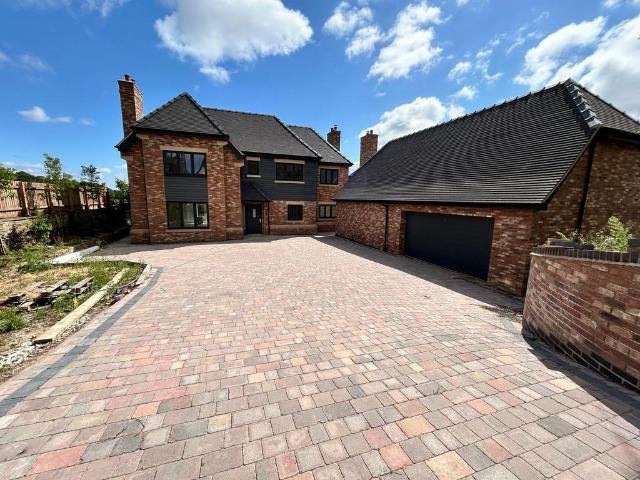
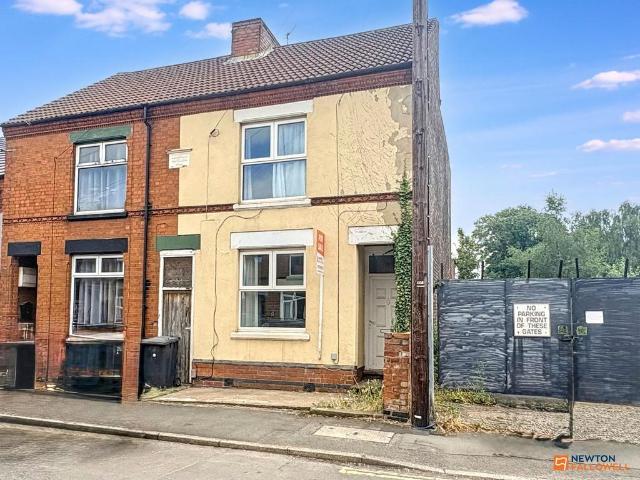
Newton Fallowell are pleased to be able to offer for sale Woodbury, an architect designed family home built to an exacting high specification set upon an exclusive development of just two landmark homes. Built ith attention to detail the home requires an internal inspection in order to appreciate the size and quality of accommodation on offer. For further details contact Simon Shilton at Newton Fallowell on[use Contact Agent Button] or [use Contact Agent Button] Tenure: Freehold
£ 850,000
3 bedroom semi detached house for sale
View photo
House · for sale
£ 259,995
3 bedroom semi detached house for sale
Tamworth Road LE65 Ashby-De-La-Zouch
· 3 Bedrooms · House
· Garden · Equipped kitchen · Powder room
Tamworth Road LE65 Ashby-De-La-Zouch · 3 Bedrooms · House · Garden · Equipped kitchen · Powder room
Plot 299 | The Brambleford | Gresley Meadow This 3-bedroom home has plenty of space throughout, from the spacious hall, you can see right through to the double doors at the back and onto the outside space. The open plan ground floor features a large living room, giving everyone plenty of space to relax. The modern kitchen/diner at the back of the home overlooks the garden - perfect for multi-tasking parents who want to keep an eye on their children. The washing machine is in the separate utility/cloakroom, letting you do the washing while having a quiet meal in the kitchen. Upstairs are two double bedroom with plenty of storage space. The third bedroom works well as a single bedroom or home office. Tenure: Freehold Estate management fee: £114 Estate management company: TBC Council Tax Band: TBC - Council Tax Band will be confirmed by the local authority on completion of the property EPC rating: TBC Warranty provider: NHBC Document signing fee: £120 First Time Buyer Stamp Duty Land: Est
£ 259,995
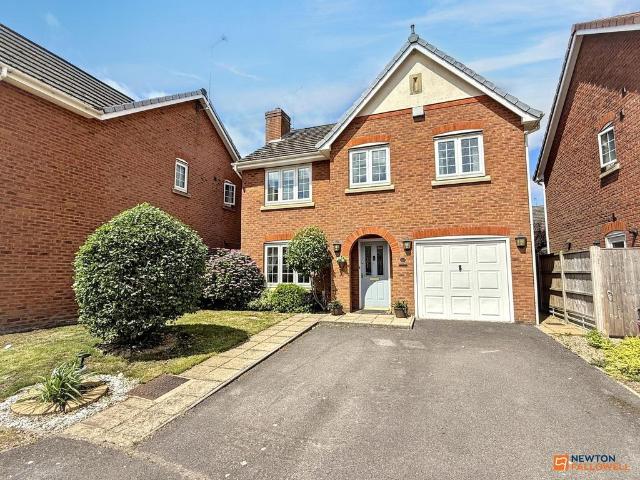
4 bedroom detached house for sale
View photo
House · for sale
£ 480,000
4 bedroom detached house for sale
Tamworth Road LE65 Ashby-De-La-Zouch
· 4 Bedrooms · 3 Baths · House
· Garden · Equipped kitchen · Parking
Tamworth Road LE65 Ashby-De-La-Zouch · 4 Bedrooms · 3 Baths · House · Garden · Equipped kitchen · Parking
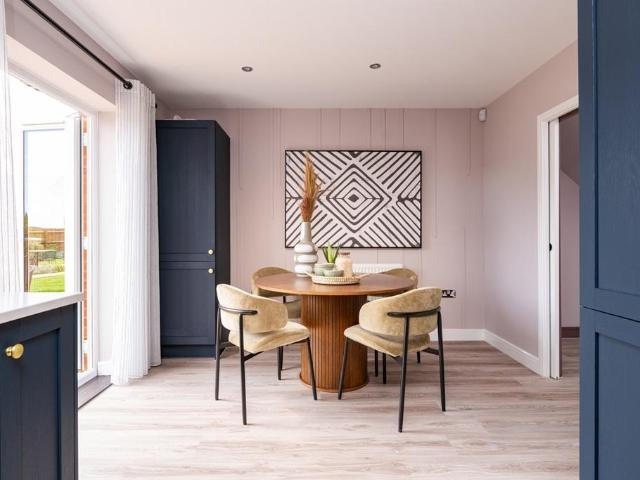
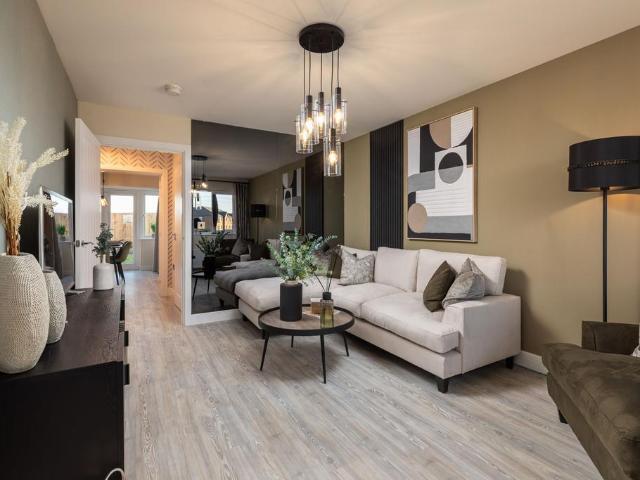
Plot 10 – The Wendover | Stunning Show Home | Now Available at a REDUCED PriceOwn the home that everyone has admired. Plot 10, The Wendover is the beautifully presented Show Home, professionally styled and finished to an exceptional standard throughout. Now available at an outstanding new price of £480,000, this is a rare opportunity to move straight into a home where every detail has already been carefully considered.From the impressive bay-fronted living room to the spectacular open-plan kitchen, dining and family space, The Wendover has been designed for modern family life. Flooded with natural light, the heart of the home opens onto the landscaped rear garden through elegant French doors, creating the perfect setting for entertaining, relaxing or simply enjoying everyday living.The contemporary kitchen combines sleek design with premium integrated appliances, generous storage and quality finishes, while a separate utility room and integral garage provide the practicality every busy
£ 480,000
5 bedroom detached house for sale
View photo
House · for sale
£ 600,000
5 bedroom detached house for sale
Tamworth Road LE65 Ashby-De-La-Zouch
· 5 Bedrooms · 3 Baths · House
· Parking · Gym · Concierge
Tamworth Road LE65 Ashby-De-La-Zouch · 5 Bedrooms · 3 Baths · House · Parking · Gym · Concierge
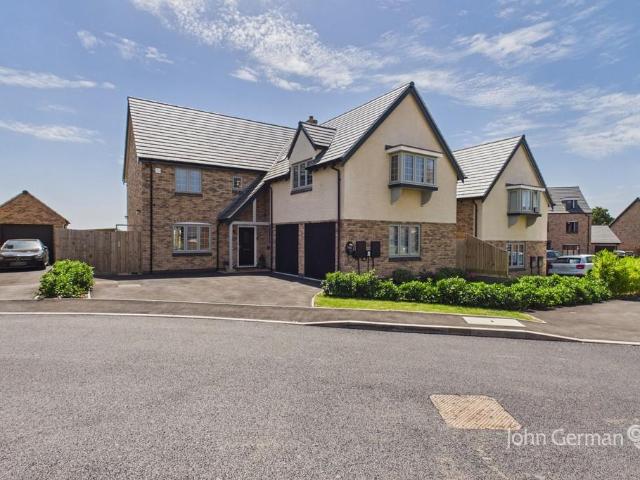
The property is set on the popular Thorpe Rise, a recent modern development of stunning homes in Oakthorpe, a National Forest village perfectly placed for countryside walks and ideally situated for the M42 and A42. The nearby market town of Ashby-de-la-Zouch is in easy reach and offers a vibrant centre with shops, boutiques stores, restaurants and bars. A superb blend of village lifestyle in easy reach of conveniences. Built to the Wightwick design with a high specification, this home has a luxury feel with an abundance of space and a charming character appearance adding plenty of kerb appeal.The house is set behind a generous drive and with the advantage of a double garage which has twin up and over doors, currently used as a gym/workshop with built-in sound system, together with an EV charging point by the driveway.The canopy porch shelters the front door entrance door which opens into an impressive and spacious reception hall with views up to a galleried landing. This space really s
£ 600,000
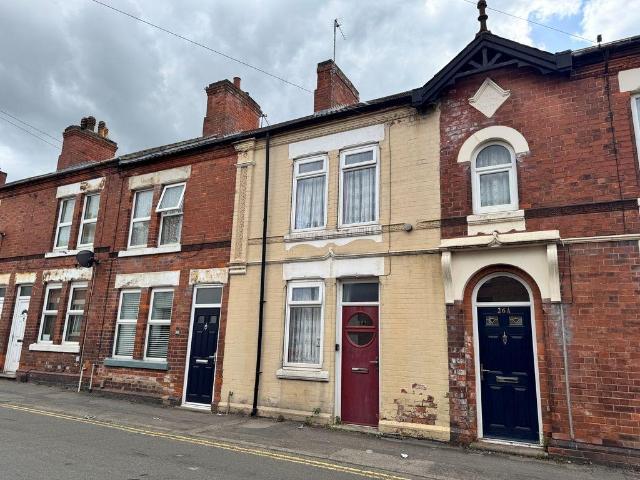
2 bedroom terraced house for sale
View photo
House · for sale
£ 150,000
2 bedroom terraced house for sale
Tamworth Road LE65 Ashby-De-La-Zouch
· 2 Bedrooms · 1 Bath · House
· Garden · Equipped kitchen
Tamworth Road LE65 Ashby-De-La-Zouch · 2 Bedrooms · 1 Bath · House · Garden · Equipped kitchen
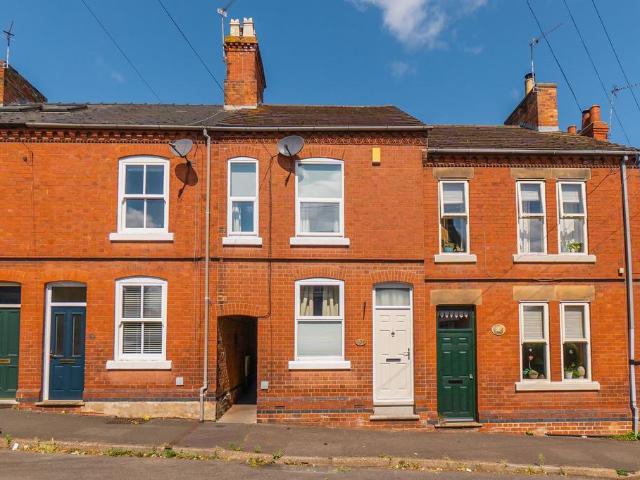
Newton Fallowell are pleased to be able to offer for sale this attractive two bedroomed mid terraced home on a quiet side road in Church Gresley. Benefiting from a large master bedroom, open plan lounge diner and a low maintenance rear garden this property is ideal for any first time buyer or investor. In brief the accommodation comprises: - lounge diner, kitchen, bathroom and on the first floor a landing leads to two good sized bedrooms. Externally the property has a well landscaped fully enclosed rear garden which is low maintenance and has a sizeable brick built outbuilding. Viewings are highly recommended. EPC rating: D. Tenure: Freehold
£ 150,000
2 bedroom terraced house for sale
View photo
House · for sale
£ 330,000
2 bedroom terraced house for sale
Tamworth Road LE65 Ashby-De-La-Zouch
· 2 Bedrooms · 1 Bath · House
· Garden · Equipped kitchen · Powder room · Concierge
Tamworth Road LE65 Ashby-De-La-Zouch · 2 Bedrooms · 1 Bath · House · Garden · Equipped kitchen · Powder room · Concierge
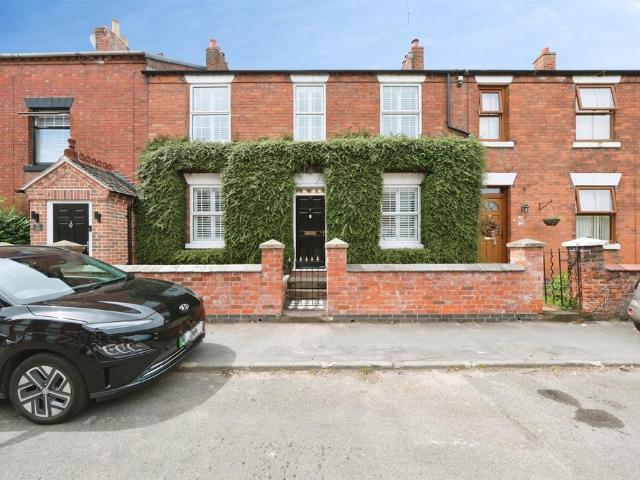
Thoughtfully extended and well presented throughout, this attractive home combines period character with contemporary living, centred around a superb open-plan kitchen and dining room that forms the natural heart of the property.The rear extension introduces a striking vaulted ceiling with exposed oak beams, creating a light and spacious room that opens directly onto the south-facing garden through French doors. Designed with entertaining and everyday family life in mind, the kitchen enjoys a seamless connection with the landscaped terrace and garden beyond.The original house retains much of its character, offering two reception rooms, each with a log-burning stove, together with a practical ground floor cloakroom.To the first floor are two well-proportioned double bedrooms and a modern family bathroom, while the converted loft room provides useful additional accommodation, ideal for home working, hobbies or occasional guest use.Outside, the landscaped rear garden extends to approximat
£ 330,000
3 bedroom semi detached house for sale
View photo
House · for sale
£ 150,000
3 bedroom semi detached house for sale
Tamworth Road LE65 Ashby-De-La-Zouch
· 3 Bedrooms · 1 Bath · House
· Garden · Equipped kitchen · Patio · Concierge
Tamworth Road LE65 Ashby-De-La-Zouch · 3 Bedrooms · 1 Bath · House · Garden · Equipped kitchen · Patio · Concierge
Spacious Semi-Detached Home | No Upward Chain | Three Double Bedrooms Offered to the market with no upward chain, this generous semi-detached home offers excellent potential for first-time buyers, growing families, or savvy investors looking to add their own stamp.The property provides well-proportioned living space across two floors. On the ground floor, there are two receptions rooms, a perfect lounge creating a cosy, versatile space, while the separate dining room gives access to the breakfast kitchen forms the perfect hub for family life and entertaining.A rear lobby leads to the bathroom, with shower over the bath and a handy separate WC with wash hand basin.Upstairs you will find three spacious double bedrooms, all offering plenty of room for family, guests, or home working.Outside, the rear garden provides a low-maintenance outdoor space with patio paving and a decorative gravel seating area — ideal for relaxing and enjoying warmer days.While the home would benefit from some cos
£ 150,000
4 bedroom detached house for sale
View photo
House · for sale
£ 400,000
4 bedroom detached house for sale
Tamworth Road LE65 Ashby-De-La-Zouch
· 4 Bedrooms · 2 Baths · House
· Garden · Equipped kitchen
Tamworth Road LE65 Ashby-De-La-Zouch · 4 Bedrooms · 2 Baths · House · Garden · Equipped kitchen
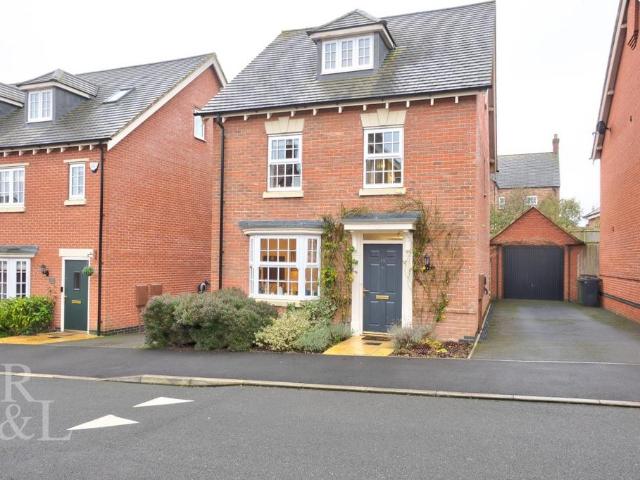
Guide Price of £400,000 - £425,000This impressive four-bedroom detached home is arranged across three floors and offers well-considered, contemporary living throughout. The ground floor opens into an inviting entrance hall, enhanced by subtle dado railing that leads through to the staircase and landing. To the left sits an generously-sized living room, featuring a walk-in bay window that adds both character and additional space. Straight ahead from the hallway is a full-width kitchen and dining room, thoughtfully designed and fully equipped with an integrated dishwasher, washing machine, fridge-freezer, gas hob, oven and grill/microwave. Sleek, glossy cabinetry paired with matching neutral worktops, creating a clean and modern finish; while French doors provide direct access out to the garden. A convenient ground floor WC completes this level.The first floor offers three well-proportioned bedrooms, two of which benefit from fitted wardrobes, while the third lends itself perfectly to us
£ 400,000
3 bedroom detached house for sale
View photo
House · for sale
£ 324,950
3 bedroom detached house for sale
Tamworth Road LE65 Ashby-De-La-Zouch
· 3 Bedrooms · House
· Garden · Equipped kitchen · Parking · Powder room
Tamworth Road LE65 Ashby-De-La-Zouch · 3 Bedrooms · House · Garden · Equipped kitchen · Parking · Powder room
Plot 316 (The Sawyer) - priced at £324,950 About the Home Featuring a traditional, cross-gable roof design and an integral garage, The Sawyer has immediate appeal from the outside, yet on the inside, this 3-bedroom home feels truly magnificent. Planned with the particular needs of a family with older children in mind, The Sawyer is also well-suited to first-time buyers or couples looking for the perfect ‘forever home’ to cherish. The entrance hallway immediately leads into the front-facing, formal living room, which is ideal for hosting guests, family movie nights, or keeping children’s toys well-contained. Through the living room is the inner hallway, with the staircase to the upstairs, a conveniently-situated cloakroom, and inviting double doors opening into kitchen, dining and family area. With its impressive, feature bay window with French doors to the rear garden, the open-plan kitchen, dining and family area is the heart of The Sawyer and designed to draw the family together. Its
£ 324,950
3 bedroom townhouse for sale
View photo
House · for sale
£ 197,500
3 bedroom townhouse for sale
Tamworth Road LE65 Ashby-De-La-Zouch
· 3 Bedrooms · 1 Bath · House
· Garden · Equipped kitchen · Parking · Powder room · Heating
Tamworth Road LE65 Ashby-De-La-Zouch · 3 Bedrooms · 1 Bath · House · Garden · Equipped kitchen · Parking · Powder room · Heating
ABODE are pleased to offer this spacious three bedroom town house benefitting from gas central heating and upvc double glazing. In brief the property offers open plan living dining kitchen and a guest cloakroom. To the first floor there are three bedrooms and family bathroom. Outside there is a garden and one allocated parking space. The property is conveniently situated for access into the town.Open Plan Living - Kitchen - Entrance door into the fitted kitchen with wall mounted, base and drawer units, work surfaces and a sink and drainer unit. Fitted oven and hob with extractor, upvc double glazed window.Lounge - Upvc double glazed windows and doors onto the garden, radiator and stairs to the first floor.Cloakroom - Low flush wc, wash hand basin.First Floor Landing - Doors to -Bedroom 1 - Upvc double glazed window, radiator.Bedroom 2 - Upvc double glazed window, radiator.Bathroom - Panel enclosed bath, low flush wc, wash hand basin and chrome ladder style radiator.Outside - Rear garde
£ 197,500
4 bedroom detached house for sale
View photo
House · for sale
£ 325,000
4 bedroom detached house for sale
Tamworth Road LE65 Ashby-De-La-Zouch
· 4 Bedrooms · 2 Baths · House
· Garden · Fireplace · Equipped kitchen
Tamworth Road LE65 Ashby-De-La-Zouch · 4 Bedrooms · 2 Baths · House · Garden · Fireplace · Equipped kitchen
Royston & Lund are pleased to present this well-presented, detached family home situated in a popular residential location in Measham. The property is conveniently located within close proximity to excellent commuting links with the A42 and M42 just a short drive away. There is also local shops, pubs and restaurants nearby.Entering the property you are greeted by a welcoming entrance hall which provides access to the first floor via the stairs and also consists of doors to the downstairs rooms including a ground floor WC (which was fitted in 2019). The lounge is a nicely-sized room which is perfect for entertaining, it comprises of a fireplace and patio doors into the rear garden. The kitchen has a modern range of units including a breakfast bar and there is the benefit of a separate utility room which is accessed via the kitchen. Lastly, downstairs there is a formal dining room with a large UPVC double glazed window to the front elevation.To the first floor there are four ample-sized
£ 325,000
2 bedroom semi detached house for sale
View photo
House · for sale
£ 200,000
2 bedroom semi detached house for sale
Tamworth Road LE65 Ashby-De-La-Zouch
· 2 Bedrooms · 1 Bath · House
· Garden · Equipped kitchen · Parking
Tamworth Road LE65 Ashby-De-La-Zouch · 2 Bedrooms · 1 Bath · House · Garden · Equipped kitchen · Parking
SUMMARYThis well presented two bedroom semi-detached house briefly comprises; a lounge/diner with feature log burner, kitchen with built in oven and hob, one double bedroom, one single bedroom and a family bathroom. Enclosed well landscaped garden and off road parking to the front.DESCRIPTIONThis well presented two bedroom semi-detached house is located in the quiet village of Breedon-on-the-Hill. The property comprises; a good-sized lounge/diner with feature log burner, fitted kitchen with plumbing for a washing machine, built in oven and hob. To the first floor is the master bedroom with built-in storage, second bedroom with built-in wardrobes and a three piece bathroom suite. To the rear of the property is a well landscaped garden with generous masonry construction shed with timber cladding and there is off road parking at the front of the property. Breedon-on-the-Hill is a village in the South Derbyshire district which has a range of local amenities such as a pubs, a shop and a pri
£ 200,000
3 bedroom detached house for sale
View photo
House · for sale
£ 350,000
3 bedroom detached house for sale
Tamworth Road LE65 Ashby-De-La-Zouch
· 3 Bedrooms · 3 Baths · House
· Garden · Equipped kitchen · Heating
Tamworth Road LE65 Ashby-De-La-Zouch · 3 Bedrooms · 3 Baths · House · Garden · Equipped kitchen · Heating
Presenting this impressive three-bedroom detached house, offered to the market with no onward chain. The property is thoughtfully laid out to provide versatile and spacious accommodation, making it ideal for families or professionals seeking modern living in a desirable location. The welcoming entrance hall leads to a generously sized kitchen, dining, and family room, which forms the heart of the home and is perfect for both every-day living and entertaining guests. The kitchen is well-equipped with ample storage and worktop space, while the dining and family area benefits from natural light and direct access to the rear garden. A convenient downstairs WC is located off the hallway. Upstairs, there are three double bedrooms, each featuring its own ensuite bath or shower room, ensuring privacy and comfort for every member of the household. Additional features include gas central heating, double glazing throughout, and a practical layout that maximises both space and light.Externally, th
£ 350,000
3 bedroom semi detached house for sale
View photo
House · for sale
£ 230,000
3 bedroom semi detached house for sale
Tamworth Road LE65 Ashby-De-La-Zouch
· 3 Bedrooms · 2 Baths · House
· Garden · Parking · Equipped kitchen · Powder room · Heating
Tamworth Road LE65 Ashby-De-La-Zouch · 3 Bedrooms · 2 Baths · House · Garden · Parking · Equipped kitchen · Powder room · Heating
A great opportunity to own this well presented semi-detached family home offering three bedrooms, impressive kitchen diner, driveway, garage and enclosed rear garden. The property benefits from gas central heating and UPVC double glazing. To the ground floor there is a welcoming entrance hall, lounge with french doors to the rear garden, kitchen/diner with integral appliances and a useful cloakroom. To the first floor there are three bedrooms with the main having a en-suite and a family bathroom with a three-piece suite in white. To the side there is a driveway providing off street parking leading to a single garage and to the rear there is an enclosed garden. Viewing is essential
£ 230,000
3 bedroom terraced house for sale
View photo
House · for sale
£ 250,000
3 bedroom terraced house for sale
Tamworth Road LE65 Ashby-De-La-Zouch
· 3 Bedrooms · 1 Bath · House
· Equipped kitchen · Concierge
Tamworth Road LE65 Ashby-De-La-Zouch · 3 Bedrooms · 1 Bath · House · Equipped kitchen · Concierge
SUMMARYAUCTION SALE 28 July 2026 - Freehold mid terrace houseDESCRIPTIONFreehold mid terrace house Location:The property is located on Marlborough Way. Shopping amenities are available within Ashby-de-la-Zouch Town Centre lying to the east and within Derby City Centre located to the north. Public transport links are provided by a network of local bus services serving the surrounding areas. The property is served by road links including the A511 lying to the north and the A42 located to the east. Recreational pursuits are available locally. Accommodation:Three bedrooms, reception room, kitchen, bathroom, separate w/c Outside: Drive, gardenEPC Rating: CCouncil Tax Band: CTo view: 17/7, 23/7 at 12pmNo booking required – please arrive at the time statedImportant Notice:For each Lot, a contract documentation fee of £1,800 (inclusive of VAT) is payable to Barnard Marcus Auctions by the buyer. The seller may charge additional fees payable upon completion. If applicable, such fees are detailed
£ 250,000
4 bedroom detached house for sale
View photo
House · for sale
£ 320,000
4 bedroom detached house for sale
Tamworth Road LE65 Ashby-De-La-Zouch
· 4 Bedrooms · 2 Baths · House
· Parking
Tamworth Road LE65 Ashby-De-La-Zouch · 4 Bedrooms · 2 Baths · House · Parking
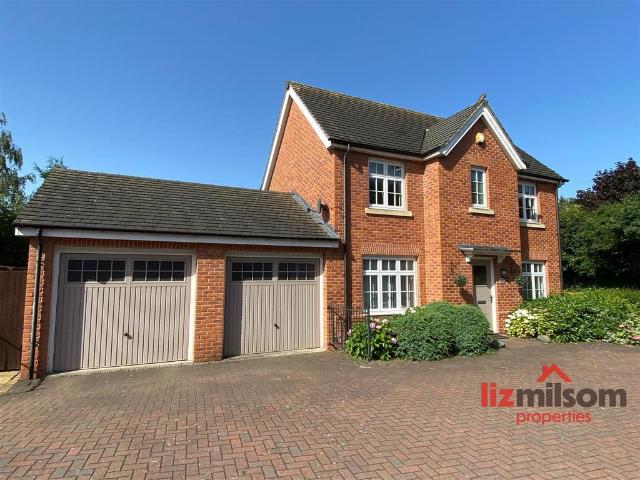
Are you looking for a 4 bedroomed property with parking, a DOUBLE GARAGE, with the added benefit of NO UPWARD CHAIN & READY TO MOVE INTO, in a much sought after area?. then this ONE is for you! Council Tax D - EPC rating C -Early viewing highly recommended Call LIZ MILSOM PROPERTIES, our dedicated sales team TODAY on[use Contact Agent Button].Location - A thriving community right at the heart of the National Forest, the property is pleasantly situated on this extremely popular development with a mixture of Builders, Built by Redrow Homes and has become an increasingly popular place to live for those appreciating the natural beauty and excellent amenities in the area, within easy walking distance is a local Sainsburys Convenience Store, Gresleydale Health Centre with Chemist within and a small parade of shops. This South Derbyshire village also benefits from lying within easy access of the M42 motorway and therefore offers good transport links with the major towns and cities throughout
£ 320,000
5 bedroom detached house for sale
View photo
House · for sale
£ 625,000
5 bedroom detached house for sale
Tamworth Road LE65 Ashby-De-La-Zouch
· 5 Bedrooms · 2 Baths · House
· Garden · Equipped kitchen · Parking · Cellar · Concierge
Tamworth Road LE65 Ashby-De-La-Zouch · 5 Bedrooms · 2 Baths · House · Garden · Equipped kitchen · Parking · Cellar · Concierge
SUMMARYA beautifully presented, sympathetically restored five double bedroom, three storey Georgian town house with parking accessed off North Street and enclosed south facing rear garden.Having two reception rooms,stunning open plan re-fitted kitchen, utility room & cloaks/w.c.DESCRIPTIONA beautifully presented, sympathetically restored five double bedroom, three storey Georgian town house with a stunning re-fitted living kitchen opening from dining room. The property has had a series of sympathetic improvements including re wiring, re plastering, new bathroom & ensuite, new front wall, log burner & flue to sitting room, new internal oak doors throughout. The property has a gas fired central heating system and UPVC double glazing and briefly the accommodation comprises: - Sitting room with log burning stove, dining room opening to stunning breakfast kitchen, utility room, cloaks/w.c and vaulted cellar, five double bedrooms, master with ensuite shower room and a stunning generous famil
£ 625,000
3 bedroom semi detached house for sale
View photo
House · for sale
£ 250,000
3 bedroom semi detached house for sale
Tamworth Road LE65 Ashby-De-La-Zouch
· 3 Bedrooms · 1 Bath · House
· Garden · Equipped kitchen · Parking · Concierge
Tamworth Road LE65 Ashby-De-La-Zouch · 3 Bedrooms · 1 Bath · House · Garden · Equipped kitchen · Parking · Concierge
SUMMARYTHREE BEDROOM property finished to a beautiful standard throughout, situated in the area of OVERSEAL. Compromising of: LOUNGE, KITCHEN/DINER, CONSERVATORY, THREE BEDROOMS & THE FAMILY BATHROOM. Outside of the property is an ENCLOSED REAR GARDEN, DRIVEWAY and a GARAGE.DESCRIPTIONBurchell Edwards are delighted to bring to market this well-finished and sizeable 3 bedroom Semi-Detached family home, situated on a lovely, private road in the desirable area of Overseal. The property welcomes you with a well maintained front garden containing a lovely lawn patch and spacious tarmac driveway to the side of the property, providing off road parking for multiple vehicles as well as pushing the property away from the road offering an aspect of privacy. Internally, the property has been finished to a beautiful standard throughout and offers a ground floor consisting of: a spacious lounge, a modernised kitchen/diner with plenty of storage space as well as an additional reception room with the
£ 250,000
2 bedroom terraced house for sale
View photo
House · for sale
£ 80,000
2 bedroom terraced house for sale
Tamworth Road LE65 Ashby-De-La-Zouch
· 2 Bedrooms · 1 Bath · House
· Equipped kitchen
Tamworth Road LE65 Ashby-De-La-Zouch · 2 Bedrooms · 1 Bath · House · Equipped kitchen
Being Sold via Secure Sale online bidding. Terms & Conditions apply. Starting Bid £80,000 * TWO BEDROOM TERRACED HOUSE WITH LOINGE, DINING ROOM, FITTED KITCHEN & BATHROOM *SP Sales & Lettings are pleased to introduce this two bedroom terraced house to the market in Coalville. The accommodation briefly comprises of a lounge, dining room and kitchen to the ground floor. To the first floor there are two bedrooms and a bathroom. Externally the property has a courtyard and an outside WC & shed. Call now to view!Council Tax Band: ATenure: Freehold
£ 80,000
3 bedroom detached house for sale
View photo
House · for sale
£ 300,000
3 bedroom detached house for sale
Tamworth Road LE65 Ashby-De-La-Zouch
· 3 Bedrooms · 2 Baths · House
· Garden · Equipped kitchen · Heating
Tamworth Road LE65 Ashby-De-La-Zouch · 3 Bedrooms · 2 Baths · House · Garden · Equipped kitchen · Heating
Welcome to this stunning, modern three-bedroom detached home, nestled in a sought-after position within a select new development. Constructed in 2022 and benefitting from an unexpired NHBC warranty, this property delivers the perfect blend of contemporary style, comfort, and peace of mind for its new owners.Immaculately presented throughout, this delightful home offers approximately 900 square feet of beautifully finished living space. The inviting lounge welcomes natural light, while the sleek kitchen and dining area provide an ideal setting for family meals or entertaining guests. The spacious master bedroom boasts a stylish en suite, adding a touch of luxury to everyday living, with two further generously sized bedrooms perfect for family, guests or a dedicated home office. UPVC double glazing and gas central heating ensure year-round comfort and efficiency.Outside, the good size garden plot offers a wonderful private space for outdoor dining, children’s play or simply relaxing in t
£ 300,000

Get email alerts

Don't miss out: be the first to know about new properties

The alert was correctly created

On subscribing you accept the conditions of use and the privacy policy
Alert
Receive new ads in your inbox
Save this search
Receive alerts for new listings

We'll send you an email when we have new properties for: "Properties for sale in Tamworth Road LE65 Ashby-De-La-Zouch"

The alert was correctly created

Bradgate Road LE6 Leicester
Stamford Street LE6 Leicester
Get email alerts and be the first to see new listings
Required field
On subscribing I accept the terms of the privacy policy
Perfect! You'll soon start receiving new listings via email
Alert
Receive an email when we have new ads for Properties for sale in Tamworth Road LE65 Ashby-De-La-Zouch
Save this search
Filters

Bedrooms

Size (sq.ft)

sq.ft
sq.ft

Price

£
£

Property type

Bathrooms

Clear all filters
Receive notifications when new entries are published.