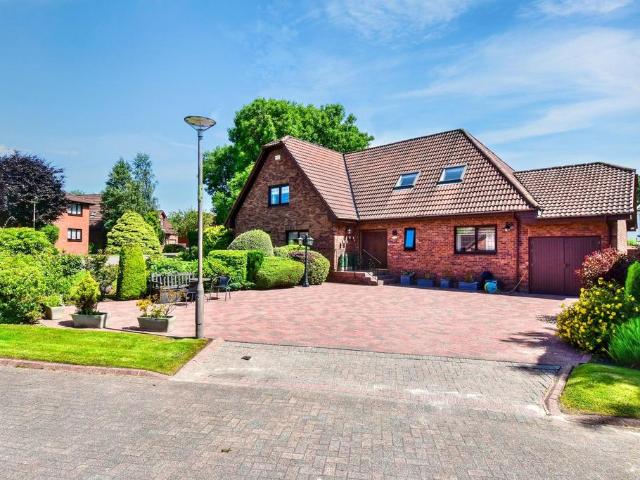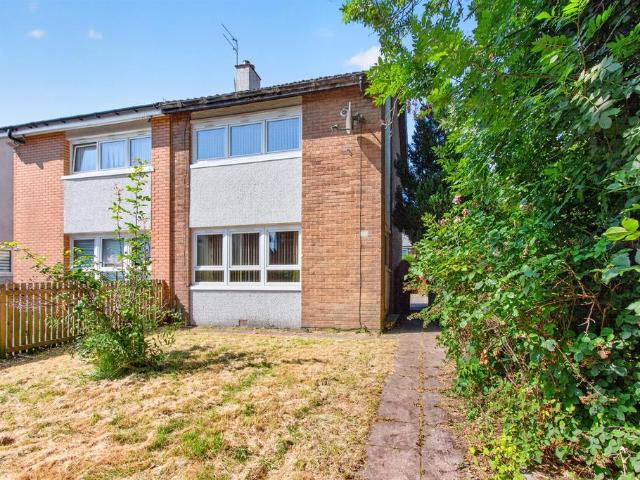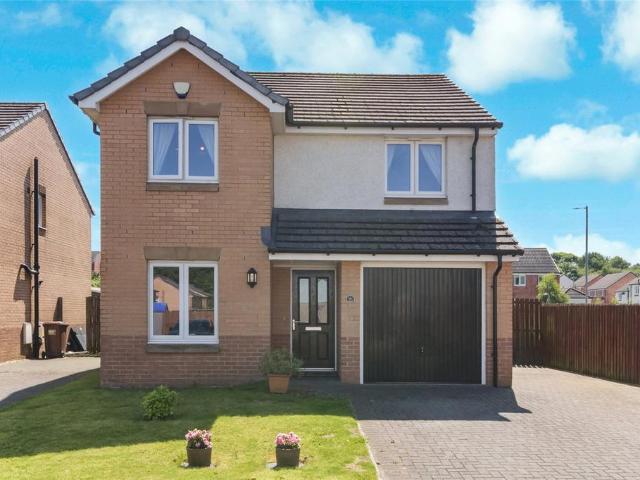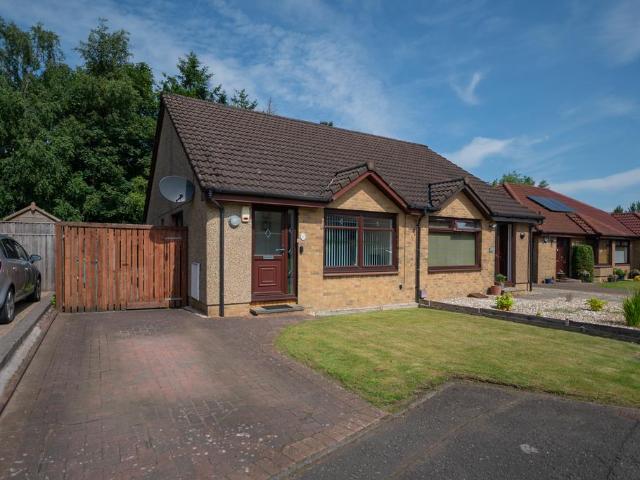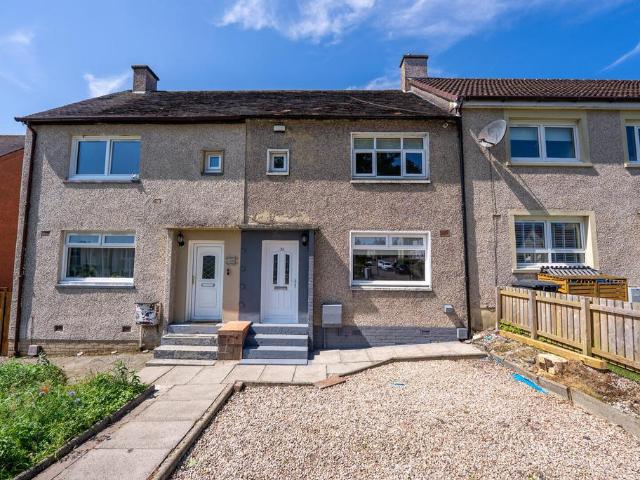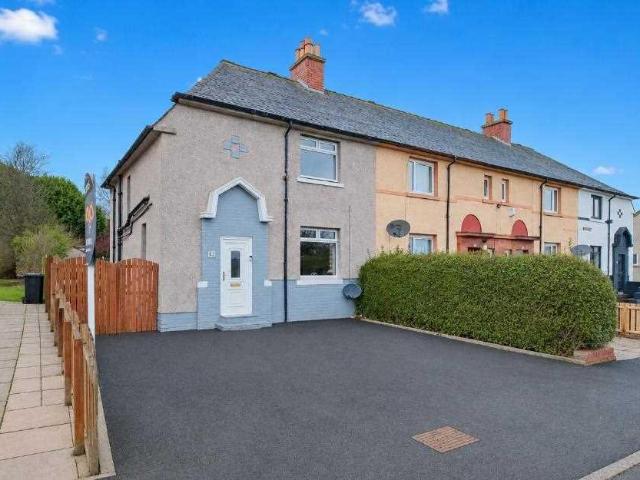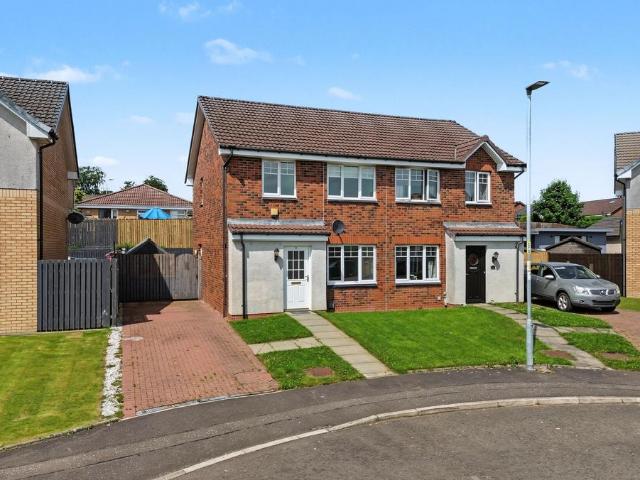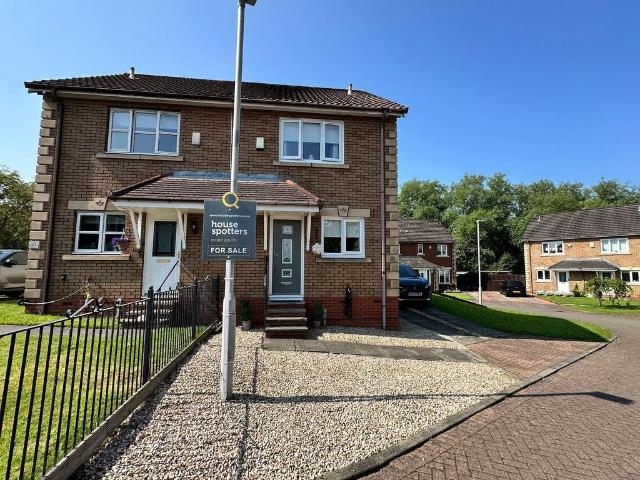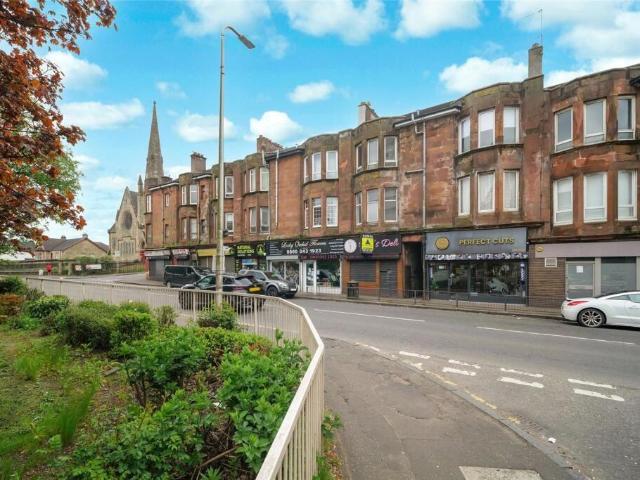
1,249 properties for sale in Tantallon Drive ML5 Coatbridge

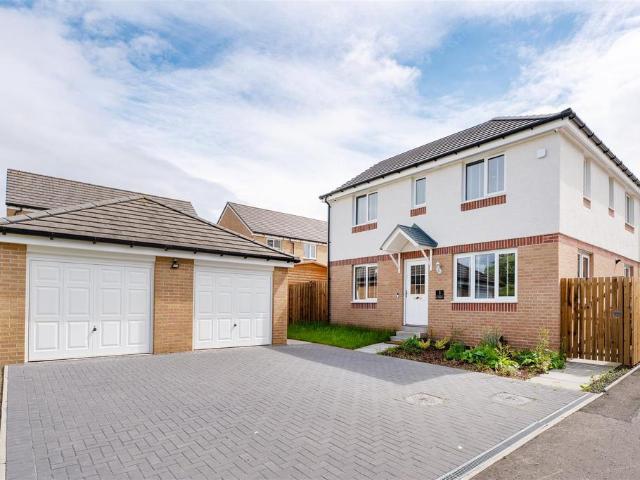
2 bed flat for sale
2 pictures
Flat · for sale
£ 125,000
New
2 bed flat for sale
Tantallon Drive ML5 Coatbridge
· 2 Bedrooms · Flat
· Garden · Parking
Tantallon Drive ML5 Coatbridge · 2 Bedrooms · Flat · Garden · Parking
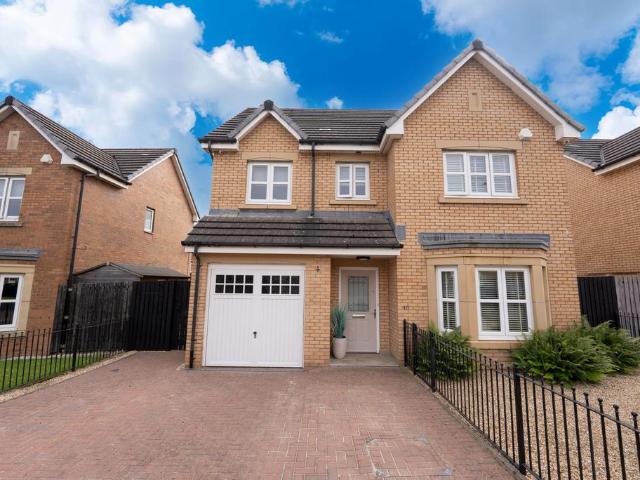
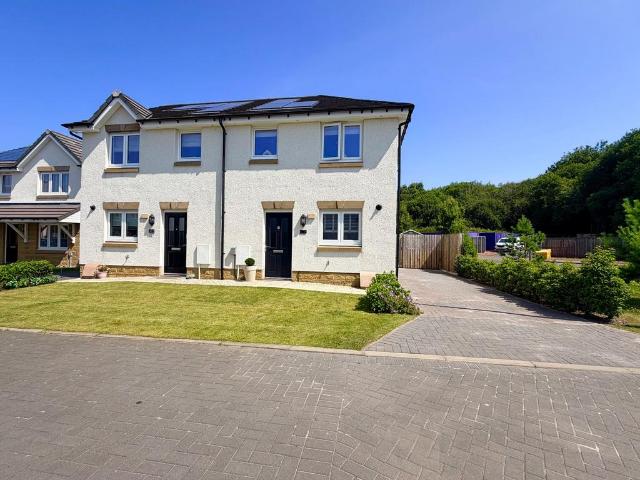
This superbly presented ground floor, two?bedroom apartment forms part of a modern residential development in the ever?popular Bishopbriggs area of Glasgow. Enjoying a highly convenient setting, the property is ideally placed for an excellent selection of local amenities, leisure facilities and transport links. Externally, the development is enhanced by well?maintained communal gardens to the front and rear, along with private residents parking. Internally, the flat offers generously proportioned, bright and flexible accommodation throughout and is presented in true walk?in condition. The property will appeal to a wide range of purchasers, including first?time buyers looking for an ideal step onto the property ladder, those seeking to downsize, or investors in search of a strong buy?to?let opportunity. The accommodation is accessed via a welcoming entrance hallway with excellent storage. The immediately impressive lounge provides a superb space for both relaxing and entertaining. The k
£ 125,000
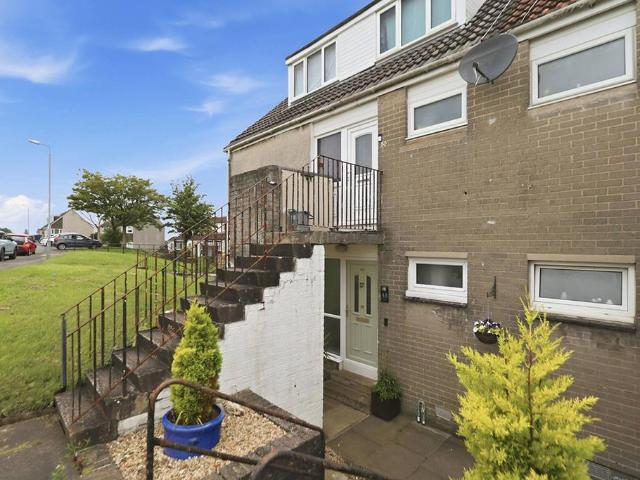
2 bed house for sale
2 pictures
House · for sale
£ 136,000
New
2 bed house for sale
Tantallon Drive ML5 Coatbridge
· 2 Bedrooms · House
· Heating
Tantallon Drive ML5 Coatbridge · 2 Bedrooms · House · Heating
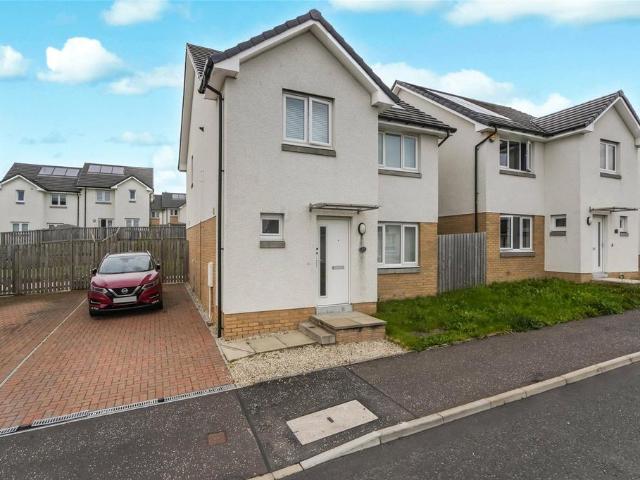
Very well appointed home close to all amenities. Double glazing and gas central heating throughout Very popular local and early viewing is suggested. Video showing full home details available - contact us
£ 136,000
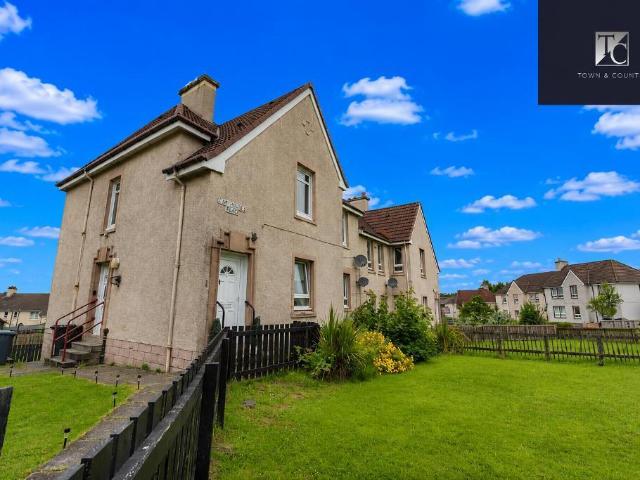
2 bed house for sale
2 pictures
House · for sale
£ 127,500
2 bed house for sale
Tantallon Drive ML5 Coatbridge
· 2 Bedrooms · House
· Garden · Equipped kitchen
Tantallon Drive ML5 Coatbridge · 2 Bedrooms · House · Garden · Equipped kitchen
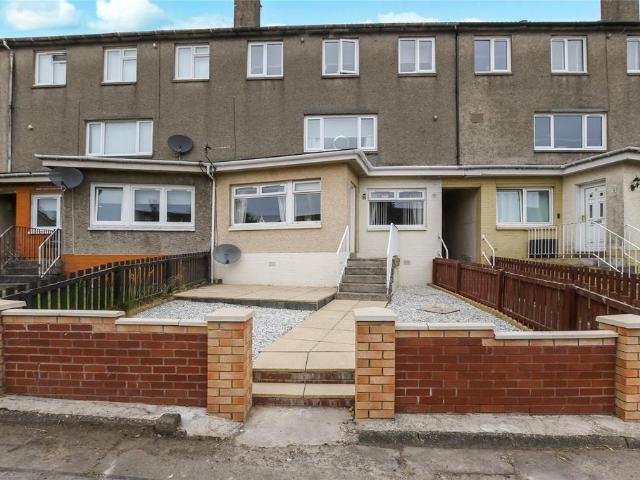
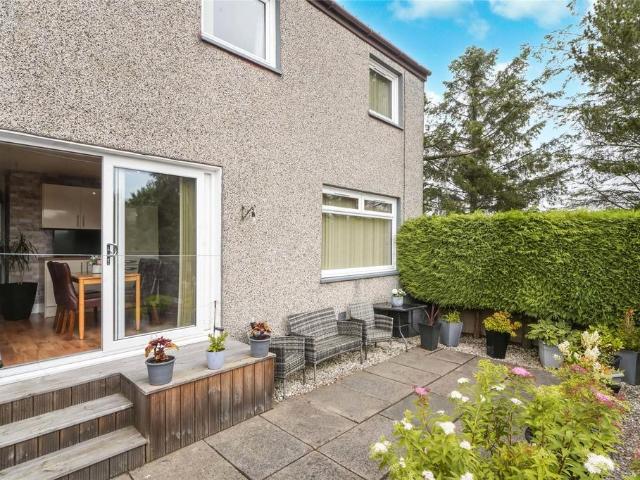
McEwan Fraser Legal are delighted to offer to the market this lovely two-bed mid-terrace home. The accommodation comprises a bright and spacious lounge/diner, which, given the rooms shape, would suit a range of furniture configurations. The downstairs WC is a welcome addition to any family home. The stylish kitchen makes a fantastic hub for the family around meal times. Its perfect for the home and is finished in a range of fitted units. Theres a cooker with ample space for a free-standing washing machine and fridge freezer. The dining room is a good size for family dining, and it leads out beautifully to the elevated deck area and stunning, secure back garden. There are two good-sized bedrooms in this lovely home, both with ample space for free-standing furniture. There's also a dressing room which could double as a snug/study or home office area. The family bathroom is bright, fresh and beautifully tiled, with a white suite and a shower over the bath. There are ample cupboard spaces
£ 127,500
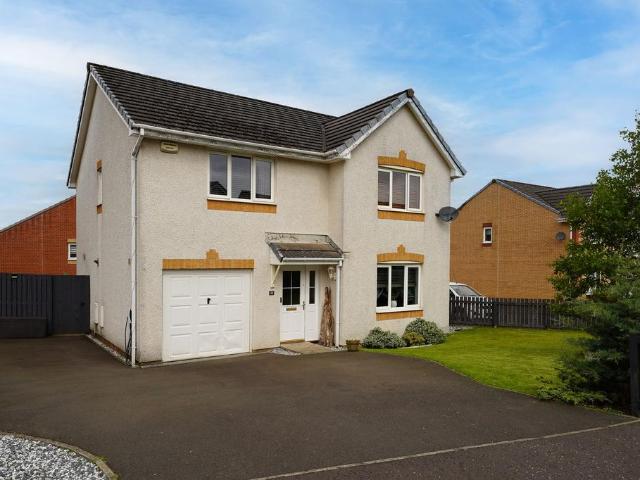
1 bed flat for sale
2 pictures
Flat · for sale
£ 83,000
Updated
1 bed flat for sale
Tantallon Drive ML5 Coatbridge
· 1 Bedroom · Flat
· Equipped kitchen
Tantallon Drive ML5 Coatbridge · 1 Bedroom · Flat · Equipped kitchen
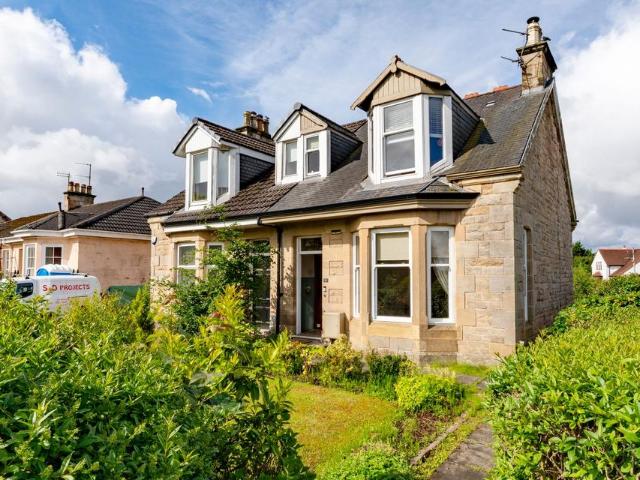
We are delighted to offer to the market this excellent one-bedroom lower cottage flat, set in a popular family-friendly street known for its neighbourly spirit. This home makes a perfect place for first-time buyers to get their foot firmly on the property ladder, and it is presented in good condition. The accommodation consists of a bright and spacious lounge which, given its shape, would suit a range of furniture configurations. The light floods in from the large windows and helps create a really relaxing and comfortable lounge. Theres also ample space for a dining table and workstation if required. The galley-style kitchen is finished in a range of units, with a cooker and ample space for the freestanding fridge freezer and washing machine. Freestanding appliances may be available by separate negotiation. The bathroom is full of natural light, finished in a white suite with easy-clean wet-wall panels and a tap-fed shower over the bath. The double bedroom is a good size, and there's a
£ 83,000
2 bed house for sale
2 pictures
House · for sale
£ 109,950
Updated
2 bed house for sale
Tantallon Drive ML5 Coatbridge
· 2 Bedrooms · House
· Garden · Equipped kitchen
Tantallon Drive ML5 Coatbridge · 2 Bedrooms · House · Garden · Equipped kitchen
CLOSING DATE WEDNESDAY 22ND JULY 12 NOON* If you desire that feel of a new build property at a fraction of the cost then this house is for you. The two bedroom end terrace has been fully upgraded to generate that new home feel. Finished to a high standard throughout, the superb accommodation comprises large lounge with contemporary media wall, quality fitted kitchen with integrated appliances and door to rear garden, two generous double bedrooms, and a spacious and stylish bathroom with shower over bath. The property sits on a large corner plot generating a full length monobloc driveway and stone shipped gardens to front, side and rear. Crow Avenue is situated in Holytown, just outside Motherwell. There are a range of local amenities for day-to-day shopping in Holytown, as well as schools, nurseries, and a train station connecting Glasgow and Edinburgh. For those commuting by car, the M8 and M74 motorways are just a few minutes drive. Nearby larger towns include Motherwell, Airdrie, Co
£ 109,950
3 bed house for sale
2 pictures
House · for sale
£ 230,000
3 bed house for sale
Tantallon Drive ML5 Coatbridge
· 3 Bedrooms · House
· Garden · Equipped kitchen · Parking
Tantallon Drive ML5 Coatbridge · 3 Bedrooms · House · Garden · Equipped kitchen · Parking
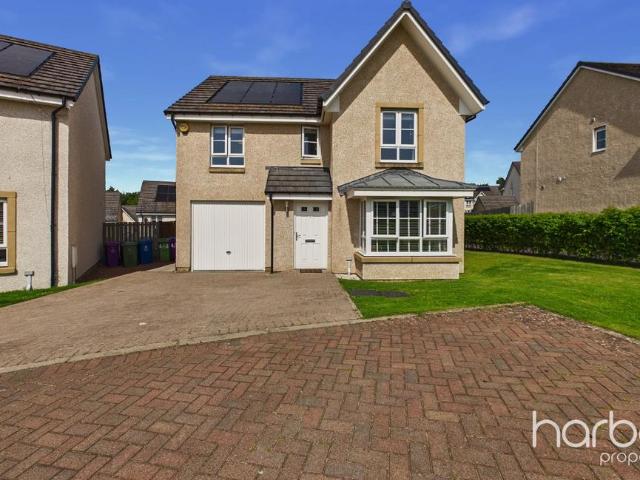
Property Ref: 17019 Property description 3 Bedroom Detached Villa Integral Garage & Driveway Private Rear Garden Spacious Lounge with French Doors Principal Bedroom with EnSuite Higherness Way, Coatbridge ML5 3 Bedroom Detached Villa Garage & Driveway Offers Over 230,000 3 Bedroom Detached Villa, Higherness Way, Coatbridge ML5 is a bright, spacious and well-presented move-in ready family home offering generous accommodation inside and out, set in a location that works well for family life and commuting. Set within a popular and well-established residential development in Coatbridge, this three-bedroom detached villa offers a practical layout well suited to modern family living. The entrance hallway leads through to a generous lounge where French doors open directly onto the rear garden, creating an easy connection between inside and out and making the space ideal for both everyday family life and entertaining. The kitchen is well designed and thoughtfully laid out, while a ground-floor
£ 230,000
1 bed flat for sale
2 pictures
Flat · for sale
£ 89,995
1 bed flat for sale
Tantallon Drive ML5 Coatbridge
· 1 Bedroom · Flat
Tantallon Drive ML5 Coatbridge · 1 Bedroom · Flat
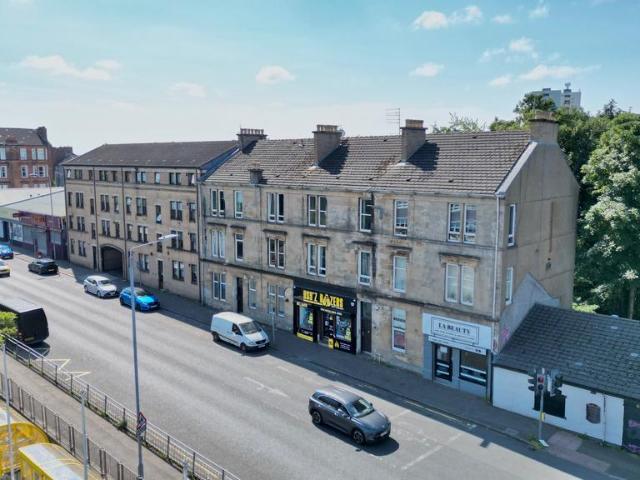
Great opportunity for first timebuyers or an investor to purchase a ground floor one bedroom apartment with security intercom system, within walking distance to eateries, shops and Alexandra Parade Railway Station (approx. 0.2 mile) and Duke Street Railway Station (approx. 0.4 mile). Entry is gained via a security door entry system into a communal hallway, Flat 0/1 is located on your right handside. On entering the property, you gain access into a hallway with high ceiling and laminate fitted flooring which continues through to the lounge. Within the hallway there is a cupboard with shelf offering storage. Security intercom handset. Gas meter cupboard and a separate cupboard housing the electric meter. The hallway offers access to the lounge, bathroom and bedroom. Well, proportioned lounge with high ceilings and decorative moulded ceiling rose and picture rail. Two windows to front provide natural light into the lounge area. Ample space for lounge furniture, table and chairs. A door op
£ 89,995
5 bed house for sale
2 pictures
House · for sale
£ 325,000
5 bed house for sale
Tantallon Drive ML5 Coatbridge
· 5 Bedrooms · House
· Concierge
Tantallon Drive ML5 Coatbridge · 5 Bedrooms · House · Concierge
Brought to market in truly immaculate condition, this outstanding four/five bedroom detached family home represents a rare opportunity to acquire a near-new property with all the hard work already done. Purchased new in 2021, the property benefits from approximately five years remaining on the NHBC warranty, offering complete peace of mind for the incoming purchaser. Internally, the accommodation is both generous and versatile across two well-appointed floors. On the ground floor, a welcoming entrance hallway leads immediately to a bright and spacious living room to the right. Adjacent to this is a flexible room currently serving as a fifth bedroom or home office, ideal for those working from home or requiring additional accommodation. To the rear, a comfortable family room provides a second lounge space, and it is worth noting that the living room and family room could easily be opened up to create one impressive, dual-aspect reception room, a fantastic opportunity to tailor the space
£ 325,000
1 bed flat for sale
2 pictures
Flat · for sale
£ 65,000
1 bed flat for sale
Tantallon Drive ML5 Coatbridge
· 1 Bedroom · Flat
· Equipped kitchen · Parking · Heating
Tantallon Drive ML5 Coatbridge · 1 Bedroom · Flat · Equipped kitchen · Parking · Heating
A traditional one bedroom upper conversion located a short walk from Coatbridge town centre. The accommodation offers entrance vestibule, spacious lounge, modern kitchen, one double bedroom and shower room. The property features gas central heating, doubled windows and offers private residents parking to the rear. Excellent central location close to shops and railway links for easy access to Glasgow city and beyond. Coatbridge offers a good selection of shops and schools. The property is located a short walk from Coatbridge train station for commuting to Glasgow City Centre. Lounge Aspect 2
£ 65,000
4 bed house for sale
2 pictures
House · for sale
£ 259,995
4 bed house for sale
Tantallon Drive ML5 Coatbridge
· 4 Bedrooms · House
· Garden · Equipped kitchen · Parking
Tantallon Drive ML5 Coatbridge · 4 Bedrooms · House · Garden · Equipped kitchen · Parking
This impressive four-bedroom detached house presents a highly desirable opportunity for those seeking a spacious and well-appointed family home in a sought-after area of Glenmavis, North Lanarkshire. The property benefits from gas fired heating, ensuring comfort and efficiency throughout the year. Three bathrooms, including an en-suite shower room, provide practical convenience for modern living. The thoughtfully designed kitchen and dining area offer an excellent space for meal preparation and family gatherings, complemented by a dedicated utility room for added functionality. ? Externally, the property boasts a large private driveway, affording ample parking and ease of access. The private gardens to the rear further enhance the appeal, providing a secluded outdoor environment suitable for both relaxation and entertaining. ? The property is ideally situated close to local schools, making it an excellent choice for families. Proximity to shops allows for convenient daily errands, whil
£ 259,995
4 bed house for sale
2 pictures
House · for sale
£ 386,995
4 bed house for sale
Tantallon Drive ML5 Coatbridge
· 4 Bedrooms · House
· Garden · Equipped kitchen · Parking
Tantallon Drive ML5 Coatbridge · 4 Bedrooms · House · Garden · Equipped kitchen · Parking
This 4 bedroom detached home offers a front-facing lounge and a spacious open-plan kitchen/dining/family area with access to the back garden. Upstairs,4 double bedrooms include a main bedroom with en suite, complemented by a family bathroom. A utility room, WC, and integral garage complete this attractive home. Room dimensions 1 Bathroom - 1975mm x 2715mm (6'5 x 8'10)Bedroom 1 - 4103mm x 5052mm (13'5 x 16'6)Bedroom 2 - 2697mm x 4384mm (8'10 x 14'4)Bedroom 3 - 3018mm x 3875mm (9'10 x 12'8)Bedroom 4 - 2961mm x 3315mm (9'8 x 10'10)Ensuite 1 - 1932mm x 1868mm (6'4 x 6'1)G Kitchen / Family / Dining - 5226mm x 3535mm (17'1 x 11'7)Lounge - 3203mm x 5351mm (10'6 x 17'6)Utility - 1480mm x 2146mm (4'10 x 7'0)WC - 1100mm x 2146mm (3'7 x 7'0)
£ 386,995
5 bed house for sale
2 pictures
House · for sale
£ 650,000
5 bed house for sale
Tantallon Drive ML5 Coatbridge
· 5 Bedrooms · House
· Garden · Equipped kitchen · Parking · Concierge
Tantallon Drive ML5 Coatbridge · 5 Bedrooms · House · Garden · Equipped kitchen · Parking · Concierge
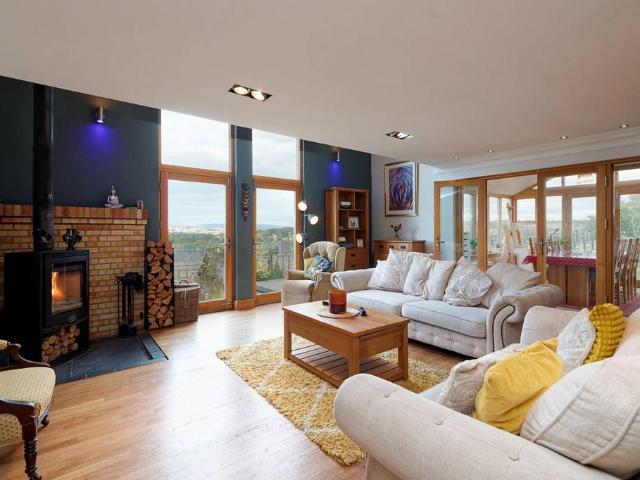
A home of scale, individuality and presence, this outstanding five-bedroom detached villa offers a rare lifestyle opportunity beside Colville Park Golf Course. From the gated entrance and sweeping driveway to the detached triple garage and expansive private gardens, the property immediately conveys a sense of space and exclusivity. Inside, the architect-designed layout has been created for modern family living, with flowing open-plan spaces, generous reception rooms and exceptional flexibility throughout. The main house is centred around a striking open-plan split-level living, dining and kitchen area, creating a natural heart to the home. The layout flows beautifully from the dining space through to the lounge and onward to the modern kitchen and informal breakfast/family area, with the conservatory/sun room drawing in natural light and providing direct connection to the garden. The interior has a bright, open feel, enhanced by quality flooring, timber finishes and large windows frami
£ 650,000
4 bed house for sale
2 pictures
House · for sale
£ 339,995
4 bed house for sale
Tantallon Drive ML5 Coatbridge
· 4 Bedrooms · House
· Garden · Equipped kitchen · Parking
Tantallon Drive ML5 Coatbridge · 4 Bedrooms · House · Garden · Equipped kitchen · Parking
This 4 bedroom detached home is ideal for those looking to take the next step, with a front-facing lounge and an open-plan kitchen/dining area opening to the garden. Upstairs, 4 bedrooms include a main bedroom with en suite and a family bathroom. A utility space, WC, and integral garage complete this home. Room dimensions 1 Bathroom - 1916mm x 2272mm (6'3 x 7'5)Bedroom 1 - 3018mm x 4098mm (9'10 x 13'5)Bedroom 2 - 2727mm x 3895mm (8'11 x 12'9)Bedroom 3 - 2605mm x 4009mm (8'6 x 13'1)Bedroom 4 - 2251mm x 4212mm (7'4 x 13'9)Ensuite 1 - 1272mm x 2165mm (4'2 x 7'1)G Kitchen / Dining - 4919mm x 2766mm (16'1 x 9'0)Lounge - 3015mm x 5251mm (9'10 x 17'2)Utility - 1948mm x 1592mm (6'4 x 5'2)WC - 1948mm x 1114mm (6'4 x 3'7)
£ 339,995
2 bed house for sale
2 pictures
House · for sale
£ 225,000
2 bed house for sale
Tantallon Drive ML5 Coatbridge
· 2 Bedrooms · House
· Parking · Balcony · Equipped kitchen
Tantallon Drive ML5 Coatbridge · 2 Bedrooms · House · Parking · Balcony · Equipped kitchen
Situated within the popular village of Chapelhall, this unique two-bedroom semi-detached home offers spacious and flexible accommodation alongside exceptional outdoor space and extensive garage facilities. Extending to approximately 221 sq m (2,376 sq ft) including the garage accommodation, the property will appeal to a wide range of buyers seeking something distinctive with excellent versatility. The accommodation is formed over two levels and comprises a bright and spacious lounge, open-plan dining area, fitted kitchen, ground floor shower room, two well-proportioned double bedrooms, and a family bathroom on the upper floor. A particularly attractive feature of the home is the private upper balcony accessed via French doors, providing an ideal outdoor seating area. Externally, the property benefits from a substantial driveway with electric gates offering ample off-street parking for multiple vehicles, leading to an impressive detached double garage/workshop. Offering generous floor s
£ 225,000
4 bed house for sale
2 pictures
House · for sale
£ 399,995
4 bed house for sale
Tantallon Drive ML5 Coatbridge
· 4 Bedrooms · House
· Garden · Parking · Equipped kitchen
Tantallon Drive ML5 Coatbridge · 4 Bedrooms · House · Garden · Parking · Equipped kitchen
Step into the Campbell, a home where you will enjoy an open-plan kitchen/dining/family space with access to the back garden and a light and bright lounge that has windows to sides of the room. Upstairs, 4 double bedrooms and a family bathroom provide room for all. A utility room, WC, and detached garage complete your home. Room dimensions 1 Bathroom - 1707mm x 2350mm (5'7 x 7'8)Bedroom 1 - 3478mm x 4564mm (11'4 x 14'11)Bedroom 2 - 2881mm x 3337mm (9'5 x 10'11)Bedroom 3 - 3147mm x 3258mm (10'3 x 10'8)Bedroom 4 - 3212mm x 3273mm (10'6 x 10'8)Ensuite 1 - 1917mm x 2915mm (6'3 x 9'6)G Kitchen / Dining - 6464mm x 3330mm (21'2 x 10'11)Lounge - 6464mm x 3238mm (21'2 x 10'7)Utility - 2004mm x 2311mm (6'6 x 7'6)WC - 1813mm x 1186mm (5'11 x 3'10)
£ 399,995
4 bed house for sale
2 pictures
House · for sale
£ 399,995
4 bed house for sale
Tantallon Drive ML5 Coatbridge
· 4 Bedrooms · House
· Garden · Parking · Equipped kitchen
Tantallon Drive ML5 Coatbridge · 4 Bedrooms · House · Garden · Parking · Equipped kitchen
Combining style and space, this 4 bedroom detached home features an open-plan kitchen/dining/family area with French doors to the garden, creating a light-filled hub for everyday living. A separate lounge with dual-aspect windows offers a relaxing retreat. Upstairs, four double bedrooms include a main bedroom with en suite. A utility room, WC, and detached garage complete this home. Room dimensions 1 Bathroom - 1707mm x 2350mm (5'7 x 7'8)Bedroom 1 - 3478mm x 4564mm (11'4 x 14'11)Bedroom 2 - 2881mm x 3337mm (9'5 x 10'11)Bedroom 3 - 3147mm x 3258mm (10'3 x 10'8)Bedroom 4 - 3212mm x 3273mm (10'6 x 10'8)Ensuite 1 - 1917mm x 2915mm (6'3 x 9'6)G Kitchen / Dining - 6464mm x 3330mm (21'2 x 10'11)Lounge - 6464mm x 3238mm (21'2 x 10'7)Utility - 2004mm x 2311mm (6'6 x 7'6)WC - 1813mm x 1186mm (5'11 x 3'10)
£ 399,995
3 bed house for sale
2 pictures
House · for sale
£ 220,000
3 bed house for sale
Tantallon Drive ML5 Coatbridge
· 3 Bedrooms · House
· Garden · Equipped kitchen
Tantallon Drive ML5 Coatbridge · 3 Bedrooms · House · Garden · Equipped kitchen
Located on Woodhill Road, the property benefits from excellent access to local amenities and well-regarded primary and secondary schools. The home opens leading into the hallway and a semi open plan lounge and dining area. At the back of the house, there is a kitchen with back door and direct access to the rear garden. Upstairs, the first floor hosts three well-proportioned bedrooms and a bathroom. There is also a floored loft. Outside, the rear garden includes a lawn area and decking area The property is situated on an always popular residential estate of Bishopbriggs, close to local amenities and with Bishopbriggs schooling. The main town centre of Bishopbriggs offers a wide range of shops, bars and restaurants. Bishopbriggs Train station offers direct links to Glasgow, Edinburgh and Stirling making it an ideal location for commuting, and the central belt motorway network is easily accessible. EER-C ENTRANCE HALL LOUNGE- 3.94m x 3.12m DINING ROOM-3.26mX 2.78m KITCHEN- 3.15m x 2.23m B
£ 220,000
1 bed flat for sale
2 pictures
Flat · for sale
£ 65,000
1 bed flat for sale
Tantallon Drive ML5 Coatbridge
· 1 Bedroom · Flat
· Equipped kitchen
Tantallon Drive ML5 Coatbridge · 1 Bedroom · Flat · Equipped kitchen
Situated in the heart of Coatbridge, North Lanarkshire, this charming one-bedroom flat offers an excellent opportunity for first-time buyers or investors seeking a well-presented property at an affordable price point of ?65,000. The flat is conveniently located close to local amenities, transport links, and the town centre, making it an ideal base for those looking to enjoy the benefits of suburban living with easy access to the wider Glasgow area. Upon entering, you enter into the kitchen, which will require an upgrade and then into the bright large lounge which provides a comfortable space for relaxing or entertaining guests. The room benefits from ample natural light thanks to the double glazing, which also ensures excellent insulation and noise reduction. The neutral d?cor throughout the flat creates a fresh and inviting atmosphere, allowing new owners to personalise the space with ease. The bathroom requires a degree of modernisation with walk in shower, wc and sink unit. The bedr
£ 65,000
4 bed house for sale
2 pictures
House · for sale
£ 414,995
4 bed house for sale
Tantallon Drive ML5 Coatbridge
· 4 Bedrooms · House
· Garden · Equipped kitchen · Parking
Tantallon Drive ML5 Coatbridge · 4 Bedrooms · House · Garden · Equipped kitchen · Parking
This spacious 4 bedroom detached family home features a large lounge and an open-plan kitchen/dining/family area with garden access. Upstairs, enjoy 4 double bedrooms, including a main bedroom with en suite, plus a separate study for flexible living. A utility room, WC, and integral garage complete this well-designed home. Room dimensions 1 Bathroom - 2150mm x 2224mm (7'0 x 7'3)Bedroom 1 - 3417mm x 4924mm (11'2 x 16'1)Bedroom 2 - 3527mm x 4197mm (11'6 x 13'9)Bedroom 3 - 2786mm x 3919mm (9'1 x 12'10)Bedroom 4 - 2952mm x 3323mm (9'8 x 10'10)Ensuite 1 - 1422mm x 2260mm (4'7 x 7'4)Study Downstairs - 2192mm x 1853mm (7'2 x 6'0)G Kitchen / Dining - 6658mm x 3430mm (21'10 x 11'3)Lounge - 3564mm x 5653mm (11'8 x 18'6)Utility - 1737mm x 2025mm (5'8 x 6'7)WC - 1737mm x 1300mm (5'8 x 4'3)
£ 414,995
4 bed house for sale
2 pictures
House · for sale
£ 369,995
4 bed house for sale
Tantallon Drive ML5 Coatbridge
· 4 Bedrooms · House
· Garden · Equipped kitchen
Tantallon Drive ML5 Coatbridge · 4 Bedrooms · House · Garden · Equipped kitchen
This 4 bedroom home is designed with space and comfort in mind. On the ground floor, you'll find an open-plan kitchen with dining area, complete with French doors opening onto the garden - perfect for entertaining or relaxing. A handy utility room and a bright, spacious lounge complete this level. Upstairs, the main bedroom boasts its own en suite, alongside 3 further double bedrooms and a stylish family bathroom, offering plenty of room for everyone. Room dimensions 1 Bathroom - 2020mm x 2689mm (6'7 x 8'9)Bedroom 1 - 4039mm x 4034mm (13'3 x 13'2)Bedroom 2 - 3886mm x 3700mm (12'8 x 12'1)Bedroom 3 - 3092mm x 3398mm (10'1 x 11'1)Bedroom 4 - 2708mm x 3898mm (8'10 x 12'9)Ensuite 1 - 2079mm x 1210mm (6'9 x 3'11)G Kitchen / Dining - 6042mm x 3695mm (19'9 x 12'1)Lounge - 3127mm x 4946mm (10'3 x 16'2)Utility - 2414mm x 1526mm (7'11 x 5'0)WC - 1884mm x 1100mm (6'2 x 3'7)
£ 369,995
1 bed flat for sale
2 pictures
Flat · for sale
£ 97,500
1 bed flat for sale
Tantallon Drive ML5 Coatbridge
· 1 Bedroom · Flat
· Equipped kitchen
Tantallon Drive ML5 Coatbridge · 1 Bedroom · Flat · Equipped kitchen
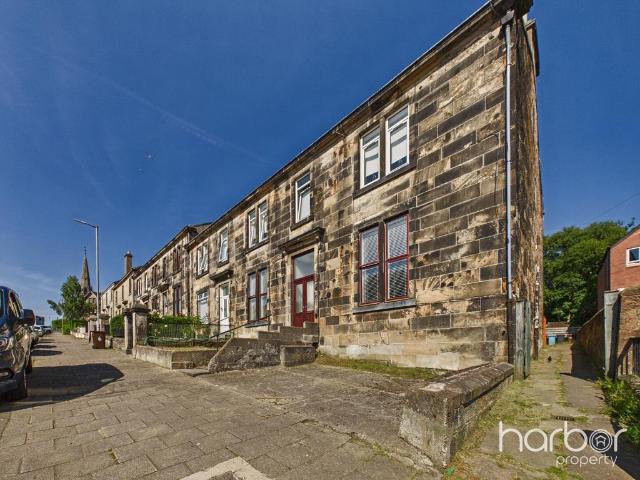
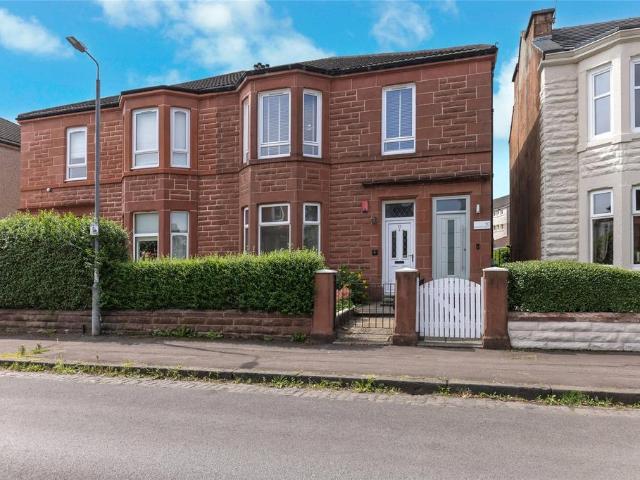
Tastefully presented one-bedroom first-floor flat, forming part of an impressive traditional stone-built property. Situated within the highly sought-after Dennistoun district, positioned to the east of Glasgow city centre. The welcoming entrance hallway provides access to all rooms within the property and features a ladder-style radiator along with a built-in storage cupboard. The versatile kitchen area is fitted with wood-effect flooring, a range of base and wall-mounted units, stone-effect worktops with matching splashback, spotlighting, and a sink with drainer. Appliances include a washing machine, fridge/freezer, and an electric hob and oven with canopy extractor. This flexible space can also be utilised as a living area and incorporates a generous dining section, enhanced by a built-in storage cupboard and large windows allowing for an abundance of natural light. The living/bedroom area is well-proportioned and features wood-effect flooring, a central light fitting, additional spo
£ 97,500
4 bed house for sale
2 pictures
House · for sale
£ 359,995
4 bed house for sale
Tantallon Drive ML5 Coatbridge
· 4 Bedrooms · House
· Equipped kitchen · Parking
Tantallon Drive ML5 Coatbridge · 4 Bedrooms · House · Equipped kitchen · Parking
Looking for space? This stylish 4 bedroom detached home is designed for modern living. A welcoming front-facing lounge leads through to a bright open-plan kitchen and dining area with direct access to the rear garden-perfect for entertaining. A handy utility room and WC add convenience. Upstairs, you'll find 4 generous double bedrooms, including a main bedroom with en suite, plus a family bathroom. An integral garage completes this home. Room dimensions 1 Bathroom - 2316mm x 2038mm (7'7 x 6'8)Bedroom 1 - 3129mm x 3984mm (10'3 x 13'0)Bedroom 2 - 2823mm x 4074mm (9'3 x 13'4)Bedroom 3 - 2929mm x 3729mm (9'7 x 12'2)Bedroom 4 - 2426mm x 3829mm (7'11 x 12'6)Ensuite 1 - 1313mm x 2279mm (4'3 x 7'5)G Kitchen / Dining - 4652mm x 3280mm (15'3 x 10'9)Lounge - 3527mm x 4483mm (11'6 x 14'8)Utility - 1618mm x 2141mm (5'3 x 7'0)WC - 1100mm x 2141mm (3'7 x 7'0)
£ 359,995
4 bed house for sale
2 pictures
House · for sale
£ 411,995
4 bed house for sale
Tantallon Drive ML5 Coatbridge
· 4 Bedrooms · House
· Garden · Parking · Equipped kitchen
Tantallon Drive ML5 Coatbridge · 4 Bedrooms · House · Garden · Parking · Equipped kitchen
This 4 bedroom detached home provides flexible living with an open-plan kitchen/dining/family area opening to the garden, a generous lounge, and a separate study. Upstairs, 4 double bedrooms include a main bedroom with en suite, plus a family bathroom. A detached garage, utility space, and WC complete this versatile home. Room dimensions 1 Bathroom - 2250mm x 1698mm (7'4 x 5'6)Bedroom 1 - 3753mm x 4156mm (12'3 x 13'7)Bedroom 2 - 3509mm x 4271mm (11'6 x 14'0)Bedroom 3 - 3065mm x 3436mm (10'0 x 11'3)Bedroom 4 - 2978mm x 3231mm (9'9 x 10'7)Ensuite 1 - 1830mm x 1767mm (6'0 x 5'9)G Kitchen / Family / Dining - 8502mm x 2726mm (27'10 x 8'11)Lounge - 3741mm x 4843mm (12'3 x 15'10)Study Downstairs - 2514mm x 2651mm (8'2 x 8'8)Utility - 2515mm x 1717mm (8'3 x 5'7)WC - 1734mm x 1445mm (5'8 x 4'8)
£ 411,995
4 bed house for sale
2 pictures
House · for sale
£ 370,995
4 bed house for sale
Tantallon Drive ML5 Coatbridge
· 4 Bedrooms · House
· Garden · Equipped kitchen
Tantallon Drive ML5 Coatbridge · 4 Bedrooms · House · Garden · Equipped kitchen
Step into The Ralston - designed for modern living. The large kitchen/diner features a spacious dining area, adjoining utility room, and a stunning glazed bay with French doors opening onto the garden. A stylish lounge and convenient downstairs WC complete the ground floor. Upstairs, you'll find four generously sized double bedrooms, including a luxurious main suite with en suite shower room. Room dimensions 1 Bathroom - 2116mm x 1900mm (6'11 x 6'2)Bedroom 1 - 5302mm x 3562mm (17'4 x 11'8)Bedroom 2 - 3719mm x 3123mm (12'2 x 10'2)Bedroom 3 - 3753mm x 2629mm (12'3 x 8'7)Bedroom 4 - 3194mm x 2560mm (10'5 x 8'4)Ensuite 1 - 2024mm x 1642mm (6'7 x 5'4)G Kitchen / Family / Dining - 6448mm x 4716mm (21'1 x 15'5)Lounge - 6448mm x 3395mm (21'1 x 11'1)Utility - 2290mm x 1933mm (7'6 x 6'4)WC - 1902mm x 1167mm (6'2 x 3'9)
£ 370,995
3 bed house for sale
2 pictures
House · for sale
£ 278,995
3 bed house for sale
Tantallon Drive ML5 Coatbridge
· 3 Bedrooms · House
· Garden · Equipped kitchen
Tantallon Drive ML5 Coatbridge · 3 Bedrooms · House · Garden · Equipped kitchen
This 3 bedroom home offers a bright front-facing lounge and an open-plan kitchen/dining area with access to the garden. A WC and utility space add practicality. Upstairs, 2 double bedrooms, a single bedroom and a family bathroom provide comfort and style. Room dimensions 1 Bathroom - 1946mm x 1900mm (6'4 x 6'2)Bedroom 1 - 3944mm x 3643mm (12'11 x 11'11)Bedroom 2 - 3001mm x 3329mm (9'10 x 10'11)Bedroom 3 - 2081mm x 3155mm (6'9 x 10'4)G Kitchen / Dining - 3576mm x 3588mm (11'8 x 11'9)Lounge - 3720mm x 4650mm (12'2 x 15'3)WC - 1143mm x 1743mm (3'9 x 5'8)
£ 278,995

Get email alerts

Don't miss out: be the first to know about new properties

The alert was correctly created

On subscribing you accept the conditions of use and the privacy policy
Alert
Receive new ads in your inbox
Save this search
Receive alerts for new listings

We'll send you an email when we have new properties for: "Properties for sale in Tantallon Drive ML5 Coatbridge"

The alert was correctly created

Lomond Road ML5 Coatbridge
Kirkwood Place ML5 Coatbridge
Get email alerts and be the first to see new listings
Required field
On subscribing I accept the terms of the privacy policy
Perfect! You'll soon start receiving new listings via email
Alert
Receive an email when we have new ads for Properties for sale in Tantallon Drive ML5 Coatbridge
Save this search
Filters

Bedrooms

Size (sq.ft)

sq.ft
sq.ft

Price

£
£

Property type

Bathrooms

Clear all filters
Receive notifications when new entries are published.