View photo
House
·
for sale
£ 285,000
2 bedroom semi detached house for sale
Tarrant Launceston Blandford Forum
· 2 Bedrooms · 2 Baths · House
· Garden · Equipped kitchen · Parking · Concierge
Tarrant Launceston Blandford Forum · 2 Bedrooms · 2 Baths · House · Garden · Equipped kitchen · Parking · Concierge
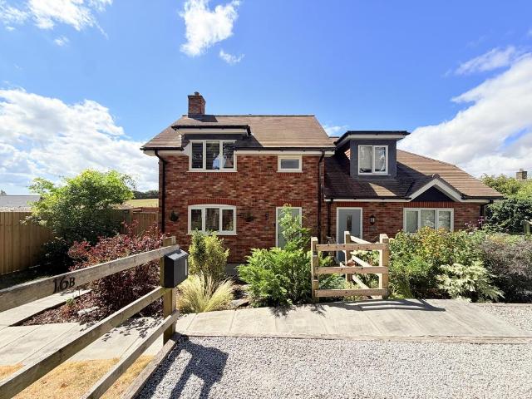
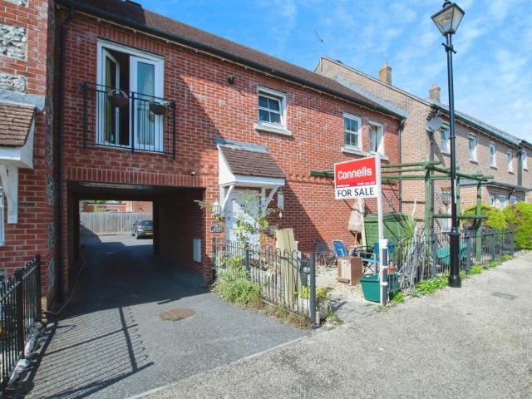
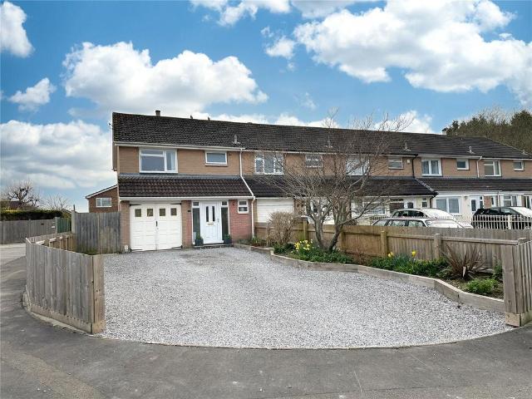
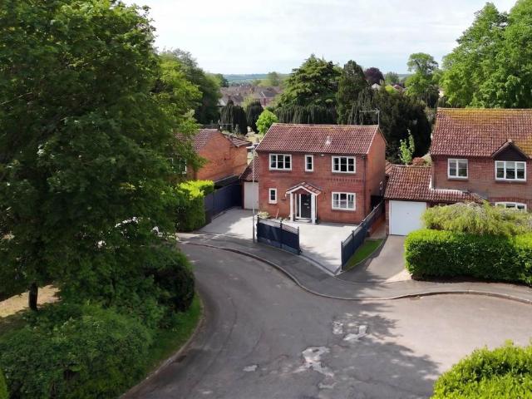
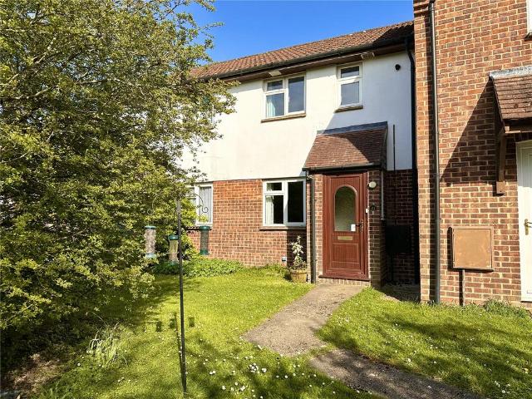
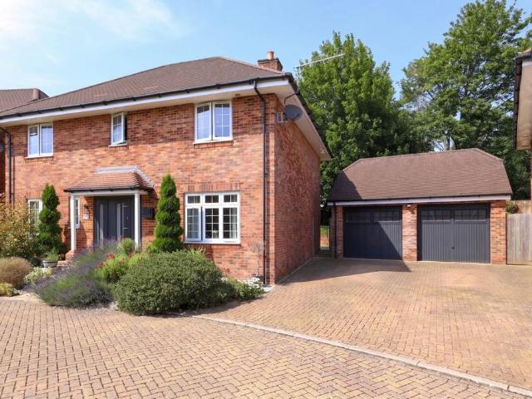
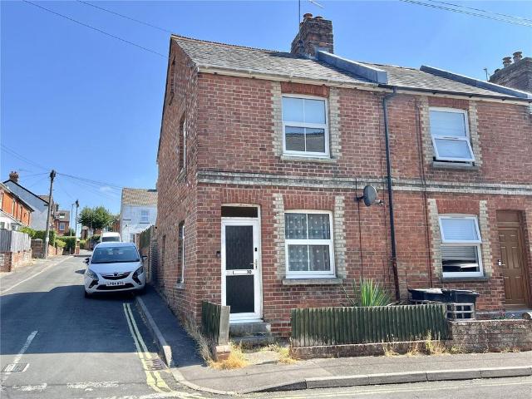
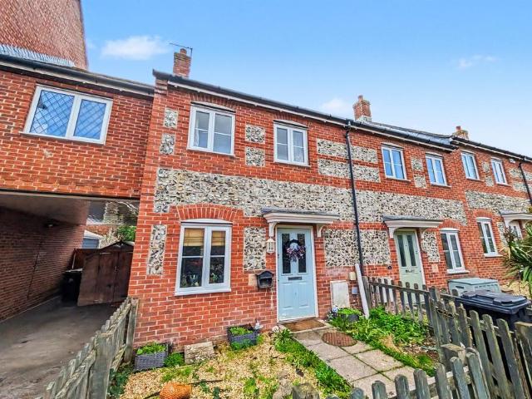
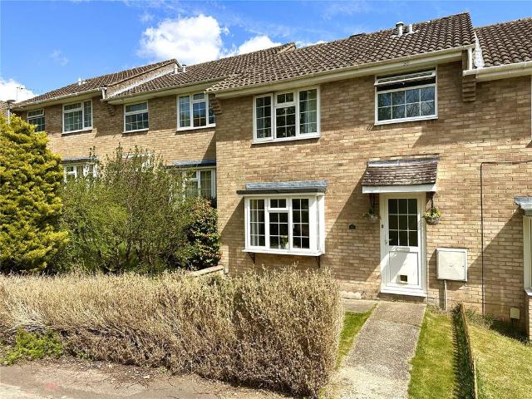
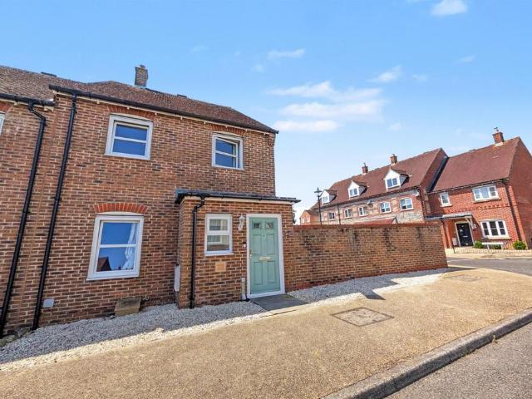
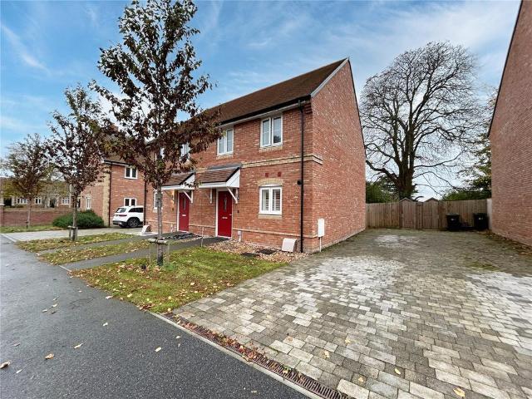
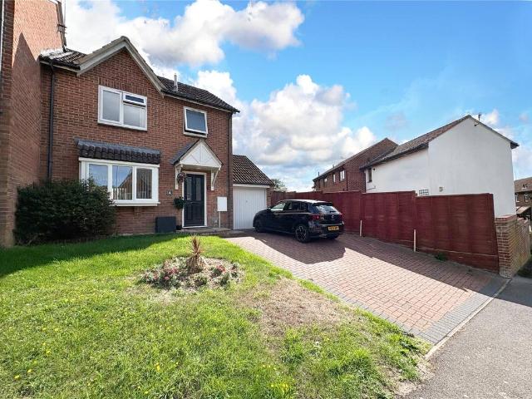
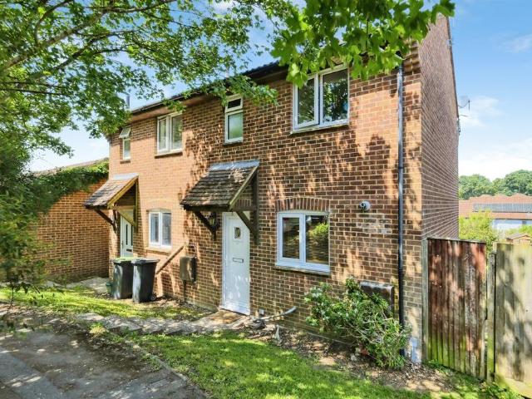
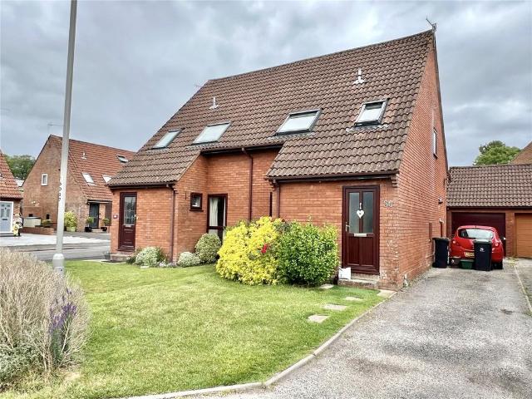
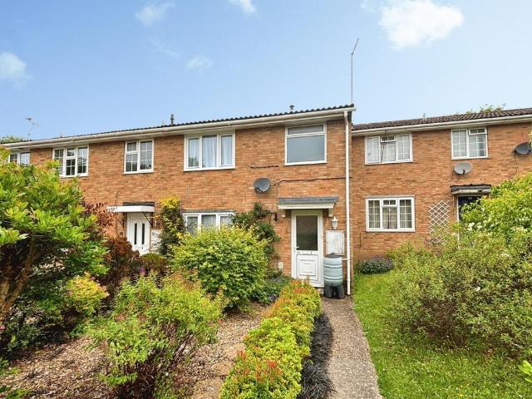
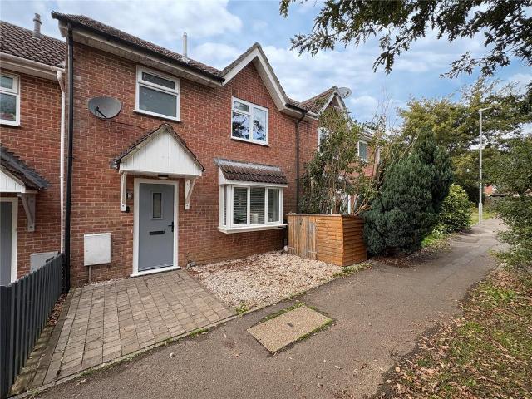
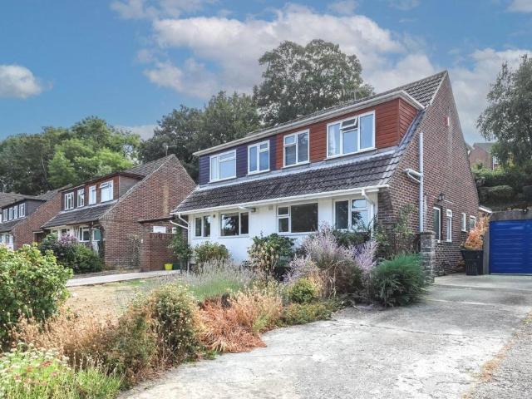
A 2 bedroom semi-detached home with spacious living areas, landscaped terraced garden and off-road parking, tucked away in a peaceful residential close with level walk to Blandford Forum town centre.Situated in a quiet residential close on the edge of Blandford Forum, within walking distance of local amenities, schools and bus routes, and offering convenient access to the town centre and surrounding Dorset countryside.Kitchen/Breakfast Room - 12'2 (3.71m) x 9'2 (2.79m)Contemporary kitchen with sleek grey cabinetry, ample worktops, space for appliances and breakfast area, built in storage cupboard and airing cupboard, enjoying a bright aspect feel and views overlooking front garden.Living/Dining Room - 17'1 (5.21m) x 15'1 (4.6m)Expansive reception room with space for lounge and dining furniture, triple side windows and French doors opening directly onto the rear garden, creating a light, inviting space.Shower Room - 7'5 (2.26m) x 5'6 (1.68m)Ground floor shower room with tiled walls, cor
A 2 bedroom semi-detached home with spacious living areas, landscaped terraced garden and off-road parking, tucked away in a peaceful residential close with level walk to Blandford Forum town centre.Situated in a quiet residential close on the edge of Blandford Forum, within walking distance of local amenities, schools and bus routes, and offering convenient access to the town centre and surrounding Dorset countryside.Kitchen/Breakfast Room - 12'2 (3.71m) x 9'2 (2.79m)Contemporary kitchen with sleek grey cabinetry, ample worktops, space for appliances and breakfast area, built in storage cupboard and airing cupboard, enjoying a bright aspect feel and views overlooking front garden.Living/Dining Room - 17'1 (5.21m) x 15'1 (4.6m)Expansive reception room with space for lounge and dining furniture, triple side windows and French doors opening directly onto the rear garden, creating a light, inviting space.Shower Room - 7'5 (2.26m) x 5'6 (1.68m)Ground floor shower room with tiled walls, cor
£ 285,000