View photo
House
·
for sale
£ 230,000
2 bedroom house for sale
Tarrant Rawston Blandford Forum
· 2 Bedrooms · 1 Bath · House
· Garden · Balcony · Equipped kitchen · Parking
Tarrant Rawston Blandford Forum · 2 Bedrooms · 1 Bath · House · Garden · Balcony · Equipped kitchen · Parking
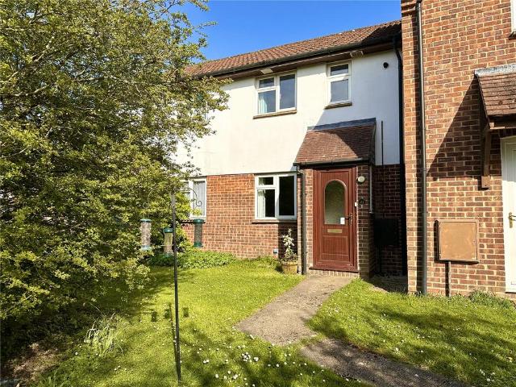
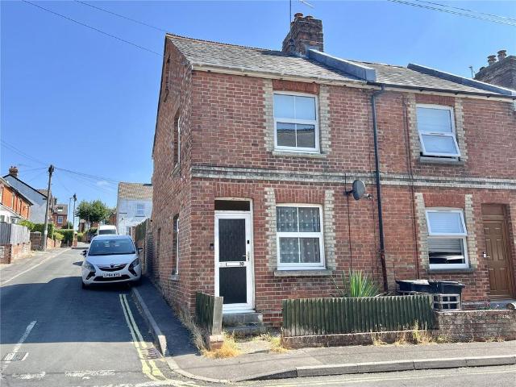
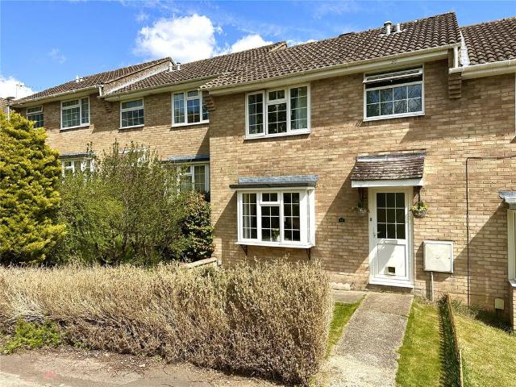
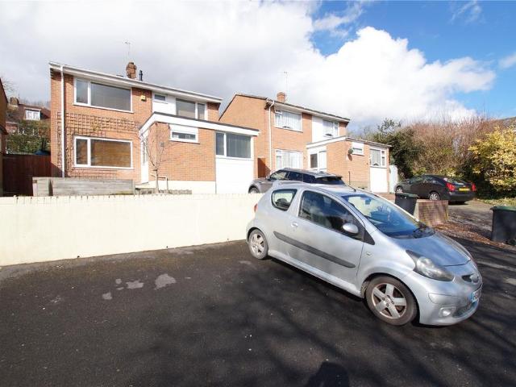
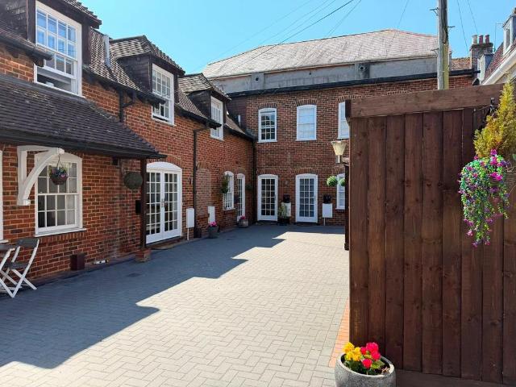
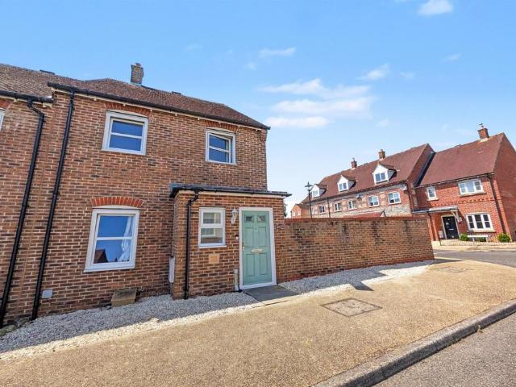
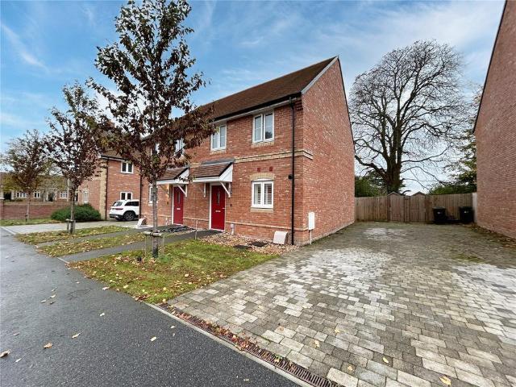
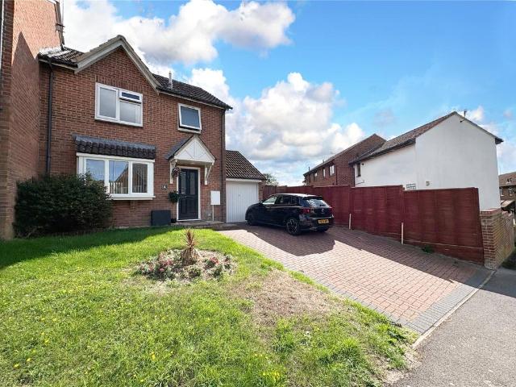
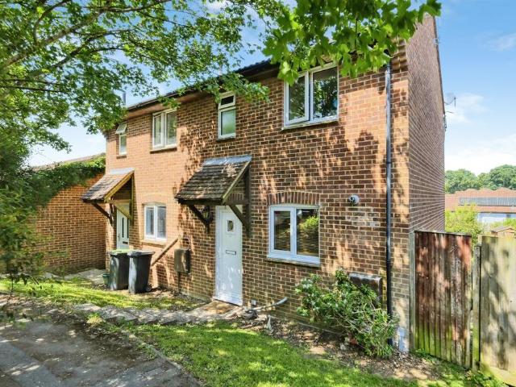
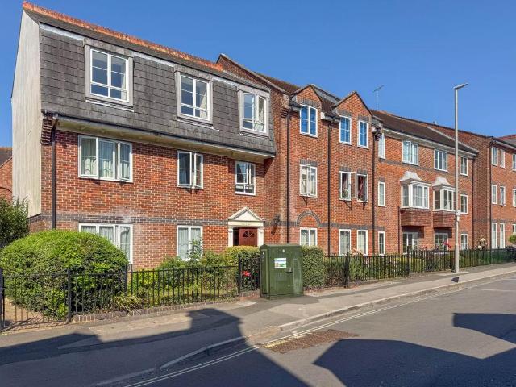
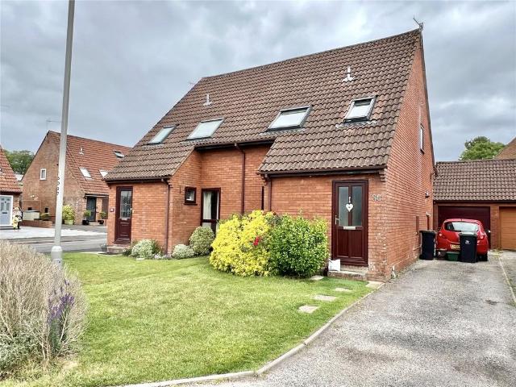
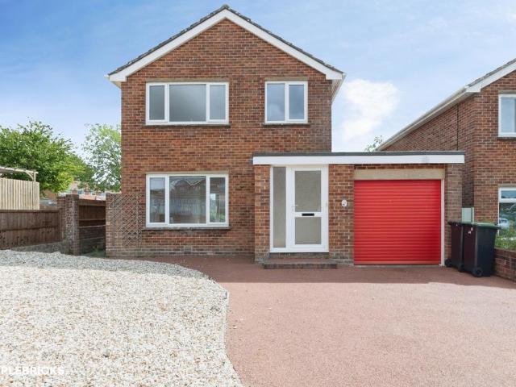
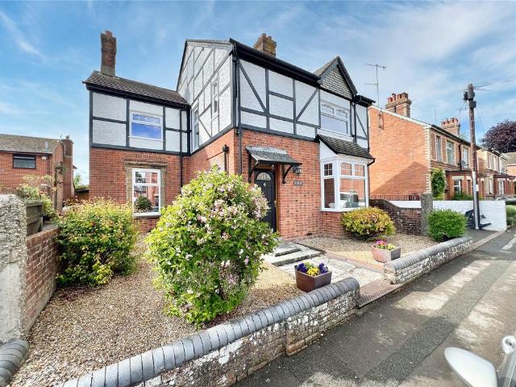
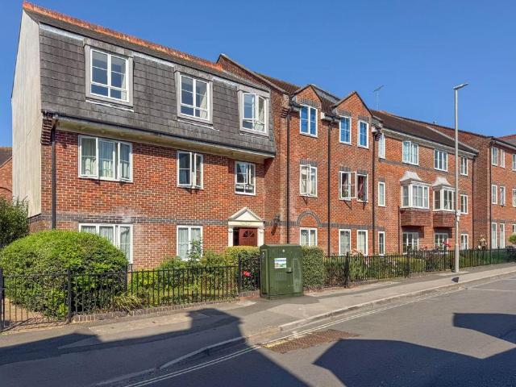
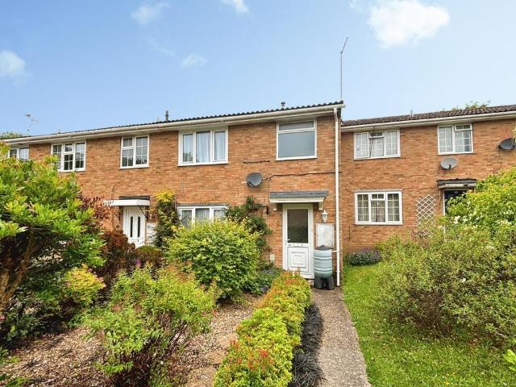
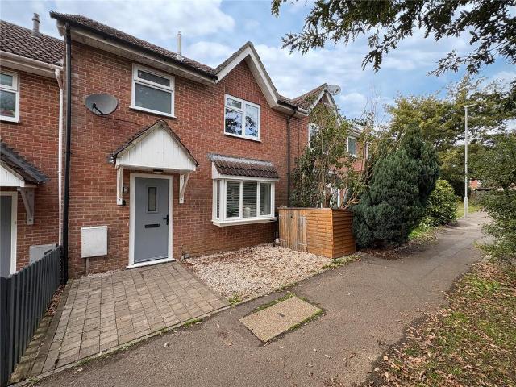
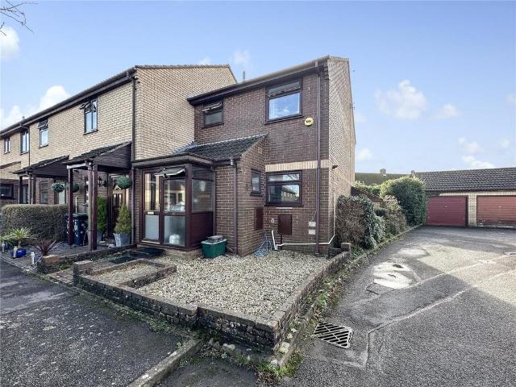
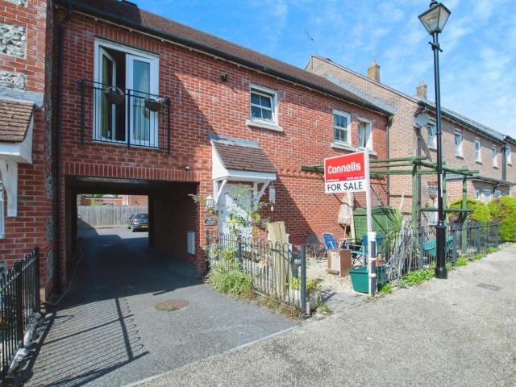
SUMMARYClose to the centre of town this attractive Two bedroom Coach house having Two Bedrooms, lounge/dining area, kitchen/breakfast room, In addition there is parking and privately owned garage.DESCRIPTIONSituated close to Blandford Town centre is this two bedroom Coach house situated on a popular development. The accommodation comprises, entrance hallway, lounge/dining room with a Juliet balcony with locking double glazed balcony doors. Kitchen /breakfast room, two bedrooms, bathroom and single garage accessed via a fitted fire door adjacent to the front door from the hallway. On street parking and small garden to the front of the house.Entrance Hall Carpeted with radiator and rear aspect double glazed window. Courtesy door opens to single garage.Lounge 18' 6 x 10' 2 ( 5.64m x 3.10m )Carpeted with rear aspect double glazed window, front aspect double doors to Juliet balcony, TV and telephone point.Kitchen/Breakfast Room 10' 2 x 9' 2 ( 3.10m x 2.79m )Having wood effect flooring, fron
SUMMARYClose to the centre of town this attractive Two bedroom Coach house having Two Bedrooms, lounge/dining area, kitchen/breakfast room, In addition there is parking and privately owned garage.DESCRIPTIONSituated close to Blandford Town centre is this two bedroom Coach house situated on a popular development. The accommodation comprises, entrance hallway, lounge/dining room with a Juliet balcony with locking double glazed balcony doors. Kitchen /breakfast room, two bedrooms, bathroom and single garage accessed via a fitted fire door adjacent to the front door from the hallway. On street parking and small garden to the front of the house.Entrance Hall Carpeted with radiator and rear aspect double glazed window. Courtesy door opens to single garage.Lounge 18' 6 x 10' 2 ( 5.64m x 3.10m )Carpeted with rear aspect double glazed window, front aspect double doors to Juliet balcony, TV and telephone point.Kitchen/Breakfast Room 10' 2 x 9' 2 ( 3.10m x 2.79m )Having wood effect flooring, fron
£ 230,000