7,024 houses for sale in Taunton Way HA7 Stanmore

4 bed house for sale
2 pictures
House · for sale
£ 1,120,000
4 bed house for sale
Taunton Way HA7 Stanmore
· 4 Bedrooms · House
· Garden · Equipped kitchen
Taunton Way HA7 Stanmore · 4 Bedrooms · House · Garden · Equipped kitchen
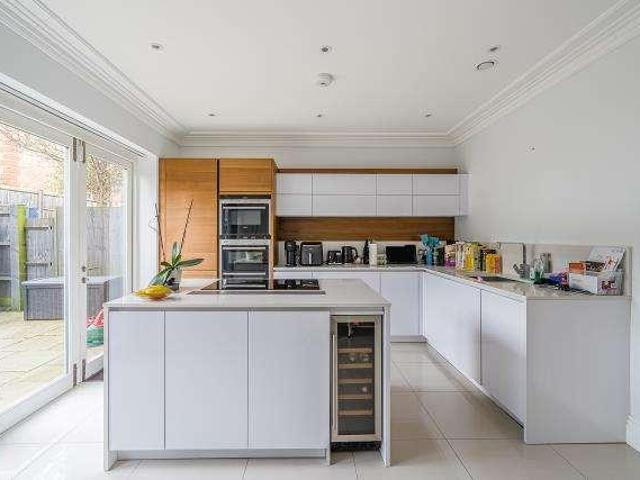
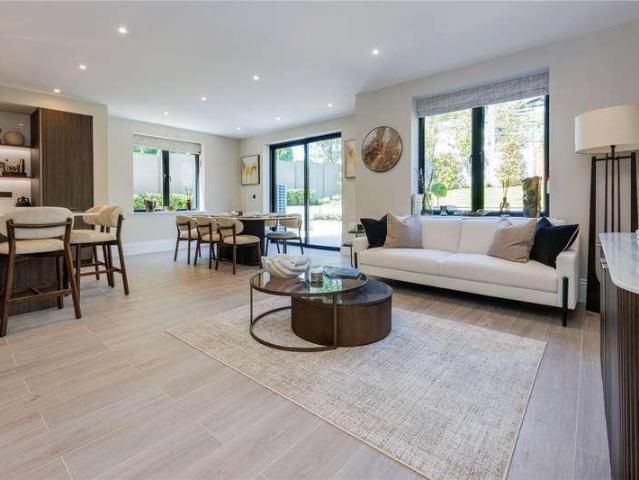
EXPLORE THE CAMELLIA, A FOUR-BEDROOM MID-TERRACE HOUSE OVER THREE FLOORS. On the ground floor, the open-plan layout offers bi-fold doors to the garden, a separate study room, and kitchen with an enhanced specification including an instant boiling water tap. On the first floor, there are three bedrooms and a bathroom, while the top floor features the main bedroom with an en suite and storage area. Hendon Waterside is a vibrant established neighbourhood with homes set beside the Welsh Harp Reservoir just a 5-minute walk to Hendon Station. Room dimensions 1 Bathroom - 2250mm x 2050mm (7'4 x 6'8)Bedroom 1 - 4825mm x 3446mm (15'9 x 11'3)Bedroom 2 - 2620mm x 5259mm (8'7 x 17'3)Bedroom 3 - 2100mm x 3335mm (6'10 x 10'11)2 Bedroom 4 - 4825mm x 5120mm (15'9 x 16'9)Ensuite Bathroom - 2625mm x 2850mm (8'7 x 9'4)G Kitchen / Lounge / Dining - 4825mm x 10095mm (15'9 x 33'1)Study Downstairs - 1925mm x 3015mm (6'3 x 9'10)WC - 1400mm x 1810mm (4'7 x 5'11)
£ 1,120,000
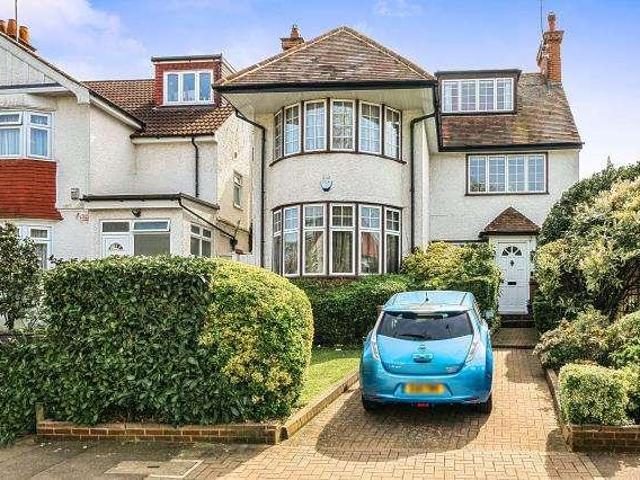
5 bed house for sale
2 pictures
House · for sale
£ 1,700,000
New
5 bed house for sale
Taunton Way HA7 Stanmore
· 5 Bedrooms · House
Taunton Way HA7 Stanmore · 5 Bedrooms · House
This characterful five bedroom, three bathroom detached home features ample attic storage and is ideally located just 0.4 miles from the Hampstead Heath Extension. Situated within the Eruv and close to Golders Green Station, the property offers easy access to local schools, shops and bus routes
£ 1,700,000
3 bed house for sale
2 pictures
House · for sale
£ 850,000
New
3 bed house for sale
Taunton Way HA7 Stanmore
· 3 Bedrooms · House
· Garden · Parking · Equipped kitchen · Patio
Taunton Way HA7 Stanmore · 3 Bedrooms · House · Garden · Parking · Equipped kitchen · Patio
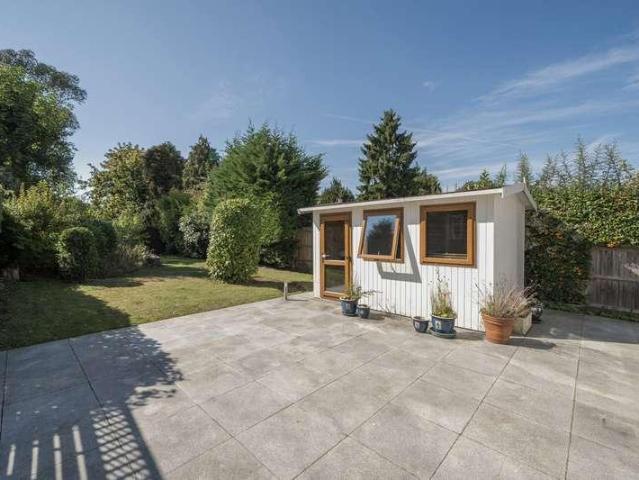
Situated in the highly sought-after residential area of Oxhey Hall, this immaculately presented and thoughtfully extended 3-bedroom detached home offers spacious and versatile living, perfect for families seeking comfort, convenience, and community. The property comprises a front aspect lounge, an open plan fitted kitchen/dining room, a ground floor shower room and to the first floor, three bedrooms and a family bathroom. The kitchen/Lounge area has surround sound speakers set into the ceiling. The wet room has a stereo speaker set into the ceiling. The hall and lounge floors are in polished oak planking. Both period fire places have working gas fires with an open flame coal feature. The kitchen/lounge area is laid with porcelain tiles and the master bedroom has built in wardrobes. Outside, there is off road parking, a garage and a large and private rear garden. The garden has two very big patio areas both with granite paving. The double garage has parking in front of it for 4-6 cars.
£ 850,000
3 bed house for sale
2 pictures
House · for sale
£ 520,000
New
3 bed house for sale
Taunton Way HA7 Stanmore
· 3 Bedrooms · House
· Garden · Equipped kitchen · Parking
Taunton Way HA7 Stanmore · 3 Bedrooms · House · Garden · Equipped kitchen · Parking
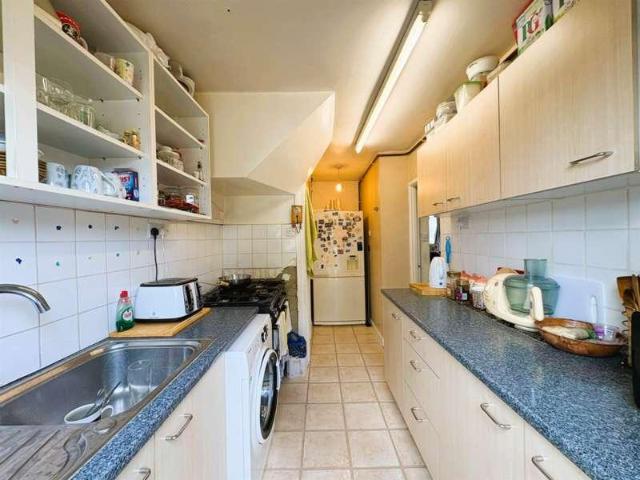
Charming Three-Bedroom Mid-Terrace Family Home with On-Street Parking in Greenford, UB6. Ashford Finance & Property Services are delighted to present this charming three-bedroom mid-terrace family home, offering spacious and versatile accommodation, making it an ideal purchase for first-time buyers, growing families, second-time buyers, and investors alike. The ground floor boasts a bright and spacious through lounge, providing an excellent space for both relaxing and entertaining. The property also benefits from a generously sized kitchen offering ample storage and workspace. Upstairs, you will find three well-proportioned bedrooms and a modern, newly fitted bathroom/wet room finished to a high standard. Externally, the property offers the convenience of off-street parking to the front, while the generous rear garden provides an excellent outdoor space complete with a useful storage shed. There is also excellent potential to extend the property, subject to the necessary planning permi
£ 520,000
4 bed house for sale
2 pictures
House · for sale
£ 1,090,000
New
4 bed house for sale
Taunton Way HA7 Stanmore
· 4 Bedrooms · House
Taunton Way HA7 Stanmore · 4 Bedrooms · House
Located in this tree-lined close just off Amberden Avenue, is this modern end-of-terrace home. The property is offered chain free and has the following accommodation
£ 1,090,000
5 bed house for sale
2 pictures
House · for sale
£ 900,000
New
5 bed house for sale
Taunton Way HA7 Stanmore
· 5 Bedrooms · House
· Garden · Balcony · Equipped kitchen · Parking · Concierge
Taunton Way HA7 Stanmore · 5 Bedrooms · House · Garden · Balcony · Equipped kitchen · Parking · Concierge
Flowing over three spacious levels, this five-bedroom home offers an abundance of space for a growing family. The accommodation comprises a welcoming entrance hallway providing access to all ground floor rooms, including a versatile fifth bedroom/reception room, a utility room, and a guest WC. The first floor features a rear-aspect reception room with a balcony overlooking the garden, a separate dining room, and a fitted kitchen with a range of units and space for freestanding appliances. On the second floor, there is an inviting master bedroom with an en-suite, along with three further bedrooms and a family bathroom. Externally, the property benefits from off-street parking, a garage, and a rear garden. Ashbourne Square is within walking distance from Northwood town centre and the Metropolitan Line Station, which provides direct access into London and beyond. The property also benefits easy access are the M1, M25 & M40 motorways. Northwood provides a wide range of shops such as Waitro
£ 900,000
3 bed house for sale
2 pictures
House · for sale
£ 650,000
New
3 bed house for sale
Taunton Way HA7 Stanmore
· 3 Bedrooms · House
· Garden · Equipped kitchen · Parking
Taunton Way HA7 Stanmore · 3 Bedrooms · House · Garden · Equipped kitchen · Parking
Situated in a popular residential location, this three-bedroom end-of-terrace home offers spacious accommodation and the added benefit of a side garage. The property features a through lounge/diner, kitchen, downstairs WC, three well-proportioned bedrooms, and a family bathroom. Further benefits include a private rear garden, off-street parking, and excellent potential to extend or convert the garage, subject to the usual planning permissions. This sought-after location puts you a few moments away from Ruislip Manor's vibrant high street, brimming with shops, cafes, and restaurants. Convenient transportation options abound, with the Metropolitan and Piccadilly tube lines whisking you into central London in a flash. It is also close by to Ruislip Gardens parade where you can find the Central Line. The A40/Western Avenue is your gateway to exploring the city and surrounding Home Counties
£ 650,000
4 bed house for sale
2 pictures
House · for sale
£ 950,000
New
4 bed house for sale
Taunton Way HA7 Stanmore
· 4 Bedrooms · House
· Parking
Taunton Way HA7 Stanmore · 4 Bedrooms · House · Parking
Completely refurbished by the current owner recently we offer this beautifully-presented, older-style terraced family home. The property is located on this popular tree-lined avenue, close to Victoria Park and offers off-street parking
£ 950,000
4 bed house for sale
2 pictures
House · for sale
£ 1,750,000
New
4 bed house for sale
Taunton Way HA7 Stanmore
· 4 Bedrooms · House
· Garden · Fireplace · Equipped kitchen · Concierge
Taunton Way HA7 Stanmore · 4 Bedrooms · House · Garden · Fireplace · Equipped kitchen · Concierge
From the moment you enter, the attention to detail and considered interior design are immediately apparent, with a tiled entrance hall, decorative ceiling cornicing and a feature fireplace in the front reception room setting the tone throughout. Double-glazed sash windows complement the propertys period character while enhancing comfort and energy efficiency. The ground floor is arranged around two generous living spaces, comprising a welcoming reception room to the front and an impressive extended kitchen and dining area with underfloor heating to the rear. Large sliding doors open onto a sunny and secluded private garden. A guest WC and a well-appointed utility/boot room with extensive built-in storage are conveniently positioned between the two principal living areas. The first floor provides three well-proportioned double bedrooms, served by a large, contemporary family bathroom. The principal bedroom is particularly spacious, while all three bedrooms benefit from fitted wardrobes,
£ 1,750,000
5 bed house for sale
2 pictures
House · for sale
£ 800,000
New
5 bed house for sale
Taunton Way HA7 Stanmore
· 5 Bedrooms · House
· Garden · Parking · Equipped kitchen
Taunton Way HA7 Stanmore · 5 Bedrooms · House · Garden · Parking · Equipped kitchen
A beautifully presented five-bedroom, two-bathroom end-of-terrace family home located on this popular residential side road. Features include off-street parking, a through lounge, a kitchen/diner, a ground-floor bedroom, solar panels, a large private rear garden, a large double garage/workshop, potential to extend (STPP), and 1,985 sq ft of accommodation. The property is 0.9 miles from South Ruislip High Street and Station (Central Line & Chiltern Railways), 0.8 miles from Ruislip Manor High Street and Station (Metropolitan & Piccadilly Lines), 0.7 miles from Lady Bankes Primary School, and 0.2 miles from Ruislip High School. Tenure - Freehold. Council Tax Band - F. EPC Rating - TBC
£ 800,000
5 bed house for sale
2 pictures
House · for sale
£ 1,799,995
New
5 bed house for sale
Taunton Way HA7 Stanmore
· 5 Bedrooms · House
· Garden · Equipped kitchen
Taunton Way HA7 Stanmore · 5 Bedrooms · House · Garden · Equipped kitchen
New Build Home in Radlett Ivy Grove is a boutique development of just four thoughtfully designed four/five bedroom gated semi-detached homes, located in the highly desirable village of Radlett, Hertfordshire. Surrounded by greenery, these homes combine generous living space with a calm, leafy setting. Each property has been carefully crafted with modern family life in mind, blending stylish interiors with practical layouts. Open-plan kitchen and dining areas look out onto the garden, creating a natural space for both everyday living and entertaining, while separate lounges and dedicated study areas provide flexibility for work and relaxation. Every home reflects commitment to quality, with a high specification evident throughout. From the moment you step inside, the attention to detail is clearfrom the elegant wood-effect flooring across the ground floor to the soft carpeting in each bedroom, all chosen to create a warm yet refined finish. The kitchens are designed to be the heart of t
£ 1,799,995
4 bed house for sale
2 pictures
House · for sale
£ 699,950
4 bed house for sale
Taunton Way HA7 Stanmore
· 4 Bedrooms · House
· Garden · Parking · Equipped kitchen · Patio · Concierge
Taunton Way HA7 Stanmore · 4 Bedrooms · House · Garden · Parking · Equipped kitchen · Patio · Concierge
Relax or entertain in comfort or style with this four/five bedroom semi detached family home. Located only a 0.2 mile walk to South Harrow Tube Station (Piccadilly Line) and High Street which enjoys restaurants, coffee houses and popular supermarkets. The accommodation comprises an entrance hallway giving access to the 146 x 101 reception room/bedroom five which enjoys a bay window. The family room flows effortlessly into the fitted kitchen/dining room. The elegant kitchen has eye and base level units including integrated appliance, a dining area and double French doors opening out onto the sun kissed patio area. Completing the ground floor is access to a family bathroom. Following up to the first floor are two double bedrooms both enjoying a chic en-suite. The second floor has two bedrooms with a shower room. To the front aspect is a driveway providing off street parking. The garden has a lush lawn with fenced borders and a patio for outdoor entertaining in the summer months
£ 699,950
5 bed house for sale
2 pictures
House · for sale
£ 1,700,000
New
5 bed house for sale
Taunton Way HA7 Stanmore
· 5 Bedrooms · House
· Equipped kitchen · Concierge
Taunton Way HA7 Stanmore · 5 Bedrooms · House · Equipped kitchen · Concierge
Set along the highly regarded Belsize Road, this impressive five-bedroom residence offers a rare opportunity to purchase a substantial family home in a prime London location. Presented to the market chain free, it effortlessly marries classic period features with contemporary living, appealing to those in search of space, sophistication, and convenience. From the moment you step inside, the sense of scale and character is unmistakable. High ceilings and traditional sash windows enhance the feeling of light and space throughout. The standout feature is the impressive 28ft double reception room, perfectly suited to both formal entertaining and relaxed family living. Bathed in natural light, this expansive space flows seamlessly into a contemporary open-plan kitchen, thoughtfully designed with ample storage and generous work surfaces to meet the demands of everyday life. The accommodation comprises five well proportioned bedrooms, offering flexibility for growing families, guests, or home
£ 1,700,000
6 bed house for sale
2 pictures
House · for sale
£ 2,199,000
New
6 bed house for sale
Taunton Way HA7 Stanmore
· 6 Bedrooms · House
· Garden · Equipped kitchen · Concierge
Taunton Way HA7 Stanmore · 6 Bedrooms · House · Garden · Equipped kitchen · Concierge
Situated in the highly sought-after area of Highfields, WD7, this well-presented property offers an exceptional blend of comfort, space, and modern living. The house features six generously sized double bedrooms, including a superb principal suite with a contemporary en-suite shower room and fitted wardrobes. There are four well-appointed bathrooms throughout the home, in addition to a convenient guest WC.The modern eat-in kitchen provides an ideal setting for family dining, while the spacious reception room features elegant wood flooring, a striking feature wall, and a charming bay window, creating a warm and inviting environment for both relaxation and entertaining. High ceilings throughout enhance the sense of space and natural light, contributing to the property's bright and airy atmosphere. Outside, the property boasts a private rear garden with a fully all-weather astro-turf lawn and decked seating area, perfect for outdoor activities and social gatherings. Additional benefits in
£ 2,199,000
3 bed house for sale
2 pictures
House · for sale
£ 564,950
3 bed house for sale
Taunton Way HA7 Stanmore
· 3 Bedrooms · House
· Garden · Parking · Equipped kitchen · Concierge
Taunton Way HA7 Stanmore · 3 Bedrooms · House · Garden · Parking · Equipped kitchen · Concierge
THREE BEDROOMS SEMI DETACHED FAMILY HOME FRONT RECEPTION ROOM OPEN PLAN KITCHEN / RECEPTION ROOM LARGE REAR GARDEN OFF STREET PARKING CLOSE TO 'OUTSTANDING' PRIMARY SCHOOL CHAIN FREE SALE
£ 564,950
6 bed house for sale
2 pictures
House · for sale
£ 2,400,000
6 bed house for sale
Taunton Way HA7 Stanmore
· 6 Bedrooms · House
· Garden · Gym · Equipped kitchen · Parking · Concierge
Taunton Way HA7 Stanmore · 6 Bedrooms · House · Garden · Gym · Equipped kitchen · Parking · Concierge
Set on one of Elstree`s most prestigious and sought-after roads, this exceptional six-bedroom, six-bathroom detached residence offers an outstanding combination of luxury, space and contemporary family living. Finished to an impeccable standard throughout, the property boasts expansive living and entertaining areas, a stunning bespoke kitchen with high-specification appliances, elegant reception rooms, and six generously proportioned bedroom suites, each complemented by beautifully appointed bathrooms. Designed for both modern family life and stylish entertaining, the home seamlessly blends sophisticated interiors with excellent practicality. Outside, the beautifully maintained gardens provide a private retreat, while the detached outhouse offers superb flexibility as a home office, gym, studio or guest accommodation. To the front, a spacious driveway provides ample off-street parking for multiple vehicles. Occupying arguably one of Elstree`s finest addresses, this remarkable home enjo
£ 2,400,000
3 bed house for sale
2 pictures
House · for sale
£ 825,000
3 bed house for sale
Taunton Way HA7 Stanmore
· 3 Bedrooms · House
Taunton Way HA7 Stanmore · 3 Bedrooms · House
With planning permission already granted to build a three bedroom, two bathroom house to the side of the existing three bedroom semi-detached family house this purchase represents almost unique opportunity for either a developer or end user. Located on the South side of Borehamwood the corner site is within walking distance of Borehamwood High Street and Thameslink Station and close to Good and Outstanding Ofsted rated schools including Monksmead and Yavneh Full planning details are available by either visiting the planning section of the Hertsmere council web site or upon request from ourselves, planning ref: 25/0324/FUL
£ 825,000
3 bed house for sale
2 pictures
House · for sale
£ 575,000
3 bed house for sale
Taunton Way HA7 Stanmore
· 3 Bedrooms · House
· Garden
Taunton Way HA7 Stanmore · 3 Bedrooms · House · Garden
Beautifully renovated three-bedroom family home in the heart of NW10 presented in excellent condition throughout, this bright and spacious freehold home has been thoughtfully refurbished to create a stylish and practical living environment. Flooded with natural light, the property offers well-balanced accommodation that is ready to move straight into. Perfectly suited to growing families, the home also offers potential to extend (subject to the necessary planning consents), allowing future owners the opportunity to enhance and adapt the property to their needs. Ideally located with excellent transport links and local amenities close by, the property combines convenience with comfortable family living. To the rear, a private garden provides a wonderful outdoor space for entertaining, relaxing, or enjoying family time. Combining contemporary presentation, outdoor space, and exciting future potential, Hazeldean Road represents an excellent opportunity to acquire a superb family home in a
£ 575,000
4 bed house for sale
2 pictures
House · for sale
£ 1,285,000
4 bed house for sale
Taunton Way HA7 Stanmore
· 4 Bedrooms · House
· Garden · Parking · Equipped kitchen · Concierge
Taunton Way HA7 Stanmore · 4 Bedrooms · House · Garden · Parking · Equipped kitchen · Concierge
Set in a popular turning, within walking distance of amenities, transport links and popular schools, such as Akiva, Chalgrove and Brookland Primary School, and wonderful grounds at St Stephens House, we are pleased to offer this well-presented, four bedroom, semi-detached family home. The property consists of two reception rooms to the ground floor, one being to the front of the house and one to the rear, leading to a fabulous conservatory overlooking a private rear garden, fully fitted kitchen, separate utility area and downstairs WC to complete the ground floor. The first floor consists of four bedrooms, (en suite to primary bedroom), and family bathroom. Further benefits include off street parking for two cars and garage via a private road. Offered on a chain free basis
£ 1,285,000
5 bed house for sale
2 pictures
House · for sale
£ 4,000,000
New
5 bed house for sale
Taunton Way HA7 Stanmore
· 5 Bedrooms · House
Taunton Way HA7 Stanmore · 5 Bedrooms · House
Positioned on the corner of Broadlands Road and Denewood Road in the heart of Highgate, this substantial five-bedroom residence extends to nearly 3,000 sq ft across four impressive storeys, offering an exceptional opportunity to acquire a family home
£ 4,000,000
4 bed house for sale
2 pictures
House · for sale
£ 1,300,000
4 bed house for sale
Taunton Way HA7 Stanmore
· 4 Bedrooms · House
Taunton Way HA7 Stanmore · 4 Bedrooms · House
Located in this area just off Crooked Usage is this detached family home. The property is within walking distance of Kinloss Synagogue
£ 1,300,000
4 bed house for sale
2 pictures
House · for sale
£ 1,150,000
4 bed house for sale
Taunton Way HA7 Stanmore
· 4 Bedrooms · House
· Garden · Fireplace · Equipped kitchen · Concierge
Taunton Way HA7 Stanmore · 4 Bedrooms · House · Garden · Fireplace · Equipped kitchen · Concierge
This charming period property combines generous proportions with an abundance of natural light and a wealth of original features, creating a warm and inviting family home. The ground floor comprises an elegant front reception room with a striking feature fireplace and bay window, providing a wonderful entertaining space. To the rear, a bright dining room opens directly onto the garden via large glazed doors, seamlessly connecting indoor and outdoor living. The adjoining kitchen is well appointed with ample storage and worktop space, with a separate utility area and WC for added convenience. A further front-facing room offers flexibility as a home office, study, or additional reception. Upstairs, the first floor hosts three well-proportioned bedrooms, including a spacious principal bedroom with a charming fireplace and garden views. A modern family bathroom serves this floor. There is also a loft space currently used as a fourth bedroom. Externally, the property benefits from a generous
£ 1,150,000
3 bed house for sale
2 pictures
House · for sale
£ 625,000
Updated
3 bed house for sale
Taunton Way HA7 Stanmore
· 3 Bedrooms · House
· Garden · Parking · Equipped kitchen · Concierge
Taunton Way HA7 Stanmore · 3 Bedrooms · House · Garden · Parking · Equipped kitchen · Concierge
NO ONWARD CHAIN. A three bedroom semi detached home offering circa 1200 sq ft of versatile accommodation in ever popular residential location. The ground floor comprises reception hallway, two reception rooms, kitchen and guest wc. On the first floor there are three bedrooms and a family bathroom. The sotuh-west facing rear garden has a paved area to the immediate rear with the remainder laid mainly to lawn, garden shed. The frontage provides off street parking and allows access to the garage. Located in an enviable position within walking distance of The Spires shopping centre, residents can enjoy a variety of shops, restaurants, cafs, and boutiques. Excellent transport links include High Barnet Underground Station (Northern Line) and New Barnet Overground Station, both providing easy access into central London. The area is also home to several highly regarded schools, including Queen Elizabeths Girls School and Queen Elizabeths School for Boys. Freehold Barnet Council Council Tax Ban
£ 625,000
2 bed house for sale
2 pictures
House · for sale
£ 300,000
2 bed house for sale
Taunton Way HA7 Stanmore
· 2 Bedrooms · House
· Concierge
Taunton Way HA7 Stanmore · 2 Bedrooms · House · Concierge
The property benefits from a spacious reception room, providing an ideal space for relaxing and entertaining, along with two well-proportioned bedrooms offering flexibility for families, couples or those looking for a home office space. A well-appointed bathroom and practical layout complete the accommodation. Located within a welcoming residential community, the property is ideally positioned close to a range of local amenities including shops, parks and everyday conveniences. Excellent transport links provide easy access into Central London and surrounding areas, making this an ideal choice for commuters. With its generous living space, convenient location and excellent transport connections, this home presents a fantastic opportunity for first-time buyers, professionals or those looking to settle in a well-connected part of Greenford
£ 300,000
3 bed house for sale
2 pictures
House · for sale
£ 650,000
3 bed house for sale
Taunton Way HA7 Stanmore
· 3 Bedrooms · House
· Garden · Parking
Taunton Way HA7 Stanmore · 3 Bedrooms · House · Garden · Parking
A well presented three double bedroom detached bungalow located on this popular residential side road in Eastcote. Features include off street parking, stunning private rear garden, three large bedrooms, potential to extend STPP, 989 Sq Ft and no upper chain. The property is 0.5 miles away from Eastcote High Street & Station (Metropolitan & Piccadilly Line) and 0.4 miles away from Warrender Primary School. Tenure - Freehold. Council Tax Band - F. EPC Rating - TBC
£ 650,000

Get email alerts

Don't miss out: be the first to know about new properties

The alert was correctly created

On subscribing you accept the conditions of use and the privacy policy
Alert
Receive new ads in your inbox
Save this search
Receive alerts for new listings

We'll send you an email when we have new properties for: "Houses for sale in Taunton Way HA7 Stanmore"

The alert was correctly created

Middx
Brampton Road NW9 London
Get email alerts and be the first to see new listings
Required field
On subscribing I accept the terms of the privacy policy
Perfect! You'll soon start receiving new listings via email
Alert
Receive an email when we have new ads for Houses for sale in Taunton Way HA7 Stanmore
Save this search
Filters

Bedrooms

Size (sq.ft)

sq.ft
sq.ft

Price

£
£

Property type

Bathrooms

Clear all filters
Receive notifications when new entries are published.