View photo
Bungalow
·
for sale
£ 275,000
2 bedroom semi detached bungalow for sale
Tedder Road YO24 York
· 2 Bedrooms · 1 Bath · Bungalow
· Garden · Equipped kitchen · Parking · Patio · Concierge
Tedder Road YO24 York · 2 Bedrooms · 1 Bath · Bungalow · Garden · Equipped kitchen · Parking · Patio · Concierge
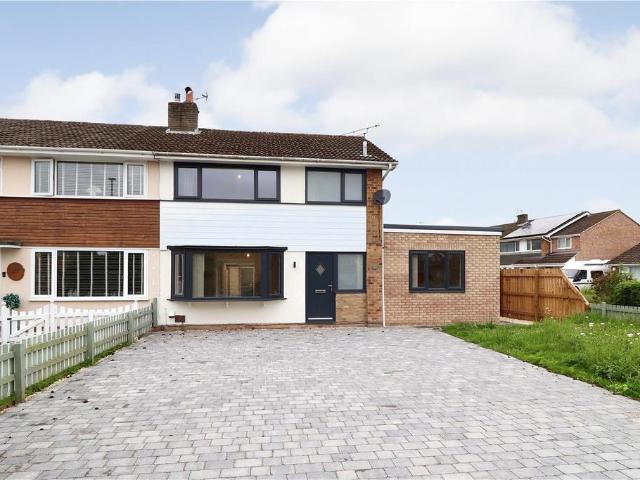
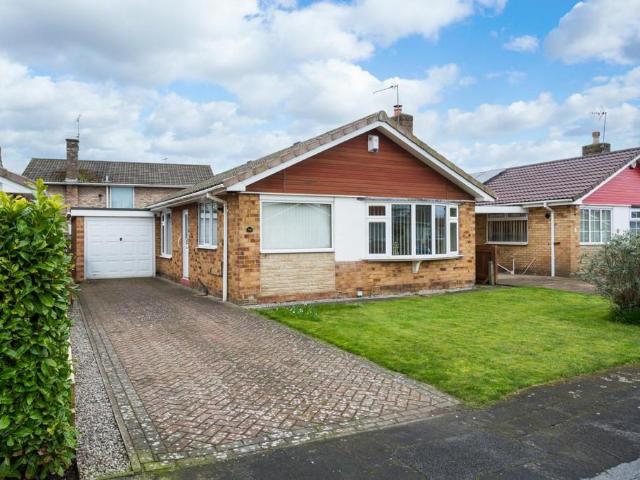
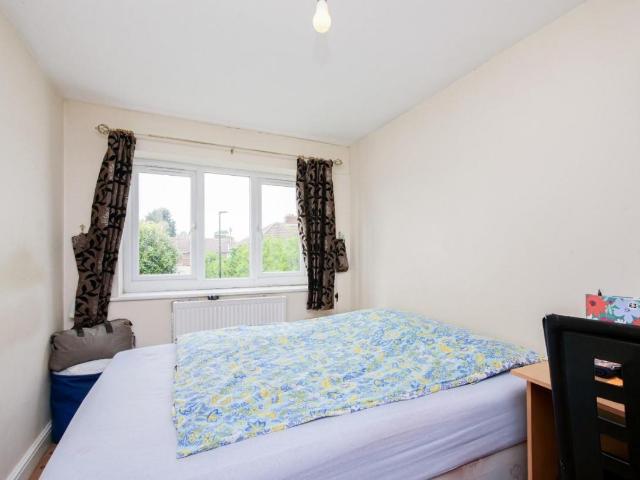
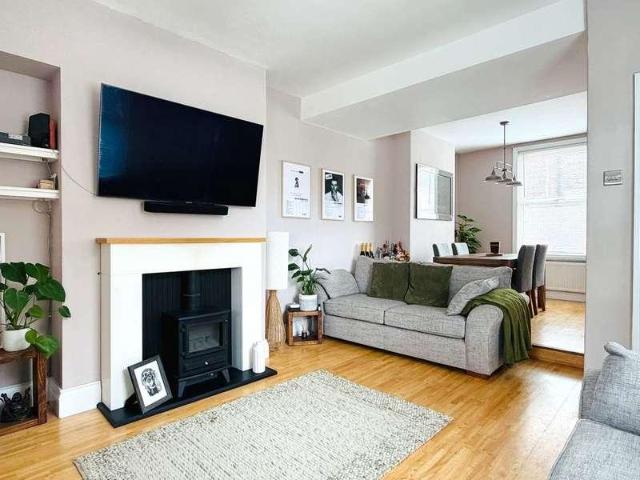
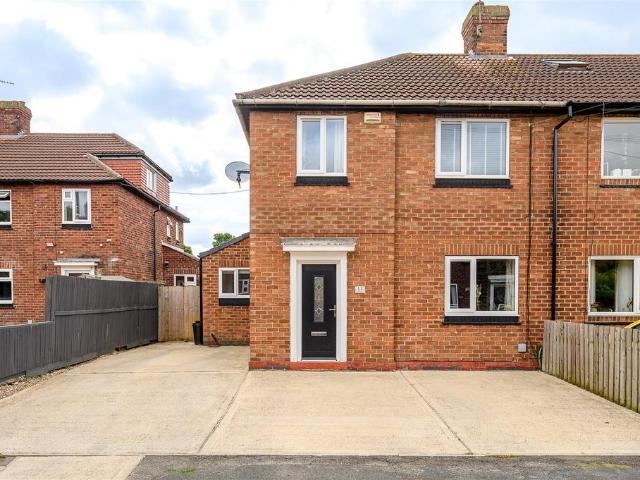
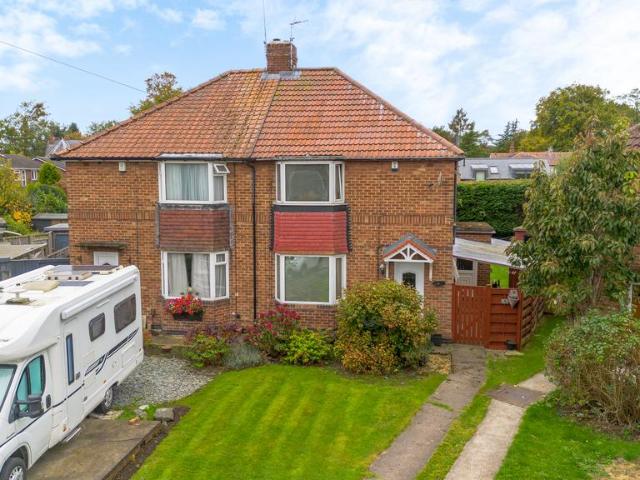
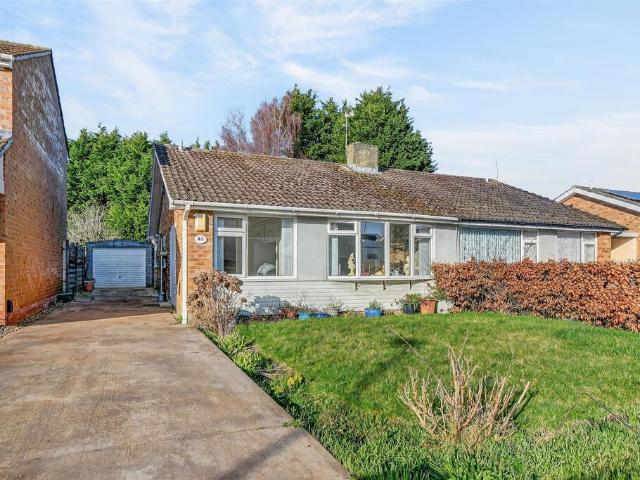
NO ONWARD CHAINAn extended semi-detached bungalow with two double bedrooms, two reception rooms and ample off-street parking. Located on this popular residential street close to Acomb Front Street and the York outer ring road with excellent transport links in to York city centre. The well cared for living accommodation comprises: entrance hallway, 17' lounge, long kitchen/dining room with fitted units, conservatory, two double bedrooms and three piece house bathroom suite. To the outside is a front driveway providing ample off-street car parking and the potential for electric car charging leading, to a detached single garage, front garden and good sized rear garden with patio, lawn, mature trees, flower borders and timber fenced boundary.An accompanied viewing is strongly recommended.Entrance Hallway - uPVC glazed entrance door, double panelled radiator, laminate flooring, loft accessLounge - 5.46m x 3.30m (17'11 x 10'10) - uPVC bay window to front, double panelled radiator, fire with
NO ONWARD CHAINAn extended semi-detached bungalow with two double bedrooms, two reception rooms and ample off-street parking. Located on this popular residential street close to Acomb Front Street and the York outer ring road with excellent transport links in to York city centre. The well cared for living accommodation comprises: entrance hallway, 17' lounge, long kitchen/dining room with fitted units, conservatory, two double bedrooms and three piece house bathroom suite. To the outside is a front driveway providing ample off-street car parking and the potential for electric car charging leading, to a detached single garage, front garden and good sized rear garden with patio, lawn, mature trees, flower borders and timber fenced boundary.An accompanied viewing is strongly recommended.Entrance Hallway - uPVC glazed entrance door, double panelled radiator, laminate flooring, loft accessLounge - 5.46m x 3.30m (17'11 x 10'10) - uPVC bay window to front, double panelled radiator, fire with
£ 275,000