1,684 properties for sale in Copmanthorpe York

1 bed house for sale
2 pictures
House · for sale
£ 240,000
Updated
1 bed house for sale
Copmanthorpe York
· 1 Bedroom · House
· Equipped kitchen
Copmanthorpe York · 1 Bedroom · House · Equipped kitchen
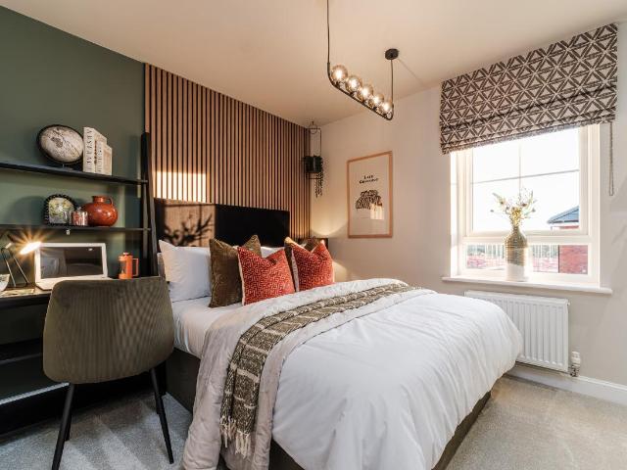
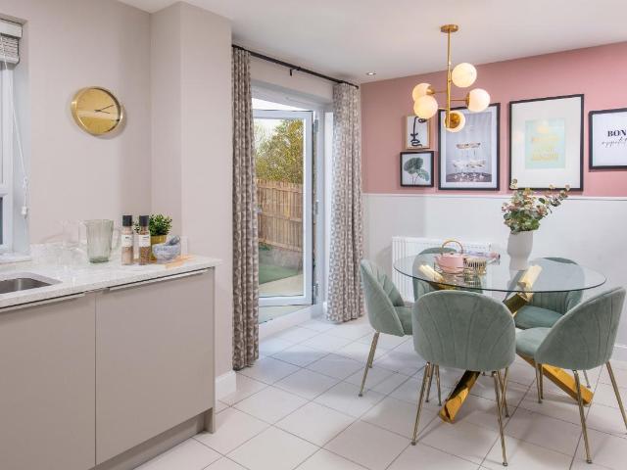
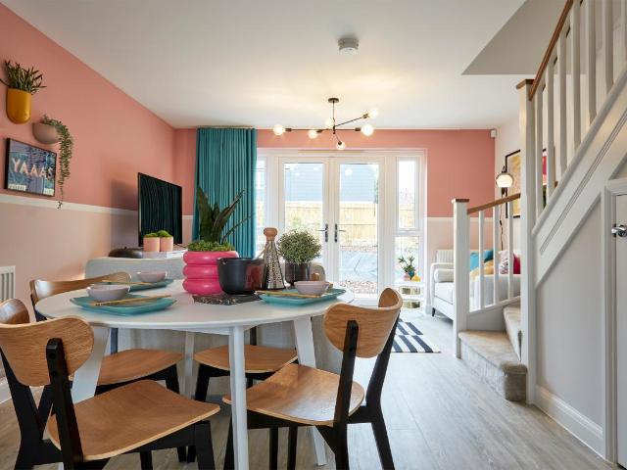
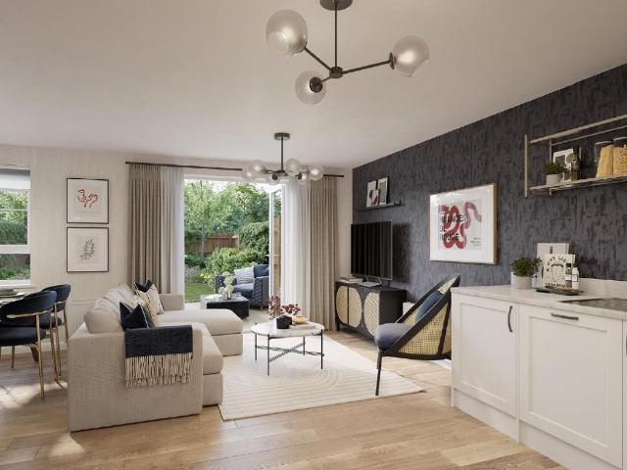
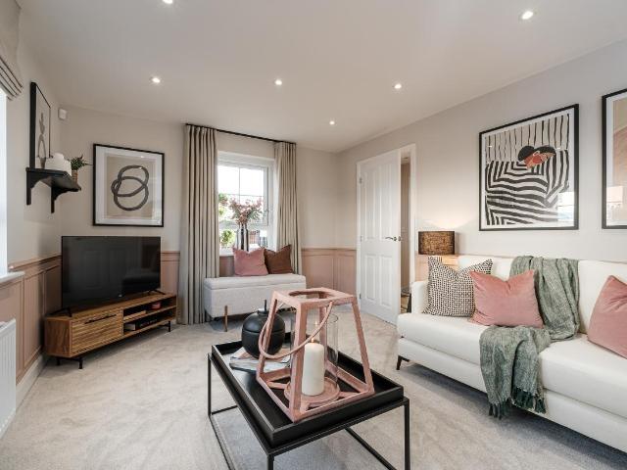
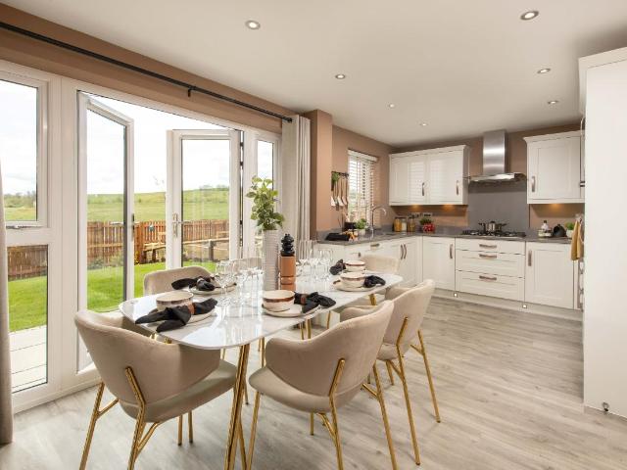
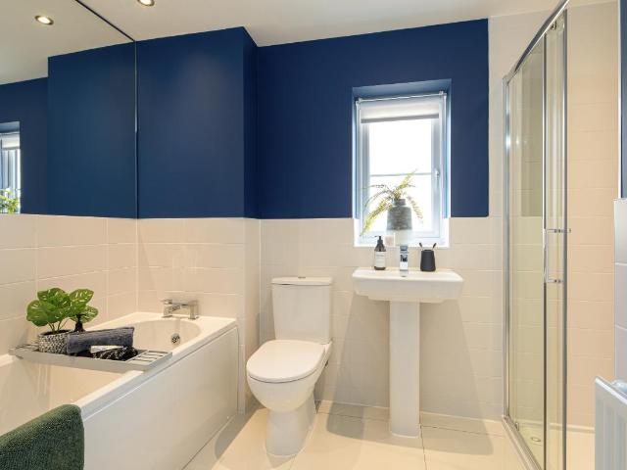
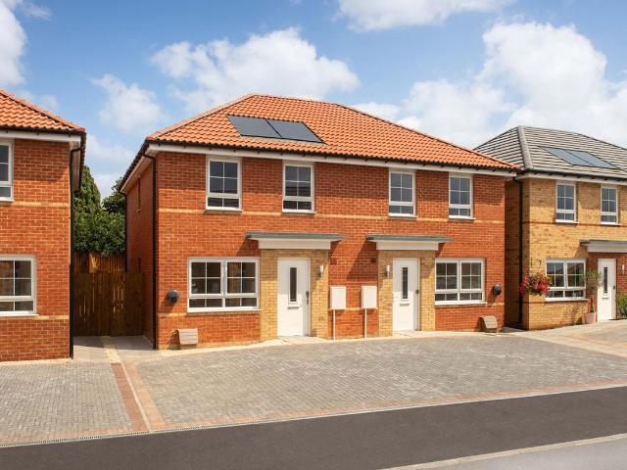
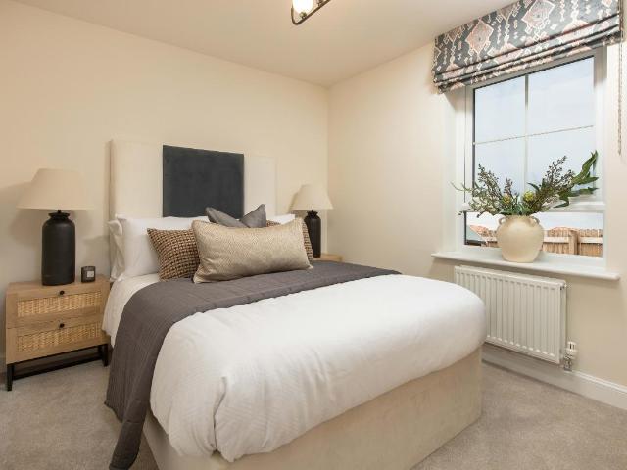
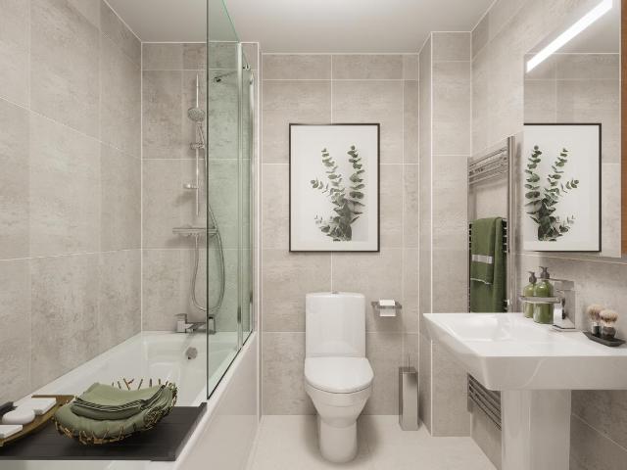
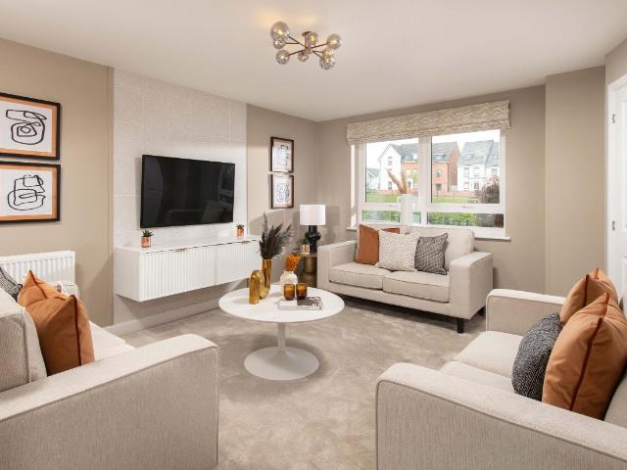
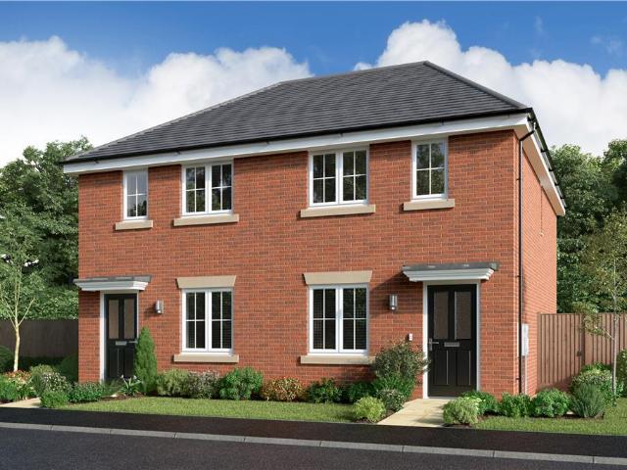
PLOT 30 THE OAKWOOD DEAL INCLUDES DEPOSIT CONTRIBUTION WORTH 12,000, FURNITURE PACK AND FLOORING. NEW LOWER PRICE, A SAVING OF 4,000. The ground floor of the stylish home offers contemporary OPEN-PLAN living. The comfortable lounge seamlessly flows into the DINING AREA and the kitchen. Upstairs there is a generously-sized main bedroom, a shower room completes this home. Room dimensions G OAKW27XDHT00 - Oakwood - Plot - 0mm x 0mm (0 x 0)1 OAKW27XDHT00 - Oakwood - Airing Cupboard - 1795mm x 763mm (5'10 x 2'6)OAKW27XDHT00 - Oakwood - Bedroom 1 - 4249mm x 4410mm (13'11 x 14'5)OAKW27XDHT00 - Oakwood - Computer Area - 1335mm x 970mm (4'4 x 3'2)OAKW27XDHT00 - Oakwood - Landing - 1000mm x 6000mm (3'3 x 19'8)OAKW27XDHT00 - Oakwood - Shower Room - 2346mm x 1548mm (7'8 x 5'0)G OAKW27XDHT00 - Oakwood - Hall - 1667mm x 1236mm (5'5 x 4'0)OAKW27XDHT00 - Oakwood - Kitchen / Lounge / Dining - 6572mm x 4410mm (21'6 x 14'5)OAKW27XDHT00 - Oakwood - Outside - 1mm x 1mm (0 x 0)OAKW27XDHT00 - Oakwood - Stair
£ 240,000
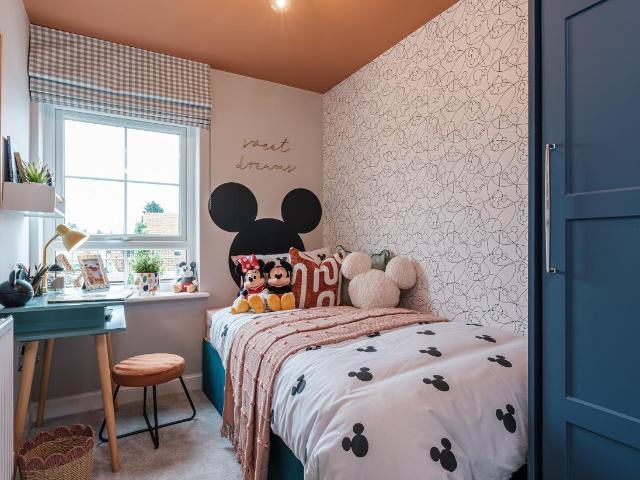
3 bed house for sale
2 pictures
House · for sale
£ 402,000
3 bed house for sale
Copmanthorpe York
· 3 Bedrooms · House
· Garden · Equipped kitchen
Copmanthorpe York · 3 Bedrooms · House · Garden · Equipped kitchen
THE MORESBY, 3 BEDROOM HOME The Moresby is a spacious, energy-efficient home. To the ground floor you will discover an open-plan kitchen and dining area with French doors leading to the rear garden and a spacious lounge. Heading upstairs, there are two double bedrooms, the main with en suite shower room, along with a single bedroom or home office and a family bathroom. Room dimensions G BMMSX0GDDS01 - Moresby - Plot - 0mm x 0mm (0 x 0)BMMSX0GDDS01 - Moresby - Hall - 2773mm x 2062mm (9'1 x 6'9)BMMSX0GDDS01 - Moresby - Kitchen / Dining - 4735mm x 2696mm (15'6 x 8'10)BMMSX0GDDS01 - Moresby - Lounge - 4735mm x 3250mm (15'6 x 10'7)BMMSX0GDDS01 - Moresby - Outside - 1mm x 1mm (0 x 0)BMMSX0GDDS01 - Moresby - Stairs - 1000mm x 6000mm (3'3 x 19'8)BMMSX0GDDS01 - Moresby - WC - 1891mm x 945mm (6'2 x 3'1)1 BMMSX0GDDS01 - Moresby - Bathroom - 2120mm x 1688mm (6'11 x 5'6)BMMSX0GDDS01 - Moresby - Bedroom 1 - 3226mm x 3312mm (10'7 x 10'10)BMMSX0GDDS01 - Moresby - Bedroom 2 - 2679mm x 3628mm (8'9 x 11'
£ 402,000
2 bed house for sale
2 pictures
House · for sale
£ 295,000
2 bed house for sale
Copmanthorpe York
· 2 Bedrooms · House
· Garden · Equipped kitchen · Parking
Copmanthorpe York · 2 Bedrooms · House · Garden · Equipped kitchen · Parking
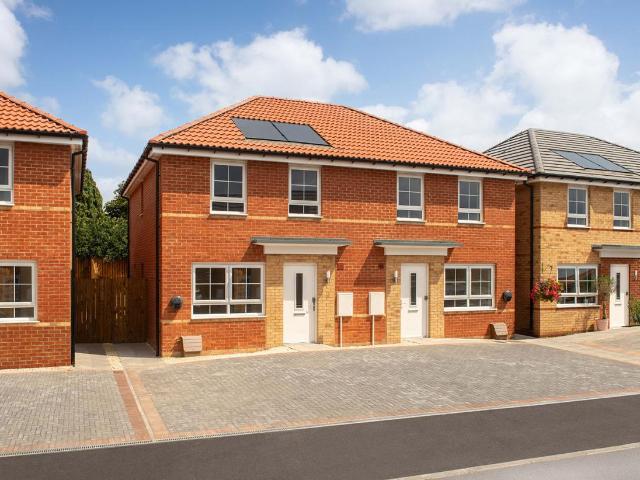
THE DENFORD AVAILABLE WITH DEPOSIT CONTRIBUTION WORTH 14,750. NEW LOWER PRICE, A SAVING OF 5,000. This semi-detached home has an OPEN-PLAN living area with a modern kitchen, a comfortable lounge and FRENCH DOORS to the garden. Upstairs, you'll find a main bedroom with BUILT IN STORAGE, a further double bedroom and MODERN bathroom. This home comes with a parking space. Room dimensions G BDNFX0HEDS01 - Denford - Plot - 0mm x 0mm (0 x 0)BDNFX0HEDS01 - Denford - Kitchen / Lounge / Dining - 3943mm x 7210mm (12'11 x 23'7)BDNFX0HEDS01 - Denford - Lobby - 1862mm x 1400mm (6'1 x 4'7)BDNFX0HEDS01 - Denford - Outside - 1mm x 1mm (0 x 0)BDNFX0HEDS01 - Denford - Stairs - 1000mm x 6000mm (3'3 x 19'8)BDNFX0HEDS01 - Denford - WC - 1040mm x 1490mm (3'4 x 4'10)1 BDNFX0HEDS01 - Denford - Bathroom - 1840mm x 1920mm (6'0 x 6'3)BDNFX0HEDS01 - Denford - Bedroom 1 - 3943mm x 2412mm (12'11 x 7'10)BDNFX0HEDS01 - Denford - Bedroom 2 - 3943mm x 2702mm (12'11 x 8'10)BDNFX0HEDS01 - Denford - Landing - 985mm x 1920m
£ 295,000
3 bed house for sale
2 pictures
House · for sale
£ 348,000
3 bed house for sale
Copmanthorpe York
· 3 Bedrooms · House
· Garden · Equipped kitchen · Powder room
Copmanthorpe York · 3 Bedrooms · House · Garden · Equipped kitchen · Powder room
THE MAIDSTONE, 3 BEDROOM HOME The Maidstone is an ENERGY-EFFICIENT 3 BEDROOM HOME. There is a spacious lounge, an OPEN-PLAN KITCHEN, and FRENCH DOORS to the garden. There's also a DOWNSTAIRS CLOAKROOM and some handy UNDER-STAIRS STORAGE. Upstairs you'll find an EN SUITE MAIN BEDROOM, a FURTHER DOUBLE BEDROOM, A SINGLE, and the family bathroom. Room dimensions G BMAIX0HEDS01 - Maidstone - Plot - 0mm x 0mm (0 x 0)BMAIX0HEDS01 - Maidstone - Kitchen / Dining - 4593mm x 3202mm (15'0 x 10'6)BMAIX0HEDS01 - Maidstone - Lobby - 1150mm x 1362mm (3'9 x 4'5)BMAIX0HEDS01 - Maidstone - Lounge - 4598mm x 4950mm (15'1 x 16'2)BMAIX0HEDS01 - Maidstone - Outside - 1mm x 1mm (0 x 0)BMAIX0HEDS01 - Maidstone - Stairs - 1000mm x 6000mm (3'3 x 19'8)BMAIX0HEDS01 - Maidstone - WC - 901mm x 1586mm (2'11 x 5'2)1 BMAIX0HEDS01 - Maidstone - Bathroom - 1918mm x 1702mm (6'3 x 5'7)BMAIX0HEDS01 - Maidstone - Bedroom 1 - 2592mm x 4199mm (8'6 x 13'9)BMAIX0HEDS01 - Maidstone - Bedroom 2 - 2592mm x 3107mm (8'6 x 10'2)BMAIX
£ 348,000
Related searches
2 bed house for sale
2 pictures
House · for sale
£ 289,000
2 bed house for sale
Copmanthorpe York
· 2 Bedrooms · House
· Garden · Equipped kitchen · Parking
Copmanthorpe York · 2 Bedrooms · House · Garden · Equipped kitchen · Parking
THE DENFORD, 2 BEDROOM HOME DEPOSIT CONTRIBUTION WORTH 14,450. FURNITURE PACK WORTH 5,000. NEW LOWER PRICE, A SAVING OF 6,000. This semi-detached home has an OPEN-PLAN living area with a MODERN kitchen, a comfortable lounge and FRENCH DOORS to the garden. Upstairs, you'll find a main bedroom with BUILT IN STORAGE, a further double bedroom and family bathroom. This home comes with a PARKING space. Room dimensions G BDNFX0-IDS01 - Denford - Plot - 0mm x 0mm (0 x 0)BDNFX0-IDS01 - Denford - Kitchen / Lounge / Dining - 3943mm x 7210mm (12'11 x 23'7)BDNFX0-IDS01 - Denford - Lobby - 1862mm x 1400mm (6'1 x 4'7)BDNFX0-IDS01 - Denford - Outside - 0mm x 0mm (0 x 0)BDNFX0-IDS01 - Denford - Stairs - 1000mm x 6000mm (3'3 x 19'8)BDNFX0-IDS01 - Denford - WC - 1040mm x 1490mm (3'4 x 4'10)1 BDNFX0-IDS01 - Denford - Bathroom - 1840mm x 1920mm (6'0 x 6'3)BDNFX0-IDS01 - Denford - Bedroom 1 - 3943mm x 2412mm (12'11 x 7'10)BDNFX0-IDS01 - Denford - Bedroom 2 - 3943mm x 2702mm (12'11 x 8'10)BDNFX0-IDS01 - Denf
£ 289,000
2 bed house for sale
2 pictures
House · for sale
£ 300,000
Updated
2 bed house for sale
Copmanthorpe York
· 2 Bedrooms · House
· Equipped kitchen
Copmanthorpe York · 2 Bedrooms · House · Equipped kitchen
THE TULIP AVAILABLE WITH FLOORING PACKAGE WORTH 6,450 AND FURNITURE PACK WORTH 5,000. DEPOSIT CONTRIBUTION WORTH 15,000. NEW LOWER PRICE, A SAVING OF 7,000. The ground floor of the stylish Tulip 2 bedroom home offers contemporary OPEN-PLAN living. The comfortable lounge seamlessly flows into the DINING AREA and the kitchen. Upstairs there is a generously-sized MAIN BEDROOM, along with a single bedroom which could alternatively be used as an office. A shower room completes this home. Room dimensions 1 Bathroom - 2200mm x 1916mm (7'2 x 6'3)Bedroom 1 - 4088mm x 3683mm (13'4 x 12'0)Bedroom 2 - 3353mm x 3617mm (11'0 x 11'10)G Kitchen / Lounge / Dining - 5254mm x 5332mm (17'2 x 17'5)WC - 1271mm x 1582mm (4'2 x 5'2) G Plot - 0mm x 0mm (0 x 0)
£ 300,000
3 bed house for sale
2 pictures
House · for sale
£ 390,000
3 bed house for sale
Copmanthorpe York
· 3 Bedrooms · House
· Garden · Equipped kitchen
Copmanthorpe York · 3 Bedrooms · House · Garden · Equipped kitchen
THE MORESBY, 3 BEDROOM HOME The Moresby is a spacious, ENERGY-EFFICIENT HOME. Downstairs, you will discover an OPEN-PLAN KITCHEN AND DINING AREA with FRENCH DOORS leading to the rear garden and a spacious lounge. Heading upstairs, there are TWO DOUBLE BEDROOMS, the main with EN SUITE shower room, along with a SINGLE BEDROOM or home office and a family bathroom. Room dimensions 1 Bathroom - 2120mm x 1688mm (6'11 x 5'6)Bedroom 1 - 3229mm x 3312mm (10'7 x 10'10)Bedroom 2 - 2682mm x 3628mm (8'9 x 11'10)Bedroom 3 - 2696mm x 1968mm (8'10 x 6'5)Ensuite 1 - 2322mm x 1421mm (7'7 x 4'7)G Kitchen / Dining - 4737mm x 2696mm (15'6 x 8'10)Lounge - 4737mm x 3250mm (15'6 x 10'7)Plot - 0mm x 0mm (0 x 0)WC - 1891mm x 945mm (6'2 x 3'1)
£ 390,000
4 bed house for sale
2 pictures
House · for sale
£ 445,000
4 bed house for sale
Copmanthorpe York
· 4 Bedrooms · House
· Garden · Equipped kitchen
Copmanthorpe York · 4 Bedrooms · House · Garden · Equipped kitchen
THE WINDERMERE, 4 BEDROOM HOME PART EXCHANGE GUARANTEE AVAILABLE, PLUS MORTGAGE CONTRIBUTION WORTH 700 A MONTH FOR 12 MONTHS. UPGRADES ALSO INCLUDED - DEAL WORTH 13,600. The Windermere is a modern, ENERGY-EFFICIENT home suited to busy family life. Enjoy meals in the OPEN-PLAN dining kitchen, with FRENCH DOORS leading to the garden. There is a separate UTILITY space. A SPACIOUS lounge completes the ground floor. There are 4 DOUBLE bedrooms, including the main with EN SUITE, and a family bathroom. Room dimensions 1 Bathroom - 1934mm x 2158mm (6'4 x 7'0)Bedroom 1 - 3506mm x 3879mm (11'6 x 12'8)Bedroom 2 - 2498mm x 3791mm (8'2 x 12'5)Bedroom 3 - 2675mm x 3931mm (8'9 x 12'10)Bedroom 4 - 2604mm x 3739mm (8'6 x 12'3)Ensuite 1 - 1272mm x 2390mm (4'2 x 7'10)G Kitchen / Dining - 5497mm x 3060mm (18'0 x 10'0)Lounge - 3506mm x 4548mm (11'6 x 14'11)Plot - 0mm x 0mm (0 x 0)Utility - 1627mm x 1623mm (5'4 x 5'3)WC - 1627mm x 952mm (5'4 x 3'1)
£ 445,000
5 bed house for sale
2 pictures
House · for sale
£ 627,000
5 bed house for sale
Copmanthorpe York
· 5 Bedrooms · House
· Equipped kitchen
Copmanthorpe York · 5 Bedrooms · House · Equipped kitchen
THE LAMBERTON, 5 BEDROOM HOME DEPOSIT CONTRIBUTION PLUS UPGRADES WORTH 27,000+. NEW LOWER PRICE, A SAVING OF 13,000. The Lamberton is an impressive, energy-efficient 5 bedroom home. The expansive open-plan kitchen diner features a family area and French doors and a utility room. There's a separate dining room and a spacious lounge. The 4 double bedrooms offer space for all, with the main enjoying an en suite. The single could be used as a home office. Benefits from solar panels. Room dimensions G BLBMX0HDDS01 - Lamberton - Plot - 0mm x 0mm (0 x 0)BLBMX0HDDS01 - Lamberton - Hall - 4816mm x 2001mm (15'9 x 6'6)BLBMX0HDDS01 - Lamberton - Kitchen / Family / Dining - 8330mm x 4088mm (27'3 x 13'4)BLBMX0HDDS01 - Lamberton - Lounge - 3385mm x 4763mm (11'1 x 15'7)BLBMX0HDDS01 - Lamberton - Outside - 0mm x 0mm (0 x 0)BLBMX0HDDS01 - Lamberton - Stairs - 1000mm x 6000mm (3'3 x 19'8)BLBMX0HDDS01 - Lamberton - Study Downstairs - 2712mm x 3622mm (8'10 x 11'10)BLBMX0HDDS01 - Lamberton - Utility - 2039m
£ 627,000
3 bed house for sale
2 pictures
House · for sale
£ 335,000
Updated
3 bed house for sale
Copmanthorpe York
· 3 Bedrooms · House
· Garden · Equipped kitchen · Parking
Copmanthorpe York · 3 Bedrooms · House · Garden · Equipped kitchen · Parking
THE MAIDSTONE, 3 BEDROOM HOME DEPOSIT CONTRIBUTION WORTH 16,750, PLUS FURNITURE PACK, FLOORING AND UPGRADES. NEW LOWER PRICE, A SAVING OF 8,000. The energy-efficient Maidstone features a spacious lounge and an open-plan kitchen with dining area and French doors leading to the garden. Upstairs, there are 2 double bedrooms, with an en suite to the main, a single bedroom which could be used as a study, and a family bathroom.Outside, you'll find photovoltaic panels and driveway parking for 2 cars. Room dimensions G BMAIX0HEDS01 - Maidstone - Plot - 0mm x 0mm (0 x 0)BMAIX0HEDS01 - Maidstone - Kitchen / Dining - 4593mm x 3202mm (15'0 x 10'6)BMAIX0HEDS01 - Maidstone - Lobby - 1150mm x 1362mm (3'9 x 4'5)BMAIX0HEDS01 - Maidstone - Lounge - 4598mm x 4950mm (15'1 x 16'2)BMAIX0HEDS01 - Maidstone - Outside - 1mm x 1mm (0 x 0)BMAIX0HEDS01 - Maidstone - Stairs - 1000mm x 6000mm (3'3 x 19'8)BMAIX0HEDS01 - Maidstone - WC - 901mm x 1586mm (2'11 x 5'2)1 BMAIX0HEDS01 - Maidstone - Bathroom - 1918mm x 1702
£ 335,000
3 bed house for sale
2 pictures
House · for sale
£ 382,000
3 bed house for sale
Copmanthorpe York
· 3 Bedrooms · House
· Garden · Equipped kitchen · Parking · Powder room
Copmanthorpe York · 3 Bedrooms · House · Garden · Equipped kitchen · Parking · Powder room
THE MORESBY, 3 BEDROOM HOME This semi-detached home comes with two parking spaces. Downstairs you'll find an open plan kitchen with French doors to the garden, a spacious lounge and a cloakroom. There's also a storage cupboard in the hallway. Upstairs you'll find an EN SUITE main bedroom, a further double bedroom, a single and the family bathroom. Room dimensions 1 Bathroom - 2120mm x 1688mm (6'11 x 5'6)Bedroom 1 - 3229mm x 3312mm (10'7 x 10'10)Bedroom 2 - 2682mm x 3628mm (8'9 x 11'10)Bedroom 3 - 2696mm x 1968mm (8'10 x 6'5)Ensuite 1 - 2322mm x 1421mm (7'7 x 4'7)G Kitchen / Dining - 4737mm x 2696mm (15'6 x 8'10)Lounge - 4737mm x 3250mm (15'6 x 10'7)Plot - 0mm x 0mm (0 x 0)WC - 1891mm x 945mm (6'2 x 3'1)
£ 382,000
2 bed house for sale
2 pictures
House · for sale
£ 294,000
2 bed house for sale
Copmanthorpe York
· 2 Bedrooms · House
· Garden · Equipped kitchen · Parking
Copmanthorpe York · 2 Bedrooms · House · Garden · Equipped kitchen · Parking
THE DENFORD, 2 BEDROOM HOME AVAILABLE WITH DEPOSIT CONTRIBUTION WORTH 14,700. FURNITURE PACK WORTH 5,000. This semi-detached home has an open-plan living area with a modern kitchen, a comfortable lounge and French doors to the garden. Upstairs, you'll find a main bedroom with built in storage, a further double bedroom and family bathroom. This home comes with parking for two cars. Room dimensions G BDNFX0HEDS01 - Denford - Plot - 0mm x 0mm (0 x 0)BDNFX0HEDS01 - Denford - Kitchen / Lounge / Dining - 3943mm x 7210mm (12'11 x 23'7)BDNFX0HEDS01 - Denford - Lobby - 1862mm x 1400mm (6'1 x 4'7)BDNFX0HEDS01 - Denford - Outside - 1mm x 1mm (0 x 0)BDNFX0HEDS01 - Denford - Stairs - 1000mm x 6000mm (3'3 x 19'8)BDNFX0HEDS01 - Denford - WC - 1040mm x 1490mm (3'4 x 4'10)1 BDNFX0HEDS01 - Denford - Bathroom - 1840mm x 1920mm (6'0 x 6'3)BDNFX0HEDS01 - Denford - Bedroom 1 - 3943mm x 2412mm (12'11 x 7'10)BDNFX0HEDS01 - Denford - Bedroom 2 - 3943mm x 2702mm (12'11 x 8'10)BDNFX0HEDS01 - Denford - Landing -
£ 294,000
4 bed house for sale
2 pictures
House · for sale
£ 445,000
Updated
4 bed house for sale
Copmanthorpe York
· 4 Bedrooms · House
· Garden · Equipped kitchen
Copmanthorpe York · 4 Bedrooms · House · Garden · Equipped kitchen
THE WINDERMERE, 4 BEDROOM HOME STAMP DUTY PAID PLUS UPGRADES. NEW LOWER PRICE, A SAVING OF 10,000. The Windermere is a modern, ENERGY-EFFICIENT home suited to busy family life. Enjoy meals in the OPEN-PLAN dining kitchen, with FRENCH DOORS leading to the garden. There is a separate UTILITY space. A spacious lounge completes the ground floor. There are 4 DOUBLE bedrooms, including the main with EN SUITE, and a family bathroom. Room dimensions 1 Bathroom - 1934mm x 2158mm (6'4 x 7'0)Bedroom 1 - 3506mm x 3879mm (11'6 x 12'8)Bedroom 2 - 2498mm x 3791mm (8'2 x 12'5)Bedroom 3 - 2675mm x 3931mm (8'9 x 12'10)Bedroom 4 - 2604mm x 3739mm (8'6 x 12'3)Ensuite 1 - 1272mm x 2390mm (4'2 x 7'10)G Kitchen / Dining - 5497mm x 3060mm (18'0 x 10'0)Lounge - 3506mm x 4548mm (11'6 x 14'11)Plot - 0mm x 0mm (0 x 0)Utility - 1627mm x 1623mm (5'4 x 5'3)WC - 1627mm x 952mm (5'4 x 3'1)
£ 445,000
4 bed house for sale
2 pictures
House · for sale
£ 833,000
4 bed house for sale
Copmanthorpe York
· 4 Bedrooms · House
· Garden · Parking · Equipped kitchen · Concierge
Copmanthorpe York · 4 Bedrooms · House · Garden · Parking · Equipped kitchen · Concierge
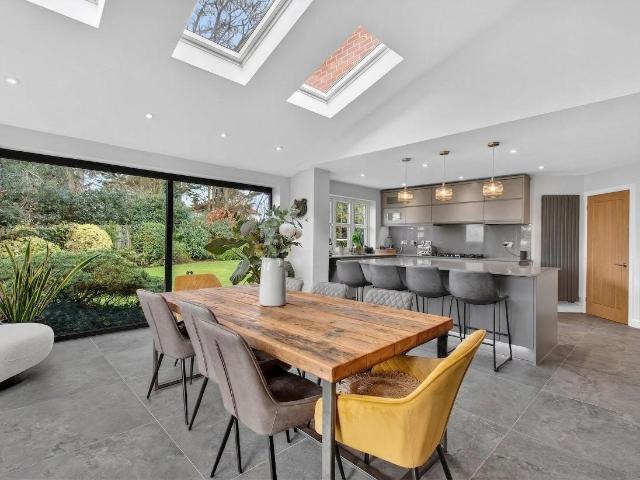
Situated in an enviable position on the edge of the popular village of Copmanthorpe, this outstanding four bedroom detached home offers spacious and beautifully appointed family accommodation, enjoying a generous plot and attractive views across open fields to the rear and is offered for sale with the additional benefit of no onward chain. Set behind wraparound gardens with mature boundaries, the property immediately gives a sense of space and privacy, while also offering off street parking and a double integral garage. Internally, the property has been designed with modern family living in mind, offering a superb balance of open plan space and more private reception rooms. There is a useful home office, an additional study, a ground floor WC and a practical utility room, creating a layout that is both flexible and functional. The true centrepiece of the home is the impressive extended kitchen dining living space to the rear. Stylish and contemporary in design, this superb room has bee
£ 833,000
4 bed house for sale
2 pictures
House · for sale
£ 465,000
New
4 bed house for sale
Copmanthorpe York
· 4 Bedrooms · House
· Equipped kitchen · Parking
Copmanthorpe York · 4 Bedrooms · House · Equipped kitchen · Parking
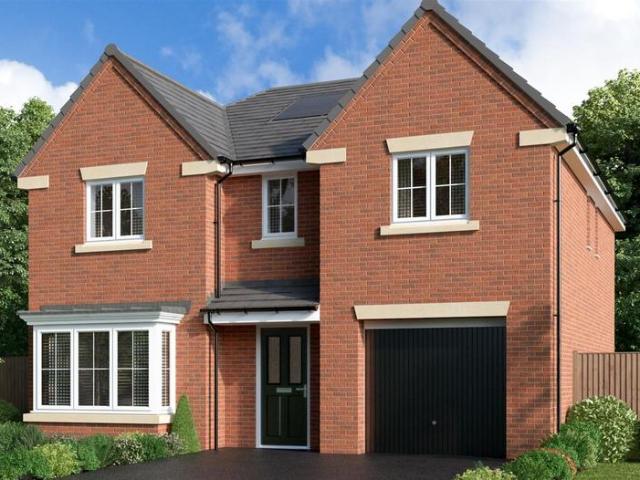
The Windermere, 4 bedroom home The Windermere is a fabulous, ENERGY-EFFICIENT 4 BEDROOM DETACHED HOME with an INTEGRAL GARAGE. The spacious lounge leads through to a OPEN PLAN KITCHEN/DINING ROOM with FRENCH DOORS. There is a separate UTILITY ROOM. On the first floor, you will find 4 DOUBLE BEDROOMS and the family bathroom. The MAIN BEDROOM FEATURES AN EN SUITE shower room. Room dimensions 1 Bathroom - 1934mm x 2158mm (6'4 x 7'0)Bedroom 1 - 3506mm x 3879mm (11'6 x 12'8)Bedroom 2 - 2498mm x 3791mm (8'2 x 12'5)Bedroom 3 - 2675mm x 3931mm (8'9 x 12'10)Bedroom 4 - 2604mm x 3739mm (8'6 x 12'3)Ensuite 1 - 1272mm x 2390mm (4'2 x 7'10)G Kitchen / Dining - 5497mm x 3060mm (18'0 x 10'0)Lounge - 3506mm x 4548mm (11'6 x 14'11)Plot - 0mm x 0mm (0 x 0)Utility - 1627mm x 1623mm (5'4 x 5'3)WC - 1627mm x 952mm (5'4 x 3'1)
£ 465,000
3 bed house for sale
2 pictures
House · for sale
£ 350,000
3 bed house for sale
Copmanthorpe York
· 3 Bedrooms · House
· Garden · Equipped kitchen
Copmanthorpe York · 3 Bedrooms · House · Garden · Equipped kitchen
THE MAIDSTONE, 3 BEDROOM HOME DEPOSIT CONTRIBUTION WORTH 10,500. NEW LOWER PRICE, A SAVING OF 5,000. The ENERGY-EFFICIENT Maidstone is a bright, stylish home with OPEN-PLAN KITCHEN DINING area with FRENCH DOORS leading to the garden. The spacious lounge is the perfect place for movie nights in, plus there's plenty of built-in STORAGE and a handy DOWNSTAIRS WC. Upstairs, you'll find TWO DOUBLE BEDROOMS, with an EN SUITE TO THE MAIN. The SINGLE BEDROOM would make an excellent home office. Room dimensions G BMAIX0HEDS01 - Maidstone - Plot - 0mm x 0mm (0 x 0)BMAIX0HEDS01 - Maidstone - Kitchen / Dining - 4593mm x 3202mm (15'0 x 10'6)BMAIX0HEDS01 - Maidstone - Lobby - 1150mm x 1362mm (3'9 x 4'5)BMAIX0HEDS01 - Maidstone - Lounge - 4598mm x 4950mm (15'1 x 16'2)BMAIX0HEDS01 - Maidstone - Outside - 1mm x 1mm (0 x 0)BMAIX0HEDS01 - Maidstone - Stairs - 1000mm x 6000mm (3'3 x 19'8)BMAIX0HEDS01 - Maidstone - WC - 901mm x 1586mm (2'11 x 5'2)1 BMAIX0HEDS01 - Maidstone - Bathroom - 1918mm x 1702mm (6'3
£ 350,000
4 bedroom semi detached house for sale
View photo
House · for sale
£ 595,000
4 bedroom semi detached house for sale
Copmanthorpe York
· 4 Bedrooms · 1 Bath · House
· Garden · Fireplace · Equipped kitchen · Parking · Heating
Copmanthorpe York · 4 Bedrooms · 1 Bath · House · Garden · Fireplace · Equipped kitchen · Parking · Heating
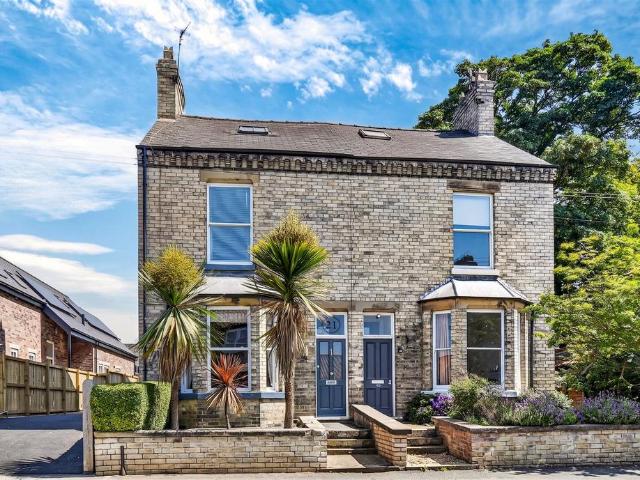
A STUNNING 4 BEDROOM VICTORIAN SEMI DETACHED HOUSE WITH DRIVEWAY AND LARGE LAWNED GARDEN SET IN THE CENTRE OF THIS HIGHLY SOUGHT AFTER VILLAGE WITH EASY ACCESS TO THE A64 AND IN TO YORK CITY CENTRE. The property has been upgraded and maintained to a high standard by the current owners with sash style double glazing, gas central heating and retaining many attractive period features to provide bright and spacious living accommodation comprising entrance vestibule and hallway with original patterned tile floor and original ceiling cornicing, lounge with bay window, original ceiling cornicing and period style fireplace, separate dining room with period style fireplace, snug, large breakfast kitchen with modern fitted units with breakfast bar and French doors to garden, utility room, first floor landing, 3 bedrooms, bathroom/w.c with feature freestanding bath and walk in shower, additional w.c second floor bedroom 4. Shared driveway with car parking. Attractive lawned rear garden with large
£ 595,000
4 bedroom detached house for sale
View photo
House · for sale
£ 750,000
4 bedroom detached house for sale
Copmanthorpe York
· 4 Bedrooms · 2 Baths · House
· Equipped kitchen
Copmanthorpe York · 4 Bedrooms · 2 Baths · House · Equipped kitchen
Set within one of York's most desirable villages, this exceptional four-bedroom detached residence offers an outstanding combination of space, quality and individuality. Located in the heart of Copmanthorpe, the property enjoys easy access to the A64 for commuting towards Leeds and beyond, whilst remaining well connected to York via regular bus services. Excellent schooling options are close at hand, including the village's highly regarded primary school, together with Tadcaster Grammar School, Millthorpe School and Manor Church of England Academy.From the moment you step inside, it is clear this is a home of substance. The beautifully crafted oak kitchen forms the centrepiece of the property, featuring bespoke cabinetry, extensive worktop space and a striking Belfast sink. Designed with both entertaining and everyday family life in mind, it is a room that balances warmth, character and practicality effortlessly.Flowing from the kitchen is an elegant dining room, perfectly proportioned
£ 750,000
2 bedroom semi detached house for sale
View photo
House · for sale
£ 329,995
2 bedroom semi detached house for sale
Copmanthorpe York
· 2 Bedrooms · House
· Equipped kitchen · Parking
Copmanthorpe York · 2 Bedrooms · House · Equipped kitchen · Parking
TOP UP YOUR DEPOSIT WITH A 5% CONTRIBUTION FROM US. Plus, you'll benefit from all of the advantages that you get with a brand new home over a second hand home. LOWER ENERGY BILLS, LESS MAINTENANCE, BRAND NEW KITCHENS AND BATHROOMS and much more. Offers available on selected plots only. Terms apply. With features including ALLOCATED OFF-STREET PARKING, a DOWNSTAIRS WC, EN-SUITE TO PRINCIPAL BEDROOM, a 10-YEAR NHBC WARRANTY included and the ability to PRE-RESERVE ONLINE, this fantastic 2 bedroom home on Knights Manor development in Copmanthorpe is perfect for first-time buyers and downsizers. Speak to our Development Sales Manager to find out how we could help you move. To see 3D floor plans and a 3D development plan, virtual show home tours, and a virtual development walkthrough tour, visit the Miller Homes website.Plot 47Tenure: FreeholdLength of lease: N/AAnnual ground rent amount (£): N/AGround rent review period (year/month): N/AAnnual service charge amount (£): 253.49Service charge
£ 329,995
4 bedroom detached house for sale
View photo
House · for sale
£ 529,995
4 bedroom detached house for sale
Copmanthorpe York
· 4 Bedrooms · 3 Baths · House
Copmanthorpe York · 4 Bedrooms · 3 Baths · House
A brand new, off plan detached house built by MIller Homes, located on Knights Manor, a prestigious development in Copmanthorpe.A brand new, off plan detached house built by MIller Homes, located on Knights Manor, a prestigious development in Copmanthorpe.General Remarks - Viewing Micklegate - All viewing is strictly by prior appointment with the sole selling agents, Hudson Moody. Please contact our offices at 58, Micklegate, York, YO1 6LF. Telephone[use Contact Agent Button].Local Authority York - City of York Council, West Offices, Station Rise, York, YO1 6GA. Telephone[use Contact Agent Button].Fixtures And Fittings - All fixtures and fittings are specifically excluded from the sale unless they are mentioned in the particulars of sale.Services - Mains supplies of water, electricity and drainage. Gas fired central heating.Offer Procedure - Before contacting a Building Society, Bank or Solicitor you should make your offer to the office dealing with the sale, as any delay may result in
£ 529,995
4 bedroom detached house for sale
View photo
House · for sale
£ 475,000
4 bedroom detached house for sale
Copmanthorpe York
· 4 Bedrooms · 2 Baths · House
· Garden · Fireplace · Equipped kitchen · Parking
Copmanthorpe York · 4 Bedrooms · 2 Baths · House · Garden · Fireplace · Equipped kitchen · Parking
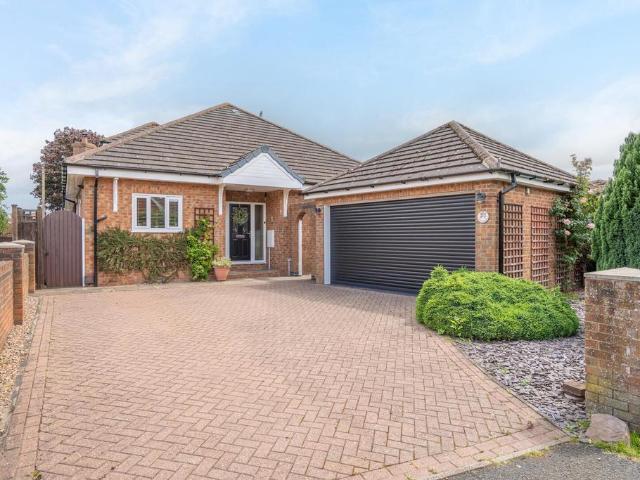
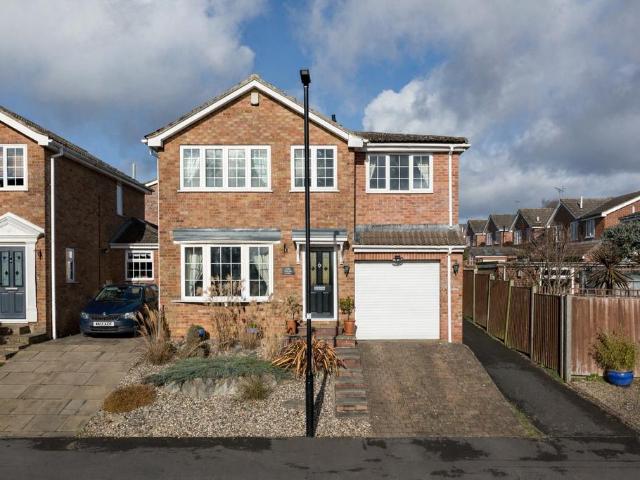
A well presented detached family house which has been extended to provide 4 bedrooms, 2 bathrooms and excellent family living space including an open plan kitchen/breakfast room. The property is situated within a small cul de sac in this popular village just 3.7 miles south of York’s city walls.The entrance hallway leads into the through lounge/dining room which features a bow window and a fireplace with a marble surround in the lounge area to the front, and full height windows and a door out to the garden at the rear. The L-shaped kitchen/breakfast room provides space for a breakfast bar or a dining table and chairs and is fitted with an extensive range of wall and base units with granite effect worktops, tiled splashbacks, a range cooker, extractor hood, space for a fridge/freezer and dishwasher, and recessed ceiling spotlights. There are windows in both the breakfast area and the kitchen with a door opening to the rear garden, as well as a handy door into the integral garage.On the
£ 475,000
1 bedroom semi detached house for sale
View photo
House · for sale
£ 88,000
New
1 bedroom semi detached house for sale
Copmanthorpe York
· 1 Bedroom · 1 Bath · House
· Garden · Equipped kitchen · Parking
Copmanthorpe York · 1 Bedroom · 1 Bath · House · Garden · Equipped kitchen · Parking
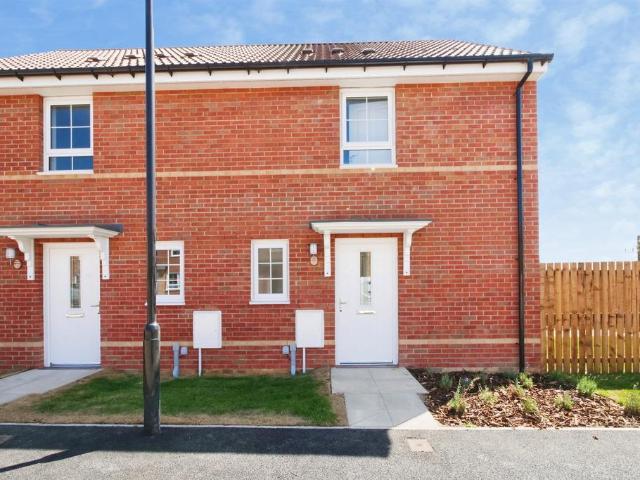
SUMMARYThis stylish home offers contemporary open-plan living with a South-East facing garden. The lounge flows into the dining area and kitchen, while upstairs features a spacious main bedroom and a modern shower room. Two parking spaces are included.DESCRIPTIONThe ground floor of this stylish home has contemporary open-plan living, creating a bright and welcoming space ideal for modern lifestyles. The comfortable lounge flows effortlessly into the dining area and well-designed kitchen, forming a space for relaxing or entertaining.From here, you can step out into the South-East facing garden, offering a sunny outdoor retreat throughout the day.Upstairs, there is a generously sized main bedroom, complemented by a modern shower room that completes the layout.Outside, the property benefits from two dedicated parking spaces, adding convenience to this attractive home.Please Note The price advertised represents a 40% shared ownership purchase, with the full price being £220,000. A range of
£ 88,000
4 bedroom detached house for sale
View photo
House · for sale
£ 650,000
4 bedroom detached house for sale
Copmanthorpe York
· 4 Bedrooms · 2 Baths · House
· Garden · Equipped kitchen · Powder room
Copmanthorpe York · 4 Bedrooms · 2 Baths · House · Garden · Equipped kitchen · Powder room
A substantial extended detached family home, ideally situated in the sought-after village of Copmanthorpe, offering an excellent range of local amenities and convenient access to York, Leeds and the wider road network.Beautifully presented throughout, this impressive home offers spacious and versatile accommodation ideally suited to modern family living. The generous lounge is enhanced by a charming wood-burning stove, while the stunning open-plan dining kitchen features a central island and provides an excellent space for both everyday living and entertaining. Additional ground floor accommodation includes; snug, a dining/family room and a spacious conservatory, offering further flexibility. A practical utility room and cloakroom complete the ground floor layout.To the first floor are four well-proportioned bedrooms, including a principal bedroom with en-suite shower room, complemented by a modern family bathroom.Externally, the property enjoys attractive gardens laid mainly to lawn,
£ 650,000
2 bedroom townhouse for sale
View photo
House · for sale
£ 235,000
2 bedroom townhouse for sale
Copmanthorpe York
· 2 Bedrooms · 1 Bath · House
· Garden · Equipped kitchen · Parking
Copmanthorpe York · 2 Bedrooms · 1 Bath · House · Garden · Equipped kitchen · Parking
This delightful townhouse on Barons Crescent offers no forward chain, the house was renovated in 2023 and is currently let until the end of April. A super first time home or another successful investment house. When entering into the property you will find a spacious lounge, modern fitted kitchen with rear porch leading to the rear garden. To the first floor there are two double bedrooms and a modern three piece bathroom suite. The rear garden provides easy maintenance with raised planters, plus a parking space to the rear.Copmanthorpe village offers many amenities and the local school is just minutes away. Book your viewing today! EPC rating CCouncil Tax Band BEntrance - Composite door into the lounge.Lounge - 3.99m x 3.86m (13'1 x 12'8) - With stairs to first floor. UPVC double glazed window. Radiator. Door into kitchen.Kitchen - 3.86m x 2.54m (12'8 x 8'4) - Modern fitted kitchen installed in 2023. With high and low level units and wooden worktops. Sink and drainer unit. Built in ele
£ 235,000
3 bedroom detached house for sale
View photo
House · for sale
£ 434,995
3 bedroom detached house for sale
Copmanthorpe York
· 3 Bedrooms · House
· Equipped kitchen
Copmanthorpe York · 3 Bedrooms · House · Equipped kitchen
TOP UP YOUR DEPOSIT WITH A 5% CONTRIBUTION FROM US. Or, WE COULD HELP YOU SELL your current home with Assisted Move. Plus, you'll benefit from all of the advantages that you get with a brand new home over a second hand home. LOWER ENERGY BILLS, LESS MAINTENANCE, BRAND NEW KITCHENS AND BATHROOMS and much more. Offers available on selected plots only. Terms apply. With features including FRENCH DOORS to the kitchen / diner, a DOWNSTAIRS WC, a SEPARATE LAUNDRY ROOM, a principal bedroom with EN-SUITE, a 10-YEAR NHBC WARRANTY included and the ability to PRE-RESERVE ONLINE, this fantastic 3 bedroom home on Knights Manor development in Copmanthorpe is perfect for first-time buyers and families alike. Speak to our Development Sales Manager to find out how we could help you move. To see 3D floor plans and a 3D development plan, virtual show home tours, and a virtual development walkthrough tour, visit the Miller Homes website.Plot 124Tenure: FreeholdLength of lease: N/AAnnual ground rent amount
£ 434,995

Get email alerts

Don't miss out: be the first to know about new properties

The alert was correctly created

On subscribing you accept the conditions of use and the privacy policy
Alert
Receive new ads in your inbox
Save this search
Receive alerts for new listings

We'll send you an email when we have new properties for: "Properties for sale in Copmanthorpe York"

The alert was correctly created

Kingsway West YO24 York
Windsor Garth YO24 York
Get email alerts and be the first to see new listings
Required field
On subscribing I accept the terms of the privacy policy
Perfect! You'll soon start receiving new listings via email
Alert
Receive an email when we have new ads for Properties for sale in Copmanthorpe York
Save this search
Filters

Bedrooms

Size (sq.ft)

sq.ft
sq.ft

Price

£
£

Property type

Bathrooms

Clear all filters
Receive notifications when new entries are published.