View photo
House
·
for sale
£ 550,000
4 bedroom detached house for sale
Teme Street WR15 Tenbury Wells
· 4 Bedrooms · 3 Baths · House
· Garden · Parking · Fireplace · Concierge
Teme Street WR15 Tenbury Wells · 4 Bedrooms · 3 Baths · House · Garden · Parking · Fireplace · Concierge
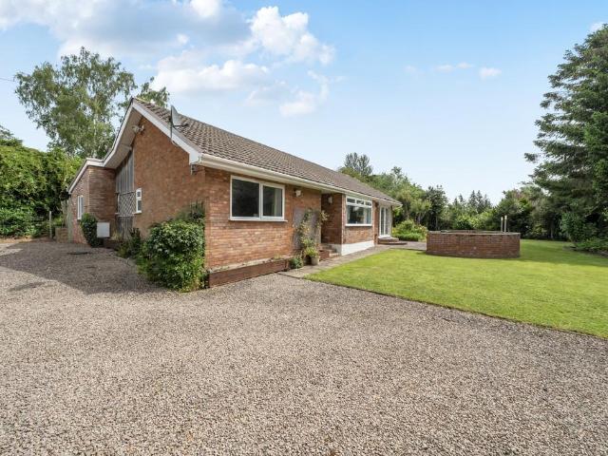
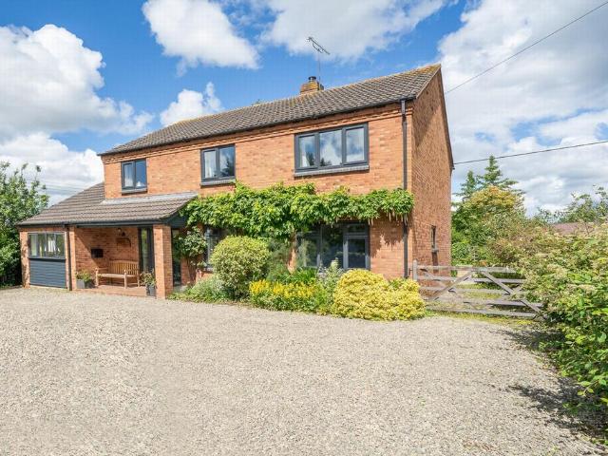
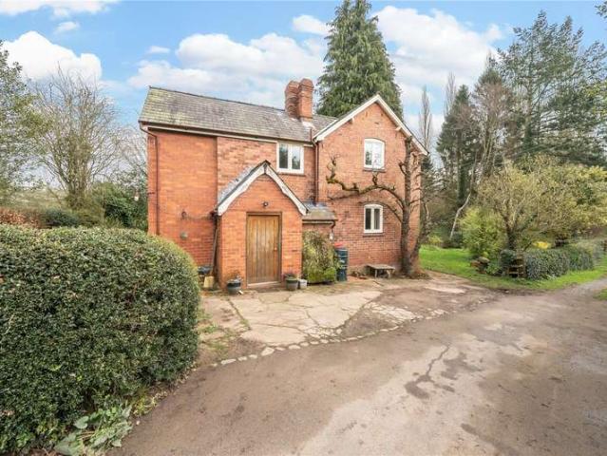
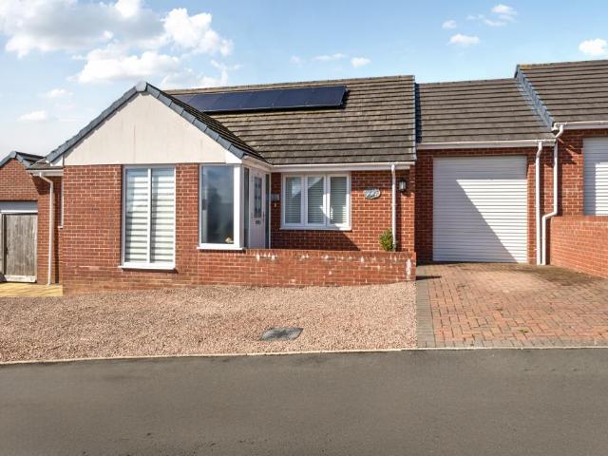
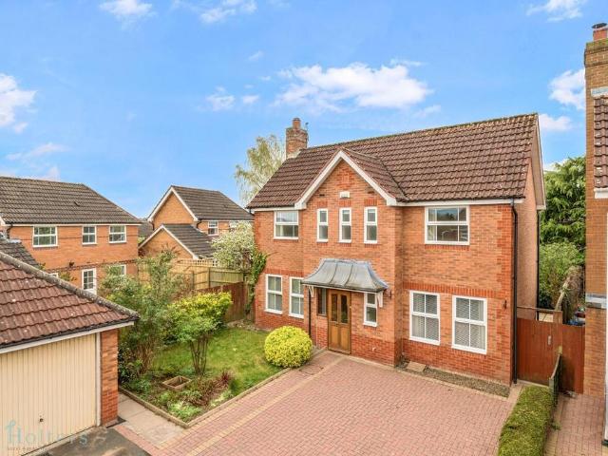
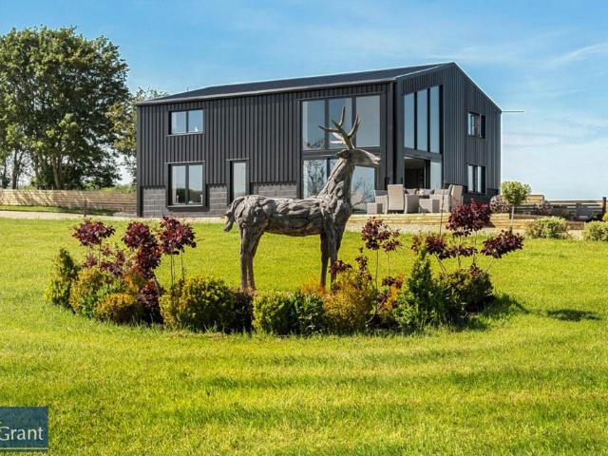
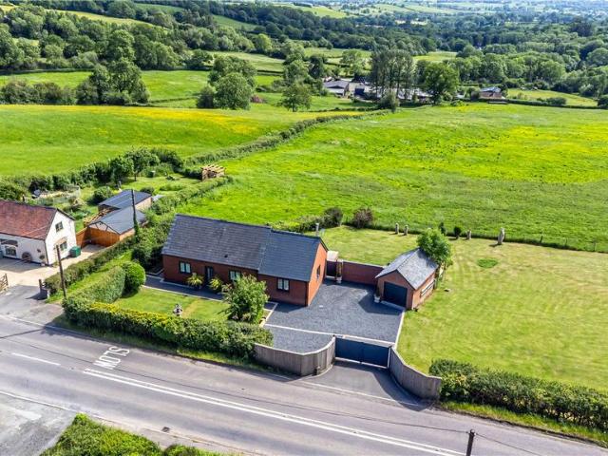
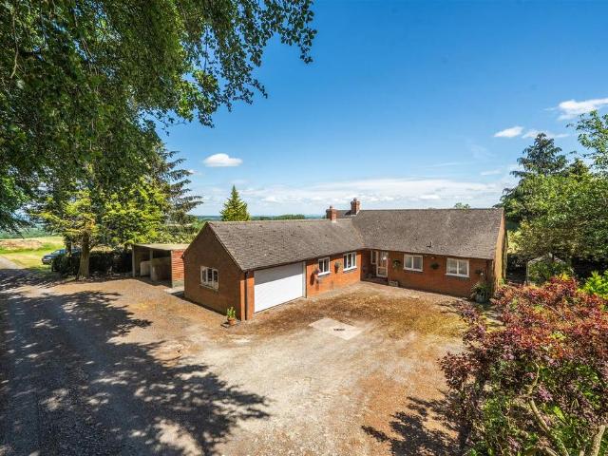
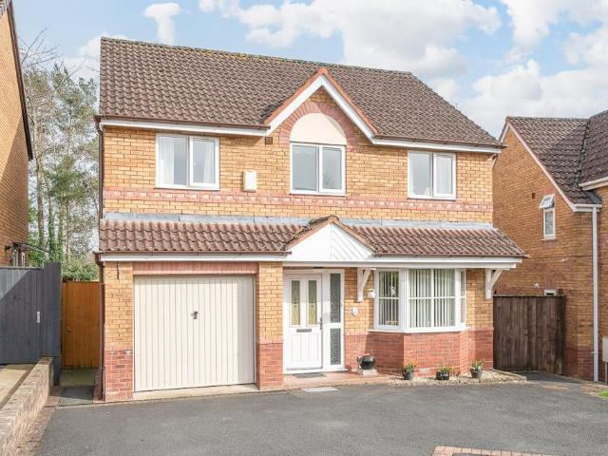
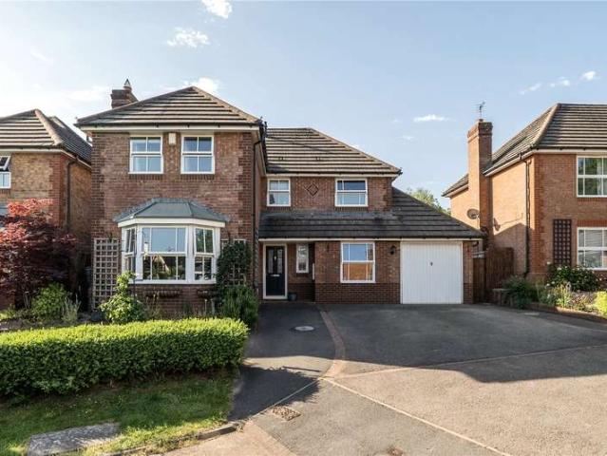
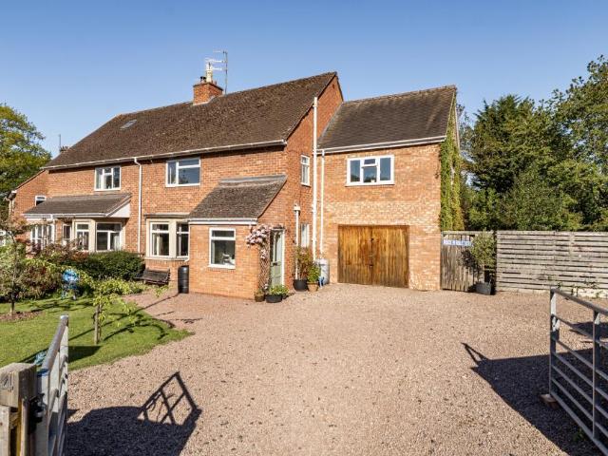
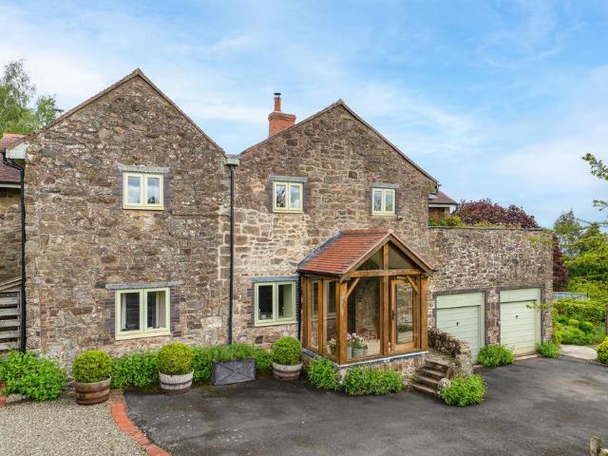
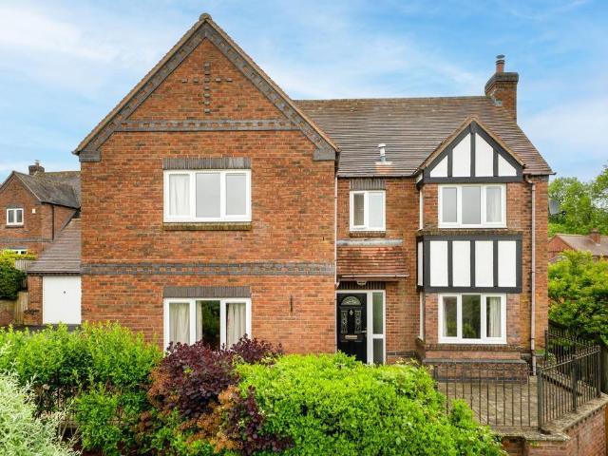
The property enjoys a peaceful setting within the village and is approached via a tarmacadam driveway leading to the detached double garage. To the frontage is an area laid to lawn with a pathway leading round to the front door with canopy over.You enter the home into a spacious reception hallway giving access to all of the downstairs accommodation, the layout has been thoughtfully designed to provide excellent family living and entertaining space.To the right of the hallway is the living room, which is particularly impressive, extending to over 25 feet in length and centred around a handsome brick fireplace with an inset wood-burning stove and Oak mantel above. To one end of the room is a bay window, and to the other French doors open directly onto the rear garden, allowing natural light to flood the room and creating an easy connection between indoor and outdoor living.The principal reception room is particularly impressive, extending to over 25 feet in length and centred around a ha
The property enjoys a peaceful setting within the village and is approached via a tarmacadam driveway leading to the detached double garage. To the frontage is an area laid to lawn with a pathway leading round to the front door with canopy over.You enter the home into a spacious reception hallway giving access to all of the downstairs accommodation, the layout has been thoughtfully designed to provide excellent family living and entertaining space.To the right of the hallway is the living room, which is particularly impressive, extending to over 25 feet in length and centred around a handsome brick fireplace with an inset wood-burning stove and Oak mantel above. To one end of the room is a bay window, and to the other French doors open directly onto the rear garden, allowing natural light to flood the room and creating an easy connection between indoor and outdoor living.The principal reception room is particularly impressive, extending to over 25 feet in length and centred around a ha
£ 550,000