2 pictures
House
·
for sale
£ 259,995
3 bed house for sale
Tettenhall Road WV6 Wolverhampton
· 3 Bedrooms · House
· Garden · Fireplace · Equipped kitchen · Parking
Tettenhall Road WV6 Wolverhampton · 3 Bedrooms · House · Garden · Fireplace · Equipped kitchen · Parking
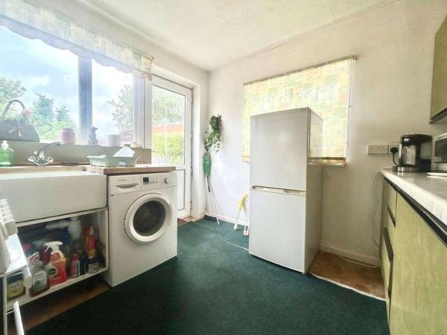
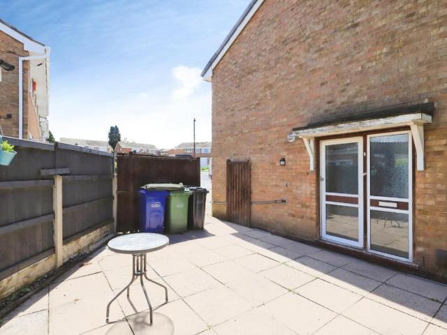
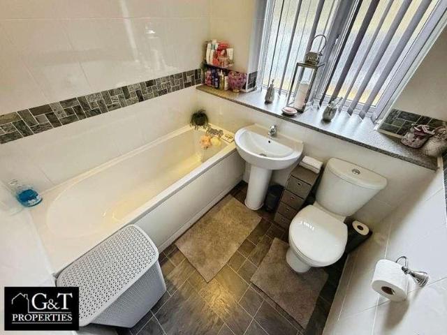
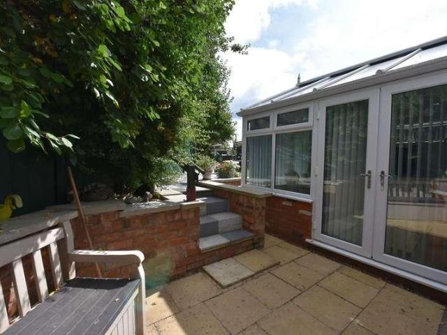
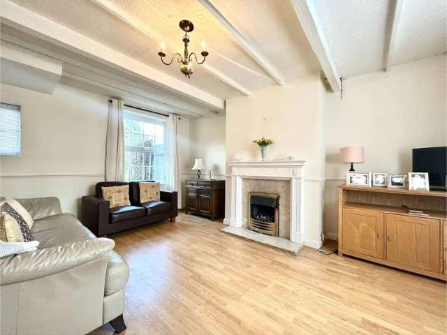
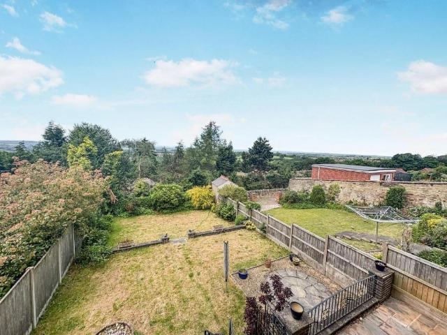
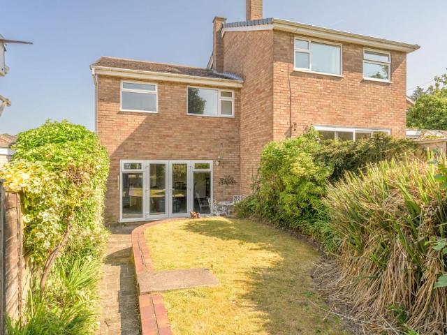
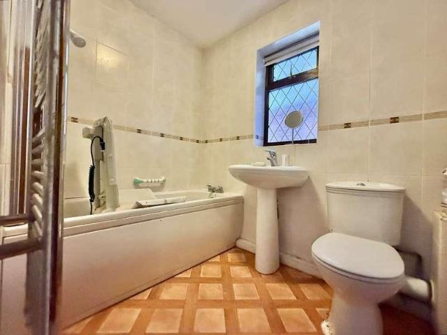
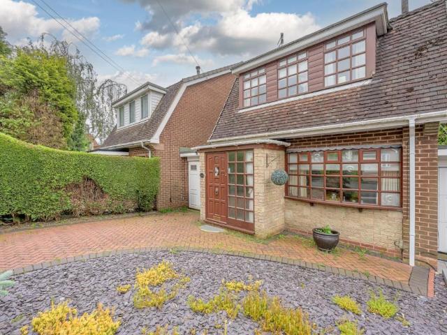
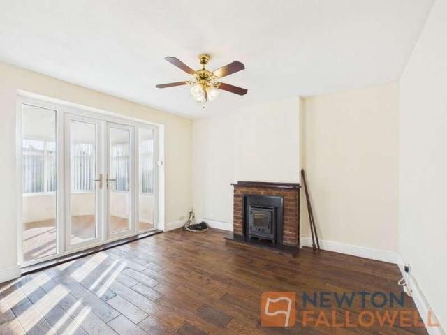
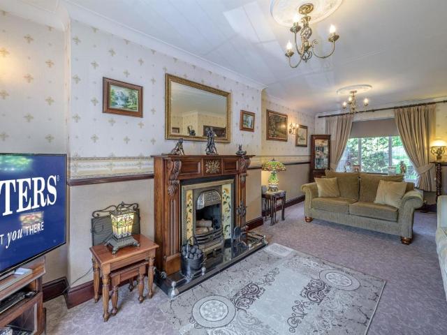
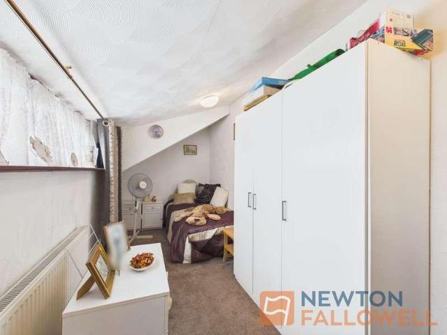
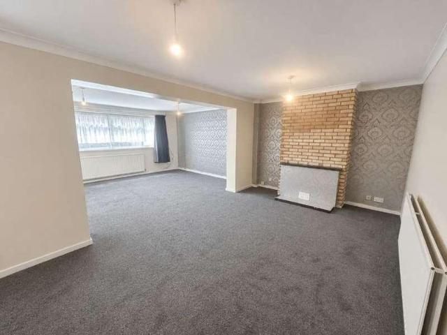
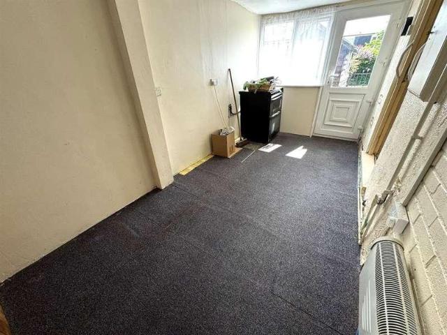
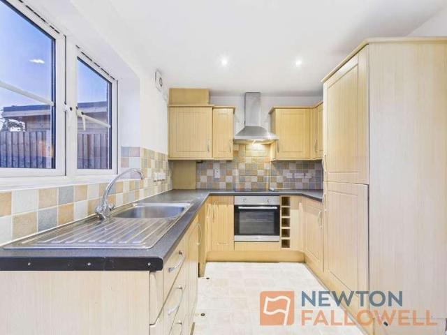
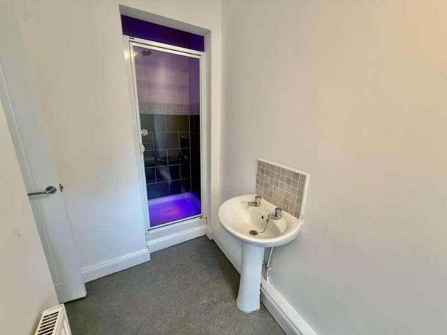
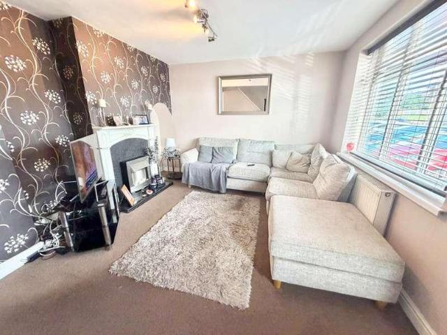
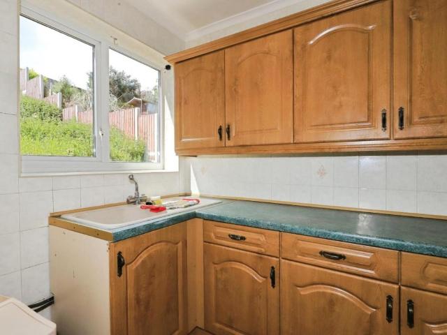
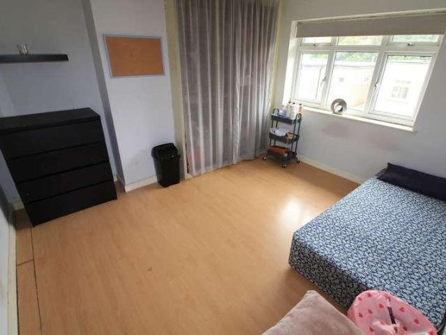
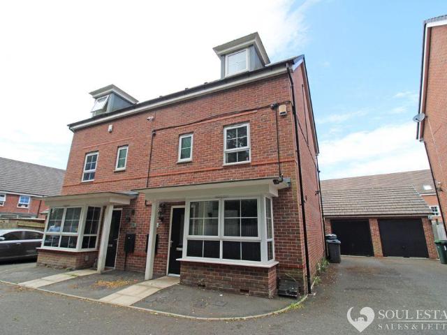
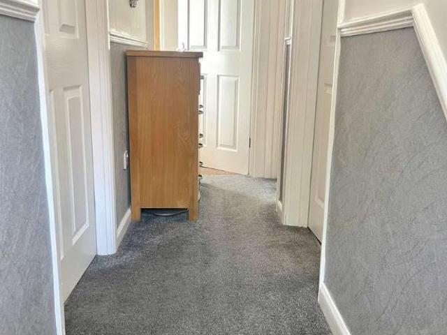
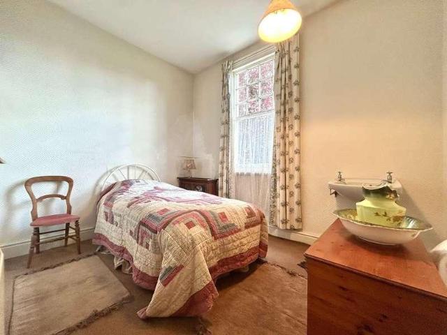
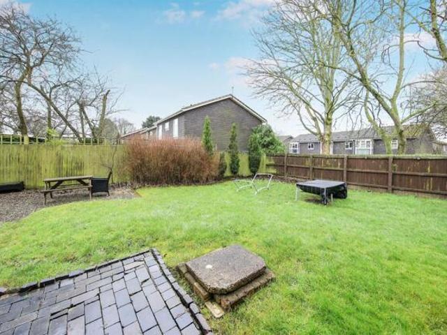
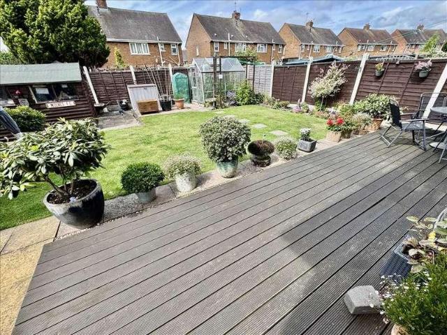
Semi Detached House * 3 bedrooms * corner position * central heating * UPVC double glazing * off road parking * COUNCIL TAX BAND A DRAFT DETAILS Boasting a prominent corner position this imposing double-fronted Semi Detached House offers an impressive extended home which must be viewed to be fully appreciated. Features include, amongst other things, three good bedrooms (one with en-suite shower room)through living room, sitting room, well appointed kitchen with adjoining breakfast room and main bathroom. A delightful rear garden and ample off-road parking completes this immaculate property which can be more fully described as:- (approx.dimensions only) GROUND FLOOR ENTRANCE HALL with laminate style floor, radiator and staircase leading to the first floor. LOUNGE 21' x 11' (6.4m x 3.35m)(max) A through room with ornamental fireplace and inset 'living flame' gas fire. UPVC double glazed bow window to front and matching French doors leading into the rear garden. SITTING ROOM 12' x 9'3' (3
Semi Detached House * 3 bedrooms * corner position * central heating * UPVC double glazing * off road parking * COUNCIL TAX BAND A DRAFT DETAILS Boasting a prominent corner position this imposing double-fronted Semi Detached House offers an impressive extended home which must be viewed to be fully appreciated. Features include, amongst other things, three good bedrooms (one with en-suite shower room)through living room, sitting room, well appointed kitchen with adjoining breakfast room and main bathroom. A delightful rear garden and ample off-road parking completes this immaculate property which can be more fully described as:- (approx.dimensions only) GROUND FLOOR ENTRANCE HALL with laminate style floor, radiator and staircase leading to the first floor. LOUNGE 21' x 11' (6.4m x 3.35m)(max) A through room with ornamental fireplace and inset 'living flame' gas fire. UPVC double glazed bow window to front and matching French doors leading into the rear garden. SITTING ROOM 12' x 9'3' (3
£ 259,995