1,273 properties for sale in Teynham Sittingbourne

2 bed house for sale
2 pictures
House · for sale
£ 290,000
2 bed house for sale
Teynham Sittingbourne
· 2 Bedrooms · House
· Garden · Equipped kitchen · Parking
Teynham Sittingbourne · 2 Bedrooms · House · Garden · Equipped kitchen · Parking
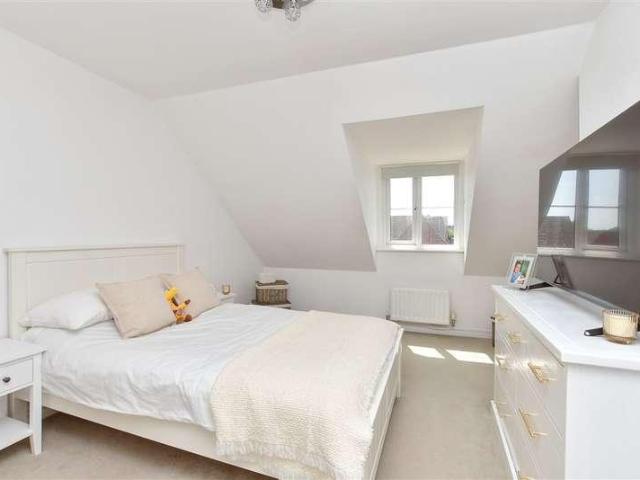
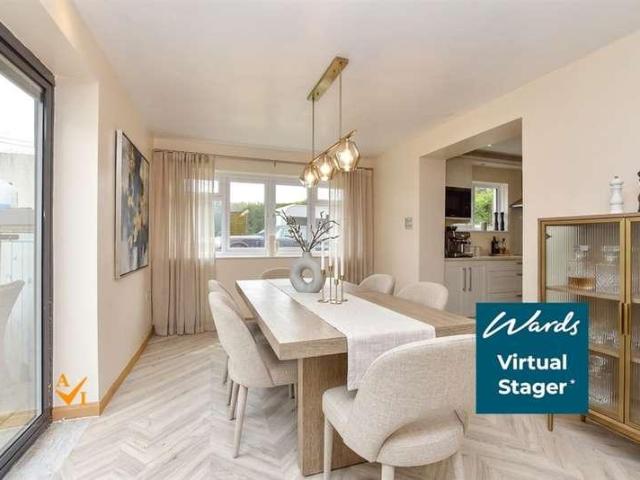
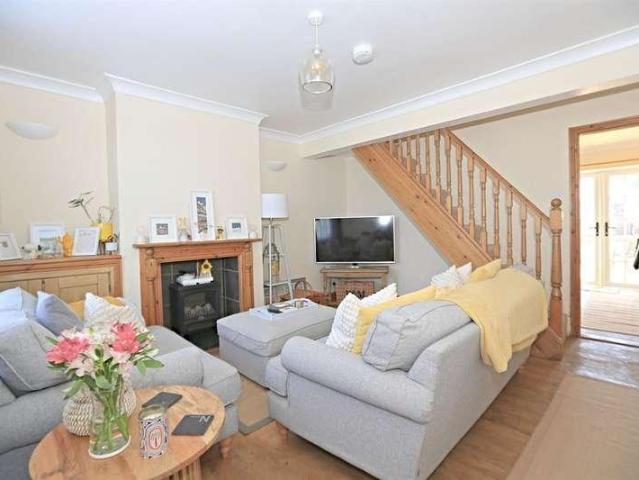
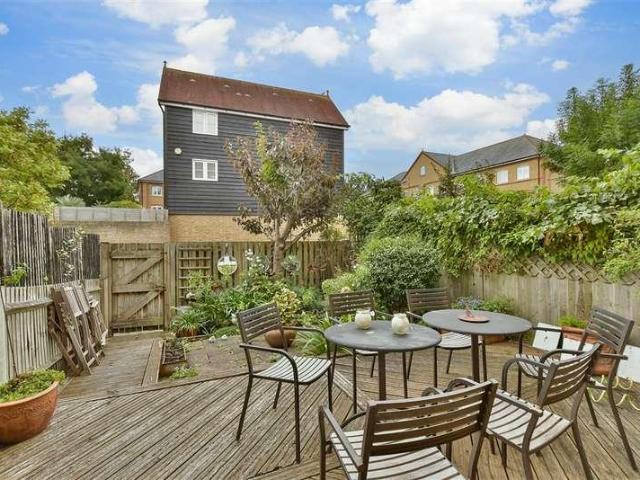
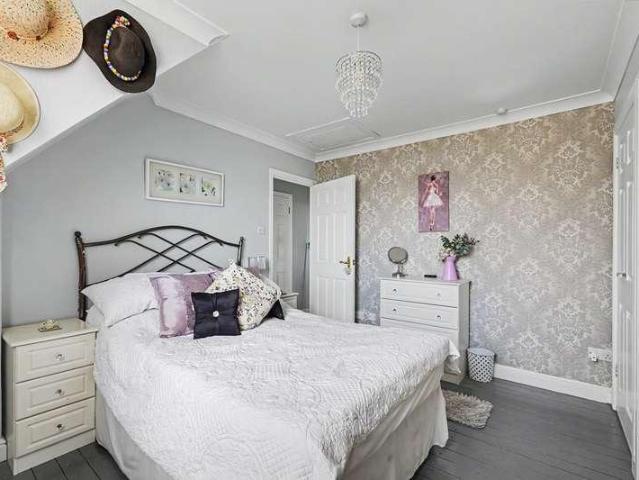
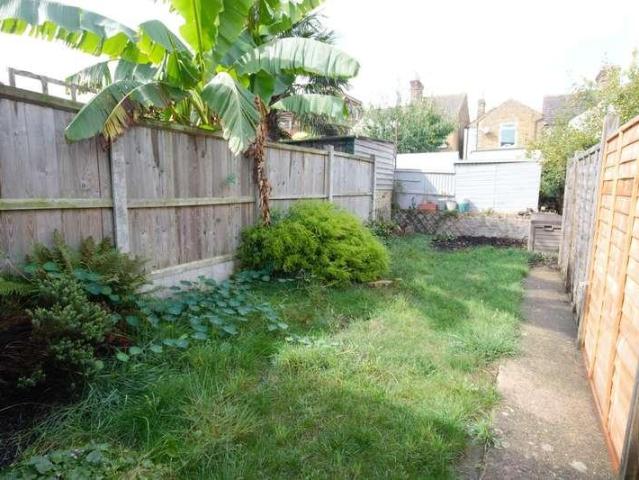
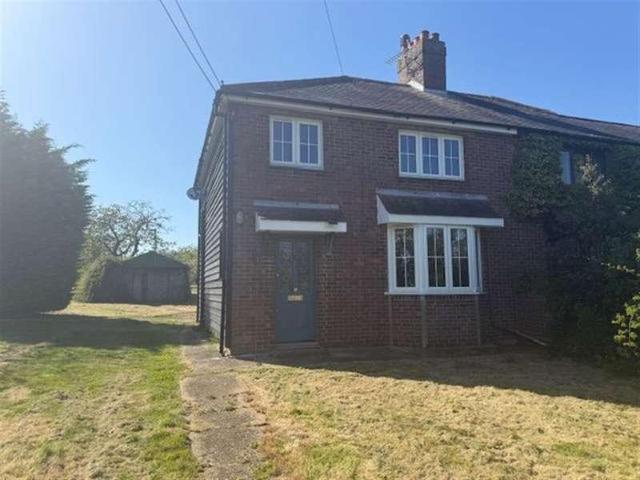
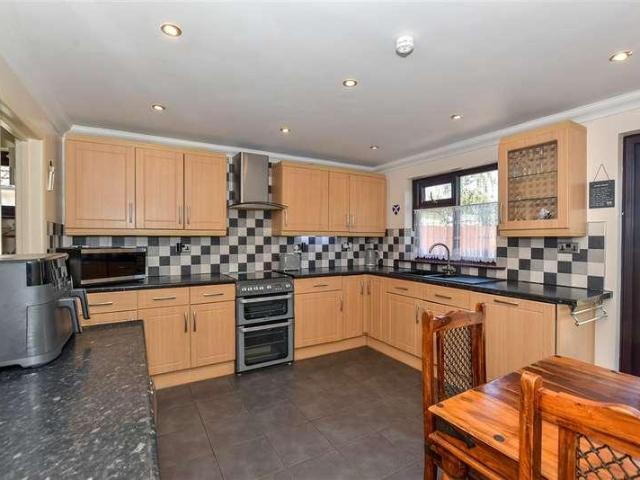
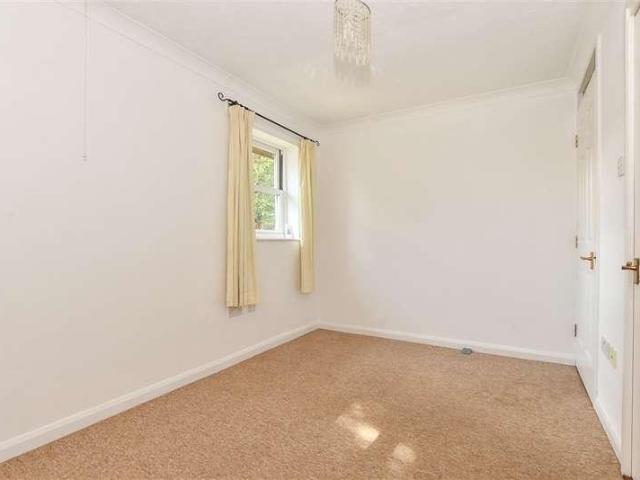
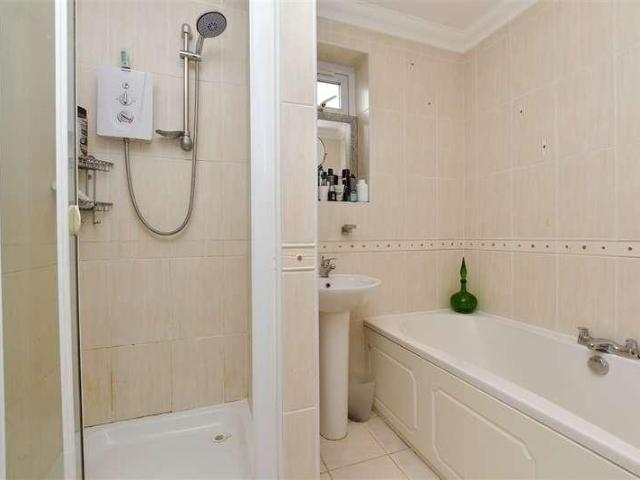
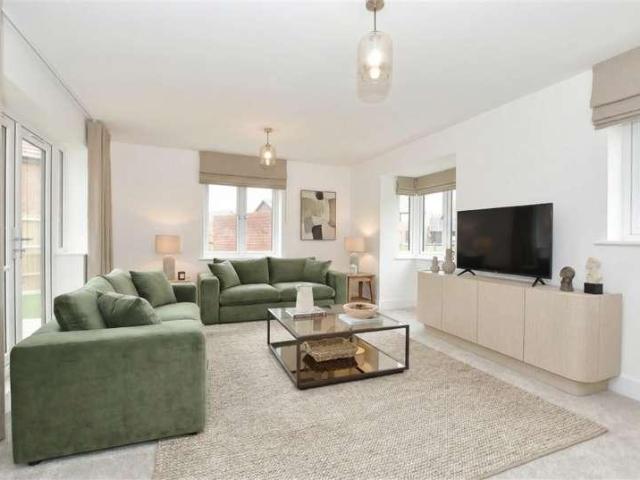
This chalet bungalow is a fantastic home and has been done up to a very good standard throughout with a stunning low maintenance rear garden and parking to the rear for multiple vehicles plus beautiful field views to the front. Upstairs there is a sizeable loft room which could be used for multiple uses. This home is also close to local schools and farm shops and is ready to move straight in to. Definitely not one to be missed!Room sizes:Entrance HallLounge: 13'10 x 12'11 (4.22m x 3.94m)Dining Room: 13'11 x 12'11 (4.24m x 3.94m)Kitchen/Breakfast Room: 15'6 x 12'3 (4.73m x 3.74m)Utility Room: 7'10 x 2'2 (2.39m x 0.66m)Bedroom 1: 11'11 x 10'0 (3.63m x 3.05m)Bathroom: 10'6 x 6'7 (3.20m x 2.01m)Garden Room: 10'7 x 9'4 (3.23m x 2.85m)Bedroom 2: 13'9 x 12'9 (4.19m x 3.89m)Loft Room: 13'9 x 12'5 (4.19m x 3.79m)Front GardenOff Road ParkingRear Garden The information provided about this property does not constitute or form part of an offer or contract, nor may it be regarded as representations.
£ 290,000
3 bed house for sale
2 pictures
House · for sale
£ 330,000
3 bed house for sale
Teynham Sittingbourne
· 3 Bedrooms · House
· Garden · Equipped kitchen · Parking · Patio
Teynham Sittingbourne · 3 Bedrooms · House · Garden · Equipped kitchen · Parking · Patio
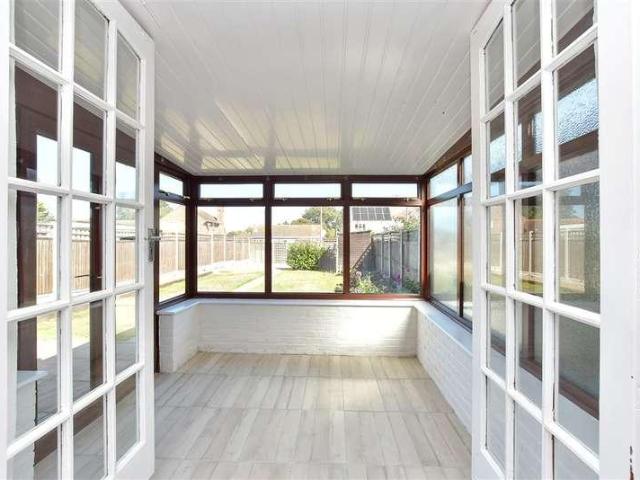
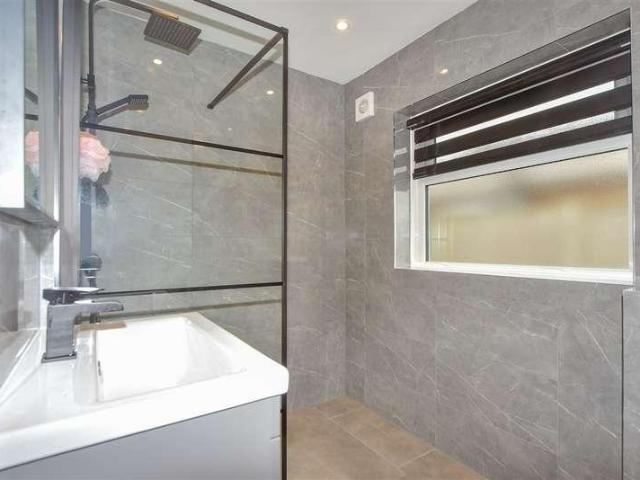
This detached bungalow with driveway and garage and been tastefully renovated throughout to include a modern shower room, a modern fitted kitchen with integrated appliances plus a huge conservatory which lets in lots of natural light and looks over the rear garden and patio area.Room sizes:Entrance HallLounge/Diner: 15'1 x 14'0 (4.60m x 4.27m)Kitchen/Breakfast Room: 14'0 x 9'0 (4.27m x 2.75m)Garden Room: 23'1 x 7'0 (7.04m x 2.14m)Bedroom 1: 16'1 x 9'0 (4.91m x 2.75m)Bedroom 2: 15'1 x 7'1 (4.60m x 2.16m)Bedroom 3: 11'1 x 9'1 (3.38m x 2.77m)Shower Room: 8'8 x 5'1 (2.64m x 1.55m)Front GardenGarageFront DrivewayRear Garden The information provided about this property does not constitute or form part of an offer or contract, nor may it be regarded as representations. All interested parties must verify accuracy and your solicitor must verify tenure/lease information, fixtures & fittings and, where the property has been extended/converted, planning/building regulation consents. All dimensions
£ 330,000
2 bed house for sale
2 pictures
House · for sale
£ 500,000
2 bed house for sale
Teynham Sittingbourne
· 2 Bedrooms · House
Teynham Sittingbourne · 2 Bedrooms · House
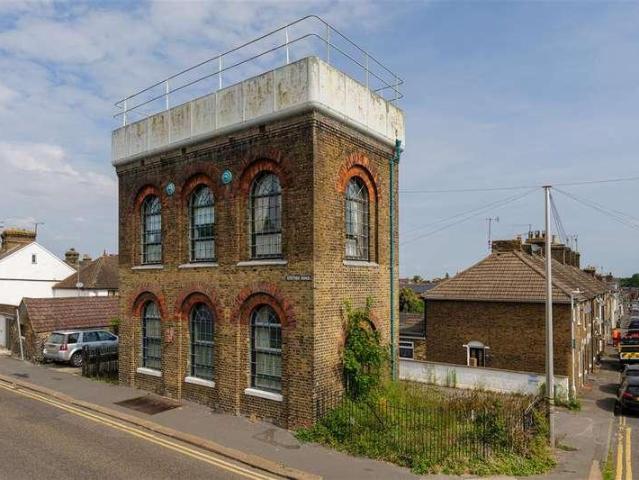
Standing proudly on the corner of Station Road, this remarkable Grade II Listed Victorian Water Tower is one of Faversham's most distinctive buildings. Originally constructed around 1858 to serve the London, Chatham & Dover Railway, this architectural gem has been transformed into an extraordinary home offering over 1,200 sq.ft. of characterful accommodation arranged across three fascinating floors, crowned by a spectacular roof terrace with panoramic views across the rooftops of one of Kent's most sought-after market towns. The handsome stock brick fa?ade, framed by decorative red brick arches and magnificent full-height arched windows, hints at its industrial heritage while creating an aesthetic that feels equally at home in London's warehouse districts as it does in historic Faversham. It is bold, elegant and completely unique. Internally the property is flourishing in unique features with soaring ceilings, vast arched windows that flood each floor with natural light, original archi
£ 500,000
3 bed house for sale
2 pictures
House · for sale
£ 350,000
3 bed house for sale
Teynham Sittingbourne
· 3 Bedrooms · House
· Parking
Teynham Sittingbourne · 3 Bedrooms · House · Parking
This end of terrace house offers spacious living for a growing family spread over 3 floors with allocated parking. Positioned in a quiet location nestled in the Great Easthall Estate with easy access to the A249, M2 and M20 commuter routes.Room sizes:Entrance HallCloakroomKitchen: 11'0 x 6'8 (3.36m x 2.03m)Lounge/Diner: 15'7 x 14'0 (4.75m x 4.27m)LandingBedroom 2: 13'3 x 10'0 (4.04m x 3.05m)Bedroom 3: 13'6 x 9'1 (4.12m x 2.77m)BathroomLandingBedroom 1: 13'6 x 10'9 (4.12m x 3.28m)En-suite Shower RoomFront GardenRear GardenAllocated Parking For 1 Car The information provided about this property does not constitute or form part of an offer or contract, nor may it be regarded as representations. All interested parties must verify accuracy and your solicitor must verify tenure/lease information, fixtures & fittings and, where the property has been extended/converted, planning/building regulation consents. All dimensions are approximate and quoted for guidance only as are floor plans which a
£ 350,000
2 bed house for sale
2 pictures
House · for sale
£ 295,000
2 bed house for sale
Teynham Sittingbourne
· 2 Bedrooms · House
· Garden · Equipped kitchen
Teynham Sittingbourne · 2 Bedrooms · House · Garden · Equipped kitchen
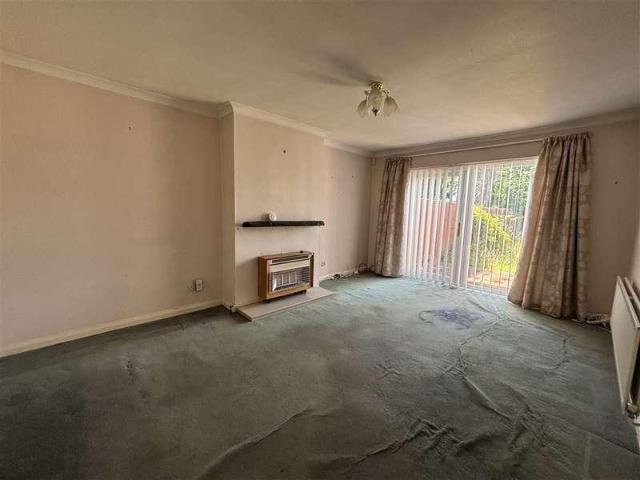
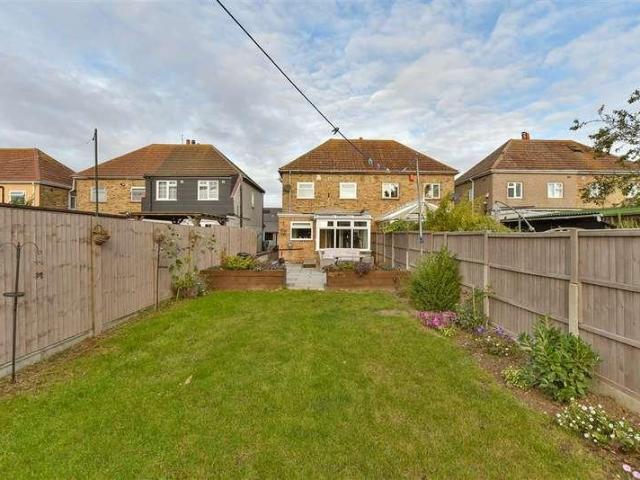
Tucked away in a popular street within a short distance to the lake and local amenities, this semi detached bungalow offers convenient accommodation throughout, and comes with the benefit of a driveway and no-onward chain! This home is within a short drive of the ever-popular Faversham town centre, with the many independent shops and market stools, and comes with local supermarkets and bus links nearby. To the rear, this bungalow features a flat rear garden with access via the lounge or patio doors from the conservatory and there is scope to extend the living accommodation further upwards or outwards, subject to the relevant permissions.Room sizes:Entrance HallLounge: 17'1 x 11'11 (5.21m x 3.63m)Kitchen: 10'1 x 7'11 (3.08m x 2.41m)Conservatory: 12'4 x 9'2 (3.76m x 2.80m)Bedroom 1: 12'0 x 10'11 (3.66m x 3.33m)Bedroom 2: 10'2 x 7'10 (3.10m x 2.39m)BathroomFront GardenDrivewayRear Garden The information provided about this property does not constitute or form part of an offer or contract,
£ 295,000
3 bed house for sale
2 pictures
House · for sale
£ 650,000
3 bed house for sale
Teynham Sittingbourne
· 3 Bedrooms · House
· Swimming pool · Equipped kitchen · Parking · Patio
Teynham Sittingbourne · 3 Bedrooms · House · Swimming pool · Equipped kitchen · Parking · Patio
Situated within the village of Norton and only a short drive from Faversham and Sittingbourne, this well presented semi detached house is ready to move into and comes with parking for the whole family. This property also features bi-fold doors leading from the kitchen/dining area to the patio and pool, perfect for hosting on a sunny day.Room sizes:Entrance HallLounge: 21'11 x 18'6 (6.68m x 5.64m)Study: 10'6 x 7'11 (3.20m x 2.41m)Kitchen: 15'2 x 6'10 (4.63m x 2.08m)Dining Area: 16'4 x 9'7 (4.98m x 2.92m)Shower RoomLandingBedroom 1: 14'7 x 8'7 (4.45m x 2.62m)Bedroom 2: 11'10 x 9'11 (3.61m x 3.02m)Bedroom 3: 12'8 x 6'7 (3.86m x 2.01m)Shower RoomDrivewayFront GardenRear GardenSwimming Pool The information provided about this property does not constitute or form part of an offer or contract, nor may it be regarded as representations. All interested parties must verify accuracy and your solicitor must verify tenure/lease information, fixtures & fittings and, where the property has been exten
£ 650,000
3 bed house for sale
2 pictures
House · for sale
£ 300,000
3 bed house for sale
Teynham Sittingbourne
· 3 Bedrooms · House
· Garden · Equipped kitchen
Teynham Sittingbourne · 3 Bedrooms · House · Garden · Equipped kitchen
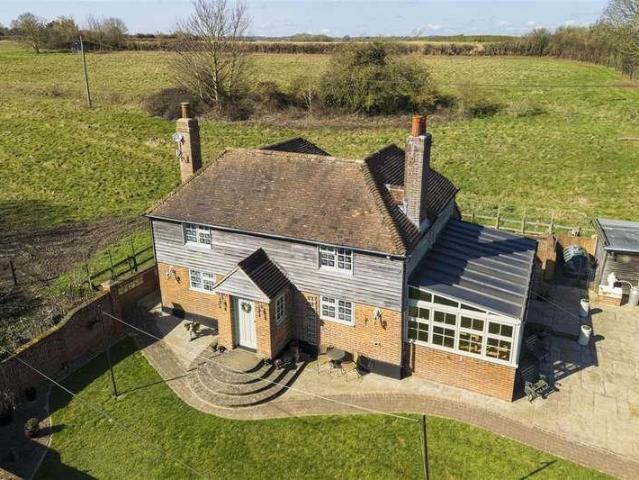
Living Room L Shaped Kitchen/Dining Room 2 Double Bedrooms - Master with En-Suite Loft Room I Loft Bathroom Enclosed Rear Garden For those seeking a beautifully presented home in a picturesque countryside setting, yet within easy reach of Faversham town centre and its excellent amenities, this charming cottage is sure to impress. Offered for sale with no onward chain. Upon entering, you are welcomed into a delightful living room, featuring attractive wooden floorboards and a warm, inviting atmosphere that instantly makes you feel at home. The character and charm on offer set the tone for the rest of this appealing property. The impressive L-shaped kitchen/dining room forms the heart of the home, offering a superb space for modern family living. Thoughtfully designed for both everyday use and entertaining, it provides ample room for dining with family and hosting guests. The well-appointed kitchen features an attractive range of cream cabinetry complemented by wooden work surfaces, crea
£ 300,000
3 bed house for sale
2 pictures
House · for sale
£ 675,000
3 bed house for sale
Teynham Sittingbourne
· 3 Bedrooms · House
· Balcony · Equipped kitchen · Parking
Teynham Sittingbourne · 3 Bedrooms · House · Balcony · Equipped kitchen · Parking
Situated within an incredibly sought-after private estate, with priority access to the private boat mooring, stunning views and additional parking only for residents, this immaculately presented terraced town house features a substantial amount of living space and even has the potential to extend upwards (subject to the relevant permissions) or re-configure to create an additional fourth bedroom if desired. The property is within a short walk to the bustling town centre and popular restaurants, and is ideal for a modern lifestyle, with an open plan kitchen/living space providing access to the balcony via both a tilt-and-turn door, and additional patio doors, ideal for enjoying a cocktail with friends on a sunny evening. This home also features a storeroom which was the former garage, along with a private sunny-aspect courtyard to the rear providing additional outside space. For those seeking a central home with stunning views, this is not one to miss!Room sizes:Entrance HallSitting Roo
£ 675,000
2 bed flat for sale
2 pictures
Flat · for sale
£ 185,000
2 bed flat for sale
Teynham Sittingbourne
· 2 Bedrooms · Flat
· Garden · Equipped kitchen · Parking
Teynham Sittingbourne · 2 Bedrooms · Flat · Garden · Equipped kitchen · Parking
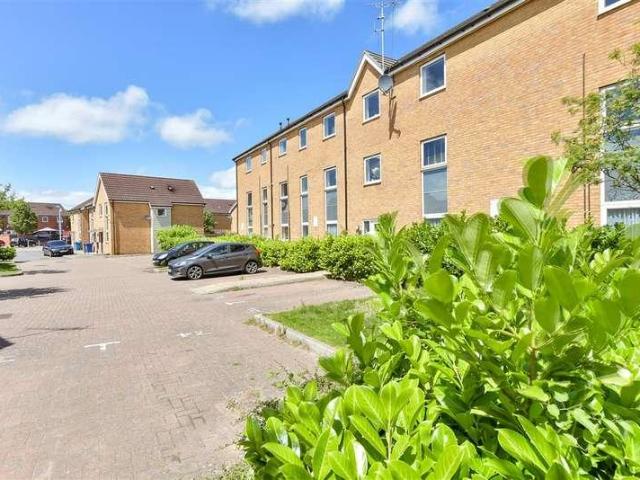
Well-presented purpose-built flat in popular Teynham, featuring an open-plan kitchen/living area, en-suite, private rear garden and off-street parking.Room sizes:Entrance HallKitchen / Living Area: 25'5 x 18'9 (7.75m x 5.72m)Bedroom 1: 10'2 x 9'2 (3.10m x 2.80m)En-suite Shower RoomBedroom 2: 10'1 x 8'6 (3.08m x 2.59m)BathroomRear GardenAllocated Parking The information provided about this property does not constitute or form part of an offer or contract, nor may it be regarded as representations. All interested parties must verify accuracy and your solicitor must verify tenure/lease information, fixtures & fittings and, where the property has been extended/converted, planning/building regulation consents. All dimensions are approximate and quoted for guidance only as are floor plans which are not to scale and their accuracy cannot be confirmed. Reference to appliances and/or services does not imply that they are necessarily in working order or fit for the purpose. If buying to rent, pl
£ 185,000
3 bed house for sale
2 pictures
House · for sale
£ 290,000
3 bed house for sale
Teynham Sittingbourne
· 3 Bedrooms · House
· Garden · Equipped kitchen
Teynham Sittingbourne · 3 Bedrooms · House · Garden · Equipped kitchen
Step inside this fantastic terraced house on Park Road! Spacious and beautifully presented, with a landscaped garden and excellent local amenities nearby. Don't miss out book your viewing today!Room sizes:Entrance HallLounge: 11'9 x 10'6 (3.58m x 3.20m)Dining Area: 12'4 x 12'2 (3.76m x 3.71m)Kitchen: 10'5 x 8'8 (3.18m x 2.64m)Utility Area: 8'7 x 6'8 (2.62m x 2.03m)BathroomLandingBedroom 1: 14'1 x 11'9 (4.30m x 3.58m)Bedroom 2: 12'3 x 9'9 (3.74m x 2.97m)Bedroom 3: 10'5 x 8'5 (3.18m x 2.57m)Rear Garden The information provided about this property does not constitute or form part of an offer or contract, nor may it be regarded as representations. All interested parties must verify accuracy and your solicitor must verify tenure/lease information, fixtures & fittings and, where the property has been extended/converted, planning/building regulation consents. All dimensions are approximate and quoted for guidance only as are floor plans which are not to scale and their accuracy cannot be conf
£ 290,000
3 bed house for sale
2 pictures
House · for sale
£ 415,000
3 bed house for sale
Teynham Sittingbourne
· 3 Bedrooms · House
· Garden · Equipped kitchen · Concierge
Teynham Sittingbourne · 3 Bedrooms · House · Garden · Equipped kitchen · Concierge
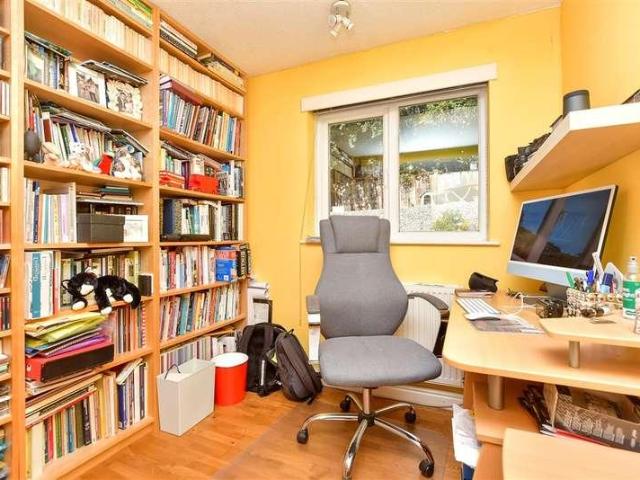
Welcome to Sterling Road, a desirable chalet bungalow on one of Sittingbournes most prestigious roads. The property offers a versatile layout with 3 reception rooms including separate living room, dining room and a conservatory to the rear, there is also a spacious kitchen with view over the back garden. The property boasts 3 bedrooms, 2 of these on the first floor and the third on the ground floor, this is commonly used as an office, hobby room or guest bedroom which is how the current owners use the room. Another convenient feature is the 2 bathrooms, on the ground floor is a bathroom suite while the first floor shower room serves the 2 first floor bedrooms.Sterling Road has always been a popular location due to the quiet nature of the road and convenient location on the edge of Sittingbourne and the countryside, within 5 minutes you can be in the middle of town or exploring a countryside walk or neighbouring village. Another reason for the popularity of this particular style of home
£ 415,000
3 bed house for sale
2 pictures
House · for sale
£ 250,000
3 bed house for sale
Teynham Sittingbourne
· 3 Bedrooms · House
· Garden · Equipped kitchen
Teynham Sittingbourne · 3 Bedrooms · House · Garden · Equipped kitchen
Charming 1930's end of terrace house offered in an ideal location for commuters. Just a short walk to the town centre and close to local amenities. This property has great potential to add your own stamp.Room sizes:Lounge: 15'1 x 13'7 (4.60m x 4.14m)Dining Area: 11'10 x 10'7 (3.61m x 3.23m)Kitchen: 13'11 x 7'6 (4.24m x 2.29m)Bathroom: 7'4 x 6'2 (2.24m x 1.88m)LandingBedroom 1: 13'9 x 12'0 (4.19m x 3.66m)Bedroom 2: 11'11 x 8'7 (3.63m x 2.62m)Bedroom 3: 10'7 x 7'2 (3.23m x 2.19m)Front and Rear Garden The information provided about this property does not constitute or form part of an offer or contract, nor may it be regarded as representations. All interested parties must verify accuracy and your solicitor must verify tenure/lease information, fixtures & fittings and, where the property has been extended/converted, planning/building regulation consents. All dimensions are approximate and quoted for guidance only as are floor plans which are not to scale and their accuracy cannot be confir
£ 250,000
3 bed house for sale
2 pictures
House · for sale
£ 285,000
3 bed house for sale
Teynham Sittingbourne
· 3 Bedrooms · House
· Garden · Fireplace · Equipped kitchen
Teynham Sittingbourne · 3 Bedrooms · House · Garden · Fireplace · Equipped kitchen
Ground floor Lounge l Dining room Kitchen l Lobby l Bathroom First Floor Two double bedrooms l Single (off 2nd) External Enclosed rear garden Invicta Estate Agents offer for sale this three-bedroom Victorian house, ideally located being just a short walk to the town centre, station and recreation park. You enter the house into the lounge, which features an open fire place and sanded floorboards. The dining room also features sanded boards, with central chimney breast and what is believed to be a covered fire, with cupboards and shelving to the side. An understairs cupboard provides some useful storage. An opening from the dining room leads into the kitchen, which features stylish white cupboard doors with contrasting black worksurfaces. A small lobby is located at the end of the kitchen, providing access to the bathroom and a separate door to the garden. The bathroom benefits from a white suite to include bath, mixer shower, basin and toilet. Upstairs, there are two well proportioned d
£ 285,000
2 bed house for sale
2 pictures
House · for sale
£ 260,000
2 bed house for sale
Teynham Sittingbourne
· 2 Bedrooms · House
· Garden · Equipped kitchen
Teynham Sittingbourne · 2 Bedrooms · House · Garden · Equipped kitchen
This period terraced house offers peaceful living in the desirable village of Newnham. Short stroll to popular local pub and a short drive to faversham town centre and mainline station.Room sizes:Lounge: 12'2 x 11'10 (3.71m x 3.61m)Kitchen/Diner: 11'4 x 9'6 (3.46m x 2.90m)LandingBedroom 2: 11'3 x 10'1 (3.43m x 3.08m)BathroomBedroom 1: 11'7 x 11'4 (3.53m x 3.46m)Rear Garden The information provided about this property does not constitute or form part of an offer or contract, nor may it be regarded as representations. All interested parties must verify accuracy and your solicitor must verify tenure/lease information, fixtures & fittings and, where the property has been extended/converted, planning/building regulation consents. All dimensions are approximate and quoted for guidance only as are floor plans which are not to scale and their accuracy cannot be confirmed. Reference to appliances and/or services does not imply that they are necessarily in working order or fit for the purpose. I
£ 260,000
4 bed house for sale
2 pictures
House · for sale
£ 400,000
4 bed house for sale
Teynham Sittingbourne
· 4 Bedrooms · House
· Garden · Equipped kitchen · Parking
Teynham Sittingbourne · 4 Bedrooms · House · Garden · Equipped kitchen · Parking
Move in ready, an ideal sized semi detached house for a growing family with modern decor throughout. Beautifully landscaped rear garden with parking for multiple vehicles. A must see!Room sizes:Entrance HallLounge: 11'0 x 10'10 (3.36m x 3.30m)Dining Area: 11'6 x 10'10 (3.51m x 3.30m)Breakfast Area: 10'1 x 7'3 (3.08m x 2.21m)Kitchen: 12'10 x 10'5 (3.91m x 3.18m)Shower RoomLandingBedroom 1: 12'5 x 10'6 (3.79m x 3.20m)Bedroom 2: 13'2 x 8'2 (4.02m x 2.49m)Bedroom 3: 9'9 x 9'8 (2.97m x 2.95m)Bedroom 4: 9'5 x 8'1 (2.87m x 2.47m)BathroomDrivewayRear Garden The information provided about this property does not constitute or form part of an offer or contract, nor may it be regarded as representations. All interested parties must verify accuracy and your solicitor must verify tenure/lease information, fixtures & fittings and, where the property has been extended/converted, planning/building regulation consents. All dimensions are approximate and quoted for guidance only as are floor plans which
£ 400,000
6 bed house for sale
2 pictures
House · for sale
£ 1,000,000
6 bed house for sale
Teynham Sittingbourne
· 6 Bedrooms · House
· Garden · Fireplace · Equipped kitchen
Teynham Sittingbourne · 6 Bedrooms · House · Garden · Fireplace · Equipped kitchen
A substantial six-bedroom detached period residence, offering over 3,000 sq. ft. of artistically presented accommodation alongside a cart barn studio with annexe potential, enviably positioned on Faversham's prestigious tree-lined Mall. Formerly known as The Crown and Anchor, a grade II listed public house, which was sympathetically converted into a residential family home around eight years ago. More recently, it has been enhanced by the current owners, who have made numerous aesthetic improvements alongside the renovation of the cart barn studio, which sits at the foot of the walled garden. Original features flourish throughout, including beautifully high ceilings, original stained glass, sash windows, elegant balustrades, and tiled fireplaces. These are perfectly balanced with modern conveniences, such as traditionally styled bathrooms, a bespoke Corian-topped kitchen, and a separate laundry and utility room. The handsome front door sits central to the imposing fa?ade and opens into
£ 1,000,000
1 bed flat for sale
2 pictures
Flat · for sale
£ 105,000
1 bed flat for sale
Teynham Sittingbourne
· 1 Bedroom · Flat
Teynham Sittingbourne · 1 Bedroom · Flat
Being sold via Secure Sale online bidding. Terms & Conditions apply. This property will be legally prepared enabling any interested buyer to secure the property immediately once their bid/offer has been accepted. Ultimately a transparent process which provides speed, security and certainty for all parties. Property Overview - This well-presented one-bedroom flat offers an excellent opportunity for anyone seeking a comfortable, low-maintenance home that is ready to move straight into. Ideally suited to first-time buyers, downsizers or those looking for a convenient investment opportunity, the property provides a practical layout designed for easy everyday living. The accommodation features a bright and welcoming lounge/diner, creating a versatile space for both relaxing and entertaining. The well-proportioned bedroom provides a comfortable retreat, while the bathroom offers the essential facilities for modern living. A useful entrance hall connects the accommodation, creating a straight
£ 105,000
3 bed house for sale
2 pictures
House · for sale
£ 260,000
3 bed house for sale
Teynham Sittingbourne
· 3 Bedrooms · House
· Garden · Equipped kitchen · Parking · Powder room
Teynham Sittingbourne · 3 Bedrooms · House · Garden · Equipped kitchen · Parking · Powder room
This terraced house is set in a cul-de-sac in a popular location which great links to the A249 off the island. Nice size rooms throughout including a handy downstairs cloakroom, a kitchen/diner to the front and lounge at the rear with double doors leading out onto the rear garden. This property comes with two allocated parking spaces and is really is not one to miss.Room sizes:Entrance HallDownstairs Cloakroom: 6'1 x 2'5 (1.86m x 0.74m)Kitchen/Diner: 15'9 x 10'0 (4.80m x 3.05m)Lounge: 16'3 x 10'9 (4.96m x 3.28m)LandingBedroom 1: 13'7 x 9'1 (4.14m x 2.77m)Bedroom 2: 11'1 x 10'6 (3.38m x 3.20m)Bedroom 3: 8'9 x 6'8 (2.67m x 2.03m)Bathroom: 6'6 x 5'8 (1.98m x 1.73m)Front GardenAllocated ParkingRear Garden The information provided about this property does not constitute or form part of an offer or contract, nor may it be regarded as representations. All interested parties must verify accuracy and your solicitor must verify tenure/lease information, fixtures & fittings and, where the propert
£ 260,000
3 bed house for sale
2 pictures
House · for sale
£ 525,000
3 bed house for sale
Teynham Sittingbourne
· 3 Bedrooms · House
· Garden · Equipped kitchen · Parking
Teynham Sittingbourne · 3 Bedrooms · House · Garden · Equipped kitchen · Parking
Charming semi-detached house set in peaceful Lynsted with no chain and allocated parking to the front. Stylish interiors, spacious kitchen diner, and stunning large garden. A rare countryside retreat with great links-don't miss out!Room sizes:Entrance HallLounge: 13'10 x 11'10 (4.22m x 3.61m)Kitchen/Diner: 19'6 x 12'2 (5.95m x 3.71m)LandingBedroom 1: 11'10 x 11'8 (3.61m x 3.56m)Bedroom 2: 11'9 x 10'10 (3.58m x 3.30m)Bedroom 3: 7'10 x 7'5 (2.39m x 2.26m)Bathroom: 7'5 x 7'2 (2.26m x 2.19m)Front GardenOff Road ParkingRear Garden The information provided about this property does not constitute or form part of an offer or contract, nor may it be regarded as representations. All interested parties must verify accuracy and your solicitor must verify tenure/lease information, fixtures & fittings and, where the property has been extended/converted, planning/building regulation consents. All dimensions are approximate and quoted for guidance only as are floor plans which are not to scale and the
£ 525,000
2 bed flat for sale
2 pictures
Flat · for sale
£ 180,000
2 bed flat for sale
Teynham Sittingbourne
· 2 Bedrooms · Flat
· Equipped kitchen · Parking
Teynham Sittingbourne · 2 Bedrooms · Flat · Equipped kitchen · Parking
Move in ready and perfectly positioned for commuters, this ground floor maisonette offers modern living with the added benefits of allocate parking.Room sizes:Entrance HallLounge/Diner: 13'9 x 13'1 (4.19m x 3.99m)Kitchen: 9'2 x 7'10 (2.80m x 2.39m)Bedroom 1: 12'11 x 11'2 (3.94m x 3.41m)Bedroom 2: 11'3 x 8'7 (3.43m x 2.62m)BathroomAllocated Parking The information provided about this property does not constitute or form part of an offer or contract, nor may it be regarded as representations. All interested parties must verify accuracy and your solicitor must verify tenure/lease information, fixtures & fittings and, where the property has been extended/converted, planning/building regulation consents. All dimensions are approximate and quoted for guidance only as are floor plans which are not to scale and their accuracy cannot be confirmed. Reference to appliances and/or services does not imply that they are necessarily in working order or fit for the purpose. If buying to rent, please c
£ 180,000
2 bed house for sale
2 pictures
House · for sale
£ 270,000
New
2 bed house for sale
Teynham Sittingbourne
· 2 Bedrooms · House
· Garden · Equipped kitchen · Parking · Patio
Teynham Sittingbourne · 2 Bedrooms · House · Garden · Equipped kitchen · Parking · Patio
This semi-detached house is definitely not one to miss having been tastefully decorated and recently renovated throughout with ample car parking to the front and a fabulous size rear garden with large patio area. The kitchen/diner offers fully fitted modern units with built inRoom sizes:Entrance PorchEntrance HallwayLounge: 14'1 x 13'1 (4.30m x 3.99m)Kitchen Area: 16'8 x 6'7 (5.08m x 2.01m)Dining Area: 16'2 x 7'4 (4.93m x 2.24m)Conservatory: 8'1 x 7'8 (2.47m x 2.34m)LandingBedroom1: 13'2 x 9'4 (4.02m x 2.85m)Bedroom 2: 9'4 x 7'9 (2.85m x 2.36m)Bathroom: 7'6 x 6'2 (2.29m x 1.88m)Front DrivewayRear Garden The information provided about this property does not constitute or form part of an offer or contract, nor may it be regarded as representations. All interested parties must verify accuracy and your solicitor must verify tenure/lease information, fixtures & fittings and, where the property has been extended/converted, planning/building regulation consents. All dimensions are approximate
£ 270,000
5 bed house for sale
2 pictures
House · for sale
£ 1,200,000
5 bed house for sale
Teynham Sittingbourne
· 5 Bedrooms · House
Teynham Sittingbourne · 5 Bedrooms · House
A unique yet highly versatile residence, occupying nearly 2 acres of spectacular grounds and offering over 3000 sq.ft of spectacular living accommodation split between the three bedroomed cottage and the two bedroomed self-contained annexe. In addition to this there are multiple outbuildings, and several stables, providing a variety of opportunities, including equestrian use. Believed to have been built in the 19th century, Park Lane Cottage is rich in character, featuring exposed beams, striking brickwork, cast-iron column radiators, stripped floors, and latch-key doors. The current owners have lived in the property for over thirty years, during which time they've made significant enhancements, such as reconfiguring the first-floor layout to create three bedrooms, each with its own ensuite bathroom. There are two gated entrances: one leading to the main house and another offering separate access to the annexe and stables. The extensive hydra-paved driveway, complete with garaging, pro
£ 1,200,000
2 bed flat for sale
2 pictures
Flat · for sale
£ 47,500
2 bed flat for sale
Teynham Sittingbourne
· 2 Bedrooms · Flat
· Garden · Equipped kitchen · Parking
Teynham Sittingbourne · 2 Bedrooms · Flat · Garden · Equipped kitchen · Parking
We welcome to the market this stylish and spacious second floor apartment, vacant and ready to move into. The property offers unique fixtures, a welcoming homely feel, in a great location with off road parking.Financial InformationFull market value: 190,000Minimum share: 25%Share value: 47,000Monthly Service Charge: 136.37Monthly rent (based on 25% share): 392.00Remaining lease term: 108 yearsRoom sizes:Entrance HallLounge: 15'5 x 13'2 (4.70m x 4.02m)Kitchen: 10'8 x 6'8 (3.25m x 2.03m)Bedroom 1: 16'0 x 10'5 (4.88m x 3.18m)Bedroom 2: 12'3 x 7'6 (3.74m x 2.29m)BathroomOff Road ParkingCommunal Gardens The information provided about this property does not constitute or form part of an offer or contract, nor may it be regarded as representations. All interested parties must verify accuracy and your solicitor must verify tenure/lease information, fixtures & fittings and, where the property has been extended/converted, planning/building regulation consents. All dimensions are approximate and
£ 47,500
4 bed house for sale
2 pictures
House · for sale
£ 350,000
4 bed house for sale
Teynham Sittingbourne
· 4 Bedrooms · House
· Equipped kitchen · Parking
Teynham Sittingbourne · 4 Bedrooms · House · Equipped kitchen · Parking
Situated within a convenient residential street only a short distance to the town centre and amenities. This well proportioned terraced house offers plenty living space in addition to off road parking and a handy garage.Room sizes:Entrance HallCloakroomLounge/Diner: 20'0 x 11'1 (6.10m x 3.38m)Kitchen: 9'0 x 7'1 (2.75m x 2.16m)Bedroom 4: 8'0 x 7'1 (2.44m x 2.16m)BathroomGarage: 20'0 x 9'1 (6.10m x 2.77m)LandingBedroom 1: 14'0 x 9'0 (4.27m x 2.75m)Bedroom 2: 11'0 x 10'0 (3.36m x 3.05m)Bedroom 3: 9'1 x 7'1 (2.77m x 2.16m)Front & Rear GardensDriveway The information provided about this property does not constitute or form part of an offer or contract, nor may it be regarded as representations. All interested parties must verify accuracy and your solicitor must verify tenure/lease information, fixtures & fittings and, where the property has been extended/converted, planning/building regulation consents. All dimensions are approximate and quoted for guidance only as are floor plans which are
£ 350,000
2 bed house for sale
2 pictures
House · for sale
£ 325,000
2 bed house for sale
Teynham Sittingbourne
· 2 Bedrooms · House
· Garden · Equipped kitchen · Parking
Teynham Sittingbourne · 2 Bedrooms · House · Garden · Equipped kitchen · Parking
Situated in a tucked away spot within a sought after modern development, this well-presented end-terrace property would make an ideal first home. This property also benefits from an allocated parking space with visitor guest spaces available, and has a manageable well-maintained garden to the rear.Financial InformationFull market value: 325,000Minimum share: 35%Share value: 113,750Monthly Service Charge: 41.66Monthly rent (based on 35% share): 690.00Remaining lease term: 118 yearsRoom sizes:Entrance HallLounge/Diner: 15'6 x 12'5 (4.73m x 3.79m)Kitchen: 9'8 x 7'11 (2.95m x 2.41m)CloakroomLandingBedroom 1: 15'6 x 9'5 (4.73m x 2.87m)Bedroom 2: 15'6 x 9'0 (4.73m x 2.75m)BathroomRear GardenAllocated Parking The information provided about this property does not constitute or form part of an offer or contract, nor may it be regarded as representations. All interested parties must verify accuracy and your solicitor must verify tenure/lease information, fixtures & fittings and, where the proper
£ 325,000
2 bed flat for sale
2 pictures
Flat · for sale
£ 175,000
2 bed flat for sale
Teynham Sittingbourne
· 2 Bedrooms · Flat
· Equipped kitchen · Parking
Teynham Sittingbourne · 2 Bedrooms · Flat · Equipped kitchen · Parking
Positioned in the sought-after village of Iwade, this well-presented apartment is ideally located close to local shops, schools and everyday amenities. Offering a spacious open-plan living and entertaining area, allocated parking and a move-in-ready finish throughout, the property is perfect for first-time buyers, downsizer or investors alike.Room sizes:Entrance HallLounge/Kitchen/Diner: 22'2 x 21'10 (6.76m x 6.66m)Bedroom 1: 12'7 x 11'0 (3.84m x 3.36m)On-Suite: 6'1 x 4'8 (1.86m x 1.42m)Bedroom 2: 10'10 x 7'4 (3.30m x 2.24m)Bathroom: 7'0 x 6'11 (2.14m x 2.11m)Allocated Parking The information provided about this property does not constitute or form part of an offer or contract, nor may it be regarded as representations. All interested parties must verify accuracy and your solicitor must verify tenure/lease information, fixtures & fittings and, where the property has been extended/converted, planning/building regulation consents. All dimensions are approximate and quoted for guidance on
£ 175,000
4 bed house for sale
2 pictures
House · for sale
£ 425,000
4 bed house for sale
Teynham Sittingbourne
· 4 Bedrooms · House
· Garden · Equipped kitchen · Parking · Patio
Teynham Sittingbourne · 4 Bedrooms · House · Garden · Equipped kitchen · Parking · Patio
This chalet bungalow is set in a desirable location in Minster on Sea with good links off the island onto the A249. Plenty off road road parking to the front for multiple cars plus a lovely size rear garden with patio area and summer house plus a workshop behind. With 2 bedrooms and a shower room downstairs plus 2 further bedrooms and a bathroom upstairs this family home provides a flexible versatile living space throughout.Room sizes:GROUND FLOOREntrance HallLounge/Diner: 19'11 (6.07m) x 14'11 (4.55m) narrowing to 12'10 (3.91m)Kitchen/Breakfast Room: 14'1 x 11'6 (4.30m x 3.51m)Utility Room: 4'10 x 2'10 (1.47m x 0.86m)Shower RoomBedroom 3: 11'11 x 9'11 (3.63m x 3.02m)Bedroom 4/Study: 11'7 x 7'10 (3.53m x 2.39m)LandingBedroom 1: 15'10 x 14'7 (4.83m x 4.45m)Bedroom 2: 14'6 x 11'8 (4.42m x 3.56m)BathroomFront GardenRear GardenDriveway The information provided about this property does not constitute or form part of an offer or contract, nor may it be regarded as representations. All intere
£ 425,000
1 bed flat for sale
2 pictures
Flat · for sale
£ 150,000
1 bed flat for sale
Teynham Sittingbourne
· 1 Bedroom · Flat
· Balcony · Equipped kitchen · Parking
Teynham Sittingbourne · 1 Bedroom · Flat · Balcony · Equipped kitchen · Parking
Situated within a stone's throw of the ever-popular Faversham high street with it's many shops, restaurants, and famous market days, this first floor apartment would be ideal for anyone seeking a low running cost first home, or even an investment. With a bright and airy living space and private balcony, this property is compact but incredibly practical. With no onward-chain, this property also comes with a private allocated off-road parking space - a rare and convenient commodity this close to the town centre.This property is for sale by the Modern Method of Auction. Should you view, offer or bid on the property, your information will be shared with the Auctioneer, IamSold.Room sizes:Entrance HallLounge: 10'10 x 9'5 (3.30m x 2.87m)Kitchen: 7'9 x 5'3 (2.36m x 1.60m)Bedroom: 12'0 x 8'3 (3.66m x 2.52m)BathroomOff Street Parking AUCTIONEER'S COMMENTSThis property is for sale by the Modern Method of Auction. Should you view, offer or bid on the property, your information will be shared with
£ 150,000
3 bed house for sale
2 pictures
House · for sale
£ 525,000
3 bed house for sale
Teynham Sittingbourne
· 3 Bedrooms · House
· Garden · Parking · Equipped kitchen
Teynham Sittingbourne · 3 Bedrooms · House · Garden · Parking · Equipped kitchen
Wake up to stunning views down a picturesque valley and watch horses grazing in paddocks for the perfect start to your day. Enjoy the peace and tranquillity of living in a private lane of individual prestige properties but have the convenience of being less than a mile from the A249 with easy access to the motorways and Maidstone. All of this and more can be yours with this chalet bungalow which offers spacious and adaptable accommodation with the potential to put your own stamp on the property. The detached garage and gated driveway provides secure parking for numerous vehicles and the landscaped garden will really appeal if you have green fingers.Room sizes:Entrance HallLounge: 13'9 x 12'11 (4.19m x 3.94m)Dining Area: 15'10 x 12'11 (4.83m x 3.94m)Kitchen/Breakfast Area: 17'1 x 13'5 (5.21m x 4.09m)Bedroom 3: 12'3 x 10'5 (3.74m x 3.18m)Bathroom: 9'10 x 7'5 (3.00m x 2.26m)CloakroomLandingBedroom 1: 16'2 at widest point x 12'10 at narrowest point (4.93m x 3.91m)Bedroom 2: 12'4 x 11'6 (3.
£ 525,000
4 bed house for sale
2 pictures
House · for sale
£ 600,000
4 bed house for sale
Teynham Sittingbourne
· 4 Bedrooms · House
· Garden · Equipped kitchen · Powder room
Teynham Sittingbourne · 4 Bedrooms · House · Garden · Equipped kitchen · Powder room
Stamp Duty Paid *Have a property to sell? Speak to us about our Assisted Move Option*This last remaining Sycamore is a stunning detached family home ready to move into and embrace the day-to-day life of a growing family. Set over two floors, this beautifully designed home offers a generous amount of living space with a high specification running throughout.Open the front door into a light and airy hallway, giving access to the triple aspect living room, open plan kitchen/dining area, study and cloakroom. This kitchen/dining area is one to be envious of! The bifolding doors leading out into the private rear garden brings the outside-in and really sets off this home, a perfect space for entertaining and enjoying family time.The Vaillant air source heat pump and underfloor heating keeps things cosy in the colder months.The ground floor also benefits from a utility/boot room, perfect for storing shoes and coats, or an ideal spot for your furry friends to relax and settle down after enjoyin
£ 600,000
View map Back to list

Get email alerts

Don't miss out: be the first to know about new properties

The alert was correctly created

On subscribing you accept the conditions of use and the privacy policy
Alert
Receive new ads in your inbox
Save this search
Receive alerts for new listings

We'll send you an email when we have new properties for: "Properties for sale in Teynham Sittingbourne"

The alert was correctly created

Honeyball Walk ME9 Sittingbourne
Barrow Green ME9 Sittingbourne
Get email alerts and be the first to see new listings
Required field
On subscribing I accept the terms of the privacy policy
Perfect! You'll soon start receiving new listings via email
Alert
Receive an email when we have new ads for Properties for sale in Teynham Sittingbourne
Save this search
Filters

Bedrooms

Size (sq.ft)

sq.ft
sq.ft

Price

£
£

Property type

Bathrooms

Clear all filters
Receive notifications when new entries are published.