4,176 properties for sale in TF12

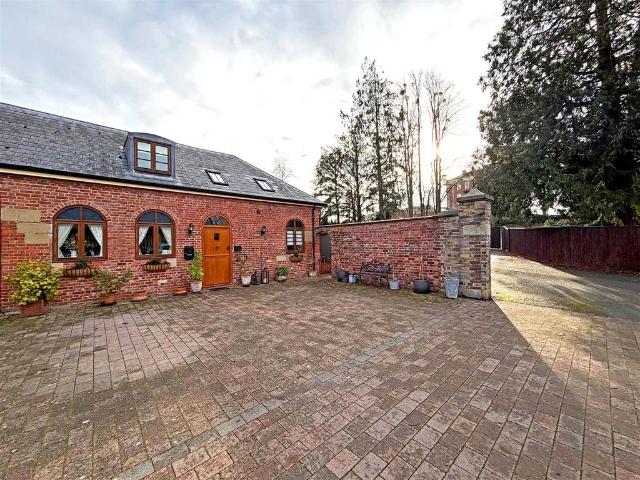
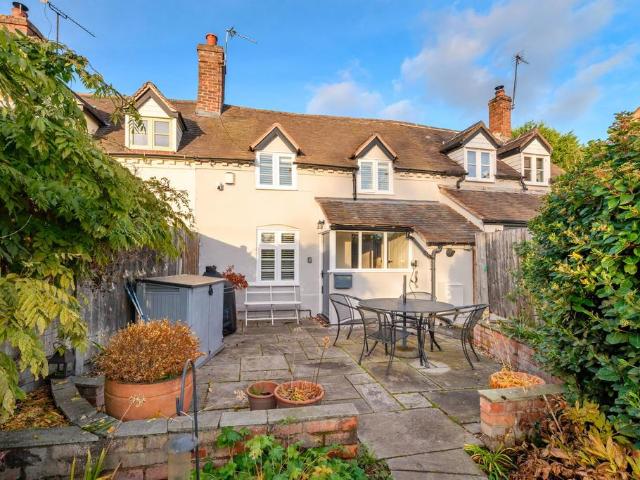
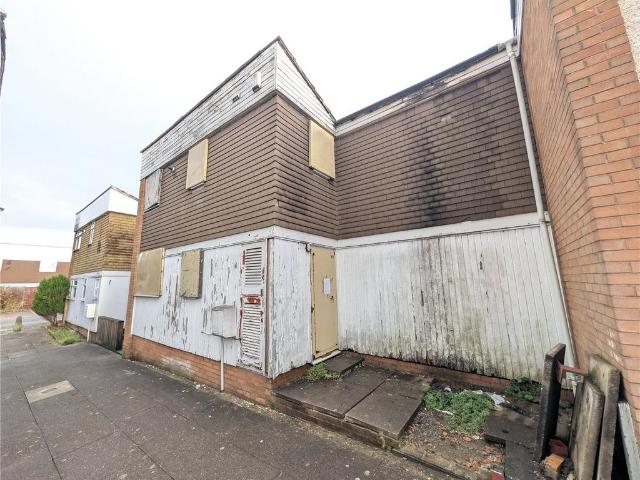
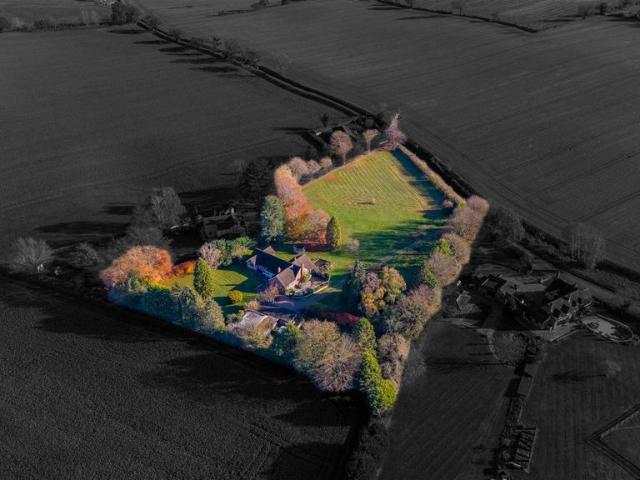
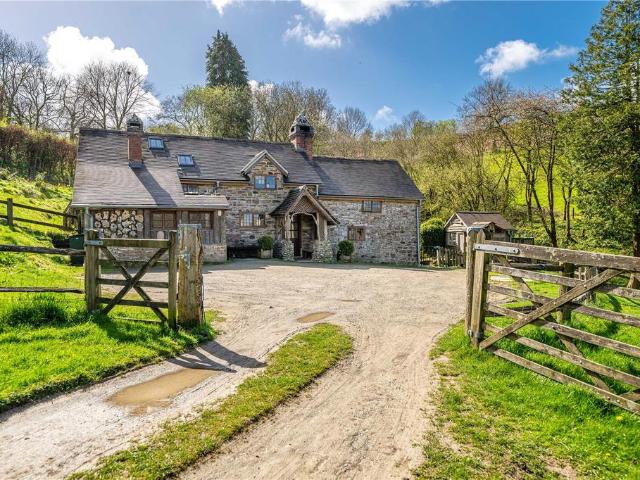
2 bedroom cottage for sale
View photo
House · for sale
£ 367,500
Updated
2 bedroom cottage for sale
TF12
· 2 Bedrooms · 1 Bath · House
· Garden · Equipped kitchen
TF12 · 2 Bedrooms · 1 Bath · House · Garden · Equipped kitchen
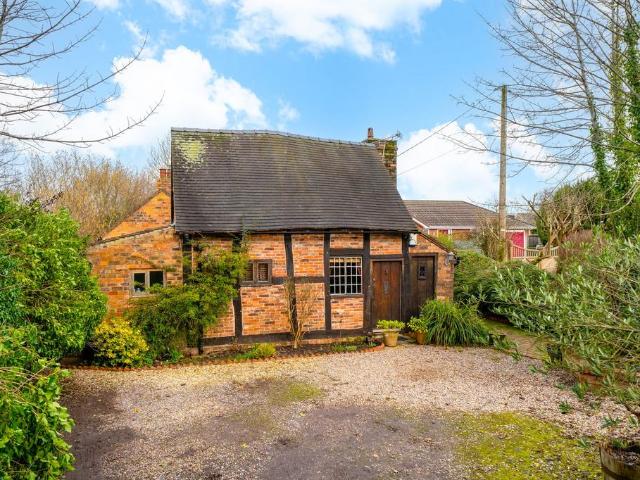
Believed to be one of the oldest cottages in Broseley, this Grade || Listed, charming home is steeped in history and rich in character, offering an abundance of period features alongside thoughtful modern enhancements. Full of warmth and individuality, the property provides flexible accommodation.Internally, the cottage showcases a wealth of original features, which include exposed beams, wood burning stoves and traditional detailing, all blending beautifully with the improvements made over time. The ground floor includes a snug which has been used as a third bedroom, a beautiful family bathroom with underfloor heating, a stylish space offering a touch of luxury, Walk in wardrobe/Study and a charming kitchen diner with farmhouse style kitchen and wood burning stove. A particular highlight is the addition of a stunning oak-framed garden room that also benefits from underfloor heating, creating a light-filled space that connects the house seamlessly to the outdoors — perfect for relaxing
£ 367,500
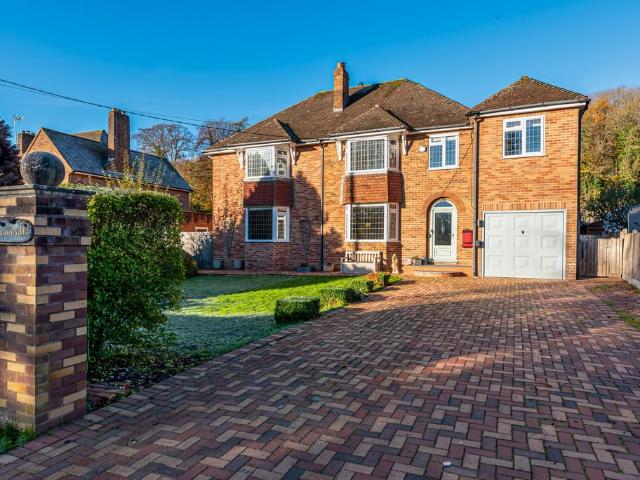
8 bedroom detached house for sale
View photo
House · for sale
£ 475,000
New
8 bedroom detached house for sale
TF12
· 8 Bedrooms · 4 Baths · House
· Garden · Fireplace · Equipped kitchen · Concierge
TF12 · 8 Bedrooms · 4 Baths · House · Garden · Fireplace · Equipped kitchen · Concierge
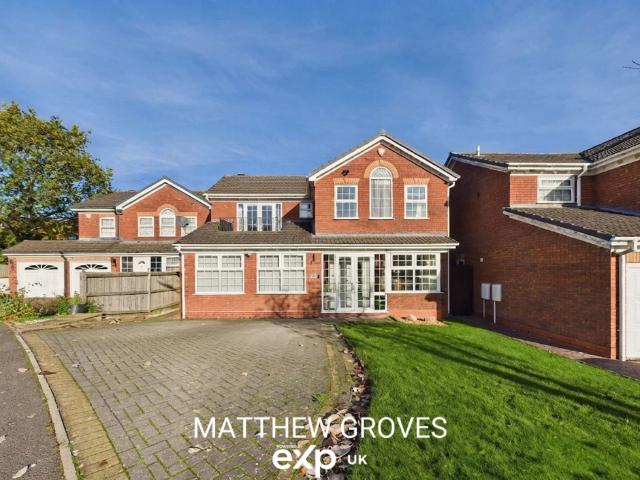
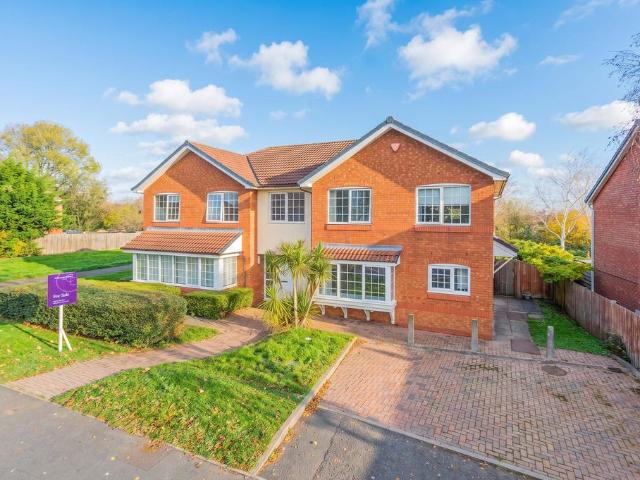
8 BEDROOMS | NO UPWARD CHAIN | 3,090 SQ FT | 11–12% POTENTIAL GROSS YIELD | DETACHED HMO INVESTMENTThis impressive eight-bedroom detached house offers approximately 3,090 sq ft of accommodation, an established rear garden. With eight bedrooms, four bathrooms and a versatile layout arranged across two floors, the property offers considerable potential as an HMO investment, with projected gross yields of approximately 11–12% based on the suggested room rents.Inside, a spacious entrance hall leads to a staircase with a polished timber balustrade, illuminated by windows and a large rooflight. The two reception rooms offer flexible space for seating and entertaining, with neutral décor and wood-effect flooring. A feature fireplace with a timber surround provides a focal point, while a wide opening connects one reception area to an adjoining room. The open-plan kitchen and living space offers room for dining and relaxation, with white fitted cabinetry, a generous peninsula and glazed doors o
£ 475,000
5 bedroom end of terrace house for sale
View photo
House · for sale
£ 139,995
New
5 bedroom end of terrace house for sale
TF12
· 5 Bedrooms · 1 Bath · House
· Garden · Equipped kitchen
TF12 · 5 Bedrooms · 1 Bath · House · Garden · Equipped kitchen
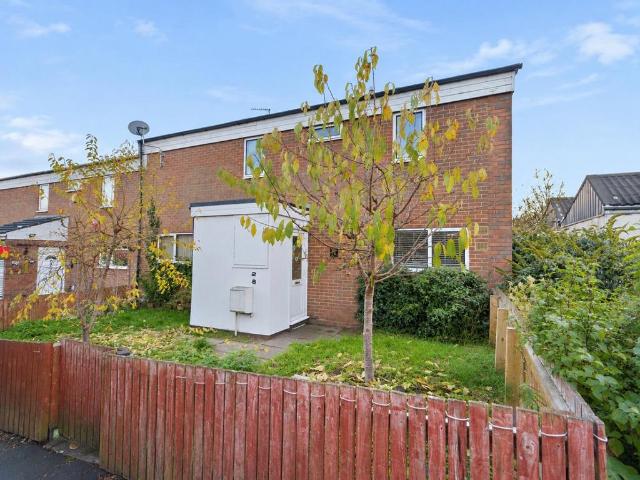
Welcome to this spacious five bedroom end terraced house, situated in the Woodside area of Telford. This property is offered to the market with no upward chain, providing a smooth transition for its new owners. It presents an excellent opportunity for those seeking a substantial family home with generous living spaces.Upon entering, you are greeted by a welcoming hallway that leads to the principal downstairs areas. The ground floor features a comfortable lounge/diner, ideal for relaxation, alongside a versatile family room that can adapt to various needs, from a play area to a home office. A conservatory extends the living space, offering a pleasant outlook onto the garden and an additional area for entertaining or quiet enjoyment. The kitchen is well-appointed, providing a functional space for daily meal preparation. Completing the ground floor is a convenient WC, adding to the practicality of this family home.Ascending to the first floor, you will find five well-proportioned bedroom
£ 139,995
1 bedroom bungalow for sale
View photo
Bungalow · for sale
£ 135,000
New
1 bedroom bungalow for sale
TF12
· 1 Bedroom · 1 Bath · Bungalow
· Equipped kitchen · Parking · Concierge
TF12 · 1 Bedroom · 1 Bath · Bungalow · Equipped kitchen · Parking · Concierge
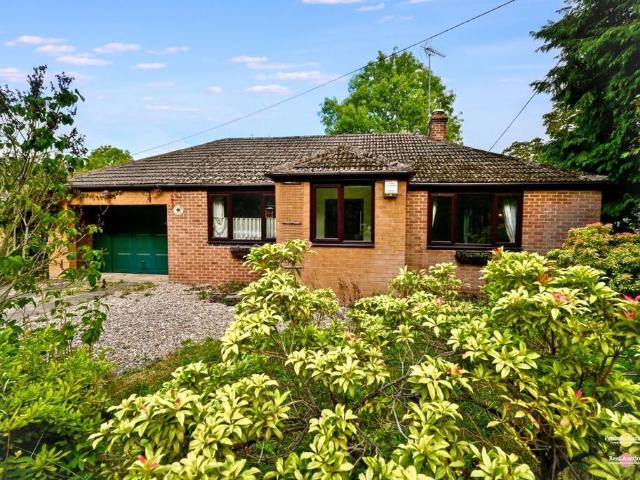
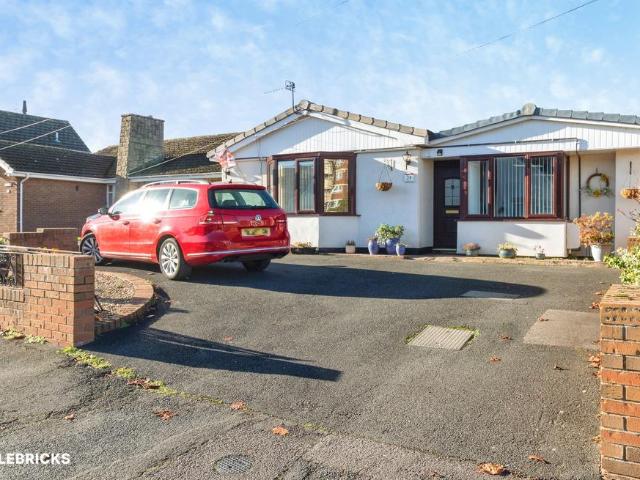
For sale by auction on 8th December at 10:30.Please note that the Auction will be a livestream auction via our website.A One/Two Bedroom Detached Bungalow with Outbuilding Presented in a Dated Decorative Order and Requiring Refurbishment. Well Located for Links into Telford and Rural Surroundings Ground Floor- Entrance Hall, Two Reception Rooms (One with Adjoining Conservatory), Bedroom, Kitchen, Shower Room, WC Garage and Outbuilding For further information including viewing times and legal packs, please visit our website
£ 135,000
2 bedroom bungalow for sale
View photo
Bungalow · for sale
£ 180,000
New
2 bedroom bungalow for sale
TF12
· 2 Bedrooms · 1 Bath · Bungalow
· Garden · Equipped kitchen
TF12 · 2 Bedrooms · 1 Bath · Bungalow · Garden · Equipped kitchen
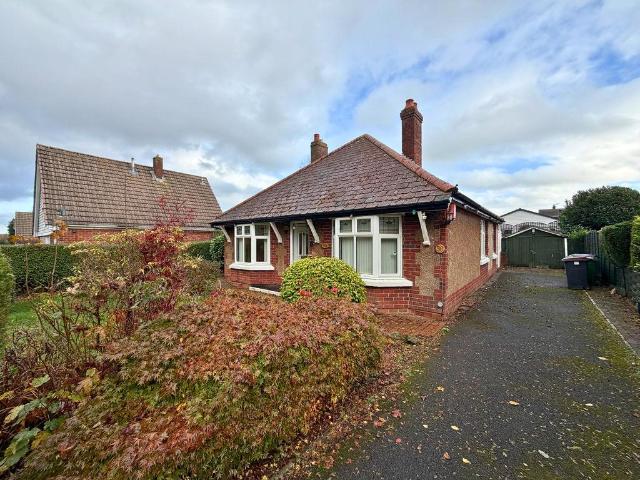
A two-bedroom detached bungalow, occupying a pleasant position within a quiet residential area of Stirchley, offering excellent scope for modernisation, refurbishment and extension.The accommodation briefly comprises a spacious living room, large kitchen, two bedrooms, bathroom, utility room, conservatory and additional storage room.Externally, the property benefits from both front and rear gardens, together with useful side access.The property offers significant potential for improvement and enlargement, with scope for a variety of extension options to increase the overall footprint and create additional bedrooms, subject to the necessary planning permissions and consents. This presents an excellent opportunity for purchasers to modernise and reconfigure the existing property to suit their own requirements, potentially creating a substantially enhanced family home.Stirchley is a popular residential area situated to the south-east of Telford town centre, offering a range of local ameni
£ 180,000
4 bedroom detached house for sale
View photo
House · for sale
£ 480,000
4 bedroom detached house for sale
TF12
· 4 Bedrooms · House
· Garden · Parking · Equipped kitchen · Powder room
TF12 · 4 Bedrooms · House · Garden · Parking · Equipped kitchen · Powder room
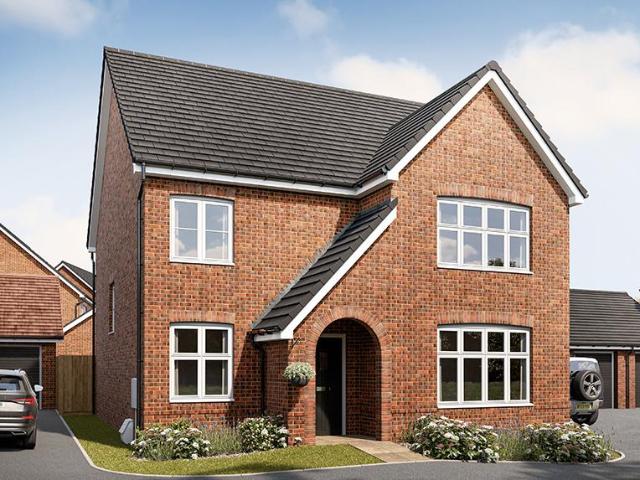
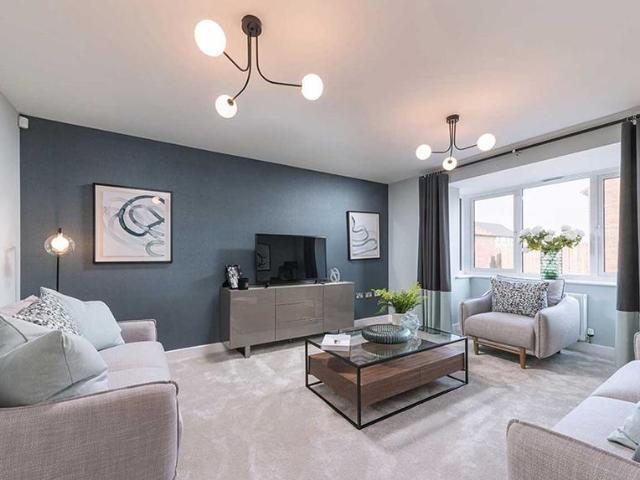
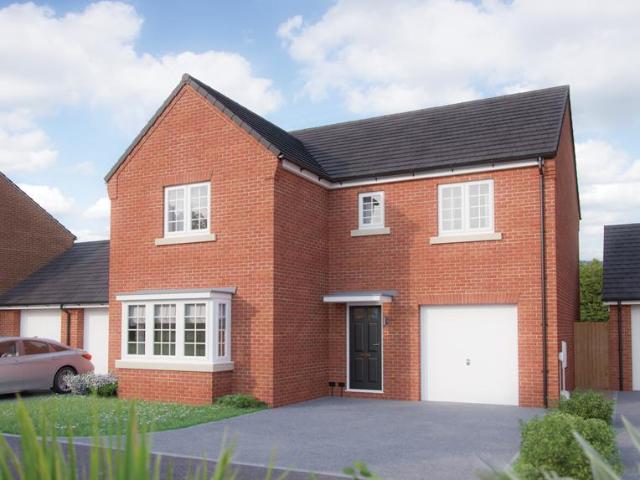
Home 105 - The Mulberry. The Mulberry is a beautifully designed four-bedroom detached home that everyone will love.The separate sitting room has a bright and airy feel to it and will provide a quiet space and sanctuary. There is a downstairs cloakroom, a storage cupboard and a useful utility room with outdoor access. The open-plan kitchen/diner with bi-fold doors to the garden is the perfect family hang out spot or the place to be when entertaining guests. The first floor hosts four good sized bedrooms - bedroom one with its luxurious en-suite shower room, and a family bathroom. Home 105 includes a double garage and four parking spaces. This home is being marketed by Bovis Homes and sold on behalf of a trusted partner, Bruno Housing Partners Limited (Bruno). Your personal information may be shared with Bruno in connection with your property purchase. The availability of certain products, services, warranties, customer care provisions, incentives, customer surveys, purchasing arrangemen
£ 480,000
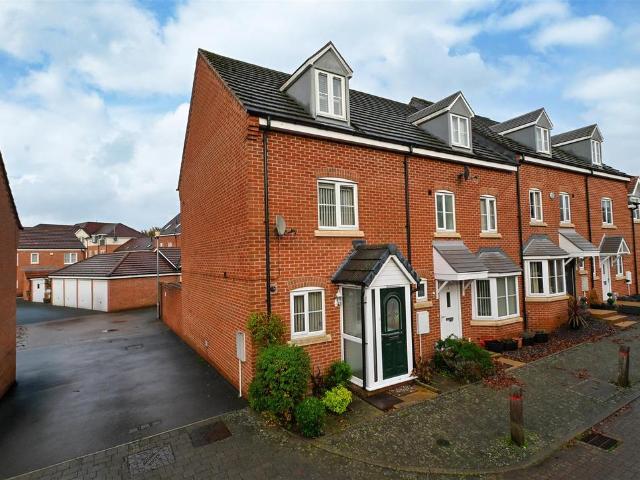
3 bedroom end of terrace house for sale
View photo
House · for sale
£ 285,000
New
3 bedroom end of terrace house for sale
TF12
· 3 Bedrooms · 2 Baths · House
· Parking
TF12 · 3 Bedrooms · 2 Baths · House · Parking
With a garage and parking, this three bedroom, two bathroom modern home has an added conservatory and enclosed porch that enhance the living space in this popular residential location.Bridgnorth High Street - 1 mile, Shrewsbury - 21 miles, Ludlow - 19 miles. Kidderminster - 14 miles, Telford - 13 miles, Wolverhampton - 15 miles, Stourbridge - 15 miles, Birmingham - 31 miles. (All distances are approximate).Location - This modern development maintains it's popularity as a modern and fashionable residential area located on the edge of the High Town between the vibrant historic market town and Greenbelt countryside.Bridgnorth is well positioned for access to the major centres of the West Midlands and surrounding Shropshire towns. This historic market town offers an excellent range of amenities, including an array of independent shops, cafés, bars, pubs and restaurants, together with primary and secondary schooling, healthcare services, a hospital and a variety of sports and leisure facili
£ 285,000
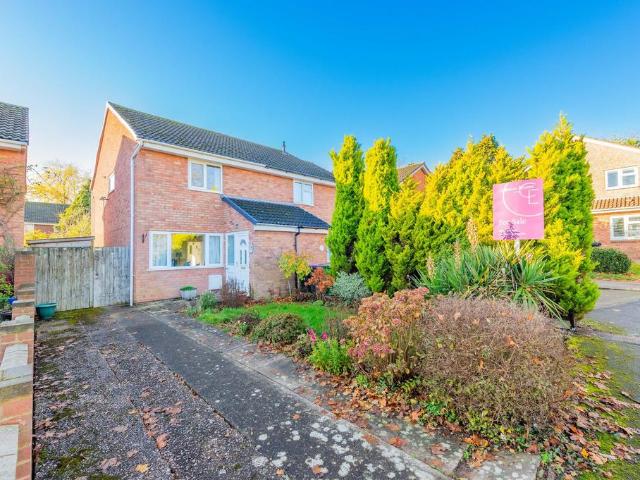
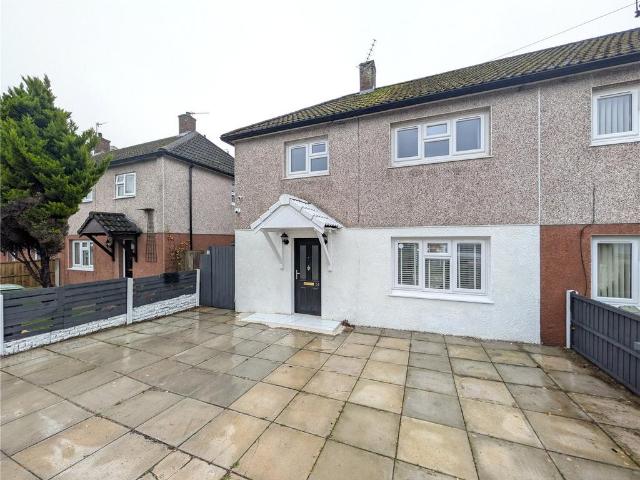
2 bedroom semi detached house for sale
View photo
House · for sale
£ 169,950
New
2 bedroom semi detached house for sale
TF12
· 2 Bedrooms · 1 Bath · House
· Equipped kitchen · Parking
TF12 · 2 Bedrooms · 1 Bath · House · Equipped kitchen · Parking
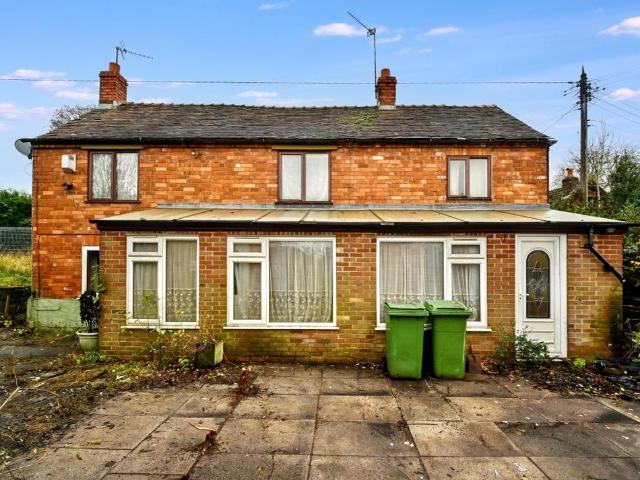
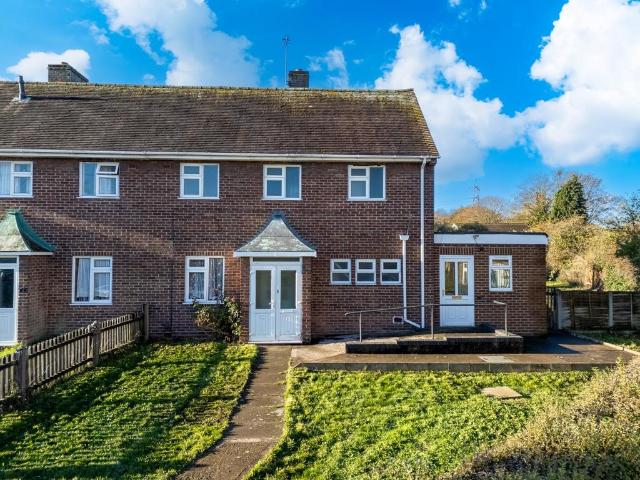
NO UPWARD CHAIN l SPACIOUS ACCOMMODATION l DRIVEWAY PARKING l CONVENIENT LOCATIONThis two-bedroom semi-detached house presents an appealing opportunity for buyers seeking spacious living accommodation in a convenient location. Combining the practicality of a semi-detached home with the advantage of driveway parking.Internally, while the property would benefit from some cosmetic updating, the roomy and comfortable living accommodation provides space to relax, entertain and enjoy everyday life, with flexibility to arrange furnishings to suit individual needs. Whether you are looking for a comfortable first home, considering a move to a more manageable property, looking for a practical investment opportunity or seeking a purchase with potential to make your own, the layout offers an attractive starting point.The generous accommodation is arranged as follows: a handy porch opens onto an great-sized lounge, which in turn leads into a sunny kitchen/dining room. From here, patio doors open on
£ 169,950
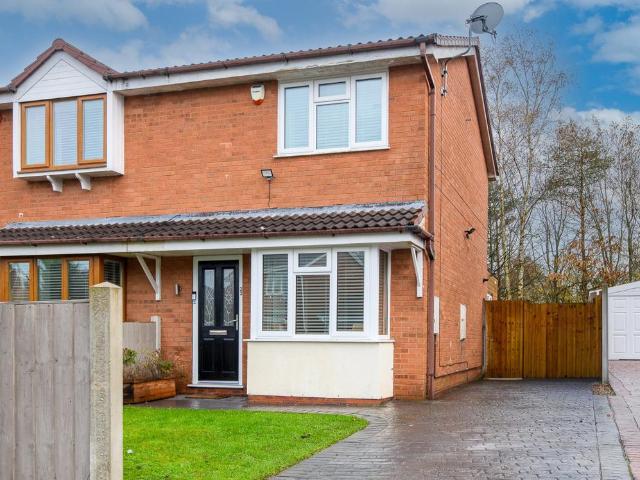
2 bedroom semi detached house for sale
View photo
House · for sale
£ 197,500
New
2 bedroom semi detached house for sale
TF12
· 2 Bedrooms · 1 Bath · House
· Equipped kitchen · Concierge
TF12 · 2 Bedrooms · 1 Bath · House · Equipped kitchen · Concierge
Welcome to this delightful two-bedroom contemporary home, perfectly situated in The Rock, Telford. This property offers a fantastic opportunity for buyers seeking a modern and well-located residence, benefiting from its close proximity to Telford Town Centre and all its amenities.Upon entering, you are greeted by a welcoming front living room, which benefits from an attractive bay front, creating a bright and inviting space for relaxation and entertaining. The layout flows seamlessly into the heart of the home, a stylish and modern kitchen diner. This area is thoughtfully designed for both everyday living and social gatherings, featuring contemporary fittings and ample space for dining. The kitchen diner then leads directly into the extended family room, providing additional versatile living space that can adapt to your needs, whether as a play area, home office, or a further reception room.Ascending to the first floor, you will find two comfortable bedrooms, each offering a peaceful r
£ 197,500
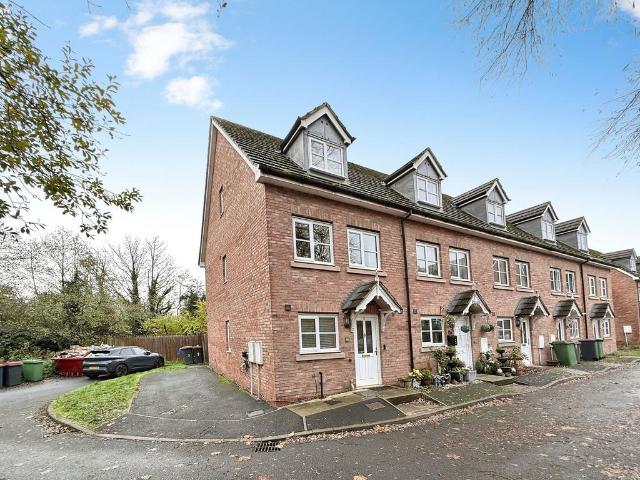
3 bedroom terraced house for sale
View photo
House · for sale
£ 215,000
New
3 bedroom terraced house for sale
TF12
· 3 Bedrooms · 2 Baths · House
· Garden · Equipped kitchen · Parking · Powder room
TF12 · 3 Bedrooms · 2 Baths · House · Garden · Equipped kitchen · Parking · Powder room
For sale: a three-bedroom end of terrace house arranged over three storeys in the Red Lake area of Telford, offering flexible family accommodation with driveway parking, an electric car charging point and an enclosed rear garden.The ground floor is well laid out for day‑to‑day living. To the front is a modern fitted kitchen with neutral cabinetry, integrated oven, gas hob and ample worktop space, finished with practical flooring for easy maintenance. To the rear, the lounge diner spans the width of the house, providing room for both a seating area and dining table. Glazed doors open directly onto the rear garden, giving good natural light and a straightforward link between indoor and outdoor space. A guest cloakroom on this level adds welcome convenience for visitors and family alike.The first floor provides two double bedrooms and the main family bathroom. Both bedrooms are neutrally decorated, ready to accommodate a variety of furnishings and styles. The bathroom includes a white sui
£ 215,000
4 bedroom end of terrace house for sale
View photo
House · for sale
£ 220,000
New
4 bedroom end of terrace house for sale
TF12
· 4 Bedrooms · 1 Bath · House
· Fireplace · Equipped kitchen · Parking
TF12 · 4 Bedrooms · 1 Bath · House · Fireplace · Equipped kitchen · Parking
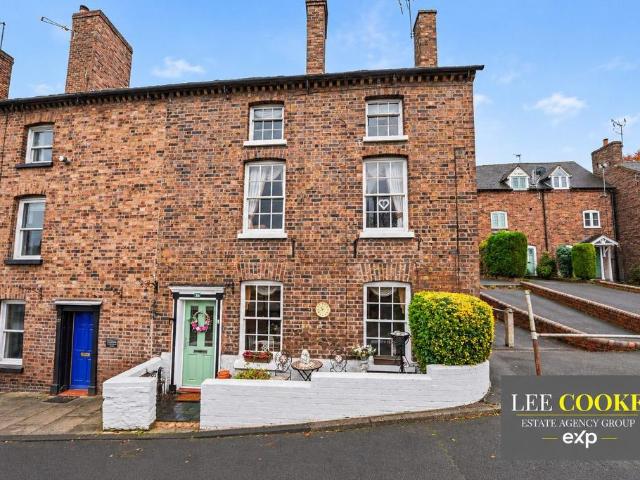
Lee Cooke proudly presents this beautifully presented and highly deceptive three-storey traditional residence, a Grade II listed building nestled close to the heart of Bridgnorth Town Centre.Flexible living Accommodation with 3 or 4 bedrooms ( Bedroom 4 or Lounge ) This wonderful home offers flexible living accommodation, perfect for a first-time buyer, retiree, or as a buy-to-let investment, with the convenience of allocated parking and easy access to local amenities.Externally the property has a small courtyard area to front with communal parking. Additional car parking and shopping centres are just a stone's throw away.Step inside to a welcoming entrance hall with tiled flooring, leading into a pleasant dining area illuminated by a sash window to the front. An opening seamlessly connects to the cosy sitting area, featuring a charming brick-built fireplace. The well-appointed fitted kitchen is accessible from the sitting area and includes a double-glazed window to the side, plumbing
£ 220,000
3 bedroom terraced house for sale
View photo
House · for sale
£ 220,000
New
3 bedroom terraced house for sale
TF12
· 3 Bedrooms · 1 Bath · House
· Garden · Equipped kitchen · Parking
TF12 · 3 Bedrooms · 1 Bath · House · Garden · Equipped kitchen · Parking
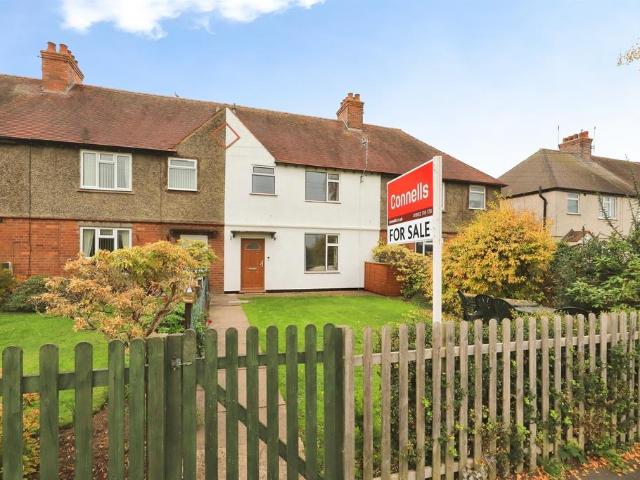
SUMMARYA DECEPTIVELY SPACIOUS AND WELL PRESENTED THREE BEDROOM MID-TERRACED PROPERTY WITH COMMUNAL PARKING AND SCENIC VIEWS. Comprising of entrance hallway, lounge, kitchen, inner hallway, ground floor wc, three bedrooms, bathroom, communal parking, front and rear gardens.DESCRIPTIONSamuel Thorneywork from the award winning Connells Wolverhampton branch is delighted to bring to the market this well presented and deceptively spacious three bedroom mid-terraced family home situated in the popular area of Bridgnorth and boasts scenic views. Internally the property comprises of an entrance hallway leading to a spacious lounge, stylish fitted kitchen, ground floor wc, spacious conservatory overlooking the rear garden. On the first floor there are three generously sized bedrooms and a family bathroom. Externally there is a sizable front garden and communal parking, whilst to the rear is a good sized rear garden.Viewing is highly recommended to appreciate the accommodation on offer.Location A
£ 220,000
3 bedroom detached house for sale
View photo
House · for sale
£ 85,000
New
3 bedroom detached house for sale
TF12
· 3 Bedrooms · House
· Garden · Parking
TF12 · 3 Bedrooms · House · Garden · Parking
Guide Price = £85,000+*For Sale By Online PublicAuction 9th December 2026 09:30 AM. To inspect the legal documents for this property go to our website to download the legal pack*A Three Bedroom Detached House Situated on a Large Plot In Need of Refurbishment. Potential for Redevelopment (Subject to Obtaining all Relevant Consents) TenureFreeholdLocationThe property is situated on a residential road close to local shops and amenities. There are numerous green open spaces within easy reach. Transport links are provided by Oakengates rail station.DescriptionThe property comprises a three bedroom detached house arranged over ground and two upper floors.AccommodationGround FloorReception RoomKitchenSun RoomShower RoomFirst FloorThree Bedrooms (One with an En-Suite)AccommodationExteriorThe property benefits from a large rear garden and off-street parking. NoteOpen House Viewings:Viewing Schedule (No Booking Required)Thursday 26 November 2026 10:00 AM - 10:30Wednesday 2 December 2026 12:00 PM
£ 85,000
5 bedroom detached house for sale
View photo
House · for sale
£ 525,000
New
5 bedroom detached house for sale
TF12
· 5 Bedrooms · 5 Baths · House
· Garden · Equipped kitchen
TF12 · 5 Bedrooms · 5 Baths · House · Garden · Equipped kitchen
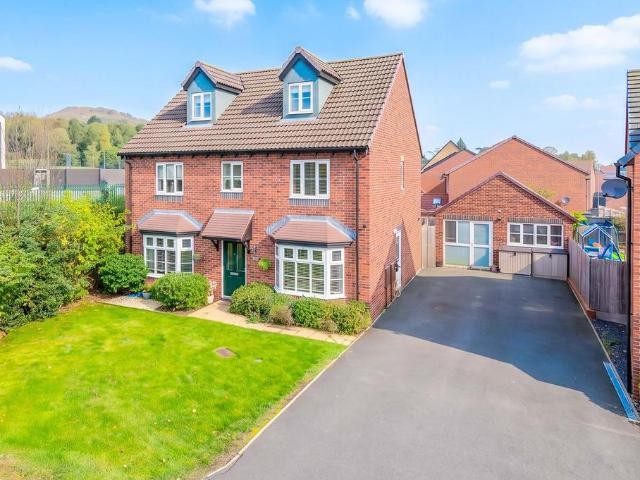
EXPANSIVE AND IMMACULATE RESIDENCE l DETACHED SELF-CONTAINED ANNEXE l GARDEN ROOM l DRIVEWAY l PEACEFUL YET CONVENIENT LOCATION l HIGHLY DESIRABLE AREAPresenting an exceptional opportunity to acquire a distinguished five-bedroom detached residence, this impressive property was built in 2019 (with 3 years remaining its NHBC guarantee) and blends elegant design with generous proportions to create a truly outstanding family home.Upon entering, you are greeted by a welcoming hallway that leads seamlessly to a spacious living room, bathed in natural light through a bay window. The heart of the home is a generous, contemporary kitchen and dining area, thoughtfully appointed with sleek cabinetry; fitted oven, hob and extractor and ample workspace, with French doors onto the back garden for easy outdoor dining and informal gatherings. A separate formal dining room lends itself perfectly to entertaining or could be used as a playroom, etc. The ground floor further benefits from a versatile stud
£ 525,000
2 bedroom property for sale
View photo
House · for sale
£ 425,000
New
2 bedroom property for sale
TF12
· 2 Bedrooms · 2 Baths · House
· Garden · Equipped kitchen · Parking · Powder room
TF12 · 2 Bedrooms · 2 Baths · House · Garden · Equipped kitchen · Parking · Powder room
Clock House Stables is situated within the exclusive and gated Cound Park Estate, less than a 10-minute drive from Shrewsbury, in a peaceful courtyard setting with views of the impressive Cound Hall. This very attractive conversion has recently been stylishly renovated to an exceptionally high standard, whilst benefiting from 2 private parking spaces and a beautifully landscaped courtyard garden.Mains water, electricity and drainage are connected.Biomass heating.Key Features - • Stunning interior which has been reconfigured and modernised, incorporating many quality features, such as oak panelled doors with latches, wall panelling and oak boarded flooring• Spacious entrance hall with Nina Campbell fired earth floor tiles, doors to living areas and also the refitted cloakroom• Living room which has two windows overlooking the courtyard to front and part glazed double doors providing direct access to the rear garden• Superb recently fitted modern kitchen with quartz working surfaces and
£ 425,000
4 bedroom semi detached house for sale
View photo
House · for sale
£ 220,000
New
4 bedroom semi detached house for sale
TF12
· 4 Bedrooms · 2 Baths · House
· Garden · Equipped kitchen
TF12 · 4 Bedrooms · 2 Baths · House · Garden · Equipped kitchen
Welcome to this spacious four-bedroom semi-detached house, ideally situated in the established community of Hadley, Telford. This property presents a fantastic opportunity for those looking to create their ideal home, offering significant potential for refurbishment and modernisation. With no upward chain, the path to making this house your own is clear and straightforward.Upon entering, you are greeted by an entrance hallway that leads into the heart of the home. The ground floor features a comfortable sitting room, perfect for relaxation, which flows seamlessly into a bright conservatory, providing additional living space and a lovely connection to the garden. The kitchen offers a functional space ready for a contemporary update. A notable feature of the ground floor is a convenient bedroom complete with an en-suite wet room, offering versatile living arrangements or accessibility options.Ascending to the first floor, you will find three further well-proportioned bedrooms, providing
£ 220,000
3 bedroom detached bungalow for sale
View photo
Bungalow · for sale
£ 325,000
New
3 bedroom detached bungalow for sale
TF12
· 3 Bedrooms · 1 Bath · Bungalow
· Garden · Equipped kitchen · Parking · Powder room · Concierge
TF12 · 3 Bedrooms · 1 Bath · Bungalow · Garden · Equipped kitchen · Parking · Powder room · Concierge
The PropertyPurplebricks are delighted to offer to the market this beautiful three bedroom detached bungalow, in the heart of Telford.Combining a perfect blend of space, convenience and modern comforts, this property is ideal for those looking for a spacious bungalow in a great location.On approaching the property, the driveway offers ample parking and leads to the front entrance.Internally, the home is well presented and thoughtfully arranged, featuring a welcoming entrance hall, two spacious reception rooms and, a further storage room, originally used as a Beauty salon.There is an impressive open-plan kitchen/dining area fitted with a range of integrated appliances and ample worktop space, creating an excellent space for both everyday living and entertaining. A large conservatory spans the rear of the property, providing additional reception space and enjoying views over the garden. A guest cloakroom further enhances the practicality of the accommodation.There are are three well-prop
£ 325,000
4 bedroom detached house for sale
View photo
House · for sale
£ 425,000
New
4 bedroom detached house for sale
TF12
· 4 Bedrooms · 2 Baths · House
· Garden · Powder room · Concierge
TF12 · 4 Bedrooms · 2 Baths · House · Garden · Powder room · Concierge
Please Quote Reference Code: MG1274Occupying an attractive position within the highly regarded residential area of Apley, this impressive detached family home offers beautifully appointed accommodation, generous proportions and a wonderful degree of versatility throughout. Presented to an exceptional standard, the property has been thoughtfully improved by the current owners, creating a stylish yet practical home perfectly suited to modern family living. With four well-proportioned bedrooms, multiple reception rooms, a conservatory and a beautifully landscaped rear garden, this is a home that truly deserves an internal viewing.The property is approached via a welcoming entrance porch, leading into a spacious reception hallway with a useful ground floor cloakroom. The dining room is positioned to the front of the home and benefits from an attractive walk-in bay window, allowing natural light to pour into the space and creating an ideal setting for family meals and entertaining.The loung
£ 425,000
2 bedroom apartment for sale
View photo
Flat · for sale
£ 70,000
New
2 bedroom apartment for sale
TF12
· 2 Bedrooms · 1 Bath · Flat
· Garden · Equipped kitchen
TF12 · 2 Bedrooms · 1 Bath · Flat · Garden · Equipped kitchen
For Sale by Modern Method of Auction Guide Price £70,000 plus Reservation Fee.An attractive two-storey apartment situated in a highly sought-after location, offering an excellent opportunity for first-time buyers and investors alike. Accessed via communal stairs, the property opens into a welcoming entrance hall with stairs leading to the first floor. The accommodation comprises a spacious lounge, a fitted kitchen with integrated appliances, two generous double bedrooms, and a stylish re-fitted bathroom featuring a shower bath. Externally, residents benefit from well-maintained communal gardens and a useful outbuilding. Conveniently located close to local amenities and transport links, this well-presented home combines comfort, practicality, and excellent investment potential.This property is for sale by The West Midlands Property Auction, powered by iam-sold Ltd. Lease Info:Ground Rent- £10 per annumService Charge- £90 per monthTime remaining 88 yearsAll services are mains connectedOn
£ 70,000
2 bedroom terraced house for sale
View photo
House · for sale
£ 235,000
New
2 bedroom terraced house for sale
TF12
· 2 Bedrooms · 1 Bath · House
· Garden · Equipped kitchen
TF12 · 2 Bedrooms · 1 Bath · House · Garden · Equipped kitchen
Set on the hillside above the centre of historic Ironbridge, this beautifully maintained two-bedroom character cottage enjoys a lovely position on Hodge Bower, with a good-sized garden and an abundance of original-style features throughout. Exposed ceiling beams, oak-effect flooring and attractive window shutters all add to the character, creating a warm and welcoming home just a short distance from the heart of Ironbridge.Enter via a porch into the lounge, a particularly charming room with exposed ceiling beams and a gas-fired log-effect stove set on a raised herringbone brick hearth, with a substantial timber beam above. Oak-effect flooring continues through the ground floor, while the staircase rises from the lounge to the first-floor accommodation.An opening leads through to the kitchen diner, which has been fitted with a range of cream Shaker-style units complemented by wooden worktops and a herringbone tiled splashback. A range cooker provides a lovely focal point, and there is p
£ 235,000
3 bedroom terraced house for sale
View photo
House · for sale
£ 260,000
New
3 bedroom terraced house for sale
TF12
· 3 Bedrooms · 3 Baths · House
· Equipped kitchen
TF12 · 3 Bedrooms · 3 Baths · House · Equipped kitchen
A beautifully presented and immaculately maintained three double bedroom townhouse, ideally positioned within a highly desirable residential location. Being offered with no onward chain.Ideally located for a range of local amenities, reputable schools and excellent transport links, including convenient access to the M54 motorway, this appealing home is perfectly suited to families and professionals alike.Offering spacious, well-proportioned and versatile accommodation arranged over three floors, this attractive family home perfectly combines modern living with practicality and convenience.The property welcomes you with an inviting entrance hallway, leading to a contemporary open-plan lounge/dining/kitchen with the further benefit of underfloor heating throughout the ground floor and a number of built-in appliances including: dishwasher, fridge/freezer, microwave and oven. Designed with modern family life in mind, this sociable space provides the perfect setting for everyday living, ent
£ 260,000
4 bedroom detached house for sale
View photo
House · for sale
£ 650,000
New
4 bedroom detached house for sale
TF12
· 4 Bedrooms · 2 Baths · House
· Garden · Fireplace · Equipped kitchen · Patio
TF12 · 4 Bedrooms · 2 Baths · House · Garden · Fireplace · Equipped kitchen · Patio
BRIEF DESCRIPTION Briar House is a fabulous Detached Residence enjoying an elevated position from the road with stunning wraparound gardens enhancing the generous plot size. Welcomed by a spacious L shaped Entrance Hall with stairs to the first floor and useful storage cupboard. Overlooking the front and side gardens is the Family Room / Office, a beautiful light room with walk-in bay and French doors with side windows out to the patio. The Lounge has a stunning feature brick wall with inglenook style fireplace and two windows, glazed double doors flow into the attractive Conservatory with stunning views to the front, side and rear looking over the gardens and creating a fantastic space adjoining the Lounge. A formal Dining Room is located to the front of the property also enjoying a walk-in bay window; directly opposite is the attractive Kitchen / Dining Room which provides a superb space as the heart of the home – providing an excellent range of quality drawers, base and wall mounted
£ 650,000
4 bedroom detached house for sale
View photo
House · for sale
£ 695,000
New
4 bedroom detached house for sale
TF12
· 4 Bedrooms · 4 Baths · House
· Garden · Equipped kitchen
TF12 · 4 Bedrooms · 4 Baths · House · Garden · Equipped kitchen
Ideally situated on sought-after Farley Road, just a short stroll from Much Wenlock’s historic town centre, Carnewydd is a remarkably spacious, four-bedroom detached home presented to a high standard throughout. Offering versatile, generously proportioned accommodation, including three en-suite bedrooms, this impressive property is designed for effortless family living and entertaining. It is complemented by well maintained gardens enjoying a delightful open aspect to the rear, and further benefits from extant planning permission, ref 21/01713/FUL, to extend if desired.Ground FloorLiving & Entertaining: A welcoming entrance hall with useful under stairs storage leads into a grand, dual aspect living room featuring double doors out to the rear garden. A separate formal dining room opens directly into a bright conservatory, creating an ideal flow for hosting guests.Kitchen & Study: An airy kitchen/breakfast room sits at the rear of the property with direct garden access, alongside a dedi
£ 695,000
3 bedroom terraced house for sale
View photo
House · for sale
£ 85,000
New
3 bedroom terraced house for sale
TF12
· 3 Bedrooms · 1 Bath · House
· Garden · Equipped kitchen
TF12 · 3 Bedrooms · 1 Bath · House · Garden · Equipped kitchen
Offered with no upward chain this three bedroom mid terraced house offers great scope to improve and make your own.The well-proportioned accommodation requires some updating and comprises of an entrance hallway, guest cloaks W/C, generous lounge and kitchen to the ground floor.The first floor offers three well-proportioned bedrooms with bathroom and separate W/C.An enclosed garden to the rear of the property.NO CHAIN Agent's Notes:Agents are informed the property is of timber frame construction.All main services are TBCOn-street parkingMobile coverage from all four major networks available*Ultrafast Broadband available*Results provided by Ofcom and correct at time of listingAnti-Money Laundering (AML) ChecksWe are required by law to conduct anti-money laundering checks on all those buying a property. DB Roberts retain responsibility for ensuring checks and any ongoing monitoring are carried out correctly. The initial checks are performed using Movebutler. The cost of these checks is £2
£ 85,000
3 bedroom detached bungalow for sale
View photo
Bungalow · for sale
£ 875,000
New
3 bedroom detached bungalow for sale
TF12
· 3 Bedrooms · 2 Baths · Bungalow
· Garden · Fireplace · Parking · Equipped kitchen
TF12 · 3 Bedrooms · 2 Baths · Bungalow · Garden · Fireplace · Parking · Equipped kitchen
A magnificent opportunity to acquire this distinctive three/four bedroom detached bungalow occupying a commanding and private plot approaching two and a half acres. With a real sense of arrival beyond electric gates and long tree-lined driveway; the property is entirely encompassed by its mature gardens and grounds and the wider countryside of Halfpenny Green. Well suited to those who idolise semi rural living and looking to embark on their next renovation journey; the property is available with no upward chain and briefly comprises: rear porch and welcoming entrance hall, spacious triple-aspect living room with feature fire place, separate dining and breakfast room, kitchen, utility and lobby with access to guest WC and boiler room. Continuing through the property there are three double bedrooms, study/bedroom four with access to multipurpose loft space, bathroom and separate recently modernised wet room. The property further benefits from a detached garage, ample off-road parking, ca
£ 875,000
3 bedroom semi detached house for sale
View photo
House · for sale
£ 170,000
New
3 bedroom semi detached house for sale
TF12
· 3 Bedrooms · 1 Bath · House
· Equipped kitchen
TF12 · 3 Bedrooms · 1 Bath · House · Equipped kitchen
Presented with a modern interior this beautifully renovated three-bedroom home on Gloucester Avenue, Dawley, offers a fantastic opportunity for first-time buyers, couples, downsizers or investors looking for a property that is ready to move straight into. Being offered with no upward chain.The property has been fully renovated throughout, with extensive work completed to create a fresh, contemporary, and low maintenance home. On entering the property, you are welcomed into a practical entrance hall with access to the main living accommodation. The lounge/dining room is a good sized and versatile space, offering plenty of room for comfortable seating and a dining area with a modern tiled floor throughout. The newly fitted kitchen continue with the tiled flooring and is a particular highlight, combining a contemporary finish with excellent practicality. It features a range of modern fitted units, attractive wall splashbacks and work surfaces, together with an integrated dishwasher, built
£ 170,000
3 bedroom detached house for sale
View photo
House · for sale
£ 470,000
New
3 bedroom detached house for sale
TF12
· 3 Bedrooms · 2 Baths · House
· Fireplace · Equipped kitchen · Parking
TF12 · 3 Bedrooms · 2 Baths · House · Fireplace · Equipped kitchen · Parking
Character Property, Sought After Location, Shropshire Hills National Landscape, Three Bedrooms, Lounge / Family Room with Wood Burning Stove, 1 Acre (0.40 ha) in Total, Potting Shed, Ample Parking, No Onward Chain, EPC: ESituation: Rose Cottage has been recently renovated and restored to retain its character features, nestled in the Shropshire Hills below Nordy Bank and Brown Clee Hill. Just 8 miles from the thriving Market Town of Ludlow, Rose Cottage is situated on the edge of the Shropshire Hills, with some spectacular walking routes over a large area, with public access to Nordy Bank and Abdon Burf right on the doorstep - a walker's paradise.The accommodation comprises of an entrance lobby, a utility room with a shower room and WC, a kitchen with electric cooker and woodburning stove, and a sitting room with an Inglenook fireplace and a woodburning stove. On the first floor there are three bedrooms, two can be accessed from the kitchen staircase with a bathroom, WC and bath, and an
£ 470,000
4 bedroom detached house for sale
View photo
House · for sale
£ 349,995
New
4 bedroom detached house for sale
TF12
· 4 Bedrooms · House
· Garden · Equipped kitchen · Parking · Powder room
TF12 · 4 Bedrooms · House · Garden · Equipped kitchen · Parking · Powder room
Home 84 - The Grainger The Grainger is a detached home featuring four generously sized bedroom and great living spaces. A large bright living room lies at the front of the home and a fantastic open plan kitchen, dining and family room provides access into the garden at the rear. Upstairs, the generously sized bedrooms benefit from recesses for wardrobes or desks, making the home ideally suited to home working. The property provides both a family bathroom and an en suite to bedroom one. With an integrated garage, downstairs cloakroom and ample storage space throughout, the Grainger offers everything a busy family needs and more, making this a desirable home with longevity. Home 84 includes an integral garage and two parking spaces. Let us take the stress out of moving - ask us about our range of unmissable incentives tailored to help you move sooner and make your next chapter more affordable. ‡Smooth Move is available on selected new Linden homes only. Acceptance is at our sole discreti
£ 349,995
4 bedroom detached house for sale
View photo
House · for sale
£ 349,995
New
4 bedroom detached house for sale
TF12
· 4 Bedrooms · House
· Garden · Equipped kitchen · Parking · Powder room
TF12 · 4 Bedrooms · House · Garden · Equipped kitchen · Parking · Powder room
Home 81 - The Grainger.The Grainger is a detached home featuring four generously sized bedroom and great living spaces.A large bright living room lies at the front of the home and a fantastic open plan kitchen, dining and family room provides access into the garden at the rear. Upstairs, the generously sized bedrooms benefit from recesses for wardrobes or desks, making the home ideally suited to home working. The property provides both a family bathroom and an en suite to bedroom one. With an integrated garage, downstairs cloakroom and ample storage space throughout, the Grainger offers everything a busy family needs and more, making this a desirable home with longevity. Home 81 includes an integral garage and two parking spaces.Let us take the stress out of moving - ask us about our range of unmissable incentives tailored to help you move sooner and make your next chapter more affordable. ‡Smooth Move is available on selected new Linden homes only. Acceptance is at our sole discretion
£ 349,995
4 bedroom detached house for sale
View photo
House · for sale
£ 525,000
New
4 bedroom detached house for sale
TF12
· 4 Bedrooms · 2 Baths · House
· Garden · Fireplace · Parking · Patio · Concierge
TF12 · 4 Bedrooms · 2 Baths · House · Garden · Fireplace · Parking · Patio · Concierge
Lee Cooke Estate Agency Group proudly presents Old Inn Cottage A truly stunning and beautifully presented detached residence, meticulously refurbished to a show-home standard and nestled in the highly sought-after village of Bishops Wood.This exquisite home offers a welcoming presence with a charming frontage featuring a traditional oak canopy. To the rear, you'll find convenient off-road parking, leading to a beautifully landscaped garden complete with a porcelain-tiled entertainment patio and a dedicated barbecue area – perfect for outdoor living and entertaining.Step inside a wonderful reception entrance hall, where an impressive staircase with oak handrails and glass balustrades guides you through the home. The ground floor unveils a large family evening lounge, boasting a magnificent Inglenook fireplace with a cosy log burner, creating an inviting focal point for relaxed evenings. The flexible split-level accommodation includes a lower-level room, currently a beauty room/home offi
£ 525,000

Get email alerts

Don't miss out: be the first to know about new properties

The alert was correctly created

On subscribing you accept the conditions of use and the privacy policy
Alert
Receive new ads in your inbox
Save this search
Receive alerts for new listings

We'll send you an email when we have new properties for: "Properties for sale in TF12"

The alert was correctly created

Jackfield Telford
Broseley Wood Broseley
Get email alerts and be the first to see new listings
Required field
On subscribing I accept the terms of the privacy policy
Perfect! You'll soon start receiving new listings via email
Alert
Receive an email when we have new ads for Properties for sale in TF12
Save this search
Filters

Bedrooms

Size (sq.ft)

sq.ft
sq.ft

Price

£
£

Property type

Bathrooms

Clear all filters
Receive notifications when new entries are published.