3,856 properties for sale in TF8

2 bed house for sale
2 pictures
House · for sale
£ 130,000
2 bed house for sale
TF8
· 2 Bedrooms · House
TF8 · 2 Bedrooms · House
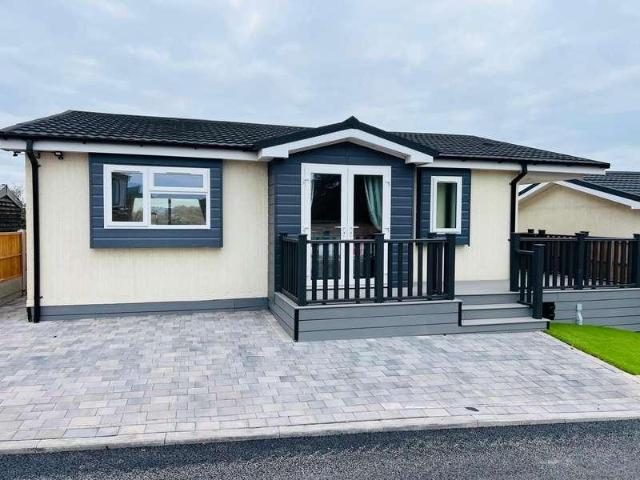
Reference: #16188 Welcome to Digbeth Lane Lodges, a charming new residential park community nestled in the beautiful Shropshire countryside on the edge of Claverley a historic and picturesque village in the east of the county, close to the Staffordshire border. Neighbouring our established All Saints Park in the same village, Digbeth Lane Lodges offers a wonderfully peaceful rural setting with the warmth of a close-knit community and the convenience of nearby town amenities just a short drive away. Claverley village lies to the east of the market town of Bridgnorth and forms the heart of a wider civil parish that encompasses a number of charming rural hamlets, including Beobridge, Hopstone, Upper Aston, Ludstone, and Heathton each adding to the area's distinctive character and sense of timeless Shropshire countryside. Location & Local Attractions Claverley is a beautiful and historically rich Shropshire village that combines genuine rural charm with a surprisingly broad range of amenit
£ 130,000
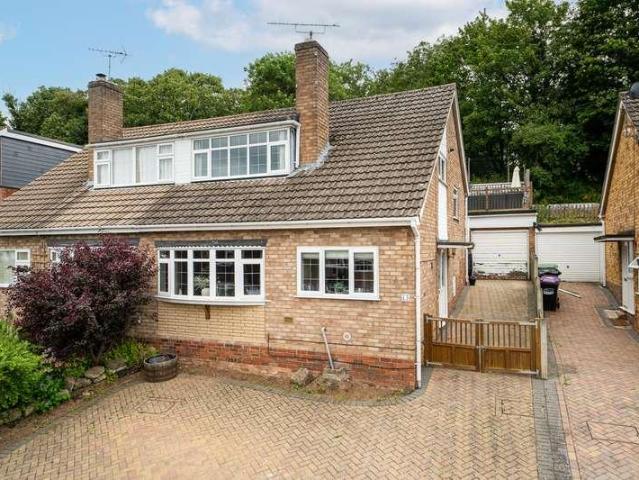
3 bed house for sale
2 pictures
House · for sale
£ 340,000
3 bed house for sale
TF8
· 3 Bedrooms · House
· Fireplace · Equipped kitchen · Parking
TF8 · 3 Bedrooms · House · Fireplace · Equipped kitchen · Parking
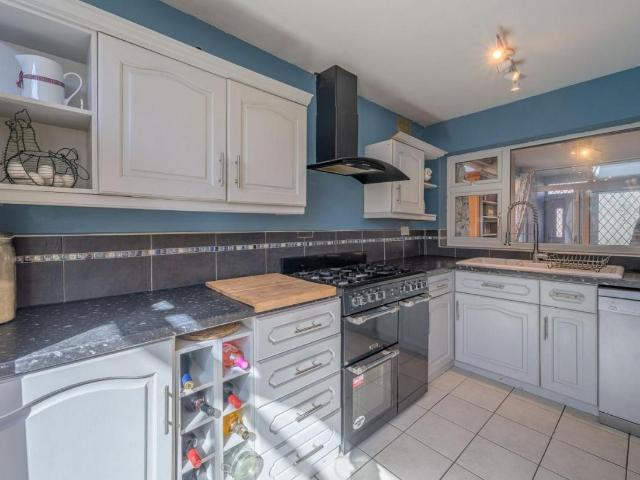
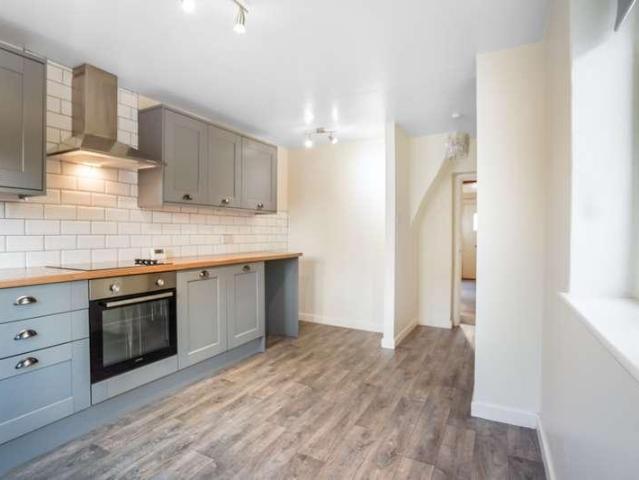
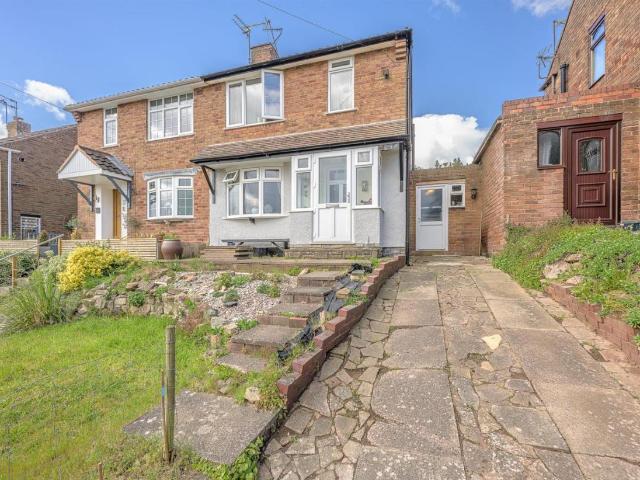
A stylishly presented and thoughtfully refurbished three-bedroom semi-detached home, improved to a high standard throughout and offering spacious accommodation arranged over two floors, together with a garage and useful rear store room. Occupying an elevated position, the property enjoys superb far-reaching views across Bridgnorth and the surrounding area.The property is entered via a front door opening into a welcoming entrance hallway. A door opens into a useful storage area and provides access to the ground floor bathroom, fitted with a bath with shower over, WC and wash hand basin.The kitchen is fitted with a range of modern units and incorporates a gas hob, integrated oven and dishwasher, together with provision and plumbing for a washing machine.A particular feature of the home is the generous living room, where a large front-facing window allows an abundance of natural light to flood the space. A central fireplace with electric fire creates an attractive focal point, making this
£ 340,000
2 bed house for sale
2 pictures
House · for sale
£ 260,000
2 bed house for sale
TF8
· 2 Bedrooms · House
· Fireplace · Parking
TF8 · 2 Bedrooms · House · Fireplace · Parking
Full Description Occupying a convenient position on Hereford Road, this charming home combines character with everyday practicality, making it an excellent choice for first-time buyers, downsizers or investors alike. Ideally located for easy access to transport links, well-regarded schools, the retail park and Shrewsbury town centre, it offers a lifestyle of convenience with a wide range of amenities close at hand. Full of warmth and character, the property enjoys a welcoming atmosphere, complemented by attractive period-style features and useful off-road parking with a detached garage. Whether you're looking for your first home or a property in a well-connected location, this delightful home presents an excellent opportunity to enjoy comfortable living within easy reach of everything Shrewsbury has to offer. Stepping inside, you are welcomed into a comfortable living room, where an attractive feature fireplace incorporating a log burner creates a charming focal point and provides a wa
£ 260,000
3 bed house for sale
2 pictures
House · for sale
£ 575,000
3 bed house for sale
TF8
· 3 Bedrooms · House
· Garden · Fireplace · Parking · Concierge
TF8 · 3 Bedrooms · House · Garden · Fireplace · Parking · Concierge
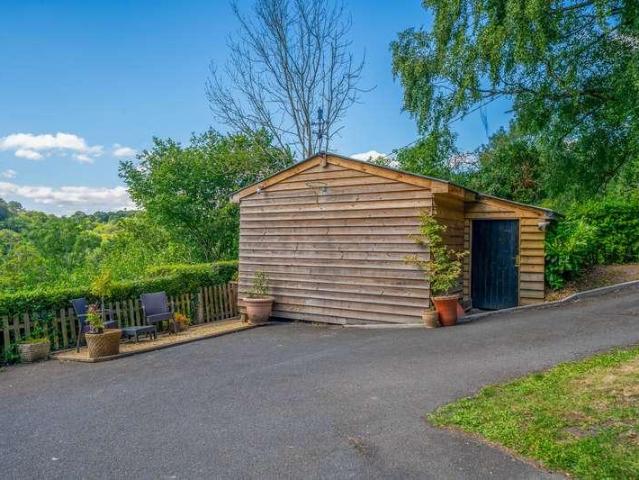
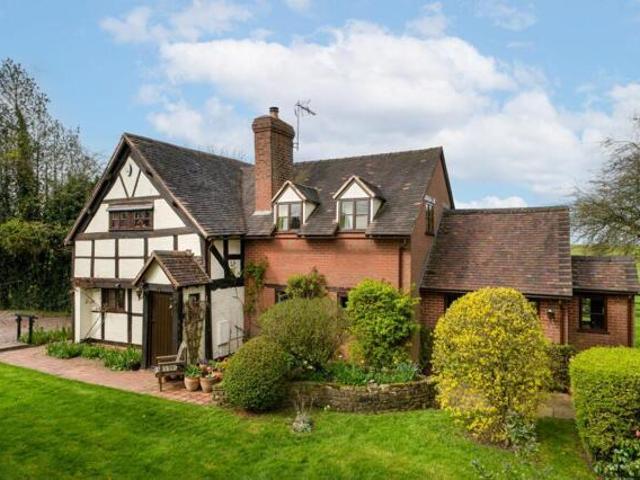
Occupying a truly idyllic position within the heart of Coalbrookdale, this charming detached period home, formerly two cottages enjoys an enviable setting surrounded by mature woodland and far-reaching views over the dale and the Shropshire countryside. Beautifully blending character features with modern comforts, the property offers spacious and versatile accommodation together with generous gardens, ample parking and a substantial outbuilding presenting exciting potential for ancillary accommodation or a holiday let, subject to the necessary consents.The property is approached via a private driveway leading to a generous parking area. A welcoming entrance porch opens into the heart of the home where a wealth of original character is immediately apparent, including exposed beams, feature fireplaces and traditional joinery.The principal reception room is a warm and inviting sitting room centred around an attractive exposed brick inglenook fireplace housing a wood-burning stove, creatin
£ 575,000
1 bed house for sale
2 pictures
House · for sale
£ 185,000
1 bed house for sale
TF8
· 1 Bedroom · House
· Garden · Lift · Equipped kitchen · Parking · Patio · Concierge · Heating
TF8 · 1 Bedroom · House · Garden · Lift · Equipped kitchen · Parking · Patio · Concierge · Heating
Available with NO UPWARD CHAIN, this GOOD SIZED DETACHED MOBILE HOME, enjoys a GENEROUS GARDEN setting, which is further complemented by the very pleasant rear outlook, overlooking fields and countryside to the rear. Benefiting from having been EXTERNALLY INSULATED and including an external lift and ramp access, the property offers a GENEROUS layout of accommodation, which includes GAS CENTRAL HEATING (LPG), UPVC DOUBLE GLAZING and comprises: good sized reception hall, generous front lounge, spacious modern fitted kitchen with DINING AREA, a LARGE DOUBLE BEDROOM with fitted funiture and a REFITTED WET/ SHOWER ROOM. To the side and rear are GENEROUS and PRIVATE GARDENS, featuring lawns, side borders, patios, green house and garden shed/ store. Furthermore, there is a OUTBUILDING/ STORE, providing useful storage space. Hinksford Park is a residential site, therefore residents can live at the property 12 months of the year. The site includes resident and visitor car parking. Whilst surrou
£ 185,000
3 bed house for sale
2 pictures
House · for sale
£ 280,000
3 bed house for sale
TF8
· 3 Bedrooms · House
· Garden · Equipped kitchen · Parking · Patio · Concierge · Heating
TF8 · 3 Bedrooms · House · Garden · Equipped kitchen · Parking · Patio · Concierge · Heating
Available with NO UPWARD CHAIN and well placed within the heart of Wall Heath village, this TRADITIONAL SEMI DETACHED FAMILY HOME offers an EXTENDED THREE BEDROOM layout. The property is further enhanced by the gated DRIVEWAY and a LARGE ESTABLISHED REAR GARDEN, backing onto park grounds, creating an 'open' rear aspect. The property has been EXTENDED TO THE SIDE and to the FULL WIDTH, creating a GENEROUS layout, which has been WELL MAINTAINED, includes GAS CENTRAL HEATING, UPVC DOUBLE GLAZING and comprises: reception hall, front lounge with 'walk in bay' window, large extended rear sitting room with dining area, an 'L' shaped rear hall with shower room off and a fitted kitchen with integrated hob and oven. To the first floor are THREE BEDROOMS and a modern refitted shower room. The property is set back from the road from the gated DRIVE/ PARKING with front garden alongside. The LARGE REAR GARDEN, enjoys an open rear aspect, backing into the park and comprises of a paved patio area with
£ 280,000
4 bed house for sale
2 pictures
House · for sale
£ 550,000
4 bed house for sale
TF8
· 4 Bedrooms · House
· Garden · Fireplace · Parking
TF8 · 4 Bedrooms · House · Garden · Fireplace · Parking
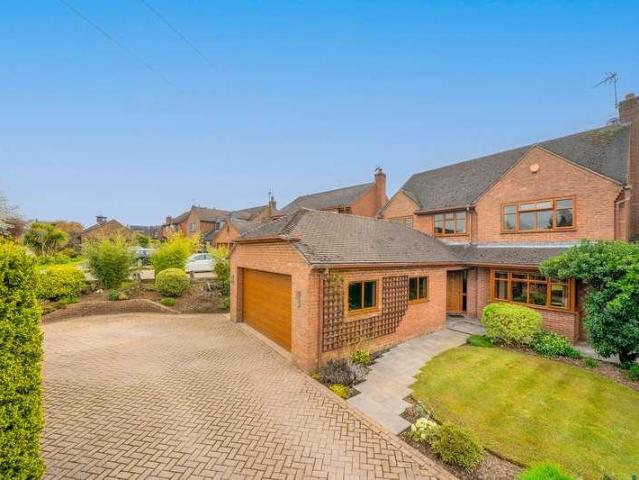
Offered with no upward chain, this substantial and immaculately presented four-bedroom detached family home offers an exceptional standard of living, finished to a high specification throughout and thoughtfully designed to provide both style and practicality.Approached via a paved driveway providing ample parking and screened by established hedging for privacy, the property enjoys an attractive frontage with a pathway leading to the entrance.The spacious entrance hall sets the tone for the accommodation, featuring oak doors and a striking oak staircase rising to a galleried landing. The ground floor offers an excellent flow of living space, including a generous living room extending over 27 feet, centred around a bricked feature fireplace with multi-fuel burner and enjoying doors opening out onto the rear patioperfect for entertaining and family living.A separate dining room enjoys an abundance of natural light through conservatory-style windows extending into the garden, creating a wo
£ 550,000
4 bed house for sale
2 pictures
House · for sale
£ 525,000
4 bed house for sale
TF8
· 4 Bedrooms · House
· Garden · Equipped kitchen · Parking
TF8 · 4 Bedrooms · House · Garden · Equipped kitchen · Parking
This home is presented by our Land & New Homes team.This particular listing is for Plot 34. The expected build completion date is week commencing 26th April 2027.The Annett is a four bedroom detached home with two en-suite bathrooms. It is 1614 sqft in size and is spacious downstairs with an open plan kitchen/dining/living space, utility room, study/snug room and further living room. Plot 34 is the only Annett to have the garage attached to the house.Doseley Halt is a collection of 36 two, three, four and five-bedroom homes that form a small, secluded enclave in Telford, Shropshire.Purchasers will be personally guided as they choose from eight different house types including a rare single storey design - each with off-street parking, a generous garden and a premium specification.The photographs shown are of the show home and are for illustrative purposes only. The property specification will be similar. Please contact the office to arrange a viewing.All of our homes at Doseley Halt sha
£ 525,000
3 bed house for sale
2 pictures
House · for sale
£ 475,000
3 bed house for sale
TF8
· 3 Bedrooms · House
· Equipped kitchen · Concierge
TF8 · 3 Bedrooms · House · Equipped kitchen · Concierge
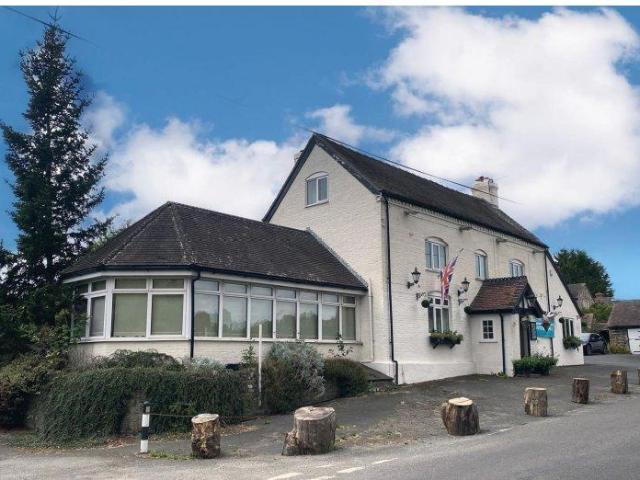
Full Description Devonshire House is a commanding former public house of notable scale, occupying a substantial footprint in the desirable village of Wall-under-Heywood, nestled between the thriving market towns of Church Stretton, Ludlow and Shrewsbury. It is rare that expansive and characterful village buildings come to the market that offer flexibility for a wide variety of future uses (subject to the necessary consents) and steeped in local heritage. Internally, the property extends over three floors and offers a fascinating blend of spacious public areas, ancillary rooms and private quarters - all brimming with potential for reinvention. Whether reimagined as a grand country home, boutique guest house, a unique events venue or split into apartments or mixed-use accommodation, Devonshire House is one of those rare properties where vision meets volume. The ground floor reflects the propertys heritage as a hostelry, with former bar rooms, reception areas, a large commercial kitchen a
£ 475,000
4 bed house for sale
2 pictures
House · for sale
£ 875,000
4 bed house for sale
TF8
· 4 Bedrooms · House
· Concierge
TF8 · 4 Bedrooms · House · Concierge
An individually positioned and generously proportioned four bedroom detached house located within this premier rural village location backing onto open fields and only a short distance from the Town.Wickets is located within the much sought after village of Oldbury which is conveniently situated about 1 mile from the town centre, whilst offering some of Shropshire's most scenic countryside.Oldbury, just to the South-West of Bridgnorth, is a village planned in the middle of the 19th century and centring on the pretty church of St Nicholas. Standing on the upper slopes of the Severn Valley, Oldbury is designated in part as a conservation area and has a delightful network of lanes and footpaths within which many of it's fine Victorian houses are located.The ground floor accommodation briefly comprises an entrance porch leading to welcoming reception hall with staircase to the first floor and archway to the inner hall, with cloaks storage, guest WC and useful walk in pantry.The spacious li
£ 875,000
3 bed house for sale
2 pictures
House · for sale
£ 499,950
3 bed house for sale
TF8
· 3 Bedrooms · House
· Garden · Parking
TF8 · 3 Bedrooms · House · Garden · Parking
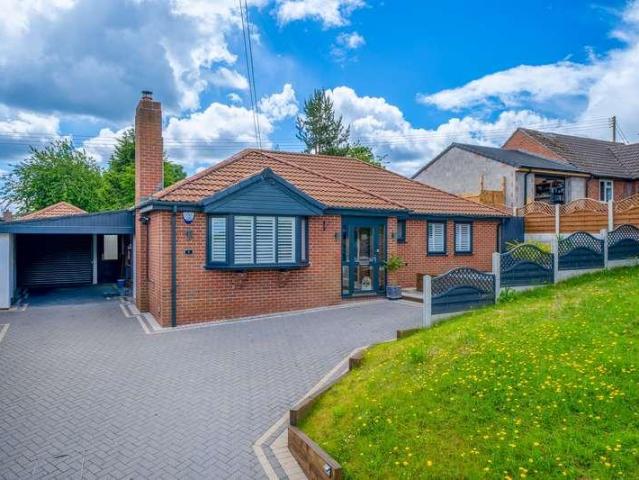
A fully renovated and well-proportioned detached bungalow located towards the centre of the popular Shropshire village of Alveley.4 Daddlebrook Road has been impressively refurbished and upgraded by the current owners to create stylishly appointed accommodation complemented by generous parking facilities to the front and landscaped gardens to the rear.The property is located within this central village location close to all local amenities including shops, public house, doctors and the village school which can all be easy accessed on foot.Alveley is a picturesque village situated on the eastern bank of the River Severn in the county of Shropshire. Alveley is situated approximately midway between Bridgnorth and Kidderminster.Accommodation comprises porch opening into a welcoming entrance hall which leads to all principal rooms and offers a useful cloaks cupboard, and airing cupboard.The hall leads into a spacious living room with large bay window the front and an inset woodburner with o
£ 499,950
house for sale
2 pictures
House · for sale
£ 150,000
house for sale
TF8
· House
· Balcony · Equipped kitchen · Powder room
TF8 · House · Balcony · Equipped kitchen · Powder room
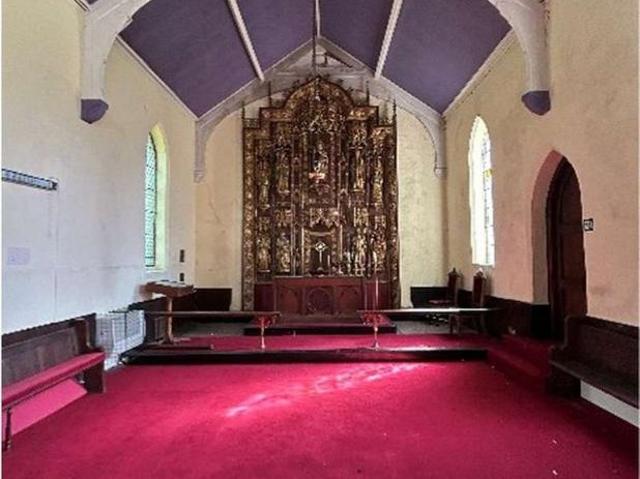
A single-storey, detached former Anglican Church, thought likely to have been built circa the mid 1800s. A single storey extension has been added to the rear in 1907. The accommodation includes an entrance hallway with a cloakroom off the entrance, leading onto to a kitchen and play area. There is also a sanctuary/hall (main meeting room) off the kitchen area with a further room off to the rear right called the vestry. There is a mezzanine balcony over part of the sanctuary and a small room to the tower section which is accessed via a door off the entrance hallway. Windows are mainly ornate stained-glass windows. The external doors are solid wood units set within timber sub frames and wood stained over. The cloakroom is fitted with a wall wash basin and a low level wcs. The kitchen is fitted with base units with a steel sink and drainer. The church is heated by gas fired wall heaters
£ 150,000
4 bed house for sale
2 pictures
House · for sale
£ 350,000
4 bed house for sale
TF8
· 4 Bedrooms · House
· Garden · Equipped kitchen
TF8 · 4 Bedrooms · House · Garden · Equipped kitchen
Standout Features FOUR BEDROOM SEMI-DETACHED PROPERTY SPACIOUS KITCHEN/DINER WITH CONSERVATORY WELL PROPORTIONED LIVING ACCOMMODATION LARGE PRIVATE REAR GARDEN GROUND FLOOR BATHROOM AND FIRST FLOOR WC SOUGHT-AFTER RESIDENTIAL LOCATION CLOSE TO SCHOOLS AND AMENITIES Property Description This beautifully presented four-bedroom semi-detached home at Sandringham Road offers spacious and well-arranged accommodation, set within an attractive and highly regarded residential area. The ground floor provides a welcoming layout, with a comfortable living room positioned to the front, ideal for relaxing and everyday use. To the rear, the property opens into a generously sized kitchen/diner, offering ample storage, extensive work surface space, and plenty of room for family dining and entertaining. The adjoining conservatory further enhances the living space, overlooking the garden and allowing natural light to fill the home. A ground floor bathroom adds additional practicality. Upstairs, there are
£ 350,000
3 Bedroom Bungalow Wolverhampton West Midlands 101931513
View photo
Bungalow · for sale
£ 399,999
3 Bedroom Bungalow Wolverhampton West Midlands 101931513
TF8
· 3 Bedrooms · 1 Bath · Bungalow
· Garden · Equipped kitchen
TF8 · 3 Bedrooms · 1 Bath · Bungalow · Garden · Equipped kitchen
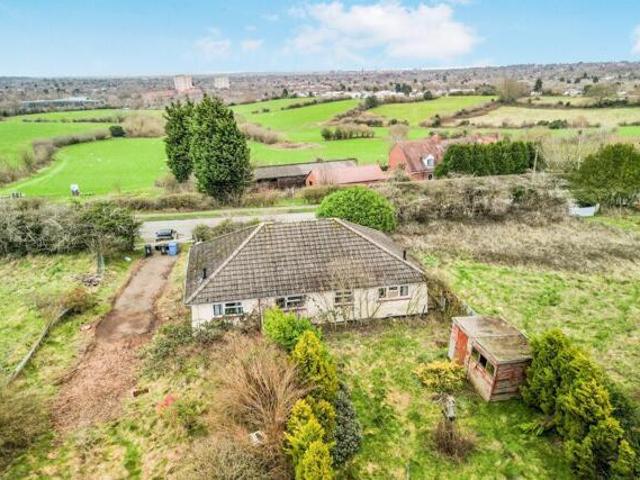
SUMMARYA RARE AND UNIQUE OPPORTUNITY TO PURCHASE TWO SEMI-DETACHED BUNGALOWS SET ON APPROXIMATELY 0.25 ACRES IN THE SOUGHT-AFTER AREA OF LOWER PENN, WITH APPROVED PLANNING PERMISSION TO DEMOLISH AND REBUILD A FOUR BEDROOM DETACHED PROPERTY.DESCRIPTIONConnells Wolverhampton are pleased to bring to market this rare and unique opportunity to purchase two semi-detached bungalows with approved planning permission to demolish and re-erect a four bedroom detached property. Planning permission has been granted under 24/00431/FUL.Once complete the property would comprise of entrance porch, large entrance hall, living room, sitting room, large entertainment kitchen diner with adjoining pantry/ utility, downstairs bedroom with dressing room and a downstairs shower room. On the first floor there is three bedrooms, dressing areas and a family bathroom.Externally there are generous front, side and rear gardens with far reaching countryside views.Viewing is highly recommended to appreciate the opport
£ 399,999
3 bed house for sale
2 pictures
House · for sale
£ 275,000
3 bed house for sale
TF8
· 3 Bedrooms · House
· Garden · Equipped kitchen · Parking
TF8 · 3 Bedrooms · House · Garden · Equipped kitchen · Parking
An attractively presented and well-proportioned three bedroom end terraced property enjoying an edge of town location with parking space and low maintenance rear garden. No Upward ChainThis deceptively spacious grade II listed character property has been renovated and upgraded by the current owners to provide generous accommodation which is arranged over three floors.Salop Street is an ideal location in close walking distance to the centre of the historic market town of Bridgnorth.Accommodation briefly comprises a spacious living room having wide front window and staircase to the first floor.The refitted breakfast kitchen provides a pleasant aspect over the rear garden and offers a full range of base and wall units with matching worktops. Integrated appliances include oven, hob, dishwasher, and there is additional space for further appliances.The first floor landing, with large storage cupboard off, leads to two well proportioned bedrooms and the refitted family bathroom with shower ov
£ 275,000
1 bed flat for sale
2 pictures
Flat · for sale
£ 84,950
1 bed flat for sale
TF8
· 1 Bedroom · Flat
· Equipped kitchen · Parking
TF8 · 1 Bedroom · Flat · Equipped kitchen · Parking
Offered as an excellent investment opportunity, this conveniently located one-bedroom first floor maisonette is currently let to tenants, generating a rental income of 575 per calendar month and providing an approximate gross yield of 8.1%. The property benefits from resident parking and newly fitted electric heaters.Hook Farm Road is situated within a short walk of Bridgnorth's historic High Town, which offers a wide range of amenities including convenience stores, butchers, cafs, public houses and a variety of independent shops. Its convenient location, coupled with allocated parking, makes it an attractive choice for tenants seeking easy access to the town centre.The accommodation briefly comprises an entrance hall with a staircase rising to the first floor, a useful landing area with countertop and space beneath for a washing machine, tumble dryer and freezer, a bathroom fitted with a modern vanity unit and shower over the bath, a kitchen with a freestanding oven, fridge and useful
£ 84,950
3 bed house for sale
2 pictures
House · for sale
£ 390,000
3 bed house for sale
TF8
· 3 Bedrooms · House
· Garden · Equipped kitchen · Parking · Concierge · Heating
TF8 · 3 Bedrooms · House · Garden · Equipped kitchen · Parking · Concierge · Heating
An INCREDIBLY DECEPTIVE and EXTENDED DETACHED FAMILY HOME with COUNTRYSIDE VIEWS to both the front and rear. Gently elevated beyond the LONG DRIVEWAY with LARGE GARAGE, the property is further complemented by the PRIVATE BEAUTIFULLY LANDSCAPED REAR GARDEN, backing onto fields. All superbly placed within Swindon village, surrounded by countryside, canalside walks and within walking distance from village shops, primary schools and pubs. The GENEROUS accommodation has been EXTENDED to the first floor and is TASTEFULLY PRESENTED and WELL APPOINTED throughout. Including GAS CENTRAL HEATING and UPVC DOUBLE GLAZING, the property comprises: reception hall, large full width ' L ' shaped lounge with open views and dining area. The FULL WIDTH FAMILY DINING KITCHEN has been refitted and includes integrated hob, oven, dishwasher, fridge/ freezer and 'bi folding' doors to the rear garden. Also to the ground floor is a LUXURY FITTED SHOWER ROOM. The first floor features THREE DOUBLE BEDROOMS, bedroom
£ 390,000
3 Bedroom House Wolverhampton West Midlands 101931626
View photo
House · for sale
£ 325,000
3 Bedroom House Wolverhampton West Midlands 101931626
TF8
· 3 Bedrooms · 1 Bath · House
· Garden · Equipped kitchen
TF8 · 3 Bedrooms · 1 Bath · House · Garden · Equipped kitchen
SUMMARYA RARE & UNIQUE DOUBLE FRONTED TRADITIONAL DETACHED FAMILY HOMEComprising entrance hall, lounge, dining room, kitchen, bathroom, three generous bedrooms, extensive front, driveway, side & rear gardens.DESCRIPTIONConnells Wolverhampton are delighted to bring to the market this rare and unique three bedroom double fronted detached family home. Benefiting from abundance of external space this property must be viewed in order to fully appreciate. The property sits within the catchment area of the popular Highfields school and a short distance from countryside walks.The property comprises of entrance hall, lounge, dining room, generous kitchen and family bathroom. To the first floor there are three well proportioned bedrooms. Externally there is a generous driveway, front, side and rear gardens offering extension possibilities (subject to relevant permissions).The Location & Area Situated on the border between Lower Penn and Merry Hill, this property sits on the popular Langley Road.
£ 325,000
4 bed house for sale
2 pictures
House · for sale
£ 400,000
4 bed house for sale
TF8
· 4 Bedrooms · House
· Garden · Parking
TF8 · 4 Bedrooms · House · Garden · Parking
Standout Features FOUR BEDROOM DETACHED FAMILY HOME HIGHLY DESIRABLE WOMBOURNE LOCATION SPACIOUS LIVING AREA WITH FEATURE LOG BURNER GENEROUS REAR GARDEN DETACHED DOUBLE GARAGE AMPLE OFF-ROAD PARKING Property Description Welcome to Bourne View House. Set within one of Wombournes most sought-after residential locations, this impressive four-bedroom detached home on Common Road offers an exceptional blend of space, character, and lifestyle appeal, perfectly suited to modern family living. Internally, the property is centred around a superb and generously proportioned living area, designed to create a warm and inviting environment. A standout feature is the striking log burner, providing a charming focal point and adding a cosy ambience, ideal for both relaxing evenings and entertaining guests. The remainder of the accommodation is equally well-balanced, with four well-sized bedrooms offering flexibility for families, home working, or guest space. Externally, the home continues to impress
£ 400,000
2 bed house for sale
2 pictures
House · for sale
£ 205,000
2 bed house for sale
TF8
· 2 Bedrooms · House
· Garden · Equipped kitchen · Parking
TF8 · 2 Bedrooms · House · Garden · Equipped kitchen · Parking
Standout Features WELL PRESENTED TWO BEDROOM SEMI DETACHED HOME NEARBY TO WALL HEATH VILLAGE HOSTING AN ARRAY OF AMENITIES SPACIOUS LOUNGE DINING ROOM WITH ACCESS TO THE REAR GARDEN KITCHEN BREAKFAST ROOM WITH SEPERATE UTILITY TWO LARGE DOUBLE BEDROOMS MODERN FAMILY BATHROOM PRIVATE REAR GARDEN OFF ROAD PARKING EPC RATING C Property Description This well presented two bedroom semi detached family home is situated in a popular location nearby to Wall Heath village hosting an array of amenities. In brief the property comprises of; porch, welcoming entrance hall, spacious lounge dining room with access to the rear garden, modern fitted kitchen breakfast room with access to a practical utility room with large store cupboard, landing, two large double bedrooms and a modern family bathroom. The property further benefits from a private rear garden and ample off road parking to the front.Front of the Property With a paved driveway to side, lawn to front with decorative chipping stones and shru
£ 205,000
4 Bedroom House Bewdley Worcestershire 101995995
View photo
House · for sale
£ 650,000
4 Bedroom House Bewdley Worcestershire 101995995
TF8
· 4 Bedrooms · 2 Baths · House
· Garden · Fireplace · Equipped kitchen
TF8 · 4 Bedrooms · 2 Baths · House · Garden · Fireplace · Equipped kitchen
A delightful four bedroom detached cottage privately set within a tranquil semi-rural setting and enjoying stunning panoramic views. The property offers versatile family living, that has been thoughtfully extended to create a well proportioned accommodation which still offers excellent scope for further alteration. the property is brimming with original charm and character features including a wealth of exposed timbers.Kinlet is a beautiful rural village in South Shropshire, with its nearest towns being Bridgnorth, Bewdley and Cleobury Mortimer. Accommodation briefly comprises an entrance porch into a spacious living room having feature fireplace with woodburner, dual aspect windows for plenty of light, and open access into the study room with understairs storage cupboard.A lovely dining room is positioned to the rear having french doors leading out to the garden. Just off is the utility room and guest cloaks/ WC.The dining kitchen has been perfectly designed for both every-day family
£ 650,000
5 bed house for sale
2 pictures
House · for sale
£ 440,000
5 bed house for sale
TF8
· 5 Bedrooms · House
· Garden · Equipped kitchen · Parking · Concierge
TF8 · 5 Bedrooms · House · Garden · Equipped kitchen · Parking · Concierge
Situated within the highly regarded residential development of Swan Meadow, this well-proportioned five-bedroom detached family home offers spacious and versatile accommodation. Historically the property has been extended to the rear and over the garage. Perfectly suited to modern family living, the property benefits from generous reception space, a private rear garden, integral garage and driveway parking, all within easy walking distance of Much Wenlock's historic town centre.A welcoming entrance hall provides access to the principal ground floor accommodation, comprising a spacious living room overlooking the front aspect, a study/office, guest WC and a generous sized fitted breakfast kitchen offering ample storage and workspace. Off the kitchen, you will find a separate dining room, ideal for family meals and entertaining, with patio doors leading out to the rear garden. A useful utility room provides additional practicality, with external access to the garden via a lobby that also
£ 440,000
4 bed house for sale
2 pictures
House · for sale
£ 344,950
4 bed house for sale
TF8
· 4 Bedrooms · House
· Equipped kitchen · Concierge
TF8 · 4 Bedrooms · House · Equipped kitchen · Concierge
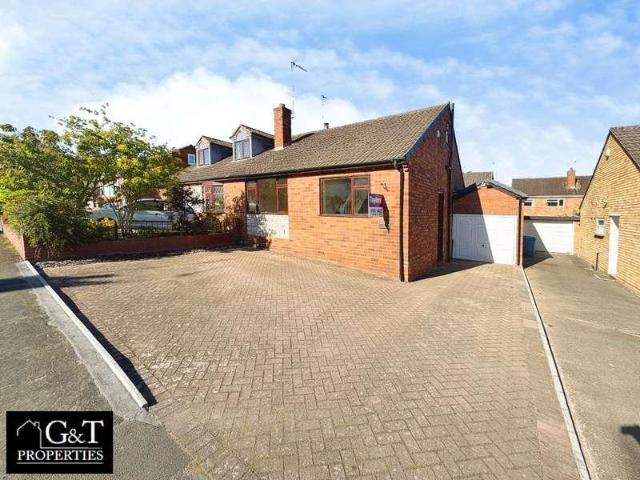
? G&T Properties Are Proud To Present This Four Bed Semi Detached Dormer Styled Home, Offered With NO UPWARD CHAIN, Situated In A Highly Desirable Village Location Close To Countryside Walks, Local Amenities And Quality Schools ? This Spacious And Versatile Home Offers Flexible Accommodation Arranged Over Two Floors, Making It Ideal For Families Or Multi Generational Living. The Property Features A Welcoming Hallway Open Plan To The Dining Area, Creating A Bright And Sociable Space ? The Sitting Room Is A Comfortable Reception Area Perfect For Relaxing ? The Kitchen Offers Practical Workspace And Storage For Everyday Living ? The Ground Floor Bedroom Provides Flexible Living Accommodation And Could Also Be Used As An Additional Reception Room If Desired ? The Ground Floor Family Bathroom Features A White Suite With Tiled Walls And Flooring ? Upstairs, Bedroom One Is A Spacious Double Room Offering Excellent Natural Light ? Bedroom Two Is A Further Well Proportioned Bedroom ? The Upstai
£ 344,950
2 bed house for sale
2 pictures
House · for sale
£ 250,000
2 bed house for sale
TF8
· 2 Bedrooms · House
· Equipped kitchen
TF8 · 2 Bedrooms · House · Equipped kitchen
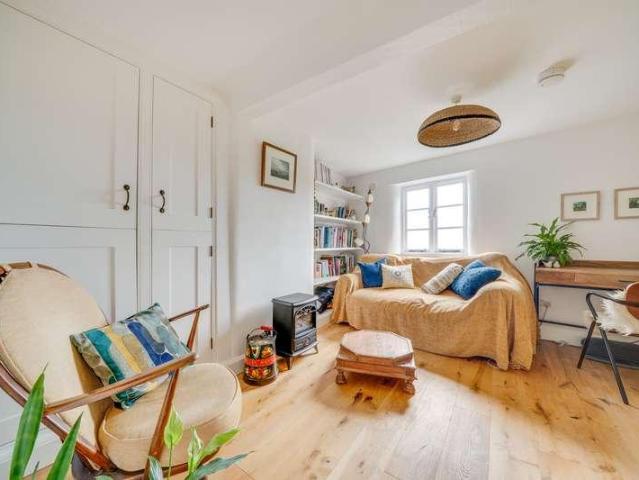
Nestled within a picturesque hillside setting of Ironbridge, this charming two bedroom cottage has been improved by the current owner. The cottage combines character, style and practicality, offering a superb opportunity for those seeking a charming home, weekend retreat or investment property. The property also benefits from no upward chain. The accommodation is arranged over three floors and has been thoughtfully updated throughout whilst retaining its cottage appeal. The ground floor features an inviting open-plan kitchen and living area, beautifully presented with contemporary dcor, bespoke shelving and a wood-burning stove that creates a warm and welcoming atmosphere. The kitchen is well-equipped with ample storage and workspace, seamlessly blending modern convenience with period charm.On the first floor, a bright and versatile sitting room which could double as a second bedroom enjoys an elevated outlook and provides an ideal space for relaxation or home working. The stylish show
£ 250,000
2 bed house for sale
2 pictures
House · for sale
£ 165,000
2 bed house for sale
TF8
· 2 Bedrooms · House
· Garden · Fireplace · Equipped kitchen
TF8 · 2 Bedrooms · House · Garden · Fireplace · Equipped kitchen
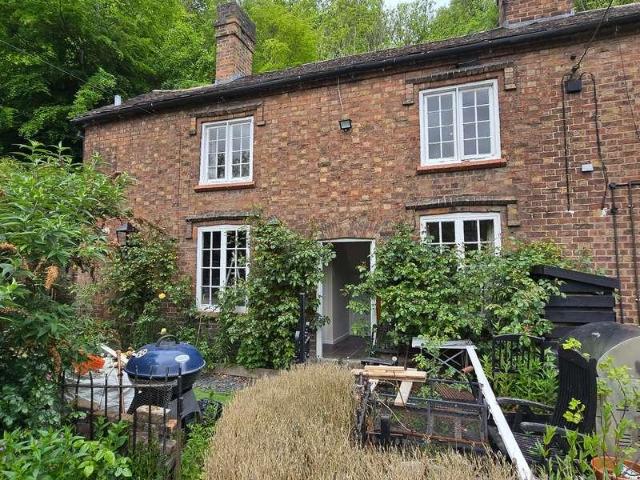
For sale by public auction.Auction Details:Nock Deighton Land and Property AuctionWednesday 24th June 2026, 1.00pmCharming Character Cottage in the Heart of CoalbrookdaleNestled within the historic and highly sought-after village of Coalbrookdale, this delightful two-bedroom mid-terrace cottage beautifully combines period charm with practical modern living. Full of character throughout, the property features exposed beams, traditional brick fireplaces and a cosy wood-burning stove, creating a warm and inviting atmosphere from the moment you step inside.The ground floor opens into the sitting room which enjoys a wealth of character, centred around the attractive inglenook-style fireplace with wood burning stove. A door leads through to a kitchen breakfast room with door out to side access. To the first floor are two well-proportioned bedrooms together with a contemporary shower room.Externally, the property benefits from a charming cottage-style garden to the front, to the rear are step
£ 165,000

Get email alerts

Don't miss out: be the first to know about new properties

The alert was correctly created

On subscribing you accept the conditions of use and the privacy policy
Alert
Receive new ads in your inbox
Save this search
Receive alerts for new listings

We'll send you an email when we have new properties for: "Properties for sale in TF8"

The alert was correctly created

Coalbrookdale Telford
Buildwas Telford
Get email alerts and be the first to see new listings
Required field
On subscribing I accept the terms of the privacy policy
Perfect! You'll soon start receiving new listings via email
Alert
Receive an email when we have new ads for Properties for sale in TF8
Save this search
Filters

Bedrooms

Size (sq.ft)

sq.ft
sq.ft

Price

£
£

Property type

Bathrooms

Clear all filters
Receive notifications when new entries are published.