2 pictures
House
·
for sale
£ 400,000
3 bed house for sale
The Birches RH10 Crawley
· 3 Bedrooms · House
· Garden · Equipped kitchen · Powder room
The Birches RH10 Crawley · 3 Bedrooms · House · Garden · Equipped kitchen · Powder room
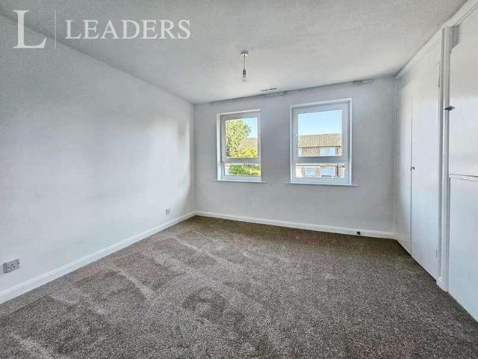
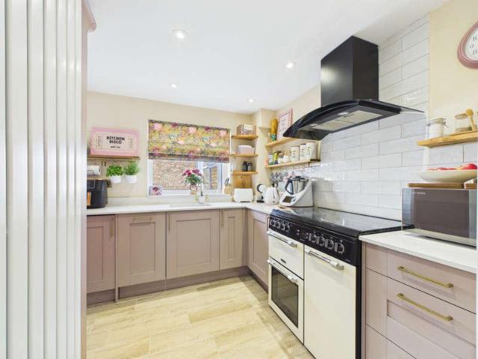
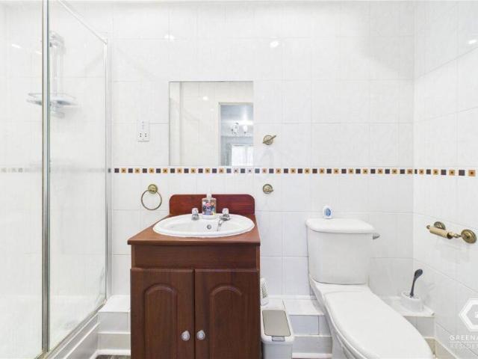
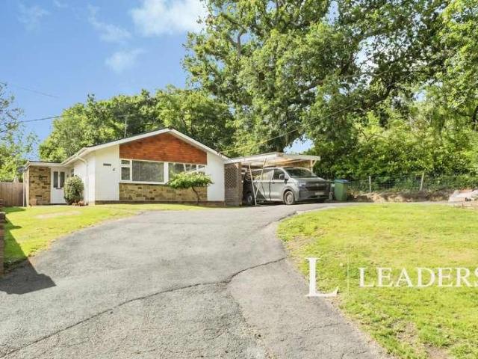
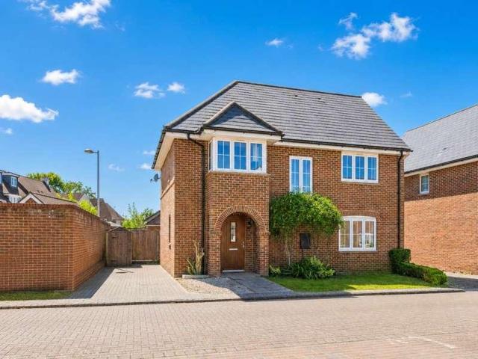
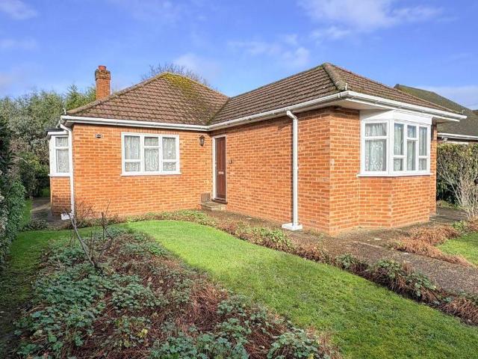
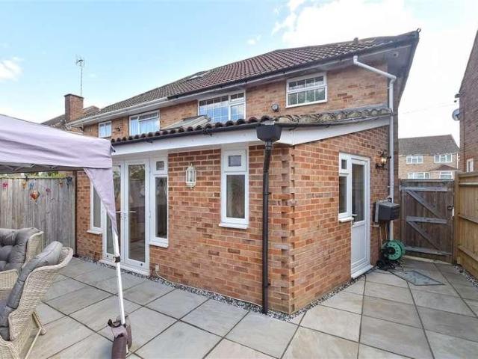
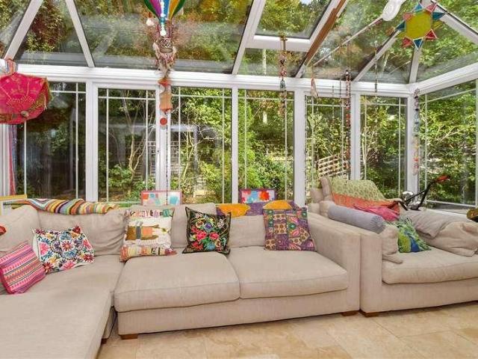
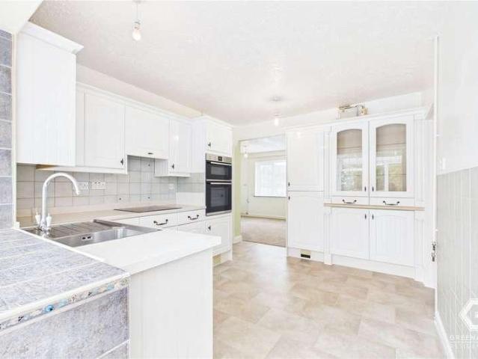
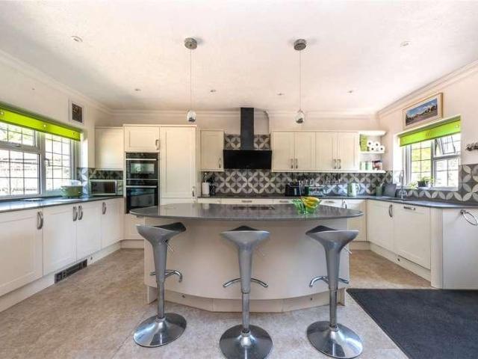
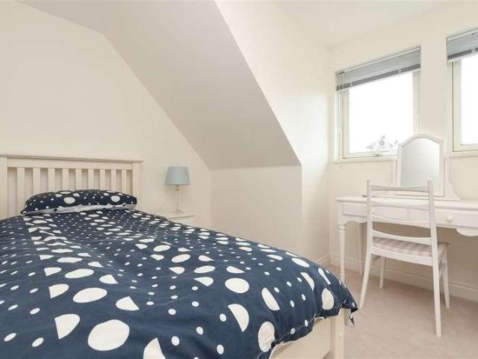
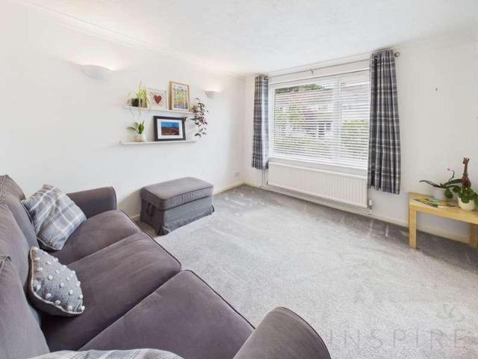
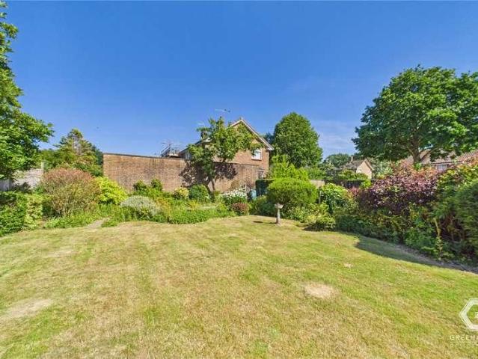
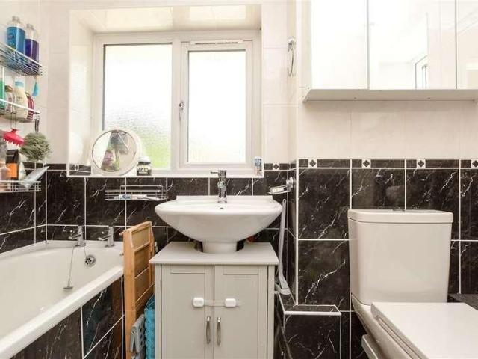
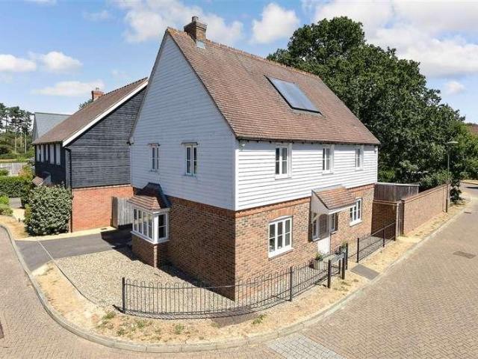
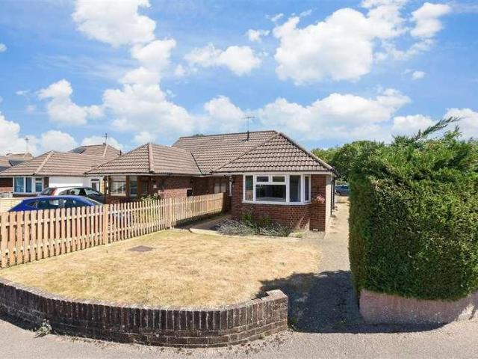


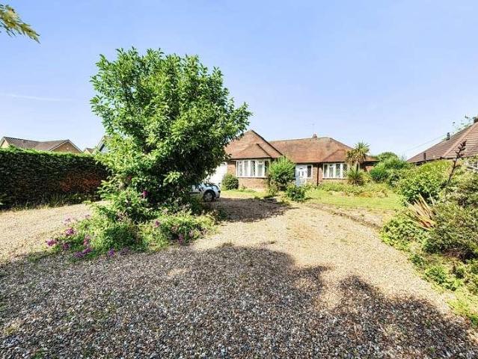
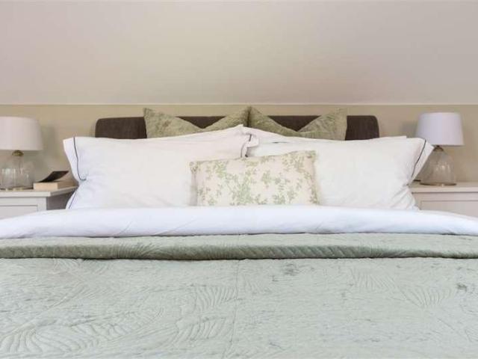
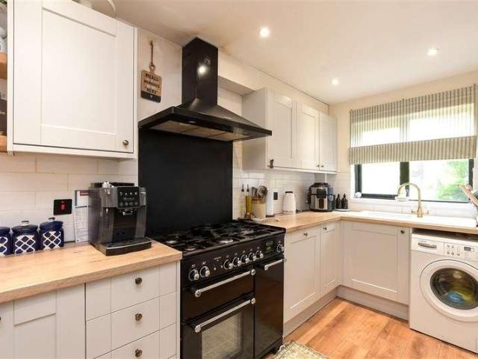
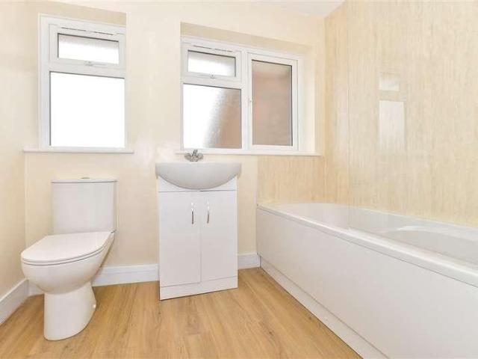
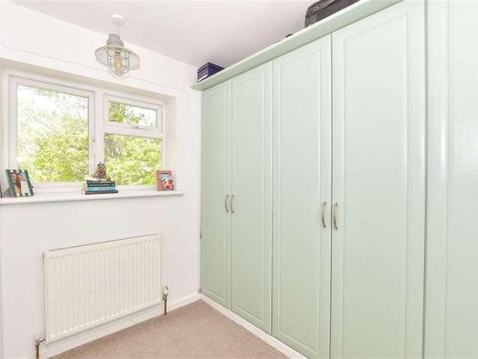
This beautifully improved and updated end-of-terrace house has the added benefit of no upper chain, The ground floor features a versatile layout including a cosy lounge, a dedicated dining area, and a light-filled double-glazed conservatory. At the heart of the home is a stylish, re-fitted kitchen complete with a premium Range cooker, complemented by a contemporary bathroom and a practical cloakroom/utility room.The exterior is equally impressive, boasting a rear garden that offers a high degree of seclusion, providing a private sanctuary for relaxation or outdoor entertaining. Perfectly situated for convenience, the property is just a short walk from local shops, reputable schools, and Three Bridges station, making it an ideal choice for commuters and families alike.Room sizes:Entrance PorchEntrance HallDownstairs CloakroomKitchen: 10'4 x 8'5 (3.15m x 2.57m)Dining Area: 9'7 x 9'2 (2.92m x 2.80m)Conservatory: 10'2 x 10'2 (3.10m x 3.10m)LandingBedroom 1: 12'7 x 10'11 (3.84m x 3.33m)Bedr
This beautifully improved and updated end-of-terrace house has the added benefit of no upper chain, The ground floor features a versatile layout including a cosy lounge, a dedicated dining area, and a light-filled double-glazed conservatory. At the heart of the home is a stylish, re-fitted kitchen complete with a premium Range cooker, complemented by a contemporary bathroom and a practical cloakroom/utility room.The exterior is equally impressive, boasting a rear garden that offers a high degree of seclusion, providing a private sanctuary for relaxation or outdoor entertaining. Perfectly situated for convenience, the property is just a short walk from local shops, reputable schools, and Three Bridges station, making it an ideal choice for commuters and families alike.Room sizes:Entrance PorchEntrance HallDownstairs CloakroomKitchen: 10'4 x 8'5 (3.15m x 2.57m)Dining Area: 9'7 x 9'2 (2.92m x 2.80m)Conservatory: 10'2 x 10'2 (3.10m x 3.10m)LandingBedroom 1: 12'7 x 10'11 (3.84m x 3.33m)Bedr
£ 400,000